2 pictures
House
·
for sale
£ 270,000
New
3 bed house for sale
IP14
· 3 Bedrooms · House
· Garden · Equipped kitchen · Parking · Concierge · Heating
IP14 · 3 Bedrooms · House · Garden · Equipped kitchen · Parking · Concierge · Heating
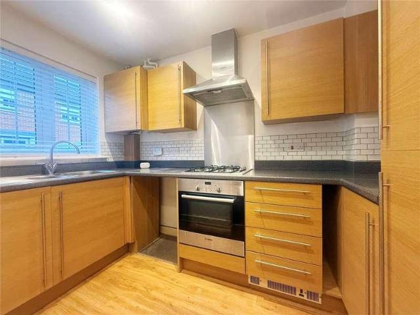
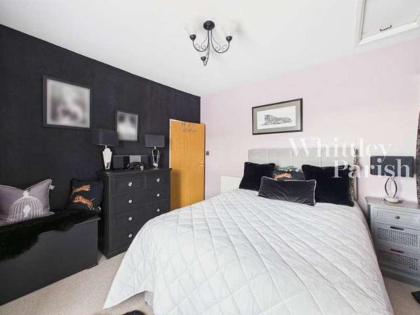
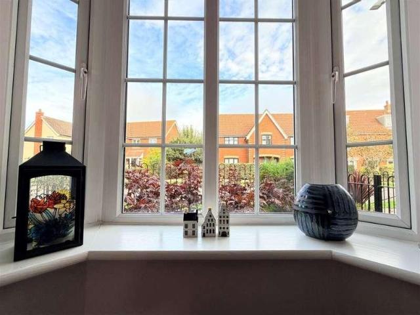
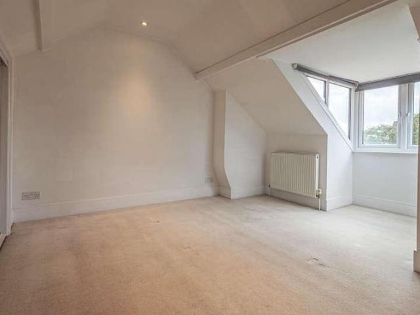
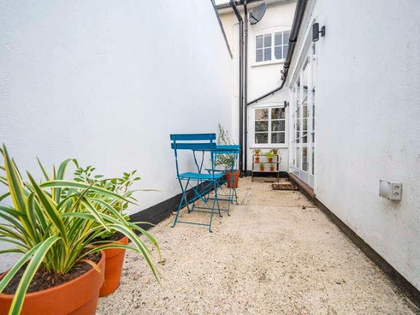
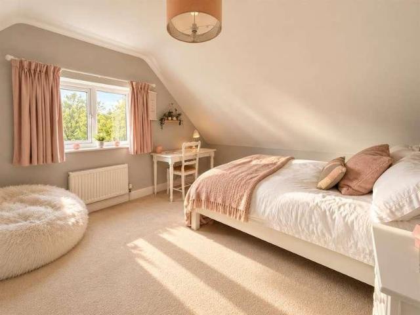
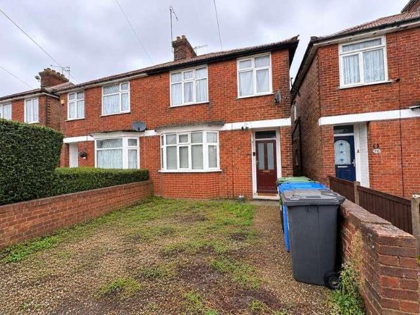
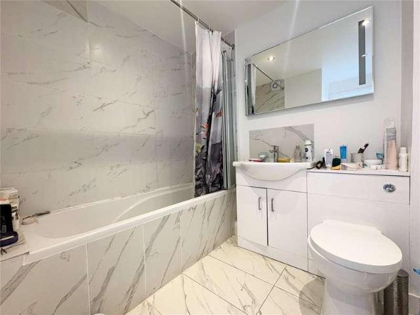
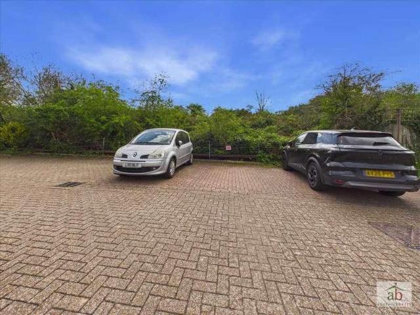
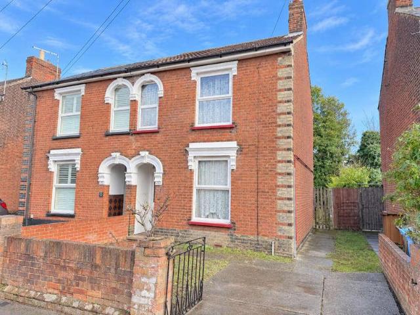
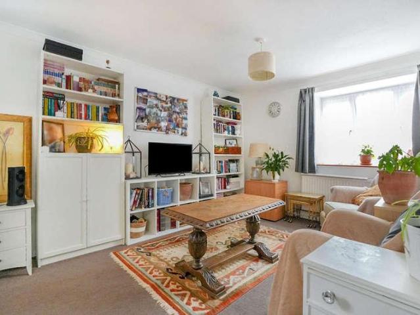
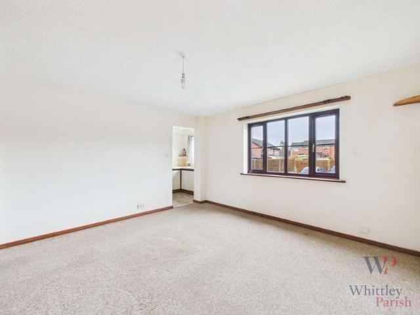
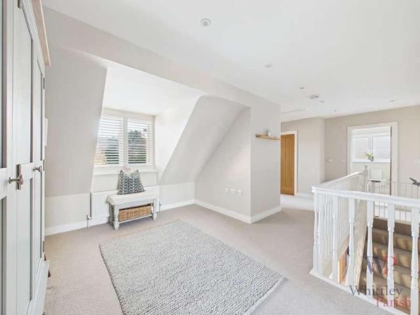
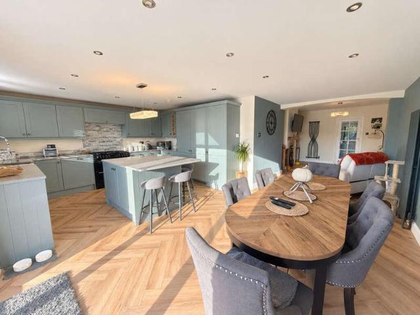
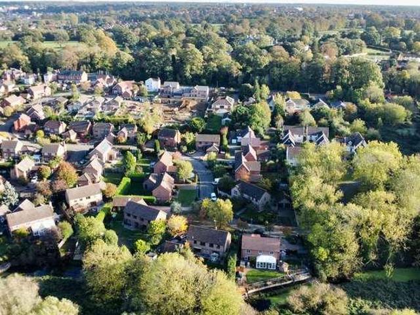
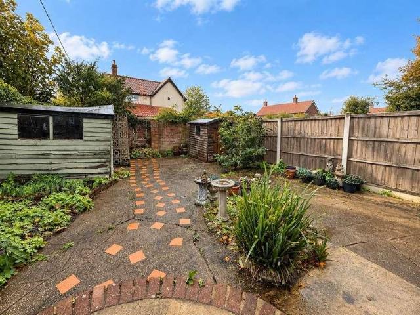
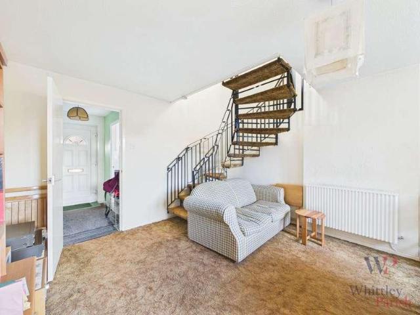
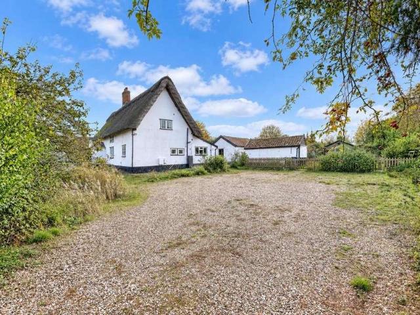
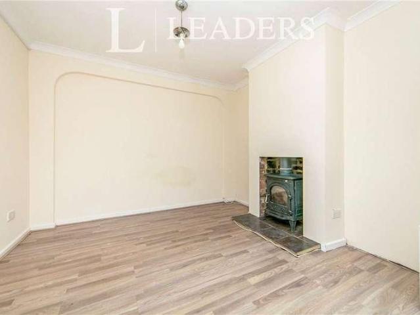
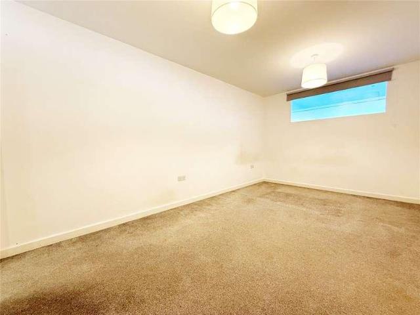
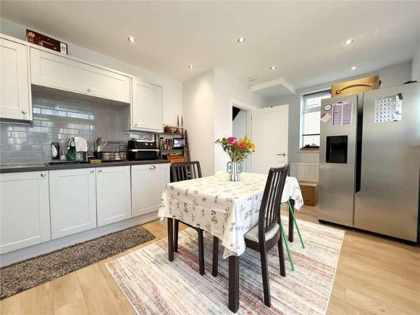
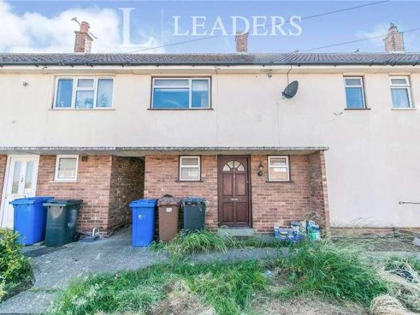
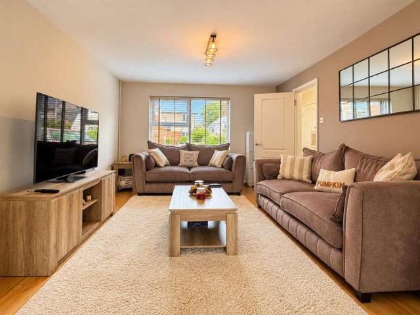
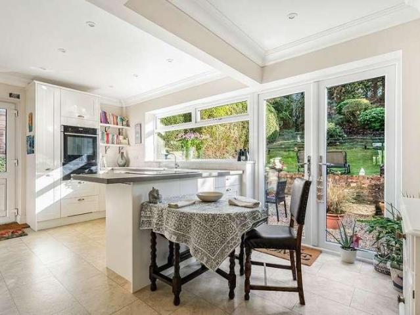
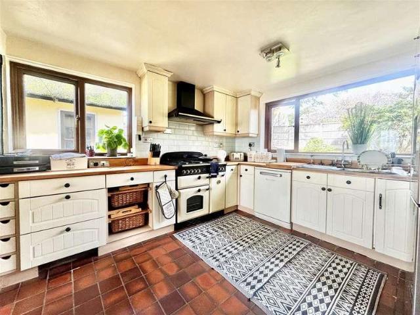
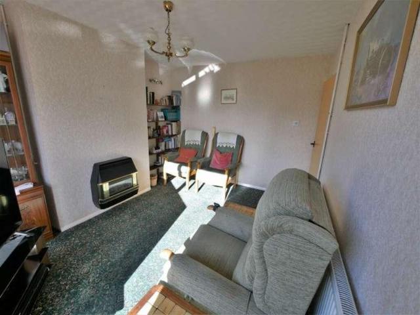
SUMMARY NO ONWARD CHAIN - Ipswich & Suffolk Estate Agents are delighted to offer for sale this 3 bedroom semi-detached family home located to the North-West of Ipswich, in the sought after Croft's development. The property does require updating, is arranged over two floors and briefly comprises: entrance hall, 2 reception rooms, kitchen, stairs to first floor leading to 3 bedrooms and shower room. Outside a driveway provides off road parking, with front lawn and single garage, the rear garden is established with a range of shrubs and tress, alongside a workshop and greenhouse. The property is within walking distance to local shops, schools and bus service, and offers double glazing and gas central heating. ENTRANCE HALL UPVC door into entrance hall, stairs to first floor, carpeted flooring, storage cupboard under stairs, doors to living room, dining room and kitchen. DINING ROOM 10' 11 x 10' 7 (3.33m x 3.23m) Carpeted flooring, double glazed bay window to front aspect, radiator, built
SUMMARY NO ONWARD CHAIN - Ipswich & Suffolk Estate Agents are delighted to offer for sale this 3 bedroom semi-detached family home located to the North-West of Ipswich, in the sought after Croft's development. The property does require updating, is arranged over two floors and briefly comprises: entrance hall, 2 reception rooms, kitchen, stairs to first floor leading to 3 bedrooms and shower room. Outside a driveway provides off road parking, with front lawn and single garage, the rear garden is established with a range of shrubs and tress, alongside a workshop and greenhouse. The property is within walking distance to local shops, schools and bus service, and offers double glazing and gas central heating. ENTRANCE HALL UPVC door into entrance hall, stairs to first floor, carpeted flooring, storage cupboard under stairs, doors to living room, dining room and kitchen. DINING ROOM 10' 11 x 10' 7 (3.33m x 3.23m) Carpeted flooring, double glazed bay window to front aspect, radiator, built
£ 270,000