4,401 properties for sale in IP14

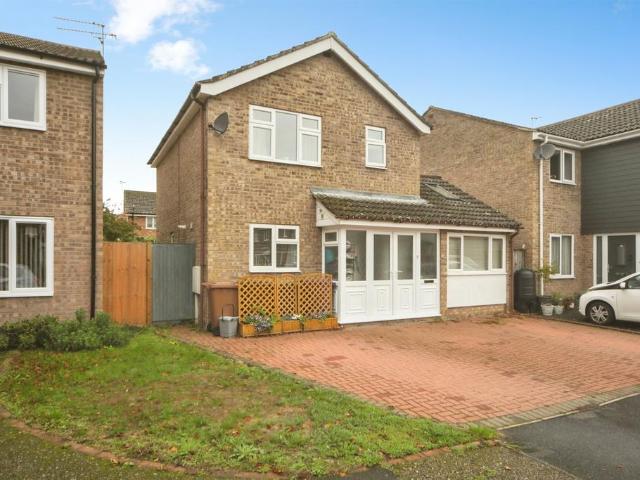
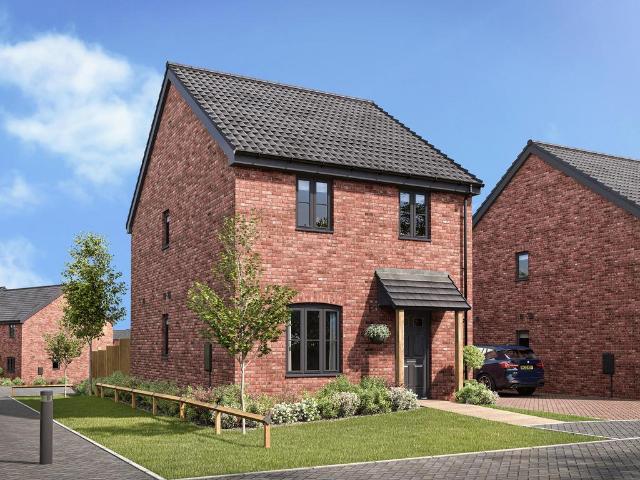
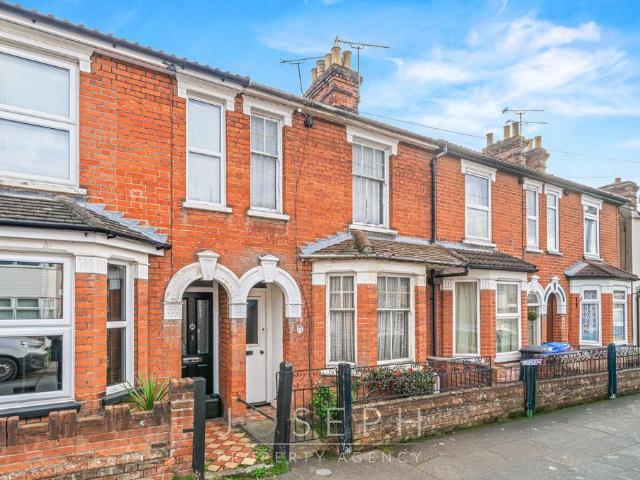
2 bedroom terraced house for sale
View photo
House · for sale
£ 175,000
New
2 bedroom terraced house for sale
IP14
· 2 Bedrooms · 1 Bath · House
· Garden
IP14 · 2 Bedrooms · 1 Bath · House · Garden
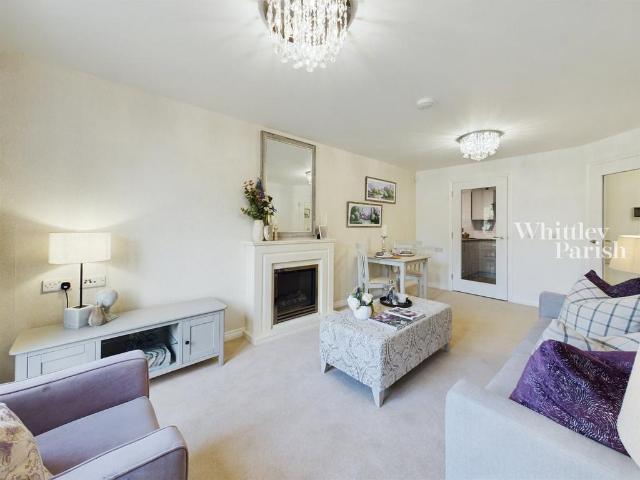
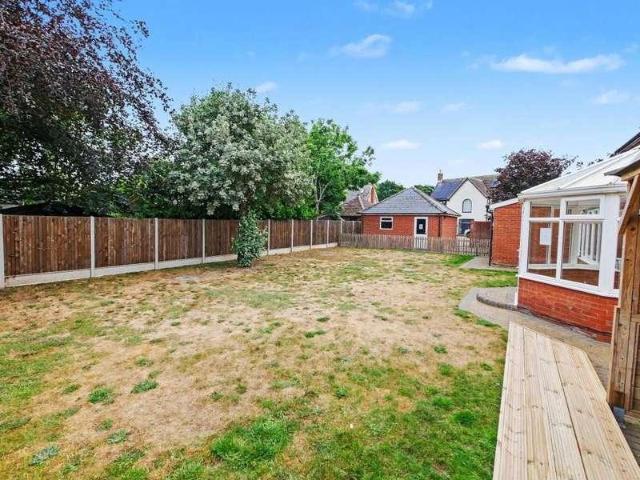
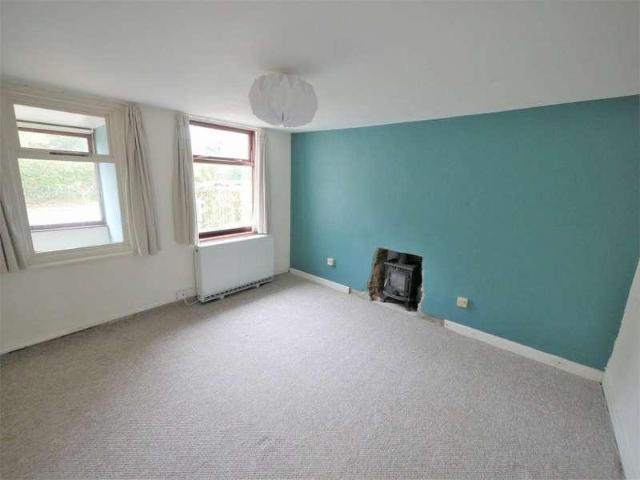
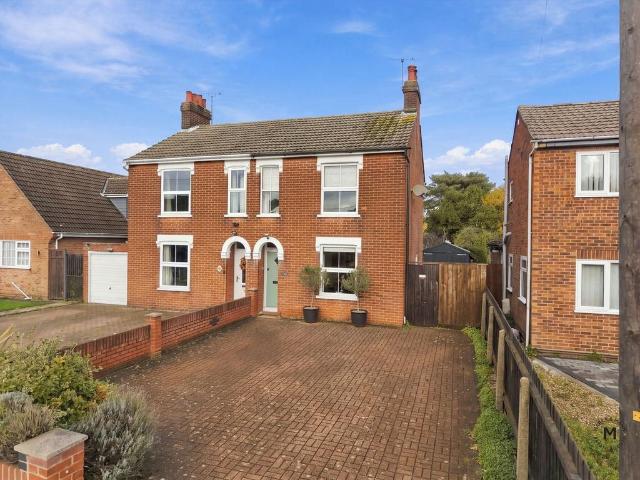
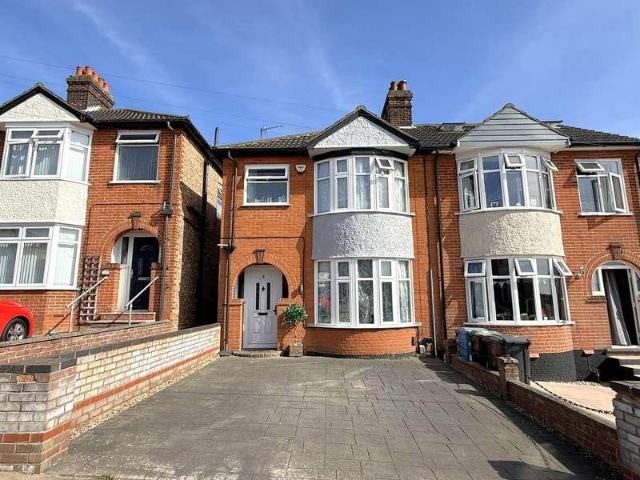
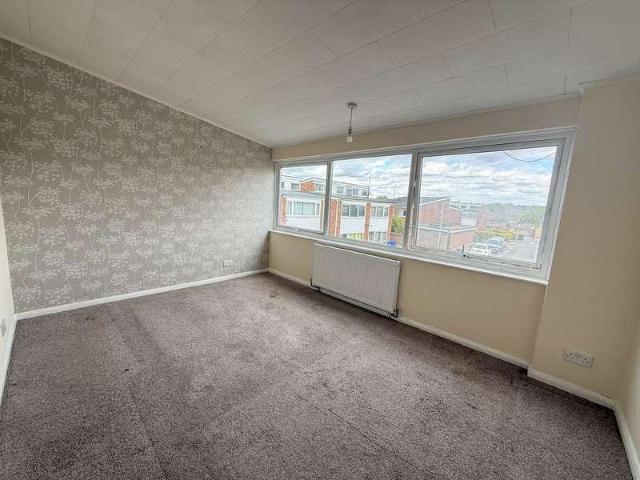
Presenting this charming two bedroom bay-fronted house offering a perfect fusion of comfort and convenience. Located within easy reach of the A12/A14, this property is ideal for commuters and families alike.Step inside to discover a spacious living/dining room, perfect for relaxing and entertaining guests. The well-designed layout seamlessly combines functionality with style, creating a warm and inviting atmosphere throughout.Making your way to the upper level, two generously sized double bedrooms await, providing ample space for rest and relaxation. The upstairs bathroom offers modern amenities, ensuring convenience for all residents.One of the property's standout features is the well-sized rear garden, offering a private outdoor sanctuary where you can unwind after a long day or enjoy al fresco dining with loved ones
£ 175,000
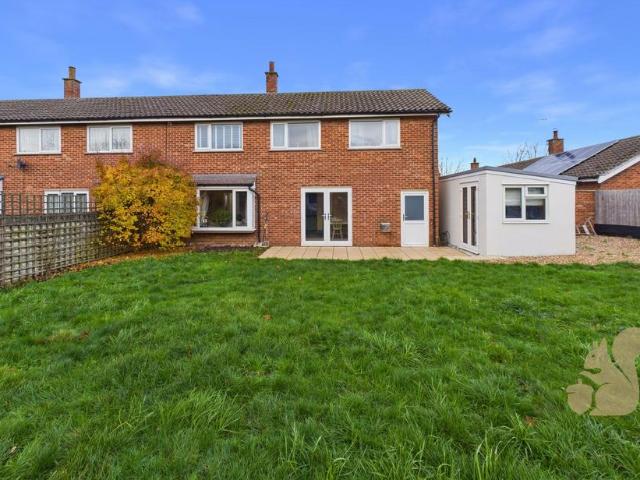
2 bedroom semi detached house for sale
View photo
House · for sale
£ 265,000
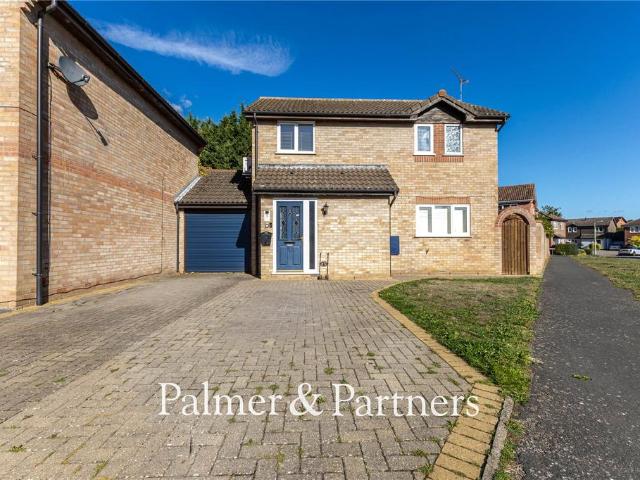
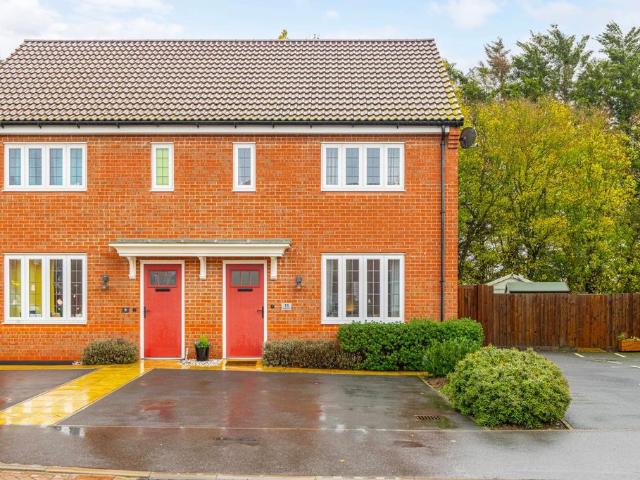
2 bedroom semi detached house for sale
IP14
· 2 Bedrooms · 2 Baths · House
· Garden · Equipped kitchen · Parking · Powder room
IP14 · 2 Bedrooms · 2 Baths · House · Garden · Equipped kitchen · Parking · Powder room
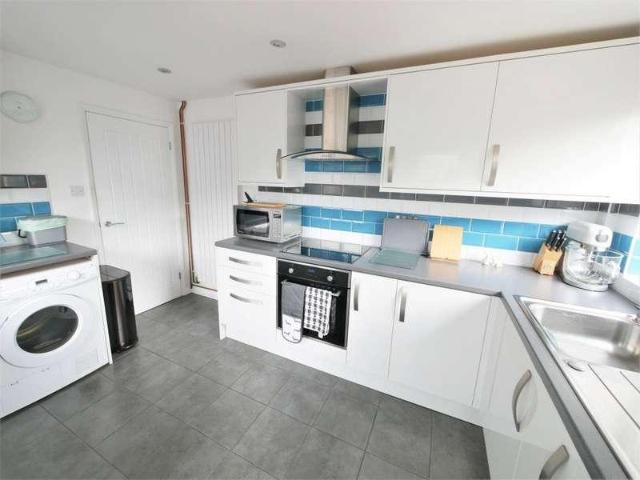
A wonderful opportunity to enjoy village living without compromise, this beautifully presented two-bedroom semi-detached home offers bright, well-planned accommodation and a private enclosed garden. Occupying a desirable position within the sought-after Suffolk village of Haughley, the property features a spacious sitting room, a stylish kitchen/dining room with French doors opening onto the garden, a practical utility area and a ground floor cloakroom. Upstairs, two generous double bedrooms provide comfortable and versatile accommodation, including a principal bedroom with space for a wardrobe and en-suite shower room, complemented by a well-appointed family bathroom. Outside, the enclosed rear garden offers an attractive setting for outdoor dining and relaxation, whilst off-road parking for two vehicles adds everyday practicality.The LocationSteggall Road is situated within the well-connected Suffolk village of Haughley, a location that combines a strong sense of community with conve
£ 265,000
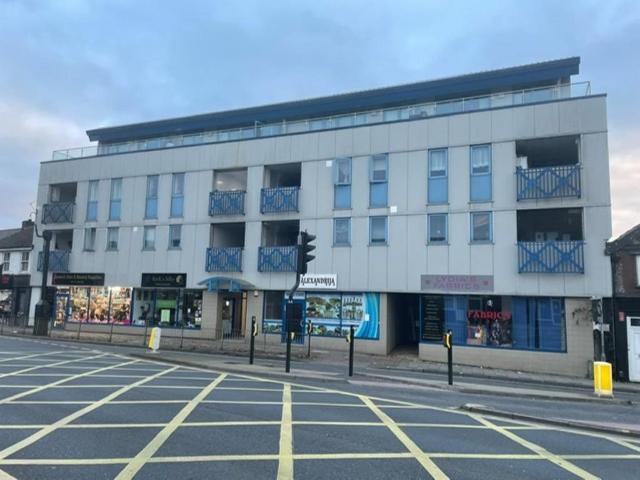
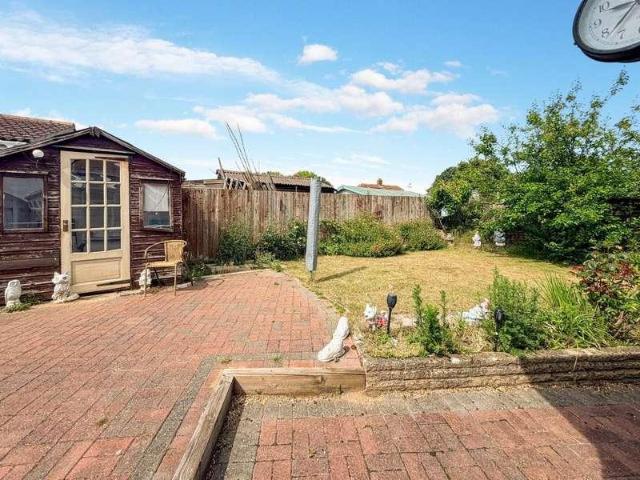
2 bedroom flat for sale
View photo
Flat · for sale
£ 32,000
New
2 bedroom flat for sale
IP14
· 2 Bedrooms · 1 Bath · Flat
· Equipped kitchen
IP14 · 2 Bedrooms · 1 Bath · Flat · Equipped kitchen
FOR SALE BY ONLINE AUCTION ON TUESDAY 1st DECEMBER 2026 TO REGISTER FOR LEGAL PACKS AND BIDDING INSTRUCTIONS, PLEASE VISIT OUR WEBSITETwo bedroom first floor apartment close to Ipswich Town CentreSituated along Norwich Road, Ipswich, Flat 3 at 59 Norwich Road presents an excellent opportunity for those seeking a conveniently located property within easy reach of the town centre and its wide range of amenities. The property features a generous open-plan kitchen and living area, two bedrooms, comprising a comfortable double bedroom and a separate single, shower over bath and an undercover outside area.Leasehold Information Term: 125 years from 1 January 2004 (103 years remaining) Annual ground rent amount: Approx. £175.00 pa Ground rend review period: Please refer to Legal Pack Annual service charge amount: Approx. £2,600. pa Service charge review period: Please refer to Legal PackCouncil Tax Band ATenure: LeaseholdLease Details: 125 years from 1 January 2004EPC Rating: CAdministration F
£ 32,000
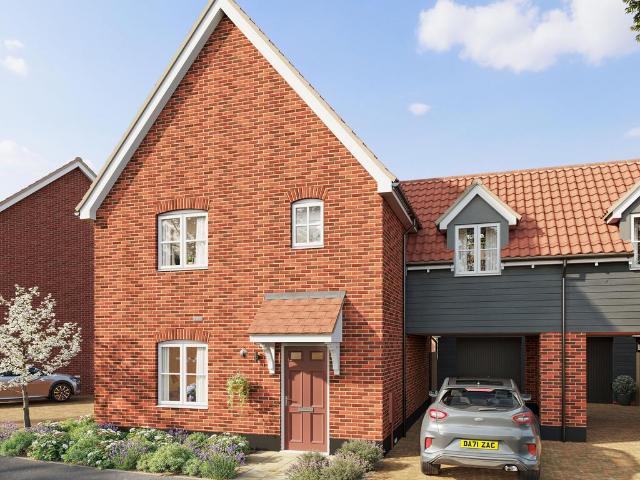
3 bedroom detached house for sale
View photo
House · for sale
£ 300,000
New
3 bedroom detached house for sale
IP14
· 3 Bedrooms · 1 Bath · House
· Garden · Equipped kitchen · Parking · Powder room · Heating
IP14 · 3 Bedrooms · 1 Bath · House · Garden · Equipped kitchen · Parking · Powder room · Heating
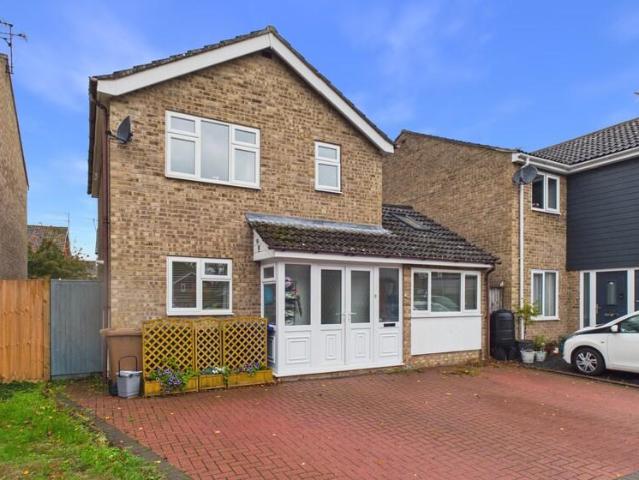
Offered to market sits this three-bedroom detached property which is located in the popular Pinewood area of Ipswich, the property is well presented throughout with the main feature being the modern fitted kitchen/dining room. The property benefits from gas central heating, double-glazing, off-road parking to the front for multiple vehicles, a low maintenance rear garden and a garage. Also close to A14/A12, retail area, local shops, schools and doctors. As agents, we recommend the earliest possible internal viewing to appreciate the quality of accommodation on offer which comprises hallway, cloakroom, kitchen/dining room and living room whilst to the first floor are three bedrooms and a family bathroom. The county town of Ipswich mixes historic character with a more modern waterfront and town centre. You will find medieval streets and older buildings in areas like the town centre, alongside regenerated docks, restaurants, cultural venues, and the university area around the Waterfront.
£ 300,000
Related searches
3 bedroom terraced house for sale
View photo
House · for sale
£ 210,000
New
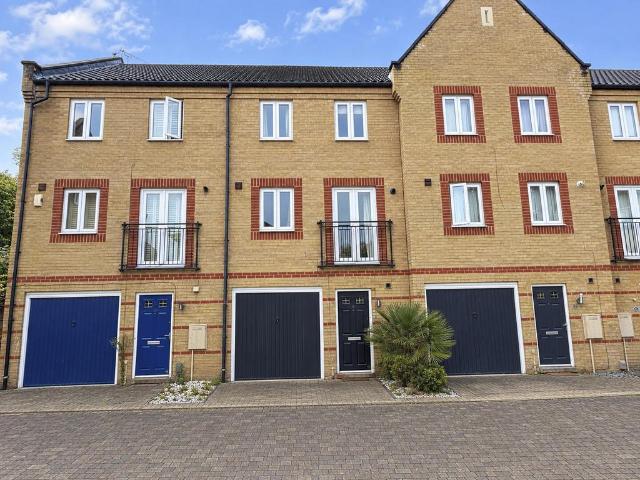
3 bedroom terraced house for sale
IP14
· 3 Bedrooms · 2 Baths · House
· Garden · Equipped kitchen · Parking · Powder room
IP14 · 3 Bedrooms · 2 Baths · House · Garden · Equipped kitchen · Parking · Powder room
A well three bedroom mid terrace town house situated to the South West of Ipswich offering good access to local public transport links, the mainline railway station, town centre, marina and many more amenities. The property is set out on three floors, comprising entrance hall and a downstairs cloakroom, the first floor offers lounge with doors opening onto the enclosed rear garden and a open plan L-shaped kitchen/dining area, the second floor offers main bedroom with en-suite shower room, two further bedrooms the family bathroom. The property benefits a parking space for 1 car and access to the integral garage.Entrance Hall - Front aspect door, carpet, radiator, understairs cupboard, stairs to 1st floor, door to;Cloakroom - Low level flush w/c, hand wash basin, radiator, carpet and extractor fan.Landing - Radiator, carpet, stairs to 2nd floor, doors to;Lounge - 15'2 max x 14'1 max - Rear aspect double glazed double doors leading to the enclosed rear garden, radiator and carpet.Kitchen
£ 210,000
5 Bedroom Detached House
View photo
Villa · for sale
£ 850,000
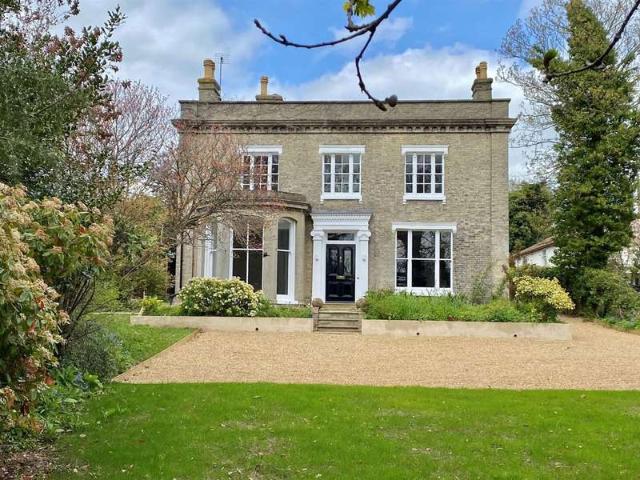
5 Bedroom Detached House
IP14
· 5 Bedrooms · Villa
· Garden · Equipped kitchen · Parking
IP14 · 5 Bedrooms · Villa · Garden · Equipped kitchen · Parking
Oak Lodge is one of the prime houses in town, it is an elegant Grade II Listed Georgian Villa with generous proportions set in a prominent position within the town. The property has been redecorated throughout with the kitchen and bathrooms having been updated. It has a large gravelled parking area which continues to the rear of the house to over half an acre of garden, with mature trees, shrubs and lawn. LocationIf you are looking for the convenience of town living but still want a good sized garden, then Oak Lodge has much to offer. It is within easy walking distance of the array of shops, eateries and pubs which are just a stroll across the park. There are three supermarkets in town, schooling to sixth form level, and lots of sports facilities ranging from bowls to rugby and golf to cricket. For those needing access to London or Norwich, Diss has a mainline rail service with Liverpool Street station being around 90 minutes away. Diss is a great area to explore from with the north an
£ 850,000
1 bedroom apartment for sale
View photo
Flat · for sale
£ 249,950
New
1 bedroom apartment for sale
IP14
· 1 Bedroom · 1 Bath · Flat
IP14 · 1 Bedroom · 1 Bath · Flat
The Developer Churchill is a trusted and independent family-run company. For the past 20 years they have established themselves as a leading developer in retirement properties. Built on a foundation of strong family values, Churchill is dedicated to delivering passion, pride and utmost quality in everything they do. Their commitment to customer relationships has earned them numerous awards, making them highly respected in the retirement industry. In fact, they recently won a prestigious 5-star rating from the Home Builders Federation in 2023, and were recognized at the renowned 2022 WhatHouse? Awards, where they proudly received the Bronze award for Best Retirement Development for their exceptional Riverain Lodge. Churchill advocates an independent lifestyle. They believe retirement is all about having time to enjoy the things you love the most, offering quality facilities to enhance and support a low maintenance lifestyle.Introducing Mere Lodge The stunning Mere Lodge, a collection of
£ 249,950
3 bedroom detached bungalow for sale
View photo
Bungalow · for sale
£ 450,000
New
3 bedroom detached bungalow for sale
IP14
· 3 Bedrooms · 2 Baths · Bungalow
· Garden · Balcony · Equipped kitchen · Parking
IP14 · 3 Bedrooms · 2 Baths · Bungalow · Garden · Balcony · Equipped kitchen · Parking
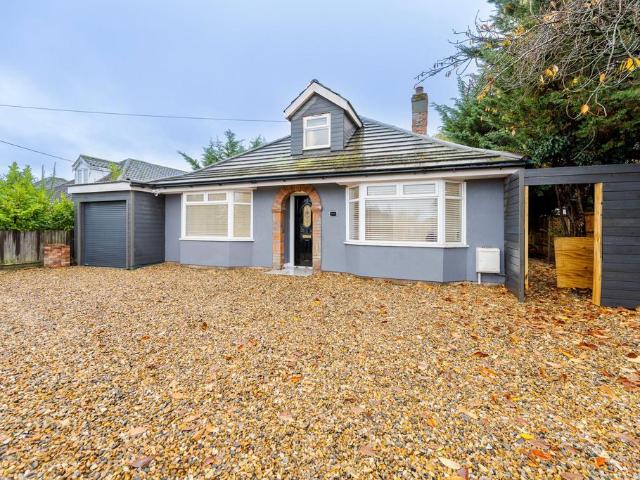
Offering an impressive combination of contemporary style, generous accommodation, and excellent versatility, this beautifully modernised three-bedroom detached chalet bungalow has been extensively extended and upgraded by the current owner to create a superb home for modern living. Finished to a high specification throughout, the property is centred around a wonderful open-plan kitchen, dining, and living space, with bi-folding doors opening directly onto the enclosed rear garden. The accommodation also includes two ground floor bedrooms, a separate sitting room with the flexibility to serve as an additional bedroom, and an impressive first floor principal suite with ensuite facilities and a Juliet balcony. Further benefits include a single garage and driveway parking, with the added convenience of being within walking distance of Diss town centre.LocationSituated in the popular village of Roydon, on the outskirts of the market town of Diss, the property enjoys a pleasant setting with
£ 450,000
3 bedroom semi detached house for sale
View photo
House · for sale
£ 300,000
New
3 bedroom semi detached house for sale
IP14
· 3 Bedrooms · 1 Bath · House
· Garden · Equipped kitchen · Parking · Powder room
IP14 · 3 Bedrooms · 1 Bath · House · Garden · Equipped kitchen · Parking · Powder room
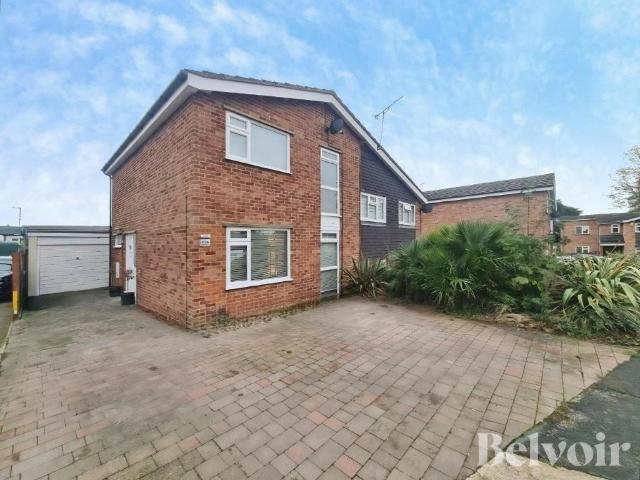
BELVOIR! Are pleased to bring to the market this immaculately presented, three bedroom semi-detached house situated to the South West side of Ipswich with easy access to the A12/A14, local amenities, schools and shops. The property has been modernised to to a high standard and offers tasteful fixture and fittings throughout the house. There is an entrance hall, ground floor cloakroom, spacious lounge with built in media unit, modern kitchen with island. There are three bedrooms and modern bathroom. Outside there is off road parking for up to four cars, good size rear garden with garage and office/snug room. The property would ideally suit first time buyers or families._Accommodation:Entrance hall with double glazed door, stairs to first floor.Cloakroom with concealed WC, vanity wash basin, radiator, double glazed window, tiled floor.Lounge: 5.16m x 3.76mBuilt in media unit with fitted lighting, shelves and feature fire, laminate flooring, radiator, double glazed windows to front aspect
£ 300,000
5 bed house for sale
2 pictures
House · for sale
£ 660,000
5 bed house for sale
IP14
· 5 Bedrooms · House
· Garden · Parking · Swimming pool · Equipped kitchen · Concierge
IP14 · 5 Bedrooms · House · Garden · Parking · Swimming pool · Equipped kitchen · Concierge
NO ONWARD CHAIN - We are delighted to offer for sale this individually built family home located to the North of Ipswich, in the village of Barham with easy access to local shops, schools bus service and A14 trunk road, a short journey for rail links to Ipswich or Stowmarket with connections to London Liverpool Street. The property has flexible accommodation providing 5 bedrooms with a bedroom and shower room located on the ground floor, 3 reception rooms, conservatory, utility/2nd kitchen, stairs to first floor leading to 4 bedrooms, en-suite to master bedroom and family bathroom. Further benefits include enclosed garden with hot tub with seating for 10/12 people, oil fired central heating, double glazed windows throughout, double garage plus further off road parking. CALL TODAY TO BOOK YOUR VIEWING.ENTRANCE HALL Tiled flooring, radiator, stairs to first floor, storage cupboard under stairs, doors to lounge, dining, study and kitchen/dining.LOUNGE 21' 1 x 13' 11 (6.43m x 4.24m) Carpet
£ 660,000
2 bedroom apartment for sale
View photo
Flat · for sale
£ 235,000
2 bedroom apartment for sale
IP14
· 2 Bedrooms · 2 Baths · Flat
· Equipped kitchen · Parking
IP14 · 2 Bedrooms · 2 Baths · Flat · Equipped kitchen · Parking
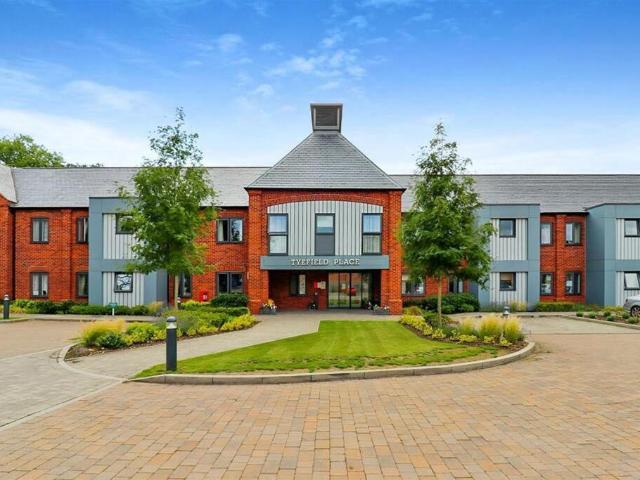
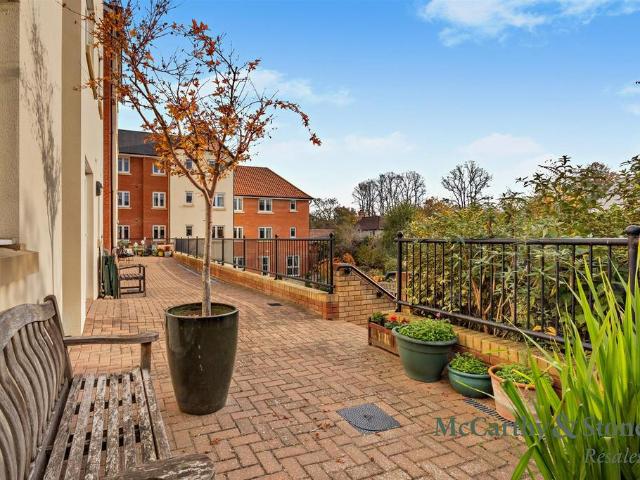
REDUCED FOR QUICK SALE *A beautifully presented and recently redecorated two bedroom ground floor retirement apartment, forming part of the sought-after McCarthy Stone development of Tyefield Place, conveniently situated just a short walk from Hadleigh High Street. The property also benefits from an allocated parking space, together with additional visitor parking.The apartment is entered via a welcoming entrance hallway with a useful utility cupboard housing the washer/dryer, together with doors leading to the bedrooms, shower room and living room. The bright and spacious living room enjoys an abundance of natural light from the window, together with an electric panel heater and a part-glazed door leading through to the kitchen.The modern fitted kitchen is equipped with a range of matching wall and base units with work surfaces over, incorporating a sink and drainer. Integrated appliances include an electric oven with four-ring ceramic hob and extractor hood over, together with an int
£ 235,000
3 bed house for sale
2 pictures
House · for sale
£ 260,000
3 bed house for sale
IP14
· 3 Bedrooms · House
· Garden · Equipped kitchen · Parking · Patio · Powder room · Concierge
IP14 · 3 Bedrooms · House · Garden · Equipped kitchen · Parking · Patio · Powder room · Concierge
SUMMARY NO ONWARD CHAIN - We are delighted to offer for sale this Quaint nineteenth century detached cottage located on the outskirts of Witnesham village, just a short walk from The Moon & Mushroom public house and restaurant, with the Fynn Valley golf club and Otley college nearby. The cottage comprises: spacious entrance, two reception rooms, kitchen, wet room, stairs to first floor leading to 3 double bedrooms and cloakroom. Outside, off road parking to front, driveway leading to rear garden with patio area and predominately laid to lawn, timber workshop with power & light, backing onto agricultural fields. CALL TODAY TO BOOK YOUR APPOINTMENT. ENTRANCE HALL Concrete floor with door into sitting room. SITTING ROOM 11' 9 x 11' 3 (3.58m x 3.43m) New engineered hardwood oak flooring, modern electric storage heater, hardwood window to front aspect, stairs to first floor, door into kitchen. KITCHEN/BREAKFAST ROOM 22' 8 x 8' (6.91m x 2.44m) Comprising matching eye level and base units wit
£ 260,000
2 bedroom terraced house for sale
View photo
House · for sale
£ 66,250
New
2 bedroom terraced house for sale
IP14
· 2 Bedrooms · 1 Bath · House
· Garden · Equipped kitchen · Parking · Powder room
IP14 · 2 Bedrooms · 1 Bath · House · Garden · Equipped kitchen · Parking · Powder room
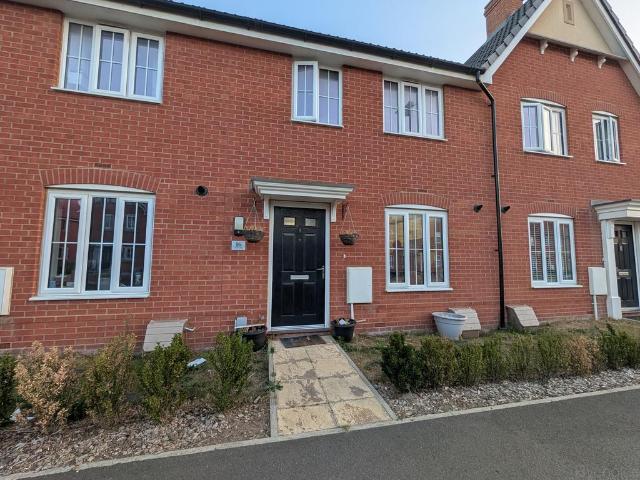
This charming terraced house in Bury St Edmunds is the perfect opportunity for those looking to get onto the property ladder through Shared Ownership. The property features two bedrooms, a modern kitchen, a ground floor cloakroom, and a lovely garden for outdoor relaxation. With off-road parking available, convenience is at your doorstep. The price of £66,250.00 is based on a 25% share, making this an affordable option for first-time buyers or those looking to downsize. Havebury Homes ensures that the purchasing process is smooth and stress-free. Suffolk is a county filled with picturesque landscapes, historic towns, and vibrant communities. Residents can enjoy exploring the stunning seaside towns of Southwold and Aldeburgh, or take a leisurely stroll through the tranquil woodlands of Thetford Forest. For a day out, visit the iconic Framlingham Castle or the charming village of Lavenham with its crooked timber-framed houses. Foodies will delight in the local produce available at farmer
£ 66,250
4 bedroom detached house for sale
View photo
House · for sale
£ 500,000
4 bedroom detached house for sale
IP14
· 4 Bedrooms · 2 Baths · House
· Parking · Concierge
IP14 · 4 Bedrooms · 2 Baths · House · Parking · Concierge
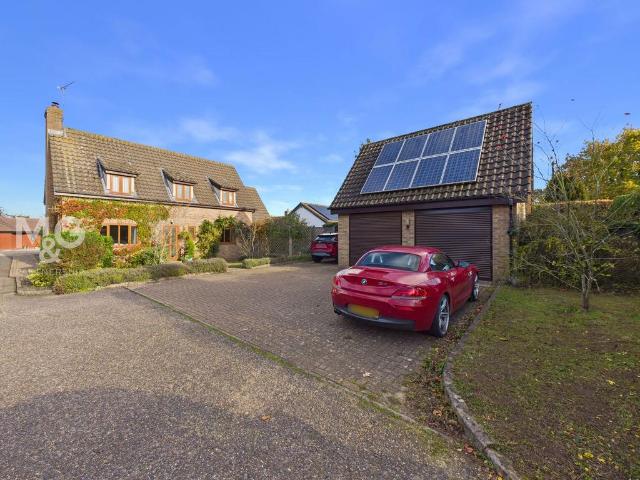
Situated within the popular and well-served village of Woolpit, conveniently positioned between Bury St Edmunds and Stowmarket, this deceptively spacious four-bedroom detached home offers an excellent balance of generous accommodation, practicality and comfortable family living.Upon entering, the property reveals a welcoming interior, with well-proportioned reception spaces providing an ideal setting for both everyday family life and entertaining. The thoughtfully arranged accommodation offers a wonderful degree of versatility, with four bedrooms providing ample flexibility for growing families, home working or visiting guests.In addition to the main residence, the double garage, complete with electric roller hormann door, holds an additional space upstairs, perfect as a hobbies/craft room or study.With the private cul-de-sac only supporting three properties, this exclusive feel adds to the charm of the home
£ 500,000
3 bedroom semi detached house for sale
View photo
House · for sale
£ 375,000
New
3 bedroom semi detached house for sale
IP14
· 3 Bedrooms · 1 Bath · House
· Garden · Equipped kitchen · Parking · Powder room
IP14 · 3 Bedrooms · 1 Bath · House · Garden · Equipped kitchen · Parking · Powder room
BEAUTIFULLY PRESENTED, SEMI-DETACHED THREE BEDROOM FAMILY HOME with PRIVATE rear GARDEN and off road PARKING. Accommodation comprises storm porch, entrance hall, OPEN-PLAN sitting/dining room, KITCHEN/BREAKFAST/FAMILY ROOM and downstairs cloakroom, lower ground STUDY, with three bedrooms and a family bathroom upstairs. An internal viewing is highly recommended to APPRECIATE the ACCOMMODATION on OFFER
£ 375,000
4 bedroom detached house for sale
View photo
House · for sale
£ 685,000
4 bedroom detached house for sale
IP14
· 4 Bedrooms · 2 Baths · House
· Equipped kitchen · Parking · Powder room · Concierge
IP14 · 4 Bedrooms · 2 Baths · House · Equipped kitchen · Parking · Powder room · Concierge
SUMMARYStep into The Grove, an enchanting 3,400 sq ft timber-framed retreat nestled on 0.65 acres of lush, mature grounds. Enjoy charming reception rooms, stylish kitchen, four bedrooms, two bathrooms and downstairs cloakroom. Further complemented by ample parking space, garage & outbuilding.DESCRIPTIONWelcome to The Grove, a charming timber-framed residence blending character with modern living. This substantial 3,400-square-foot home sits on 0.65 acres, offering space and privacy.The ground floor features timbered reception rooms, including a drawing room, sitting room, and cosy study. The stylish kitchen opens to a spacious dining room, perfect for gatherings. Added conveniences include a utility room, shower room, and cloakroom. Note the quaint low ceiling heights throughout this level.Upstairs, the principal bedroom offers an en-suite bathroom, accompanied by two double bedrooms and a dressing room. A separate bathroom serves the additional bedrooms.The attic provides potential fo
£ 685,000
3 bedroom detached house for sale
View photo
House · for sale
£ 320,000
Updated
3 bedroom detached house for sale
IP14
· 3 Bedrooms · 1 Bath · House
· Garden · Equipped kitchen · Parking · Powder room
IP14 · 3 Bedrooms · 1 Bath · House · Garden · Equipped kitchen · Parking · Powder room
A FANTASTIC FAMILY HOME ON THE POPULAR NOWTON ESTATE! This 3 bedroom detached house offers generous and flexible accommodation in a convenient location, close to local shops and West Suffolk Hospital. At the heart of the home is the kitchen/diner, providing plenty of space for everyday family life. There's also a separate utility room, spacious living room, conservatory and study, ideal for working from home, plus a useful ground floor cloakroom. Upstairs you'll find three bedrooms, while outside the property benefits from an enclosed rear garden and driveway parking. The popular Nowton Estate puts everyday amenities within easy reach, with the hospital nearby and convenient access into Bury St Edmunds. Offering space, versatility and a sought-after location, this detached home has all the ingredients for comfortable family living. Book your viewing today and see everything it has to offer! THE ACCOMMODATION COMPRISES: PORCH: Laminate floor, glass panel door to entrance hall. ENTRANCE
£ 320,000
3 bed house for sale
2 pictures
House · for sale
£ 375,000
3 bed house for sale
IP14
· 3 Bedrooms · House
· Garden · Equipped kitchen · Parking · Heating
IP14 · 3 Bedrooms · House · Garden · Equipped kitchen · Parking · Heating
SUMMARY NO ONWARD CHAIN - A great opportunity to purchase this extended detached bungalow located to the North-West of Ipswich close to local shops, schools and bus service. Built in the 1970's and extended in 2017, the accommodation now provides: entrance hall, 3 double bedrooms, master with en-suite, family bathroom, utility room and open plan kitchen/dining/living room with lantern light providing lots of natural light. Outside are front and rear gardens, off road parking and there is gas central heating and double glazing throughout. CALL TODAY FOR YOUR VIEWING.ENTRANCE HALL Door into entrance hall, radiator, rear hallway loft hatch, doors to bedrooms bathroom and open plan kitchen/dining/living room.KITCHEN/DINING/LIVING ROOM 22' 4 x 15' 3 (6.81m x 4.65m) Modern fitted kitchen with matching Grey glossy wall & base units with worktops, matching island with breakfast bar and built in base units, electric 4 ring hob with extractor over, electric wall oven and grill plus microwave, in
£ 375,000
3 bedroom detached house for sale
View photo
House · for sale
£ 320,000
New
3 bedroom detached house for sale
IP14
· 3 Bedrooms · 1 Bath · House
· Garden · Equipped kitchen · Parking · Patio · Powder room
IP14 · 3 Bedrooms · 1 Bath · House · Garden · Equipped kitchen · Parking · Patio · Powder room
SUMMARYDetached family home offers no onward chain & offering cloakroom, lounge, kitchen, utility room, conservatory & study. Upstairs, find 3 bedrooms and a bathroom. Outside, enjoy ample driveway parking, gated side access, and a sunlit south/west-facing garden with a patio and lush shrubbery.DESCRIPTION.Bury St Edmunds Nestled within the picturesque Suffolk countryside, the charming town of Bury St Edmunds offers a unique blend of historical allure and modern conveniences. Known for its rich heritage, this delightful market town is a desirable location for those seeking a harmonious balance between serene rural living and vibrant town life.Bury St Edmunds is steeped in history, with its origins dating back to medieval times. The town is famed for the magnificent St Edmundsbury Cathedral and the ruins of the once-majestic Abbey of St Edmund, surrounded by beautiful Abbey Gardens. These historic landmarks, alongside the quaint medieval streets, provide a captivating backdrop for resid
£ 320,000
3 bedroom semi detached house for sale
View photo
House · for sale
£ 325,000
New
3 bedroom semi detached house for sale
IP14
· 3 Bedrooms · 2 Baths · House
· Garden · Equipped kitchen · Powder room
IP14 · 3 Bedrooms · 2 Baths · House · Garden · Equipped kitchen · Powder room
THREE BEDROOM SEMI-DETACHED HOME | SPACIOUS LIVING/DINING ROOM | GENEROUS LANDSCAPED GARDEN | DETACHED HOME OFFICE | SEPARATE UTILITY | VILLAGE LOCATION | EXCELLENT POTENTIALOffering an exciting opportunity to create a truly special family home, this three-bedroom semi-detached property in the desirable village of Raydon combines generous accommodation, a substantial rear garden and plenty of scope to make it your own.The ground floor offers a wonderfully spacious living and dining room, providing a sociable setting for everyday family life. A charming bay window brings natural light into the living area, while French doors from the dining space open directly onto the garden, creating a lovely connection between indoors and out.A separate kitchen, useful utility room and downstairs cloakroom provide practicality, while upstairs, three bedrooms and a family bathroom complete the accommodation.The current owners have made improvements to the property, including converting an outside buil
£ 325,000
3 bedroom semi detached house for sale
View photo
House · for sale
£ 400,000
New
3 bedroom semi detached house for sale
IP14
· 3 Bedrooms · 2 Baths · House
· Garden · Equipped kitchen · Parking
IP14 · 3 Bedrooms · 2 Baths · House · Garden · Equipped kitchen · Parking
With three bedrooms and generous living spaces, The Sutton is a beautifully designed link‑detached home that suits both first‑time buyers and growing families.Step inside to an inviting open‑plan kitchen and dining area with French doors leading out to the private garden, perfect for relaxed family meals or weekend entertaining. A separate living room gives you a comfortable space to unwind or host guests. The living room also features a handy study nook, offering a great space for remote working, homework or a quiet reading corner.Upstairs, the principal bedroom benefits from a fitted wardrobe and en‑suite shower room, while two further double bedrooms and a family bathroom complete the layout, giving everyone space to call their own. With a garage, carport and dedicated parking, this home combines practicality with everyday comfort for modern family life. All homes at Abbots Vale come with integrated appliances, kitchen and hallway flooring, and air source heat pumps as standard, ens
£ 400,000
2 bed house for sale
2 pictures
House · for sale
£ 250,000
2 bed house for sale
IP14
· 2 Bedrooms · House
· Garden · Parking · Equipped kitchen · Patio
IP14 · 2 Bedrooms · House · Garden · Parking · Equipped kitchen · Patio
SUMMARY CHAIN FREE - A cherished, two bedroom semi-detached bungalow, ideally located at the end of a cul-de-sac in the popular outskirts of North West of Ipswich, convenient to local shops, supermarkets, and the A14. The well presented accommodation is of good proportions briefly comprising; sheltered entrance, entrance hall, sitting and dining room, updated fitted kitchen, conservatory/side lobby, two bedrooms (with bedroom two currently serving as a separate dining room), and a modern shower room. To the outside there is an ample frontage for driveway parking with access to a detached garage, whilst to the rear there is pleasant garden with lawn and generous entertainment patio. Further benefits include gas fired central heating and double glazing. Early viewing is advised.SHELTERED ENTRANCE Tiled threshold, double glazed composite door to entrance hall.ENTRANCE HALL Radiator, built-in cupboard housing hot water tank, loft access hatch, wood effect flooring, doors to:SITTING & DININ
£ 250,000
3 bed house for sale
2 pictures
House · for sale
£ 260,000
Updated
3 bed house for sale
IP14
· 3 Bedrooms · House
· Garden · Equipped kitchen · Parking · Concierge · Heating
IP14 · 3 Bedrooms · House · Garden · Equipped kitchen · Parking · Concierge · Heating
SUMMARY NO ONWARD CHAIN - Ipswich & Suffolk Estate Agents are delighted to offer for sale this 3 bedroom semi-detached family home located to the North-West of Ipswich, in the sought after Croft's development. The property does require updating, is arranged over two floors and briefly comprises: entrance hall, 2 reception rooms, kitchen, stairs to first floor leading to 3 bedrooms and shower room. Outside a driveway provides off road parking, with front lawn and single garage, the rear garden is established with a range of shrubs and tress, alongside a workshop and greenhouse. The property is within walking distance to local shops, schools and bus service, and offers double glazing and gas central heating. ENTRANCE HALL UPVC door into entrance hall, stairs to first floor, carpeted flooring, storage cupboard under stairs, doors to living room, dining room and kitchen. DINING ROOM 10' 11 x 10' 7 (3.33m x 3.23m) Carpeted flooring, double glazed bay window to front aspect, radiator, built
£ 260,000
5 bedroom detached house for sale
View photo
House · for sale
£ 510,000
5 bedroom detached house for sale
IP14
· 5 Bedrooms · House
· Equipped kitchen
IP14 · 5 Bedrooms · House · Equipped kitchen
The Brightstone is a detached family home that will catch your eye if you are looking for a future-proof, forever home. It’s perfect as your family grows, it’s perfect for friends to come and stay and it’s perfectly balanced with five bedrooms and four bathrooms. The living space is perfectly balanced too, with an open-plan kitchen/dining/family room and a separate living room and study
£ 510,000
3 bed house for sale
2 pictures
House · for sale
£ 280,000
3 bed house for sale
IP14
· 3 Bedrooms · House
· Garden · Fireplace · Equipped kitchen · Parking · Heating
IP14 · 3 Bedrooms · House · Garden · Fireplace · Equipped kitchen · Parking · Heating
SUMMARY We are delighted to offer for sale this extended, double bay fronted semi-detached home to the west of Ipswich. The accommodation comprises: entrance hall, 21ft kitchen/diner, lounge, stairs to first floor leading to 3 bedrooms, bathroom. Outside the driveway provides off road parking and there are maintained gardens to the front and rear. Further benefits include gas central heating, double glazing and there is easy access A14, local shops and bus services.ENTRANCE HALL UPVC front entrance door, stairs off with storage under, radiator and doors to-LOUNGE 13' 9 x 11' 7 (4.19m x 3.53m) Bay window to front aspect, feature fireplace, wood style flooring, coving and radiator.KITCHEN/DINER 21' 4 x 16' 11 (6.5m x 5.16m) Fitted kitchen comprising of base and eye level units, with a roll top worktop, sink drainer, tiled splash back, integrated double oven and gas hob, extractor hood, space for fridge and plumbing and space for washing machine and dishwasher. built in pantry, tiled floo
£ 280,000
4 bed house for sale
2 pictures
House · for sale
£ 350,000
4 bed house for sale
IP14
· 4 Bedrooms · House
· Garden · Equipped kitchen · Parking · Heating
IP14 · 4 Bedrooms · House · Garden · Equipped kitchen · Parking · Heating
NO ONWARD CHAIN - Ipswich & Suffolk estate agents are delighted to be offering for sale this beautiful 4 bedroom extended semi-detached family home located to the North-West of Ipswich just off the Crofts development close to local schools, shops, bus service and play area. Arranged over two floors the property comprises entrance hall, lounge, modern kitchen/dining, 4 double bedrooms plus dressing room, ensuite and family bathroom. Further benefits include double glazing throughout, gas central heating, off road parking, covered carport, garage, garden room, established front & rear gardens. NOT TO BE MISSED CALL TODAY.ENTRANCE HALL UPVC door into entrance hall, laminate flooring, radiator, stairs to first floor, storage cupboard under stairs, doors to lounge and kitchen/dining.LOUNGE 16' x 10' 10 (4.88m x 3.3m) Laminate flooring, built inn oak units, electric wall convector heater, radiator, double glazed window to front aspect.KITCHEN/DINER 17' 3 x 11' 8 (5.26m x 3.56m) Modern fitted
£ 350,000
3 bedroom detached house for sale
View photo
House · for sale
£ 440,000
New
3 bedroom detached house for sale
IP14
· 3 Bedrooms · House
· Garden · Equipped kitchen
IP14 · 3 Bedrooms · House · Garden · Equipped kitchen
The striking Sandbanks features an inviting open-plan kitchen/dining room with a sleek kitchen island that doubles as a breakfast bar. The space is completed with doors leading into the garden for seamless indoor/outdoor entertaining. For cosy nights in, there's a separate living room and busy day-to-day life is made easier with the utility room and handy WC. Upstairs, you'll find three well-proportioned bedrooms, one with an en suite
£ 440,000
1 bedroom apartment for sale
View photo
Flat · for sale
£ 215,000
New
1 bedroom apartment for sale
IP14
· 1 Bedroom · 1 Bath · Flat
· Garden · Fireplace · Equipped kitchen
IP14 · 1 Bedroom · 1 Bath · Flat · Garden · Fireplace · Equipped kitchen
Bright & spacious one-bedroom retirement apartment with garden viewsA bright and well-presented first-floor corner apartment at Cross Penny Court, featuring a spacious lounge with patio doors opening onto the communal gardens, electric fireplace and fitted kitchen. The double bedroom offers fitted mirror-fronted wardrobes, while the modern shower room includes a walk-in shower and vanity unit.Cross Penny Court is a Retirement Living PLUS development, offering 24-hour on-site staff, one hour of domestic help per week, residents’ lounge, restaurant, laundry, scooter store and beautifully landscaped gardens — all just a short walk from Bury St Edmunds town centre.Summary - Cross Penny Court offers 57 one- and two-bedroom apartments with a friendly, supportive environment and 24-hour on-site care team, 365 days a year.Residents benefit from one hour of domestic assistance every week, helping with cleaning, bed changes, shopping and everyday errands. Lifestyle Support is also available, pro
£ 215,000
3 bed house for sale
2 pictures
House · for sale
£ 230,000
Updated
3 bed house for sale
IP14
· 3 Bedrooms · House
· Garden · Equipped kitchen · Parking · Heating
IP14 · 3 Bedrooms · House · Garden · Equipped kitchen · Parking · Heating
We are delighted to offer for sale this modernised 3 bedroom semi-detached family home, which has been modernised by the current owners over the past 8 years to include new kitchen and bathroom, re-wired with modern consumer unit, re-plastered throughout, new fitted double glazed windows and a water softener has been installed. There are front and rear gardens, a drop kerb provides off road parking, and the property is within walking distance to local shops, schools and bus service. The property comprises entrance hall, lounge, conservatory, modern fitted kitchen, G/F bathroom, stairs to first floor leading to 3 bedrooms. Further benefits include gas central heating and double glazed throughout with a recently replaced back door. CALL TODAY TO BOOK YOUR VIEWING. ENTRANCE HALL UPVC door into entrance hall, stairs to first floor, radiator, door to lounge, kitchen and bathroom. LOUNGE 15' 5 x 11' (4.7m x 3.35m) Carpeted flooring, radiator, door to under stairs walk in cupboard with double
£ 230,000
3 bed house for sale
2 pictures
House · for sale
£ 190,000
3 bed house for sale
IP14
· 3 Bedrooms · House
· Equipped kitchen
IP14 · 3 Bedrooms · House · Equipped kitchen
ENTRANCE HALL UPVC front entrance door to entrance hall, tiled flooring, gas and electric meters is cupboard and door to lounge/dinerLOUNGE/DINER 21' 1 x 13' 9 (6.43m x 4.19m) Full height window to front aspect, 2 x radiators, insert spot lights, TV Point, carpeted, stairs off and door to kitchen/breakfast room.KITCHEN/BREAKFAST ROOM 13' 9 x 12' 5 (4.19m x 3.78m) Kitchen compromises of base and eye level cupboards and drawers with roll top work surfaces and splashback, sink drainer, integrated double oven, gas 5 burner hob and extractor hood. Space for fridge/freezer and plumbing for and washing machine and dishwasher, unit housing the boiler, radiator and insert pot lights, external door to rear, window to rear.LANDING Radiator, loft hatch, window to front aspect and doors to bedrooms and family bathroom.BEDRROM 1 13' 8 x 9' 9 (4.17m x 2.97m) Window to front aspect, carpeted and radiator.BEDROOM 2 12' 5 x 8' 8 (3.78m x 2.64m) Window to rear aspect, storage cupboard. carpeted and radia
£ 190,000

Get email alerts

Don't miss out: be the first to know about new properties

The alert was correctly created

On subscribing you accept the conditions of use and the privacy policy
Alert
Receive new ads in your inbox
Save this search
Receive alerts for new listings

We'll send you an email when we have new properties for: "Properties for sale in IP14"

The alert was correctly created

Gipping Stowmarket
Bacton Stowmarket
Get email alerts and be the first to see new listings
Required field
On subscribing I accept the terms of the privacy policy
Perfect! You'll soon start receiving new listings via email
Alert
Receive an email when we have new ads for Properties for sale in IP14
Save this search
Filters

Bedrooms

Size (sq.ft)

sq.ft
sq.ft

Price

£
£

Property type

Bathrooms

Clear all filters
Receive notifications when new entries are published.