2 pictures
House
·
for sale
£ 260,000
3 bed house for sale
Pettaugh Stowmarket
· 3 Bedrooms · House
· Garden · Equipped kitchen · Parking · Patio · Powder room · Concierge
Pettaugh Stowmarket · 3 Bedrooms · House · Garden · Equipped kitchen · Parking · Patio · Powder room · Concierge
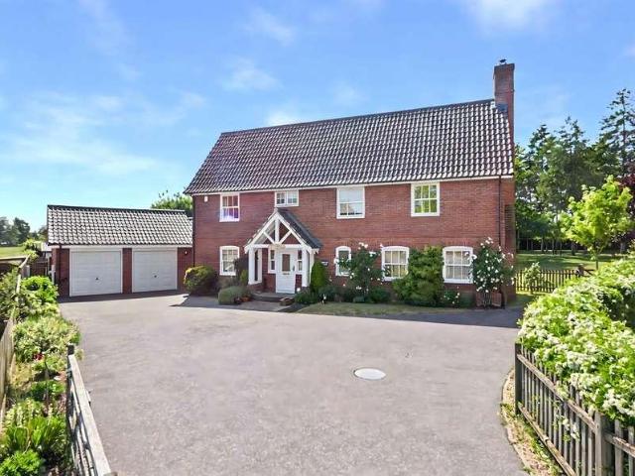
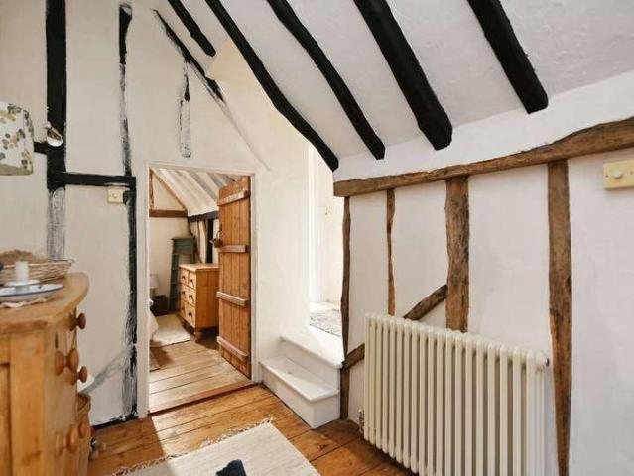
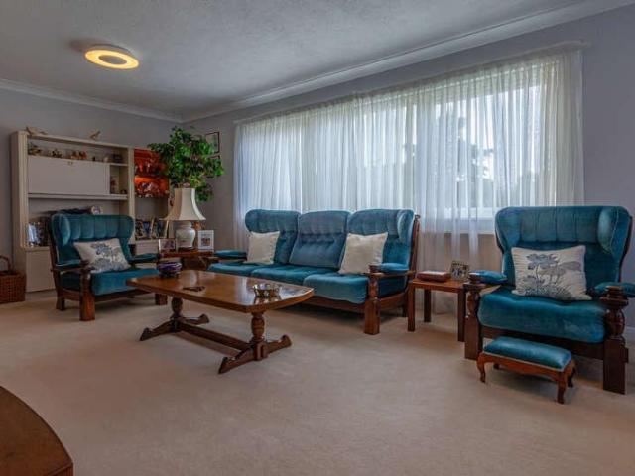
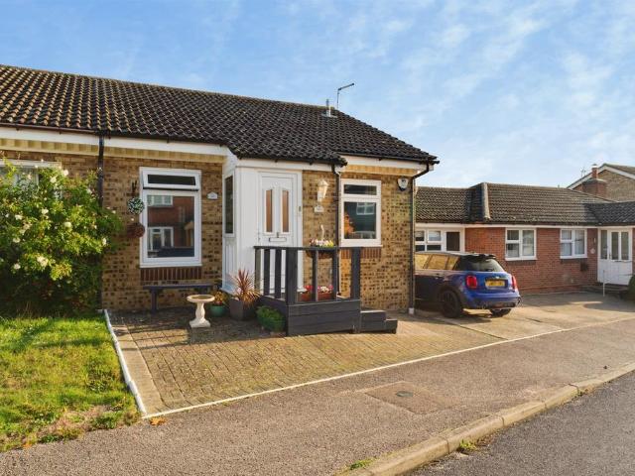
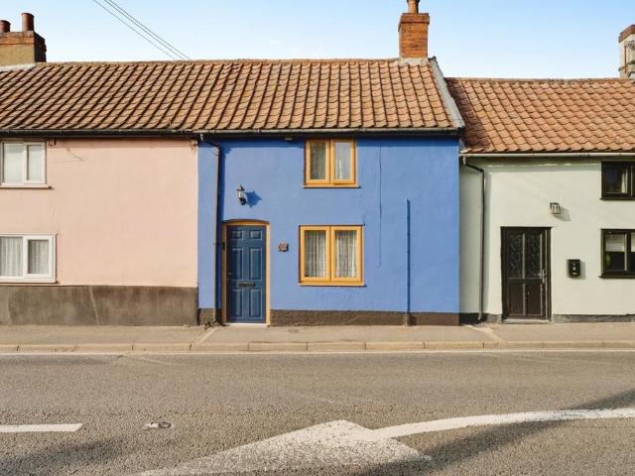
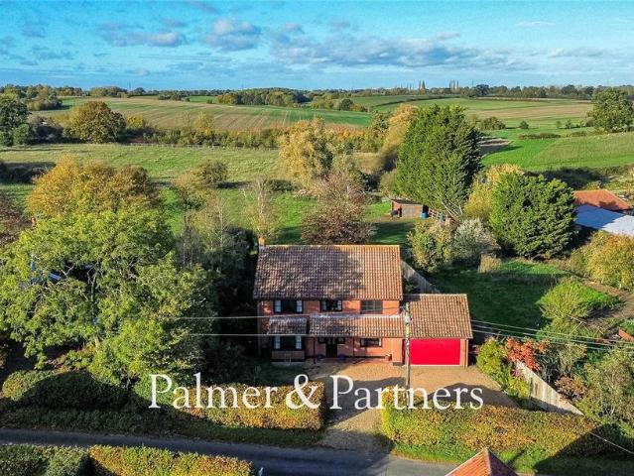
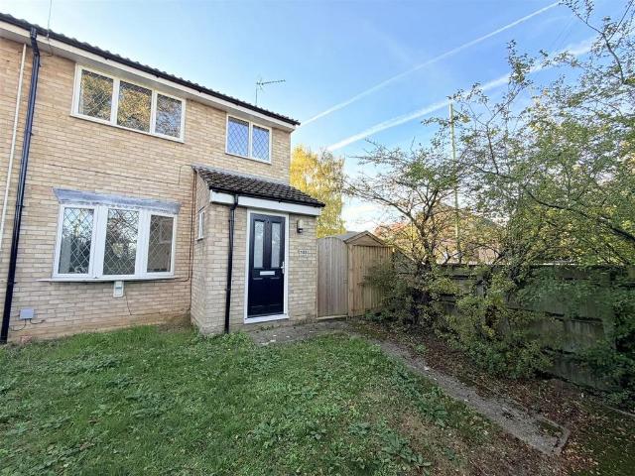
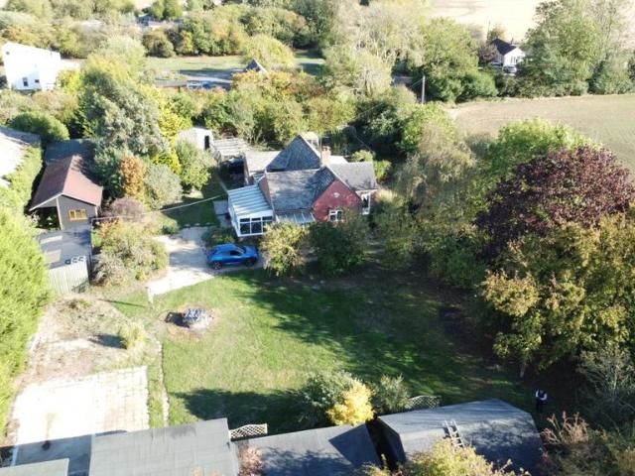
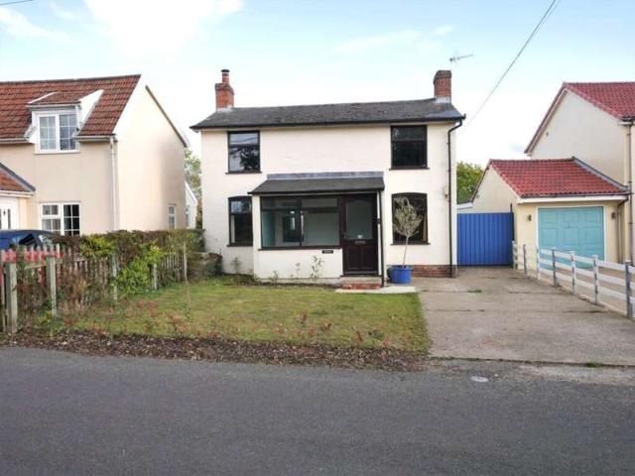
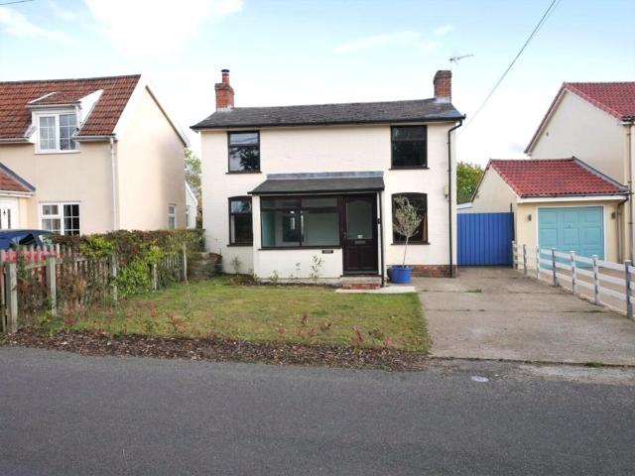
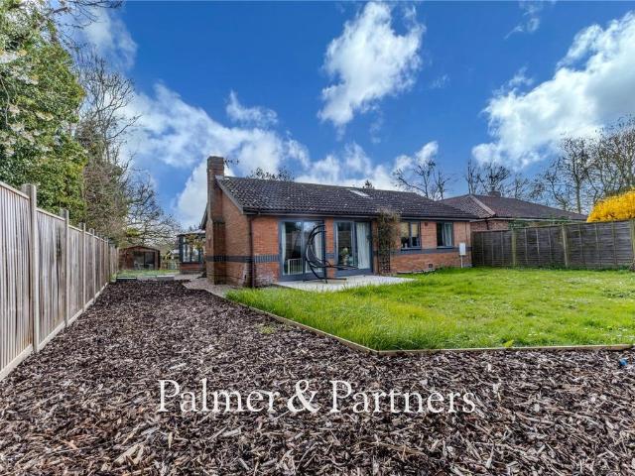
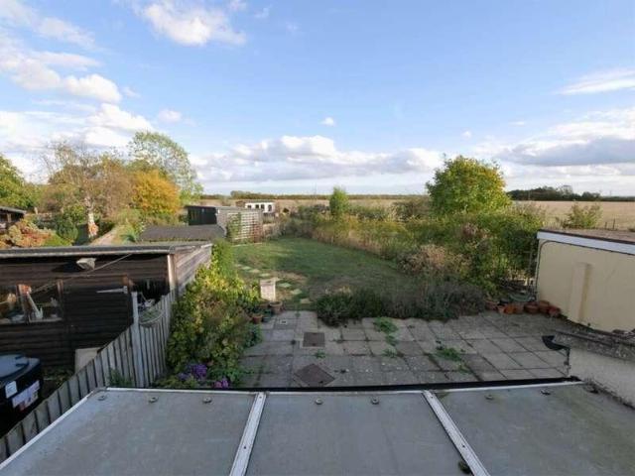
SUMMARY NO ONWARD CHAIN - We are delighted to offer for sale this Quaint nineteenth century detached cottage located on the outskirts of Witnesham village, just a short walk from The Moon & Mushroom public house and restaurant, with the Fynn Valley golf club and Otley college nearby. The cottage comprises: spacious entrance, two reception rooms, kitchen, wet room, stairs to first floor leading to 3 double bedrooms and cloakroom. Outside, off road parking to front, driveway leading to rear garden with patio area and predominately laid to lawn, timber workshop with power & light, backing onto agricultural fields. CALL TODAY TO BOOK YOUR APPOINTMENT. ENTRANCE HALL Concrete floor with door into sitting room. SITTING ROOM 11' 9 x 11' 3 (3.58m x 3.43m) New engineered hardwood oak flooring, modern electric storage heater, hardwood window to front aspect, stairs to first floor, door into kitchen. KITCHEN/BREAKFAST ROOM 22' 8 x 8' (6.91m x 2.44m) Comprising matching eye level and base units wit
SUMMARY NO ONWARD CHAIN - We are delighted to offer for sale this Quaint nineteenth century detached cottage located on the outskirts of Witnesham village, just a short walk from The Moon & Mushroom public house and restaurant, with the Fynn Valley golf club and Otley college nearby. The cottage comprises: spacious entrance, two reception rooms, kitchen, wet room, stairs to first floor leading to 3 double bedrooms and cloakroom. Outside, off road parking to front, driveway leading to rear garden with patio area and predominately laid to lawn, timber workshop with power & light, backing onto agricultural fields. CALL TODAY TO BOOK YOUR APPOINTMENT. ENTRANCE HALL Concrete floor with door into sitting room. SITTING ROOM 11' 9 x 11' 3 (3.58m x 3.43m) New engineered hardwood oak flooring, modern electric storage heater, hardwood window to front aspect, stairs to first floor, door into kitchen. KITCHEN/BREAKFAST ROOM 22' 8 x 8' (6.91m x 2.44m) Comprising matching eye level and base units wit
£ 260,000