View photo
House
·
for sale
£ 187,500
3 bedroom semi detached house for sale
Foundry Street LN9 Horncastle
· 3 Bedrooms · 1 Bath · House
· Garden · Equipped kitchen · Parking
Foundry Street LN9 Horncastle · 3 Bedrooms · 1 Bath · House · Garden · Equipped kitchen · Parking
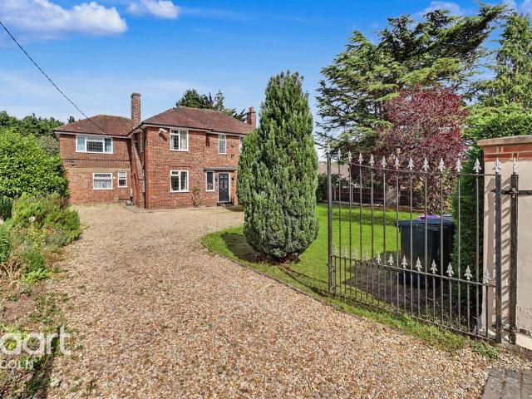
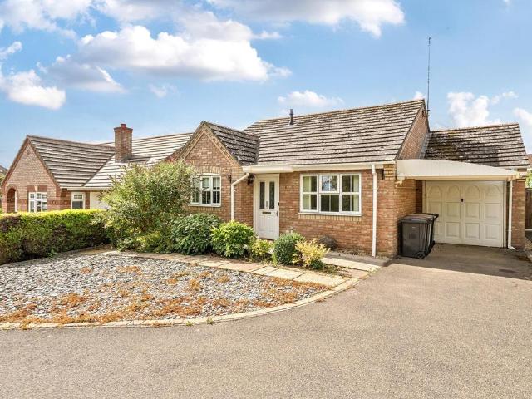
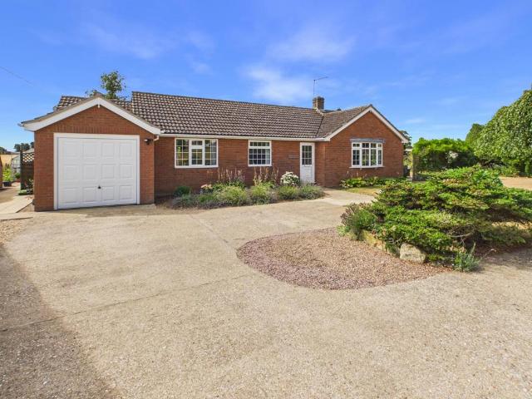
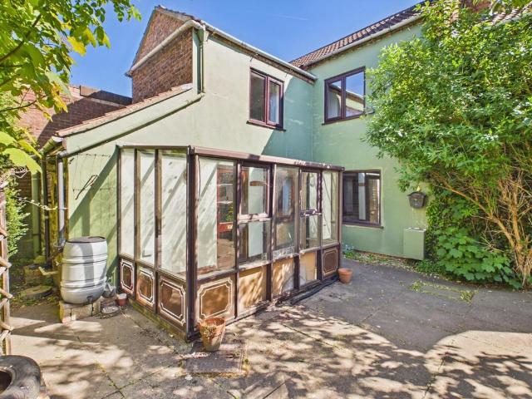
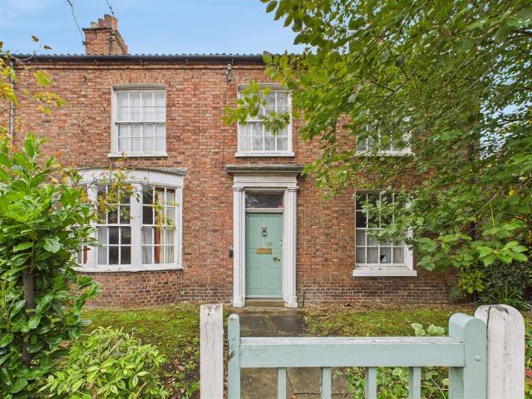
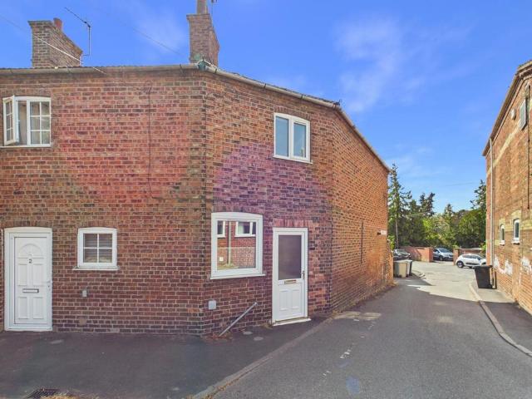
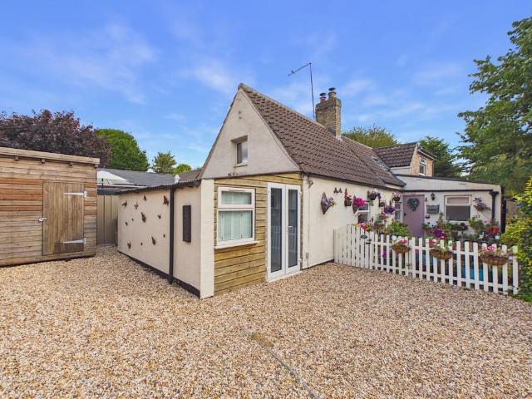
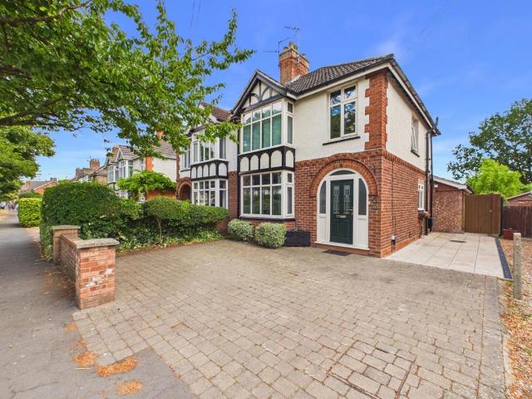
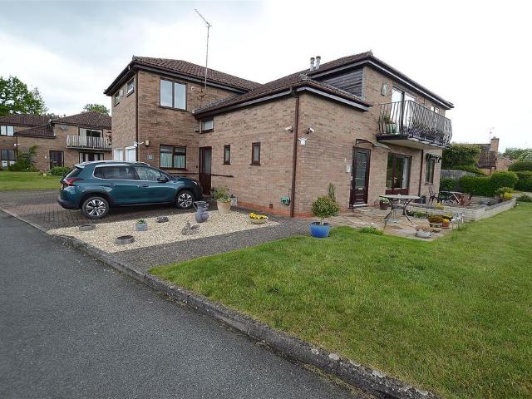
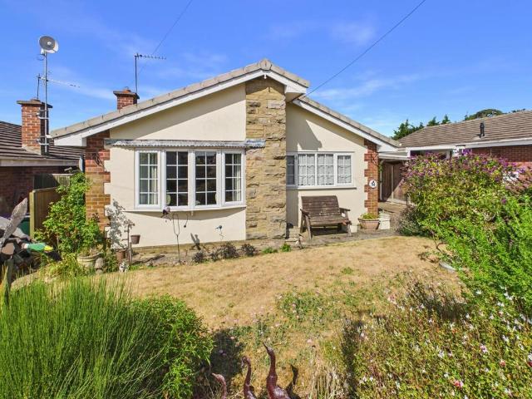
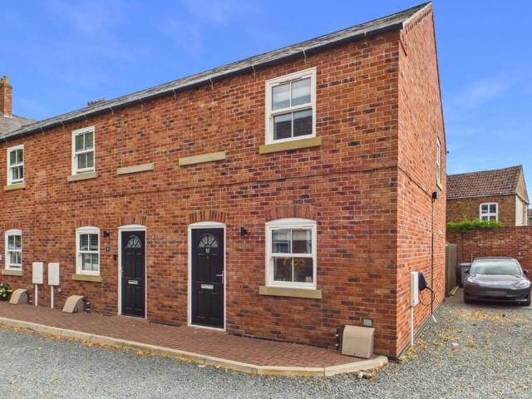
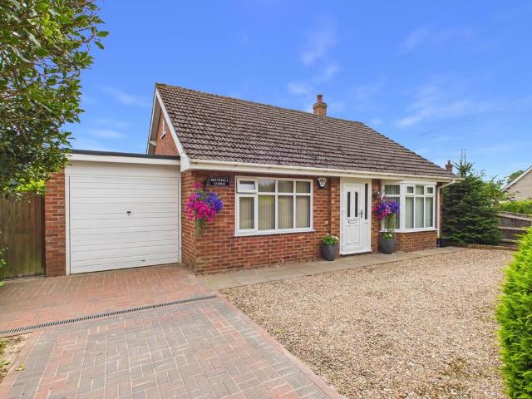
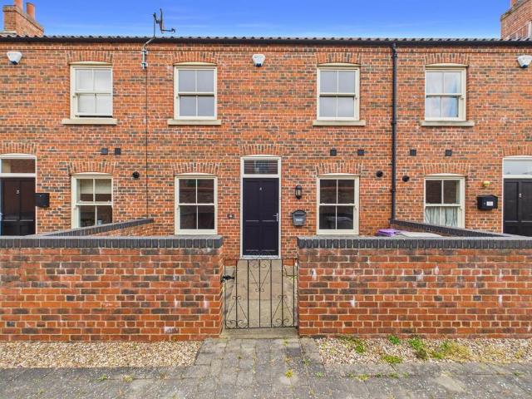
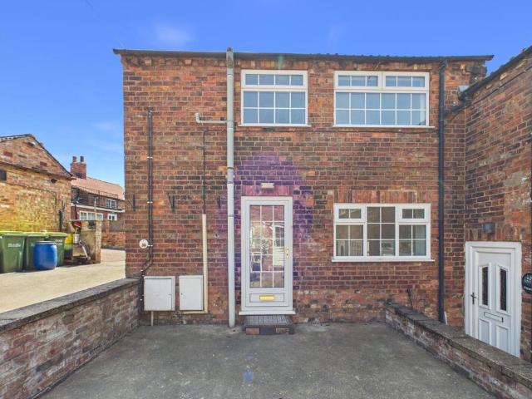
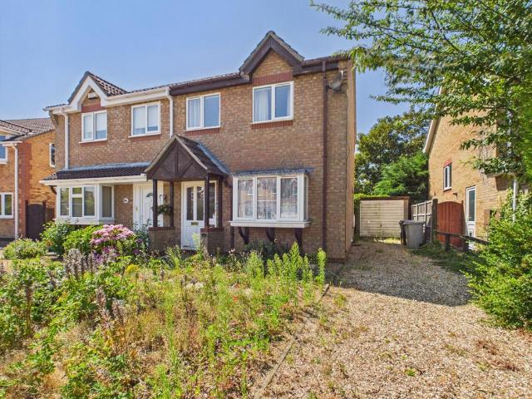
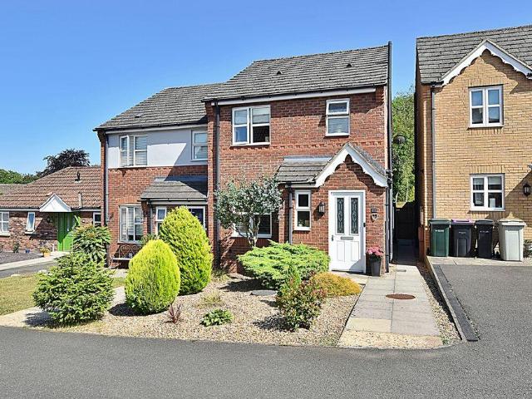
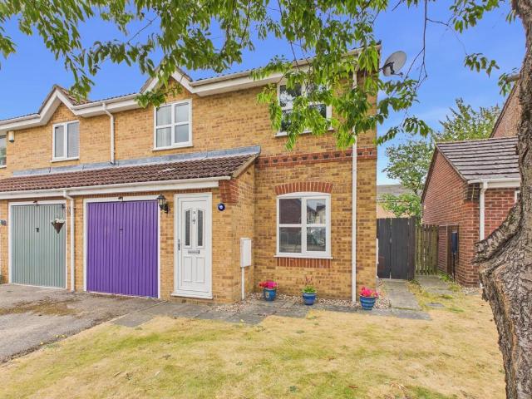
Offered to the market is this well-presented semi-detached home, thoughtfully reconfigured from its original design to create a spacious and practical layout. The property now benefits from an impressive fitted kitchen, together with a separate utility room and ground floor WC, while the former garage has been converted into a useful store room. Further benefits include gas fired central heating and uPVC sealed double glazed windows throughout. Outside, the property enjoys generous gardens, ample off-road parking, making this an ideal home for a range of purchasers. FRONT ENTRANCE LOBBY With radiator. LOUNGE 12' 5 x 12' 3 (3.78m x 3.73m) Having feature fire surround and hearth with fitted coal effect gas fire, radiator, dado rail, staircase to the first floor, TV and telephone points, open archway to: DINING AREA 8' 8 x 7' 2 (2.64m x 2.18m) With radiator, dado rail, glazed door to: BREAKFAST KITCHEN 13' 2 x 11' 9 (4.01m x 3.58m) (Max) Having 1½ bowl single drainer sink unit with mixer
Offered to the market is this well-presented semi-detached home, thoughtfully reconfigured from its original design to create a spacious and practical layout. The property now benefits from an impressive fitted kitchen, together with a separate utility room and ground floor WC, while the former garage has been converted into a useful store room. Further benefits include gas fired central heating and uPVC sealed double glazed windows throughout. Outside, the property enjoys generous gardens, ample off-road parking, making this an ideal home for a range of purchasers. FRONT ENTRANCE LOBBY With radiator. LOUNGE 12' 5 x 12' 3 (3.78m x 3.73m) Having feature fire surround and hearth with fitted coal effect gas fire, radiator, dado rail, staircase to the first floor, TV and telephone points, open archway to: DINING AREA 8' 8 x 7' 2 (2.64m x 2.18m) With radiator, dado rail, glazed door to: BREAKFAST KITCHEN 13' 2 x 11' 9 (4.01m x 3.58m) (Max) Having 1½ bowl single drainer sink unit with mixer
£ 187,500