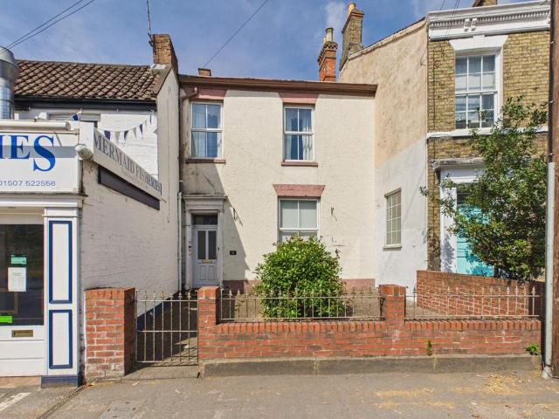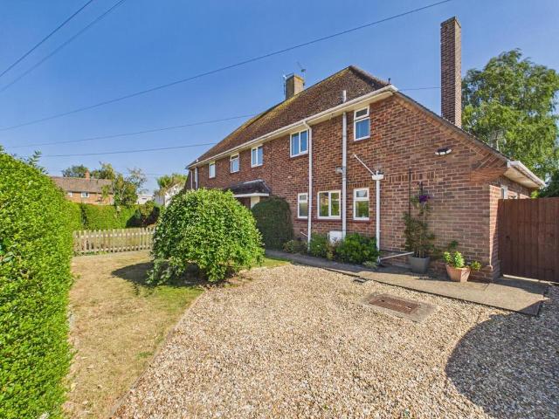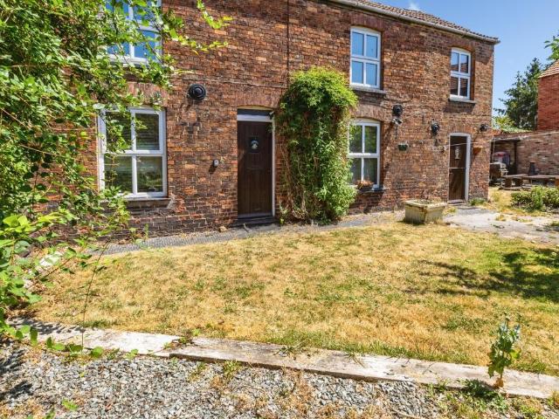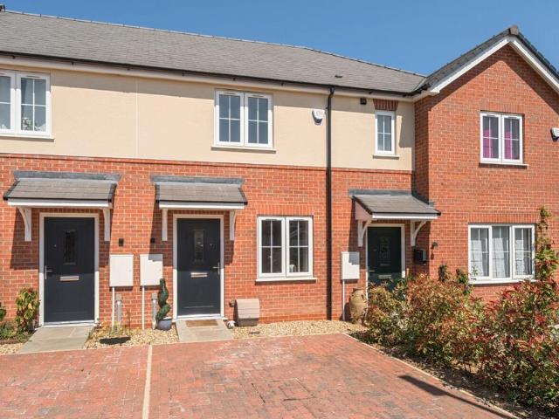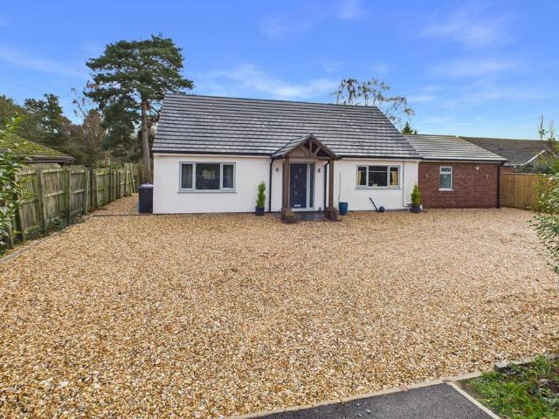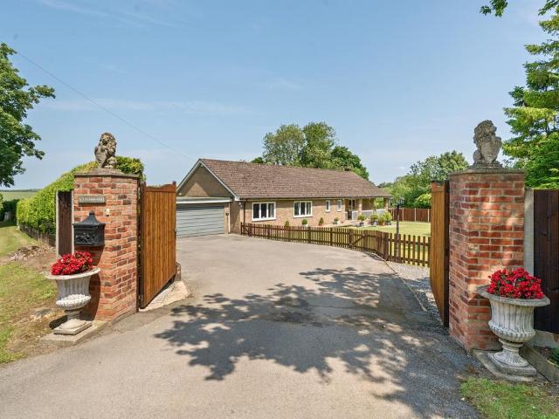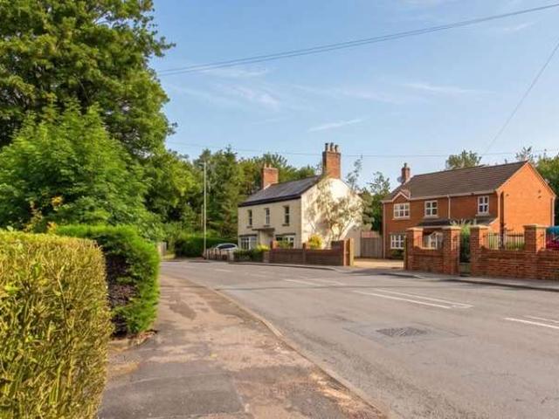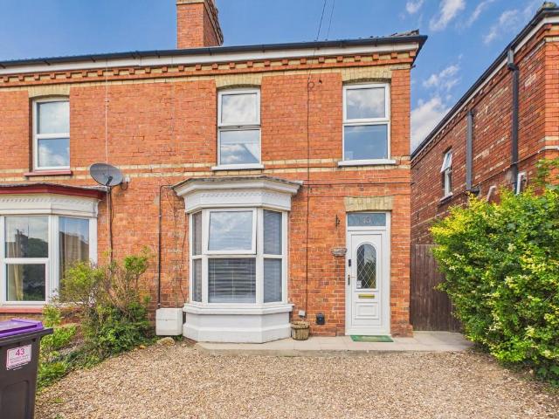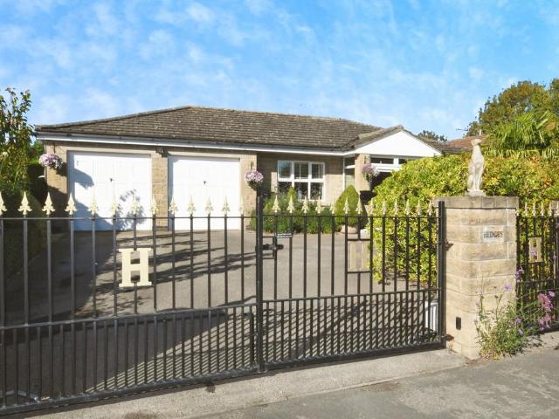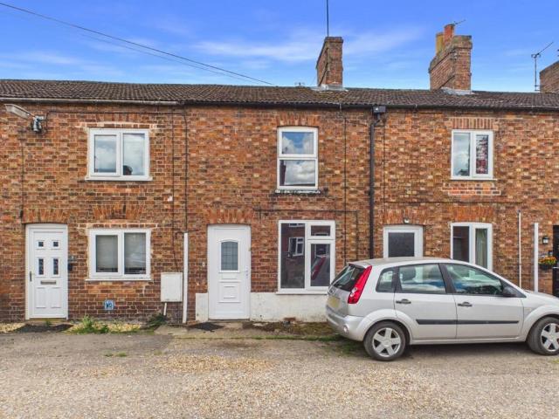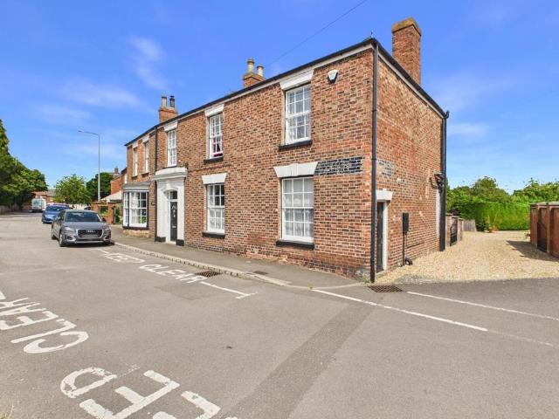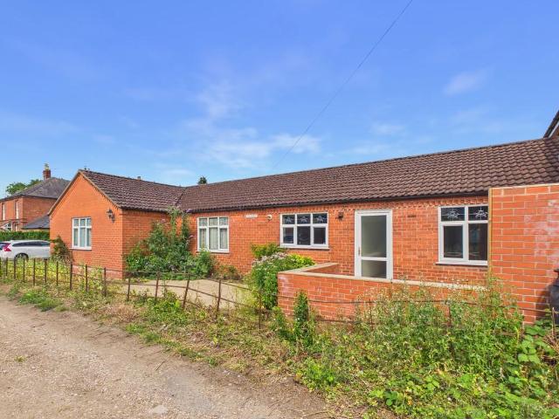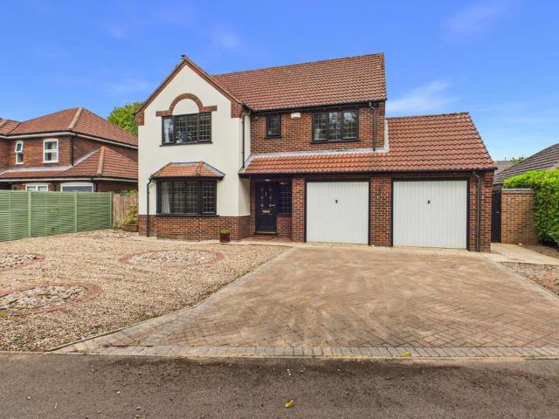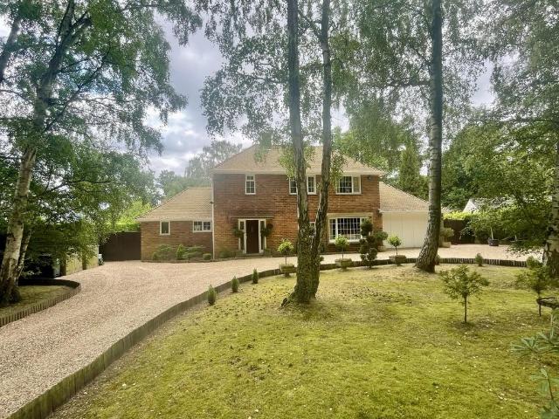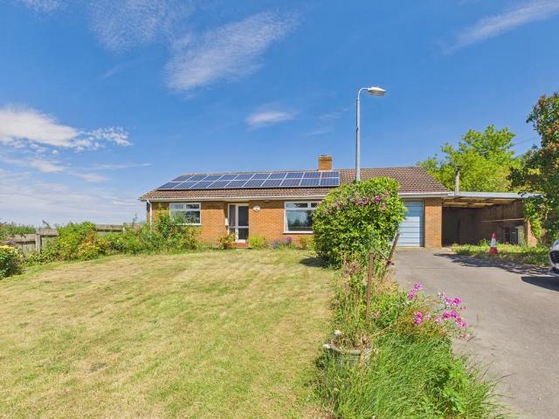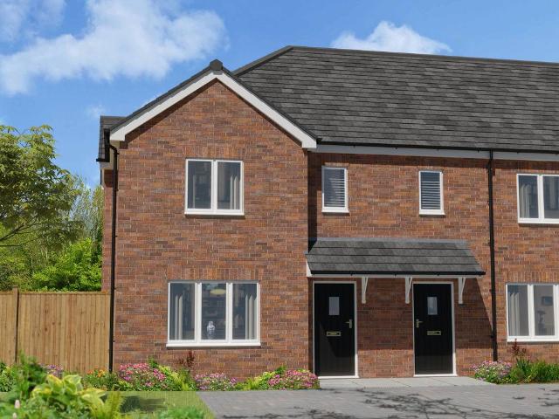
276 properties for sale in Foundry Street LN9 Horncastle

3 bedroom end of terrace house for sale
View photo
House · for sale
£ 229,950
3 bedroom end of terrace house for sale
Foundry Street LN9 Horncastle
· 3 Bedrooms · 2 Baths · House
· Garden · Equipped kitchen · Parking
Foundry Street LN9 Horncastle · 3 Bedrooms · 2 Baths · House · Garden · Equipped kitchen · Parking
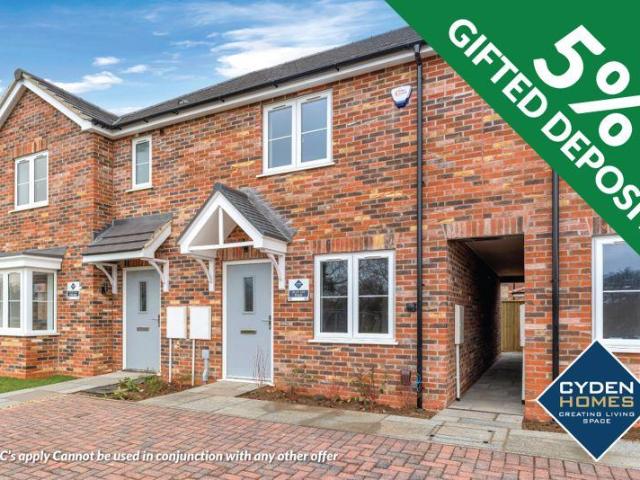
Starkey&Brown are delighted to present this beautifully presented three-bedroom home on Langton Rise, built by the highly regarded Lincolnshire developers, Cyden Homes.This spacious family property offers well-planned accommodation throughout and briefly comprises: A welcoming entrance hallway with ground floor WC A bright and comfortable lounge An impressive open-plan kitchen diner with French doors opening onto the rear garden Upstairs, the property features three generously sized bedrooms, including a master bedroom with en-suite, along with a stylish family bathroom fitted with a contemporary three-piece suite.Externally, the home benefits from a block-paved driveway, garage, and a fully enclosed rear garden – perfect for family living and entertaining.Fantastic incentives available – don’t miss out!Council Tax Band: TBCTenure: Freehold
£ 229,950
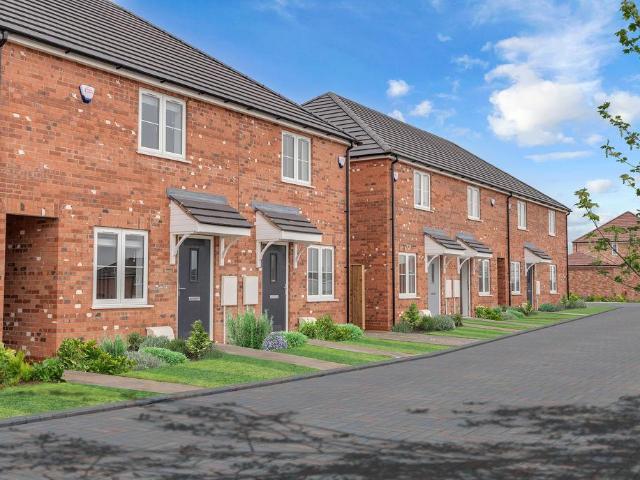
2 bedroom terraced house for sale
View photo
House · for sale
£ 169,950
2 bedroom terraced house for sale
Foundry Street LN9 Horncastle
· 2 Bedrooms · 1 Bath · House
· Garden · Equipped kitchen · Parking
Foundry Street LN9 Horncastle · 2 Bedrooms · 1 Bath · House · Garden · Equipped kitchen · Parking
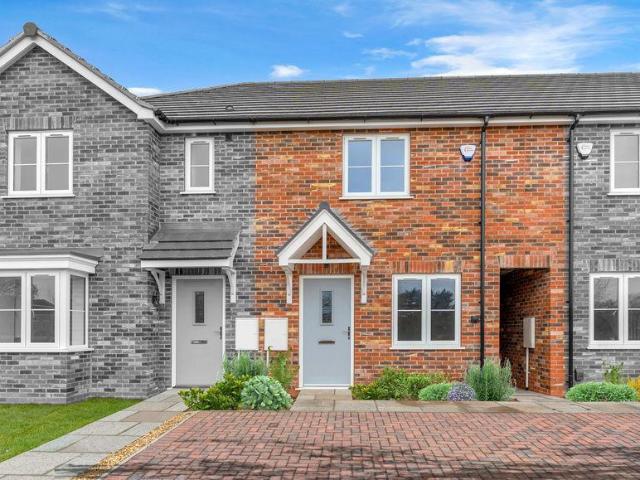
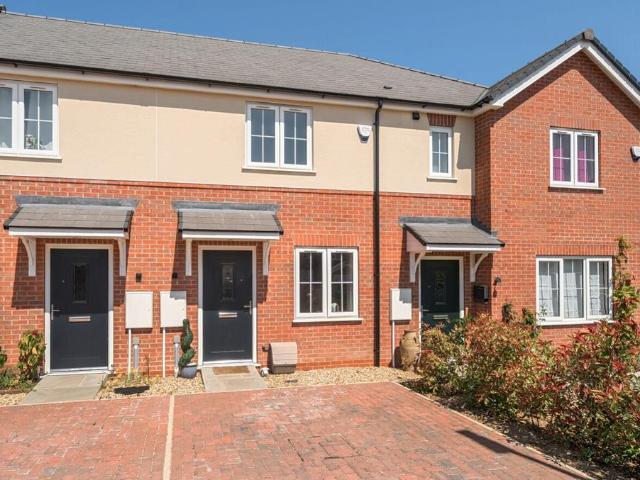
FINAL PHASE! * Starkey&Brown are pleased to offer for sale this delightful two bedroom mid link home on Langton Rise, built by reputable Lincolnshire builders Cyden Homes. The property offers accommodation which briefly comprises lounge, kitchen diner with door leading to the rear garden, and ground floor WC. To the first floor there are two double bedrooms and a bathroom with a contemporary 3 piece bathroom suite. Outside the property has block paved parking and a fully enclosed garden to the rear! Fantastic incentives available! Call today for more information!Council Tax Band: TBCTenure: Freehold
£ 169,950
2 bedroom terraced house for sale
View photo
House · for sale
£ 169,950
Updated
2 bedroom terraced house for sale
Foundry Street LN9 Horncastle
· 2 Bedrooms · 1 Bath · House
· Garden · Equipped kitchen · Parking
Foundry Street LN9 Horncastle · 2 Bedrooms · 1 Bath · House · Garden · Equipped kitchen · Parking
FINAL PHASE! * Starkey&Brown are pleased to offer for sale this delightful two bedroom mid link home on Langton Rise, built by reputable Lincolnshire builders Cyden Homes. The property offers accommodation which briefly comprises lounge, kitchen diner with door leading to the rear garden, and ground floor WC. To the first floor there are two double bedrooms and a bathroom with a contemporary 3 piece bathroom suite. Outside the property has block paved parking and a fully enclosed garden to the rear! Fantastic incentives available! Call today for more information!Council Tax Band: TBCTenure: Freehold
£ 169,950
3 bedroom terraced house for sale
View photo
House · for sale
£ 179,950
3 bedroom terraced house for sale
Foundry Street LN9 Horncastle
· 3 Bedrooms · 1 Bath · House
· Garden · Equipped kitchen
Foundry Street LN9 Horncastle · 3 Bedrooms · 1 Bath · House · Garden · Equipped kitchen
NEW PRICE! * Located in Horncastle is this delightful three bedroom home on Langton Rise, built by reputable Lincolnshire builders Cyden Homes. The property offers accommodation which briefly comprises 15'11 lounge, 12'7 kitchen diner with door leading to the rear garden, and ground floor WC. To the first floor there are three well proportioned bedrooms and a bathroom with a contemporary 3 piece bathroom suite. Fantastic incentives available! Call today for more information!Council Tax Band: TBCTenure: Freehold
£ 179,950
3 bedroom house for sale
View photo
House · for sale
£ 229,500
3 bedroom house for sale
Foundry Street LN9 Horncastle
· 3 Bedrooms · 2 Baths · House
· Garden · Equipped kitchen · Parking
Foundry Street LN9 Horncastle · 3 Bedrooms · 2 Baths · House · Garden · Equipped kitchen · Parking
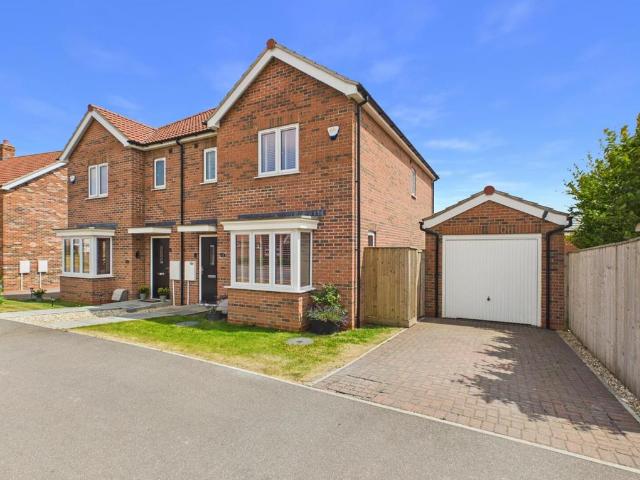
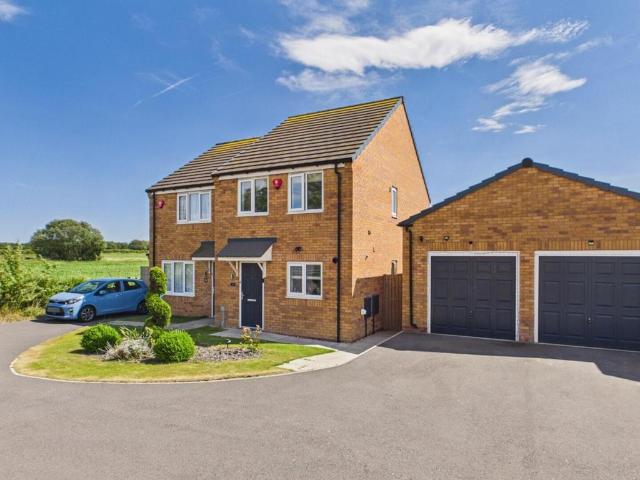
13 Lord Allerton Way is a modern, three-bedroom, semi-detached home enjoying a secure garden, driveway parking and flowing ground floor accommodation, comprising: a large, front facing lounge, with double doors to the dining room open to kitchen. Above are the bedrooms, including master with en suite, and family bathroom while the lion's share of the garage has been modified to offer a versatile office/studio/garden room stepping out to the rear.The property benefits from the remaining balance of an 10 year NHBC warranty and boasts an excellent EPC 'B' rating. Within convenient distance are Horncastle’s full range of services, amenities and schooling – including a wealth of sporting facilities and the prestigious Queen Elizabeth’s Grammar School: located to the same side of town as this development. 21 miles to the West is the county city of Lincoln, while the beautiful coast is the same distance to the East - public transport runs from the market place to both; a new bus route also li
£ 229,500
3 bedroom detached house for sale
View photo
House · for sale
£ 270,000
3 bedroom detached house for sale
Foundry Street LN9 Horncastle
· 3 Bedrooms · 2 Baths · House
· Garden · Parking · Equipped kitchen · Powder room
Foundry Street LN9 Horncastle · 3 Bedrooms · 2 Baths · House · Garden · Parking · Equipped kitchen · Powder room
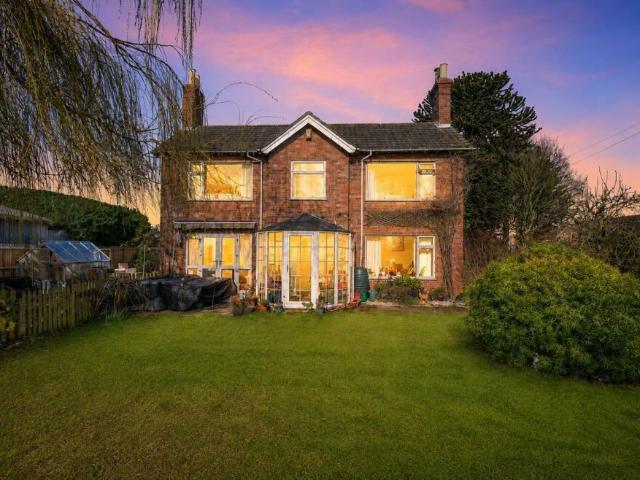
Being Sold via Secure Sale online bidding. Terms & Conditions apply. A charming detached period home dating back to the 1850s, set in a desirable village location and occupying a generous plot of approximately 0.22 acres (subject to survey). The property offers well-proportioned and well presented accommodation including a welcoming porch/conservatory, entrance hall, comfortable lounge, separate dining room and a spacious breakfast kitchen ideal for family living. The ground floor also benefits from a conservatory, cloakroom, utility room and a shower room, providing both practicality and flexibility. To the first floor are three bedrooms and a family bathroom. Externally, the home is surrounded by attractive lawned gardens, while a driveway provides ample off-road parking and hardstanding leading to a double garage. Additional benefits include oil-fired central heating and double glazing. This delightful period property combines character, space and a sought-after village setting, off
£ 270,000
3 bedroom house for sale
View photo
House · for sale
£ 249,950
3 bedroom house for sale
Foundry Street LN9 Horncastle
· 3 Bedrooms · 1 Bath · House
· Garden · Equipped kitchen · Parking · Powder room · Concierge
Foundry Street LN9 Horncastle · 3 Bedrooms · 1 Bath · House · Garden · Equipped kitchen · Parking · Powder room · Concierge
NO ONWARD CHAIN! 26 South Street is a substantial townhouse with two large reception rooms, a generous rear garden and garage, to a central location in Horncastle. Within walking distance for most of the town’s full range of services, amenities and schooling – including the prestigious Queen Elizabeth’s Grammar – and public transport links to the city of Lincoln, East Coast and inland resort of Woodhall Spa; the property enjoys useful road access off Waring Street.Accommodation comprises a long hallway on entrance, leading out to the rear and opening to the central hallway, off which a front-facing Lounge and versatile Sitting Room emanate. The property continues with a Conservatory at the rear; long Breakfast Kitchen and Utility with Cloakroom. Above are three bedrooms, two large doubles including a full-width master; family bathroom, office and store. The property enjoys an East-West orientation with view to the front over the public Hamerton Gardens; an excellently-maintained lawned
£ 249,950
3 bedroom semi detached house for sale
View photo
House · for sale
£ 182,500
3 bedroom semi detached house for sale
Foundry Street LN9 Horncastle
· 3 Bedrooms · 1 Bath · House
· Garden · Equipped kitchen · Parking · Powder room
Foundry Street LN9 Horncastle · 3 Bedrooms · 1 Bath · House · Garden · Equipped kitchen · Parking · Powder room
84 Tennyson Gardens is a well-presented, three-bedroom family home. Enjoying a large, South-facing rear garden with a series of seating areas throughout, looked out over from both the Living and Dining rooms, the property will suit a range of potential purchasers. The ground floor continues with an L-shaped kitchen, plus cloakroom, with three bedrooms and family bathroom above. There is gravelled driveway parking for multiple vehicles.The property is conveniently located for the services and amenities Horncastle offers, including primary and secondary schooling, supermarkets and doctors surgery. Public transport, in the form of an East-West bus service from the Lincolnshire coast and to the city of Lincoln and new 'B617' route linking to Woodhall Spa and Coningsby, regularly stops in the town.Hallway - Entered through uPVC double glazed obscure door to front, with light to ceiling, radiator, wood effect flooring. Carpeted stairs to first floor, wood doors to ground floor accommodation.
£ 182,500
3 bedroom detached house for sale
View photo
House · for sale
£ 200,000
3 bedroom detached house for sale
Foundry Street LN9 Horncastle
· 3 Bedrooms · 1 Bath · House
· Garden · Fireplace · Equipped kitchen
Foundry Street LN9 Horncastle · 3 Bedrooms · 1 Bath · House · Garden · Fireplace · Equipped kitchen
The PropertyCharacter Property Requiring Renovation in the Heart of Horncastle – No Onward ChainOccupying a highly convenient position within the heart of the historic market town of Horncastle, Moss House presents an exciting opportunity to acquire a characterful period home offering generous accommodation, a wealth of potential and the chance to create a wonderful family residence tailored to individual tastes and requirements.Although requiring a programme of renovation and modernisation throughout, the property retains many attractive features and offers well-proportioned accommodation comprising a living room with feature fireplace, a separate dining room and kitchen to the ground floor.To the first floor are three double bedrooms together with a family bathroom, providing excellent space for families, investors or those seeking a restoration project in a desirable town centre location.Externally, the property enjoys a particularly attractive enclosed rear garden, offering a surpr
£ 200,000
2 bedroom terraced house for sale
View photo
House · for sale
£ 110,500
2 bedroom terraced house for sale
Foundry Street LN9 Horncastle
· 2 Bedrooms · House
Foundry Street LN9 Horncastle · 2 Bedrooms · House
OVER 60s can secure this property with a HOME FOR LIFE from HOMEWISEThrough the Home for Life Plan from Homewise, those AGED 60 OR OVER can purchase a Lifetime Lease and a share of the property value to safeguard for the future. The cost to purchase the Lifetime Lease is always less than the full market value.OVER 60s customers typically save between from 20% To 50%*.Home for Life Plan guide price for OVERS 60s: The Lifetime Lease price for this property is £110,500 based on an average saving of 33%.Market Value Price: £165,000The price you pay will vary according to your age, personal circumstances and requirements and will be adjusted to include any percentage of the property you wish to safeguard. The plan allows customers to purchase a share of the property value (UP TO 50%) to safeguard for the future.For an indication of what you could save, please use our CALCULATOR on the HOMEWISE website.Please CALL for more information or a PERSONALISED QUOTE.Please note: Homewise DO NOT own
£ 110,500
3 bedroom house for sale
View photo
House · for sale
£ 195,000
3 bedroom house for sale
Foundry Street LN9 Horncastle
· 3 Bedrooms · 2 Baths · House
· Garden · Equipped kitchen · Parking · Patio · Powder room
Foundry Street LN9 Horncastle · 3 Bedrooms · 2 Baths · House · Garden · Equipped kitchen · Parking · Patio · Powder room
41 Winceby Gardens is a modern three bedroom, family home located on a recent development to the eastern edge of Horncastle. Well-appointed, and benefitting from the balance of a 10 year NHBC warranty, the property enjoys a dining-kitchen stepping through to lounge, plus cloakroom, to the ground floor; three bedrooms and family bathroom above. The property is complete with a single garage with W/C, driveway parking, and child and pet friendly, secure, rear garden with South-facing lawned and patio space.Hallway - With composite door to front, light to ceiling. Carpeted, stairs to first floor. Wood door to kitchen.Dining Kitchen - 16'2 x 9'11 - With uPVC double glazed windows to front and side, lights to ceiling. Good range of modern storage units to base and wall levels, sink and drainer to roll edge worktop. Oven and hob, space and connections for upright fridge-freezer and under counter washing machine. Tile effect flooring, multiple power points, radiator.Cloakroom - With light to c
£ 195,000
2 bedroom terraced house for sale
View photo
House · for sale
£ 165,000
2 bedroom terraced house for sale
Foundry Street LN9 Horncastle
· 2 Bedrooms · 1 Bath · House
· Garden · Equipped kitchen
Foundry Street LN9 Horncastle · 2 Bedrooms · 1 Bath · House · Garden · Equipped kitchen
Situated on the ever-popular Malsters Drive development in Horncastle, this beautifully presented two bedroom home offers stylish, modern accommodation that is ready to move straight into. Finished to an exceptional standard throughout, the property has been meticulously maintained by the current owners, making it an ideal first-time purchase, investment or downsize.The accommodation begins with a welcoming entrance leading into a spacious and bright lounge, providing an excellent space to relax or entertain. To the rear of the property is a contemporary kitchen diner, fitted with a range of modern units along with an integrated dishwasher and offering ample space for a dining table. French doors open directly onto the enclosed rear garden, creating a seamless connection between the indoor and outdoor living space, while a useful ground floor WC completes the accommodation on this level.To the first floor are two well-proportioned double bedrooms, both offering comfortable living space
£ 165,000
4 bedroom detached house for sale
View photo
House · for sale
£ 575,000
4 bedroom detached house for sale
Foundry Street LN9 Horncastle
· 4 Bedrooms · 3 Baths · House
· Garden · Parking · Patio · Powder room · Concierge
Foundry Street LN9 Horncastle · 4 Bedrooms · 3 Baths · House · Garden · Parking · Patio · Powder room · Concierge
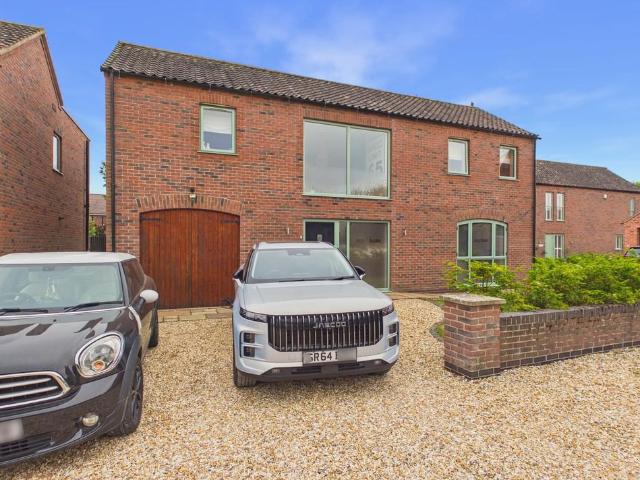
Offered to the market is this attractive and exceptionally well-presented four/five-bedroom detached family home, designed in a traditional barn style and situated within a small, prestigious development on the outskirts of the town. Offering spacious and versatile accommodation throughout, the property benefits from gas-fired central heating, uPVC double glazing, and a flexible layout ideal for modern family living. Set within beautifully maintained gardens, the home also features a single garage and ample off-road parking. RECEPTION HALL Having balustrade staircase to galleried landing with under stairs storage cupboard, covered radiator, tiled flooring, telephone point, front entrance door with large side window. Walk-in storage cupboard with tiled floor. CLOAKROOM Having low level WC, hand basin, extractor fan, tiled flooring, heated towel rail. SITTING ROOM 15' 0 x 14' 9 (4.57m x 4.5m) Having laminate floor, covered radiator, TV points and uPVC sealed double glazed double patio do
£ 575,000
4 bedroom detached house for sale
View photo
House · for sale
£ 350,000
4 bedroom detached house for sale
Foundry Street LN9 Horncastle
· 4 Bedrooms · 1 Bath · House
· Garden · Fireplace · Equipped kitchen · Parking · Powder room
Foundry Street LN9 Horncastle · 4 Bedrooms · 1 Bath · House · Garden · Fireplace · Equipped kitchen · Parking · Powder room
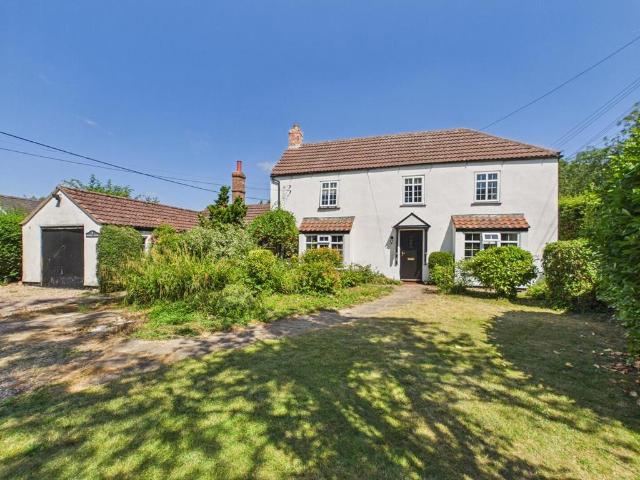
No ChainRyecroft Cottage is a Victorian (c. 1860) countryside cottage with potential for annex accommodation (sts), providing characterful family accommodation with exposed brickwork and ceiling beams throughout the ground floor. Occupying a private position to the end of a no-through road, the property enjoys use of generous front and rear gardens and a triple length garage. Accommodation includes living room, snug/playroom, breakfast kitchen, dining room, utility room, cloakroom and office/store to the ground floor; four bedrooms, family bathroom to the first.Accommodation - Hallway - Having carpeted stairs with wooden spindle and balustrade to first floor with built in under stairs storage space and radiator. Door to dining room and part glazed door to:Living Room - 15'6 x 16'6 - Having uPVC double glazed windows to sides; large brick fireplace with multi fuel stove on tiled hearth beneath brick archway, ceiling beams, TV point, radiator, wall lights and power points. Doors to kitch
£ 350,000
4 bedroom detached bungalow for sale
View photo
Bungalow · for sale
£ 469,950
4 bedroom detached bungalow for sale
Foundry Street LN9 Horncastle
· 4 Bedrooms · 2 Baths · Bungalow
· Garden · Equipped kitchen · Parking
Foundry Street LN9 Horncastle · 4 Bedrooms · 2 Baths · Bungalow · Garden · Equipped kitchen · Parking
A superb home of some considerable appeal thoughtfully extended and upgraded to provide approx 1700 sq ft of flexible accommodation, ideal for modern living. Internally the property is enhanced by light filled open plan living, up to four bedrooms including main bedroom with en-suite and dressing room. Outside the property enjoys south facing rear garden and ample parking for many vehicles. The vibrant village center with its wide range of shopping and social facilities are along a level footpath or through a most appealing woodland walk through the Hotchkin Golf Course. A viewing of this is highly recommended to fully appreciate the standard of fitment and setting on offer. Points to Note; Recent upgrading comprises, new roof, new boiler & radiators, exterior render, windows, stylish kitchen and bathrooms.Accommodation - Entrance into the property inset to feature storm porch is gained through a newly fitted composite double glazed obscure door with full height windows alongside into:
£ 469,950
3 bedroom detached bungalow for sale
View photo
Bungalow · for sale
£ 695,000
3 bedroom detached bungalow for sale
Foundry Street LN9 Horncastle
· 3 Bedrooms · 2 Baths · Bungalow
· Garden · Fireplace · Equipped kitchen
Foundry Street LN9 Horncastle · 3 Bedrooms · 2 Baths · Bungalow · Garden · Fireplace · Equipped kitchen
Exceptional Detached Bungalow with Panoramic Wolds ViewsOccupying an impressive 0.7-acre plot (STS) in an idyllic rural setting, this outstanding detached bungalow offers over 2,350 sq ft of beautifully presented accommodation, surrounded by landscaped gardens and enjoying uninterrupted views across the breathtaking Lincolnshire Wolds Area of Outstanding Natural Beauty.Rarely do properties combine such generous living space, exceptional privacy and spectacular countryside views, whilst remaining approximatley 4 miles from the historic market town of Horncastle, offering an excellent range of shops, cafés, restaurants and everyday amenities.Designed for both family living and entertaining, the property boasts an impressive 475 sq ft lounge, centred around a striking stone fireplace with a wood-burning stove, creating a warm and inviting space to relax. The equally impressive 480 sq ft kitchen/dining room is the heart of the home, featuring granite worktops, a central island, solid oak w
£ 695,000
4 Bedroom Detached House
View photo
Villa · for sale
£ 205,000
4 Bedroom Detached House
Foundry Street LN9 Horncastle
· 4 Bedrooms · Villa
· Equipped kitchen
Foundry Street LN9 Horncastle · 4 Bedrooms · Villa · Equipped kitchen
This substantial four-bedroom detached home offers a rare and exciting opportunity for buyers looking for a project with genuine scope to add value. Originally two semi-detached properties, the home has been partially converted into one dwelling, and now presents a flexible layout with plenty of potential for reconfiguration, modernisation and improvement ideal for investors, developers or buyers with vision.Important note: Photos 3, 4, 5, 6, 7, 8 and 9 have been professionally virtually refurbished. The room measurements remain the same; the virtual refurbishment has been included to help you envision what could be achieved with the space.Internally, the property still retains features of its original configuration, including two staircases, two kitchens, and two bathrooms (one located on the ground floor and one on the first floor). With the right investment and imagination, this could be transformed into a fantastic family home, or potentially adapted to suit multi-generational livi
£ 205,000
3 bedroom semi detached house for sale
View photo
House · for sale
£ 295,000
3 bedroom semi detached house for sale
Foundry Street LN9 Horncastle
· 3 Bedrooms · 2 Baths · House
· Garden · Fireplace · Parking · Patio · Concierge
Foundry Street LN9 Horncastle · 3 Bedrooms · 2 Baths · House · Garden · Fireplace · Parking · Patio · Concierge
Presented to the market is this well-presented semi-detached family home, offering spacious and versatile accommodation with three/four bedrooms and two bath/shower rooms. The property is set within attractive gardens, with off-road parking for two vehicles to the front and delightful, private rear gardens featuring a patio area, ideal for outdoor entertaining and relaxation. Further benefits include gas-fired central heating and uPVC double glazing throughout, ensuring comfort and energy efficiency. RECEPTION HALL Having laminate flooring, staircase to the first floor, covered radiator, wall thermostat. LOUNGE 13' 0 x 12' 4 (3.96m x 3.76m) Having feature open fireplace and hearth, radiator, feature bay window, laminate flooring, TV and telephone points, dado rail, centre and matching wall lights, open archway through to the: DINING AREA 13' 2 x 10' 9 (4.01m x 3.28m) Having dado rail, radiator, built-in cupboard also housing the gas fired wall mounted combination boiler, open access to
£ 295,000
3 bedroom detached bungalow for sale
View photo
Bungalow · for sale
£ 365,000
3 bedroom detached bungalow for sale
Foundry Street LN9 Horncastle
· 3 Bedrooms · 3 Baths · Bungalow
· Garden · Fireplace · Equipped kitchen
Foundry Street LN9 Horncastle · 3 Bedrooms · 3 Baths · Bungalow · Garden · Fireplace · Equipped kitchen
The PropertySet in the peaceful village of Bucknall, this beautifully presented and thoughtfully modernised detached bungalow offers over 1,890 sq. ft. of versatile living space, combining energy-efficient technology with generous accommodation and a stunning landscaped garden.The spacious interior features a large lounge with a feature fireplace and Gazco cast iron stove, an impressive kitchen diner with solid oak worktops and integrated appliances, a utility room, and a separate home office — ideal for remote working. A bright garden room/conservatory provides an additional relaxing space overlooking the private rear garden.There are three generous double bedrooms, two with en-suite bathrooms, along with a stylish family bathroom. Throughout the property, professionally installed LG Air Source Heat Pump systems provide both heating and cooling for year-round comfort, complemented by programmable Rointe electric radiators and LED low-energy lighting.Outside, the property continues to
£ 365,000
2 bedroom terraced house for sale
View photo
House · for sale
£ 125,000
2 bedroom terraced house for sale
Foundry Street LN9 Horncastle
· 2 Bedrooms · 1 Bath · House
· Garden · Equipped kitchen
Foundry Street LN9 Horncastle · 2 Bedrooms · 1 Bath · House · Garden · Equipped kitchen
NO ONWARD CHAIN! 8 Stourton Place is a two-bedroom mid-terrace home, with a long rear garden, to a no-through road location. Nestled in the heart of this well-serviced Georgian market town, with a range of shopping, schools and public transport within walking distance for most, the property faces South to the rear.Accommodation comprises entrance hallway, living room, kitchen, bathroom to the ground floor, with two bedrooms above.Lounge - 11'9 x 10'3 - With uPVC double glazed window and door to front, light to ceiling. Carpet, radiator, multiple power points.Dining Kitchen - 13'11 x 9'9 - With wood effect double glazed French doors and full height windows to rear, lights to ceiling. Sink and drainer to roll edge wood effect worktop, storage units to base and wall levels. Lamona oven, four ring hob, space and connections for upright fridge-freezer and under counter washing machine. Tiled flooring, multiple power points.Bathroom - 11'1 x 5'7 - With skylight to rear, light to ceiling. Han
£ 125,000
5 bedroom house for sale
View photo
House · for sale
£ 425,000
5 bedroom house for sale
Foundry Street LN9 Horncastle
· 5 Bedrooms · 3 Baths · House
· Garden · Equipped kitchen · Powder room
Foundry Street LN9 Horncastle · 5 Bedrooms · 3 Baths · House · Garden · Equipped kitchen · Powder room
Fenwold House is a substantial, period townhouse providing five-bedroom family accommodation to a prominent position. Situated at the foot of ever-popular Langton Hill, this property - once The Great Northern Hotel - retains many character features- including sash windows, solid wood flooring and decorative cornices; whilst offering the comforts of modern living. The property is situated within walking distance for most of the centre of the Georgian market town of Horncastle, particularly close to the town’s sports and leisure facilties and the highly regarded Queen Elizabeth's Grammar School.Accommodation comprises a wide hallway, front-facing lounge with bay window, dual-aspect dining room; breakfast kitchen with utility and cloakroom to the ground floor. Above are five bedrooms, including a generous master with en suite, and well-appointed family bathroom. To the rear is an East-facing lawned garden with riverside terrace and views over nature reserve to the rear, alongside gravelle
£ 425,000
3 bedroom semi detached bungalow for sale
View photo
Bungalow · for sale
£ 247,500
3 bedroom semi detached bungalow for sale
Foundry Street LN9 Horncastle
· 3 Bedrooms · 2 Baths · Bungalow
· Garden · Parking · Concierge
Foundry Street LN9 Horncastle · 3 Bedrooms · 2 Baths · Bungalow · Garden · Parking · Concierge
Situated in a discreet and convenient location close to the town centre, this spacious semi-detached three-bedroom bungalow offers well-proportioned accommodation and is offered for sale with the benefit of no upward chain. The property would benefit from some updating, providing an excellent opportunity for a purchaser to personalise and modernise to their own taste. Features include gas-fired central heating, uPVC sealed double glazing throughout, and a practical layout ideal for a variety of buyers. Externally, the bungalow enjoys conveniently sized gardens, together with a garage and off-road parking, making this an appealing home in a desirable location. RECEPTION HALL Having uPVC sealed double glazed front entrance door and rear entrance door, built-in shelved cupboard, double wall cupboard, two radiators. LOUNGE 19' 4 x 15' 8 (5.89m x 4.78m) Having two radiators, timber flooring, decorative coved ceiling, four picture lights, TV point and part-glazed double doors opening into th
£ 247,500
4 bedroom detached house for sale
View photo
House · for sale
£ 465,000
4 bedroom detached house for sale
Foundry Street LN9 Horncastle
· 4 Bedrooms · 2 Baths · House
· Garden · Parking · Equipped kitchen · Concierge
Foundry Street LN9 Horncastle · 4 Bedrooms · 2 Baths · House · Garden · Parking · Equipped kitchen · Concierge
NO CHAIN * Discreetly tucked away to a Cul-De-Sac location within the ever-popular Viking Park stands this well presented four bedroom detached house. Internally the property is further enhanced by two reception rooms, ensuite to main bedroom and utility room off the kitchen. Outside the property has ample off-street parking, double garage and enclosed gardens. The shopping, social and educational facilities of this most sought-after Lincolnshire village are all within easy walking distanceAccommodation - Entrance into the property is gained through a uPVC door leading into:Reception Hall - With staircase to the first floor and having luxury vinyl tiled flooring, radiator, power points and glazed panel doors to kitchen and to:Lounge - 17'10 x 13' - With bay window to the front and having cast iron wood burner set to decorative surround, coved ceiling, engineered wooden flooring, radiator, power points and glazed panel double doors to:Dining Room - 11'10 x 10'2 - Overlooking the rear ga
£ 465,000
4 bedroom detached house for sale
View photo
House · for sale
£ 550,000
4 bedroom detached house for sale
Foundry Street LN9 Horncastle
· 4 Bedrooms · 2 Baths · House
· Garden · Parking · Concierge
Foundry Street LN9 Horncastle · 4 Bedrooms · 2 Baths · House · Garden · Parking · Concierge
Offered to the market is this highly desirable, individual, detached family home, situated towards the outskirts of the village and in a much sought after location. The property benefits from delightful, south facing rear gardens which are completely private in an idyllic and peaceful woodland setting with ample room for extension (if required, subject to PP). There is generous vehicular parking and located for lovely woodland walks directly opposite, with Ostlers Plantation a short walk away. A viewing of this stunning home and its location is highly recommended. The accommodation has uPVC soffits and facias, uPVC sealed double glazed windows virtually throughout with gas fired central heating and solar panels providing hot water. Briefly comprising the following: RECEPTION HALL With staircase to the first floor with under stairs storage cupboard, further built-in shelved storage cupboard, radiator, two telephone points. LOUNGE 25' 9 x 11' 9 (7.85m x 3.58m) With feature fire surround
£ 550,000
2 bedroom detached bungalow for sale
View photo
Bungalow · for sale
£ 340,000
2 bedroom detached bungalow for sale
Foundry Street LN9 Horncastle
· 2 Bedrooms · 1 Bath · Bungalow
· Fireplace · Equipped kitchen · Concierge
Foundry Street LN9 Horncastle · 2 Bedrooms · 1 Bath · Bungalow · Fireplace · Equipped kitchen · Concierge
Offered to the market with no onward chain, this detached two-bedroom bungalow presents an excellent opportunity for modernisation and offers significant potential to extend, subject to the necessary planning permissions. The property benefits from solid fuel central heating, uPVC double glazing throughout, and owned solar panels. Set within a generous plot with a range of useful outbuildings, it also enjoys attractive open countryside views. RECEPTION HALL Having radiator, wall thermostat, telephone point and built-in shelved storage cupboard. LOUNGE 17' 9 x 13' 7 (5.41m x 4.14m) Having feature open fireplace and hearth, two radiator, centre and wall lights. DINING KITCHEN 17' 9 x 11' 0 (5.41m x 3.35m) Having stainless steel single drainer sink unit with mixer taps and range of base cupboards and drawers under worktops with wall cupboards over. Space and plumbing for washing machine, solid fuel boiler, double radiator, built-in shelved PANTRY cupboard, built-in airing cupboard housing
£ 340,000

Get email alerts

Don't miss out: be the first to know about new properties

The alert was correctly created

On subscribing you accept the conditions of use and the privacy policy
Alert
Receive new ads in your inbox
Save this search
Receive alerts for new listings

We'll send you an email when we have new properties for: "Properties for sale in Foundry Street LN9 Horncastle"

The alert was correctly created

Bradley Road DN37 Grimsby
Main Road DN37 Grimsby
Get email alerts and be the first to see new listings
Required field
On subscribing I accept the terms of the privacy policy
Perfect! You'll soon start receiving new listings via email
Alert
Receive an email when we have new ads for Properties for sale in Foundry Street LN9 Horncastle
Save this search
Filters

Bedrooms

Size (sq.ft)

sq.ft
sq.ft

Price

£
£

Property type

Bathrooms

Clear all filters
Receive notifications when new entries are published.