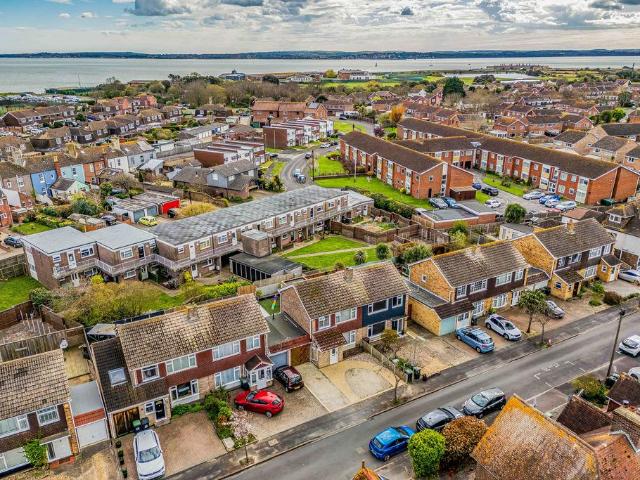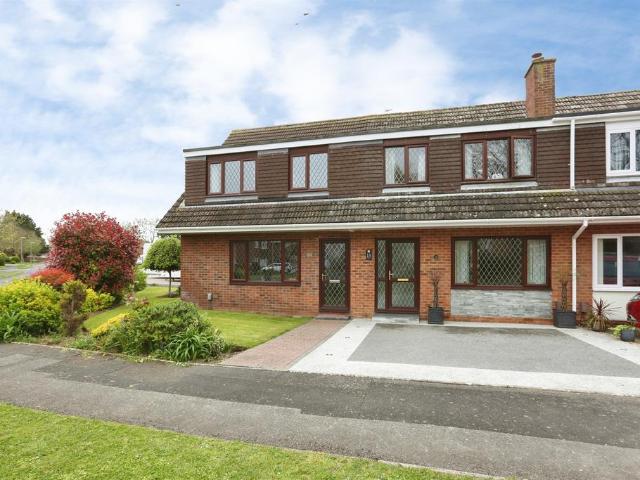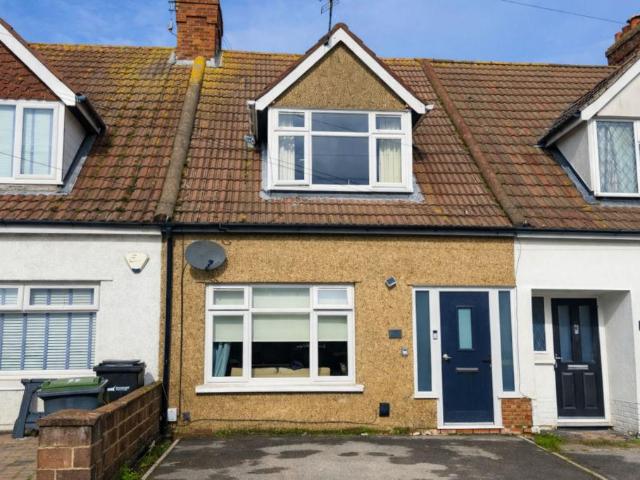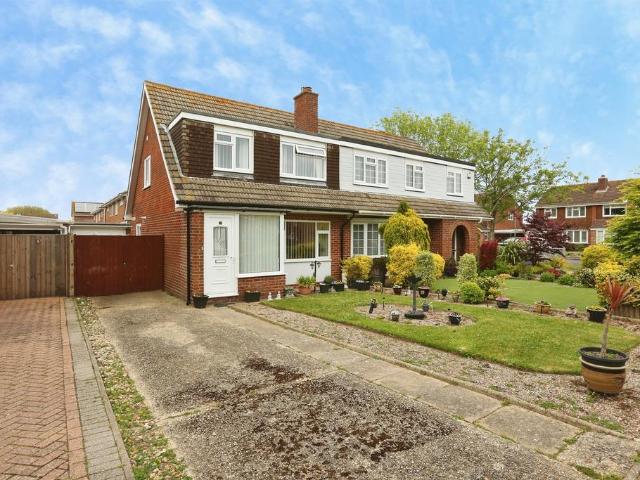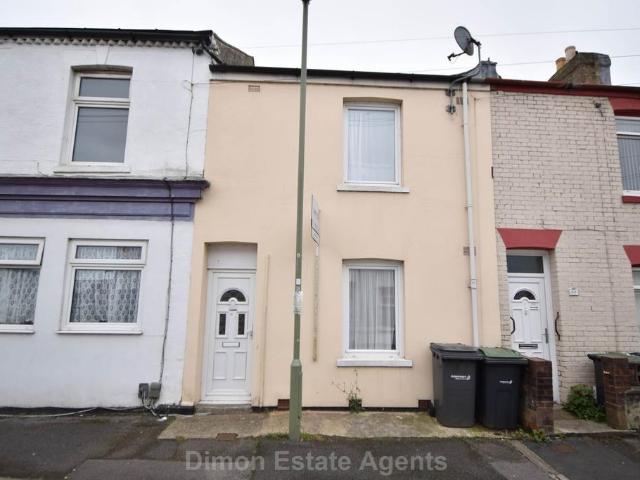
1,319 houses for sale in Fratton Railway Station

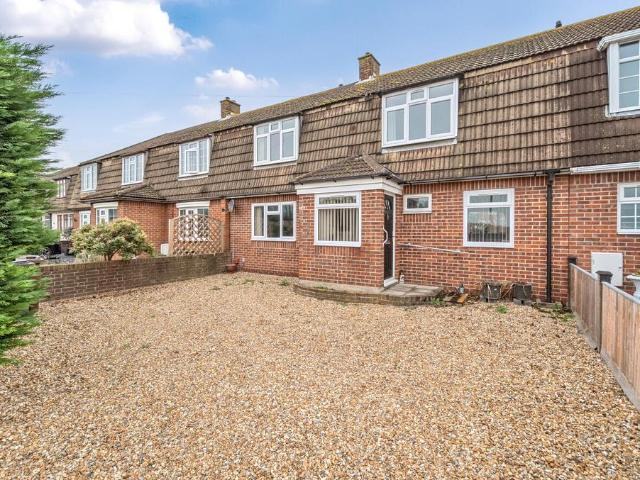
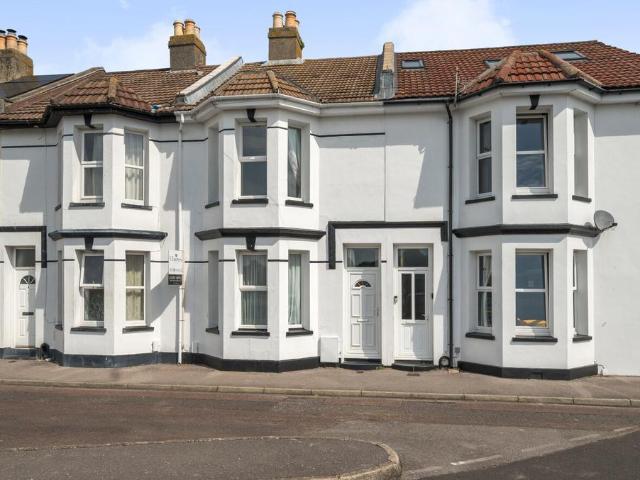
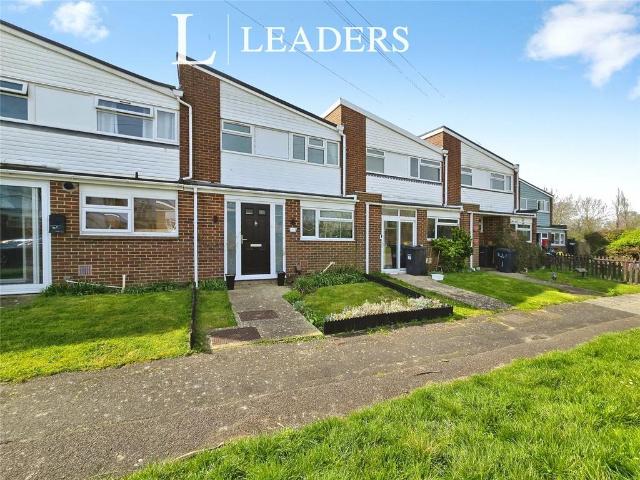
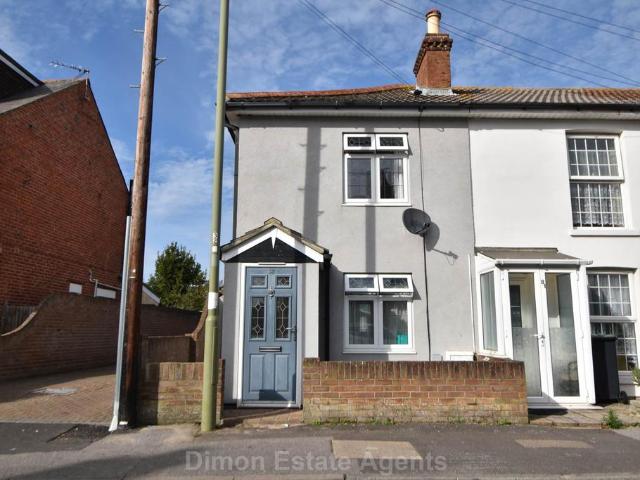
2 bedroom terraced house for sale
8 pictures
House · for sale
£ 175,000
2 bedroom terraced house for sale
Fratton Railway Station
· 2 Bedrooms · 2 Baths · House
· Garden · Equipped kitchen · Heating
Fratton Railway Station · 2 Bedrooms · 2 Baths · House · Garden · Equipped kitchen · Heating
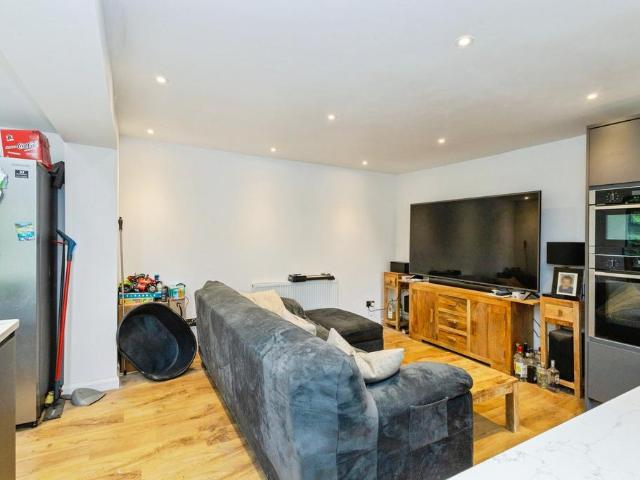
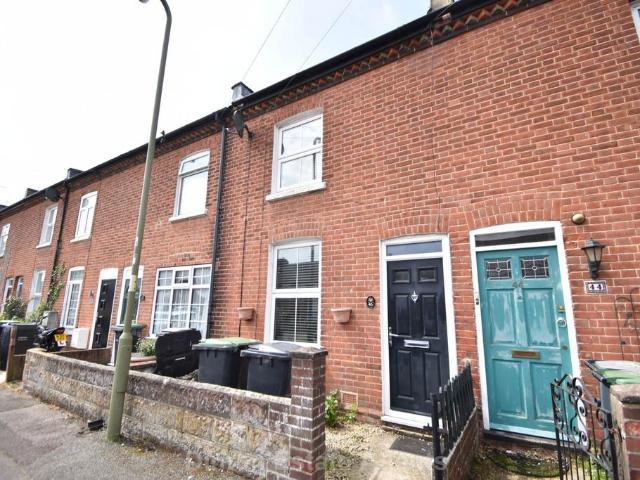
An ideal first time purchase. 2 bed house with lounge, kitchen, ground floor shower room and first floor bathroom. PVCu double glazed and gas central heating are installed. No forward chain.Entrance HallPVCu front door.Entrance LobbyLounge / Dining Room - 23'2 (7.06m) x 17'9 (5.41m)Twin aspect room with 2 PVCu double glazed windows, radiator, understairs cupboard, stairs to first floor.Kitchen - 10'9 (3.28m) x 7'11 (2.41m)Single drainer stainless steel sink unit, wall and base cupboards with worksurface over, plumbing for washing machine and dishwasher, built in oven and 4 ring gas hob with cooker extractor canopy over, space for fridge/freezer, ceramic tiled floor, PVCu double glazed window and door to garden, wall mounted Ideal gas central heating boiler, tiled splashbacks.Shower RoomShower cubicle with Triton shower, PVCu double glazed window, hand basin, W.C ceramic tiled floor, tiled splashbacks,ON THE 1ST FLOORLandingBedroom 1 - 11'6 (3.51m) x 10'11 (3.33m)PVCu double glazed wind
£ 175,000
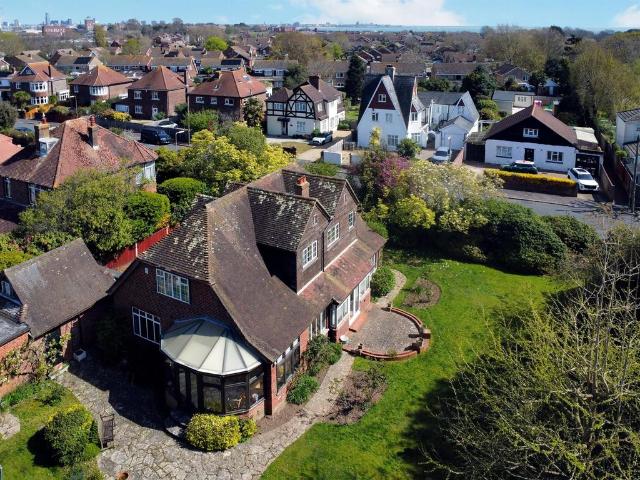
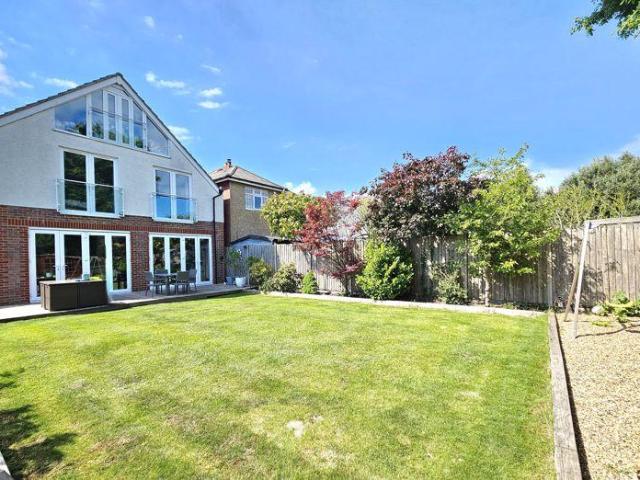
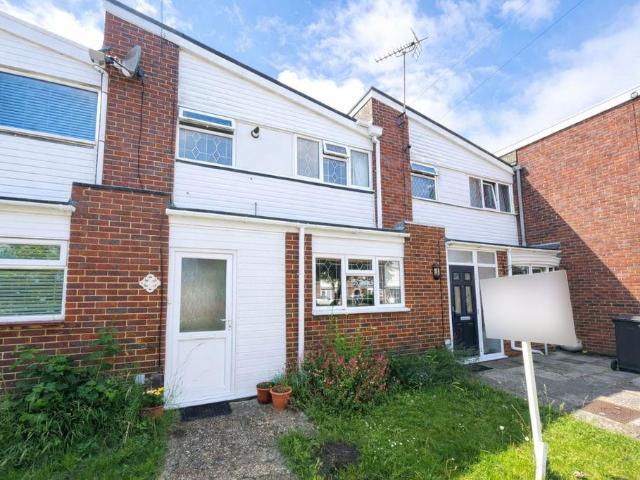
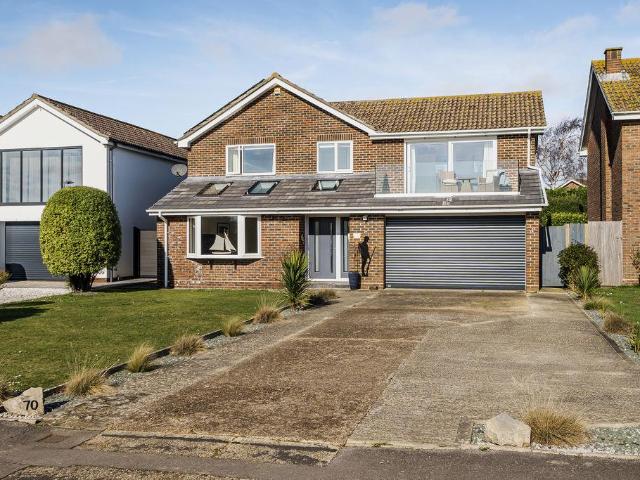
4 bedroom detached house for sale
12 pictures
House · for sale
£ 775,000
4 bedroom detached house for sale
Fratton Railway Station
· 4 Bedrooms · 2 Baths · House
· Garden · Parking · Concierge
Fratton Railway Station · 4 Bedrooms · 2 Baths · House · Garden · Parking · Concierge
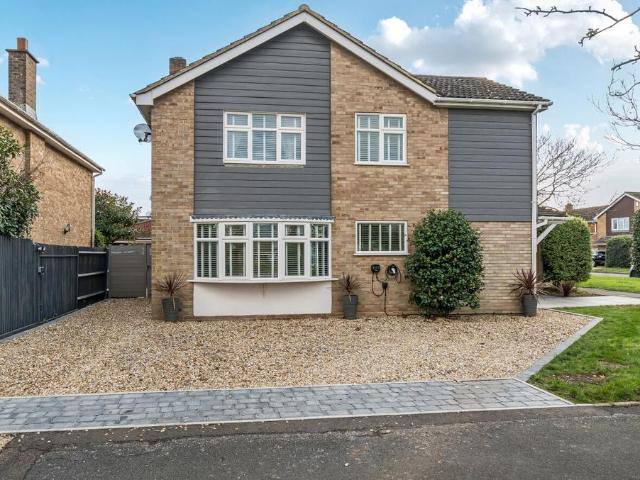
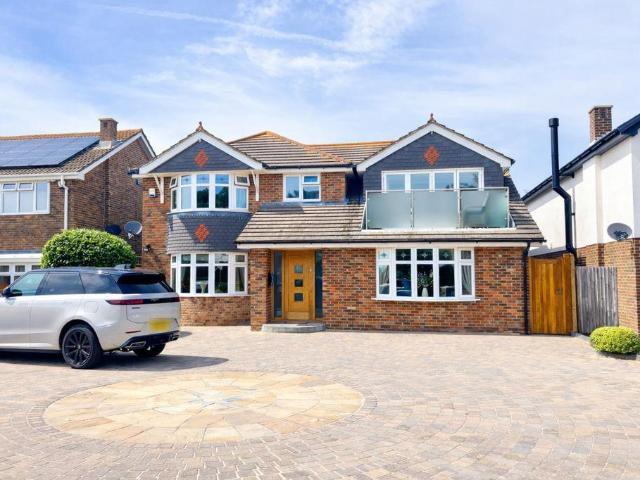
SUMMARY* Stunning & unique family home * Situated on a generous sized plot, just under half an acre * Ample off street parkingDetached double garage * 4 bedrooms, 3 reception rooms * Highly sought after road in Alverstoke, close to Stokes Bay * Development potential, subject to relevant permissionsDESCRIPTIONFox & Sons are pleased to offer for sale this individual detached property, believed to have been built circa 1929, set on a generous plot of just under half an acre. The property benefits from a substantial side plot offering potential to extend or to construct an additional dwelling, subject to the necessary planning permissions. (Planning permission had previously been granted but has since lapsed.)“Gypsy Meadows” is a substantial four-bedroom detached family home offering three separate reception rooms, situated on a stunning plot with wrap-around gardens. The property further benefits from a large double garage and ample off-road parking. With potential in abundance, this is a
£ 775,000
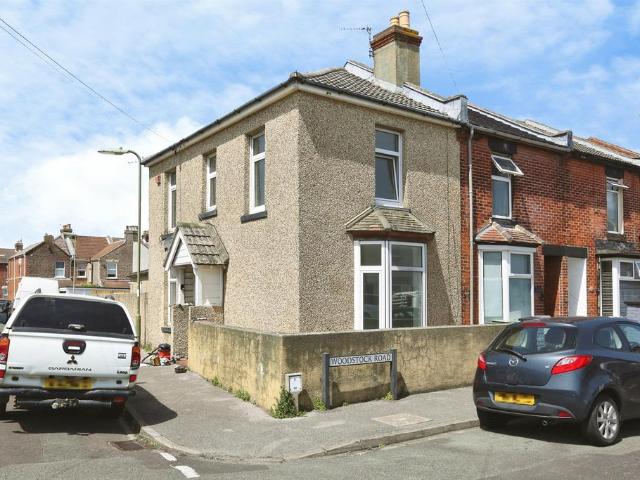
6 bedroom detached house for sale
View photo
House · for sale
£ 740,000
6 bedroom detached house for sale
Fratton Railway Station
· 6 Bedrooms · 3 Baths · House
Fratton Railway Station · 6 Bedrooms · 3 Baths · House
An impressive five/six bedroom detached family home located in a sought after area within Alverstoke. The property boasts extensive and deceptively spacious living accommodation which is arranged over three floors. The beautifully presented interior enjoys the feel of a late 20s property with the modern twist and advantages of open plan living areas that many families desire. Stokes Bay seafront, golf course are close by along with the picturesque Alverstoke village, with surrounding well regarded schools approximately a mile away. *The Accommodation Comprises:Obscured UPVC double glazed front door and windows to:Entrance HallStairs to first floor, under-stairs storage cupboard, radiator, door to:CloakroomFlat ceiling, obscured UPVC double glazed window to side elevation, low level close coupled WC, corner wash hand basin with mixer tap.Lounge - 14' 10' x 13' 1' (4.52m x 3.98m) into bayFlat ceiling with inset spotlights, UPVC double glazed bay window to front elevation, log burner, rad
£ 740,000
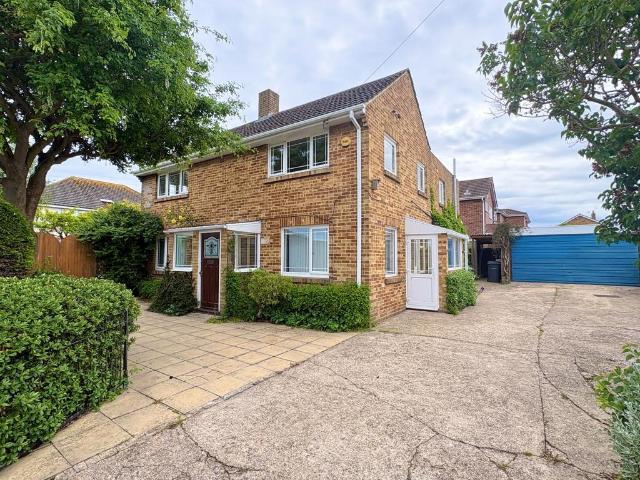
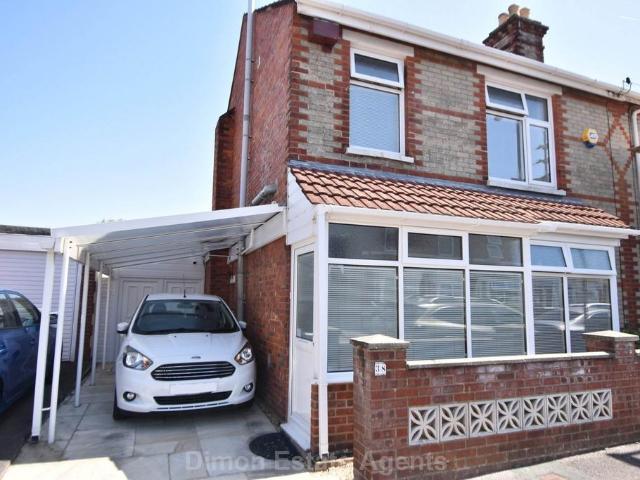
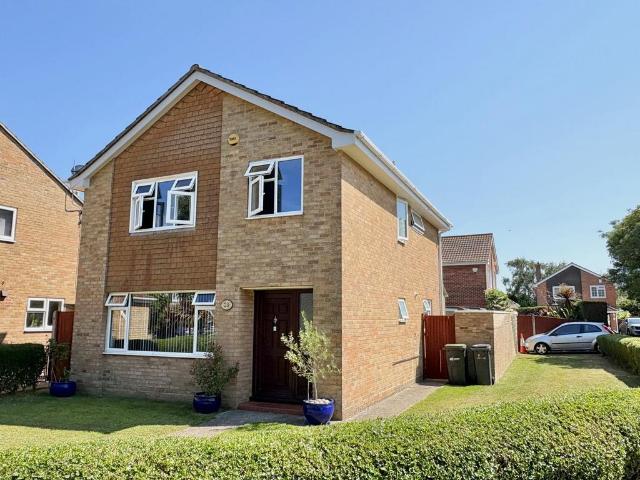
4 bedroom detached house for sale
12 pictures
House · for sale
£ 545,000
4 bedroom detached house for sale
Fratton Railway Station
· 4 Bedrooms · 3 Baths · House
· Garden · Parking · Equipped kitchen · Powder room
Fratton Railway Station · 4 Bedrooms · 3 Baths · House · Garden · Parking · Equipped kitchen · Powder room
DESCRIPTIONThis extended detached house was constructed in the 1960’s. The property is situated on a large plot surrounded by mature gardens. Stokes Bay seafront, the golf course, as well as Alverstoke Village and popular schools for all age groups are within easy reach. Gosport town centre is approximately one and a half miles away. The adaptable living accommodation comprises: Hallway, cloakroom, living room, dining room, conservatory, kitchen, utility and wet room. On the first floor master bedroom with en-suite shower room, three further good sized bedrooms and a family bathroom. Also benefitting from gas fired central heating, double glazing and all fitted floor coverings as seen, are included in the sale price. Outside there are attractive walled gardens, parking and a driveway leading to a double garage. THE ACCOMMODATION INCLUDESPORCHEnclosed, laminate style flooring. HALLWAYRadiator, carpet, under stair cupboard and stairs to first floor. CLOAKROOMWC, corner sink with tiled sp
£ 545,000
4 bedroom terraced house for sale
11 pictures
House · for sale
£ 355,000
4 bedroom terraced house for sale
Fratton Railway Station
· 4 Bedrooms · 1 Bath · House
· Garden · Equipped kitchen · Parking
Fratton Railway Station · 4 Bedrooms · 1 Bath · House · Garden · Equipped kitchen · Parking
A beautifully presented four-bedroom terraced home on Fort Road, Alverstoke, finished to an exceptional standard throughout. Boasting a spacious lounge, stunning new Wren kitchen/diner, downstairs WC, generous bedrooms, a lovely garden and driveway parking for three cars, this superb family home must be viewed to be fully appreciated. Situated in the highly desirable Fort Road in Alverstoke, this beautifully presented four-bedroom terraced home offers exceptional family living finished to an impressive standard throughout. Combining generous proportions, modern upgrades and a prime location, this is a home that is truly ready to move straight into.Upon entering, you are welcomed by a bright and spacious hallway leading through to the large lounge, a stylish and comfortable space perfect for relaxing or entertaining. The heart of the home is the stunning recently fitted Wren kitchen/diner, designed with both practicality and style in mind. Featuring high-quality cabinetry, ample worktop
£ 355,000
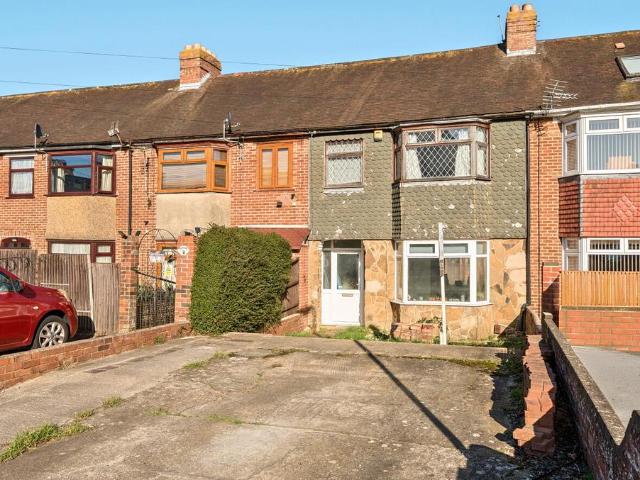
3 bedroom terraced house for sale
12 pictures
House · for sale
£ 284,000
3 bedroom terraced house for sale
Fratton Railway Station
· 3 Bedrooms · 1 Bath · House
· Garden · Parking · Equipped kitchen
Fratton Railway Station · 3 Bedrooms · 1 Bath · House · Garden · Parking · Equipped kitchen
Three -bedroom terraced home on sought-after Park Road in Alverstoke, just moments from Gosport Park and the creek. Offering a lounge/diner, updated kitchen, loft room, double garage and driveway parking. Partially renovated and full of potential to create a fantastic family home. Situated on the highly sought-after Park Road in Alverstoke, just moments from Gosport Park and Alverstoke Creek, this spacious three bedroom terraced home offers excellent potential and has been partially renovated, making it an ideal opportunity for buyers looking to add their own finishing touches.Upon entering the property, you are welcomed into a bright and airy lounge/diner, a generous dual-purpose space perfect for both relaxing and entertaining. Large windows allow for plenty of natural light, creating a warm and inviting atmosphere.To the rear of the property is the kitchen, which has already been updated and provides ample storage and workspace, with direct access to the garden - ideal for everyday
£ 284,000
3 bedroom terraced house for sale
12 pictures
House · for sale
£ 290,000
3 bedroom terraced house for sale
Fratton Railway Station
· 3 Bedrooms · House
· Garden · Equipped kitchen · Parking · Concierge
Fratton Railway Station · 3 Bedrooms · House · Garden · Equipped kitchen · Parking · Concierge
A stunning three bedroom terraced home overlooking Workhouse Lake. Featuring a front lounge, versatile study/snug, spacious kitchen/diner, two bathrooms, low-maintenance garden with seating areas and allocated parking. The master bedroom enjoys beautiful lake views, making this a fantastic family home in a sought-after location. Situated in a highly desirable position overlooking the Workhouse Lake, this beautifully presented three bedroom terraced home offers an excellent blend of character, space and versatility throughout. With bright and spacious accommodation arranged over two floors, this property would make an ideal family home for buyers wanting generous living space in a peaceful setting.The property welcomes you into a spacious lounge positioned to the front, enjoying pleasant outlooks and creating a cosy yet elegant living area perfect for relaxing evenings. Moving through the home, there is a versatile spacious dining room/second reception located centrally within the prope
£ 290,000
3 bedroom terraced house for sale
12 pictures
House · for sale
£ 269,995
3 bedroom terraced house for sale
Fratton Railway Station
· 3 Bedrooms · 1 Bath · House
· Garden · Equipped kitchen · Powder room
Fratton Railway Station · 3 Bedrooms · 1 Bath · House · Garden · Equipped kitchen · Powder room
Situated in a sought after location within popular school catchment and close to the seafront is this well presented family home. Benefitting from three bedrooms, first floor bathroom and enclosed rear garden.*The Accommodation Comprises;-Obscured UPVC double glazed front door to:Entrance Hall:-Space and plumbing for washing machine, storage cupboard, obscured glazed door to:Lounge/ Dining Room:- - 19' 3' x 15' 3' (5.86m x 4.64m)Flat and coved ceiling with inset spotlighting, UPVC double glazed window to rear elevation, radiator, space for table and chairs, stairs to first floor, opening to:Kitchen:- - 12' 2' x 6' 10' (3.71m x 2.08m)Flat and coved ceiling with inset spotlighting, UPVC double glazed window to front elevation, fitted with a modern range of base cupboards and matching eye level units, worksurface over, stainless steel sink unit with mixer tap, space for range style oven with extractor hood over, integrated dishwasher, fridge and freezer.Cloakroom:- - 7' 5' x 2' 8' (2.26m
£ 269,995
3 bedroom end of terrace house for sale
View photo
House · for sale
£ 260,000
3 bedroom end of terrace house for sale
Fratton Railway Station
· 3 Bedrooms · 1 Bath · House
· Garden · Parking · Equipped kitchen · Concierge
Fratton Railway Station · 3 Bedrooms · 1 Bath · House · Garden · Parking · Equipped kitchen · Concierge
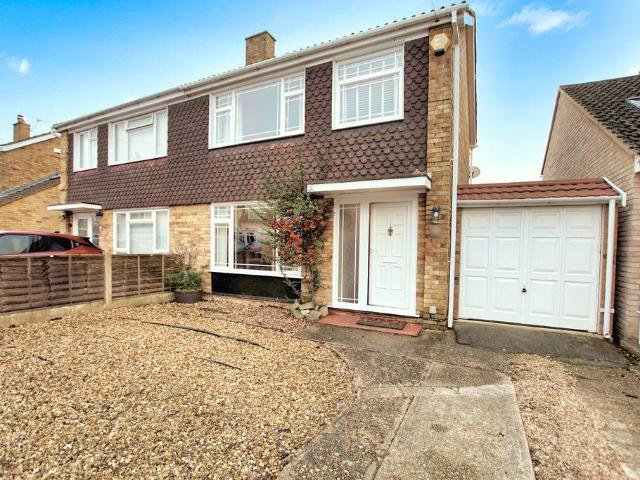
SUMMARYThree bedroom semi-detached family home * Lounge with bay window * Dining room/ further reception room * Fitted kitchen leading to garden * Family bathroom * Three generous size bedrooms * Off street parking to the rear * No chain aheadDESCRIPTIONThis three-bedroom semi-detached family home offers spacious and versatile accommodation throughout. The property features a bright lounge with a bay window, providing a welcoming living space, as well as a separate dining room which can also serve as an additional reception room. The fitted kitchen leads directly out to the garden, making it ideal for everyday family life and entertaining. Upstairs, there are three generously sized bedrooms along with a family bathroom. Externally, the home benefits from off-street parking to the rear and is offered to the market with no forward chain, making it an attractive option for a smooth and straightforward purchase.Entrance Hall Composite front door, stairs to first floor, radiator.Lounge 13'
£ 260,000
3 bedroom semi detached house for sale
View photo
House · for sale
£ 350,000
3 bedroom semi detached house for sale
Fratton Railway Station
· 3 Bedrooms · 1 Bath · House
· Garden · Equipped kitchen · Parking · Powder room
Fratton Railway Station · 3 Bedrooms · 1 Bath · House · Garden · Equipped kitchen · Parking · Powder room
Well presented house where early viewing is recommended to appreciate this exceptional home. An extended semi with landscaped garden and parking to front and rear via electric gates. The accommodation offers 3 beds, lounge, kitchen/family room, cloakroom and utility area. No Forward ChainEntrance PorchPVCu double glazed windows and door, PVCu double glazed inner door to:Entrance HallRadiator, dado rail, understairs storage cupboard.CloakroomLow level W.C vanity hand basin, PVCu double glazed window, tiled walls and floor, chrome heated towel rail.Lounge - 13'2 (4.01m) Into Bay x 12'4 (3.76m)PVCu double glazed window, radiator, picture rail, coved ceiling.Kitchen - 11'10 (3.61m) x 10'9 (3.28m)1 1/2 bowl stainless steel sink unit, white fronted wall and base units with worksurface over, built in oven and hob, integrated dishwasher, breakfast bar, integrated fridge/freezer, tiled splashbacks, ceramic tiled floor, coved ceiling.Family Room - 17'8 (5.38m) x 10'3 (3.12m)Bi-fold doors to pati
£ 350,000
3 bedroom terraced house for sale
12 pictures
House · for sale
£ 275,000
3 bedroom terraced house for sale
Fratton Railway Station
· 3 Bedrooms · 1 Bath · House
· Garden · Equipped kitchen · Concierge · Heating
Fratton Railway Station · 3 Bedrooms · 1 Bath · House · Garden · Equipped kitchen · Concierge · Heating
This three-bedroom house in Gosport is offered *for sale*, presenting an immaculate and well-planned home suited to first-time buyers and families.A generous entrance hallway with herringbone flooring leads through to the open-plan reception space, featuring a useful storage cupboard and bi-fold doors opening directly onto the south-facing garden. The garden includes a storage area and gated rear access. The re-fitted kitchen benefits from good natural light and a practical breakfast area, with a Neff slide-and-hide oven, induction hob with extractor, built-in dishwasher, space for washing machine and fridge. A downstairs toilet adds further convenience. Upstairs are two double bedrooms, both with built-in wardrobes, and a further single bedroom. The white bathroom suite includes a bath with shower over and a heated towel rail. The property has gas central heating, and improvements include a new roof (March 2025) and new rear fascias.The house is well positioned for local schools, park
£ 275,000
4 bedroom detached house for sale
12 pictures
House · for sale
£ 585,000
4 bedroom detached house for sale
Fratton Railway Station
· 4 Bedrooms · 1 Bath · House
· Garden · Equipped kitchen · Parking
Fratton Railway Station · 4 Bedrooms · 1 Bath · House · Garden · Equipped kitchen · Parking
The PropertyLocated in the desirable coastal village of Alverstoke, this deceptively spacious four-bedroom semi-detached home offers flexible living space. Set on a generous plot with a large garage and workshop, the property is moments from Stokes Bay seafront, excellent local schools, and village amenities.The ground floor features a wide and welcoming entrance hall leading into a beautifully presented lounge, ideal for relaxing evenings. At the rear, an impressive open-plan kitchen/living space stretches through to a stunning dining room, flooded with natural light and perfect for entertaining, with views over the garden. The kitchen is fitted with a central island and modern cabinetry, blending style with practicality. A useful ground floor W.C. adds convenience.To the side of the house, an attached store/workshop and integral garage provide excellent storage, hobby space, or potential for further conversion (STPP), accessible both from indoors and via the front driveway.Upstairs,
£ 585,000
5 bedroom detached house for sale
12 pictures
House · for sale
£ 646,800
5 bedroom detached house for sale
Fratton Railway Station
· 5 Bedrooms · 2 Baths · House
· Garden · Equipped kitchen
Fratton Railway Station · 5 Bedrooms · 2 Baths · House · Garden · Equipped kitchen
Stunning Five-Bedroom Detached Home in AlverstokeA beautifully presented five-bedroom detached family home, located in the highly sought-after area of Alverstoke. This exceptional property boasts spacious and light-filled interiors, blending modern style with comfortable family living. Upon entering, you are greeted by a welcoming hallway leading to a contemporary open-plan kitchen and dining area, complete with high-end finishes and integrated appliances. The living spaces are bright and airy, with large windows overlooking the landscaped garden, creating an inviting atmosphere perfect for both relaxation and entertaining.The property offers five generous bedrooms, including a luxurious principal suite with en-suite facilities and built-in storage. The remaining bedrooms are equally well-proportioned, perfect for family, guests, or a home office. Stylish family bathrooms complement the bedrooms, finished with modern fixtures and fittings.Outside, the property benefits from a private d
£ 646,800
3 bedroom semi detached house for sale
12 pictures
House · for sale
£ 340,000
3 bedroom semi detached house for sale
Fratton Railway Station
· 3 Bedrooms · 1 Bath · House
· Equipped kitchen · Parking
Fratton Railway Station · 3 Bedrooms · 1 Bath · House · Equipped kitchen · Parking
A well-presented family home having been much improved by the current owners and situated in a popular location. The property has recently been redecorated throughout and briefly comprises a modern fitted kitchen, conservatory, three bedrooms, off-road parking and garage. *The Accommodation Comprises:Entrance HallStairs to first floor, cupboard with hanging rail, LVT flooring.Lounge/Dining Room - 21' 3' x 11' 10' (6.47m x 3.60m) maxUPVC double glazed window to front elevation, LVT flooring, white ladder-style radiator.Kitchen - 10' 5' x 7' 9' (3.17m x 2.36m)Fitted with a range of base cupboards and eye-level units, integrated oven and hob with extractor hood over, space for fridge/freezer, space and plumbing for dishwasher, white one and a half sink unit with stainless steel mixer tap, newly fitted combination boiler fitted to wall, tiled splashback, LVT flooring.Conservatory - 12' 10' x 11' 2' (3.91m x 3.40m) maxUPVC double glazed full length windows and French doors to rear elevation
£ 340,000
3 bedroom semi detached house for sale
12 pictures
House · for sale
£ 385,000
3 bedroom semi detached house for sale
Fratton Railway Station
· 3 Bedrooms · 1 Bath · House
· Equipped kitchen · Parking · Concierge
Fratton Railway Station · 3 Bedrooms · 1 Bath · House · Equipped kitchen · Parking · Concierge
Fenwicks Estate Agents are pleased to welcome to the market this superbly appointed, extended, three bedroom semi detached family home. Benefitting from an open plan living space to the rear, separate lounge, garage and driveway providing parking for three vehicles. Conveniently located close to Alverstoke village, Stokes Bay seafront and Gosport Marinas, in popular school catchment area and offered for sale with no forward chain. *The Accommodation Comprises:-UPVC double glazed front door to:Reception Hall:-UPVC double glazed window to side elevation, stairs to first floor with runner, panelling to half wall, dado rail, industrial style radiator, Brampton Chase LVT herringbone flooring, door to:WC:-UPVC double glazed window to side elevation, low level close coupled WC, wash hand basin set in vanity unit, dado rail, extractor fan, continuation of Brampton Chase LVT herringbone flooring.Kitchen/ Dining/ Family Room:- - 15' 2' x 10' 10' (4.62m x 3.30m) plus 19' 8' x 7' 9' (5.99m x 2.35m
£ 385,000
4 bedroom detached house for sale
12 pictures
House · for sale
£ 734,995
4 bedroom detached house for sale
Fratton Railway Station
· 4 Bedrooms · 3 Baths · House
· Garden · Equipped kitchen
Fratton Railway Station · 4 Bedrooms · 3 Baths · House · Garden · Equipped kitchen
A superbly appointed and beautifully presented detached house which provides light and spacious living accommodation and benefits from views over the golf course, Solent & Isle of Wight. The accommodation has been modernised and updated by the current owners and boasts an impressive open plan kitchen/dining/family room with bi-folding doors to the generous size rear garden. *The Accommodation Comprises:Composite glazed front door to:Entrance HallwayPart-vaulted ceiling with roof light, tiled flooring, radiator, stairs to First Floor with glass and oak balustrade, cupboard housing electric meter.Shower RoomRecess storage area for hanging coats with radiator and tiled flooring, leading to door into shower room consisting of close coupled WC, shower cubicle with mains shower, extractor fan, tiled flooring, ladder-style radiator.Lounge - 23' 11' into bay x 12' 11' (7.28m into bay x 3.93m)UPVC double glazed bow window to front elevation, part-vaulted ceiling with two roof lights, two radiat
£ 734,995
4 bedroom detached house for sale
View photo
House · for sale
£ 469,000
4 bedroom detached house for sale
Fratton Railway Station
· 4 Bedrooms · 1 Bath · House
· Garden · Equipped kitchen · Parking · Powder room
Fratton Railway Station · 4 Bedrooms · 1 Bath · House · Garden · Equipped kitchen · Parking · Powder room
DESCRIPTIONThis highly sought-after detached family home, built in the mid-1970s, occupies a corner plot within a quiet cul-de-sac. Ideally positioned, the property is just a short walk from Stokes Bay seafront and golf course, while Alverstoke Village and schools for all age groups are also within easy reach. Gosport town centre is approximately one and a half miles away. The well-presented and extended accommodation comprises an entrance hallway, cloakroom, living room, and a spacious open-plan kitchen/dining area. The first floor offers four bedrooms and a family bathroom. Further benefits include gas-fired central heating, double glazing, and fitted floor coverings throughout, all of which are included in the sale. Outside, the property enjoys an enclosed, south-facing rear garden, together with a garage and off-road parking. THE ACCOMMODATION INCLUDESHALLWAYRadiator, floor tiling, under stair cupboard and stairs to first floor. CLOAKROOMWC, wash hand basin, tiled floor and heated
£ 469,000
2 bedroom end of terrace house for sale
9 pictures
House · for sale
£ 235,000
2 bedroom end of terrace house for sale
Fratton Railway Station
· 2 Bedrooms · 1 Bath · House
· Garden · Equipped kitchen · Heating
Fratton Railway Station · 2 Bedrooms · 1 Bath · House · Garden · Equipped kitchen · Heating
A 2 bed EOT house located in a popular Alverstoke location. The property has a lounge/dining room, kitchen and bathroom. PVCu double glazing and gas central heating are installed. Outside is a good size rear garden with summer house. No forward chain.Entrance PorchPVCu double glazed front door with glazed panels, door to:Lounge - 12'4 (3.76m) x 11'11 (3.63m)PVCu double glazed window, tall standing radiator, electric wall fire.Dining Area - 12'1 (3.68m) Into Recess x 9'4 (2.84m)Understairs storage cupboards and shelving, tall standing radiator, stairs to first floor.Kitchen - 7'9 (2.36m) x 6'3 (1.91m)1 1/2 bowl sink unit, cream fronted wall and base units with worksurface over, built in oven and 4 ring gas hob with cooker extractor canopy, plumbing for washing machine and dishwasher, integrated fridge/freezer, PVCu double glazed window and door to garden, tiled splashbacks.BathroomPanelled bath with shower over, shower screen, W.C. with concealed cistern, vanity hand basin, chrome heate
£ 235,000
2 bedroom semi detached bungalow for sale
12 pictures
Bungalow · for sale
£ 345,000
2 bedroom semi detached bungalow for sale
Fratton Railway Station
· 2 Bedrooms · 1 Bath · Bungalow
· Garden · Equipped kitchen · Parking · Heating
Fratton Railway Station · 2 Bedrooms · 1 Bath · Bungalow · Garden · Equipped kitchen · Parking · Heating
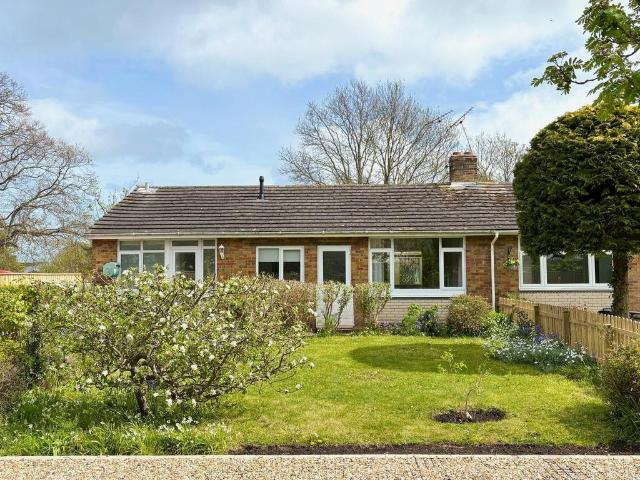
DESCRIPTIONFairhalls are delighted to offer for sale this two bedroom bungalow superbly tucked away and accessed via a private Lane. Included in this lane is private residents access to the tidal foreshore of Alver Lake, ideal for launching small dinghies, paddle boards and kayaks etc. The property is conveniently situated within just a short walk of Alverstoke Village. Both the recreational facilities of Stokes Bay Seafront and popular schools for all age groups are close to hand. Gosport town centre is approximately 1-1/2 miles away. The light and airy living accommodation comprises; entrance hall, utility room, main inner hall, bathroom, two double sized bedrooms, a living room of an open plan design, incorporating a dining area. kitchen and conservatory. To the rear is an enclosed, low maintenance, garden and to the front, the property features a peaceful off-road garden. The bungalow further benefits from gas central heating and double glazing through out and a garage. The propert
£ 345,000
2 bedroom terraced house for sale
11 pictures
House · for sale
£ 275,000
2 bedroom terraced house for sale
Fratton Railway Station
· 2 Bedrooms · 1 Bath · House
· Garden · Fireplace · Equipped kitchen · Parking
Fratton Railway Station · 2 Bedrooms · 1 Bath · House · Garden · Fireplace · Equipped kitchen · Parking
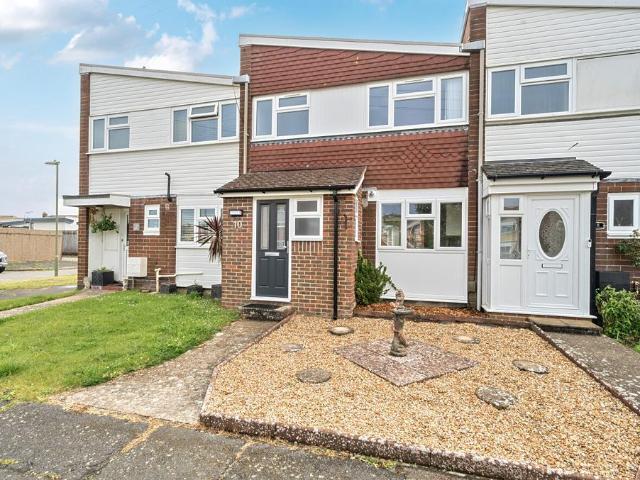
A 2 bed mid terraced house located in a popular residential location. The accommodation offers lounge/dining room, ground floor shower room / utility room and FF modern bathroom. Outside is a garden with garage to rear.Entrance PorchComposite front door.Lounge / Dining Room - 27'2 (8.28m) x 12'1 (3.68m)PVCu double glazed window and French doors, 2 radiators, brick fireplace & hearth with wood burning stove, stairs to first floor with understairs cupboard.Kitchen - 14'7 (4.45m) x 5'7 (1.7m)Single drainer stainless steel sink unit, wall and base units with worksurface over, built in oven and 4 ring gas hob with cooker extractor canopy over, space for fridge and freezer, PVCu double glazed window, ceramic tiled floor.Shower Room / Utility RoomShower cubicle, low level W.C pedestal hand basin, PVCu double glazed window, ceramic tiled floor, tiled splashbacks, plumbing for washing machine, heated towel rail.ON THE 1ST FLOORLandingAccess to loft space.Bedroom 1 - 12'0 (3.66m) x 12'1 (3.68m)P
£ 275,000
3 bedroom terraced house for sale
View photo
House · for sale
£ 310,000
3 bedroom terraced house for sale
Fratton Railway Station
· 3 Bedrooms · 1 Bath · House
· Equipped kitchen · Parking
Fratton Railway Station · 3 Bedrooms · 1 Bath · House · Equipped kitchen · Parking
Situated within the highly sought-after area of The Redan in Alverstoke, this beautifully renovated three bedroom mid-terrace home with a garage is offered to the market with no forward chain and provides stylish, modern living throughout. Having undergone significant improvements by the current owner, the property has been thoughtfully redesigned to create a more contemporary and open-plan feel, making it ideal for families, professionals or anyone looking for a home ready to move straight into.The property is approached via a useful entrance porch leading into a welcoming hallway with newly laid flooring that continues throughout the downstairs accommodation. One of the standout features of the home is the reconfigured layout, creating a superb open-plan arrangement between the newly fitted kitchen and spacious lounge/diner at the rear of the property. The kitchen offers a modern range of wall and base units with ample worktop space, while the lounge/diner provides a bright and gener
£ 310,000
4 bedroom detached house for sale
12 pictures
House · for sale
£ 800,000
4 bedroom detached house for sale
Fratton Railway Station
· 4 Bedrooms · 2 Baths · House
· Balcony · Swimming pool · Powder room · Heating
Fratton Railway Station · 4 Bedrooms · 2 Baths · House · Balcony · Swimming pool · Powder room · Heating
Fenwicks are pleased to offer for sale this exceptional, executive detached house, improved to a high standard and incorporating a heated outdoor swimming pool. There is also a first floor balcony from a superb master suite, offering glimpses towards the Solent and the Isle of Wight. *The Accommodation Comprises:-Solid oak front door:Entrance Hall:Porcelain tiled floor, radiator in cover, stairs to first floor with oak handrails and carpet runner, inset ceiling lighting.Cloakroom:'Villeroy & Boch' W.C and wash hand basin on vanity unit, tiled floor, extractor vent, fitted mirrored cabinet with recessed lighting.Lounge: - 17' 2' x 13' 11' (5.23m x 4.24m)Double glazed bay window to front elevation, wood effect flooring, inset ceiling lighting, storage cupboard, radiator, gas central heating boiler housed in cupboard (with pressurised hot water tank and water softener), surround sound system to remain.Dining Room: - 14' 5' x 12' 7' (4.39m x 3.83m)Double glazed bay window, tiled floor, ele
£ 800,000
6 bedroom semi detached house for sale
12 pictures
House · for sale
£ 700,000
6 bedroom semi detached house for sale
Fratton Railway Station
· 6 Bedrooms · 2 Baths · House
· Garden · Equipped kitchen · Parking
Fratton Railway Station · 6 Bedrooms · 2 Baths · House · Garden · Equipped kitchen · Parking
SUMMARYSix Bedroom Semi-Detached Family Home * Currently Split into Two x Three Bedroom Houses * Dual Living/ Annex Accommodation * Desirable Alverstoke Location * Garage & Off Road Parking * Immaculately Presented * Landscaped Rear Gardens * Two Kitchens & Two Bathrooms *DESCRIPTIONRARE OPPORTUNITY – DUAL LIVING ACCOMMODATION – MUST SEEFox & Sons are delighted to welcome to the market this beautifully presented and substantially extended six-bedroom semi-detached family home, situated in the highly sought-after residential area of Gilkicker, Alverstoke. Positioned within walking distance of the picturesque Stoke Bay seafront and conveniently located close to popular and well-regarded Alverstoke schools, this exceptional property offers both an enviable location and highly versatile accommodation.The property is currently configured as two separate three-bedroom houses, each benefiting from its own kitchen, bathroom and enclosed rear garden. This arrangement makes it ideally suited for
£ 700,000
3 bedroom terraced house for sale
12 pictures
House · for sale
£ 295,000
3 bedroom terraced house for sale
Fratton Railway Station
· 3 Bedrooms · 1 Bath · House
· Garden · Equipped kitchen · Parking
Fratton Railway Station · 3 Bedrooms · 1 Bath · House · Garden · Equipped kitchen · Parking
Located in Alverstoke and a short distance from Stokes Bay seafront and golf course, is this charming three bedroom home which provides deceptively spacious and well presented accommodation, delightful garden and off road parking. *The Accommodation ComprisesFront door to:Entrance HallStairs to first floor, radiator, laminate flooring, meter cupboard, under stair cupboard.Lounge - 13' 5' x 10' 10' (4.09m x 3.30m)UPVC double glazed window to front elevation, radiator and laminate flooring. Kitchen/Breakfast Room - 10' 4' x 10' 3' (3.15m x 3.12m)Fitted with a range of base and eye level units, work surface over, drawer units, inset sink and drainer with mixer tap, tiled surrounds, cooker with extractor hood over, space for fridge/freezer and washing machine, cupboard housing boiler, radiator, door and window to rear garden.Bathroom - 6' 8' x 5' 9' (2.03m x 1.75m)UPVC double glazed obscured window to rear elevation, bath with shower over and shower a screen, close coupled WC, wash hand ba
£ 295,000
3 bedroom semi detached house for sale
View photo
House · for sale
£ 325,000
3 bedroom semi detached house for sale
Fratton Railway Station
· 3 Bedrooms · 1 Bath · House
· Garden · Equipped kitchen · Parking
Fratton Railway Station · 3 Bedrooms · 1 Bath · House · Garden · Equipped kitchen · Parking
SUMMARY* Semi Detached * Fabulous Location * Close to the Sea and Open Spaces * Garage and Driveway * Enclosed Rear Garden *DESCRIPTIONFox and Sons are delighted to present for sale this wonderful three bedroom family home located in the sought after Alverstoke location, close to the sea and open spaces. It is ideal for growing families, and the perfect second-time buyer property. It benefits from a garage and driveway, an enclosed rear garden, a fitted kitchen, an upstairs bathroom and a cul-de-sac location. An internal inspection is highly recommended to appreciate all it has to offer.Entrance Porch UPVC triple glazed door to front access, UPVC triple glazed windows to front and side elevation, inner door to:Lounge 16' 9 max x 12' 7 max ( 5.11m max x 3.84m max )UPVC triple glazed window to front elevation, two radiators, stairs to first floor landing, feature fire surround with in-set flame effect fire, understairs cupboard.Dining Room 11' max x 9' 5 max ( 3.35m max x 2.87m max )UPVC
£ 325,000

Get email alerts

Don't miss out: be the first to know about new properties

The alert was correctly created

On subscribing you accept the conditions of use and the privacy policy
Alert
Receive new ads in your inbox
Save this search
Receive alerts for new listings

We'll send you an email when we have new properties for: "Houses for sale in Fratton Railway Station"

The alert was correctly created

The University of Portsmouth
Royal Hospital Haslar
Get email alerts and be the first to see new listings
Required field
On subscribing I accept the terms of the privacy policy
Perfect! You'll soon start receiving new listings via email
Alert
Receive an email when we have new ads for Houses for sale in Fratton Railway Station
Save this search
Filters

Bedrooms

Size (sq.ft)

sq.ft
sq.ft

Price

£
£

Property type

Bathrooms

Clear all filters
Receive notifications when new entries are published.