2 pictures
Flat
·
for sale
£ 190,000
1 bed flat for sale
Frazer Close RM1 Romford
· 1 Bedroom · Flat
· Garden · Equipped kitchen · Parking · Concierge
Frazer Close RM1 Romford · 1 Bedroom · Flat · Garden · Equipped kitchen · Parking · Concierge
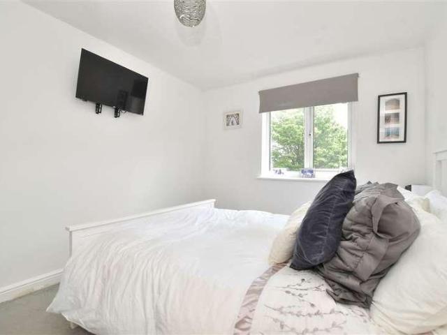
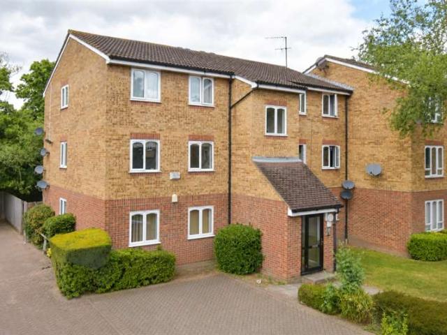
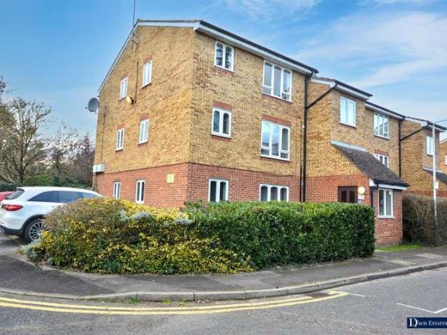
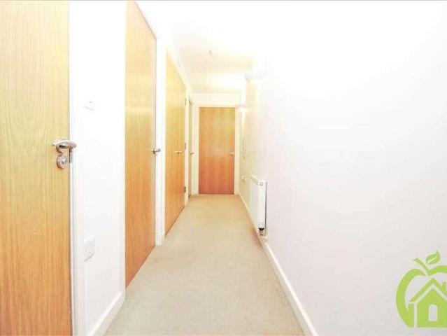
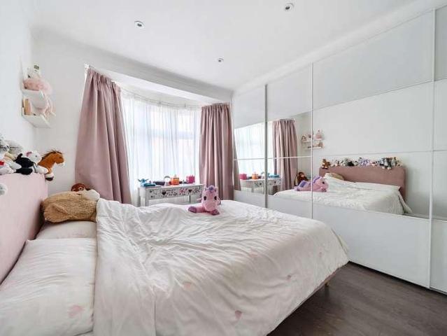
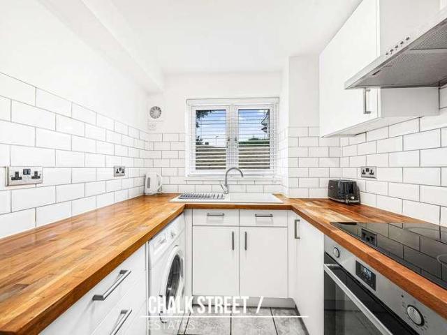
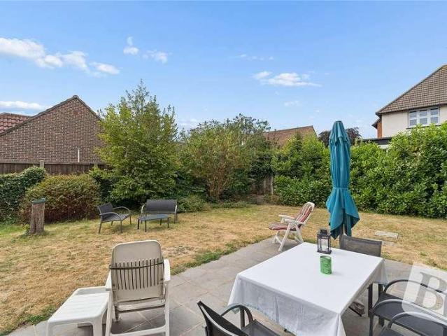
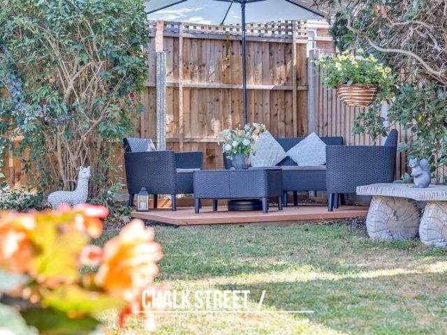
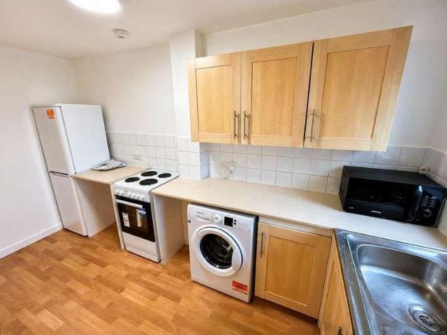
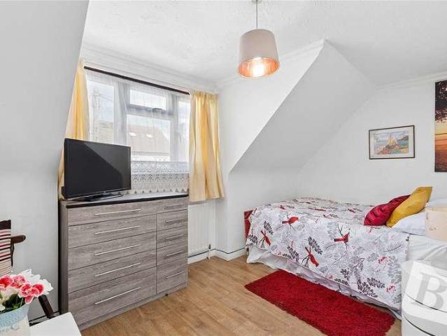
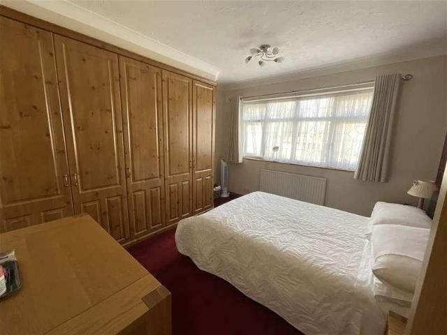
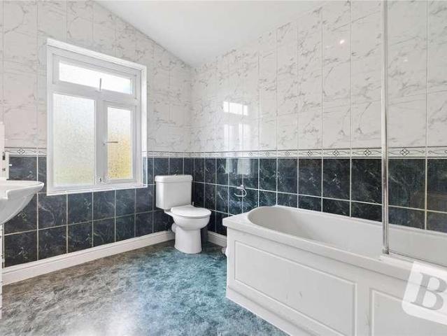
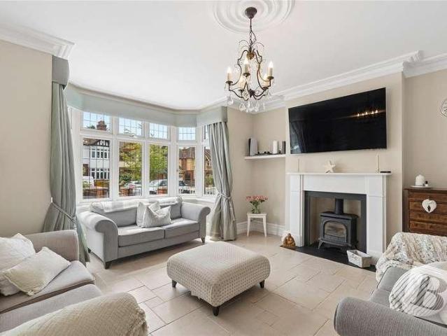
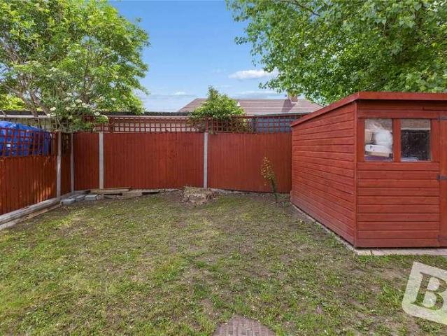
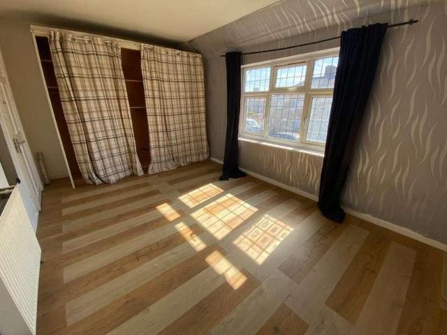
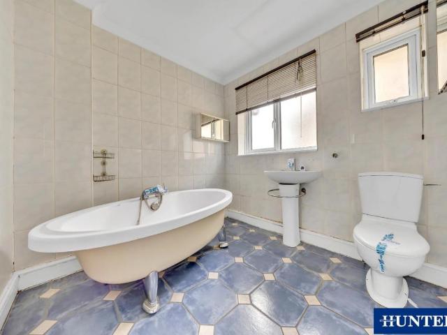
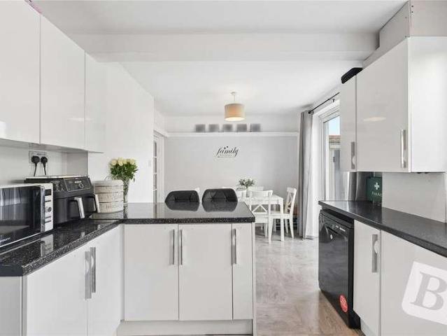
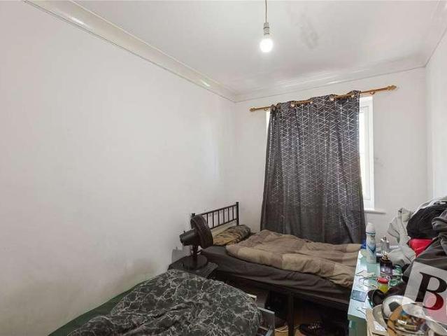
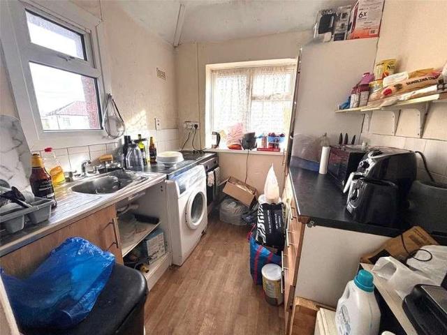
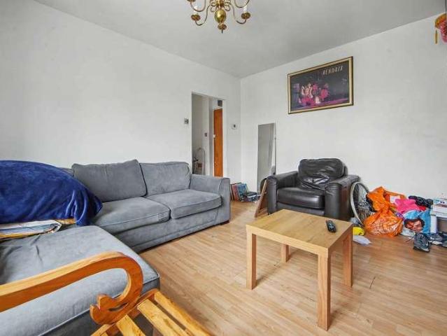
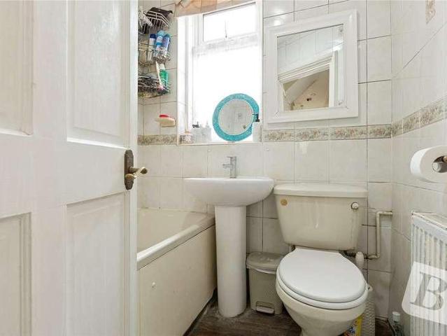
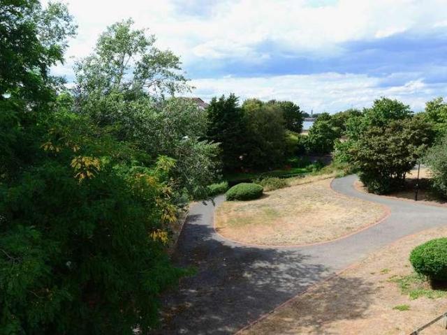
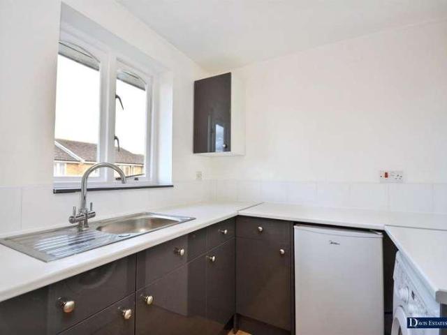
Situated in this popular residential development within walking distance of Romford Town Centre and Elizabeth Line Station is this second floor, one bedroom apartment offered with no onward chain. In brief, the property is accessed via a communal entrance with entry phone system and stairs leading to a personal entrance door through to the reception hall. The accommodation incorporates a lounge 12'2 x 11', kitchen 6'7 x 6'7, bedroom 9'7 x 8'1 and bathroom/WC. Externally, there are communal gardens and resident parking spaces. An internal viewing is strongly advised. ENTRANCE Communal entrance door with entry phone system and stairs leading to personal door through to the reception hall. RECEPTION HALL Laminate flooring. Opening to the lounge. LOUNGE 12'2 X 11' Window to the front. Laminate flooring. Opening to kitchen. KITCHEN 6'7 X 6'7 Window to the front. Sink unit with mixer tap and cupboards beneath. Further range of base and eye level units with worktop surfaces. Space for cooker,
Situated in this popular residential development within walking distance of Romford Town Centre and Elizabeth Line Station is this second floor, one bedroom apartment offered with no onward chain. In brief, the property is accessed via a communal entrance with entry phone system and stairs leading to a personal entrance door through to the reception hall. The accommodation incorporates a lounge 12'2 x 11', kitchen 6'7 x 6'7, bedroom 9'7 x 8'1 and bathroom/WC. Externally, there are communal gardens and resident parking spaces. An internal viewing is strongly advised. ENTRANCE Communal entrance door with entry phone system and stairs leading to personal door through to the reception hall. RECEPTION HALL Laminate flooring. Opening to the lounge. LOUNGE 12'2 X 11' Window to the front. Laminate flooring. Opening to kitchen. KITCHEN 6'7 X 6'7 Window to the front. Sink unit with mixer tap and cupboards beneath. Further range of base and eye level units with worktop surfaces. Space for cooker,
£ 190,000