880 houses for sale in Frittenden Cranbrook

4 bed house for sale
2 pictures
House · for sale
£ 325,000
4 bed house for sale
Frittenden Cranbrook
· 4 Bedrooms · House
· Garden · Equipped kitchen
Frittenden Cranbrook · 4 Bedrooms · House · Garden · Equipped kitchen
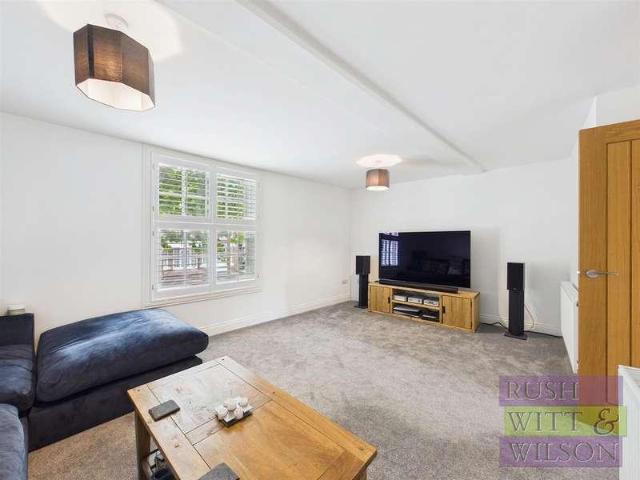
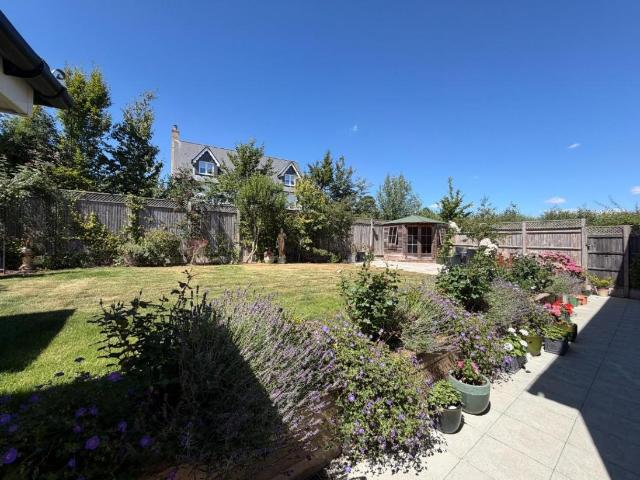
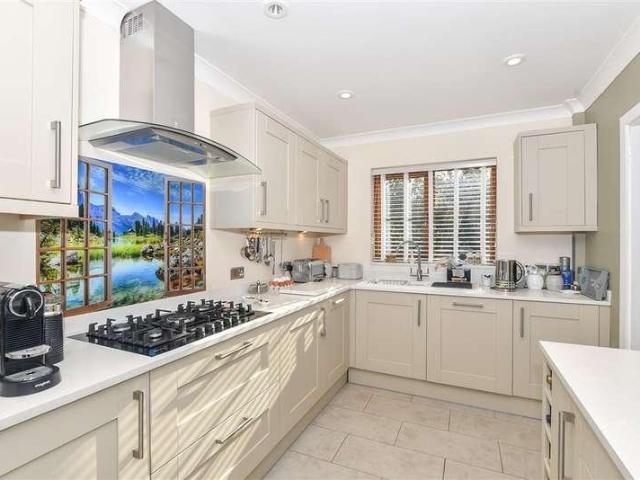
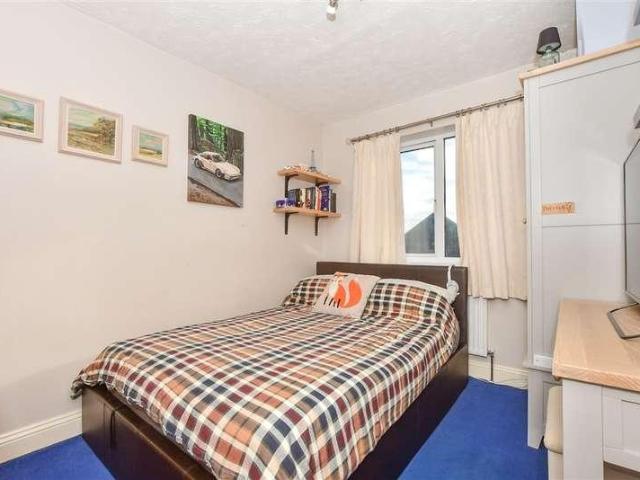
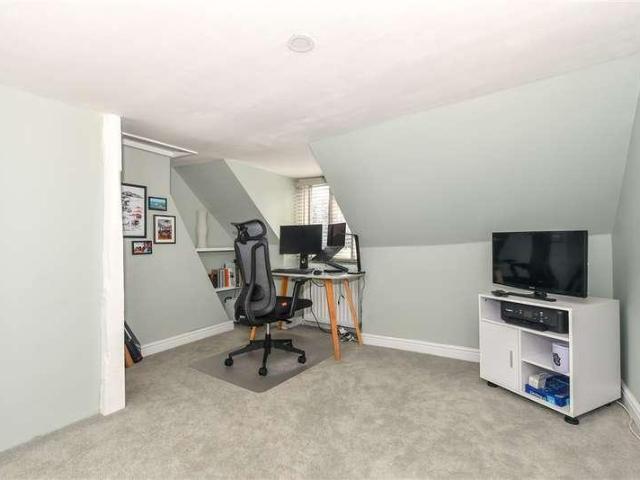
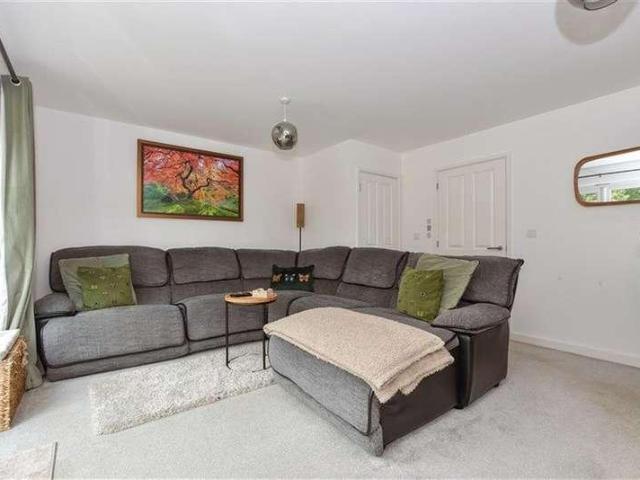
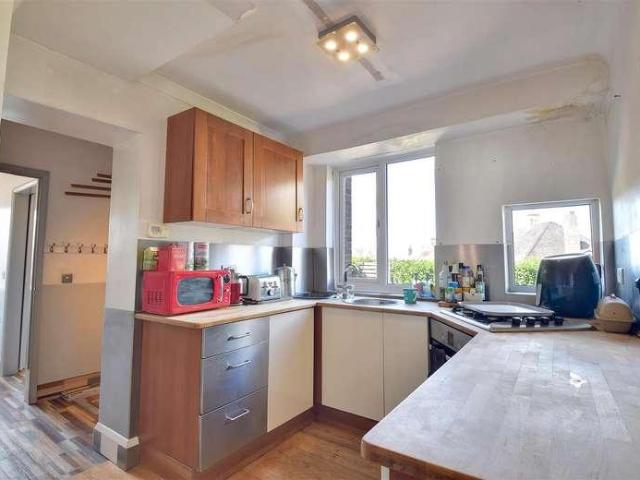
This property is for sale by the Modern Method of Auction - CASH BUYERS ONLY. Extended semi-detached family home with generous gated driveway occupying a popular location in the heart of the town just a short walk from Tenterden High Street. The accommodation is arranged over two floors comprising of an open plan living/kitchen/dining room with direct access to the garden, utility room, bedroom and bathroom on the ground floor. On the first floor are three bedrooms and the family bathroom. Outside the property benefits from a generous brick paved driveway to the side and good sized rear garden. Offered to the market CHAIN FREE. For further information and to arrange a viewing please call our Tenterden office. This property is for sale by the Modern Method of Auction, meaning the buyer and seller are to Complete within 56 days (the Reservation Period ). Interested parties personal data will be shared with the Auctioneer (iamsold). If considering buying with a mortgage, inspect and consi
£ 325,000
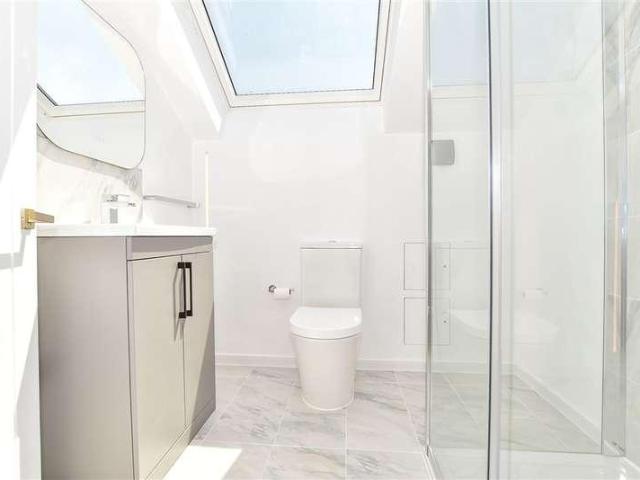
2 bed house for sale
2 pictures
House · for sale
£ 375,000
2 bed house for sale
Frittenden Cranbrook
· 2 Bedrooms · House
· Balcony · Equipped kitchen
Frittenden Cranbrook · 2 Bedrooms · House · Balcony · Equipped kitchen
Discover this truly unique, bespoke detached home, masterfully crafted from premium oak. This architectural gem blends traditional character with modern efficiency, featuring underfloor heating throughout and energy-conscious solar panels.The interior offers generous double bedrooms and a private balcony perfect for relaxing. Ideally situated, the property falls within the catchment area for the highly regarded Cranbrook School and is just a stone's throw from town amenities and essential transport links. A perfect fusion of craftsmanship, sustainability, and convenience.Room sizes:Lounge/Kitchen: 24'8 x 13'0 (7.52m x 3.97m)CloakroomLandingBedroom 1: 14'0 x 11'3 (4.27m x 3.43m)Bedroom 2: 10'2 x 8'8 (3.10m x 2.64m)Shower Room: 6'9 x 6'4 (2.06m x 1.93m)Balcony The information provided about this property does not constitute or form part of an offer or contract, nor may it be regarded as representations. All interested parties must verify accuracy and your solicitor must verify tenure/lea
£ 375,000
3 bed house for sale
2 pictures
House · for sale
£ 650,000
3 bed house for sale
Frittenden Cranbrook
· 3 Bedrooms · House
· Garden · Equipped kitchen · Parking · Cellar · Powder room · Concierge · Heating
Frittenden Cranbrook · 3 Bedrooms · House · Garden · Equipped kitchen · Parking · Cellar · Powder room · Concierge · Heating
Rush Witt & Wilson are pleased to offer this most impressive Grade II Listed town house occupying a prime location on the highly sought after tree lined High Street of Tenterden. 4 West Cross was extensively renovated to a high standard in 2021 and offers well-proportioned accommodation is arranged over three floors and comprises of a entrance hallway, generous kitchen/dining/family room, rear lobby with renovated original staircase and cloakroom on the ground floor. On the first floor is a reception room overlooking the High Street, a double bedroom and bathroom. To the second floor is a generous master bedroom with en-suite bathroom and further double bedroom. Outside the property offers off an road parking space with EV charging point and a small fully paved courtyard garden. Further benefits include a generous basement, gas central heating and bespoke wooden double glazed sash-windows to front elevation An internal inspection of this stunning home is highly recommended, please call
£ 650,000
5 bed house for sale
2 pictures
House · for sale
£ 850,000
5 bed house for sale
Frittenden Cranbrook
· 5 Bedrooms · House
· Garden · Parking · Equipped kitchen
Frittenden Cranbrook · 5 Bedrooms · House · Garden · Parking · Equipped kitchen
Standout Features SUBSTANTIAL DETACHED FAMILY HOME OPEN PLAN KITCHEN/FAMILY/DINING ROOM SITTING ROOM WITH LOG BURNER FIVE DOUBLE BEDROOMS TWO EN-SUITES AND FAMILY BATHROOM DETACHED DOUBLE GARAGE AND DRIVEWAY LANDSCAPED GARDENS SOUGHT AFTER CUL DE SAC WITH COUNTRYSIDE VIEWS SITUATED IN THE CSCA Property DescriptionThe village of Sissinghurst boasts a Village store, restaurants, cricket club, church and primary school. Other local attractions include the Sissinghurst Castle Gardens. The nearby town of Cranbrook is one of the most picturesque small towns in the Weald, renowned for its eclectic mix of shops, cafe's, restaurants, boutiques etc. A variety of social clubs offer a range of interesting activities. The Cranbrook School, renowned and sought after for its excellent reputation and educational facilities, is located on the outskirts of the Town. In addition to Cranbrook School, there are other excellent schools, namely Bethany, Benenden School, Marlborough House, St Ronans, High Wea
£ 850,000
2 bed house for sale
2 pictures
House · for sale
£ 320,000
2 bed house for sale
Frittenden Cranbrook
· 2 Bedrooms · House
· Garden · Equipped kitchen · Parking · Powder room
Frittenden Cranbrook · 2 Bedrooms · House · Garden · Equipped kitchen · Parking · Powder room
Rush Witt & Wilson are pleased to offer this well-proportioned semi-detached home located in popular residential area of St. Michaels offering scope to modernise through-out. The accommodation comprises of an entrance hallway, living/dining room, kitchen, utility room and cloakroom on the ground floor. On the first floor and two double bedrooms and the family bathroom. Outside the property offers driveway parking, an attached carport and a good sized rear garden. There is an opportunity to enhance by undertaking modernisation and improvement works, alternatively there may be scope to extend subject to the necessary consents being obtained. Offered to the market CHAIN FREE. An internal inspection is highly recommended to fully appreciate all the potential this house has to offer. For further information and to arrange a viewing please call our Tenterden office on 01580762927.Hallway0.97m x 3.35m (3'2 x 11')Living/Dining Room3.30m x 5.84m (10'10 x 19'2)Conservatory2.82m x 2.13m (9'3 x 7'
£ 320,000
3 bed house for sale
2 pictures
House · for sale
£ 395,000
3 bed house for sale
Frittenden Cranbrook
· 3 Bedrooms · House
· Garden · Fireplace · Equipped kitchen
Frittenden Cranbrook · 3 Bedrooms · House · Garden · Fireplace · Equipped kitchen
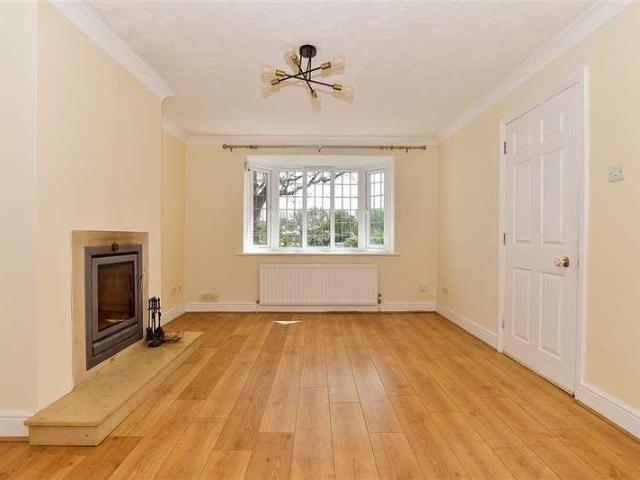
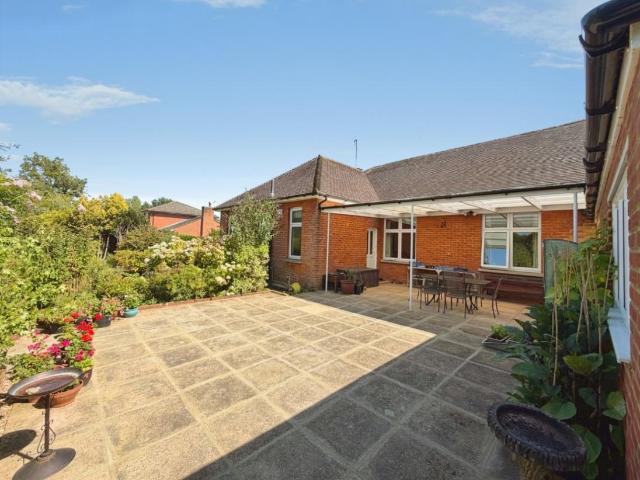
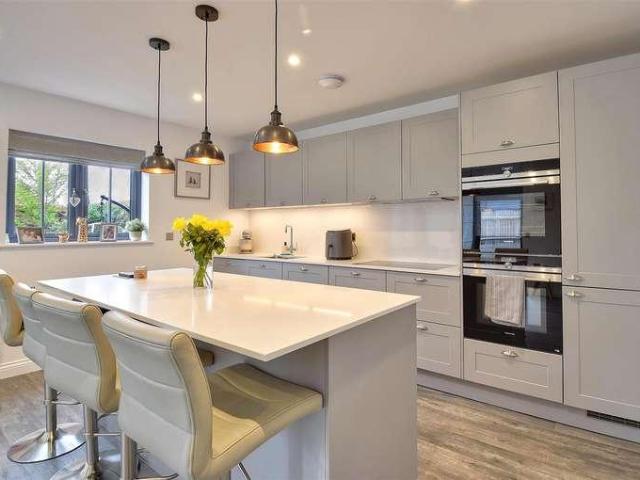
Standout Features THREE-BEDROOM DETACHED BUNGALOW NO ONWARD CHAIN CONTEMPORARY KITCHEN MODERN SHOWER ROOM PRIVATE GARDEN & GENEROUS DRIVEWAY SOLAR PANELS CLOSE TO VILLAGE AMENITIES AND LOCAL SCHOOLS COUNCIL TAX BAND D EPC RATING E Property Description NO ONWARD CHAIN. Well-presented three-bedroom detached bungalow with contemporary kitchen, modern shower room, three double bedrooms, private garden and generous driveway, located in a popular residential area within walking distance of village amenities, local schools and the nearby Tenterden High Street. The accommodation offers a bright double aspect sitting room with bay window, feature panelling and wall mounted built in fireplace, three double bedrooms, modern shower room and a contemporary kitchen fitted with a range of wall and base units with stylish stone worksurfaces and breakfast bar with French doors out to the garden. Externally the rear garden is laid to lawn with beds featuring a variety of established shrubs and plants, w
£ 395,000
3 bed house for sale
2 pictures
House · for sale
£ 550,000
3 bed house for sale
Frittenden Cranbrook
· 3 Bedrooms · House
· Garden · Equipped kitchen
Frittenden Cranbrook · 3 Bedrooms · House · Garden · Equipped kitchen
A stunning example of a double-bedroom link-detached house that has been kept to a very high standard and enhanced by its current owners. Tucked away in a popular part of Cranbrook giving you access to peaceful living in a small village. With a short walk to the High Street this is the perfect property for all your local amenities.Room sizes:Entrance HallLounge: 21'6 x 14'5 (6.56m x 4.40m)Study: 8'4 x 6'7 (2.54m x 2.01m)Kitchen: 12'6 x 7'10 (3.81m x 2.39m)Utiity Room: 7'11 x 5'1 (2.41m x 1.55m)ConservatoryCloakroomIntegral GarageLandingBedroom 1: 14'8 x 14'7 (4.47m x 4.45m)En-Suite: 7'11 x 3'8 (2.41m x 1.12m)Bedroom 2: 14'10 x 11'5 (4.52m x 3.48m)Bedroom 3: 13'9 x 7'6 (4.19m x 2.29m)Bathroom: 7'6 x 6'6 (2.29m x 1.98m)DrivewayFront and Rear Gardens The information provided about this property does not constitute or form part of an offer or contract, nor may it be regarded as representations. All interested parties must verify accuracy and your solicitor must verify tenure/lease informat
£ 550,000
4 bed house for sale
2 pictures
House · for sale
£ 460,000
4 bed house for sale
Frittenden Cranbrook
· 4 Bedrooms · House
· Garden · Equipped kitchen · Parking
Frittenden Cranbrook · 4 Bedrooms · House · Garden · Equipped kitchen · Parking
This attractive chain-free semi-detached property offers a spacious three-floored layout, perfect for modern family living. Neutrally presented throughout, the home features bright and airy rooms, allowing for a variety of personal touches. A garage at the rear provides convenient parking and additional storage options. Ideally situated within walking distance to local shops, this property is also located in the catchment area for the popular Cranbrook school, making it an excellent choice for families. Don't miss the opportunity to make this lovely home yours!Room sizes:Entrance HallLounge: 14'9 x 11'1 (4.50m x 3.38m)Diner: 12'9 x 9'5 (3.89m x 2.87m)Kitchen: 9'6 x 9'0 (2.90m x 2.75m)CloakroomLandingBedroom 2: 11'0 x 10'8 (3.36m x 3.25m)Bedroom 3: 12'6 x 9'2 (3.81m x 2.80m)Bedroom 4: 9'7 x 8'9 (2.92m x 2.67m)Shower Room: 7'2 x 5'9 (2.19m x 1.75m)LandingBedroom 1: 21'0 x 11'1 (6.41m x 3.38m)En-Suite Shower Room: 6'6 x 6'1 (1.98m x 1.86m)GarageAllocated ParkingFront and Rear Gardens The
£ 460,000
4 bed house for sale
2 pictures
House · for sale
£ 700,000
4 bed house for sale
Frittenden Cranbrook
· 4 Bedrooms · House
· Garden · Fireplace · Equipped kitchen · Patio
Frittenden Cranbrook · 4 Bedrooms · House · Garden · Fireplace · Equipped kitchen · Patio
Occupying a prominent position within the heart of the historic village of Smarden. This is a distinguished Grade II listed house with significant architectural merit. With elements of the structure dating back to 1410, the property seamlessly integrates its medieval heritage with contemporary luxury. The interior is defined by its exceptional state of preservation, featuring two grand Inglenook fireplaces equipped with wood burning stoves, which serve as the focal points for the expansive lounge and family room.The ground floor layout is thoughtfully arranged for both formal entertaining and modern utility, comprising a generous dining room, a modern fully fitted kitchen, and a sophisticated garden room with a part-glazed roof. The upper elevation offers four well-proportioned bedrooms, complemented by a principal bathroom, a separate shower room, and integrated eaves storage. Externally, the property is set within secluded walled gardens, featuring a block-paved patio, a covered ente
£ 700,000
2 bed house for sale
2 pictures
House · for sale
£ 375,000
2 bed house for sale
Frittenden Cranbrook
· 2 Bedrooms · House
· Garden · Parking
Frittenden Cranbrook · 2 Bedrooms · House · Garden · Parking
Standout Features TWO-BEDROOM DETACHED BUNGALOW NO ONWARD CHAIN OPEN PLAN LIVING ACCOMMODATION PRIVATE REAR GARDEN OFF ROAD PARKING POPULAR VILLAGE LOCATION CLOSE TO AMENITIES AND LOCAL SCHOOLS EPC RATING C Property DescriptionThe property within easy reach of both St. Michaels village amenities and Tenterden High Street. The town offers comprehensive shopping including Waitress and Tesco supermarkets and many pubs and restaurants. The property is ideally located for a range of schools including St Michaels Primary School, Tenterden Infants and Junior schools and Homewood Secondary school. The property is within easy access of two popular golf courses, Tenterden Golf Course, and London Beach Golf Club with saltwater spa. Mainline train services to London can be accessed from Headcorn (about 8 miles), or Ashford International (about 12 miles) where the high-speed service departs to London St Pancras (a journey of approx. 37 minutes). The property is also within a 30-minute drive to the
£ 375,000
3 bed house for sale
2 pictures
House · for sale
£ 207,500
3 bed house for sale
Frittenden Cranbrook
· 3 Bedrooms · House
· Equipped kitchen
Frittenden Cranbrook · 3 Bedrooms · House · Equipped kitchen
A beautifully presented Semi detached house located in a quiet corner of this modern development, built in 2021 which benefits from the remainder of its NHBC guarantee Situated in the picturesque village of Smarden, the property offers the peace and charm of countryside living while remaining just a short drive from Headcorn and its range of shops, schools, and mainline train station. This modern house achieves the perfect balance of modern living in a characterful setting, ready to be enjoyed from the moment you move in.Financial InformationFull market value - 415,000Minimum Share - 50%Share value (based on 50% share) - 207,500Monthly service charge: 85.81Monthly Rent (based on 50% share) - 612.22 per monthRemaining lease term: 120 yearsRoom sizes:Entrance HallLounge: 16'4 x 14'7 (4.98m x 4.45m)Kitchen: 16'6 x 9'7 (5.03m x 2.92m)CloakroomLandingBedroom 1: 16'5 x 9'0 (5.01m x 2.75m)Bedroom 2: 13'6 x 9'1 (4.12m x 2.77m)Bedroom 3: 12'8 x 7'0 (3.86m x 2.14m)BathroomDrivewayFront and Rear
£ 207,500
3 bed house for sale
2 pictures
House · for sale
£ 350,000
3 bed house for sale
Frittenden Cranbrook
· 3 Bedrooms · House
· Garden · Equipped kitchen · Parking
Frittenden Cranbrook · 3 Bedrooms · House · Garden · Equipped kitchen · Parking
Situated in the heart of St. Michaels, semi-detached home occupies a quiet residential location. The property offers an updated kitchen and bathroom, along with spacious, well-proportioned rooms throughout. Externally, the house benefits from a very generous rear garden providing excellent outdoor space, as well as a front garden with driveway parking, and easy access to nearby countryside walks and local schools.Room sizes:HallKitchen: 12'11 x 8'4 (3.94m x 2.54m)Lounge/Diner: 20'10 x 11'6 (6.35m x 3.51m)Rear Store Room With Toilet: 11'0 x 7'3 (3.36m x 2.21m)LandingBathroom: 7'11 x 5'11 (2.41m x 1.80m)Bedroom 1: 12'11 x 10'4 (3.94m x 3.15m)Bedroom 2: 13'1 x 9'6 (3.99m x 2.90m)Bedroom 3: 9'1 x 8'0 (2.77m x 2.44m)Front and Rear GardenDriveway The information provided about this property does not constitute or form part of an offer or contract, nor may it be regarded as representations. All interested parties must verify accuracy and your solicitor must verify tenure/lease information, fi
£ 350,000
3 bed house for sale
2 pictures
House · for sale
£ 650,000
3 bed house for sale
Frittenden Cranbrook
· 3 Bedrooms · House
· Garden · Parking · Equipped kitchen · Powder room
Frittenden Cranbrook · 3 Bedrooms · House · Garden · Parking · Equipped kitchen · Powder room
Tucked away in a wonderful private setting this charming three-bedroom detached property offers a rare blend of seclusion and convenience, just a short stroll from Tenterdens' vibrant High Street. Accessed via a private drive, the property offers a double garage and ample parking. Inside, a spacious kitchen/diner forms the heart of the home, while a conservatory overlooks the beautiful established gardens. The outdoor space is a true highlight - mature, well-maintained and wonderfully spacious. Located on a highly desirable street and close to amenities, this home perfectly balances convenience with tranquility.Room sizes:Kitchen: 22'7 x 11'2 (6.89m x 3.41m)Living Room: 22'8 x 14'3 (6.91m x 4.35m)Conservatory: 11'2 x 11'2 (3.41m x 3.41m)Hallway: 13'5 x 6'9 (4.09m x 2.06m)Cloakroom: 5'8 x 5'0 (1.73m x 1.53m)Bedroom 1: 16'5 x 11'4 (5.01m x 3.46m)En-Suite Shower Room: 9'7 x 5'4 (2.92m x 1.63m)Bedroom 2: 14'3 x 11'7 (4.35m x 3.53m)Bedroom 3: 14'3 x 10'3 (4.35m x 3.13m)Bathroom: 7'9 x 6'3 (
£ 650,000
3 bed house for sale
2 pictures
House · for sale
£ 525,000
3 bed house for sale
Frittenden Cranbrook
· 3 Bedrooms · House
· Equipped kitchen
Frittenden Cranbrook · 3 Bedrooms · House · Equipped kitchen
This brand-new three-bedroom chalet bungalow is currently under construction and due for completion in April, offering buyers a rare opportunity to secure a home early in the build process and potentially influence interior finishes, subject to the stage of construction.Designed with modern living and efficiency in mind, the property will benefit from an air source heat pump, providing underfloor heating to the ground floor and radiators to the first floor, alongside a sprinkler system for enhanced safety. Further features include white double glazing, oak internal doors, and a clean, contemporary finish throughout.The ground floor accommodation will comprise a spacious open-plan kitchen/dining area fitted with a Benchmark gloss white kitchen with oak-style worktops, flowing into a comfortable lounge area ideal for everyday living and entertaining. Also on the ground floor is a versatile third bedroom or home office, along with a separate WC. The ground floor will be finished with lami
£ 525,000
4 bed house for sale
2 pictures
House · for sale
£ 450,000
4 bed house for sale
Frittenden Cranbrook
· 4 Bedrooms · House
· Garden · Equipped kitchen · Parking
Frittenden Cranbrook · 4 Bedrooms · House · Garden · Equipped kitchen · Parking
Nestled in a peaceful cul-de-sac location within the historic village of Smarden, is this charming four-bedroom semi-detached home.The property welcomes you with a private driveway and a garage, providing parking and ample storage. Inside, the spacious layout features a bright living area, a well-equipped kitchen, and a lovely conservatory that overlooks the private rear garden, creating an ideal spot for year-round relaxation.Upstairs, the accommodation includes well-proportioned rooms, with the main bedroom benefiting from its own private en-suite bathroom. Positioned in a highly desirable neighbourhood surrounded by picturesque Kentish charm and scenic countryside walks, this exceptional property delivers an idyllic village lifestyle.Room sizes:Entrance HallLounge: 23'8 x 10'6 (7.22m x 3.20m)Dining AreaConservatory: 8'7 x 8'6 (2.62m x 2.59m)Kitchen: 13'3 x 6'2 (4.04m x 1.88m)LandingBathroomBedroom 2: 16'6 x 8'7 (5.03m x 2.62m)Bedroom 3: 15'7 x 8'4 (4.75m x 2.54m)Bedroom 4: 12'5 x 8'
£ 450,000
3 bed house for sale
2 pictures
House · for sale
£ 370,000
3 bed house for sale
Frittenden Cranbrook
· 3 Bedrooms · House
· Garden · Parking
Frittenden Cranbrook · 3 Bedrooms · House · Garden · Parking
Offered to the market with no onward chain, this well-presented semi-detached house enjoys a highly sought-after location within walking distance of the tree-lined Tenterden High Street. It benefits from having a garage en-bloc with private parking in front. Beautifully presented throughout, the property offers well-proportioned bedrooms, together with a low-maintenance garden designed for effortless outdoor living. Combining character, convenience, and an enviable location, this is a superb opportunity to secure a home in one of Tenterden's most sought-after areas.Room sizes:Hallway: 11'3 x 3'7 (3.43m x 1.09m)CloakroomKitchen: 11'6 x 10'3 (3.51m x 3.13m)Living Room: 18'1 x 13'3 (5.52m x 4.04m)LandingBathroom: 8'9 x 7'4 (2.67m x 2.24m)Bedroom 2: 11'10 x 9'7 (3.61m x 2.92m)Bedroom 1: 12'0 x 10'3 (3.66m x 3.13m)Bedroom 3: 8'9 x 7'4 (2.67m x 2.24m)Front and Rear GardensGarage and Off-road Parking The information provided about this property does not constitute or form part of an offer or
£ 370,000
4 bed house for sale
2 pictures
House · for sale
£ 525,000
4 bed house for sale
Frittenden Cranbrook
· 4 Bedrooms · House
· Parking
Frittenden Cranbrook · 4 Bedrooms · House · Parking
This charming detached property offers versatile living across two spacious floors, making it ideal for families or those seeking extra space. The main bedroom features an en-suite for added privacy and convenience, while a separate utility area enhances functionality. The property also boasts a driveway that accommodates multiple cars, providing ample parking space. Nestled within walking distance of the highly regarded Cranbrook School and the vibrant high street, this home combines comfort within a prime location. Enjoy the best of both worlds in a peaceful neighbourhood, close to essential amenities.Room sizes:Entrance HallKitchen: 12'0 x 8'2 (3.66m x 2.49m)Dining Area: 13'1 x 8'6 (3.99m x 2.59m)Utility Room: 8'3 x 5'6 (2.52m x 1.68m)Lounge: 15'3 x 11'1 (4.65m x 3.38m)Bathroom: 7'3 x 7'1 (2.21m x 2.16m)Bedroom 3: 12'2 x 11'0 (3.71m x 3.36m)Bedroom 4: 12'0 x 8'2 (3.66m x 2.49m)LandingBedroom 1: 18'2 x 12'1 (5.54m x 3.69m)En-Suite Wet Room: 5'1 x 5'0 (1.55m x 1.53m)Bedroom 2: 17'0 x
£ 525,000
2 bed house for sale
2 pictures
House · for sale
£ 465,000
2 bed house for sale
Frittenden Cranbrook
· 2 Bedrooms · House
· Garden · Equipped kitchen · Parking
Frittenden Cranbrook · 2 Bedrooms · House · Garden · Equipped kitchen · Parking
Rush Witt & Wilson are pleased to offer this well-presented detached bungalow with large gardens occupying a highly sought after and quiet cul-dec-sac location with-in the heart of Biddenden, being within easy walking distance of the village amenities. The well-proportioned accommodation comprises of an entrance hallway, study/garden room, kitchen/breakfast room, living room with log burning stove, conservatory, bathroom and two double bedrooms, the main with an en-suite shower room and dressing room. Outside the bungalow benefits from off road parking and good sized established gardens to the side and rear. For further information and to arrange a viewing please call our Tenterden office.Entrance Hallway3.48m x 1.35m (11'5 x 4'5)Obscure glazed entrance door to the front elevation, wood effect laminate flooring, door leading to:Study/Garden Room3.51m x 2.82m (11'6 x 9'3)Window and glazed double doors to the rear elevation allowing access through to the garden, radiator, wood effect lam
£ 465,000
4 bed house for sale
2 pictures
House · for sale
£ 700,000
4 bed house for sale
Frittenden Cranbrook
· 4 Bedrooms · House
· Garden · Parking · Equipped kitchen · Concierge
Frittenden Cranbrook · 4 Bedrooms · House · Garden · Parking · Equipped kitchen · Concierge
Standout Features ATTRACTIVE DETACHED FOUR-BEDROOM BUNGALOW DECEPTIVELY SPACIOUS KITCHEN/BREAKFAST ROOM & TWO FURTHER RECEPTION ROOMS FLEXIBLE ACCOMMODATION 0.5 ACRE PLOT WITH MATURE GARDEN AND RURAL OUTLOOK CHARACTER FEATURES DETACHED DOUBLE GARAGE & STORAGE OUTBUILDINGS GENEROUS DRIVEWAY Property DescriptionThe Rosary is located within easy access to St Michaels and its range of amenities, and the historic and picturesque tree-lined High Street of Tenterden. Tenterden offers comprehensive shopping including Waitrose and Tesco supermarkets and many pubs and restaurants. The property is ideally situated for a range of schools including St Michaels, Biddenden and High Halden Primary Schools, Tenterden Infant and Junior Schools, and Homewood Secondary School with bus services available to the nearby boys and girls grammars in Ashford. Train services to London can be accessed from Headcorn (about 8 miles), or Ashford (about 12 miles) where the high-speed service departs to London St Pancr
£ 700,000
4 bed house for sale
2 pictures
House · for sale
£ 535,000
4 bed house for sale
Frittenden Cranbrook
· 4 Bedrooms · House
· Garden · Equipped kitchen · Parking · Powder room
Frittenden Cranbrook · 4 Bedrooms · House · Garden · Equipped kitchen · Parking · Powder room
Rush Witt & Wilson are pleased to offer an exciting opportunity to acquire this detached home with large gardens occupying a tucked away location within easy walking distance of the picturesque tree lined High Street of Tenterden. The accommodation offers the scope to enhance/modernise throughout and is arranged over two floors comprising of an entrance hallway, cloakroom/wc, kitchen and living room on the ground floor. To the first floor there are four bedrooms and a family bathroom. Outside the property benefits from off road parking, an integral carport and good sized rear gardens. Properties within this proximity to the High Street with parking and generous gardens are rarely available and as the vendor's sole agents would advise early inspection to fully appreciate the merits of this unique home. For further information and to arrange a viewing please call our Tenterden office.Entrance HallwayPart obscure glazed entrance door and window to the front elevation, stairs rising to the
£ 535,000
5 bed house for sale
2 pictures
House · for sale
£ 1,250,000
5 bed house for sale
Frittenden Cranbrook
· 5 Bedrooms · House
· Garden · Swimming pool · Equipped kitchen · Parking · Powder room · Concierge
Frittenden Cranbrook · 5 Bedrooms · House · Garden · Swimming pool · Equipped kitchen · Parking · Powder room · Concierge
Rush Witt & Wilson are delighted to offer an exciting opportunity to purchase this most attractive 1930's detached family home sitting in gardens and grounds measuring just over 8 acres (tbv) located on the outskirts of Biddenden. The well-proportioned accommodation is arranged over two floors and comprises of an entrance porch, reception hallway, 31' x 13'8 kitchen/breakfast room, living room with log burning stove, music room with adjoining kitchenette, snug, dining room, study, cloakroom and utility/laundry room on the ground floor. On the first floor is the master bedroom with an en-suite bathroom, four further bedrooms and a shower room. Outside 'September House' offers a generous gated driveway providing off road parking for a number of cars, a detached triple garage, solar heated swimming pool with pool house and delightful 'park like' gardens/paddocks. A full inspection is recommended by the Vendor's sole agents to fully appreciate the merits of this fantastic properties accomm
£ 1,250,000
2 bed house for sale
2 pictures
House · for sale
£ 200,000
2 bed house for sale
Frittenden Cranbrook
· 2 Bedrooms · House
· Garden · Equipped kitchen
Frittenden Cranbrook · 2 Bedrooms · House · Garden · Equipped kitchen
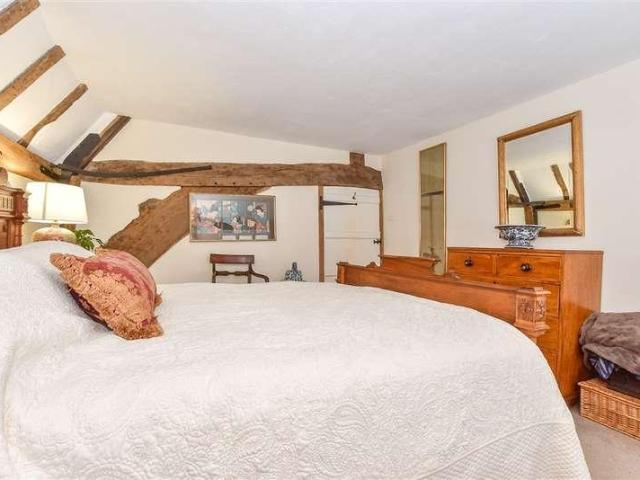
Being Sold via Secure Sale online bidding. Terms & Conditions apply. This 18th-century cottage combines charming period character with stylish modern touches, situated in a peaceful position in the heart of Cranbrook. Exposed timber beams, vaulted ceilings and traditional features are complemented by a contemporary fitted kitchen and modern bathroom, creating a home full of character with all the comforts of modern living. With the High Street and its excellent range of amenities just moments away, there is little need for a garden, making this an ideal town-centre home. The first floor offers two double bedrooms, with the principal bedroom being particularly generous in size and featuring an impressive vaulted ceiling. The family bathroom is equally characterful, with exposed timber beams, a vaulted ceiling and roof light, creating a light and atmospheric space. Downstairs, the open-plan living room and kitchen/dining area provide a wonderful sense of space and are perfectly suited to
£ 200,000
4 bed house for sale
2 pictures
House · for sale
£ 650,000
4 bed house for sale
Frittenden Cranbrook
· 4 Bedrooms · House
· Garden · Equipped kitchen · Powder room
Frittenden Cranbrook · 4 Bedrooms · House · Garden · Equipped kitchen · Powder room
Rush Witt & Wilson are pleased to offer the opportunity to acquire this attractive and extremely well presented semi-detached home located within a highly sought after modern development on the outskirts of Biddenden. The accommodation is arranged over two floors comprising of a generous entrance hallway, cloakroom, living room. dining room, utility room and stunning kitchen/family room with bi-fold doors through to the garden on the ground floor. On the first floor are four double bedrooms, the main with an en-suite shower room and the family bathroom. Outside the property benefits landscaped rear gardens enjoying a southerly aspect and single car barn. Offered to the market CHAIN FREE. Constructed by Millwood Designer Homes in 2021 the property benefits from the remainder of a 10 year building warranty. A full inspection is recommended by the Vendor's sole agents to fully appreciate the merits of this property's fantastic accommodation. For further information and to arrange a viewin
£ 650,000
2 bed house for sale
2 pictures
House · for sale
£ 285,000
2 bed house for sale
Frittenden Cranbrook
· 2 Bedrooms · House
· Equipped kitchen
Frittenden Cranbrook · 2 Bedrooms · House · Equipped kitchen
A stunning brand-new park home set within the immaculate Spill Land Country Park in Biddenden, Ashford. This beautifully finished home offers a fantastic combination of modern living, comfort and style, making it an ideal choice for those looking to enjoy a peaceful countryside lifestyle. The spacious living room provides a wonderful place to relax, while the impressive open-plan kitchen and dining area creates a bright and sociable space for entertaining and everyday living. The property has been finished to a high standard throughout, with quality fixtures and fittings adding to its appeal. The generous main bedroom benefits from a stylish en-suite shower room, while the second bedroom is a comfortable double. There is also a separate office, providing the perfect space for working from home, hobbies or additional storage. The beautifully appointed main bathroom is a particular feature, with a luxurious roll-top bath creating a relaxing space to unwind. The home is offered fully furn
£ 285,000
3 bed house for sale
2 pictures
House · for sale
£ 400,000
3 bed house for sale
Frittenden Cranbrook
· 3 Bedrooms · House
· Garden · Parking
Frittenden Cranbrook · 3 Bedrooms · House · Garden · Parking
This well-positioned semi-detached home offers the perfect blend of convenience and comfort in the heart of the popular village of Cranbrook. Ideal for families, the property boasts excellent exterior space, featuring a garage and a spacious driveway with parking for up to four cars. Situated within the catchment area and just a short, convenient walk from the prestigious Cranbrook School, this home provides an exceptional opportunity to secure a prime location in one of the area's most desirable villages.Room sizes:Entrance HallKitchen/Diner: 21'1 x 10'0 (6.43m x 3.05m)Utility: 11'3 x 7'2 (3.43m x 2.19m)Lounge: 15'6 x 12'0 (4.73m x 3.66m)Conservatory: 17'3 x 10'0 (5.26m x 3.05m)CloakroomLandingBedroom 1: 13'3 x 11'3 (4.04m x 3.43m)Bedroom 2: 13'3 x 7'7 (4.04m x 2.31m)Bedroom 3: 8'1 x 6'4 (2.47m x 1.93m)Shower: 8'4 x 5'8 (2.54m x 1.73m)Garage: 13'8 x 8'5 (4.17m x 2.57m)DrivewayRear Garden The information provided about this property does not constitute or form part of an offer or contr
£ 400,000
3 bed house for sale
2 pictures
House · for sale
£ 400,000
Updated
3 bed house for sale
Frittenden Cranbrook
· 3 Bedrooms · House
· Powder room
Frittenden Cranbrook · 3 Bedrooms · House · Powder room
If you are looking for character and convenience, then look no further! This charming three-bedroom terraced cottage is situated on Tenterden High Street so you can walk out the front door and explore the shops, cafes and restaurants that Tenterden has to offer. There's an en-suite off the main bedroom as well as a family shower room and a ground floor cloakroom. The outbuilding with power would make an ideal home office. There's a rear passage providing access to Bridewell Lane car park where we understand a season ticket is available for purchase.This property is for sale by Modern Method of Auction. Should you view, offer or bid on the property, your information will be shared with the Auctioneer, IamSold.Room sizes:Entrance HallLounge: 15'8 maximum x 12'0 (4.78m x 3.66m)CloakroomKitchen/Diner: 15'6 x 11'4 (4.73m x 3.46m)LandingBedroom 2: 12'0 x 6'3 (3.66m x 1.91m)Bedroom 3: 10'0 x 8'0 (3.05m x 2.44m)Family Shower Room: 8'0 x 7'1 (2.44m x 2.16m)Bedroom 1: 13'2 x 9'10 (4.02m x 3.00m)
£ 400,000
3 bed house for sale
2 pictures
House · for sale
£ 550,000
3 bed house for sale
Frittenden Cranbrook
· 3 Bedrooms · House
· Garden · Equipped kitchen · Parking
Frittenden Cranbrook · 3 Bedrooms · House · Garden · Equipped kitchen · Parking
Guide Price 550,000 - 600,000. This detached bungalow is set within Sutton Valence and is surrounded by a gorgeous backdrop of the Weald. With vast amounts of internal and external spaces including a large kitchen/ dining room perfect for socialising, and stunning family area with bifold doors overlooking the private garden and further afield the Weald.Additionally you will find the lounge, bathroom, and separate WC and three good sized bedrooms with the master bedroom benefiting from built in storage and ensuite.Externally, the property benefits from landscaped garden overlooking open field views. Parking need not be an issue with a large driveway and single garage with workspace and within just a short drive from the local villages including Headcorn and Lenham with Schools, Shops and Train Stations offering links directly to London. Please refer to the footnote regarding the services and appliances.Room sizes:Entrance HallToiletKitchen: 12'2 x 10'0 (3.71m x 3.05m)Dining Area: 12'2 x
£ 550,000
4 bed house for sale
2 pictures
House · for sale
£ 390,000
4 bed house for sale
Frittenden Cranbrook
· 4 Bedrooms · House
· Garden · Equipped kitchen · Parking
Frittenden Cranbrook · 4 Bedrooms · House · Garden · Equipped kitchen · Parking
Well presented, end of terrace family house providing both space and convenience. You are greeted by the lovely porch that leads to the spacious lounge, flowing nicely to the stylish kitchen diner with patio doors to the well maintained garden. Upstairs, you will find four bedrooms and family bathroom. Fully boarded loft with window and carpet. Garage and driveway.Room sizes:PorchLounge: 13'3 x 11'6 (4.04m x 3.51m)Kitchen: 14'6 x 8'10 (4.42m x 2.69m)Utility RoomLandingBedroom 1: 12'2 x 9'7 (3.71m x 2.92m)Bedroom 2: 11'11 x 6'6 (3.63m x 1.98m)Bedroom 3: 9'0 x 9'0 (2.75m x 2.75m)Bedroom 4: 9'10 x 8'3 (3.00m x 2.52m)BathroomIntegral GarageDrivewayRear GardenSummer House The information provided about this property does not constitute or form part of an offer or contract, nor may it be regarded as representations. All interested parties must verify accuracy and your solicitor must verify tenure/lease information, fixtures & fittings and, where the property has been extended/converted, plan
£ 390,000
5 bed house for sale
2 pictures
House · for sale
£ 650,000
5 bed house for sale
Frittenden Cranbrook
· 5 Bedrooms · House
· Garden · Parking · Gym · Equipped kitchen
Frittenden Cranbrook · 5 Bedrooms · House · Garden · Parking · Gym · Equipped kitchen
Welcome to this spacious and versatile End of terrace home, perfectly designed for modern family living across three expansive floors.The heart of the home features a warm and inviting lounge complete with a cosy log burner, alongside a separate, well-appointed kitchen and dining area-ideal for both hosting and everyday life. Convenience is guaranteed throughout, with a dedicated bath or shower room located on every floor. The impressive main bedroom serves as a true retreat, boasting both a private en-suite and a spacious walk-in wardrobe.Externally, the property continues to impress with ample driveway parking and a double garage that has been thoughtfully partially converted into a functional home gym. To the rear, a generous garden offers a fantastic outdoor space for relaxation and play. This is a rare opportunity to secure a substantial, well-configured family home with all the practical extras.Room sizes:Entrance HallKitchen/Diner: 21'4 x 14'6 (6.51m x 4.42m)Utility Room: 6'8 x
£ 650,000
3 bed house for sale
2 pictures
House · for sale
£ 415,000
3 bed house for sale
Frittenden Cranbrook
· 3 Bedrooms · House
· Equipped kitchen
Frittenden Cranbrook · 3 Bedrooms · House · Equipped kitchen
A beautifully presented Semi detached house located in a quiet corner of this modern development, built in 2021 which benefits from the remainder of its NHBC guarantee Situated in the picturesque village of Smarden, the property offers the peace and charm of countryside living while remaining just a short drive from Headcorn and its range of shops, schools, and mainline train station. This modern house achieves the perfect balance of modern living in a characterful setting, ready to be enjoyed from the moment you move in.Financial InformationFull market value - 415,000Minimum Share - 50%Share value (based on 50% share) - 207,500Monthly service charge: 85.81Monthly Rent (based on 50% share) - 612.22 per monthRemaining lease term: 120 yearsRoom sizes:Entrance HallLounge: 16'4 x 14'7 (4.98m x 4.45m)Kitchen: 16'6 x 9'7 (5.03m x 2.92m)CloakroomLandingBedroom 1: 16'5 x 9'0 (5.01m x 2.75m)Bedroom 2: 13'6 x 9'1 (4.12m x 2.77m)Bedroom 3: 12'8 x 7'0 (3.86m x 2.14m)BathroomDrivewayFront and Rear
£ 415,000
View map Back to list

Get email alerts

Don't miss out: be the first to know about new properties

The alert was correctly created

On subscribing you accept the conditions of use and the privacy policy
Alert
Receive new ads in your inbox
Save this search
Receive alerts for new listings

We'll send you an email when we have new properties for: "Houses for sale in Frittenden Cranbrook"

The alert was correctly created

The Street TN17 Cranbrook
Hunton Maidstone
Get email alerts and be the first to see new listings
Required field
On subscribing I accept the terms of the privacy policy
Perfect! You'll soon start receiving new listings via email
Alert
Receive an email when we have new ads for Houses for sale in Frittenden Cranbrook
Save this search
Filters

Bedrooms

Size (sq.ft)

sq.ft
sq.ft

Price

£
£

Property type

Bathrooms

Clear all filters
Receive notifications when new entries are published.