4,479 properties for sale in Front Lane RM14 Upminster

1 bedroom apartment for sale
View photo
Flat · for sale
£ 275,000
1 bedroom apartment for sale
Front Lane RM14 Upminster
· 1 Bedroom · 1 Bath · Flat
· Garden · Equipped kitchen · Security · Parking
Front Lane RM14 Upminster · 1 Bedroom · 1 Bath · Flat · Garden · Equipped kitchen · Security · Parking
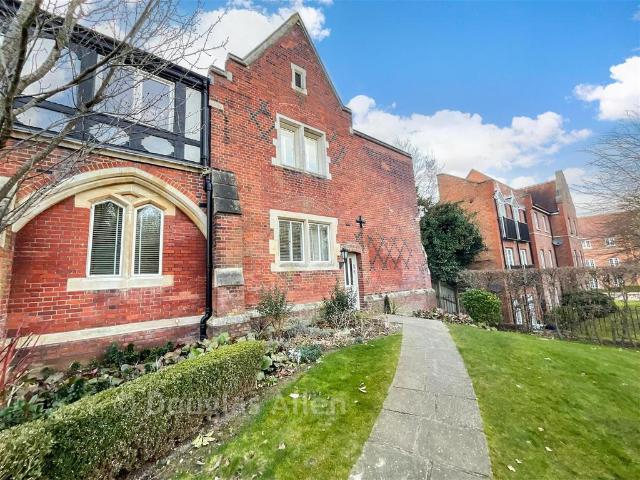
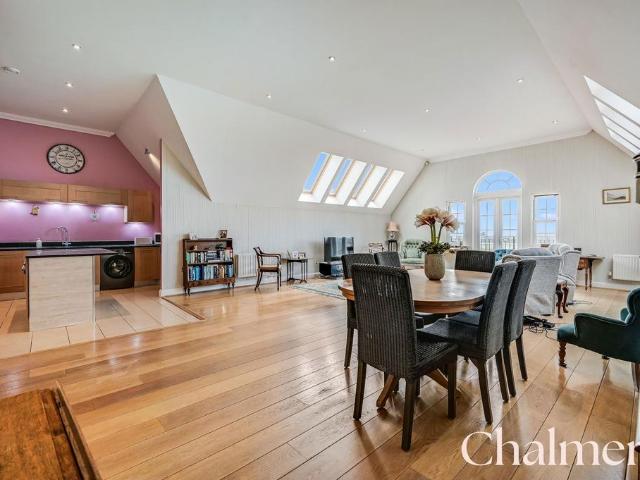
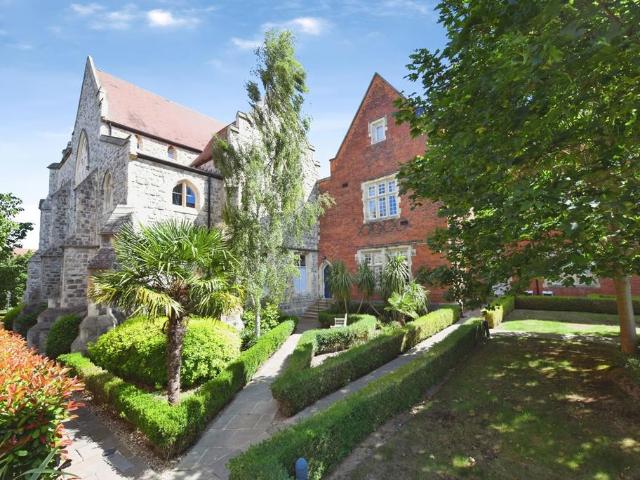
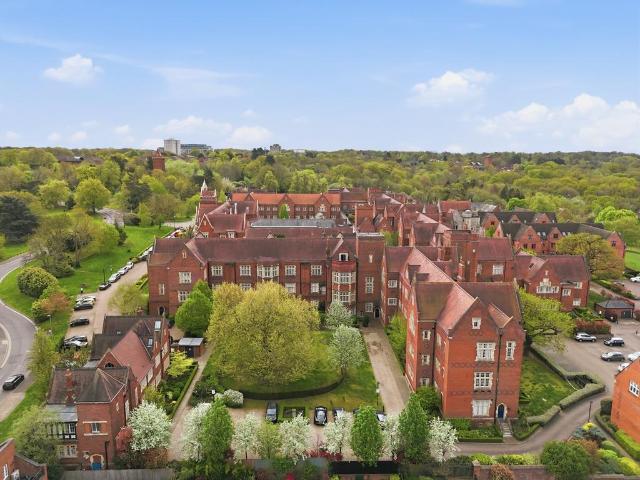
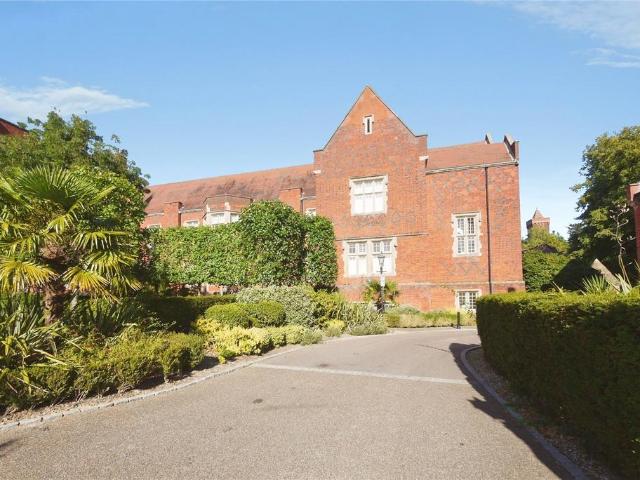
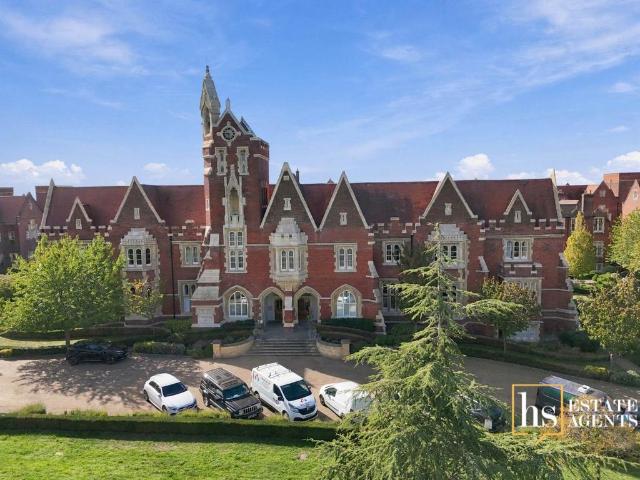
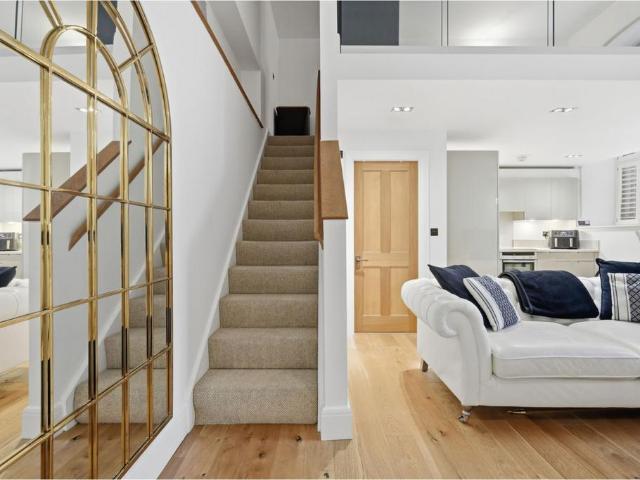
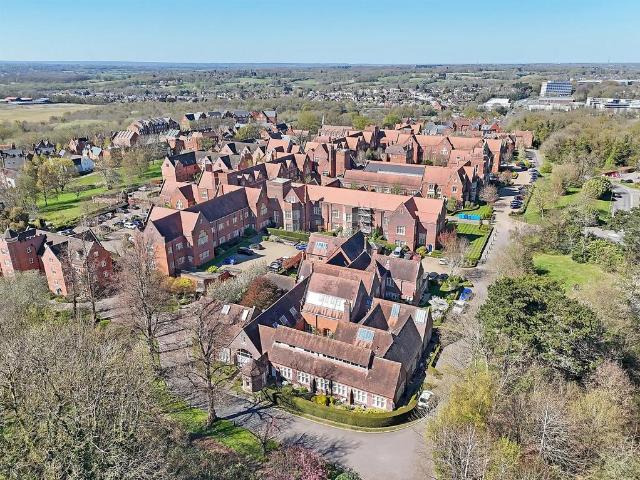
The Property5 The Chapel, The Galleries, Brentwood, Essex, CM14 5FYSet within the iconic The Chapel at the highly sought-after The Galleries development, this beautifully presented duplex apartment combines striking period character with a modern finish and distinctive two-storey layout.The lower floor features an impressive open-plan living, dining and fitted kitchen area, with stunning vaulted ceilings and two-storey feature windows creating a bright and spacious feel. There’s also a modern bathroom and useful storage.Up on the mezzanine level, the double bedroom overlooks the living space below, creating a real sense of connection between the two floors while making the most of the apartment’s unusual layout.Residents also benefit from concierge services, along with access to the development’s superb communal gardens. A private parking space adds further convenience.Located in the popular suburb of Warley, the apartment is close to a range of shops, supermarkets, restaurants and pub
£ 275,000
2 bedroom apartment for sale
View photo
Flat · for sale
£ 500,000
2 bedroom apartment for sale
Front Lane RM14 Upminster
· 2 Bedrooms · 2 Baths · Flat
· Parking
Front Lane RM14 Upminster · 2 Bedrooms · 2 Baths · Flat · Parking
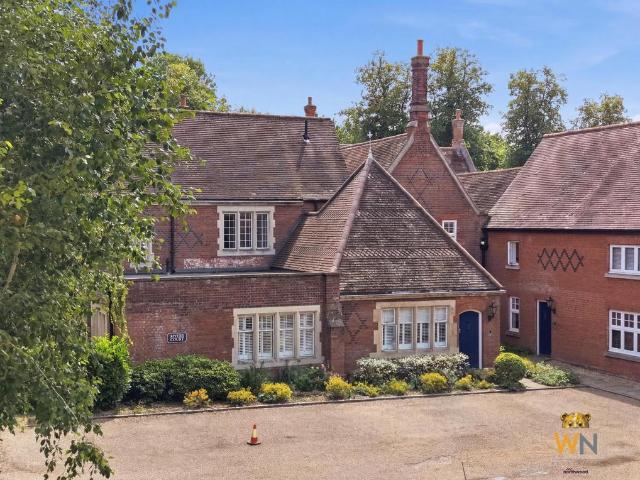
GUIDE PRICE £500,000 - £550,000*1355 SQ FT OF INTERNAL ACCOMMODATION*POPULAR GALLERIES DEVELOPMENT*0.7 MILES TO BRENTWOOD STATION*TWO WIDE ALLOCATED PARKING SPACES*OFFERED WITH COMPLETE ONWARD CHAIN
£ 500,000
3 bedroom ground maisonette for sale
View photo
Flat · for sale
£ 410,000
3 bedroom ground maisonette for sale
Front Lane RM14 Upminster
· 3 Bedrooms · 2 Baths · Flat
· Equipped kitchen · Parking
Front Lane RM14 Upminster · 3 Bedrooms · 2 Baths · Flat · Equipped kitchen · Parking
As you walk up to this impressive prestigious building you will be greeted by your own front door which leads you directly into a good size office/study. Upstairs you will find good sized bedrooms, the main bedroom boasting and en-suite shower room. The remainder of this luxurious duplex department is open plan which allows for a perfect, modern contemporary lifestyle.This property is for sale by the Modern Method of Auction. Should you view, offer or bid on the property, your information will be shared with the Auctioneer, iamsold.Room sizes:Entrance HallwayOffice: 10'2 x 10'0 (3.10m x 3.05m)LandingLiving/Dining Room: 21'4 x 20'0 (6.51m x 6.10m)Kitchen: 10'4 x 6'9 (3.15m x 2.06m)Bedroom 1: 11'8 x 11'7 (3.56m x 3.53m)En-Suite Shower RoomBedroom 2: 11'1 x 10'1 (3.38m x 3.08m)Bedroom 3: 11'4 x 7'7 (3.46m x 2.31m)BathroomOff Street Parking AUCTIONEER'S COMMENTSThis property is for sale by the Modern Method of Auction. Should you view, offer or bid on the property, your information will be
£ 410,000
2 bedroom flat for sale
View photo
Flat · for sale
£ 575,000
2 bedroom flat for sale
Front Lane RM14 Upminster
· 2 Bedrooms · 2 Baths · Flat
· Balcony · Parking
Front Lane RM14 Upminster · 2 Bedrooms · 2 Baths · Flat · Balcony · Parking
This unusually large two bedroom penthouse apartment is offered for sale via the secure sale method of modern online auction (see terms below). It is possible to have immediate exchange but also possible to arrange finance options too.Stunning views over the surrounding parkland wow from the moment you walk into the living/dining room. The balcony offers a peaceful area for your morning coffee.Both bedrooms are huge with ensuites (also huge) with juliette balconies as well.This apartment is extremely good for storage too with many built in wardrobes.There are two underground secure parking spaces, with video entry phone to smart communal areas.The property is available to be viewed strictly by appointment only via the Marketing Agent or The Auctioneer.The property is being sold via a transparent online auction.In order to submit a bid upon any property beingThese prices are subject to change.A Legal Pack associated with this particular property is available to view upon request and con
£ 575,000
3 bedroom flat for sale
View photo
Flat · for sale
£ 500,000
3 bedroom flat for sale
Front Lane RM14 Upminster
· 3 Bedrooms · 2 Baths · Flat
· Equipped kitchen · Concierge
Front Lane RM14 Upminster · 3 Bedrooms · 2 Baths · Flat · Equipped kitchen · Concierge
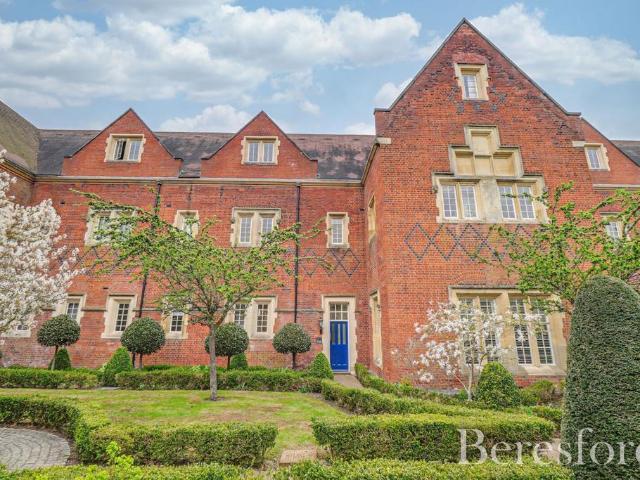
Guide Price: £500,000 to £550,000 Set within the prestigious The Galleries, an award-winning Grade II Listed development, this exceptional three-bedroom first floor apartment offers an outstanding blend of historic character and contemporary luxury. Originally dating back to the 1850s and sympathetically converted by City & Country, the apartment extends to over 1,100 sq. ft. (approximately 102.3 sq. m.) of beautifully presented accommodation, showcasing impressive vaulted ceilings that enhance the sense of space and light throughout.Accessed via a communal entrance shared with just one other apartment, the property opens into a welcoming reception hall which provides access to all principal rooms. At the heart of the home is an exceptional open-plan kitchen, dining and living area extending to approximately 430 sq. ft creating an outstanding space for both everyday living and entertaining. Featuring a striking vaulted ceiling, this impressive room is flooded with natural light and off
£ 500,000
2 Bedroom Flat
View photo
Flat · for sale
£ 265,000
2 Bedroom Flat
Front Lane RM14 Upminster
· 2 Bedrooms · Flat
· Garden · Lift · Parking
Front Lane RM14 Upminster · 2 Bedrooms · Flat · Garden · Lift · Parking
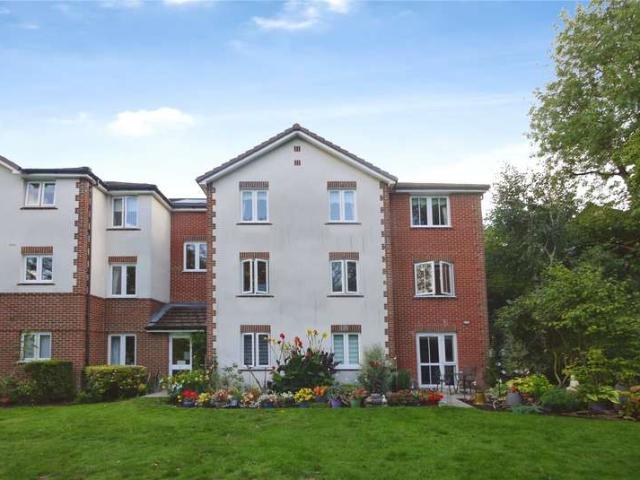
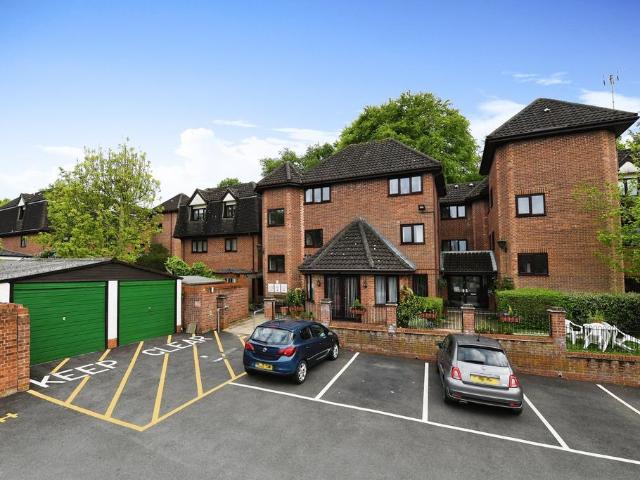
OVER 60'S DEVELOPMENT* *SECOND FLOOR APARTMENT WITH LIFT TO ALL FLOORS*WELL MAINTAINED COMMUNAL GARDENS* *ON-SITE HOUSE MANAGER*GUEST SUITE & COMMUNAL LOUNGE* *OFFERED WITH NO ONWARD CHAIN*RESIDENTS PARKING AVAILABLE
£ 265,000
1 bedroom flat for sale
View photo
Flat · for sale
£ 250,000
1 bedroom flat for sale
Front Lane RM14 Upminster
· 1 Bedroom · 1 Bath · Flat
· Equipped kitchen
Front Lane RM14 Upminster · 1 Bedroom · 1 Bath · Flat · Equipped kitchen
PRICE RANGE £250,000 - £275,000This charming split level one bedroom apartment is offered with no onward chain and sits within the distinguished, Grade II listed Galleries development, where striking period architecture has been carefully preserved. The home unfolds across two levels, creating a sense of character and spaciousness that sets it apart from more conventional layouts.The open plan kitchen, living, and dining area is bright and inviting, with large windows that enhance the feeling of space. The kitchen is fitted with a range of integrated appliances blending seamlessly into the cabinetry to maintain a clean, modern aesthetic. These include induction hob, fridge freezer, dishwasher and microwave. The living area flows naturally, offering flexibility for relaxing, entertaining, or working from home. A separate utility space sits neatly off the main room, adding everyday convenience without interrupting the openness of the layout.The upper level features a generous double bedr
£ 250,000
2 bedroom penthouse for sale
View photo
Flat · for sale
£ 580,000
2 bedroom penthouse for sale
Front Lane RM14 Upminster
· 2 Bedrooms · 2 Baths · Flat
· Garden · Balcony · Equipped kitchen · Parking
Front Lane RM14 Upminster · 2 Bedrooms · 2 Baths · Flat · Garden · Balcony · Equipped kitchen · Parking
Situated a mere 0.7 miles from Brentwood Mainline Station with its links to London Liverpool Street and popular Elizabeth Line and just 1.3 miles from Brentwood High Street, this period penthouse apartment offers a perfect blend of historic charm and contemporary comforts. Set in the sought after Galleries Development and being close proximity to Warley Country Park and both Holly Trees and Warley Primary Schools, this property is ideal for families seeking a convenient yet tranquil location. This spacious penthouse features its own spacious entrance hall which can be used as a office area, a balcony and beautiful communal gardens, providing a peaceful retreat in the heart of the town. With no onward chain, this property has an 1504 sq.ft floor area with characterful vaulted ceilings, a modern kitchen area, a roof terrace, two good size bedrooms with en-suites and is ready to become your new home without delay. With allocated parking adding to the convenience to this urban oasis, don't
£ 580,000
3 bedroom semi detached house for sale
View photo
House · for sale
£ 550,000
3 bedroom semi detached house for sale
Front Lane RM14 Upminster
· 3 Bedrooms · 1 Bath · House
· Fireplace · Equipped kitchen · Parking
Front Lane RM14 Upminster · 3 Bedrooms · 1 Bath · House · Fireplace · Equipped kitchen · Parking
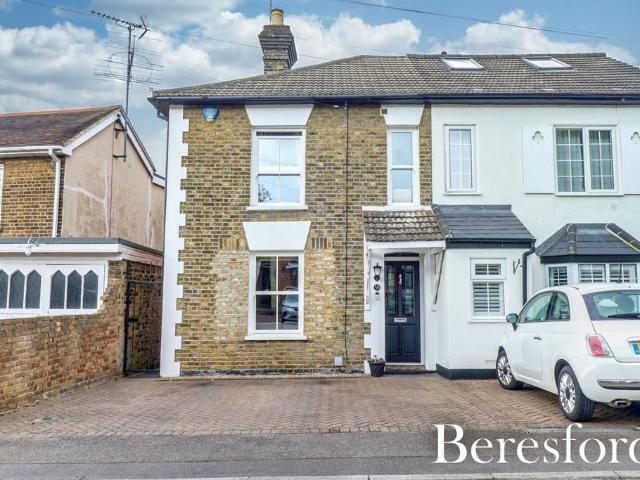
This beautifully presented three-bedroom semi-detached house offers an exceptional blend of period charm and contemporary living, perfect for families and professionals alike. The property has been thoughtfully extended to create a spacious and versatile home, featuring a modern open plan kitchen complete with a central island, cabinetry, and integrated appliances, ideal for both every-day living and entertaining. Bi-fold doors seamlessly connect the kitchen to the outdoors, enhancing the sense of space and providing an abundance of natural light. The living area boasts a striking period fireplace and original features, complemented by bay windows providing sunlight throughout the day. Each of the three bedrooms offer flexible accommodation for family members or guests, while the stylish family bathroom is fitted with contemporary fixtures and a high-quality finish. The property benefits from off-road parking on its own driveway, providing convenience and peace of mind. Additional high
£ 550,000
2 bedroom semi detached house for sale
View photo
House · for sale
£ 500,000
2 bedroom semi detached house for sale
Front Lane RM14 Upminster
· 2 Bedrooms · 1 Bath · House
· Garden · Fireplace · Equipped kitchen · Powder room
Front Lane RM14 Upminster · 2 Bedrooms · 1 Bath · House · Garden · Fireplace · Equipped kitchen · Powder room
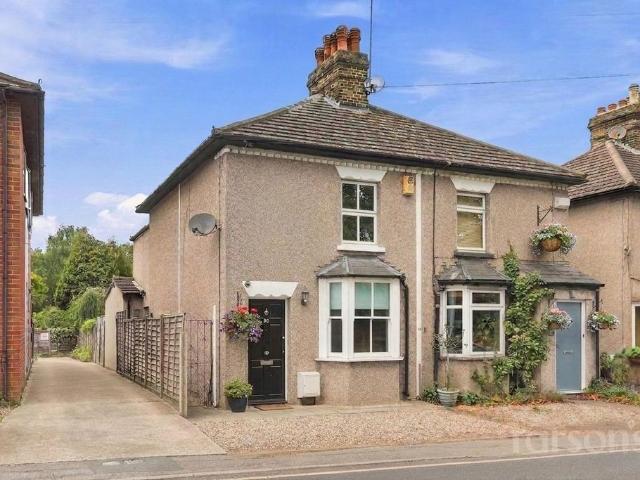
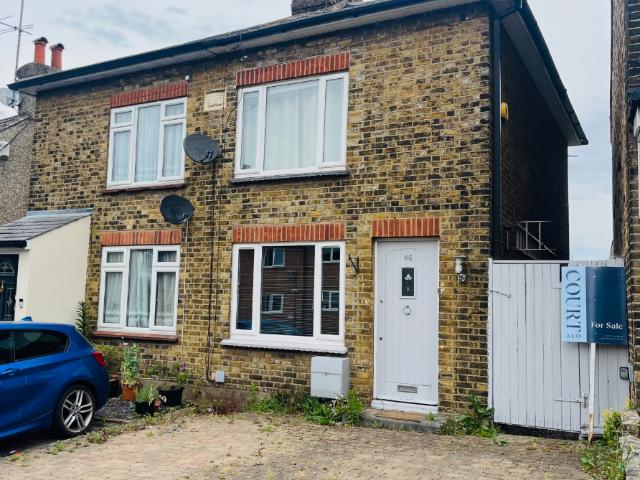
We are pleased to present this charming two-bedroom semi-detached period cottage, nestled in the highly desirable area of Warley, Brentwood. Well-presented throughout, this characterful home has been thoughtfully extended to the rear, creating a perfect blend of original charm and modern living.Ideally located within easy reach of Brentwood High Street and Brentwood Station's Elizabeth line, offering fast and convenient links into London, this delightful cottage delivers on character, comfort, and connectivity.The accommodation begins with a welcoming porch that opens into a charming lounge, complete with a feature fireplace—perfect for cosy evenings. The well-designed kitchen offers a classic touch with shaker-style eye and base-level units, a traditional butler sink, and provides access to the rear garden. It also leads to a practical utility room and a convenient ground floor cloakroom. To the rear, a delightful conservatory overlooks the pretty garden, creating a tranquil space to
£ 500,000
3 bedroom semi detached house for sale
View photo
House · for sale
£ 525,000
3 bedroom semi detached house for sale
Front Lane RM14 Upminster
· 3 Bedrooms · 2 Baths · House
· Garden · Equipped kitchen
Front Lane RM14 Upminster · 3 Bedrooms · 2 Baths · House · Garden · Equipped kitchen
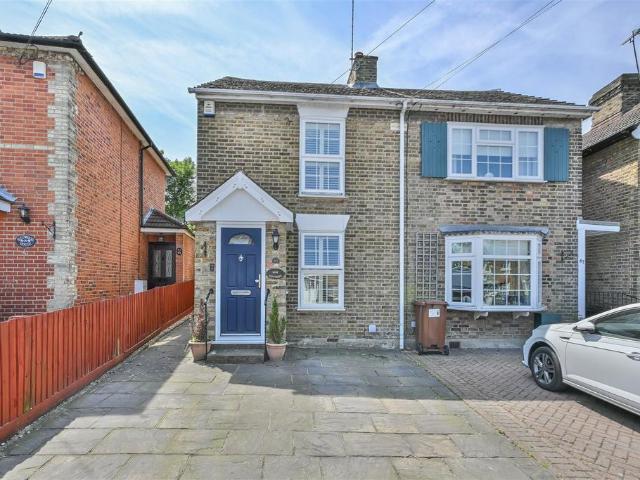
This charming three bedroom semi-detached period house is set in the sought-after part of Brentwood. The property is just 0.3 miles of Brentwood's Elizabeth Line Station and just walking distance to Brentwood's vibrant high street with its array of shops, bars and restaurants. The property is within easy reach of Warley Country Park and King Georges Playing Fields for all of your leisure pursuits. The sought after Holly Trees Primary is an easy walk from the property. The M25/A12 intersection is just a short drive away making for easy commuting.The property is well-maintained and exudes warmth and comfort, offering a bright and homely atmosphere for any new buyer. The house boasts a spacious garden, perfect for relaxing or entertaining guests, along with a delightful conservatory to enjoy the natural surroundings all year round. This flows easily in to the handy utility room which is larger than average and the well lit ground floor bathroom. The kitchen is bright and functional with a
£ 525,000
1 bedroom flat for sale
View photo
Flat · for sale
£ 75,000
1 bedroom flat for sale
Front Lane RM14 Upminster
· 1 Bedroom · 1 Bath · Flat
· Balcony
Front Lane RM14 Upminster · 1 Bedroom · 1 Bath · Flat · Balcony
It’s time to slow down and enjoy life and this apartment will provide you with a safe and secure environment for your retirement. The lounge is a lovely room to put your feet up and relax while watching your favourite shows and being on the first floor means you can swing open the door from the lounge and enjoy direct access onto your own balcony. From here you'll have woodland views and can soak up the lovely fresh air, this really is a wonderful feature of the property.Security entry phone and a site manager provide valuable peace of mind and if desired you can make use of the residents lounge giving you a chance to catch up with friends, or why not take a leisurely stroll to the High Street which offers an array of different shops and restaurants. You may even choose to visit Brentwood theatre or cricket club and if you have the energy maybe go for a walk over Weald Country Park
£ 75,000
2 bedroom semi detached house for sale
View photo
House · for sale
£ 475,000
2 bedroom semi detached house for sale
Front Lane RM14 Upminster
· 2 Bedrooms · 1 Bath · House
· Garden · Parking
Front Lane RM14 Upminster · 2 Bedrooms · 1 Bath · House · Garden · Parking
Located just a short walk from Brentwood Main and Elizabeth Line Station is this charming semi detached Two Double Bedroom period cottage. The property has been maintained to a good standard throughout and benefits from a private garden with own access and off street parking for two vehicles. Offered with no onward chain
£ 475,000
2 bedroom apartment for sale
View photo
Flat · for sale
£ 475,000
2 bedroom apartment for sale
Front Lane RM14 Upminster
· 2 Bedrooms · 1 Bath · Flat
· Equipped kitchen · Parking
Front Lane RM14 Upminster · 2 Bedrooms · 1 Bath · Flat · Equipped kitchen · Parking
Set within the highly sought-after development of The Galleries in Brentwood, this beautifully presented two-bedroom apartment offers a perfect blend of character, space, and modern living in a secure, gated environment alongside 2 allocated private parking spaces. The property features a bright and spacious open-plan living and dining area, enhanced by large windows that allow for an abundance of natural light. The contemporary kitchen is well-appointed with integrated appliances and ample storage, making it ideal for both everyday living and entertaining.The principal bedroom is generously sized and benefits from fitted wardrobes and a sleek en-suite shower room. A second double bedroom provides flexibility for guests, a home office, or growing families, and is served by a stylish main bathroom finished to a high standard.Residents of The Galleries enjoy beautifully maintained communal grounds, secure allocated parking, and the convenience of gated access. Ideally located within easy
£ 475,000
1 bedroom apartment for sale
View photo
Flat · for sale
£ 280,000
1 bedroom apartment for sale
Front Lane RM14 Upminster
· 1 Bedroom · 1 Bath · Flat
· Garden · Parking
Front Lane RM14 Upminster · 1 Bedroom · 1 Bath · Flat · Garden · Parking
SOUGHT AFTER 'GALLERIES' DEVELOPMENT*CHARACTER AND CHARM*PERSONAL ENTRANCE DOOR TO APARTMENT*ALLOCATED PARKING*BEAUTIFUL SURROUNDING COMMUNAL GARDENS*MODERN SPECIFICATION*RANGE OF HIGH QUALITY FITTED WARDROBES/STORAGE
£ 280,000
3 bedroom apartment for sale
View photo
Flat · for sale
£ 550,000
New
3 bedroom apartment for sale
Front Lane RM14 Upminster
· 3 Bedrooms · 2 Baths · Flat
· Fireplace · Equipped kitchen · Concierge
Front Lane RM14 Upminster · 3 Bedrooms · 2 Baths · Flat · Fireplace · Equipped kitchen · Concierge
Situated within the iconic Clock Tower at The Galleries, Brentwood, this exceptional split-level apartment offers 1500 square feet of versatile accommodation, seamlessly combining striking Victorian character with contemporary finishes. Arranged over three floors, the property boasts an array of impressive original features, including high ceilings, large Victorian sash windows and an elegant feature staircase. The beautifully appointed reception room is a particular highlight, featuring an electric fireplace, an impressive bay window and delightful views across the development. A modern separate kitchen with a range of integrated appliances and dining area provides an ideal space for both everyday living and entertaining.The ground floor comprises a spacious principal bedroom with en-suite bathroom, a well-proportioned second bedroom and a separate family bathroom. A staircase at the end of the hallway leads to the upper floor, where a third bedroom offers further flexibility, with an
£ 550,000
3 Bedroom Ground Maisonette Flat
Duplex · for sale
£ 410,000
3 Bedroom Ground Maisonette Flat
Front Lane RM14 Upminster
· 3 Bedrooms · Duplex
· Parking · Equipped kitchen
Front Lane RM14 Upminster · 3 Bedrooms · Duplex · Parking · Equipped kitchen
As you walk up to this impressive prestigious building you will be greeted by your own front door which leads you directly into a good size office/study. Upstairs you will find good sized bedrooms, the main bedroom boasting and en-suite shower room. The remainder of this luxurious duplex department is open plan which allows for a perfect, modern contemporary lifestyle. This property is for sale by the Modern Method of Auction. Should you view, offer or bid on the property, your information will be shared with the Auctioneer, iamsold.Room sizes: Entrance Hallway Office: 10'2 x 10'0 (3.10m x 3.05m) Landing Living/Dining Room: 21'4 x 20'0 (6.51m x 6.10m) Kitchen: 10'4 x 6'9 (3.15m x 2.06m) Bedroom 1: 11'8 x 11'7 (3.56m x 3.53m) En-Suite Shower Room Bedroom 2: 11'1 x 10'1 (3.38m x 3.08m) Bedroom 3: 11'4 x 7'7 (3.46m x 2.31m) Bathroom Off Street Parking AUCTIONEER'S COMMENTS This property is for sale by the Modern Method of Auction. Should you view, offer or bid on the property, your inform
£ 410,000
5 bed house for sale
2 pictures
House · for sale
£ 1,100,000
New
5 bed house for sale
Front Lane RM14 Upminster
· 5 Bedrooms · House
· Garden · Equipped kitchen
Front Lane RM14 Upminster · 5 Bedrooms · House · Garden · Equipped kitchen
FIVE BEDROOM DETACHED CHALET HOME SITUATED ON A 0.17 ACRE PLOT MEASURING 137' X 52' IN AND OUT DRIVEWAY FOR MULTIPLE VEHICLES AS WELL AS TWO ATTACHED SINGLE GARAGES GROUND FLOOR CONSISTS OF A FRONT SITTING ROOM, DINING ROOM, REAR LOUNGE, GROUND FLOOR WC, STUDY, KITCHEN / DINING ROOM AND UTILITY ROOM FIRST FLOOR OFFERS A GALLERIED LANDING, MASTER BEDROOM WITH EN-SUITE AND WALK IN WARDROBE, SECOND BEDROOM HAS A SHOWER ROOM, THREE FURTHER BEDROOMS AND A FAMILY BATHROOM AIR CONDITIONING THROUGHOUT (HOT AND COLD AIR) 85' UNOVERLOOKED REAR GARDEN WELL SITUATED FOR BRICKFIELDS NATURE RESERVE BUS ROUTES ON MOOR LANE PROVIDING EASY ACCESS TO UPMINSTER HIGH STREET AND C2C, OVERGROUND AND DISTRICT LINE STATION AS WELL AS ACCESS TO HAROLD WOOD 0.5 MILES TO LOCAL AMENITIES ON BOTH FRONT LANE AND MOOR LANE WELL POSITIONED FOR LOCAL REKNOWNED SCHOOLS SUCH AS ENGAYNE PRIMARY AND HALL MEAD AND COOPERS COMPANY AND COBURN SECONDARY SCHOOLS COUNCIL TAX BAND: G
£ 1,100,000
2 bed flat for sale
2 pictures
Flat · for sale
£ 315,000
New
2 bed flat for sale
Front Lane RM14 Upminster
· 2 Bedrooms · Flat
· Garden · Parking
Front Lane RM14 Upminster · 2 Bedrooms · Flat · Garden · Parking
TWO BEDROOM GROUND FLOOR MAISONETTE NO ONWARD CHAIN 55' SOUTH FACING REAR GARDEN DETACHED GARAGE WELL SITUATED FOR LOCAL REKNOWNED SCHOOLS SUCH AS ENGAYNE PRIMARY SCHOOL AND HALL MEAD SECONDARY SCHOOL, BOTH BOASTING AN OUTSTANDING OFSTED RATING CONVENIENTLY SITUATED FOR A127 AND M25 WELL POSITIONED FOR LOCAL AMENITIES ON AVON ROAD WELL SITUATED FOR LOCAL BUS ROUTES SUCH AS THE 346 AND 248, PROVIDING EASY COMMUTING ACCESS TO UPMINSTER C2C AND DISTRICT LINE STATION AND HAROLD WOOD ELIZABETH LINE STATION Lease Remaining: 118 years approx. Ground Rent: 10 per annum. Service Charge: 846.61 approx
£ 315,000
2 bed flat for sale
2 pictures
Flat · for sale
£ 325,000
New
2 bed flat for sale
Front Lane RM14 Upminster
· 2 Bedrooms · Flat
· Garden · Equipped kitchen · Parking · Concierge
Front Lane RM14 Upminster · 2 Bedrooms · Flat · Garden · Equipped kitchen · Parking · Concierge
Property OverviewA well-positioned two-bedroom first-floor apartment with communal gardens, allocated parking and a garage, situated in a popular residential area of Upminster.The property offers well-proportioned accommodation comprising a reception room, fitted kitchen, two bedrooms and a bathroom. Externally, residents benefit from communal gardens, while the property also benefits from parking and a garage.Carlton Close is conveniently situated for the amenities of Upminster, with Upminster town centre, local shops, schools and transport connections all within easy reach. The area provides excellent access to Upminster Station, which offers London Underground District line and c2c services, as well as local bus routes.AccommodationEntrance / First FloorAccessed via the communal entrance, the property is situated on the first floor.Reception RoomA well-proportioned reception room providing a comfortable principal living space, with ample room for seating and dining furniture.Fitted
£ 325,000
6 bed house for sale
2 pictures
House · for sale
£ 1,000,000
New
6 bed house for sale
Front Lane RM14 Upminster
· 6 Bedrooms · House
· Garden · Parking
Front Lane RM14 Upminster · 6 Bedrooms · House · Garden · Parking
Guide Price 1,000,000 - 1,250,000 * FOUR BEDROOM DETACHED FAMILY HOME WITH TWO BEDROOM SELF CONTAINED ANNEXE POTENTIAL FOR FURTHER EXTENSION, DEVELOPMENT & BUSINESS USE, SUBJECT TO THE NECESSARY PLANNING CONSENTS STANDING ON A PLOT OF 1.14 ACRES BOASTING IN EXCESS OF 2,900 SQ.FT. GATED ENTRANCE PROVIDING OFF STREET PARKING FOR MULTIPLE VEHICLES 365' X 215' MAX. REAR GARDEN EASY ACCESS TO A127 & M25 SEMI RURAL LOCATION COUNCIL TAX BAND: G
£ 1,000,000
3 bed house for sale
2 pictures
House · for sale
£ 550,000
New
3 bed house for sale
Front Lane RM14 Upminster
· 3 Bedrooms · House
· Garden · Fireplace · Equipped kitchen · Concierge
Front Lane RM14 Upminster · 3 Bedrooms · House · Garden · Fireplace · Equipped kitchen · Concierge
Ideally located within walking distance to Hornchurch Town Centre and Ofsted 'Outstanding' Hacton Primary School and just 0.3 miles from Hornchurch Station, is this beautifully presented three-bedroom end of terrace house. Boasting a bay-fronted reception room, a spacious kitchen / dining room, a ground-floor W/C and a generous 70' rear garden, the property provides a well-balanced layout for family living. Upon entering the home, you are greeted with a welcoming entrance area, featuring stairs rising to the first floor and opening into the reception room. Positioned at the front of the property, the reception room measures 14'3 x 13'4 to the bay. Drawing an abundance of natural light from the bay window, the room is tastefully decorated in soft green tones, complemented by a contrasting white ceiling and wood-effect flooring. A decorative fireplace creates an attractive focal point, while the room offers ample space for comfortable seating. Spanning the rear of the home, the kitchen /
£ 550,000
4 bed house for sale
2 pictures
House · for sale
£ 1,250,000
New
4 bed house for sale
Front Lane RM14 Upminster
· 4 Bedrooms · House
· Concierge
Front Lane RM14 Upminster · 4 Bedrooms · House · Concierge
NO CHAIN FOUR BEDROOM DETACHED HOUSE THREE RECEPTION ROOMS SITUATED ON PLOT MEASURING IN EXCESS OF 1.75 ACRES HUGE POTENTIAL TO EXTEND SUBJECT TO NECESSARY PLANNING CONSENTS POTENTIAL DEVELOPMENT AND COMMERCIAL USE OPPORTUNITY RIGHT OF WAY ACCESS TO FLANK LARGE DRIVEWAY FOR MULTIPLE CARS BOASTING APPROX 3000SQ FT OF INTERNAL LIVING ACCOMMODATION COUNCIL TAX BAND: G
£ 1,250,000
5 bed house for sale
2 pictures
House · for sale
£ 825,000
New
5 bed house for sale
Front Lane RM14 Upminster
· 5 Bedrooms · House
· Garden · Equipped kitchen · Parking · Powder room · Concierge
Front Lane RM14 Upminster · 5 Bedrooms · House · Garden · Equipped kitchen · Parking · Powder room · Concierge
Set within this sought after residential turning within a short walk of Gidea Park Elizabeth Line Station and local shops is this extremely spacious, detached home which is offered with no onward chain. In brief, to the first floor there are the five bedrooms with the master bedroom affording an en suite bathroom in addition to the family bathroom/WC. ? To the ground floor, the extended accommodation consists of a reception hall which gives access through to the living accommodation incorporating TV room 16'4 x 11'10, living room 22'2 x 10'9, sitting room 16'5 x 12'5, kitchen/diner 24'9 x 13'6 > 9'7, utility room 8' x 7'3, ground floor cloakroom and ground floor shower room. ? Throughout the property there is gas fired central heating via radiators and double glazing. ? Externally to the front, an extensive driveway provides off-road parking for several vehicles. To the rear, there is a westerly facing garden measuring approximately 44' in depth. ? The property has recently undergone e
£ 825,000
4 bed house for sale
2 pictures
House · for sale
£ 875,000
New
4 bed house for sale
Front Lane RM14 Upminster
· 4 Bedrooms · House
· Garden · Balcony · Fireplace · Gym · Equipped kitchen · Parking · Powder room · Concierge
Front Lane RM14 Upminster · 4 Bedrooms · House · Garden · Balcony · Fireplace · Gym · Equipped kitchen · Parking · Powder room · Concierge
GUIDE PRICE - ?875,000 to ?900,000. Situated within the highly sought-after Clements Park development, this spacious and beautifully presented four-bedroom townhouse offers in excess of 2,000 sq ft of versatile accommodation, arranged over four floors. Ideally located just 0.8 miles from Brentwood mainline station, the property combines generous living space with a desirable setting. The ground floor comprises an inviting entrance hallway, a cloakroom, a useful utility room with access to the rear garden, and an additional reception room, ideal for use as a family room, home office or playroom. The remaining part of the garage has been converted to provide a versatile gym and storage area. On the first floor, the spacious reception room features an attractive fireplace and flows seamlessly into the kitchen/dining area, creating an ideal space for both everyday living and entertaining. The kitchen is fitted with integrated appliances and provides access to a private rear balcony, overlo
£ 875,000
3 bed flat for sale
2 pictures
Flat · for sale
£ 365,000
New
3 bed flat for sale
Front Lane RM14 Upminster
· 3 Bedrooms · Flat
· Parking
Front Lane RM14 Upminster · 3 Bedrooms · Flat · Parking
NO ONWARD CHAIN THREE DOUBLE BEDROOMS FULLY REFITTED EN-SUITE AND FAMILY BATHROOM OPEN PLAN LIVING SPACE ALLOCATED PARKING WITHIN WALKING DISTANCE TO GIDEA PARK MAINLINE RAILWAY STATION INCLUDING THE ELIZABETH LINE CLOSE TO MAJOR ROAD LINKS INCLUDING THE A12 AND M25 COUNCIL TAX BAND: E Lease Remaining: 123 Years Service Charge: 1800 Per Annum Ground Rent: 87.50 Bi Annually
£ 365,000
4 bed house for sale
2 pictures
House · for sale
£ 650,000
New
4 bed house for sale
Front Lane RM14 Upminster
· 4 Bedrooms · House
· Parking
Front Lane RM14 Upminster · 4 Bedrooms · House · Parking
NO ONWARD CHAIN 0.2 MILES TO GIDEA PARK ELIZABETH LINE STATION FOUR BEDROOMS BOASTING IN EXCESS OF 1,700 SQ FT OF LIVING ACCOMMODATION ATTACHED GARAGE CONSERVATORY GROUND FLOOR WC 27'10 X 12'3 LIVING ROOM SEPARATE DINING ROOM UTILITY EN-SUITE TO MASTER BEDROOM AND FIRST FLOOR FAMILY BATHROOM DRIVEWAY FOR MULTIPLE VEHICLES COUNCIL TAX BAND: F
£ 650,000
2 bed house for sale
2 pictures
House · for sale
£ 415,000
New
2 bed house for sale
Front Lane RM14 Upminster
· 2 Bedrooms · House
· Balcony · Parking
Front Lane RM14 Upminster · 2 Bedrooms · House · Balcony · Parking
Full Details Set within approximately six acres of beautifully maintained private grounds, this exceptional two-bedroom apartment offers over 900 sq. ft. of stylish, well-appointed living space in one of Upminsters most desirable developments. Combining peaceful surroundings with outstanding convenience, the property benefits from two allocated parking spaces, additional visitor parking, a secure bicycle store, communal storage facilities and CCTV throughout the development. The attractive development blends charming cottages and apartments around a picturesque courtyard, creating a unique sense of community. Residents also enjoy access to beautifully maintained communal areas, including a spacious shared balcony overlooking the landscaped grounds the perfect place to relax and enjoy the surrounding wildlife. The apartment itself is ideally positioned with a south-facing aspect, allowing natural light to flood the living spaces while helping to improve energy efficiency. A south-facing
£ 415,000
2 bed house for sale
2 pictures
House · for sale
£ 450,000
New
2 bed house for sale
Front Lane RM14 Upminster
· 2 Bedrooms · House
· Garden · Fireplace · Parking · Equipped kitchen
Front Lane RM14 Upminster · 2 Bedrooms · House · Garden · Fireplace · Parking · Equipped kitchen
Superb two bedroom period property with off street parking, conveniently located just 0.4 miles to Brentwood Mainline Station. This property offers many character features throughout and has both a downstairs shower room and upstairs bathroom. Upon entering through the porch, you`re welcomed into a lounge featuring a bay window with sash windows and fitted shutters, complemented by a floor-to-ceiling fireplace with a log burner. Adjacent to the lounge is a separate dining room with exposed floorboards, sash window with shutters and stairs ascending to the first floor. The kitchen is equipped with woodblock work surfaces and a range of modern panelled doors, along with a side door providing access to the garden. A doorway leads to a modern shower room complete with fully tiled walls, a walk-in shower cubicle and a heated chrome towel rail. On the first floor, the master bedroom offers a sash window with shutters, exposed floorboards and a feature fireplace. Bedroom two is also a spaciou
£ 450,000
6 bed house for sale
2 pictures
House · for sale
£ 1,250,000
New
6 bed house for sale
Front Lane RM14 Upminster
· 6 Bedrooms · House
· Garden · Swimming pool · Parking · Equipped kitchen
Front Lane RM14 Upminster · 6 Bedrooms · House · Garden · Swimming pool · Parking · Equipped kitchen
GUIDE PRICE 1,250,000 - 1,350,000 SIX DOUBLE BEDROOM DETACHED FAMILY HOME MAINTAINED TO A METICULOUS STANDARD THROUGHOUT & BOASTING 2,975 SQ.FT. OF LIVING ACCOMMODATION SITUATED ON THE PERIPHERY OF EMERSON PARK BOASTING MANY MODERN FEATURES INCLUDING LUTRON HOME AUTOMATION SYSTEM, CAT6 CABLING & WI-FI THROUGHOUT FOUR GROUND FLOOR BEDROOMS WITH WET ROOM/WC 28' OPEN PLAN KITCHEN/DINER WITH INTEGRATED APPLIANCES & OAK STAIRCASE TO FIRST FLOOR 22' LIVING ROOM 16' ORANGERY 73' x 60' REAR GARDEN WITH GRANITE BLOCK PAVING, ARTIFICIAL LAWN, 14' SOUNDPROOFED STUDIO & SWIMMING POOL GATED OFF STREET PARKING FOR UP TO SIX VEHICLES CONVENIENT FOR EMERSON PARK ACADEMY, HAVERING SIXTH FORM COLLEGE & THE OFSTED OUTSTANDING NELMES PRIMARY SCHOOL COUNCIL TAX BAND: G
£ 1,250,000

Get email alerts

Don't miss out: be the first to know about new properties

The alert was correctly created

On subscribing you accept the conditions of use and the privacy policy
Alert
Receive new ads in your inbox
Save this search
Receive alerts for new listings

We'll send you an email when we have new properties for: "Properties for sale in Front Lane RM14 Upminster"

The alert was correctly created

RM7
Ford Road RM10 Dagenham
Get email alerts and be the first to see new listings
Required field
On subscribing I accept the terms of the privacy policy
Perfect! You'll soon start receiving new listings via email
Alert
Receive an email when we have new ads for Properties for sale in Front Lane RM14 Upminster
Save this search
Filters

Bedrooms

Size (sq.ft)

sq.ft
sq.ft

Price

£
£

Property type

Bathrooms

Clear all filters
Receive notifications when new entries are published.