4,344 properties for sale in Front Lane RM14 Upminster

3 bed house for sale
2 pictures
House · for sale
£ 425,000
New
3 bed house for sale
Front Lane RM14 Upminster
· 3 Bedrooms · House
· Parking · Equipped kitchen
Front Lane RM14 Upminster · 3 Bedrooms · House · Parking · Equipped kitchen
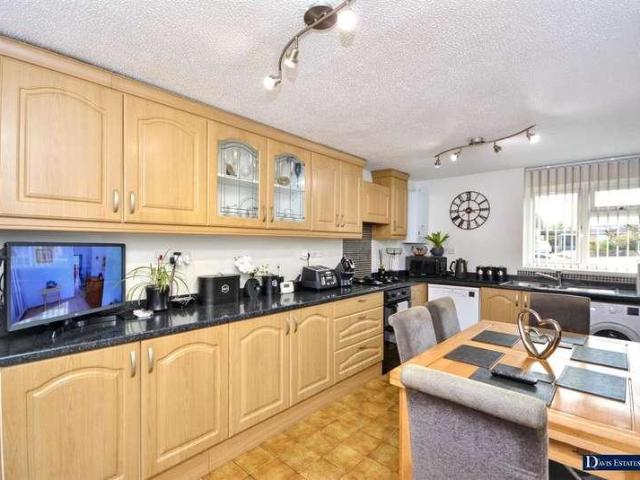
A spacious terraced house with off street parking. This will be a fabulous home for any growing family. It has a good size kitchen diner with a spacious lounge and a ground floor family bathroom. With good schools close by and excellent bus and road links.Room sizes:HallwayLounge: 19'5 x 11'7 (5.92m x 3.53m)Kitchen: 15'7 x 11'2 (4.75m x 3.41m)Bedroom 1: 14'8 x 9'3 (4.47m x 2.82m)Bedroom 2: 10'7 x 9'4 (3.23m x 2.85m)Bedroom 3: 8'3 x 7'5 (2.52m x 2.26m)BathroomRear GardenOff Street Parking The information provided about this property does not constitute or form part of an offer or contract, nor may it be regarded as representations. All interested parties must verify accuracy and your solicitor must verify tenure/lease information, fixtures & fittings and, where the property has been extended/converted, planning/building regulation consents. All dimensions are approximate and quoted for guidance only as are floor plans which are not to scale and their accuracy cannot be confirmed. Refere
£ 425,000
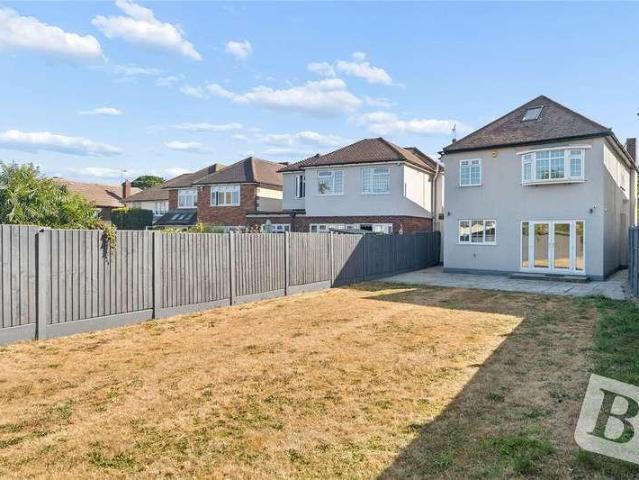
4 bed house for sale
2 pictures
House · for sale
£ 875,000
New
4 bed house for sale
Front Lane RM14 Upminster
· 4 Bedrooms · House
· Garden · Equipped kitchen · Parking · Powder room
Front Lane RM14 Upminster · 4 Bedrooms · House · Garden · Equipped kitchen · Parking · Powder room
PLEASE CHECK OUT THE VIDEO NO ONWARD CHAIN SITUATED 0.4 MILES TO NELMES PRIMARY SCHOOL, BOASTING OUTSTANDING OFSTED RATING FOUR BEDROOM DETACHED FAMILY HOME BEAUTIFULLY MAINTAINED FITTED KITCHEN WITH INTEGRATED APPLIANCES UTILITY ROOM & GROUND FLOOR CLOAKROOM MASTER BEDROOM WITH EN-SUITE 70' WEST FACING REAR GARDEN ATTACHED GARAGE POTENTIAL FOR FURTHER EXPANSION, SUBJECT TO THE NECESSARY PLANNING CONSENTS COUNCIL TAX BAND: G
£ 875,000
3 bed house for sale
2 pictures
House · for sale
£ 450,000
New
3 bed house for sale
Front Lane RM14 Upminster
· 3 Bedrooms · House
· Equipped kitchen · Parking
Front Lane RM14 Upminster · 3 Bedrooms · House · Equipped kitchen · Parking
GUIDE PRICE 450,000 - 475,000 * THREE BEDROOMS EXTENDED L SHAPED KITCHEN/ DINER DOUBLE 18'6 X 17'3 GARAGE INCLUDING REAR ACCESS DRIVEWAY FOR TWO VEHICLES GROUND FLOOR WC 22'5 X 11'4 THROUGH LOUNGE TRANSPORT LINKS NEARBY COUNCIL TAX BAND: D
£ 450,000
4 bed house for sale
2 pictures
House · for sale
£ 850,000
New
4 bed house for sale
Front Lane RM14 Upminster
· 4 Bedrooms · House
· Garden · Parking · Equipped kitchen · Powder room
Front Lane RM14 Upminster · 4 Bedrooms · House · Garden · Parking · Equipped kitchen · Powder room
GUIDE PRICE 850,000 - 900,000 FOUR BEDROOM SEMI DETACHED FAMILY HOME SITUATED IN THE HEART OF HORNCHURCH & ON ONE OF HORNCHURCH'S MOST PRESTIGIOUS TURNINGS BOASTING ALMOST 1,400 SQ.FT. OF LIVING ACCOMMODATION SITUATED 0.4 MILES TO HORNCHURCH DISTRICT LINE STATION 14' LIVING ROOM 15' DINING ROOM 15' FITTED KITCHEN WITH SEPARATE UTILITY ROOM GROUND FLOOR CLOAKROOM LUXURY FIRST FLOOR SHOWER ROOM/WC 140' APPROX. REAR GARDEN 16' OUTBUILDING WITH SHOWER ROOM TWO STORAGE AREAS OFF STREET PARKING COUNCIL TAX BAND: F
£ 850,000
2 bed house for sale
2 pictures
House · for sale
£ 500,000
New
2 bed house for sale
Front Lane RM14 Upminster
· 2 Bedrooms · House
· Garden · Parking · Equipped kitchen · Powder room
Front Lane RM14 Upminster · 2 Bedrooms · House · Garden · Parking · Equipped kitchen · Powder room
LAST ONE REMAINING PLEASE CHECK OUT THE VIDEO NO ONWARD CHAIN 10 YEAR BUILDZONE NEW BUILD WARRANTY TWO BEDROOM/TWO BATHROOM TERRACED HOME UNDER FLOOR HEATING THROUGHOUT THE GROUND FLOOR OPEN PLAN KITCHEN/LOUNGE/DINER WITH INTEGRATED APPLIANCES GROUND FLOOR CLOAKROOM FIRST FLOOR FAMILY BATHROOM OWN WEST FACING REAR GARDEN OFF STREET PARKING SITUATED 0.4 MILES TO HORNCHURCH DISTRICT LINE STATION CLOSE TO HORNCHURCH TOWN CENTRE & LOCAL AMENITIES CCTV COUNCIL TAX BAND: NOT YET AVAILABLE Lease Remaining: 999 years unexpired. Service Charges: 1,000 per annum
£ 500,000
3 bed house for sale
2 pictures
House · for sale
£ 490,000
New
3 bed house for sale
Front Lane RM14 Upminster
· 3 Bedrooms · House
· Equipped kitchen · Concierge
Front Lane RM14 Upminster · 3 Bedrooms · House · Equipped kitchen · Concierge
This beautifully maintained three-bedroom terraced home on the popular Bath Road in Chadwell Heath offers spacious accommodation and a family-friendly layout. The ground floor includes two generous reception rooms, with one leading into a modern open-plan kitchen designed for low-maintenance living and a seamless flow throughout the space. There is also a convenient downstairs shower room, perfect for guests or busy family life. On the first floor, you ll find three good-sized bedrooms along with a contemporary family bathroom, providing comfortable and practical living accommodation. Ideally located, the property is just a short distance from Chadwell Heath Station, giving excellent access into Central London via the Elizabeth Line. A variety of local amenities including shops, supermarkets, caf?s, and restaurants are all within walking distance. The area also offers well-regarded schools, regular bus connections, and nearby parks and open spaces, making it an excellent choice for fam
£ 490,000
1 bed flat for sale
2 pictures
Flat · for sale
£ 250,000
New
1 bed flat for sale
Front Lane RM14 Upminster
· 1 Bedroom · Flat
· Garden · Parking
Front Lane RM14 Upminster · 1 Bedroom · Flat · Garden · Parking
NO ONWARD CHAIN ONE BEDROOM GROUND FLOOR FLAT SITUATED 1 MILE TO GIDEA PARK ELIZABETH LINE STATION FAMILY BATHROOM/WC CLOSE TO DAVID LLOYD LEISURE CENTRE CLOSE TO ARDLEIGH GREEN PRIMARY SCHOOL, BOASTING OUTSTANDING OFSTED RATING OVERLOOKING BEAUTIFUL COMMUNAL GARDENS TWO ALLOCATED PARKING SPACES Lease Remaining: 115 years approx. Service Charges: 625 bi-annually. Ground Rent: 250 per annum. Council Tax Band: B
£ 250,000
4 bed house for sale
2 pictures
House · for sale
£ 500,000
New
4 bed house for sale
Front Lane RM14 Upminster
· 4 Bedrooms · House
· Parking · Heating
Front Lane RM14 Upminster · 4 Bedrooms · House · Parking · Heating
GUIDE PRICE 500,000 to 525,000* Freehold Council Tax Band D EPC Rating D Four Bedrooms Separate Wc And Bathroom Separate Shower Room Garage Driveway Through Lounge Double Glazing Gas Central Heating Ideal First Time Purchase 1129 Sq. Ft
£ 500,000
2 bed flat for sale
2 pictures
Flat · for sale
£ 250,000
New
2 bed flat for sale
Front Lane RM14 Upminster
· 2 Bedrooms · Flat
· Garden · Balcony · Equipped kitchen · Parking
Front Lane RM14 Upminster · 2 Bedrooms · Flat · Garden · Balcony · Equipped kitchen · Parking
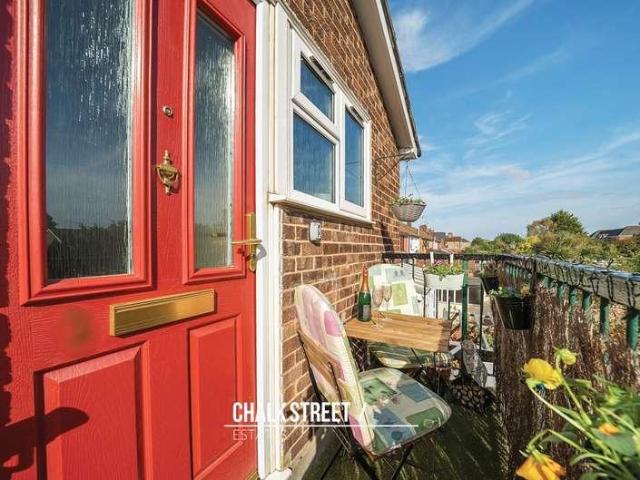
This is a spacious split level flat with its own balcony and rear garden. There is a large lounge, separate modern fitted kitchen and a first floor bathroom. It has communal parking and there are good bus and road links to Newbury Park underground station, which will take you into the City and Central London.Room sizes:Entrance HallLounge: 14'9 x 12'8 (4.50m x 3.86m)Kitchen: 8'9 x 8'6 (2.67m x 2.59m)BalconyLandingBedroom 1: 12'7 x 9'3 (3.84m x 2.82m)Bedroom 2: 14'9 x 8'6 (4.50m x 2.59m)BathroomGarden The information provided about this property does not constitute or form part of an offer or contract, nor may it be regarded as representations. All interested parties must verify accuracy and your solicitor must verify tenure/lease information, fixtures & fittings and, where the property has been extended/converted, planning/building regulation consents. All dimensions are approximate and quoted for guidance only as are floor plans which are not to scale and their accuracy cannot be conf
£ 250,000
2 bed flat for sale
2 pictures
Flat · for sale
£ 225,000
New
2 bed flat for sale
Front Lane RM14 Upminster
· 2 Bedrooms · Flat
· Garden · Equipped kitchen
Front Lane RM14 Upminster · 2 Bedrooms · Flat · Garden · Equipped kitchen
Full Details A STUNNING 2 BEDROOM APARTMENT WITH LARGE LIVING ROOM BOASTING 2 DOUBLE DOORS DIRECTLY ONTO THE BEAUTIFUL GARDENS. This excellent ground floor flat has been recently redecorated throughout and is very much ready to move into. The property is a good size boasting 2 good size bedrooms, kitchen, modern bathroom and spacious living/dining room. The location is ideal with Chafford Hundred Station and Lakeside Leisure/Shopping complex within easy reach. There is no chain above so quick move possible (subject to conveyancing procedure). Book a viewing now, youll love this apartment MONEY LAUNDERING REGULATIONS Anti-Money Laundering. We are required to carry out due diligence on all customers in order to comply with the Money Laundering, Terrorist Financing and Transfer of Funds (Information on the Payer) Regulations 2017. Please be aware you will be charged 120 including VAT to produce the required document through our chosen third-party AML provider. You agree to provide us with
£ 225,000
3 bed house for sale
2 pictures
House · for sale
£ 475,000
New
3 bed house for sale
Front Lane RM14 Upminster
· 3 Bedrooms · House
· Garden · Equipped kitchen · Parking
Front Lane RM14 Upminster · 3 Bedrooms · House · Garden · Equipped kitchen · Parking
THREE-BEDROOM EXTENDED END-OF-TERRACE FAMILY HOME SPACIOUS LOUNGE/DINING/FAMILY ROOM MODERN FITTED KITCHEN AND FIRST-FLOOR FAMILY BATHROOM MASTER BEDROOM WITH ENSUITE AND DRESSING AREA NORTH FACING REAR GARDEN ON-STREET PARKING ONLY ELM PARK DISTRICT LINE STATION APPROXIMATELY 0.6 MILES AWAY 0.7 MILES TO OFSTED RATING OUTSTANDING SCOTTS PRIMARY SCHOOL ALSO CONVENIENTLY LOCATED FOR RJ MITCHELL PRIMARY SCHOOL, ELM PARK PRIMARY SCHOOL AND SUTTONS PRIMARY SCHOOL ALSO CONVENIENTLY LOCATED 0.2 MILES FROM TESCO SUPER STORE AND 0.4 MILES TO HORNCHURCH COUNTRY PARK COUNCIL TAX BAND: D
£ 475,000
3 bed house for sale
2 pictures
House · for sale
£ 575,000
New
3 bed house for sale
Front Lane RM14 Upminster
· 3 Bedrooms · House
· Garden · Swimming pool · Equipped kitchen · Parking
Front Lane RM14 Upminster · 3 Bedrooms · House · Garden · Swimming pool · Equipped kitchen · Parking
Guide Price 575,000 - 600,000 * THREE-BEDROOM SEMI-DETACHED FAMILY HOME SPACIOUS LIVING ROOM AND OPEN-PLAN KITCHEN/DINING/FAMILY ROOM SOUTH-SOUTHEAST-FACING REAR GARDEN SHED AND HOT TUB TO REMAIN OFF-STREET PARKING TO THE FRONT ROMFORD ELIZABETH LINE AND NATIONAL RAIL STATION APPROXIMATELY 0.7 MILES AWAY EXCELLENT LOCAL SCHOOLS INCLUDING HYLANDS PRIMARY, FRANCES BARDSLEY ACADEMY AND OFSTED-RATED OUTSTANDING TOWERS JUNIOR SCHOOL COUNCIL TAX BAND: D
£ 575,000
3 bed house for sale
2 pictures
House · for sale
£ 550,000
New
3 bed house for sale
Front Lane RM14 Upminster
· 3 Bedrooms · House
· Parking · Equipped kitchen
Front Lane RM14 Upminster · 3 Bedrooms · House · Parking · Equipped kitchen
Freehold EPC Rating D Council Tax Band D Three Bedrooms Through Lounge Kitchen/Diner Extended Family Bathroom Off Street Parking Prime Location Redbridge Borough 1930's Built Property Very Well Maintained Through Out Sq. Ft 1046.3
£ 550,000
1 bed flat for sale
2 pictures
Flat · for sale
£ 205,000
New
1 bed flat for sale
Front Lane RM14 Upminster
· 1 Bedroom · Flat
· Fireplace · Equipped kitchen · Parking · Concierge
Front Lane RM14 Upminster · 1 Bedroom · Flat · Fireplace · Equipped kitchen · Parking · Concierge
Offered for sale with the added advantage of no onward chain, situated in the sought after Mawneys location, within close proximity of local schools and great transport links, is this one bedroom first floor maisonette. Upon entering home via its own front door, you are greeted with a welcoming hallway with access to all the internal accommodation. Measuring an impressive 162 x 104, the reception room is centred around a feature fireplace and enjoys deep skirtings, decorative cornice and carpets underfoot. This spacious room also provided adequate space for a dining table and chairs. Positioned at the front of the home is the kitchen which comprises numerous wall and base units, ample worktops and room for essential appliances. Accessed off the hallway is the spacious bedroom which boasts ample fitted wardrobes. The stylish bathroom completes the internal layout. Externally, there is on-street parking. According to the vendor: Lease Length: 92 years remaining Service Charge: 1,174.32 p
£ 205,000
5 bed house for sale
2 pictures
House · for sale
£ 700,000
New
5 bed house for sale
Front Lane RM14 Upminster
· 5 Bedrooms · House
· Garden · Equipped kitchen · Parking
Front Lane RM14 Upminster · 5 Bedrooms · House · Garden · Equipped kitchen · Parking
Guide Price 700,000 - 725,000* INCREDIBLE FIVE/SIX BEDROOM SEMI DETACHED FAMILY HOME 17' MASTER BEDROOM WITH EN-SUITE 38' OPEN PLAN KITCHEN/LIVING AREA WITH CENTRAL ISLAND AND A RANGE OF INTEGRATED APPLIANCES GROUND FLOOR SHOWER ROOM/WC UTILITY ROOM STUNNING FIRST FLOOR FAMILY BATHROOM UNDERFLOOR HEATING TO GROUND FLOOR LANDSCAPED LOW MAINTENANCE REAR GARDEN GARAGE COUNCIL TAX BAND: D
£ 700,000
3 bed house for sale
2 pictures
House · for sale
£ 450,000
New
3 bed house for sale
Front Lane RM14 Upminster
· 3 Bedrooms · House
· Garden · Parking · Equipped kitchen
Front Lane RM14 Upminster · 3 Bedrooms · House · Garden · Parking · Equipped kitchen
GUIDE PRICE 450,000 - 475,000 * NESTLED DOWN THIS QUIET CUL DE SAC 16' L SHAPED KITCHEN DINER 22' THROUGH LOUNGE 13' MASTER BEDROOM FIRST FLOOR FAMILY BATHROOM OFF STREET PARKING FOR TWO VEHICLES LOW MAINTENANCE REAR GARDEN COUNCIL TAX BAND: D
£ 450,000
2 bed house for sale
2 pictures
House · for sale
£ 500,000
New
2 bed house for sale
Front Lane RM14 Upminster
· 2 Bedrooms · House
· Garden · Equipped kitchen
Front Lane RM14 Upminster · 2 Bedrooms · House · Garden · Equipped kitchen
Full Details Griffin Group New Homes is delighted to introduce as part of PHASE ONE, the largest two-bedroom home at Market Garden Mews, an exclusive collection of just seven newly built houses on Back Lane, Chadwell Heath. Offering approximately 989 sq ft (91.9 sq m) of accommodation, the house has been designed around generous, connected living spaces and an unusually strong relationship between indoors and out. The ground floor opens into an impressive kitchen, living and dining arrangement, with the principal living/dining area measuring approximately 22'4 x 17'11 and an additional adjoining area providing further flexibility for dining, working from home or everyday living. At the heart of the space is a contemporary shaker-style kitchen with quartz worktops, integrated fridge/freezer, fan-assisted oven, induction hob, dishwasher and washing machine. Breakfast-bar seating provides a natural divide between the kitchen and wider living accommodation without interrupting the open fee
£ 500,000
2 bed flat for sale
2 pictures
Flat · for sale
£ 220,000
New
2 bed flat for sale
Front Lane RM14 Upminster
· 2 Bedrooms · Flat
· Balcony · Equipped kitchen · Parking
Front Lane RM14 Upminster · 2 Bedrooms · Flat · Balcony · Equipped kitchen · Parking
Guide Price 220,000 - 240,000 * TWO BEDROOMS FIRST FLOOR FLAT ALLOCATED PARKING BEDROOM ONE WITH BALCONY OPEN PLAN LOUNGE/DINER KITCHEN FAMILY BATHROOM/WC Lease Remaining: 110 years approx. Service Charges: to be confirmed. Ground Rent: 150 per annum. Council Tax Band: C
£ 220,000
2 bed flat for sale
2 pictures
Flat · for sale
£ 225,000
New
2 bed flat for sale
Front Lane RM14 Upminster
· 2 Bedrooms · Flat
· Equipped kitchen · Parking
Front Lane RM14 Upminster · 2 Bedrooms · Flat · Equipped kitchen · Parking
Full Details Griffin are delighted to offer for sale with the benefit of No Onward Chain, this fully refurbished Two Bedroom Ground Floor Flat situated on Alnwick Close in Langdon Hills. The property offers accommodation to include entrance hallway with storage, living room and separate modern refitted kitchen, two bedrooms and modern refitted bathroom. Externally the property has very well kept grounds and offers allocated parking and is convenient for local amenities and Laindon Station. The property is available to view now and is strictly by appointment only. MONEY LAUNDERING REGULATIONS Anti-Money Laundering. We are required to carry out due diligence on all customers in order to comply with the Money Laundering, Terrorist Financing and Transfer of Funds (Information on the Payer) Regulations 2017. Please be aware you will be charged 120 including VAT to produce the required document through our chosen third-party AML provider. You agree to provide us with any documentation we may
£ 225,000
1 bed flat for sale
2 pictures
Flat · for sale
£ 200,000
New
1 bed flat for sale
Front Lane RM14 Upminster
· 1 Bedroom · Flat
· Garden · Parking
Front Lane RM14 Upminster · 1 Bedroom · Flat · Garden · Parking
GUIDE PRICE 200,000 to 220,000* ONE BEDROOM MAISONETTE OWN SECTION OF GARDEN NO ONWARD CHAIN IN NEED OF RE MODERINSATION FIRST FLOOR COUNCIL TAX BAND: B NO SERVICE CHARGES 100 YEAR LEASE GROUND RENT 2.50 PER QUARTER OWN OFF STREET PARKING
£ 200,000
5 bed house for sale
2 pictures
House · for sale
£ 850,000
5 bed house for sale
Front Lane RM14 Upminster
· 5 Bedrooms · House
· Garden · Parking · Equipped kitchen
Front Lane RM14 Upminster · 5 Bedrooms · House · Garden · Parking · Equipped kitchen
GUIDE PRICE 850,000 - 900,000 PLEASE CHECK OUT THE VIDEO FIVE BEDROOM DETACHED FAMILY HOME MAINTAINED TO A METICULOUS STANDARD THROUGHOUT BOASTING OVER 1,700 SQ.FT. OF LIVING ACCOMMODATION OVERALL PLOT MEASURING APPROX. 95' 22' DUAL ASPECT LIVING ROOM FITTED KITCHEN WITH INTEGRATED APPLIANCES SEPARATE 15' DINING AREA WITH BI-FOLDS TO GARDEN GROUND FLOOR FAMILY BATHROOM EN-SUITE BATHROOM TO BEDROOM ONE FIRST FLOOR SHOWER ROOM/WC AMPLE OFF STREET PARKING 23' DETACHED GARAGE COUNCIL TAX BAND: F
£ 850,000
2 bed flat for sale
2 pictures
Flat · for sale
£ 250,000
2 bed flat for sale
Front Lane RM14 Upminster
· 2 Bedrooms · Flat
· Garden · Equipped kitchen · Parking
Front Lane RM14 Upminster · 2 Bedrooms · Flat · Garden · Equipped kitchen · Parking
Tenure: Leasehold. TWO BEDROOM APARTMENT - EN-SUITE TO BATHROOM - GUIDE PRICE: 250,000 - 275,000 - SOLD WITH VACANT POSSESSION - GOOD CONDTION - ALLOCATED PARKING SPACE - OPEN PLAN KITCHEN - LEASEHOLD - ACCESS TO A COMMUNAL GARDEN - IDEAL FOR FIRST TIME BUYERS - NEARBY TO LOCAL SHOPS & TRANSPORT - 105 YEARS REMAINING ON THE LEASE Service Charge: 3192.00 per annum (circa) Ground Rent: 180 per annum Welcome to this charming property located on Riverside Close in the vibrant area of Romford. This delightful residence features two well-proportioned bedrooms, providing ample space for relaxation and rest. The property, offers a unique character that sets it apart from traditional homes. Its versatile layout allows for creative use of space, making it an ideal choice for individuals or small families seeking a comfortable living environment. Situated in a desirable location, Riverside Close benefits from excellent transport links and local amenities, making it easy to access the bustling tow
£ 250,000
3 bed house for sale
2 pictures
House · for sale
£ 450,000
3 bed house for sale
Front Lane RM14 Upminster
· 3 Bedrooms · House
· Garden · Gym · Equipped kitchen · Parking · Powder room · Concierge
Front Lane RM14 Upminster · 3 Bedrooms · House · Garden · Gym · Equipped kitchen · Parking · Powder room · Concierge
Set within this quiet and extremely sought-after residential cul-de-sac close to fantastic transport links including the A12, A127 and M25 is this beautifully maintained end of terraced family home. In brief, to the first floor there are three good sized bedrooms and family bathroom/WC. To the ground floor, the reception hall provides access to the lounge 17'8 x 11'8 maximum > 9'2, fitted kitchen/diner 16'7 x 8'7 and ground floor cloakroom/WC. Throughout the property there is gas fired central heating via radiators and double glazing. Externally, the front driveway provides off-road parking and leads to an attached garage 23'8 x 8'2 which has currently been converted into a gym and storage area. To the rear, there is a delightful easily maintained garden. An internal viewing is essential to fully appreciate the quality of accommodation on offer. ENTRANCE PORCH Double-glazed entrance door leads to fully enclosed entrance porch. Double-glazed window. Tiled flooring. Further entrance door
£ 450,000
5 bed house for sale
2 pictures
House · for sale
£ 550,000
5 bed house for sale
Front Lane RM14 Upminster
· 5 Bedrooms · House
· Parking
Front Lane RM14 Upminster · 5 Bedrooms · House · Parking
A Spacious and Versatile Chalet Bungalow with Detached Garage, Off-Road Parking and No Onward Chain. An impressive and highly versatile five-bedroom chalet bungalow, offering generously proportioned accommodation arranged over two floors and ideally suited to a variety of modern family lifestyles. The property provides excellent flexibility, with well-sized rooms throughout and the particular advantage of a bathroom on both the ground and first floor. The spacious layout offers scope for comfortable family living, home working and accommodating guests. Further benefits include a modern boiler installed approximately three years ago and an alarm system fitted throughout, providing additional peace of mind. Externally, the property benefits from off-road parking and a detached garage, offering valuable additional storage and parking facilities. Situated in a convenient location close to local shops and excellent road links, the property is ideally placed for both everyday amenities and c
£ 550,000
2 bed flat for sale
2 pictures
Flat · for sale
£ 400,000
2 bed flat for sale
Front Lane RM14 Upminster
· 2 Bedrooms · Flat
· Garden · Lift · Equipped kitchen · Parking
Front Lane RM14 Upminster · 2 Bedrooms · Flat · Garden · Lift · Equipped kitchen · Parking
Full Details Set within the highly sought-after New Place development on St. Marys Lane, this exceptional two-bedroom top-floor apartment offers stylish living in a prime Upminster location. Beautifully presented and in excellent condition throughout, the property boasts two generously sized bedrooms and a stunning open-plan kitchen/diner, complete with fitted appliances and impressive ceiling skylights that flood the space with natural light. Positioned on the top floor, the apartment enjoys delightful views over the ornamental lake and the communal south-facing rear garden, creating a peaceful and picturesque setting. Residents benefit from a range of high-quality communal features including allocated underground parking, a well-maintained south-facing rear garden with attractive lake views, lift access to all floors, a telecom entry system, and secure bike shed storage. Perfectly located just 0.4 miles from Upminster station, the apartment offers excellent transport links into Londo
£ 400,000
4 bed house for sale
2 pictures
House · for sale
£ 575,000
4 bed house for sale
Front Lane RM14 Upminster
· 4 Bedrooms · House
Front Lane RM14 Upminster · 4 Bedrooms · House
EXTENDED FOUR-BEDROOM SEMI-DETACHED FAMILY HOME QUIET RESIDENTIAL CUL-DE-SAC IN A POPULAR HORNCHURCH LOCATION APPROXIMATELY 0.6 MILES FROM GIDEA PARK ELIZABETH LINE STATION AROUND 0.3 MILES FROM OFSTED-RATED OUTSTANDING TOWERS INFANT SCHOOL APPROXIMATELY 0.4 MILES FROM TOWERS JUNIOR SCHOOL AND 0.5 MILES FROM THE FRANCES BARDSLEY ACADEMY FOR GIRLS AROUND 0.8 MILES FROM HYLANDS PRIMARY SCHOOL, WITH FURTHER SCHOOLS AVAILABLE LOCALLY CONVENIENT FOR HORNCHURCH HIGH STREET, ROMFORD TOWN CENTRE, LOCAL BUS ROUTES AND HARROW LODGE PARK COUNCIL TAX BAND: D
£ 575,000
2 bed flat for sale
2 pictures
Flat · for sale
£ 260,000
2 bed flat for sale
Front Lane RM14 Upminster
· 2 Bedrooms · Flat
· Parking
Front Lane RM14 Upminster · 2 Bedrooms · Flat · Parking
GUIDE PRICE 260,000 - 300,000 CHAIN FREE TWO BEDROOM FIRST FLOOR APARTMENT OFF STREET PARKING CLOSE TO CHADWELL HEATH ELIZABETH LINE STATION PROVIDING EASY ACCESS INTO LONDON COUNCIL TAX BAND:B Lease Remaining: 112 Years Ground Rent: 300 Per Annum
£ 260,000
2 bed house for sale
2 pictures
House · for sale
£ 425,000
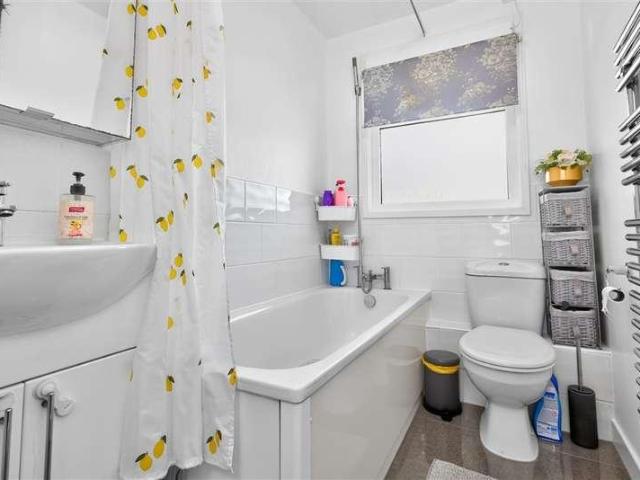
2 bed house for sale
Front Lane RM14 Upminster
· 2 Bedrooms · House
· Garden · Equipped kitchen
Front Lane RM14 Upminster · 2 Bedrooms · House · Garden · Equipped kitchen
GUIDE PRICE 425,000 - 435,000 Ali & Co Property Services are delighted to present this beautifully presented two-bedroom detached bungalow, ideally situated on the sought-after Crowstone Road in North Grays. This charming home is a prime example of everything buyers look for in bungalow living, offering well-planned accommodation, spacious rooms, and a stunning outdoor environment perfect for relaxation and entertaining. The property features two well-proportioned bedrooms, with the principal bedroom benefiting from extensive fitted wardrobes, providing excellent storage solutions. The bright and modern kitchen enjoys side access and offers a practical and inviting space for everyday living. At the heart of the home is a spacious lounge, filled with natural light and offering a warm and welcoming atmosphere. The lounge flows seamlessly into a delightful conservatory, creating additional living space and providing wonderful views over the garden. Externally, the property truly excels. T
£ 425,000
8 bed house for sale
2 pictures
House · for sale
£ 1,450,000
8 bed house for sale
Front Lane RM14 Upminster
· 8 Bedrooms · House
· Equipped kitchen · Powder room · Concierge
Front Lane RM14 Upminster · 8 Bedrooms · House · Equipped kitchen · Powder room · Concierge
Situated on one of the most popular residential roads in the heart of Emerson Park is this extremely spacious family home boasting over 4220 sq ft of living accommodation. The property occupies a fantastic plot of approximately 160' in depth x 63' wide and is offered with no onward chain. In brief, the accommodation is set over three floors. The second floor incorporates a study area, three double bedrooms, two affording dressing areas and en suites. To the first floor, the spacious landing provides access to the master bedroom 15'7 x 11'5 with en suite, in addition there are four further double bedrooms, two of which again afford their own en suites in addition to a family bathroom/WC. To the ground floor, the spacious reception hall provides access to living accommodation incorporating four good sized receptions, kitchen/breakfast room 15' x 14'3, utility area 9'9 x 6'9 and ground floor cloakroom/WC. Throughout the property there is gas fired central heating via radiators and double
£ 1,450,000
1 bed flat for sale
2 pictures
Flat · for sale
£ 190,000
1 bed flat for sale
Front Lane RM14 Upminster
· 1 Bedroom · Flat
· Garden · Balcony
Front Lane RM14 Upminster · 1 Bedroom · Flat · Garden · Balcony
Guide Price: 190,000 - 200,000. A well-presented first-floor flat located in Harold Hill which is close to Romford. The property is in excellent decorative condition throughout, features a private balcony, and includes a long lease and reasonable service charge costs. The home benefits from an efficient communal heating system and is situated within a well-kept development and is surrounded by lovely communal gardens. Located within close proximity to Harold Wood Station (Elizabeth line), it is ideal for first-time buyers or commuters.Room sizes:HallwayStorage cupboardKitchen: 10'6 x 7'5 (3.20m x 2.26m)Lounge: 15'9 x 10'8 (4.80m x 3.25m)BalconyBedroom: 15'7 x 8'7 (4.75m x 2.62m)BathroomCommunal Gardens The information provided about this property does not constitute or form part of an offer or contract, nor may it be regarded as representations. All interested parties must verify accuracy and your solicitor must verify tenure/lease information, fixtures & fittings and, where the proper
£ 190,000

Get email alerts

Don't miss out: be the first to know about new properties

The alert was correctly created

On subscribing you accept the conditions of use and the privacy policy
Alert
Receive new ads in your inbox
Save this search
Receive alerts for new listings

We'll send you an email when we have new properties for: "Properties for sale in Front Lane RM14 Upminster"

The alert was correctly created

RM7
Ford Road RM10 Dagenham
Get email alerts and be the first to see new listings
Required field
On subscribing I accept the terms of the privacy policy
Perfect! You'll soon start receiving new listings via email
Alert
Receive an email when we have new ads for Properties for sale in Front Lane RM14 Upminster
Save this search
Filters

Bedrooms

Size (sq.ft)

sq.ft
sq.ft

Price

£
£

Property type

Bathrooms

Clear all filters
Receive notifications when new entries are published.