1,730 houses for sale in Front Street DL16 Spennymoor

4 bed house for sale
2 pictures
House · for sale
£ 259,950
4 bed house for sale
Front Street DL16 Spennymoor
· 4 Bedrooms · House
· Equipped kitchen
Front Street DL16 Spennymoor · 4 Bedrooms · House · Equipped kitchen
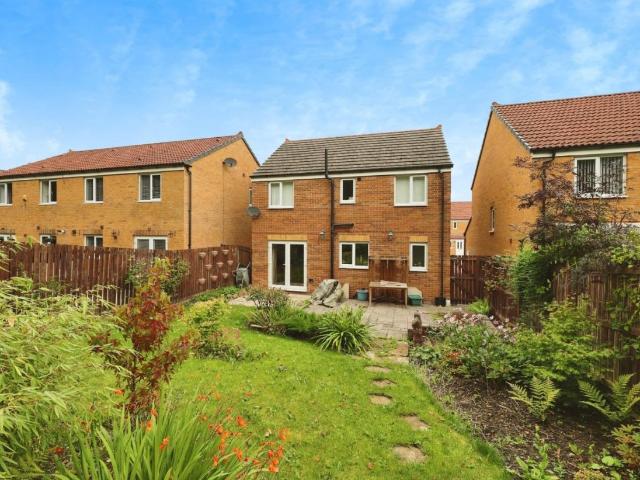
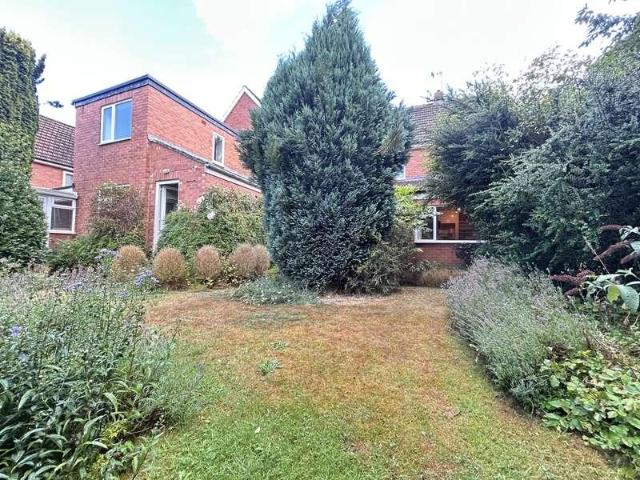
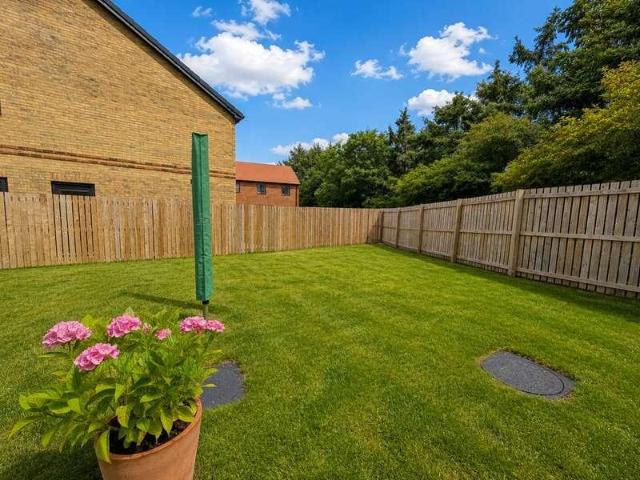
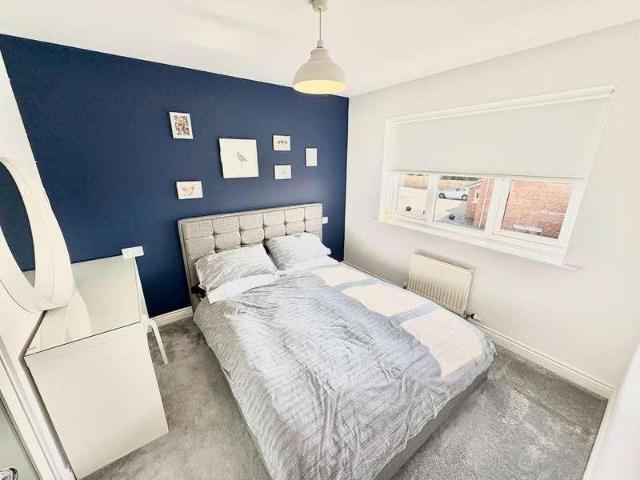
Robinsons are delighted to offer to the market this exceptional four-bedroom detached family home, pleasantly situated within a modern and highly sought-after residential development in the ever-popular village of Kirk Merrington. Beautifully presented throughout and occupying a generous plot, this impressive property offers spacious and versatile accommodation, making it an ideal purchase for growing families. Early viewing is highly recommended to fully appreciate the quality, space, and position of this superb home. Beckwith Close is ideally located for access to a range of local amenities, reputable schools, leisure facilities, and excellent transport links, providing convenient access to Durham City, Darlington, Teesside, and the surrounding areas. The property has been significantly enhanced by its current owners and benefits from a recently installed combination boiler, recently fitted uPVC double glazing, a stunning contemporary kitchen, a luxurious family bathroom, and a beaut
£ 259,950
5 bed house for sale
2 pictures
House · for sale
£ 475,000
5 bed house for sale
Front Street DL16 Spennymoor
· 5 Bedrooms · House
· Balcony · Parking
Front Street DL16 Spennymoor · 5 Bedrooms · House · Balcony · Parking
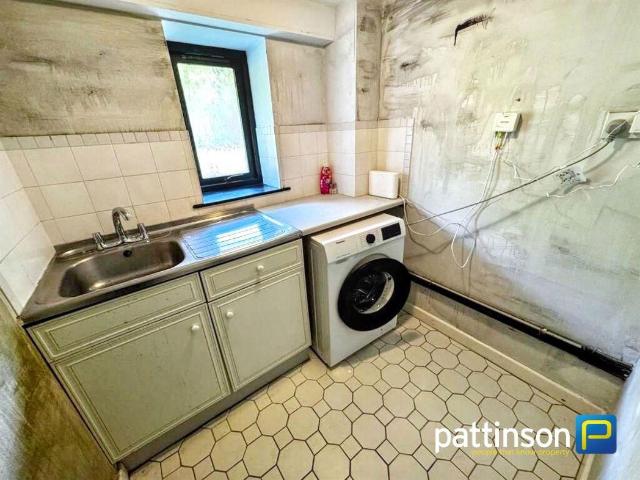
Pattinson are delighted to bring this beautiful three-storey townhouse, rarely available to the market, in a truly prime position at Elvet Waterside, Durham City. Enjoying a superb riverside setting on the banks of the River Wear, this exceptional property also benefits from an integral garage. Upon entering, on the ground floor, you are welcomed by a spacious, naturally light hallway with a side window. The hallway provides access to the large garage, downstairs WC and useful utility room, which benefits from a sink, frosted window and plumbing for a washing machine. To the first floor, you will find this bright and spacious living room, offering a welcoming and versatile space for both relaxing and entertaining. The room benefits from an abundance of natural light through the large full-height glazed doors, which open onto a private balcony. From the balcony, there are pleasant views overlooking the river, creating a lovely outlook and providing an ideal spot to sit and enjoy the sur
£ 475,000
3 bed house for sale
2 pictures
House · for sale
£ 165,000
3 bed house for sale
Front Street DL16 Spennymoor
· 3 Bedrooms · House
· Equipped kitchen · Powder room
Front Street DL16 Spennymoor · 3 Bedrooms · House · Equipped kitchen · Powder room
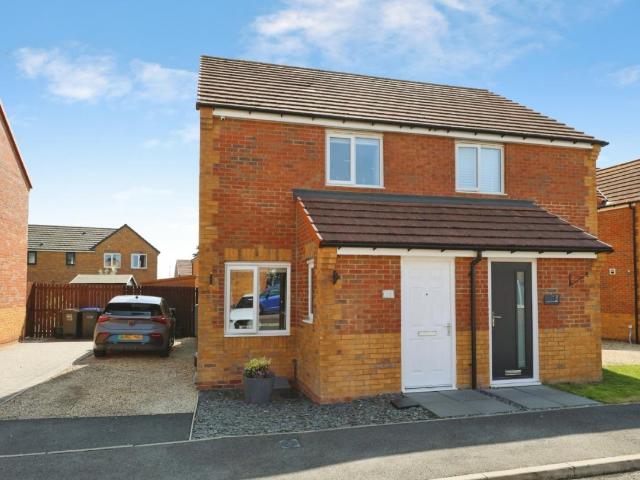
Situated within the highly sought-after Abley Close development in Middlestone Moor, this stunning three-bedroom semi-detached family home offers contemporary living in a pleasant and well-connected setting. Occupying a prime position on a small, modern residential estate, the property enjoys easy access to the nearby town of Spennymoor, where an excellent range of shops, schools, leisure facilities and everyday amenities can be found. Upon entering the property, you are welcomed by a bright and inviting entrance hallway, which provides access to a convenient ground floor cloakroom/WC. The spacious lounge is beautifully presented and filled with natural light, creating a warm and comfortable environment for family living. To the rear of the property is the impressive open-plan dining kitchen, fitted with a range of modern units, integrated appliances and ample space for dining and entertaining, making it the true heart of the home. To the first floor, the landing leads to three well-pr
£ 165,000
2 bed house for sale
2 pictures
House · for sale
£ 269,950
2 bed house for sale
Front Street DL16 Spennymoor
· 2 Bedrooms · House
· Garden · Parking · Heating
Front Street DL16 Spennymoor · 2 Bedrooms · House · Garden · Parking · Heating
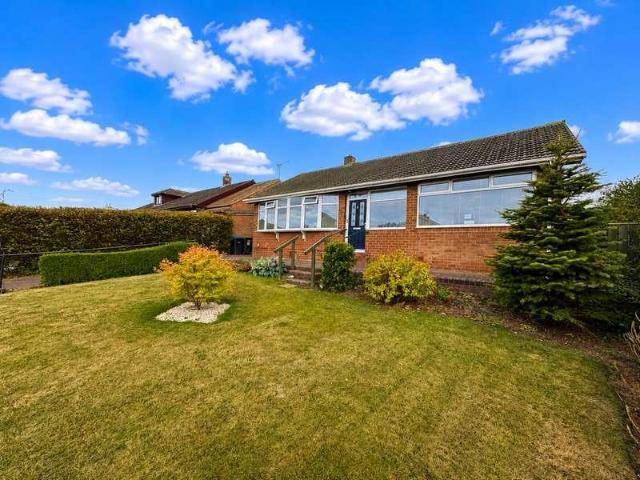
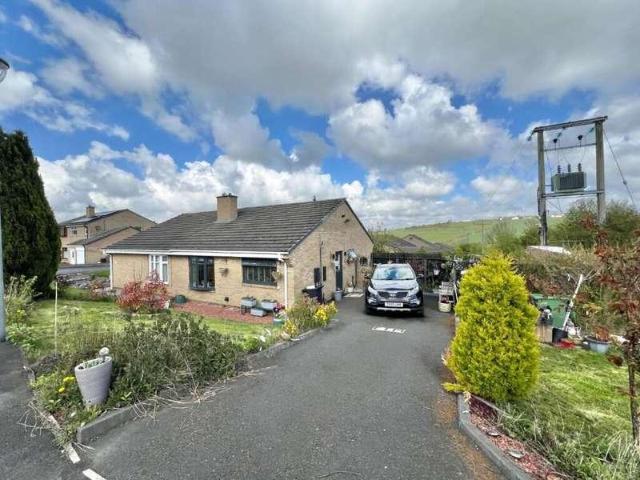
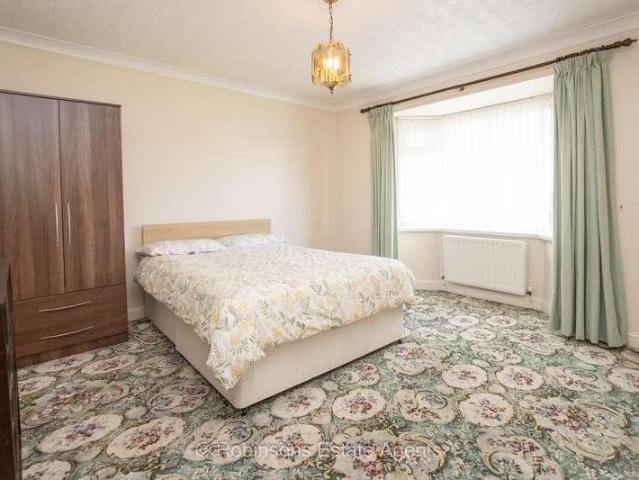
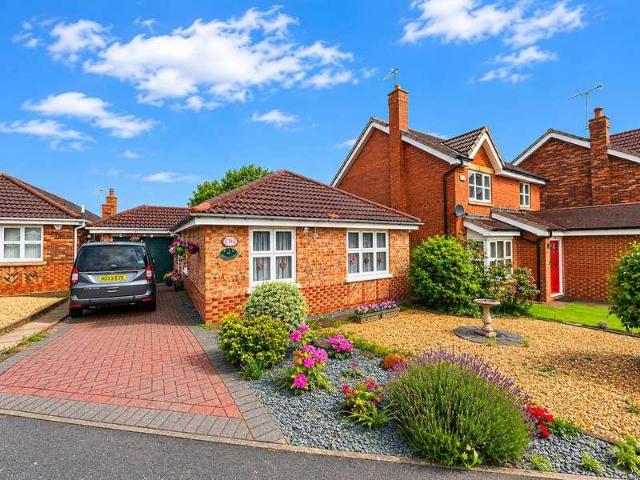
Robinsons are delighted to offer to the market this rarely available, extended TWO BEDROOM LINK-DETACHED BUNGALOW, situated on the highly desirable Ridgeside development at North Close, on the outskirts of the popular village of Kirk Merrington. Offered to the market with NO ONWARD CHAIN, this impressive home is sure to appeal to a wide range of buyers. Ideally positioned approximately two miles from Spennymoor town centre, the property is within easy reach of a wide range of local shops, amenities and schools. The location is also particularly convenient for commuters, with excellent road links to the A19 and A1(M), providing easy access to Durham City, Darlington, Teesside and surrounding areas. Having been thoughtfully extended, this attractive bungalow offers well-proportioned and versatile accommodation, complemented by attractive gardens, ample off-road parking and a larger-than-average garage. Further benefits include UPVC double glazing and gas central heating. We strongly reco
£ 269,950
2 bed house for sale
2 pictures
House · for sale
£ 120,000
2 bed house for sale
Front Street DL16 Spennymoor
· 2 Bedrooms · House
· Garden · Equipped kitchen · Parking · Patio · Powder room · Heating
Front Street DL16 Spennymoor · 2 Bedrooms · House · Garden · Equipped kitchen · Parking · Patio · Powder room · Heating
Standout Features TWO BEDROOMS SEMI-DETACHED NO ONWARD CHAIN POPULAR RESIDENTIAL AREA ENCLOSED REAR GARDEN ALLOCATED PARKING SPACE GAS CENTRAL HEATING EPC GRADE B Property DescriptionLiving Room (3.85 x 3.26) Bright and spacious living room located to the front of the property offering plenty of space for furniture and benefits from neutral decor along with large window providing ample natural light. Kitchen (4.34 x 2.9) The modern kitchen is fitted with a range of white wall, base and drawer units, contrasting black worktops, splashbacks, sink/drainer and integrated dishwasher. Space is available for other integrated and free standing applicanes, along with a dining table and chairs with French doors leading onto the rear patio. Cloakroom (1.8 x 1.0) Ground floor cloakroom fitted with a low level WC and wash hand basin. Master Bedroom (3.4 x 3.2) The master bedroom is generously sized offering plenty of space for a king-sized bed and further furniture, benefiting from fitted storage c
£ 120,000
2 bed house for sale
2 pictures
House · for sale
£ 79,950
2 bed house for sale
Front Street DL16 Spennymoor
· 2 Bedrooms · House
· Equipped kitchen · Heating
Front Street DL16 Spennymoor · 2 Bedrooms · House · Equipped kitchen · Heating
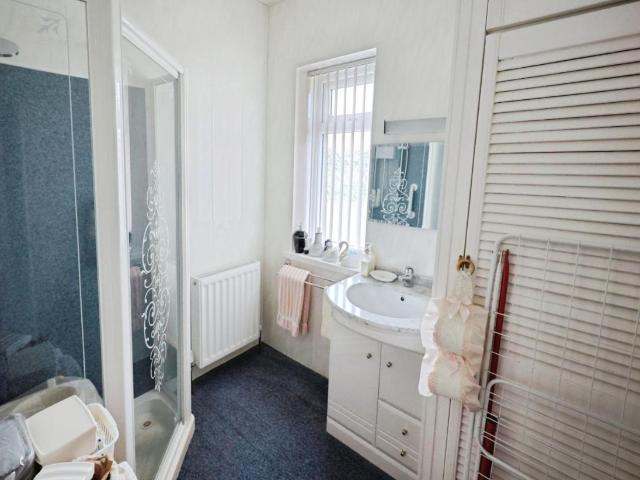
For sale by Modern Method of Auction: Starting Bid Price ?79,950 Plus Reservation Fee this is set to end 22-09-2026 at 11:00 *RARE TO THE MARKET * Robinsons are delighted to present this rarely available two-bedroom detached bungalow, offered to the market with no upper chain. Situated on the outskirts of Spennymoor, the property enjoys an excellent location just a short walk from local bus routes, while Spennymoor Town Centre and its wide range of amenities are approximately one mile away. The bungalow benefits from UPVC double glazing, gas central heating, and spacious accommodation throughout, making it an ideal purchase for a buy-to-let investor, a retired couple, or anyone looking to downsize to a well-positioned and low-maintenance home. Internally, the property briefly comprises a welcoming entrance porch leading into a bright and generous lounge, a well-presented kitchen, a useful rear lobby, two double bedrooms, and a modern shower room. Externally, the front features an easy-
£ 79,950
4 bed house for sale
2 pictures
House · for sale
£ 300,000
4 bed house for sale
Front Street DL16 Spennymoor
· 4 Bedrooms · House
· Garden · Parking · Heating
Front Street DL16 Spennymoor · 4 Bedrooms · House · Garden · Parking · Heating
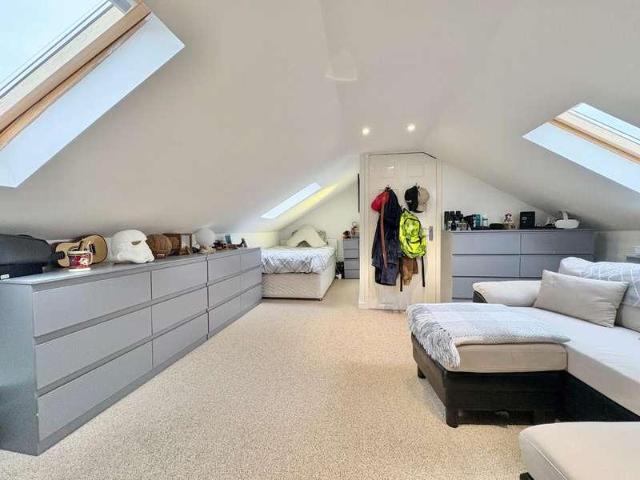
Robinsons are delighted to offer to the sales market this beautifully presented and significantly improved four-bedroom detached home, ideally suited to modern family living. The property benefits from generous enclosed gardens, a double-length driveway and garage, together with spacious and versatile accommodation arranged over three floors. The current owners have undertaken a number of thoughtful improvements, including the conversion of the attic to create an impressive fourth double bedroom, providing ample space for both sleeping and seating furniture. The main bathroom has also been enlarged and now benefits from a superb four-piece bathroom. The property is warmed via a Worcester Bosch gas central heating system and benefits from UPVC double glazing throughout. The internal accommodation comprises a welcoming entrance hallway with built-in storage and ample space for coats and boots. An inner hallway provides access to the staircase leading to the first-floor landing, together
£ 300,000
4 bed house for sale
2 pictures
House · for sale
£ 280,000
4 bed house for sale
Front Street DL16 Spennymoor
· 4 Bedrooms · House
· Garden · Gym
Front Street DL16 Spennymoor · 4 Bedrooms · House · Garden · Gym
Outstanding Opportunity Substantially Extended Family Home Huge Potential Perfect for buyers looking to create their dream home or builders seeking their next project, this substantial four-bedroom property offers an exciting opportunity to complete an impressive wraparound extension and add significant value. Situated within a popular residential development in the highly regarded village of Coxhoe, the property provides excellent access to Durham City, the A1(M) and A19, making it ideal for commuters and families alike. The home has already been significantly enhanced, with the extensive extension taken to a watertight stage, allowing the new owner to complete and personalise the space to their own taste and specification. The rear extension has been designed to create a spectacular garden room featuring a striking lantern skylight and full-width sliding patio doors, while the generous side extension offers flexibility as a utility room, home office, gym or playroom. The accommodatio
£ 280,000
3 bed house for sale
2 pictures
House · for sale
£ 155,000
3 bed house for sale
Front Street DL16 Spennymoor
· 3 Bedrooms · House
· Garden · Equipped kitchen · Powder room · Heating
Front Street DL16 Spennymoor · 3 Bedrooms · House · Garden · Equipped kitchen · Powder room · Heating
Standout Features THREE BEDROOMS SEMI DETACHED GAS CENTRAL HEATING UPVC DOUBLE GLAZING GARDEN DRIVEWAY CLOSE TO AMENITIES EPC GRADE C Property DescriptionLiving Room (4.54m x 3.1m) Bright and spacious living room provides ample space for furniture, with neutral decor and dual aspect windows providing lots of natural light. Kitchen/Diner (4.51m x 2.57m) The kitchen is fitted with a range of modern wall, base and drawer units, under counter lighting, complementing quartz work surfaces, tiled splash backs and sink/drainer unit. Benefiting from an integrated oven, hob and overhead extractor hood along with space for further free standing appliances. Space is available for a table and chairs along with sliding doors leading out into the garden. Cloakroom (1.8m x 1.28m) Fitted with a WC and wash hand basin. Master Bedroom (3.29m x 3.18m) The master bedroom provides space for a king size bed, fitted wardrobes, further furniture and window to the side elevation. Ensuite (2.65m x 1.16m) The ens
£ 155,000
3 bed house for sale
2 pictures
House · for sale
£ 102,500
3 bed house for sale
Front Street DL16 Spennymoor
· 3 Bedrooms · House
· Garden · Equipped kitchen · Concierge · Heating
Front Street DL16 Spennymoor · 3 Bedrooms · House · Garden · Equipped kitchen · Concierge · Heating
This spacious three-bedroom semi-detached home offers generous and versatile accommodation, making it an excellent choice for families, first-time buyers or those simply looking for a little more space. The property benefits from two reception rooms, three good-sized bedrooms, gas central heating, a recently updated bathroom and a new roof, along with enclosed gardens to both the front and rear. The ground floor comprises an entrance hall, comfortable lounge, separate dining room and a kitchen. To the rear is a useful hallway incorporating a utility area. Upstairs, the landing provides access to three well-proportioned bedrooms and the recently updated family bathroom. Outside, the enclosed rear garden is mainly paved for ease of maintenance, with raised borders and flower beds providing space for planting. An additional enclosed garden can be found to the front of the property. The property is conveniently placed for the town centre and its range of shops, supermarkets and everyday am
£ 102,500
3 bed house for sale
2 pictures
House · for sale
£ 160,000
3 bed house for sale
Front Street DL16 Spennymoor
· 3 Bedrooms · House
· Garden · Equipped kitchen · Parking · Concierge
Front Street DL16 Spennymoor · 3 Bedrooms · House · Garden · Equipped kitchen · Parking · Concierge
Standout Features THREE BEDROOMS SEMI-DETACHED COUNTRYSIDE VIEWS DUAL-LENGTH DRIVE SINGLE GARAGE FRONT GARDEN ENCLOSED REAR YARD EPC GRADE D Property DescriptionLiving Room (4.0m x 3.94m) Generously sized living room with plenty of room for furniture, benefiting from an electric fire with feature surround and large bay window to the front elevation providing scenic country views. Dining Room (3.9m x 3.8m) Another well sized reception room providing space for a table and chairs, along with further furniture, benefiting from electric fire with feature surround and window to the rear elevation. Kitchen (4.74m x 2.13m) The kitchen is fitted with a range of wall, base and drawer units, complementing work surfaces and sink/drainer. Space is available for a free standing oven/hob and further appliances along with plumbing for a washing machine. Master Bedroom (3.94m x 3.0m) Bright and spacious master bedroom located to the front of the property offering plenty of space for a king-sized bed an
£ 160,000
2 bed house for sale
2 pictures
House · for sale
£ 132,000
2 bed house for sale
Front Street DL16 Spennymoor
· 2 Bedrooms · House
· Garden · Parking · Equipped kitchen · Heating
Front Street DL16 Spennymoor · 2 Bedrooms · House · Garden · Parking · Equipped kitchen · Heating
Bettermove are proud to present this 2 bedroom bungalow in Coundon.The property benefits from double glazing, and gas central heating throughout, with off street parking available via the driveway.The council tax band is B.The interior of this beautifully presented property comprises a spacious living room, fitted kitchen, two bedrooms, including one double, and one single, alongside a shower room. The exterior boasts a private rear garden, perfect for enjoying the summer months.Located in the sought after village of Coundon, Bishop Auckland, the property is close to a range of amenities, including shops, supermarkets, restaurants, pubs, and schools. Excellent transport connections can be found from Bishop Auckland train station, a variety of local bus routes, and quick access to the A1(M).This exciting opportunity should not be missed. All enquiries can be made through Bettermove.-Reserve It NowSecure your property with a 1,000 exclusivity deposit.Its taken off the market, locked in f
£ 132,000
2 bed house for sale
2 pictures
House · for sale
£ 190,000
2 bed house for sale
Front Street DL16 Spennymoor
· 2 Bedrooms · House
· Garden · Parking
Front Street DL16 Spennymoor · 2 Bedrooms · House · Garden · Parking
No chain and occupying a prominent position within the highly sought-after village of Coxhoe, this attractive detached bungalow offers well-presented accommodation, generous parking facilities, and excellent potential for further enhancement, making it ideal for a variety of purchasers including retirees, downsizers, and those seeking single-level living.* The property enjoys a gated driveway providing ample off-road parking and leading to an attached garage with power and lighting. Externally, there are well-maintained gardens to both the front and rear, creating attractive outdoor spaces to relax and enjoy throughout the year. Coxhoe remains one of Durham's most popular villages, offering a wide range of local amenities, shops, schools, and leisure facilities, together with excellent road links providing convenient access to Durham City, Sunderland, Teesside, and the A1(M), making it ideal for commuters. Benefiting from double glazing and gas-fired central heating, the bungalow has b
£ 190,000
2 bed house for sale
2 pictures
House · for sale
£ 110,000
2 bed house for sale
Front Street DL16 Spennymoor
· 2 Bedrooms · House
· Garden · Equipped kitchen · Parking
Front Street DL16 Spennymoor · 2 Bedrooms · House · Garden · Equipped kitchen · Parking
Standout Features TWO BEDROOMS END OF TERRACE CORNER PLOT LARGE GARDEN SINGLE GARAGE REAR YARD CLOSE TO AMENITIES EPC GRADE TBC Property DescriptionLiving Room (4.13m x 3.66m) The living room is located to the front of the property with feature fire surround, neural decor and window to the front elevation. Kitchen (4.7m x 2.63m) The kitchen is fitted with a range of wall, base and drawer units, complementing worktops, tiled splashbacks and sink/drainer. Space is available for free standing appliances along with a table and chairs while patio door leads out into the rear yard. Master Bedroom (4.15m x 3.66m) Spacious master bedroom offering space for a king-sized bed and further furniture with neutral decor and window to the front elevation. Bedroom Two (2.66m x 2.39m) Second double bedroom with window to the rear elevation. Bathroom (1.8m x 1.67m) Family bathroom fitted with a panelled bath with overhead shower, WC and wash hand basin. Garage (7.0m x 3.63m) External Externally, the prop
£ 110,000
5 bed house for sale
2 pictures
House · for sale
£ 560,000
5 bed house for sale
Front Street DL16 Spennymoor
· 5 Bedrooms · House
· Garden · Parking
Front Street DL16 Spennymoor · 5 Bedrooms · House · Garden · Parking
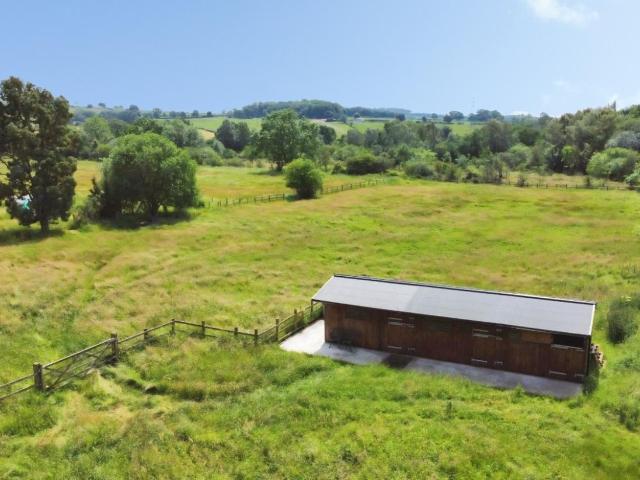
Standout Features FIVE BEDROOMED DETACHED STONE-BUILT PROPERTY QUIET, TUCKED AWAY VILLAGE LOCATION LANDSCAPED APPROX. 3 ACRES LAND (POSSIBLE ADDITION OF 2 FURTHER ACRES) 3 HODGSON WOOD STABLE BLOCK OFF STREET PARKING 3 KENNELS INSTANT ACCESS TO COUNTRYSIDE AND BRIDLE WAY EPC GRADE D Property Description Set within an impressive plot is this five bedroomed Edwardian stone detached family home, former home of the headmaster of Binchester School, with many original features and boasting a superb garden with a further piece of land spanning approx. 3 acres (possibility of a further 2 acres) with three quality stables and mains water ready to use. Planning permission has also been granted for an all weather surface to be implemented in front of the stable-block. With stunning open countryside to both the front and rear elevations and having close access to the Auckland Way which is a designated bridle way and within close proximity to ancient woodland. Binchester is located approx 3 miles f
£ 560,000
3 bed house for sale
2 pictures
House · for sale
£ 240,000
3 bed house for sale
Front Street DL16 Spennymoor
· 3 Bedrooms · House
· Garden · Equipped kitchen · Parking
Front Street DL16 Spennymoor · 3 Bedrooms · House · Garden · Equipped kitchen · Parking
GREATLY EXTENDED * WELL PRESENTED AND MAINTAINED * EXCELLENT SIZED ROOMS * LARGE PRIVATE REAR GARDEN * SUMMER HOUSE * GARAGE WITH ELECTRIC DOOR * DRIVEWAY PARKING * PLEASANT OUTLOOK * Occupying a pleasant position with an attractive outlook is this exceptional, greatly extended three bedroom semi-detached home. Well presented and maintained throughout, the property offers excellent sized rooms, generous outside space and a versatile layout ideally suited to a variety of buyers, particularly families. The floorplan comprises an entrance porch leading into a welcoming hallway, spacious and inviting lounge, dining area with French doors opening directly onto the rear garden, a fitted kitchen with internal access to the integral garage, and a downstairs WC. To the first floor there are three good sized bedrooms, ample storage and a family bathroom benefitting from both a bath and separate walk-in shower cubicle. Externally, there is a garden to the front together with a driveway providing
£ 240,000
3 bed house for sale
2 pictures
House · for sale
£ 65,000
3 bed house for sale
Front Street DL16 Spennymoor
· 3 Bedrooms · House
· Equipped kitchen · Parking · Concierge
Front Street DL16 Spennymoor · 3 Bedrooms · House · Equipped kitchen · Parking · Concierge
Standout Features THREE BEDROOMS END OF TERRACE NO ONWARD CHAIN SPACIOUS ROOMS FRONT AND REAR YARD ON STREET PARKING CLOSE TO AMENITIES EPC GRADE D Property DescriptionLiving Room (4.4 x 3.9) Spacious living room located to the front of the property with ample space for furniture, feature fire surround and large window offering lots of natural light. Dining Room (4.35 x 3.72) Another large reception room with space for a dining table and chairs, feature fire surround and window to the rear elevation. Kitchen (3.0 x 2.25) The kitchen is fitted with a range of wall, base and drawer units, complementing work surfaces, tiled splashbacks, sink/drainer along with an integrated electric oven, hob and overhead extractor hood with space available for further free standing appliances. Master Bedroom (4.39 x 3.7) Generously sized master bedroom with space for a king-sized bed and further furniture with window to the rear elevation allowing lots of natural light. Bedroom Two (3.85 x 3.5) Another l
£ 65,000
3 bed house for sale
2 pictures
House · for sale
£ 160,000
3 bed house for sale
Front Street DL16 Spennymoor
· 3 Bedrooms · House
· Garden · Equipped kitchen · Parking · Powder room · Heating
Front Street DL16 Spennymoor · 3 Bedrooms · House · Garden · Equipped kitchen · Parking · Powder room · Heating
Standout Features THREE BEDROOMS DETACHED GAS CENTRAL HEATING UPVC DOUBLE GLAZING GARDEN LARGE DRIVEWAY & GARAGE CLOSE TO AMENITIES EPC GRADE B Property DescriptionLiving Room (4.5m x 4.5m) Bright and spacious living room located to the front of the property offering plenty of space for furniture, benefiting from neutral decor and window to the front elevation. Kitchen (4.5m x 2.9m) The ktchen is fitted with a range of modern wall, base and drawer units, complementing work surfaces, tiled splash backs and sink/drainer unit. Fitted with an integrated oven, hob and overhead extractor hood along with space for an American style fridge/freezer, further free standing appliances and plumbing for a washing machine. Space is also available for a dining table and chairs with French doors leading into the rear garden. Cloakroom (1.0m x 0.05m) Fitted with a WC and wash hand basin. Master Bedroom (3.5m x 2.5m) The master bedroom provides space for a king sized bed and further furniture, benefiting
£ 160,000
2 bed house for sale
2 pictures
House · for sale
£ 130,000
2 bed house for sale
Front Street DL16 Spennymoor
· 2 Bedrooms · House
· Garden · Equipped kitchen · Powder room · Heating
Front Street DL16 Spennymoor · 2 Bedrooms · House · Garden · Equipped kitchen · Powder room · Heating
Standout Features TWO BEDROOMS SEMI DETACHED GARDEN DRIVEWAY GAS CENTRAL HEATING UPVS DOUBLE GLAZING CLOSE TO AMENITIES EPC GRADE B Property DescriptionLiving Room (4.2m x 3.75m) Spacious living room located to the front elevation with ample space for furniture and access leading through to the kitchen. Kitchen (3.74m x 2.3m) The kitchen is fitted with a range of modern wall, base and drawer units, contrasting working surfaces and sink/drainer unit. Fitted with an integrated oven, hob and overhead extractor along with space for further free standing appliances. Cloakroom Fitted with a WC and wash hand basin. Master Bedroom (3.75m x 3.3m) The master bedroom is a spacious double bedroom with window to the front elevation. Bedroom Two (3.75m x 2.3m) The second bedroom is another good size bedroom with window to the rear elevation. Bathroom (1.9m x 1.6m) The bathroom is a panelled bath with overhead shower, WC and wash hand basin. External Externally the property has a double length drivew
£ 130,000
2 bed house for sale
2 pictures
House · for sale
£ 120,000
2 bed house for sale
Front Street DL16 Spennymoor
· 2 Bedrooms · House
· Garden · Equipped kitchen · Powder room · Heating
Front Street DL16 Spennymoor · 2 Bedrooms · House · Garden · Equipped kitchen · Powder room · Heating
Safe and Secure welcome to the market this Two Bedroom End Terraced House in the popular area of Swan Walk, Spennymoor. This modern home benefits from gas central heating, double glazing and gardens front and rear. Close to local amenities the property would suit a variety of buyers. Viewing recommended. ENTRANCE HALL Double glazed entrance door. CLOAKROOM/WC Part tiled walls, low level WC, pedestal wash hand basin, radiator, extractor fan and radiator. LOUNGE 12' 6 x 10' 7 (3.83m x 3.23m) Double glazed window to front, telephone and television points and two radiators. KITCHEN 9' 6 x 14' 3 (2.90m x 4.35m) Fitted wall and base units, work surfaces, single drainer sink, integrated electric oven and hob, extractor hood, integrated dishwasher, integrated fridge-freezer, space for washing machine, radiator, built in storage cupboard and double glazed French doors to rear. FIRST FLOOR LANDING Double glazed window to rear. MASTER BEDROOM 11' 0 x 10' 7 (3.36m x 3.24m) Double glazed window to
£ 120,000
3 bed house for sale
2 pictures
House · for sale
£ 55,000
3 bed house for sale
Front Street DL16 Spennymoor
· 3 Bedrooms · House
· Garden · Equipped kitchen · Parking
Front Street DL16 Spennymoor · 3 Bedrooms · House · Garden · Equipped kitchen · Parking
Standout Features THREE BEDROOMS TERRACED CLOSE TO AMENITIES INVESTMENT OPPORTUNITY NO ONWARD CHAIN GARDEN GARAGE EPC GRADE C Property Description Three bedroomed, mid terrace property offered for sale by auction. Situated on Malvern Walk in Coundon, the property is within an easy reach of a range of local amenities including primary schools, convenience stores, local independent stores and businesses. Bishop Auckland town centre and nearby Tindale Retail Park offer a wider range of facilities including supermarkets, secondary schools, restaurants, high street stores and popular retail shops. There is an extensive public transport system in the area providing frequent access to neighbouring towns and villages as well as further afield places such as Darlington, Durham and Newcastle. In brief the property comprises; an entrance hall leading into the living room and kitchen to the ground floor. The first floor contains the master bedroom, two further bedrooms and the bathroom. Externally
£ 55,000
2 bed house for sale
2 pictures
House · for sale
£ 120,000
2 bed house for sale
Front Street DL16 Spennymoor
· 2 Bedrooms · House
· Garden · Equipped kitchen · Powder room · Heating
Front Street DL16 Spennymoor · 2 Bedrooms · House · Garden · Equipped kitchen · Powder room · Heating
Safe and Secure welcome to the market this Two Bedroom End Terraced House in the popular area of Swan Walk, Spennymoor. This modern home benefits from gas central heating, double glazing and gardens front and rear. Close to local amenities the property would suit a variety of buyers. Viewing recommended. ENTRANCE HALL Double glazed entrance door. CLOAKROOM/WC Part tiled walls, low level WC, pedestal wash hand basin, radiator, extractor fan and radiator. LOUNGE 12' 6 x 10' 7 (3.83m x 3.23m) Double glazed window to front, telephone and television points and two radiators. KITCHEN 9' 6 x 14' 3 (2.90m x 4.35m) Fitted wall and base units, work surfaces, single drainer sink, integrated electric oven and hob, extractor hood, integrated dishwasher, integrated fridge-freezer, space for washing machine, radiator, built in storage cupboard and double glazed French doors to rear. FIRST FLOOR LANDING Double glazed window to rear. MASTER BEDROOM 11' 0 x 10' 7 (3.36m x 3.24m) Double glazed window to
£ 120,000
4 bed house for sale
2 pictures
House · for sale
£ 200,000
4 bed house for sale
Front Street DL16 Spennymoor
· 4 Bedrooms · House
· Garden · Equipped kitchen · Powder room · Heating
Front Street DL16 Spennymoor · 4 Bedrooms · House · Garden · Equipped kitchen · Powder room · Heating
Standout Features FOUR BEDROOMS DETACHED GAS CENTRAL HEATING UPVC DOUBLE GLAZING GARDEN DRIVEWAY CLOSE TO AMENITIES EPC GRADE C Property DescriptionLiving Room (4.8m x 3.36m) Bright and spacious living room located to the front of the property, with ample space for furniture and large window to the front elevation. Kitchen/Diner (5.7m x 3.13m) The kitchen is fitted with a range of white wall, base and drawer units, contrasting work surfaces, splash backs and sink/drainer unit. Fitted with an integrated oven, hob and overhead extractor hood along with space for further free standing appliances. Utility Room (2.17m x 1.6m) The utility room provides additional storage and space for further free standing appliances. Cloakroom (1.6m x 0.8m) Fitted with a WC and wash hand basin. Master Bedroom (3.75m x 3.3m) The master bedroom is a spacious double bedroom with room for a king sized bed, further furniture and built in wardrobes. Window to the front elevation. Ensuite (2.2m x 1.84m) The ensuit
£ 200,000
3 bed house for sale
2 pictures
House · for sale
£ 60,000
3 bed house for sale
Front Street DL16 Spennymoor
· 3 Bedrooms · House
· Garden · Equipped kitchen · Powder room · Concierge
Front Street DL16 Spennymoor · 3 Bedrooms · House · Garden · Equipped kitchen · Powder room · Concierge
Standout Features THREE BEDROOMS SEMI-DETACHED NO ONWARD CHAIN CLOSE TO AMENITIES INVESTMENT OPPORTUNITY FRONT YARD REAR GARDEN EPC GRADE C Property Description Offered to the market with no onward chain is this three bedroomed semi-detached property situated on Anson Walk, Coundon. Located within a quiet location of the village, there is easy access to local amenities such as primary schools, shops and cafs. It is only approximately 3 miles away from Bishop Auckland which benefits from a variety of supermarkets, shops, secondary schools and there is an extensive public transport system in the area allowing for access to not only the neighbouring towns and villages but to further afield places as well such as Darlington, Durham and Newcastle. In brief, the property comprises; an entrance hall leading into the open plan kitchen/reception room and cloakroom to the ground floor. The first floor consists of the three bedrooms and family bathroom. Externally, there is a walled courtyard wit
£ 60,000
3 bed house for sale
2 pictures
House · for sale
£ 80,000
3 bed house for sale
Front Street DL16 Spennymoor
· 3 Bedrooms · House
· Garden · Equipped kitchen · Patio · Heating
Front Street DL16 Spennymoor · 3 Bedrooms · House · Garden · Equipped kitchen · Patio · Heating
Robinsons are pleased to present this spacious three-bedroom mid-terraced family home, ideally situated close to local schools and excellent bus routes offering convenient links to Darlington, Durham City, and Spennymoor Town Centre, which is approximately one mile away. In our opinion, this property will appeal to a wide range of purchasers, including first-time buyers and investors. The home also benefits from UPVC double glazing and gas central heating, and early viewing is strongly recommended to avoid disappointment. The accommodation comprises a welcoming entrance hall, a spacious lounge, and a fitted kitchen/dining room. To the first floor, a central landing provides access to three well-proportioned bedrooms and a family bathroom. Externally, the property offers an easy-to-maintain front patio/garden, which subject to the relevant planning consents could be converted into a generous driveway. To the rear, there is a good-sized enclosed garden, ideal for families or outdoor enjo
£ 80,000
5 bed house for sale
2 pictures
House · for sale
£ 620,000
5 bed house for sale
Front Street DL16 Spennymoor
· 5 Bedrooms · House
· Garden · Parking · Balcony · Equipped kitchen · Heating
Front Street DL16 Spennymoor · 5 Bedrooms · House · Garden · Parking · Balcony · Equipped kitchen · Heating
Standout Features FIVE BEDROOMS DETACHED GAS CENTRAL HEATING UPVC DOUBLE GLAZING LARGE GARDENS BALCONY DOUBLE GARAGE & DRIVEWAY EPC GRADE Property Description Immaculately presented prestigious five bedroomed detached family home, situated in an elevated position one of the most sought after locations within Bishop Auckland. The property benefits from being renovated by the current owners, including new kitchen, utility room, bathroom and en suites with the highest quality fixtures and fittings and contemporary decor throughout. With a great sized double garage, the property has ample space for off street parking. Bishop Auckland has an extensive public transport system, offering regular access via both the train network and bus, to not only the neighbouring towns and villages as well as to further afield places such as Darlington, Durham and Newcastle. The A688 is close by and leads to the A1(M) both North and South, ideal for commuters. Regional access is impressive with the major co
£ 620,000
2 bed house for sale
2 pictures
House · for sale
£ 35,000
2 bed house for sale
Front Street DL16 Spennymoor
· 2 Bedrooms · House
· Garden · Equipped kitchen
Front Street DL16 Spennymoor · 2 Bedrooms · House · Garden · Equipped kitchen
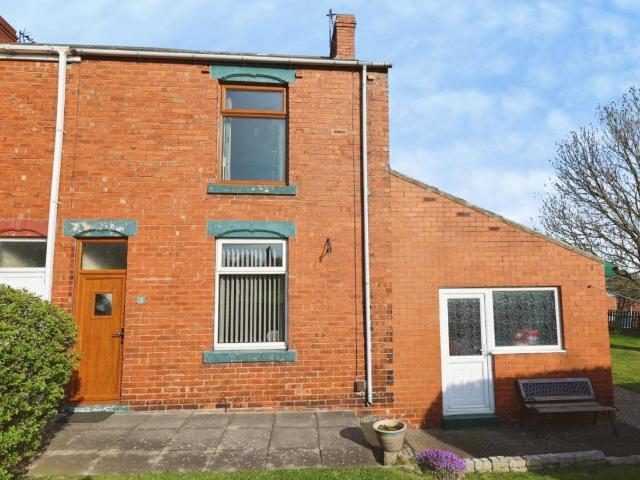
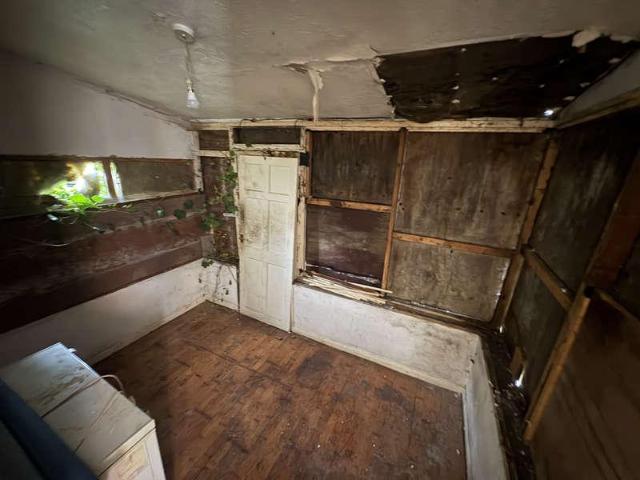
Council tax band: A. Two Bedroom End-Terraced Property with Additional Garden For Sale by Modern Method of Auction An opportunity to acquire a two-bedroom end-terraced property requiring refurbishment and modernisation, offered for sale together with an adjoining garden area held under a separate freehold title. The ground floor comprises a living room, kitchen and useful attached storage area, while to the first floor are two bedrooms and a bathroom. The property would benefit from a programme of general updating and improvement and offers an attractive opportunity for investors, landlords or buyers looking for a refurbishment project. Externally, the property benefits from an adjoining garden area which is included within the sale. The garden is registered under a separate freehold title and will be sold together with No. 4 as one transaction. Key Features Two-bedroom end-terraced property Additional adjoining garden included within the sale Garden held under a separate freehold titl
£ 35,000
7 bed house for sale
2 pictures
House · for sale
£ 650,000
7 bed house for sale
Front Street DL16 Spennymoor
· 7 Bedrooms · House
· Equipped kitchen · Concierge
Front Street DL16 Spennymoor · 7 Bedrooms · House · Equipped kitchen · Concierge
This exceptional and rarely available detached residence occupies a superb corner plot within the highly sought-after Nevilles Cross area of Durham City. Originally two semi-detached homes, the properties have been thoughtfully combined to create a substantial family dwelling extending to over seven bedrooms, four versatile reception rooms and two kitchen areas, offering an abundance of living space ideally suited to larger or multi-generational families. While requiring a degree of internal modernisation, the property presents a fantastic opportunity for purchasers seeking a home they can update and personalise to their own tastes. The attractive asking price reflects the work required and represents excellent value given the size, location and future potential on offer. Conveniently positioned within walking distance of Durham City Centre and the railway station, the property also falls within the catchment area of the highly regarded Durham Johnston Comprehensive School, together wi
£ 650,000
4 bed house for sale
2 pictures
House · for sale
£ 375,000
4 bed house for sale
Front Street DL16 Spennymoor
· 4 Bedrooms · House
· Garden · Equipped kitchen
Front Street DL16 Spennymoor · 4 Bedrooms · House · Garden · Equipped kitchen
Nestled within a small and exclusive cul-de-sac on the ever-popular Hardwick Grange development, this beautifully presented four bedroom detached family home enjoys one of the most enviable positions on the estate. Occupying a peaceful plot at the very edge of the development, with only two properties in this tucked-away row, the setting offers a wonderful sense of privacy and tranquillity, with virtually no passing traffic other than neighbours returning home. Perfectly suited to modern family life, the property immediately impresses with its stylish interior, where tasteful dcor, feature wall panelling and a warm, welcoming atmosphere create a home that is ready to move straight into. The spacious living accommodation has been thoughtfully designed for both everyday family living and entertaining, while the contemporary kitchen provides a sleek and minimalist finish with plenty of workspace, storage and bi-folding doors leading to the garden. A separate utility room adds valuable pra
£ 375,000
2 bed house for sale
2 pictures
House · for sale
£ 230,000
2 bed house for sale
Front Street DL16 Spennymoor
· 2 Bedrooms · House
· Equipped kitchen · Parking
Front Street DL16 Spennymoor · 2 Bedrooms · House · Equipped kitchen · Parking
Robinsons are delighted to present to the market this STUNNING, IMMACULATE and RECENTLY RENOVATED TWO BEDROOMED DETACHED BUNGALOW, occupying a generous plot within a highly desirable residential development in the heart of the semi-rural village of Byers Green. This exceptional home is sure to appeal to a wide range of buyers, including retirees, first-time buyers, and families alike. Finished to an outstanding standard throughout, the property boasts a wealth of impressive features, including an ultra-modern kitchen and shower room, excellent storage solutions, a substantial driveway, and a garage. Properties of this calibre rarely become available, therefore early viewing is strongly recommended to avoid disappointment. The accommodation briefly comprises: an INVITING ENTRANCE HALLWAY, SPACIOUS LOUNGE a beautifully appointed MODERN FITTED KITCHEN with a range of integrated appliances and a SEPARATE DINING ROOM. A charming SUN ROOM extension provides additional living space and overlo
£ 230,000
View map Back to list

Get email alerts

Don't miss out: be the first to know about new properties

The alert was correctly created

On subscribing you accept the conditions of use and the privacy policy
Alert
Receive new ads in your inbox
Save this search
Receive alerts for new listings

We'll send you an email when we have new properties for: "Houses for sale in Front Street DL16 Spennymoor"

The alert was correctly created

Fair View DH4 Houghton Le Spring
Woodland View DH4 Houghton Le Spring
Get email alerts and be the first to see new listings
Required field
On subscribing I accept the terms of the privacy policy
Perfect! You'll soon start receiving new listings via email
Alert
Receive an email when we have new ads for Houses for sale in Front Street DL16 Spennymoor
Save this search
Filters

Bedrooms

Size (sq.ft)

sq.ft
sq.ft

Price

£
£

Property type

Bathrooms

Clear all filters
Receive notifications when new entries are published.