View photo
House
·
for rent
£ 795
New
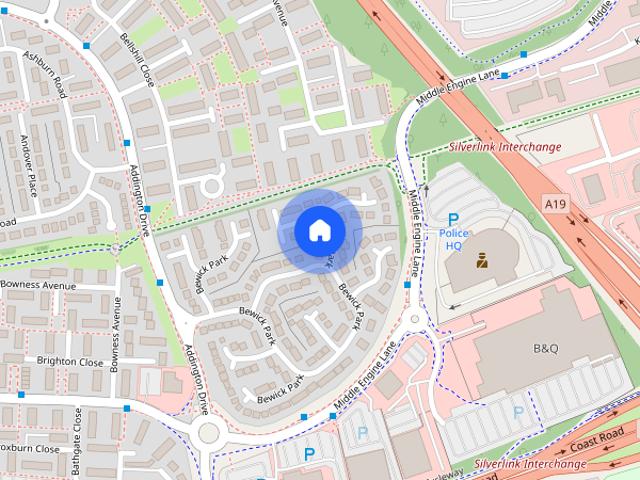
Bewick Park, Wallsend NE28 9TZ
Front Street NE25 Whitley Bay
· 2 Bedrooms · 1 Bath · House
· Garden · Parking · Equipped kitchen
Front Street NE25 Whitley Bay · 2 Bedrooms · 1 Bath · House · Garden · Parking · Equipped kitchen
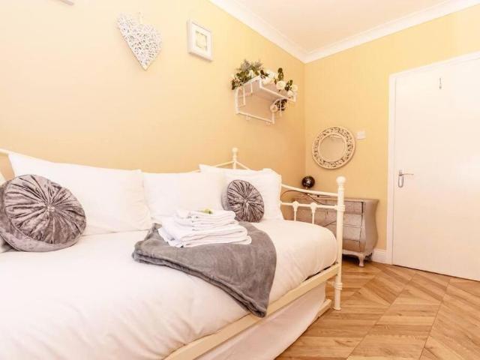
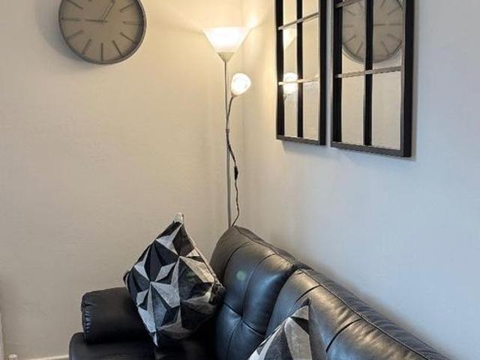
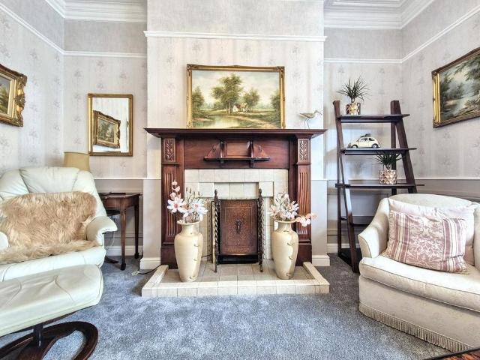
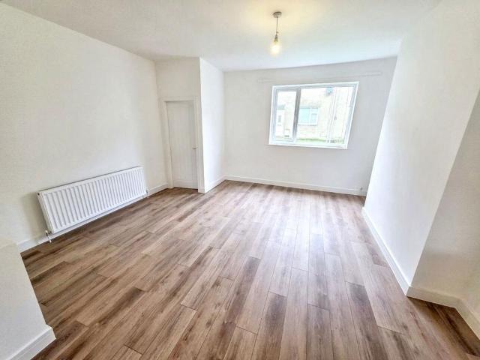
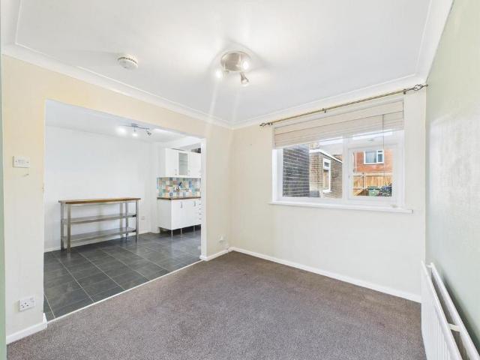
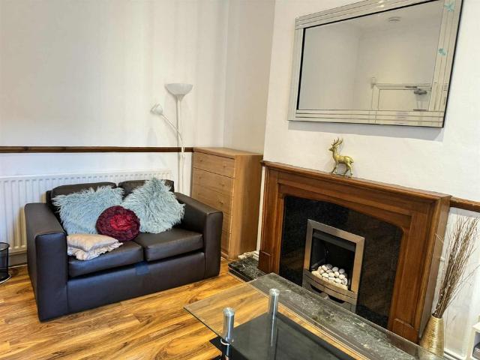
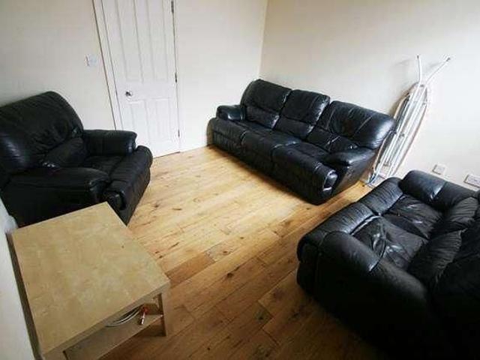
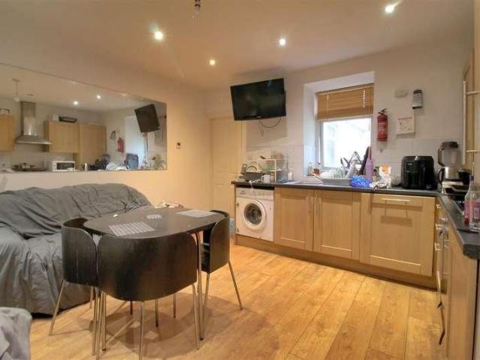
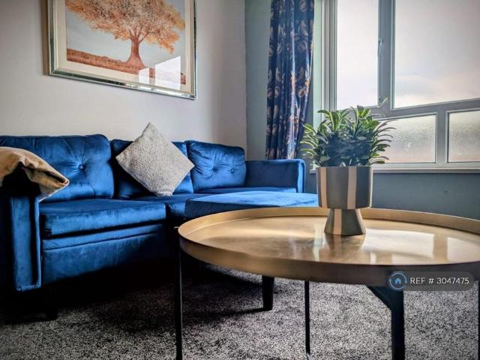
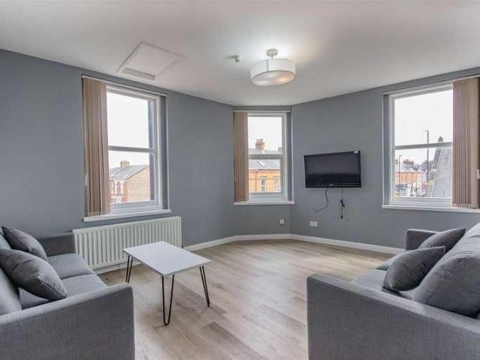
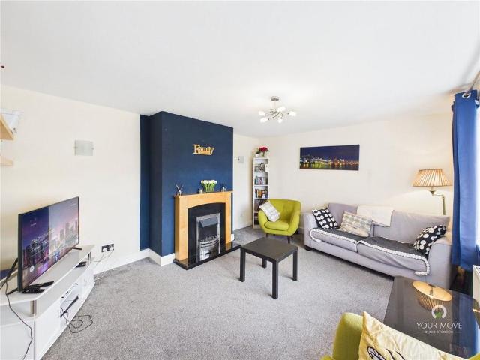
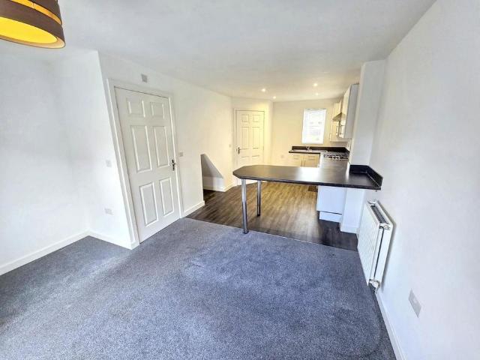
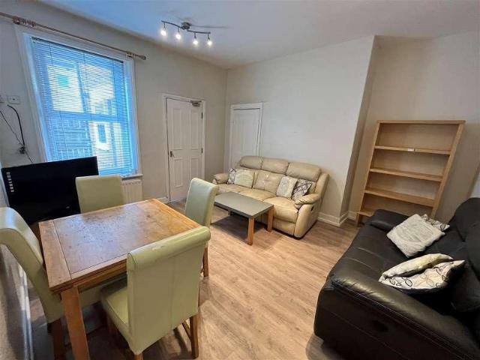
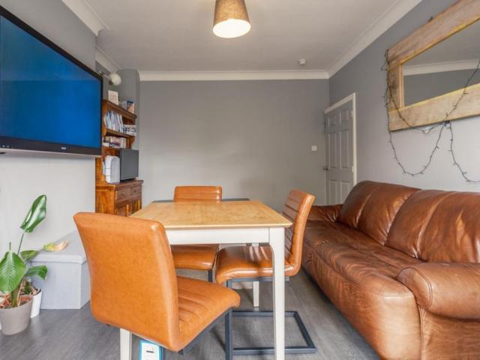
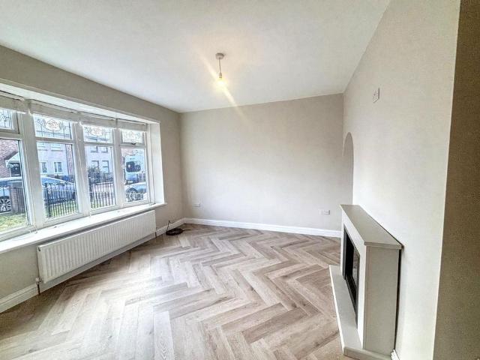
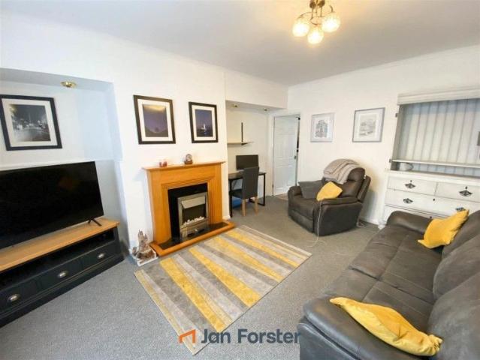
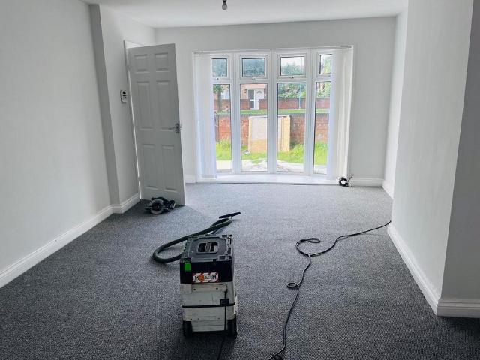
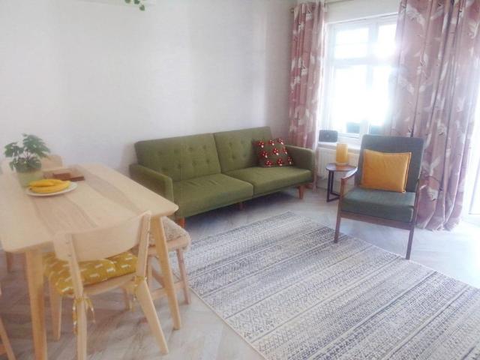
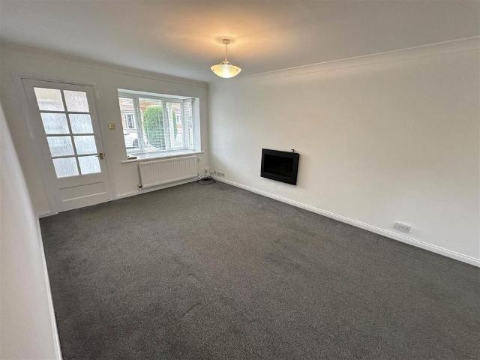
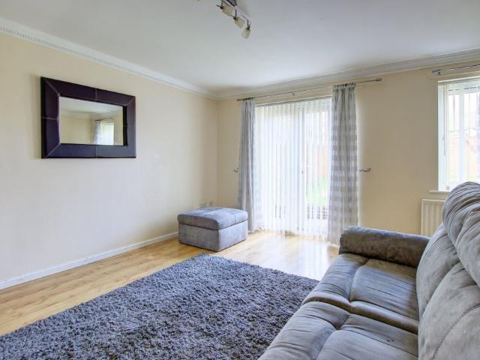
AVAILABLE 20TH NOVEMBER, TWO BEDROOMS, FURNISHED, END OF TERRACE HOUSE, OFF-STREET PARKING, GARDENS, EPC RATING C, COUNCIL TAX BAND B Mansons Property Consultants in association with next2buy are delighted to bring to the rental market this lovely two bedroom terraced house in Bewick Park, Wallsend. Comprising entrance hall & lobby, well presented lounge and kitchen with fitted wall & base units, stairs to the first floor, two bedrooms and bathroom with fitted white suite. Externally there are gardens to the front and rear, and a driveway to the front for off street parking. Viewings recommended. GARDEN TO FRONT MAIN ENTRANCE LOBBY LIVING ROOM Dimensions: 4.57m x 4.4m Double glazed window to the rear. Patio doors leading to the garden. Under stairs cupboard, radiator, laminate flooring. BUILT IN CUPBOARD KITCHEN Dimensions: 5.1m x 3.12m Fitted with a range of wall and base units. Sink unit, integrated electric oven and gas hob with a cooker hood above. Space and plumbing for a washing
AVAILABLE 20TH NOVEMBER, TWO BEDROOMS, FURNISHED, END OF TERRACE HOUSE, OFF-STREET PARKING, GARDENS, EPC RATING C, COUNCIL TAX BAND B Mansons Property Consultants in association with next2buy are delighted to bring to the rental market this lovely two bedroom terraced house in Bewick Park, Wallsend. Comprising entrance hall & lobby, well presented lounge and kitchen with fitted wall & base units, stairs to the first floor, two bedrooms and bathroom with fitted white suite. Externally there are gardens to the front and rear, and a driveway to the front for off street parking. Viewings recommended. GARDEN TO FRONT MAIN ENTRANCE LOBBY LIVING ROOM Dimensions: 4.57m x 4.4m Double glazed window to the rear. Patio doors leading to the garden. Under stairs cupboard, radiator, laminate flooring. BUILT IN CUPBOARD KITCHEN Dimensions: 5.1m x 3.12m Fitted with a range of wall and base units. Sink unit, integrated electric oven and gas hob with a cooker hood above. Space and plumbing for a washing
£ 795