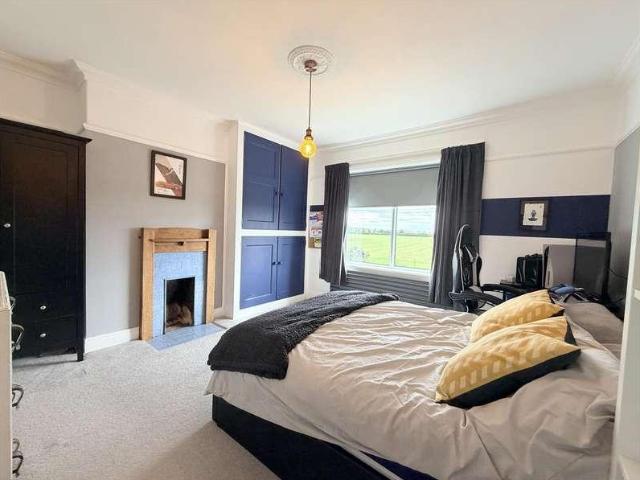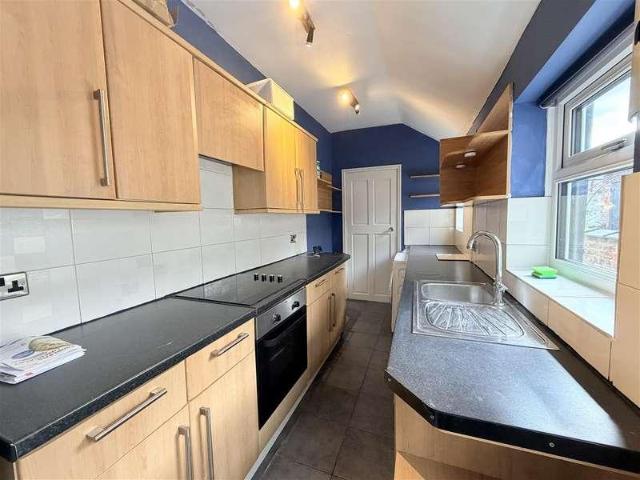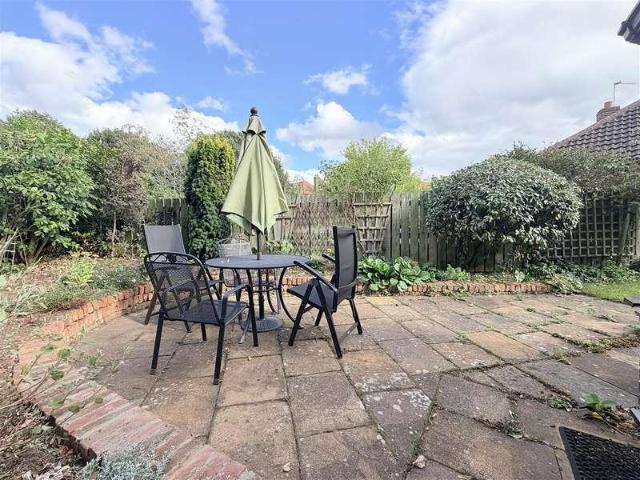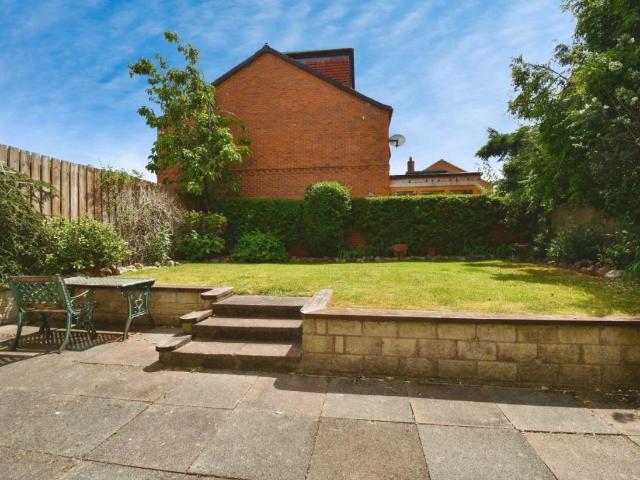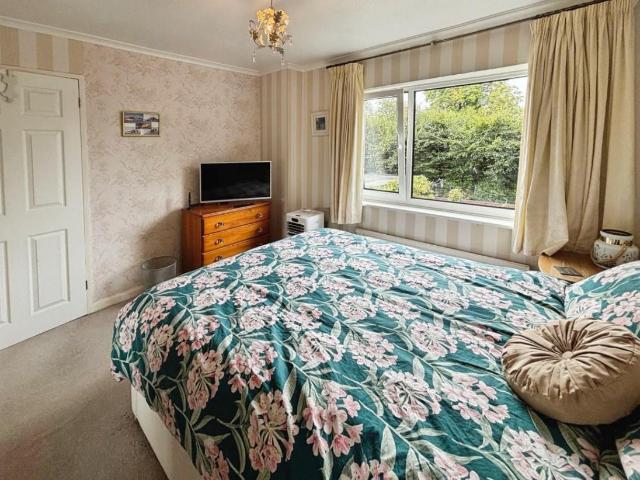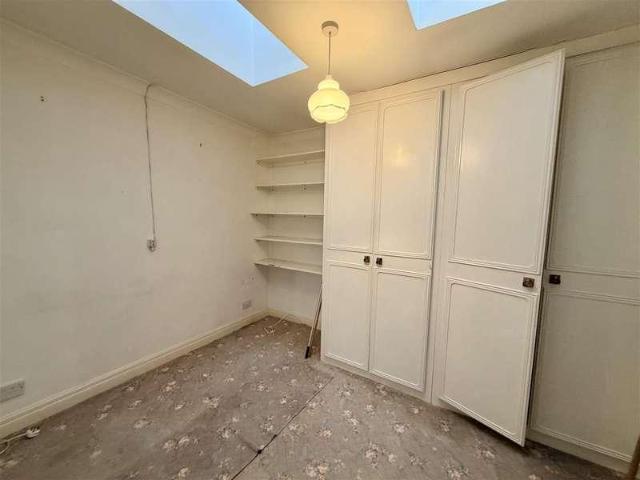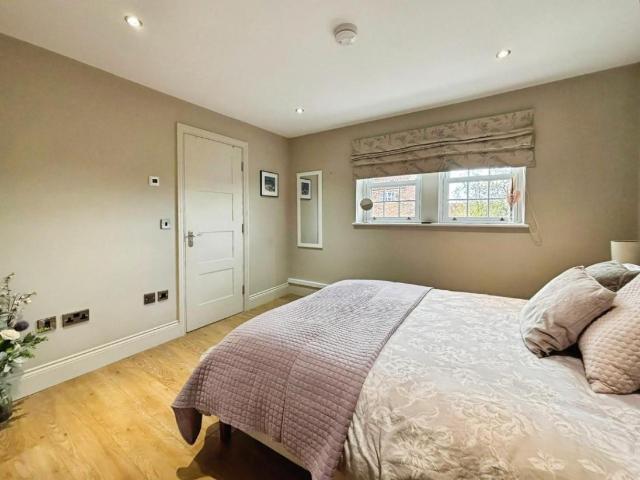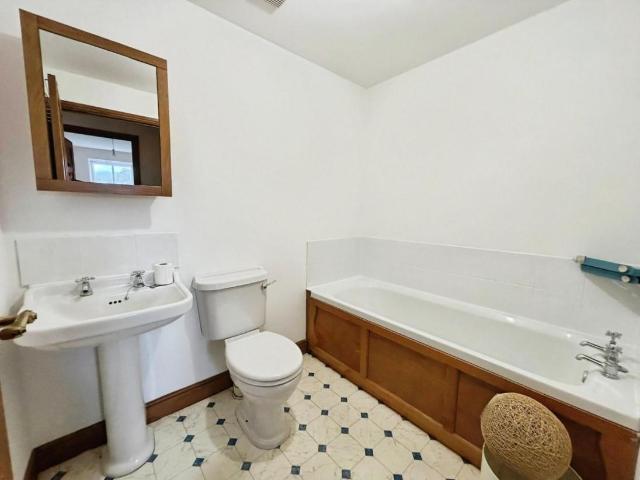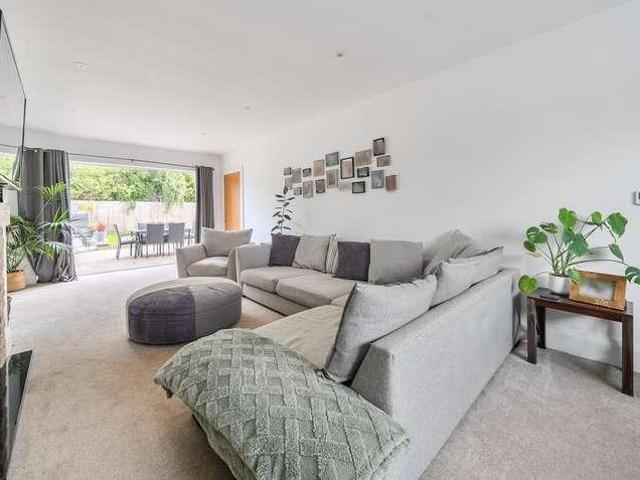
242 houses for sale in Front Street YO7 Thirsk

4 bed house for sale
2 pictures
House · for sale
£ 635,000
New
4 bed house for sale
Front Street YO7 Thirsk
· 4 Bedrooms · House
· Garden · Equipped kitchen · Concierge
Front Street YO7 Thirsk · 4 Bedrooms · House · Garden · Equipped kitchen · Concierge
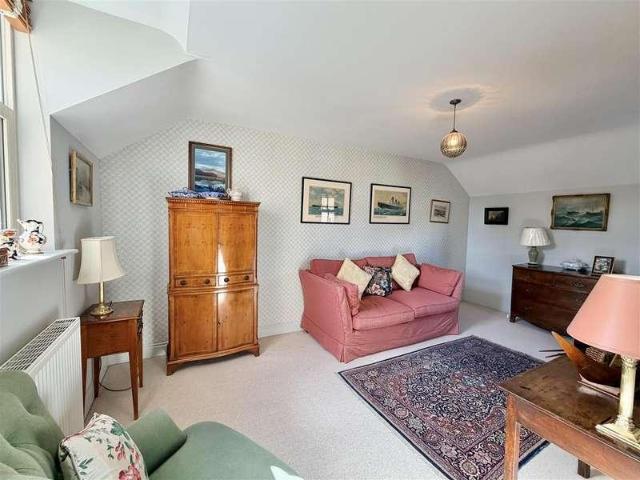
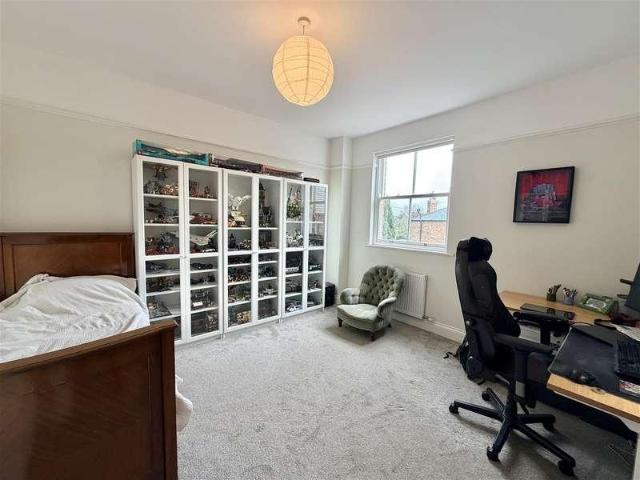
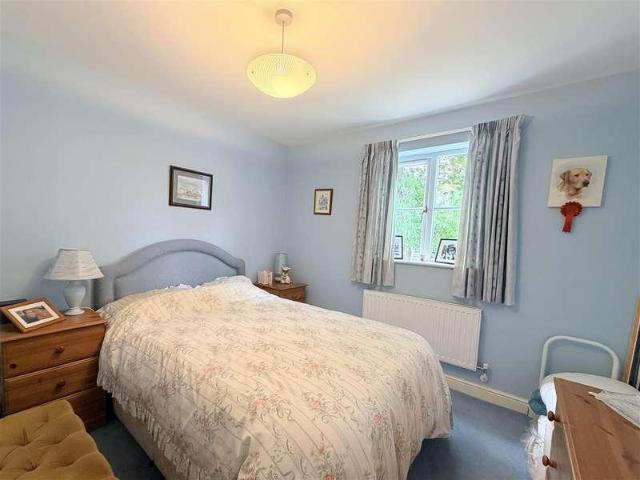
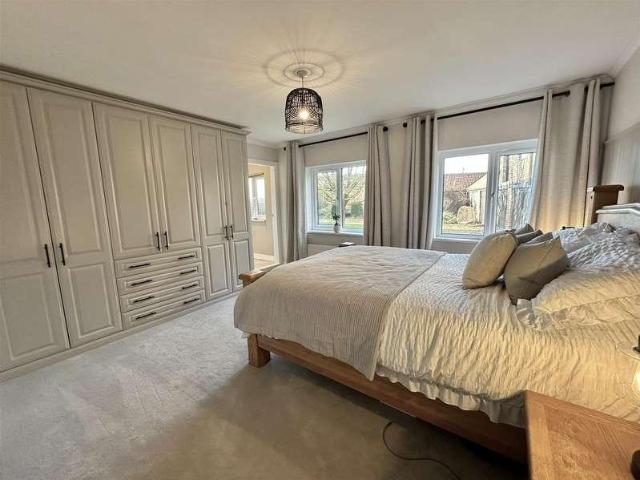
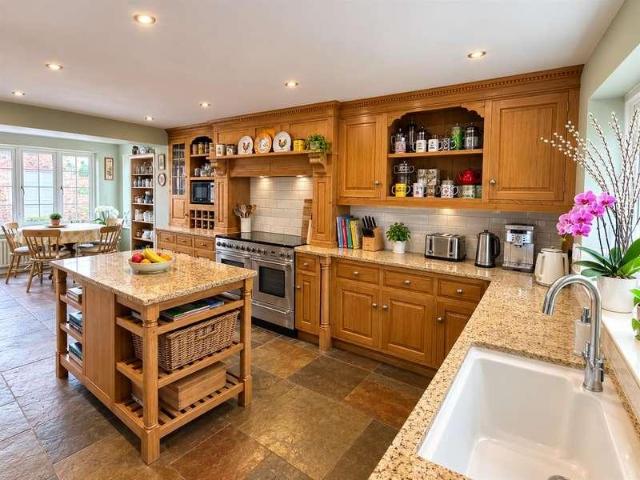
SITUATED IN THE POPULAR COMMUTING VILLAGE OF MELMERBY, 2.5 MILES FROM RIPON CITY, WITHIN THE CATCHMENT AREA FOR RIPON GRAMMAR SCHOOL AND PROVIDING EVERYTHING YOU NEED FOR MODERN-DAY LIVING, A1 NORTH AND SOUTH LESS THAN 3 MILES AWAY WITH FOUR DOUBLE BEDROOMS, ENSUITE AND DRESSING AREA TO MASTER BEDROOM QUALITY FITTED KITCHEN WITH NEFF APPLIANCES HANSGROHE SANITARY WARE GREEN HOME TECHNOLOGY TRANQUIL VILLAGE LOCATION. EXCLUSIVE DEVELOPMENT OF JUST 3 DETACHED HOMES. OPEN-PLAN KITCHEN/DINING ROOM, LARGE THROUGH LOUNGE WITH BIFOLD DOORS TO PRIVATE GARDEN; SEPARATE UTILITY, OFFICE / STUDY AND WC.SummaryNestled in the charming village of Melmerby, Ripon, this splendid house on Back Lane offers a perfect blend of comfort and elegance. With five generously sized bedrooms, this property is ideal for families seeking ample space to grow and thrive. The layout includes two inviting reception rooms, providing versatile areas for relaxation and entertainment, whether it be hosting guests or enjoying
£ 635,000
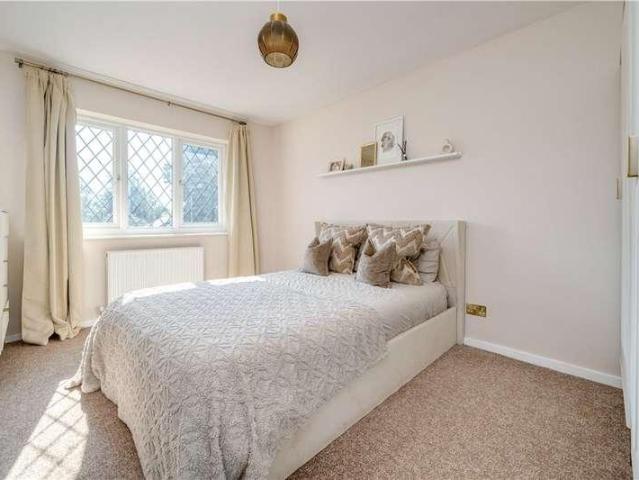
3 bed house for sale
2 pictures
House · for sale
£ 250,000
3 bed house for sale
Front Street YO7 Thirsk
· 3 Bedrooms · House
· Garden · Equipped kitchen · Parking
Front Street YO7 Thirsk · 3 Bedrooms · House · Garden · Equipped kitchen · Parking
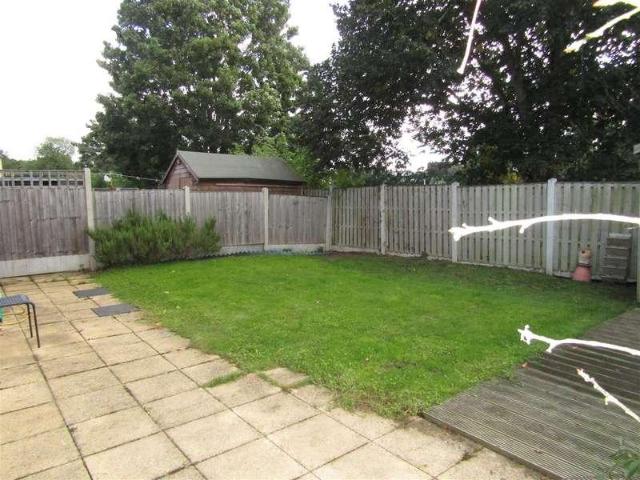
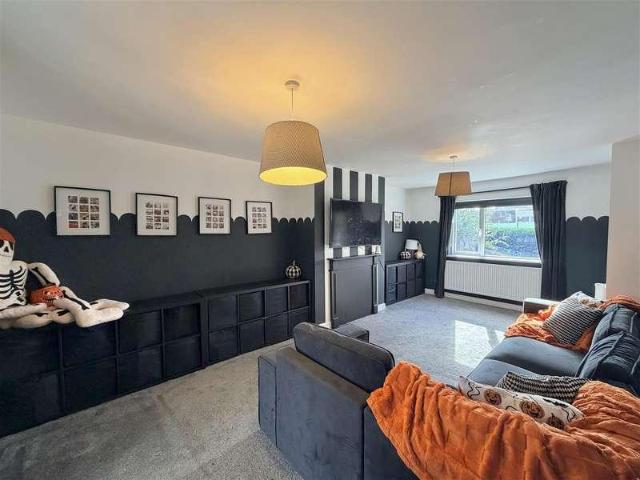
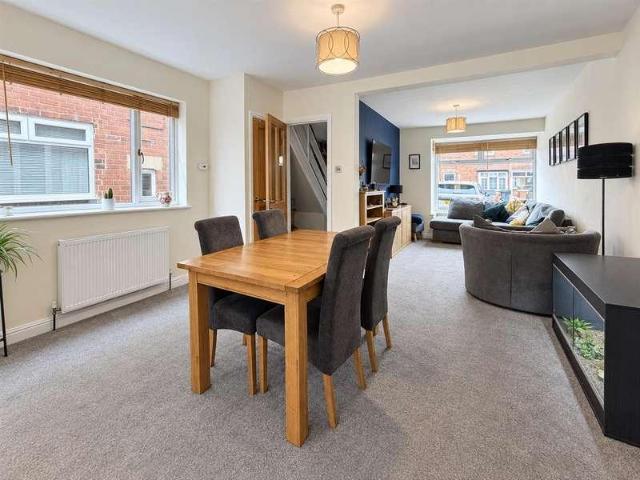
Stepping inside, a welcoming entrance hall leads into a wonderfully light and airy lounge diner, beautifully finished in a contemporary style and offering an inviting space for both relaxing and entertaining. The modern kitchen is equally impressive, featuring an excellent range of stylish cabinetry, quality work surfaces and a bright, practical layout. French doors seamlessly connect the kitchen to the rear garden, creating the perfect space for indoor-outdoor living during the warmer months. The first floor offers two generous double bedrooms alongside a well-proportioned single bedroom, providing flexible accommodation for families, guests or those working from home. Completing the accommodation is a stylish contemporary bathroom with a bath, complemented by a separate WC for added convenience. Externally, the property continues to impress with a smart block-paved and gravelled driveway providing off-road parking to the front. To the rear, the enclosed garden has been thoughtfully d
£ 250,000
3 bed house for sale
2 pictures
House · for sale
£ 315,000
3 bed house for sale
Front Street YO7 Thirsk
· 3 Bedrooms · House
· Garden · Fireplace · Equipped kitchen · Concierge
Front Street YO7 Thirsk · 3 Bedrooms · House · Garden · Fireplace · Equipped kitchen · Concierge
Within a moment's walk into the cobbled market square, the discreet position of this home is remarkable. Exceptionally well-presented, spacious and easily maintained, this is the ideal solution for those wishing to downsize their garden but not their internal living space.The propertyOn entering the property, the reception hall provides access to both the living room and dining kitchen, with a staircase rising to the first-floor accommodation. Built in 2004 as one of just two houses by a private developer, the property was designed with a more traditional style in mind, reflected in details such as cornicing, oak flooring and the feature fireplace, while retaining the advantages associated with more modern construction, including double glazing and a good standard of insulation.The living room is particularly well presented, with the fireplace forming the main focal point. A window to the front elevation and double doors opening onto the courtyard garden provide plenty of natural light
£ 315,000
4 bed house for sale
2 pictures
House · for sale
£ 439,950
4 bed house for sale
Front Street YO7 Thirsk
· 4 Bedrooms · House
· Garden · Equipped kitchen · Parking · Concierge
Front Street YO7 Thirsk · 4 Bedrooms · House · Garden · Equipped kitchen · Parking · Concierge
NO ONWARD CHAIN. A well-proportioned period-style home within easy walking distance of the town centre, parks and river walks. Offering a spacious sitting room with bay window, living kitchen with dining space, additional reception room, principal bedroom with en suite, garden and off-street parking. Chain free and ready for a buyer to proceed.The PropertyOn entry, a vestibule leads through to a wide reception hall where the proportions of the home are immediately clear. The sitting room is a standout space, with elevated ceilings in keeping with its Victorian style, a large sash bay window overlooking the gardens, and excellent natural light.The living kitchen is well fitted with coordinating base and wall units, solid wood work surfaces, a range of integrated appliances and illuminated display cabinets. There is space for a dining table and chairs, finished with engineered oak flooring and a window to the rear. A short set of steps leads down to the day room, continuing the oak floor
£ 439,950
4 bed house for sale
2 pictures
House · for sale
£ 499,500
4 bed house for sale
Front Street YO7 Thirsk
· 4 Bedrooms · House
· Garden · Parking · Concierge
Front Street YO7 Thirsk · 4 Bedrooms · House · Garden · Parking · Concierge
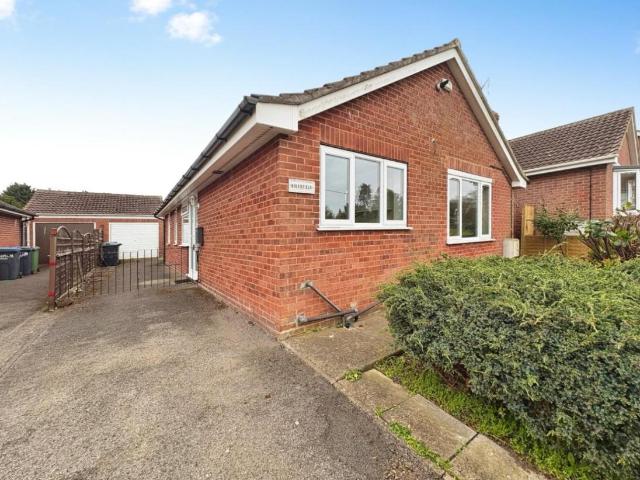
Located in the sought-after village of Sutton, this deceptively spacious four-bedroom detached bungalow provides generous and well-planned accommodation throughout. The property is complemented by private, well-maintained gardens, together with a garage and summerhouse. Offering more space than its external appearance might suggest, an internal viewing is recommended to fully appreciate the home and its setting.The PropertyThe main reception hall provides a particularly spacious and welcoming entrance, centrally positioned to give access to most of the accommodation. A range of fitted cupboards provides useful space for coats and general household items.Immediately to the right is the generously proportioned living room, which comfortably accommodates a full suite and additional freestanding furniture. Windows to two elevations bring in plenty of natural light, while double doors open into the conservatory. This overlooks the private rear garden and has further double doors leading dir
£ 499,500
5 bed house for sale
2 pictures
House · for sale
£ 665,000
5 bed house for sale
Front Street YO7 Thirsk
· 5 Bedrooms · House
· Garden · Equipped kitchen · Concierge
Front Street YO7 Thirsk · 5 Bedrooms · House · Garden · Equipped kitchen · Concierge
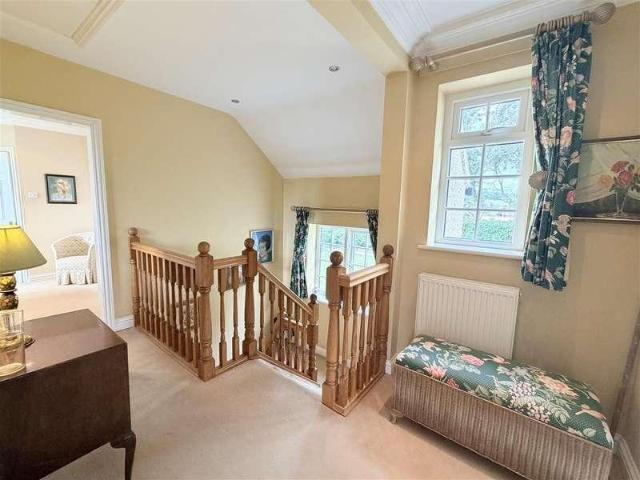
A substantial and thoughtfully converted barn, distinguished by impressive proportions, vaulted ceilings and a versatile five-bedroom layout. The accommodation offers considerable flexibility, complemented by private south-west facing gardens and a substantial double-height outbuilding with scope for a variety of future uses, subject to the necessary consents. The property will appeal to buyers seeking generous space, privacy and long-term adaptability in a distinctive rural setting.The PropertyUpon entering the property, you are immediately welcomed by an impressive and generously proportioned reception hall. Galleried landings above create a strong sense of volume and architectural presence, setting the tone for the space and scale found throughout the home.The heart of the house is the open-plan kitchen, thoughtfully arranged with a wide range of fitted appliances, extensive worktop space and a dedicated breakfast area. Natural light is drawn in through multiple windows, all enjoyin
£ 665,000
3 bed house for sale
2 pictures
House · for sale
£ 385,000
3 bed house for sale
Front Street YO7 Thirsk
· 3 Bedrooms · House
· Fireplace · Equipped kitchen · Concierge
Front Street YO7 Thirsk · 3 Bedrooms · House · Fireplace · Equipped kitchen · Concierge
A beautifully restored post-war home combining generous, well-proportioned accommodation with high ceilings and carefully preserved original features. Arranged across two floors and presented to an exacting standard throughout, the property enjoys far-reaching views across open countryside to the rear and offers an increasingly rare opportunity to acquire a distinctive home of considerable character. Early viewing is advised for buyers in a position to proceed.The propertyOn entering the property, the high ceilings give an immediate sense of space and light. The hallway provides access to the formal sitting room, rear living room and dining kitchen, with an attractive staircase rising to the first-floor accommodation.The formal sitting room is positioned at the front of the house, where a bow window brings plenty of natural light into the room. An open fireplace provides the main focal point, complemented by the high ceiling and traditional picture rail.The second reception room overlo
£ 385,000
3 bed house for sale
2 pictures
House · for sale
£ 170,000
3 bed house for sale
Front Street YO7 Thirsk
· 3 Bedrooms · House
· Garden · Fireplace · Equipped kitchen · Concierge
Front Street YO7 Thirsk · 3 Bedrooms · House · Garden · Fireplace · Equipped kitchen · Concierge
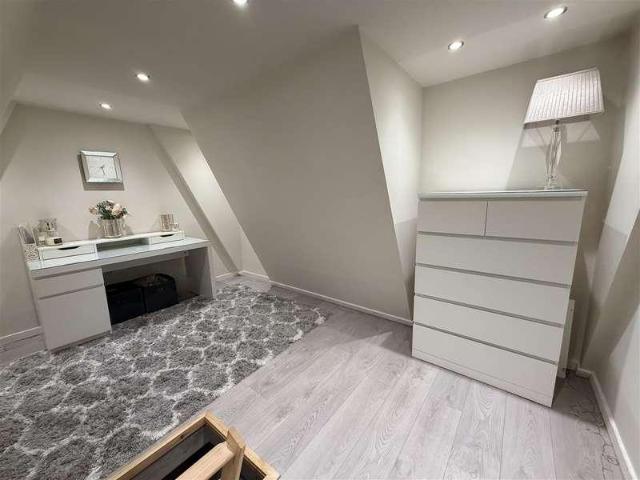
A spacious Victorian cottage within easy reach of the town centre, offering two reception rooms, a kitchen and bathroom on the ground floor, with two bedrooms and a shower room on the first floor. A large attic room provides further space on the upper floor, while outside there is a courtyard garden and a separate allotment a short walk from the property.The propertyOn entering the property, the entrance hall provides a clear introduction to the accommodation, with access into the principal living space and a staircase rising to the first floor.The living room is positioned to the front of the house and is well presented, with wood-effect laminate flooring and a decorative fireplace forming the main focal point. A large front-facing window brings a good level of natural light into the room and gives the space a bright, comfortable feel.Beyond the living room is a second reception room, offering flexibility for use as a formal dining room, additional sitting room or family space. A wind
£ 170,000
2 bed house for sale
2 pictures
House · for sale
£ 285,000
2 bed house for sale
Front Street YO7 Thirsk
· 2 Bedrooms · House
· Garden · Fireplace · Equipped kitchen · Parking
Front Street YO7 Thirsk · 2 Bedrooms · House · Garden · Fireplace · Equipped kitchen · Parking
A much-improved two-bedroom bungalow offering generous and well-planned accommodation. The property has been arranged with ease of movement in mind and is further complemented by a large conservatory, low-maintenance gardens, ample off-road parking and a single garage.The propertyOn entering the property, the spacious dining kitchen provides an excellent amount of everyday living space. The dining area comfortably accommodates a table and chairs, while the contemporary kitchen is fitted with a comprehensive range of base and wall units, providing excellent storage together with generous work surface space. A range of integrated appliances is also included.The living room is positioned to the front of the home and has a large box window which brings plenty of natural light into the room. A decorative fireplace with surround provides a central focal point.The principal bedroom is a well-proportioned double room with the benefit of a separate WC, a window to the side elevation and double
£ 285,000
4 bed house for sale
2 pictures
House · for sale
£ 295,000
4 bed house for sale
Front Street YO7 Thirsk
· 4 Bedrooms · House
· Garden · Parking · Fireplace · Equipped kitchen
Front Street YO7 Thirsk · 4 Bedrooms · House · Garden · Parking · Fireplace · Equipped kitchen
Standout Features DETACHED BUNGALOW FOUR BEDROOMS MASTER EN SUITE WC HOUSE WET ROOM LOUNGE/DINING ROOM KITCHEN GARDENS DRIVEWAY DOUBLE GARAGE/WORKSHOP Property Description Located in the popular village of Dishforth, this spacious and well maintained four bedroom detached bungalow offers an excellent opportunity for those looking to modernise a property to their own taste. Having been lovingly cared for over the years, the bungalow would now benefit from some updating and offers superb potential for extension, subject to the necessary consents. Internally, the accommodation is generously proportioned and begins with a well equipped kitchen featuring a built in hob, oven and microwave, leading into an internal hallway giving access to all rooms. The expansive lounge/dining room enjoys an abundance of natural light through multiple windows and features a charming brick built fireplace with a living flame effect gas fire perfect for cosy evenings. There are four generously sized bedrooms,
£ 295,000
2 bed house for sale
2 pictures
House · for sale
£ 235,000
2 bed house for sale
Front Street YO7 Thirsk
· 2 Bedrooms · House
· Garden · Equipped kitchen · Parking · Concierge · Heating
Front Street YO7 Thirsk · 2 Bedrooms · House · Garden · Equipped kitchen · Parking · Concierge · Heating
AN IMMACULATE MODERN TWO DOUBLE BEDROOMED PROPERTY WITHIN CLOSE PROXIMITY TO LOCAL SHOPS SCHOOLS AND AMENITIES. SITTING ROOM, BREAKFAST KITCHEN, UTILITY ROOM, HOUSE BATHROOM SUITE, GROUND FLOOR WC WITH DOUBLE GLAZING, GAS CENTRAL HEATING SYSTEM PRIVATE ENCLOSED REAR GARDEN WITH GARDEN SHED, PARKING FOR 2 CARS EPC B COUNCIL TAX BAND CDescriptionNestled in the charming area of Bluebell Court, Thirsk, this delightful semi-detached house presents an excellent opportunity for those seeking a comfortable and inviting home. The property boasts a well-proportioned reception room, perfect for both relaxation and entertaining guests. With two spacious bedrooms, this residence is ideal for small families, couples, or individuals looking for extra space. The bathroom is conveniently located, ensuring ease of access for all occupants. One of the standout features of this property is the ample parking available for two vehicles, a rare find in many urban settings. This added convenience allows for h
£ 235,000
4 bed house for sale
2 pictures
House · for sale
£ 375,000
4 bed house for sale
Front Street YO7 Thirsk
· 4 Bedrooms · House
· Garden · Gym · Equipped kitchen · Parking · Concierge
Front Street YO7 Thirsk · 4 Bedrooms · House · Garden · Gym · Equipped kitchen · Parking · Concierge
A spacious four-bedroom family home offering generous living accommodation, including a substantial sitting room and an open-plan dining kitchen. Three of the bedrooms are doubles, while the large rear garden is a particular feature, with established seating areas and a detached building with electricity and a shower room, ideal for use as a home office, gym, studio or entertaining space. Ample driveway parking and a garage complete the property.The propertyOn entering the property, there is a useful entrance vestibule which opens into the main reception hall. From here there is access to the substantial living room and the open-plan dining kitchen, together with a staircase rising to the first-floor accommodation.The living room is particularly generous in size, with a large window to the front elevation bringing plenty of natural light into the room. To the rear, double doors open into the conservatory, which in turn provides direct access to the garden and a extended seating area, c
£ 375,000
3 bed house for sale
2 pictures
House · for sale
£ 240,000
3 bed house for sale
Front Street YO7 Thirsk
· 3 Bedrooms · House
· Garden · Equipped kitchen · Parking · Concierge
Front Street YO7 Thirsk · 3 Bedrooms · House · Garden · Equipped kitchen · Parking · Concierge
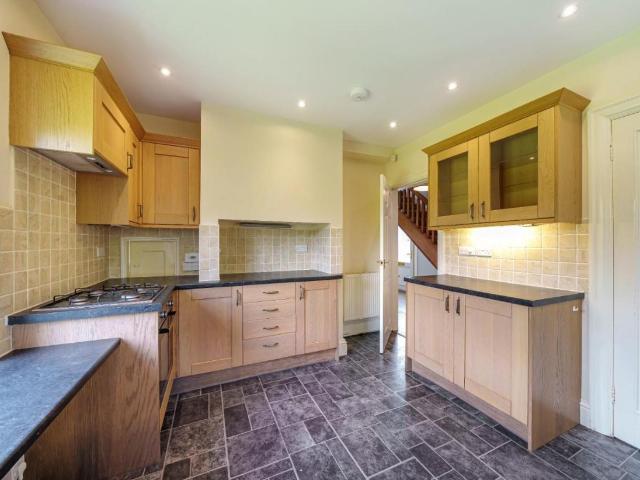
A well-presented three-bedroom home positioned within easy reach of Thirsk town centre, offering well-balanced accommodation, a fitted dining kitchen with a range of integrated appliances, low-maintenance gardens, driveway parking and a garage. The property also provides two double bedrooms with fitted wardrobes, a further single bedroom or home office, and a bright front living room.The propertyOn entering the property, the reception hall provides access to the living room, with a staircase rising to the first-floor accommodation.The living room is positioned to the front of the home and has a large double glazed window bringing plenty of natural light into the room. A door leads through to the dining kitchen at the rear.The dining kitchen is fitted with a comprehensive range of base and wall units, providing good storage together with ample work surface area. There is also a host of fitted appliances, together with plumbing for additional utilities. Double glazed windows overlook the
£ 240,000
3 bed house for sale
2 pictures
House · for sale
£ 425,000
3 bed house for sale
Front Street YO7 Thirsk
· 3 Bedrooms · House
· Garden · Equipped kitchen · Parking · Concierge
Front Street YO7 Thirsk · 3 Bedrooms · House · Garden · Equipped kitchen · Parking · Concierge
With attrtactive brick elevations under a clay tiled roof also benefiting from oil fired heating and double galzing, this well-designed property is ideal for a wide variety of prospective purchasers including families and those seeking to downsize into this popular village location. A reception hall gives access to an elegant lounge and a separate dining room along with a well-appointed kitchen having a range of counter-level work surfaces and fitted cabinets. The ground floor layout is completed by a double bedroom and a house bathroom with a contemporary suite. On the first floor there are two further double bedrooms and a separate shower room making this an ideal base for family, visitors or growing teenagers. A gravelled driveway provides excellent car parking for cars and other vehicles in addition to which there are ornamental lawns with well-stocked borders. The rear gardens are again predominantly laid to lawns with seating areas also accommodating the tank for oil heating purp
£ 425,000
2 bed house for sale
2 pictures
House · for sale
£ 75,000
2 bed house for sale
Front Street YO7 Thirsk
· 2 Bedrooms · House
· Equipped kitchen
Front Street YO7 Thirsk · 2 Bedrooms · House · Equipped kitchen
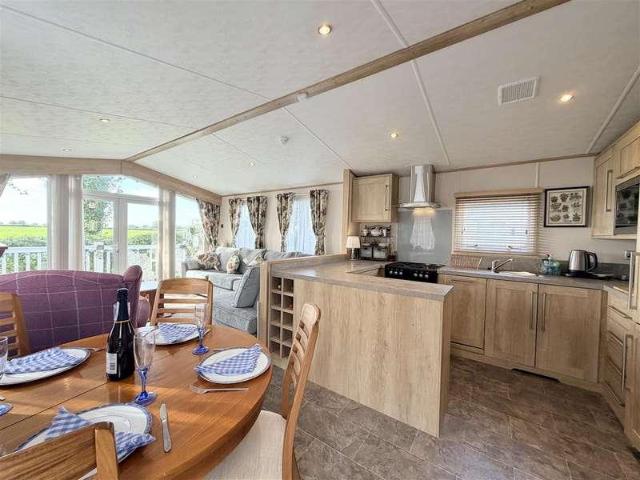
A beautifully presented two-bedroom holiday home set in an enviable position with uninterrupted south-west facing views across open farmland and surrounding countryside. Carefully maintained throughout, it offers an appealing option for those seeking a peaceful retreat with the benefit of 50-week occupancy. Offered for sale due to relocation, this is a rare opportunity in such an attractive setting and viewing is strongly recommended.The Holiday HomeOn entry, the main living area is positioned to take full advantage of the south-west facing outlook, with large French doors and adjoining windows framing the open fields and surrounding countryside beyond. This view forms a natural focal point to the room and also allows plenty of natural light into the accommodation. There is a defined dining area, an electric fire with surround and well-considered built-in and ambient lighting.The kitchen is open plan to the living space and has been fitted in a contemporary style, with a good range of
£ 75,000
3 bed house for sale
2 pictures
House · for sale
£ 274,000
3 bed house for sale
Front Street YO7 Thirsk
· 3 Bedrooms · House
· Garden · Equipped kitchen · Parking · Concierge
Front Street YO7 Thirsk · 3 Bedrooms · House · Garden · Equipped kitchen · Parking · Concierge
An impressive three-bedroom home where a substantial rear extension has created a bright, contemporary open-plan breakfast kitchen with vaulted ceiling, rooflights and direct access to the garden. The accommodation is generous and well balanced, combining modern styling with flexible living space, including a substantial garden room. Well positioned for local schools, town amenities and transport links, with a good-sized rear garden and off-road parking for two vehicles.The propertyOn entering the property, the main reception hall provides access to most of the ground-floor accommodation, with a staircase rising to the first-floor bedrooms and bathroom.To the front elevation is the main living room, providing a separate and well-proportioned reception space.To the rear, the sitting room forms part of a more open-plan arrangement with the contemporary breakfast kitchen, creating a larger and more sociable area for day-to-day living and entertaining. The substantial rear extension accomm
£ 274,000
4 bed house for sale
2 pictures
House · for sale
£ 685,000
4 bed house for sale
Front Street YO7 Thirsk
· 4 Bedrooms · House
· Garden · Parking · Concierge
Front Street YO7 Thirsk · 4 Bedrooms · House · Garden · Parking · Concierge
An impressive village home enjoying far-reaching views across the North Yorkshire countryside. The ground floor provides exceptionally well-organised and flexible reception space, complemented by four double bedrooms, two with en-suite facilities. Well-stocked, carefully maintained gardens surround the property, while the substantial detached double garage offers excellent storage and scope for alternative future use, subject to the necessary planning permissionsThe propertyThe entrance hall provides access to most of the ground-floor accommodation, with a return staircase rising to the first floor. A large window brings plenty of natural light into the space, while the area beneath the staircase provides useful storage.The formal sitting room is particularly well presented, with a bay window to the front elevation and double doors opening directly onto the side garden. A wood-burning stove forms the focal point of the room, while the direct garden access makes this a comfortable and v
£ 685,000
4 bed house for sale
2 pictures
House · for sale
£ 380,000
4 bed house for sale
Front Street YO7 Thirsk
· 4 Bedrooms · House
· Garden · Equipped kitchen · Parking · Powder room · Concierge
Front Street YO7 Thirsk · 4 Bedrooms · House · Garden · Equipped kitchen · Parking · Powder room · Concierge
Occupying an excellent position overlooking a small green, this well-presented four-bedroom detached home offers generous family accommodation, a south-facing rear garden and useful additional space throughout. Highlights include a bright dual-aspect living room with bay windows, a spacious dining kitchen opening onto the garden, utility room, principal bedroom with en-suite, driveway parking, single garage and a substantial powered garden building ideal for home working or hobbies.The propertyThe spacious reception hall provides a welcoming entrance to the home, with access to the living room, dining kitchen and cloakroom, whilst the staircase rises to the first floor. Beneath the staircase is a generous open area which could readily accommodate additional fitted storage if required.The living room is particularly well proportioned and benefits from large bay windows to two elevations. This dual-aspect arrangement brings excellent natural light into the room and also takes advantage o
£ 380,000
6 bed house for sale
2 pictures
House · for sale
£ 695,000
6 bed house for sale
Front Street YO7 Thirsk
· 6 Bedrooms · House
· Garden · Parking · Concierge
Front Street YO7 Thirsk · 6 Bedrooms · House · Garden · Parking · Concierge
Grove House is a substantial four-bedroom family home set within a well-regarded village, offering generous and highly versatile accommodation both inside and out. A separate two-bedroom cottage provides flexible additional accommodation and an established, fully managed holiday-let business, while the large south-westerly gardens and substantial garage are complemented by full planning permission for a detached double garage and workshop in the front garden.The propertyGrove House is a substantial and distinctive family home offering generous accommodation, excellent ancillary space and extensive gardens. The house combines well-proportioned reception rooms with a flexible layout that works equally well for family life, entertaining and those requiring additional independent accommodation.The reception hall provides access to the principal ground-floor rooms. The living room is a particularly comfortable space, with double doors opening directly onto the rear garden and a multi-fuel s
£ 695,000
3 bed house for sale
2 pictures
House · for sale
£ 550,000
3 bed house for sale
Front Street YO7 Thirsk
· 3 Bedrooms · House
· Garden · Fireplace · Concierge
Front Street YO7 Thirsk · 3 Bedrooms · House · Garden · Fireplace · Concierge
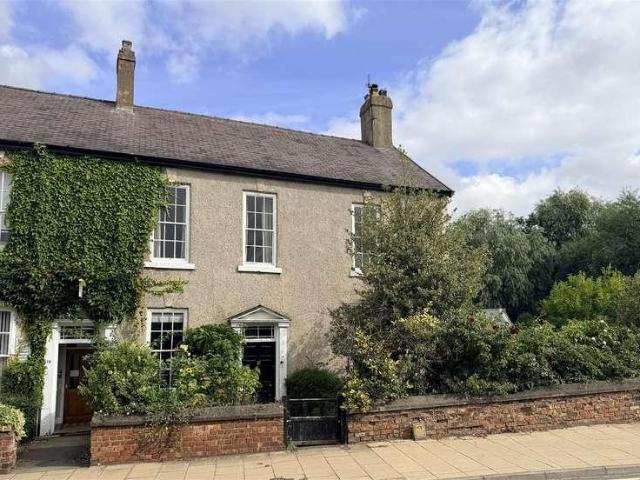
A substantial Grade II listed period home occupying a prominent position on historic Finkle Street, within easy reach of Thirsk town centre. The property retains a wealth of original features, including sash windows, fireplaces, high ceilings, a sweeping staircase and impressive galleried landing. Generous reception rooms, three bedrooms including separate guest accommodation, established private gardens and a substantial two-storey stable block provide both character and considerable additional space.The propertyOn entry, the large reception hall immediately gives a sense of the scale and character of the house, with the elevated ceiling heights plus archway and panel doors typical of the period, together with views towards the galleried landing and original sweeping staircase.The formal sitting room retains a number of original features, including wall panelling, with alcove, corniced ceilings and a fireplace with wood burning fire, complemented by a sash window to the front elevatio
£ 550,000
4 bed house for sale
2 pictures
House · for sale
£ 307,500
4 bed house for sale
Front Street YO7 Thirsk
· 4 Bedrooms · House
· Garden · Equipped kitchen · Parking · Powder room · Concierge
Front Street YO7 Thirsk · 4 Bedrooms · House · Garden · Equipped kitchen · Parking · Powder room · Concierge
A stylish and well-presented three-storey four bedroom home offering flexible accommodation, contemporary interiors and a layout that works well for both family life and entertaining. Highlights include a generous kitchen dining room opening directly onto the landscaped rear garden, a spacious first-floor living room, three further bedrooms including a principal with en suite, plus a garage.The propertyOn entry, the ground floor provides a well-arranged layout with the staircase rising to the first floor and a separate cloakroom finished with panelled walls. The kitchen dining room is a particularly good size and has been fitted with a range of contemporary base and wall units, with a built in induction hob, oven and also a combi boiler. There is ample room for a large dining table, while double doors open directly onto the landscaped rear garden, making this an easy space to use for both day-to-day family life and entertaining.Also on the ground floor is a further reception room, curr
£ 307,500
3 bed house for sale
2 pictures
House · for sale
£ 550,000
3 bed house for sale
Front Street YO7 Thirsk
· 3 Bedrooms · House
· Garden · Equipped kitchen · Parking · Concierge
Front Street YO7 Thirsk · 3 Bedrooms · House · Garden · Equipped kitchen · Parking · Concierge
Standout Features DETACHED PERIOD PROPERTY OPEN ASPECTS MATURE GROUNDS THREE BEDROOMS TWO/THREE RECEPTION ROOMS PARKING AND GARAGE WOULD BENEFIT FROM SOME UPDATING SUPERB LOCATION Property DescriptionEntrance Hall Accessed via a half glazed door, the hallway gives access to all ground floor rooms and is laid with a Parquet wooden floor. Return staircase with turned wooden spindles and handrail. Living Room (5.46 x 3.96) A light and airy room with windows to three elevations. Coal effect gas fire on granite hearth with wooden mantle. Dining Room (4.55 x 3.94) With French doors and sidelights giving access to the rear garden, there are two additional windows to the bay and a gas flame effect fire in a traditional surround. Coving to ceiling Kitchen (3.96 x 3.20) Fitted with a good range of wall and floor units in a traditional wood effect and with complementary worktops over. Fitted electric oven with gas hob and extractor hood over. One and a half stainless sink and drainer with swan ne
£ 550,000
3 bed house for sale
2 pictures
House · for sale
£ 340,000
3 bed house for sale
Front Street YO7 Thirsk
· 3 Bedrooms · House
· Garden · Equipped kitchen · Parking · Concierge
Front Street YO7 Thirsk · 3 Bedrooms · House · Garden · Equipped kitchen · Parking · Concierge
Standout Features Detached Home Peaceful Location Three Bedrooms Two Reception Rooms Enclosed Rear Garden EPC ordered Property Description Hunters are pleased to bring to market this three bedroom detached home in Carlton Miniott. The property stands on a peaceful street, with easy access to the A61, train station and local amenities. Briefly comprising; entrance hall, lounge, dining room, dining kitchen and conservatory to the ground floor. To the first floor are three bedrooms and a shower room. Externally the property offers well cared for mature gardens, driveway parking and a garage.Hunters are pleased to bring to market this three bedroom detached home in Carlton Miniott. The property stands on a peaceful street, with easy access to the A61, train station and local amenities. Briefly comprising; entrance hall, lounge, dining room, dining kitchen and conservatory to the ground floor. To the first floor are three bedrooms and a shower room. Externally the property offers well cared
£ 340,000
4 bed house for sale
2 pictures
House · for sale
£ 440,000
4 bed house for sale
Front Street YO7 Thirsk
· 4 Bedrooms · House
· Garden · Parking · Fireplace · Equipped kitchen · Concierge
Front Street YO7 Thirsk · 4 Bedrooms · House · Garden · Parking · Fireplace · Equipped kitchen · Concierge
Set within the highly regarded village of Kilburn, this spacious detached family home offers a rare opportunity to secure generous accommodation in an attractive village setting close to the North York Moors. With Thirsk and the wider road network within easy reach, the property combines rural surroundings with practical accessibility. Requiring some modernisation, it also benefits from gardens, off-road parking, a substantial double garage and no onward chain.The propertyEntry to the home is through a welcoming reception hall, which provides access to the principal ground floor rooms, the staircase to the first floor and a useful storage cupboard.There are two generous reception rooms. The living room is particularly well proportioned, with dual-aspect windows providing plenty of natural light together with a fireplace forming the main focal point. Adjacent is the separate dining room, which enjoys an outlook across the front garden.The breakfast kitchen provides excellent storage thr
£ 440,000
2 bed house for sale
2 pictures
House · for sale
£ 195,000
2 bed house for sale
Front Street YO7 Thirsk
· 2 Bedrooms · House
· Equipped kitchen
Front Street YO7 Thirsk · 2 Bedrooms · House · Equipped kitchen
Property DescriptionHunters are pleased to bring to market this executive apartment with views over the Cod Beck and Sowerby Flatts. This second floor apartment offers a bright and modern living space, with open plan lounge and kitchen, two double bedrooms (primary with en-suite) and house bathroom. Finished to a high standard throughout, viewing essential to appreciate all that is on offer.Situated a stones throw from Thirsk Market Place, Williams Court is ideally positioned for convenient access to all local amenities including shops, cinema, restaurants and leisure centre. Wooden doors open to the communal entrance foyer, with a wide stair case leading to the second floor level. A particular feature of the apartment are the elevated views, with an aspect towards the Cod Beck (where Otters can be spotted) and also toward Sowerby Flatts. The open aspect ensures a high level of natural light throughout the property. Entrance Hall Doors off to both bedrooms, living area, house bathroom
£ 195,000
3 bed house for sale
2 pictures
House · for sale
£ 249,000
3 bed house for sale
Front Street YO7 Thirsk
· 3 Bedrooms · House
· Garden · Equipped kitchen · Parking · Powder room · Concierge
Front Street YO7 Thirsk · 3 Bedrooms · House · Garden · Equipped kitchen · Parking · Powder room · Concierge
Standout Features Three Bedroom Town House Two Reception Rooms Downstairs WC Master Bedroom En Suite Easy Access Town Centre Immaculate Presentation No Onward Chain Property DescriptionThree bedroom end terrace house within walking distance to the Market Place and other local amenities. This conveniently situated house has been re-carpeted and re-decorated throughout and briefly comprises; entrance hall, cloakroom, living room, dining room and kitchen to ground floor. To the first floor are three bedrooms (primary with en-suite) and house bathroom. Externally there is an enclosed garden to the rear and allocated parking for one vehicle. Entrance Hall Part glazed door opening from the front of the property. Doors off to sitting room and cloakroom. Stairs off to first floor level and central heating radiator. Cloakroom White suite comprising of low level flush WC and hand wash basin. Central heating radiator. Lounge (4.24 x 3.28) With double glazed window to the front elevation and glaze
£ 249,000
3 bed house for sale
2 pictures
House · for sale
£ 299,500
3 bed house for sale
Front Street YO7 Thirsk
· 3 Bedrooms · House
· Garden · Equipped kitchen · Parking
Front Street YO7 Thirsk · 3 Bedrooms · House · Garden · Equipped kitchen · Parking
Standout Features Detached Bungalow Three Bedrooms Conservatory Convenient for Town Centre South Facing rear garden Garage and Driveway No onward Chain Property DescriptionEntrance Hall Accessed via an entrance vestibule with tiled flooring. Access to all bedrooms, bathroom, kitchen and living room. Living/Dining Room (5.31 x 3.96) With picture window to the front elevation, a wood burning stove serves as the rooms central focal point. Kitchen (3.92 x 2.36) The kitchen, fitted with a good range of base and wall units, with complementary work surface over and an integrated sink with mixer tap. Included in the sale are a range of appliances, such as a range cooker with gas hob and double electric oven, washing machine, fridge, and separate freezer. Bedroom One (3.48 x 2.99) With window to the side elevation. Bedroom Two (3.05 x 2.30) Double bedroom with window to the side elevation and French doors opening into the conservatory. Bedroom Three (3.33 x 2.37) A versatile room with windows t
£ 299,500
4 bed house for sale
2 pictures
House · for sale
£ 475,000
4 bed house for sale
Front Street YO7 Thirsk
· 4 Bedrooms · House
· Garden · Equipped kitchen · Parking · Concierge
Front Street YO7 Thirsk · 4 Bedrooms · House · Garden · Equipped kitchen · Parking · Concierge
Standout Features MODERN DETACHED HOUSE FOUR/FIVE BEDROOMS HOUSE BATHROOM DOWNSTAIRS WC/SHOWEROOM TWO/THREE RECEPTION ROOMS KITCHEN OPEN INTO CONSERVATORY UTILITY ROOM ENCLOSED GARDENS GARAGE DRIVEWAY FOR MULTIPLE VEHICLES Property DescriptionAdditional Information Additional Information Offer Acceptance & AML Regulations Under the Money Laundering, Terrorist Financing & Transfer of Funds Regulations 2017, we are required to obtain proof of the source of funds for the purchase, as well as identification documents for all prospective buyers. We kindly ask buyers to assist with this process to avoid any delays in agreeing a sale. A fee of 42 (inclusive of VAT) per named buyer is payable by the successful purchaser(s). This fee covers the money laundering checks carried out by SmartSearch, the firm that administers our ID verification. Please note that the property will not be marked as sold subject to contract until all required identification has been provided and AML checks have been s
£ 475,000
6 bed house for sale
2 pictures
House · for sale
£ 1,650,000
6 bed house for sale
Front Street YO7 Thirsk
· 6 Bedrooms · House
· Equipped kitchen · Concierge
Front Street YO7 Thirsk · 6 Bedrooms · House · Equipped kitchen · Concierge
Green Bank is a substantial individually designed home offering around 4,200 sq ft of accommodation in the principle home, together with a separate two-bedroom bungalow, all set within approximately three quarters of an acre. With generous living spaces, impressive bedroom suites and far-reaching countryside views, this is a rare opportunity for buyers seeking space, privacy and genuine multi-generational living in one exceptional setting.The propertyA substantial and individually designed detached residence with a separate two-bedroom bungalow and far-reaching countryside viewsGreen Bank is an impressive and individually designed detached residence offering substantial accommodation arranged over three floors, together with a separate two-bedroom bungalow within the grounds. The principal house has been designed to take full advantage of its setting, with generous reception spaces, a large contemporary kitchen and well-proportioned bedroom suites, many of which enjoy open views across
£ 1,650,000
3 bed house for sale
2 pictures
House · for sale
£ 549,000
3 bed house for sale
Front Street YO7 Thirsk
· 3 Bedrooms · House
· Garden · Equipped kitchen · Parking
Front Street YO7 Thirsk · 3 Bedrooms · House · Garden · Equipped kitchen · Parking
Property DescriptionSituated in the popular and sought after village location of Sessay, this spacious three bedroom detached house is a lovely family home offering space and versatility and is sure to appeal. Benefiting from double glazing and oil fired central heating it comprises: entrance hallway, lounge, dining room, office, sun room, breakfast kitchen, pantry, WC and integral garage. To the first floor are three bedrooms (en-suite to primary) and a house bathroom. There are gardens front and rear and driveway parking. Originally built as a four bedroom house, this could easily be re-instated (subject to necessary permissions). Well presented throughout, an internal viewing is highly recommended to fully appreciate all that this home has to offer. Sessay Situated approximately 4 miles south-east of Thirsk, Sessay is a small linear village which offers an active community and sought after primary school. The village enjoys easy access to the A19 and local rail links, amenities can
£ 549,000

Get email alerts

Don't miss out: be the first to know about new properties

The alert was correctly created

On subscribing you accept the conditions of use and the privacy policy
Alert
Receive new ads in your inbox
Save this search
Receive alerts for new listings

We'll send you an email when we have new properties for: "Houses for sale in Front Street YO7 Thirsk"

The alert was correctly created

Thirsk Railway Station
The Avenue LS17 Leeds
Get email alerts and be the first to see new listings
Required field
On subscribing I accept the terms of the privacy policy
Perfect! You'll soon start receiving new listings via email
Alert
Receive an email when we have new ads for Houses for sale in Front Street YO7 Thirsk
Save this search
Filters

Bedrooms

Size (sq.ft)

sq.ft
sq.ft

Price

£
£

Property type

Bathrooms

Clear all filters
Receive notifications when new entries are published.