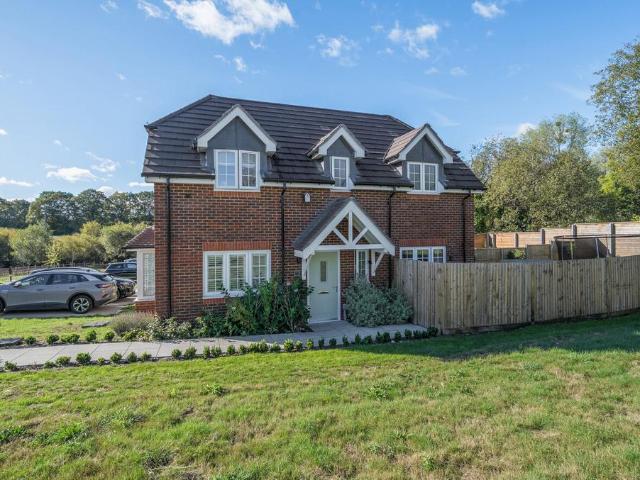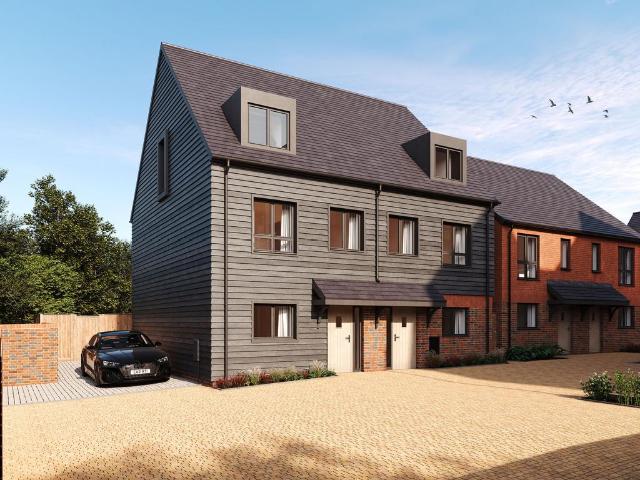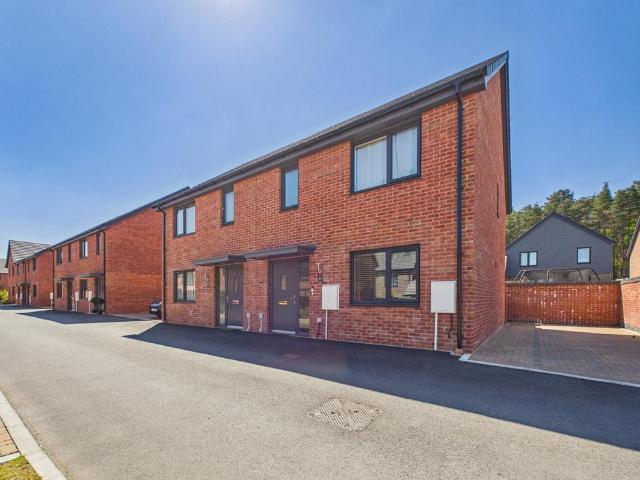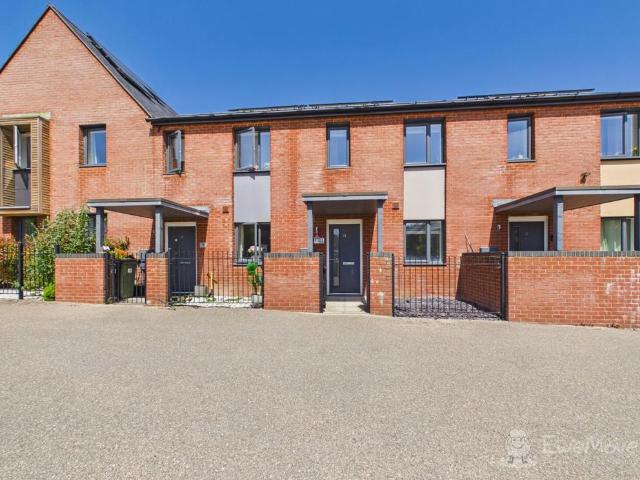
599 houses for sale in Froyle Alton

3 bed house for sale
2 pictures
House · for sale
£ 425,000
3 bed house for sale
Froyle Alton
· 3 Bedrooms · House
· Garden · Equipped kitchen · Parking · Powder room
Froyle Alton · 3 Bedrooms · House · Garden · Equipped kitchen · Parking · Powder room
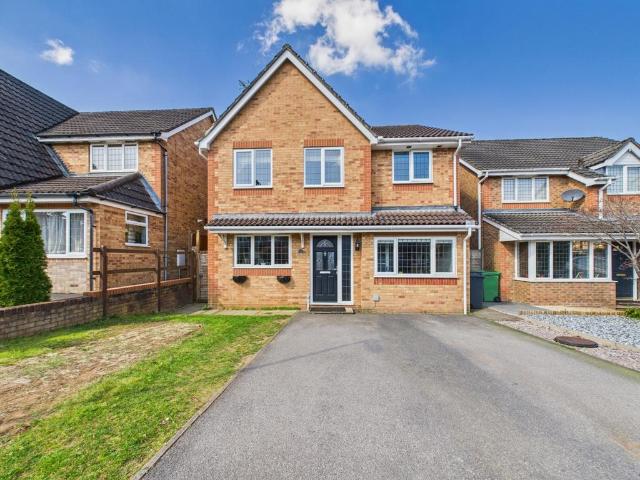
A three bedroom, two bathroom town house situated in a cul-de-sac location within close proximity to Hogmoor Enclosure; benefiting from a fully-fitted kitchen, garage and driveway with parking for two cars. ACCOMMODATION (sizes are approximate and for guidance only) ENTRANCE CANOPY composite entrance door to ENTRANCE HALL radiator, wall-mounted consumer unit, understairs drawers and storage cupboards, stairs to landing, door to CLOAKROOM concealed-cistern low-level wc, inset wash hand basin with cupboard below, radiator LIVING ROOM 4.78m x 3.67m, uPVC double glazed doors to rear garden, radiator FULLY-FITTED KITCHEN 3.43m x 3.02m narrowing to 2.51m, one and a quarter bowl sink unit, range of matching wall, base and drawer units with fitted work surfaces over, fitted four-ring gas hob with fitted extractor hood over, built in electric oven, built-in fridge / freezer, built-in slimline dishwasher, built-in washing machine, cupboard housing gas-fired boiler, uPVC double glazed window, rad
£ 425,000
2 bed house for sale
2 pictures
House · for sale
£ 375,000
2 bed house for sale
Froyle Alton
· 2 Bedrooms · House
· Garden · Fireplace · Equipped kitchen · Concierge
Froyle Alton · 2 Bedrooms · House · Garden · Fireplace · Equipped kitchen · Concierge
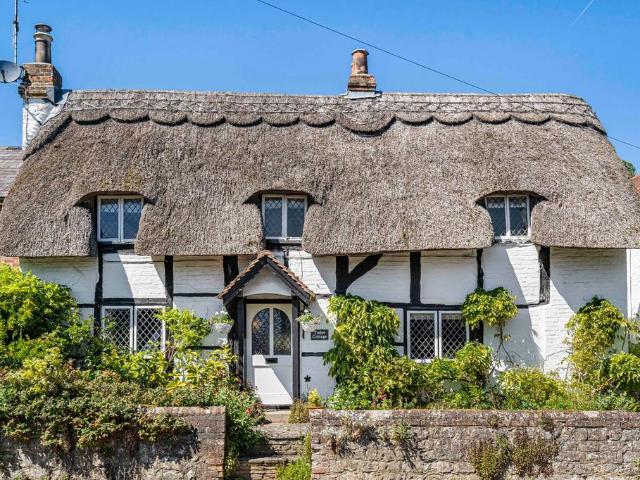
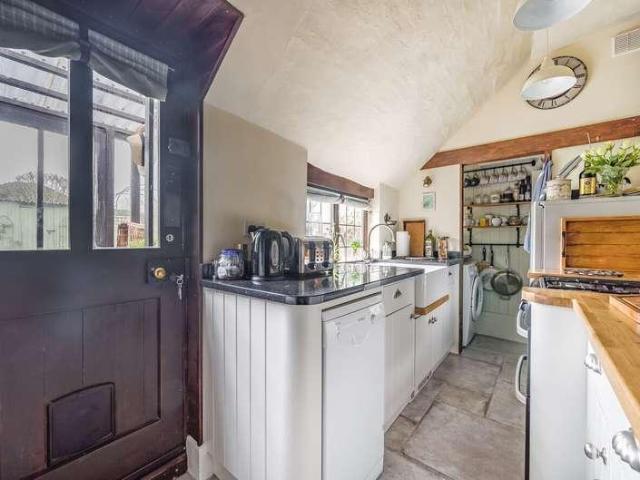
Situated in the heart of Holybourne, this Grade II listed semi-detached cottage, retaining its period features, the property includes exposed beams, a wood-burning stove, and traditional woodwork. The cottage comprises two bedrooms, a reception room, a kitchen, and a bathroom. The hallway leads to a spacious sitting room measuring 15'2 x 13'4, featuring exposed beams and a front-aspect leaded window. A fireplace with 'The Hobbit' wood-burning stove serves as a focal point, while under-stairs storage and a rear door leading to the kitchen add functionality. The kitchen is of bespoke design cleverly maximising storage space. It includes space for a dishwasher, butler sink, tiled flooring and leads to a useful pantry area that includes space for a washing machine. A door leads to the rear boot room and the garden. The bathroom features a bath, overhead shower and screen, wash hand basin, part tiled walls, WC and multi-functional towel rail that can function either electrically or via the
£ 375,000
3 bed house for sale
2 pictures
House · for sale
£ 375,000
3 bed house for sale
Froyle Alton
· 3 Bedrooms · House
· Garden · Equipped kitchen
Froyle Alton · 3 Bedrooms · House · Garden · Equipped kitchen
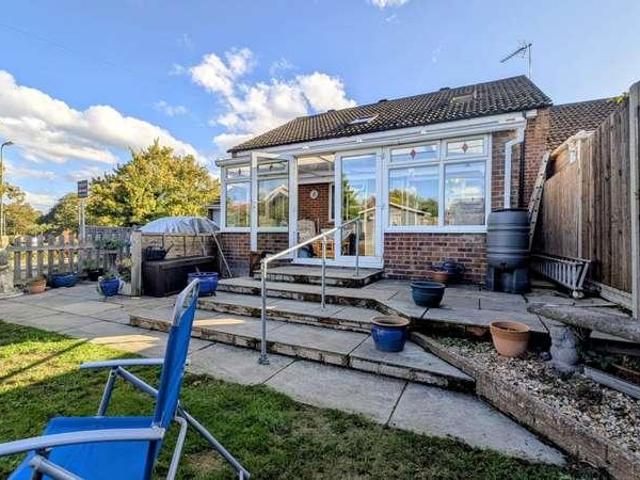
An extended two / three bedroom detached bungalow situated in a cul-de-sac location; offered for sale with the advantage of no forward chain. ACCOMMODATION (sizes are approximate and for guidance only) uPVC double g glazed entrance door to ENTRANCE HALL airing cupboard housing foam-dipped tank, access to loft space with fitted retractable ladder, power and light, uPVC double glazed window LIVING ROOM 5.05m x 4.54m, radiator, uPVC double glazed French doors to side, double glazed patio doors to UPVC DOUBLE GLAZED CONSERVATORY 2.68m x 2.59m, radiator, uPVC double glazed door to rear garden STUDY / BEDROM 3 3.54m x 1.63m, radiator, uPVC double glazed window, fitted wardrobe cupboard, wall-mounted cupboard REFITTED KITCHEN 2.78m x 2.22m, single bowl sink unit, range of matching, wall, base and drawer units with fitted work surfaces over, four-ring electric hob with fitted extractor hood over, built-in electric oven, space and plumbing for slimline dishwasher, space and plumbing for washing
£ 375,000
3 bed house for sale
2 pictures
House · for sale
£ 325,000
3 bed house for sale
Froyle Alton
· 3 Bedrooms · House
· Equipped kitchen
Froyle Alton · 3 Bedrooms · House · Equipped kitchen
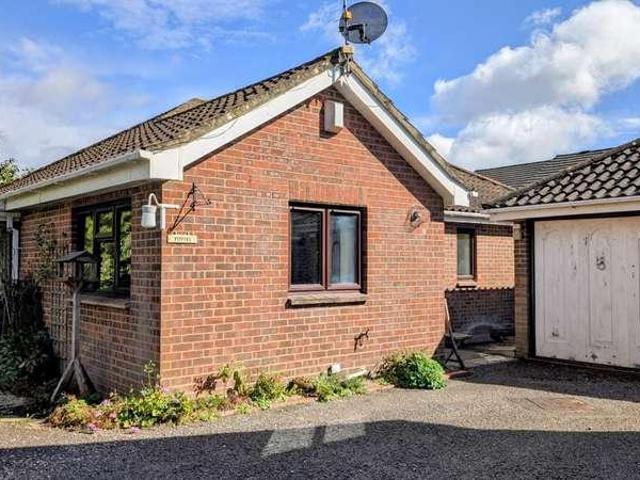
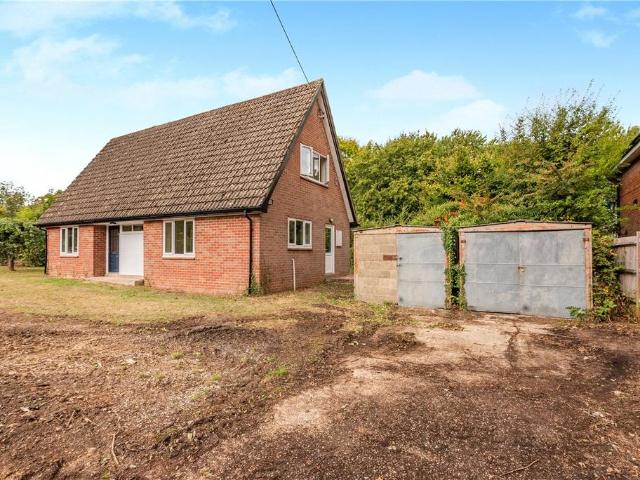
A three bedroom detached bungalow situated in a non-estate location; requiring updating throughout. ACCOMMODATION (sizes are approximate and for guidance only) Entrance door to ENTRANCE PORCH uPVC double glazed entrance door to ENTRANCE HALL built-in double storage cupboard, airing cupboard, radiator, access to loft space LIVING ROOM 5.95m x 4.49m narrowing to 2.37m, L-shaped, double aspect, two uPVC double glazed windows, two radiators, serving hatch to kitchen KITCHEN 3.56m x 2.58m, double aspect, one and a quarter bowl sink unit, range wall, base and drawer units with fitted work surfaces over, recess for cooker, space for washing machine, space for fridge / freezer, radiator, wall-mounted gas-fired boiler, consumer unit, two uPVC double glazed windows BEDROOM 1 3.29m x 2.97m, uPVC double glazed window, radiator, built-in double wardrobe cupboard BEDROOM 2 3.29m x 2.67m, uPVC double glazed window, radiator, built-in double wardrobe cupboard BEDROOM 3 3.17m x 1.97m, double aspect, tw
£ 325,000
2 bed house for sale
2 pictures
House · for sale
£ 359,950
2 bed house for sale
Froyle Alton
· 2 Bedrooms · House
· Garden · Equipped kitchen · Parking
Froyle Alton · 2 Bedrooms · House · Garden · Equipped kitchen · Parking
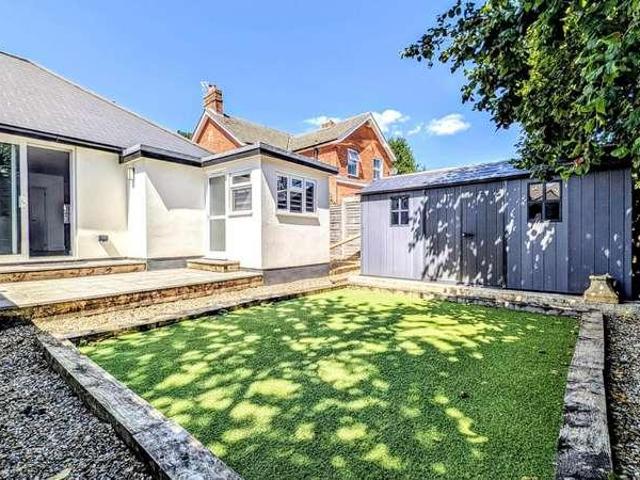
A two bedroom semi-detached bungalow situated in a non-estate location; updated for contemporary open plan living with a refitted kitchen and bathroom and a bespoke media wall, and offered for sale with the advantages of off-road parking for three cars and no onward chain. ACCOMMODATION (sizes are approximate and for guidance only) uPVC double glazed door to ENTRANCE HALL doors to bedrooms, door to bathroom, opening to OPEN PLAN LIVING ROOM / REFITTED KITCHEN Total Area: 6.26m narrowing to 3.77m at one end x 4.77m, bespoke media wall with built-in feature electric fire, sliding patio doors to rear garden, vertical radiator, access to loft space, storage cupboard with wall-mounted boiler, opening to Refitted Kitchen: one and a half bowl sink unit, range of matching wall, base and drawer units with fitted work surfaces over, built-in five-ring gas hob with splashback, extractor hood over and double oven below, recess for fridge / freezer, uPVC double glazed window, door to UTILITY ROOM 2
£ 359,950
3 bed house for sale
2 pictures
House · for sale
£ 310,000
3 bed house for sale
Froyle Alton
· 3 Bedrooms · House
· Garden · Equipped kitchen · Parking
Froyle Alton · 3 Bedrooms · House · Garden · Equipped kitchen · Parking
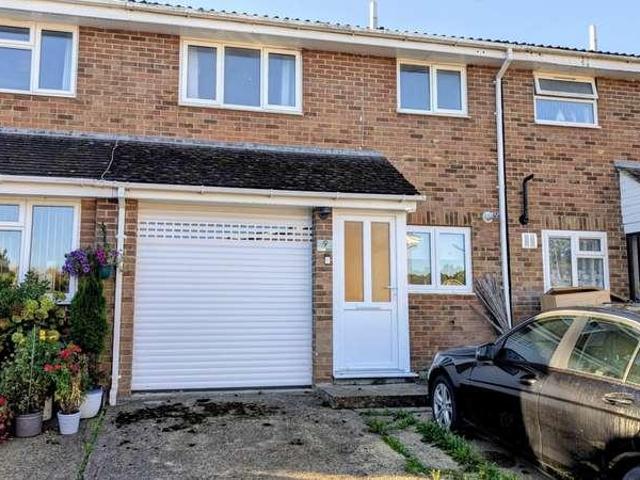
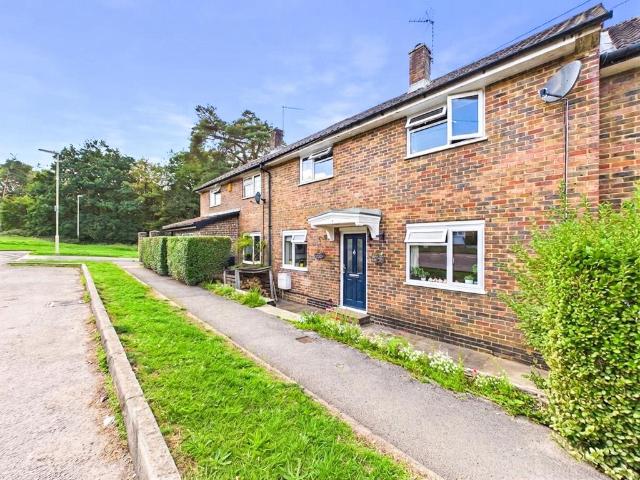
A three bedroom mid-terrace house situated in a cul-de-sac location; offered for sale with the advantage of vacant possession. ACCOMMODATION (sizes are approximate and for guidance only) uPVC double glazed entrance door to ENTRANCE PORCH uPVC double glazed side panel, part-glazed door to ENTRANCE HALL radiator, stairs to landing, door to integral garage LIVING ROOM 5.48m x 3.13m two radiators, uPVC double glazed window, understairs recess, uPVC double glazed French doors to UPVC DOUBLE GLAZED CONSERVATORY 5.36m x 3.01m, sliding doors to rear garden KITCHEN 4.65m x 1.93m, single bowl sink unit, range of matching wall, base and drawer units with fitted work surfaces over, fitted electric hob with extractor hood over, built-in single oven with microwave oven over, recess for fridge / freezer, built-in slimline dishwasher, built-in washing machine, uPVC double glazed window, cupboard housing gas-fired combination boiler STAIRS TO LANDING access to loft space BEDROOM 1 4.1m x 3.14m narrowin
£ 310,000
4 bed house for sale
2 pictures
House · for sale
£ 475,000
4 bed house for sale
Froyle Alton
· 4 Bedrooms · House
· Garden · Equipped kitchen · Parking
Froyle Alton · 4 Bedrooms · House · Garden · Equipped kitchen · Parking
A Victorian semi-detached property in need of modernisation, offered with no onward chain. The home benefits from a generous rear garden, along with a garage and off-road parking. The ground floor features an entrance porch leading into a sitting room, which flows through an archway into the dining area. From the dining room, there is access to the kitchen, with an adjoining lean-to currently used as a utility space and rear porch, providing access to the garden. A shower room completes the ground floor accommodation. Upstairs, the property offers three to four bedrooms, with the fourth bedroom lending itself well to use as a study. In similar properties locally, the rear bedroom is often converted into a first-floor bathroom, subject to the necessary consents. Externally, the property enjoys both front and rear gardens, with the rear garden being particularly generous in size. A pathway leads to the parking area and garage, which are accessed via Back Lane. Freehold
£ 475,000
house for sale
2 pictures
House · for sale
£ 295,000
house for sale
Froyle Alton
· House
· Garden · Equipped kitchen · Parking
Froyle Alton · House · Garden · Equipped kitchen · Parking
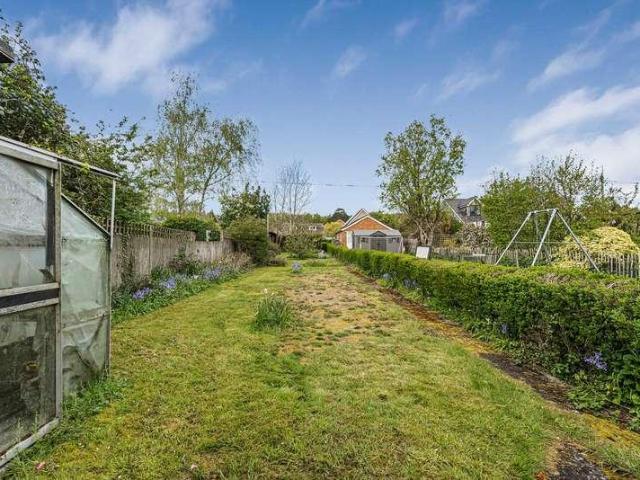
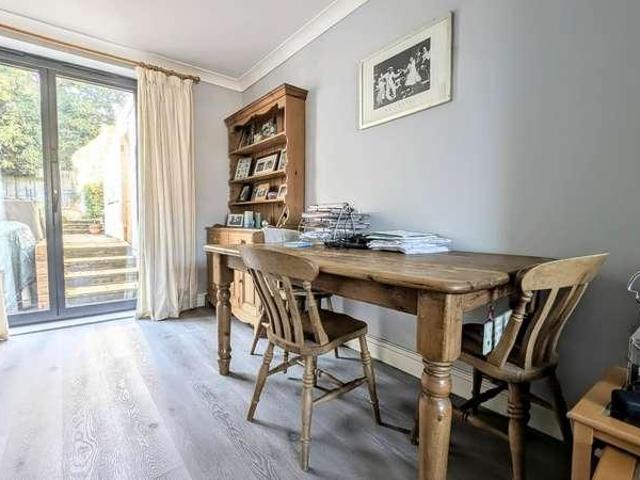
A three bedroom terraced house situated in a cul-de-sac location; offered for sale with the advantages of off-road parking, a 27m rear garden and early vacant possession. ACCOMMODATION (sizes are approximate and for guidance only) Steps up to uPVC double glazed entrance door to ENTRANCE PORCH two uPVC double glazed windows, door to ENTRANCE HALL radiator, stairs to landing, storage cupboard housing gas and electricity meters, door to kitchen, door to LIVING ROOM 4.2m x 3.31m, radiator, uPVC double glazed window, opening to DINING ROOM 3.3m x 2.43m, radiator, bi-fold doors to rear garden KITCHEN 3.74m x 3.32m, single bowl sink unit, range of wall, base and drawer units with fitted work surfaces over, built-in gas hob with extractor hood over, fitted electric oven, built-in fridge and freezer, space for dishwasher, cupboard housing gas-fired combination boiler, uPVC double glazed window, part-glazed door to UTILITY ROOM 1.73m x 1.74m, fitted worksurface, space and plumbing for washing ma
£ 295,000
6 bed house for sale
2 pictures
House · for sale
£ 1,500,000
6 bed house for sale
Froyle Alton
· 6 Bedrooms · House
· Garden · Parking · Gym · Concierge
Froyle Alton · 6 Bedrooms · House · Garden · Parking · Gym · Concierge
An expansive six-bedroom village residence defining luxury on a grand scale. Spanning over 4,000 sq. ft across three levels, this remarkable recent build home pairs exceptional ceiling heights and extensive bespoke storage with beautifully structured, professionally landscaped formal gardens. Architectural Narrative & The Grand Tour Setting Set within the exceptionally beautiful and highly regarded village of Upton Grey, 9 Holme Hill stands out with its classic red-brick elevations, neatly shaped box hedging, and mature olive trees. A wide, block-paved driveway provides substantial parking and leads directly to the front entrance and the deep double garage, which is currently used as a practical home gym. The front door opens into a remarkably wide reception hall where the home's impressive ceiling heights immediately create a sense of air and volume. Oversized stone floor tiles run underfoot, complemented by crisp white wainscoting that details the staircase wall up to the oak handrai
£ 1,500,000
3 bed house for sale
2 pictures
House · for sale
£ 325,000
3 bed house for sale
Froyle Alton
· 3 Bedrooms · House
· Garden · Equipped kitchen · Powder room
Froyle Alton · 3 Bedrooms · House · Garden · Equipped kitchen · Powder room
A three bedroom terraced house; situated in a cul-de-sac location within convenient distance of The Shed food and entertainment venue, sports centre and new town development. ACCOMMODATION (sizes are approximate and for guidance only) RECESSED ENTRANCE PORCH entrance door to ENTRANCE HALL built-in cloaks cupboard, understairs storage cupboard, door to CLOAKROOM low-level wc, inset wash hand basin, uPVC double glazed window KITCHEN 2.97m x 2.88m x 1.25m, one and quarter bowl sink unit, range of wall, base and drawer units with fitted work surfaces over, built-in electric cooker with fitted gas hob over, space for fridge / freezer, radiator, uPVC double glazed window, space and plumbing for washing machine, cupboard housing gas-fired boiler LIVING ROOM 4.85m shortening to 3.97m x 5.02m shortening to 4.15m, uPVC double glazed window, uPVC double glazed French doors to rear garden, two radiators, stairs to landing STAIRS TO LANDING access to loft space, storage cupboard BEDROOM 1 4.41m x 2
£ 325,000
4 bed house for sale
2 pictures
House · for sale
£ 1,500,000
4 bed house for sale
Froyle Alton
· 4 Bedrooms · House
· Garden · Equipped kitchen
Froyle Alton · 4 Bedrooms · House · Garden · Equipped kitchen
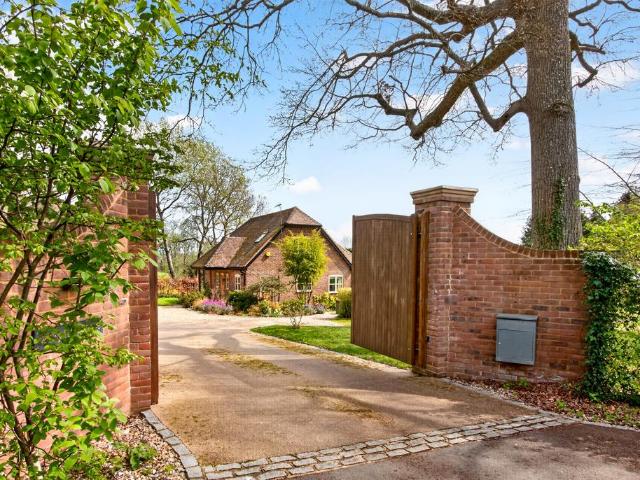
Rarely available, this prime equestrian opportunity occupies just over five acres and offers a four-bedroom detached chalet bungalow, versatile outbuildings, garaging and significant scope for improvement and further enhancement. The detached dwelling offers versatile accommodation comprising three to four bedrooms, a kitchen/breakfast room and bathrooms to both the ground and first floors. The property is approached via a gated entrance and is complemented by a formal garden. In our opinion, the property offers considerable potential for redevelopment or extension, subject to the necessary planning consents. The extensive range of outbuildings extends to approximately 2,600 sq. ft. in total and provides excellent versatility. These include stables, a tack room, various stores, a chalet, car and lorry barns, together with a room above incorporating wash facilities. Freehold Council Tax Band G
£ 1,500,000
3 bed house for sale
2 pictures
House · for sale
£ 900,000
3 bed house for sale
Froyle Alton
· 3 Bedrooms · House
· Garden
Froyle Alton · 3 Bedrooms · House · Garden
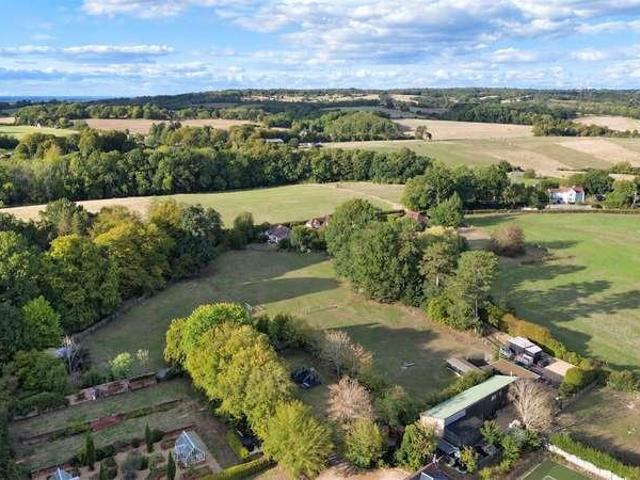
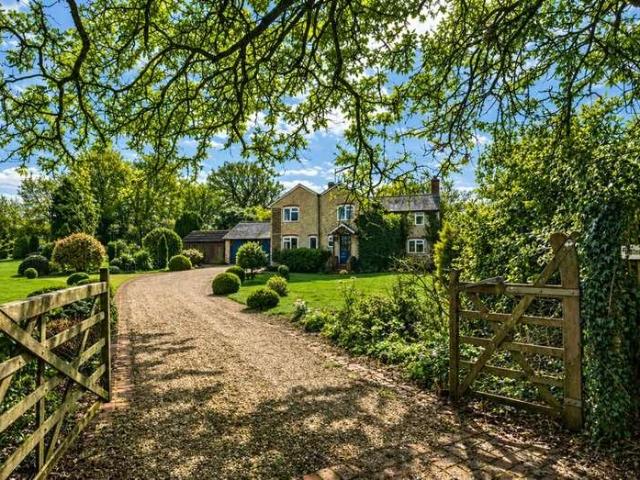
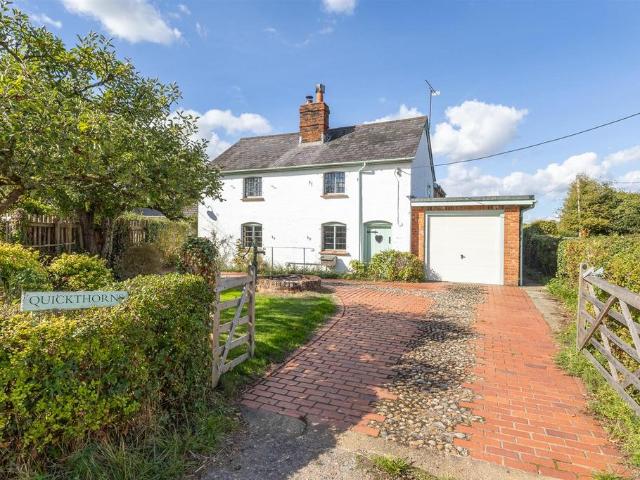
Set along a quiet country lane and surrounded by open Hampshire countryside, this charming detached farm cottage sits within approximately one acre of beautifully maintained grounds, offering privacy, space and a quintessential rural lifestyle. The property is approached via its own driveway and enjoys a delightful setting framed by mature trees and established planting. The gardens are a particular feature, mainly laid to lawn with well-tended borders and a variety of mature shrubs and trees, creating a peaceful and private environment ideal for entertaining, gardening or simply enjoying the far-reaching rural backdrop. Internally, the cottage is full of warmth and character. The dining room provides a cosy focal point with a woodburning stove, creating an inviting space for family gatherings and winter evenings. Subject to preference, this room could easily be utilised as the main living room, offering flexibility to suit individual lifestyles. The separate sitting room provides addi
£ 900,000
3 bed house for sale
2 pictures
House · for sale
£ 375,000
3 bed house for sale
Froyle Alton
· 3 Bedrooms · House
· Garden · Equipped kitchen
Froyle Alton · 3 Bedrooms · House · Garden · Equipped kitchen
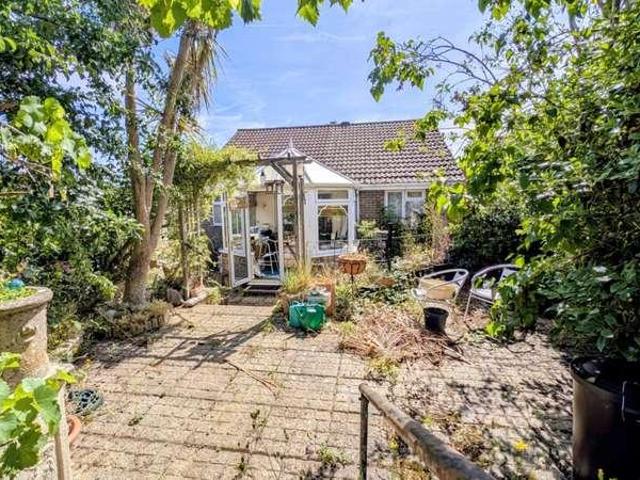
A rare opportunity to purchase an extended and adapted bungalow ideal for multi-generational living; the ground floor benefits from two bedrooms and kitchens, a shower room and conservatory with the upstairs annexe comprising a living room, bedroom and bathroom. ACCOMMODATION (sizes are approximate and for guidance only) uPVC double glazed entrance door to ENTRANCE HALL storage cupboard LIVING ROOM 4.56m x 3.25m, radiator, double glazed sliding patio doors to UPVC DOUBLE GLAZED CONSERVATORY 5.04m x 3.01m, uPVC double glazed French doors to rear garden, two radiators KITCHEN 2.95m x 2.2m, single bowl sink unit, range of wall, base and drawer units with fitted work surfaces over, electric hob with extractor hood over and fitted oven below, space for washing machine, further appliance space, double glazed window, gas-fired boiler, storage cupboard GROUND FLOOR BEDROOM 1 3.58m x 2.65m, double glazed window, radiator GROUND FLOOR BEDROOM 2 2.69m x 2.52m, double glazed window, radiator GROUN
£ 375,000
5 bed house for sale
2 pictures
House · for sale
£ 2,000,000
5 bed house for sale
Froyle Alton
· 5 Bedrooms · House
· Garden · Equipped kitchen · Concierge
Froyle Alton · 5 Bedrooms · House · Garden · Equipped kitchen · Concierge
Approached via a gated drive, Greenwood House is a spectacular country home set within circa 4 acres of beautiful gardens and grounds, with fine views overlooking The South Downs. The downstairs accommodation is well laid out, perfect for family living with the main reception rooms enjoying the southerly aspect and views across the gardens. Upon entering, the spacious entrance hall leads to grand entrance lobby with vaulted ceiling, a well appointed open plan kitchen/breakfast room with central island, adjoining utility room with comms/storage room and access to outside. There are four reception rooms, comprising generous sized sitting room with two sets of French doors and log burning stove, games room, smart dining room, conservatory and double aspect study room. Adjoining annexe A particular feature is the adjoining separate annexe to the main house. This provides excellent ancillary accommodation, ideal for guests, grown up children or an Airbnb opportunity. Accommodation consists
£ 2,000,000
4 Bedroom House
View photo
House · for sale
£ 925,000
4 Bedroom House
Froyle Alton
· 4 Bedrooms · House
· Garden · Fireplace · Equipped kitchen
Froyle Alton · 4 Bedrooms · House · Garden · Fireplace · Equipped kitchen
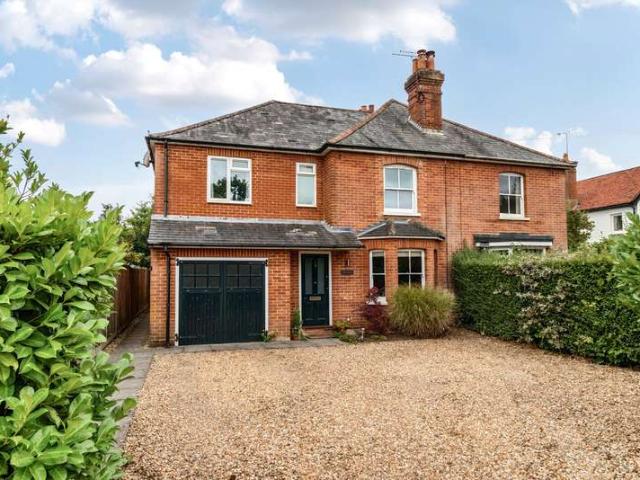
Charming and full of character, this attractive and impressive period, semi-detached house is situated in the heart of the picturesque village of Rowledge. Offering a perfect blend of timeless traditional features and spacious modern living, this four-bedroom property is ideal for families or those seeking a peaceful village lifestyle.The heart of the home features an expansive, open-plan living and dining area flooded with natural light from a prominent bay window. An exposed feature brick fireplace serves as a beautiful rustic focal point, creating a warm and welcoming atmosphere. The elongated shaker-style kitchen boasts soft sage cabinetry, dark contrasting worktops, and warm wood flooring. The kitchen space flows seamlessly into a bright breakfast/dining area at the far end, making it perfect for day-to-day family life and casual entertaining.To the rear, the house opens up to an exceptionally long, private lawned garden. Enclosed by mature hedging and traditional timber fencing,
£ 925,000
3 bedroom detached house for sale
View photo
House · for sale
£ 950,000
3 bedroom detached house for sale
Froyle Alton
· 3 Bedrooms · 2 Baths · House
· Garden · Equipped kitchen
Froyle Alton · 3 Bedrooms · 2 Baths · House · Garden · Equipped kitchen
The PropertyA well-presented and deceptively spacious three bedroom detached family home, set within an impressive plot of approximately 0.61 acres, offering a wonderful blend of modern open-plan living and flexible accommodation.The ground floor is centred around an open-plan kitchen/lounge/dining room measuring over 32ft in length, creating an ideal space for both everyday family life and entertaining. The kitchen area is well-appointed with ample work surfaces and storage, complemented by a separate utility room providing additional practicality and external access. The living and dining areas enjoy excellent natural light and direct access to the garden.Also on the ground floor is a versatile study/bedroom three, perfect for those working from home or requiring additional guest accommodation, along with a convenient shower room. A welcoming entrance hall completes the downstairs layout.To the first floor, the property offers two generous double bedrooms, both well-proportioned, ser
£ 950,000
4 bedroom detached house for sale
View photo
House · for sale
£ 505,000
4 bedroom detached house for sale
Froyle Alton
· 4 Bedrooms · 2 Baths · House
· Equipped kitchen · Parking · Concierge
Froyle Alton · 4 Bedrooms · 2 Baths · House · Equipped kitchen · Parking · Concierge
Stunning Four-Bedroom Detached Family Home in Desirable Canada Way, BordonNestled in one of Bordon's most sought-after locations, this exceptional four-bedroom, three-reception detached family home offers expansive living spaces and a flexible layout designed for modern family life.Upon arrival, a generous driveway provides parking for three cars. Stepping inside, the welcoming central hallway leads to a beautifull garage conversion —an ideal home office, snug, or playroom, complete with a handy storage room at the rear. The heart of the home lies in the two spacious reception rooms stretching across the back of the house, separated by elegant glazed doors. The larger reception room is a stylish and comfortable living area, while the adjacent room is perfect for formal dining.The well-appointed kitchen boasts a sleek galley layout with modern cream cabinetry, ample storage, and luxurious marble-effect worktops. Integrated appliances include a dishwasher and a high-quality range oven, w
£ 505,000
4 bedroom detached house for sale
View photo
House · for sale
£ 725,000
4 bedroom detached house for sale
Froyle Alton
· 4 Bedrooms · 2 Baths · House
· Garden · Equipped kitchen · Parking · Concierge
Froyle Alton · 4 Bedrooms · 2 Baths · House · Garden · Equipped kitchen · Parking · Concierge
A charming 4 bedroom detached character cottage with 2 reception rooms and a good sized kitchen/breakfast room situated in a semi rural location. The cottage has a lovely well stocked garden, driveway parking and garage. Close by is The Barn Owl public house, a golf, padel and pickle centre and Alice Holt Forest for walking, cycling and riding
£ 725,000
2 bedroom detached house for sale
View photo
House · for sale
£ 595,000
2 bedroom detached house for sale
Froyle Alton
· 2 Bedrooms · 2 Baths · House
· Fireplace · Parking · Equipped kitchen · Concierge
Froyle Alton · 2 Bedrooms · 2 Baths · House · Fireplace · Parking · Equipped kitchen · Concierge
Set behind established hedging and trees, the property provides around 1,189 sq ft of well-balanced accommodation, including a bright dual-aspect sitting room with open fireplace, a versatile second reception room, and a spacious kitchen/breakfast room with further potential to create a contemporary family living space. Upstairs are two substantial double bedrooms with countryside views and a family bathroom. Requiring updating throughout, Lodge Farm Cottage presents a rare opportunity to create a bespoke village home in a desirable Hampshire setting.Outside Predominantly laid to lawn, the grounds are interspersed with mature trees, established hedging and fruit trees. A gravel driveway provides extensive parking and access to the detached garage. In addition, a separate detached store/outbuilding offers useful storage, workshop space or potential for ancillary uses.Location The nearby village of Odiham provides a good range of shops, restaurants and everyday amenities, while Basingsto
£ 595,000
3 bedroom terraced house for sale
View photo
House · for sale
£ 370,000
3 bedroom terraced house for sale
Froyle Alton
· 3 Bedrooms · 1 Bath · House
· Concierge
Froyle Alton · 3 Bedrooms · 1 Bath · House · Concierge
A beautifully extended three-double-bedroom home offering over 1,000 sq ft of premium accommodation, perfectly situated on the edge of Bordon. Thoughtfully modernised and extended by the current owners, this property seamlessly combines practical family living with high-end contemporary design.A welcoming central entrance lobby sets a practical tone for family life. To the left sits a highly versatile reception room—ideal as a dedicated playroom to keep toys out of sight, a quiet home office, or a cosy snug for young children. Flowing directly into the kitchen-diner, it allows parents to easily keep an eye on younger kids while preparing meals, while also offering direct access to a separate utility room (perfect for laundry and muddy sports gear) and a downstairs WC. To the right, the main living room is a bright, expansive space anchored by a beautiful log burner and fitted triple cupboard storage. It serves as an ideal sanctuary for family film nights or hosting guests away from the
£ 370,000
4 bedroom detached house for sale
View photo
House · for sale
£ 850,000
4 bedroom detached house for sale
Froyle Alton
· 4 Bedrooms · 2 Baths · House
· Garden · Equipped kitchen · Concierge
Froyle Alton · 4 Bedrooms · 2 Baths · House · Garden · Equipped kitchen · Concierge
Tudor Cottage is an attractive and beautifully appointed Grade II listed detached cottage, offering stylish yet homely accommodation arranged over two floors, enviably positioned within one of the area’s most highly sought-after village settings. Nestled in the heart of Holybourne Village, the property enjoys the perfect balance of countryside tranquillity and convenience, being within easy reach of the mainland railway station, excellent local amenities, and the stunning surrounding Hampshire countryside.Full of charm and character, the accommodation has been thoughtfully arranged to create a warm and inviting family home. The ground floor offers two elegant reception rooms comprising a cosy sitting room and a formal dining room, ideal for both relaxed family living and entertaining. There is also a convenient downstairs WC and a spacious open-plan kitchen/breakfast room, beautifully designed to form the heart of the home and opening directly onto the delightful rear garden.One of Tud
£ 850,000
2 bedroom cottage for sale
View photo
House · for sale
£ 395,000
2 bedroom cottage for sale
Froyle Alton
· 2 Bedrooms · 1 Bath · House
· Garden · Fireplace · Equipped kitchen · Parking · Powder room
Froyle Alton · 2 Bedrooms · 1 Bath · House · Garden · Fireplace · Equipped kitchen · Parking · Powder room
Set within a terrace of three former farm workers cottages, 2 Hay Place Cottages enjoys an idyllic position amidst rolling Hampshire countryside and the South Downs National Park. The ground floor offers a sitting/dining room with a fireplace together with a generous kitchen/breakfast room. The kitchen is fitted with a range of eye and base level cabinets, with spaces for appliances. A cloakroom completes the ground floor accommodation. Upstairs, there are two bedrooms and a 'Jack and Jill' bathroom, each enjoying views across the surrounding landscape. Outside, the property is complemented by a garden, parking, and far-reaching countryside vistas — an ideal setting for those seeking peace and space. This is a wonderful opportunity to purchase a cottage with scope to make your own (subject to any necessary planning and building control notices), all in a tranquil rural location
£ 395,000
3 bedroom semi detached house for sale
View photo
House · for sale
£ 650,000
3 bedroom semi detached house for sale
Froyle Alton
· 3 Bedrooms · 2 Baths · House
· Equipped kitchen · Patio · Powder room
Froyle Alton · 3 Bedrooms · 2 Baths · House · Equipped kitchen · Patio · Powder room
Positioned on the periphery of Rowledge within the exclusive 'The Wickets' development, this exquisite modern family home was constructed to a high standard by Bewley Homes in 2024. Offering a perfect blend of contemporary elegance and practical family living, the property has been enhanced by the current owner with some subtle, effective changes. Upon entering, you are greeted by a welcoming hallway that leads into a spacious, dual-aspect sitting room, flooded with natural light and featuring a charming bay window. Spanning the depth of the property is a superb open-plan kitchen and dining room. The kitchen is fitted with sleek, contemporary cabinetry, modern integrated appliances, and wood-effect flooring. The adjoining dining area offers a wonderful space for entertaining, complete with French doors opening directly out to the rear patio. A convenient cloakroom completes the ground floor accommodation. The first floor comprises three beautifully presented bedrooms. The principal bed
£ 650,000
4 bedroom semi detached house for sale
View photo
House · for sale
£ 540,000
4 bedroom semi detached house for sale
Froyle Alton
· 4 Bedrooms · 2 Baths · House
· Equipped kitchen · Parking
Froyle Alton · 4 Bedrooms · 2 Baths · House · Equipped kitchen · Parking
The Crawford, Plot 11£7,000 Buyer Incentive - £5,000 Stamp Duty Contribution + £2,000 Legal Fees PaidThe Crawford is a substantial 1,392 sq ft four-bedroom home arranged over three floors, offering generous and flexible accommodation designed around modern family living.The ground floor centres around a spacious open-plan kitchen, dining and living area, creating a sociable space for everyday family life and entertaining.The three-storey layout provides excellent separation between living and sleeping accommodation. There are four well-proportioned bedrooms, with the principal bedroom occupying the entire top floor and benefiting from its own walk-in wardrobe and spacious en-suite - creating a private retreat away from the rest of the accommodation.The home also provides flexibility for families, guests or working from home, with the additional bedrooms offering a range of potential uses.Outside, the property benefits from private outdoor space and three parking spaces.The Crawford is
£ 540,000
3 bedroom semi detached house for sale
View photo
House · for sale
£ 400,000
3 bedroom semi detached house for sale
Froyle Alton
· 3 Bedrooms · 2 Baths · House
· Garden · Equipped kitchen · Concierge
Froyle Alton · 3 Bedrooms · 2 Baths · House · Garden · Equipped kitchen · Concierge
A beautifully presented three-bedroom semi-detached home, built just 12 months ago and offered with the reassurance of 9 years remaining on the NHBC guarantee. Situated on Phase Three of the ever-popular Dukes Quarter development, this stylish home delivers modern living at its finest.Step through the front door into a welcoming open-plan reception space – perfect for relaxing and unwinding. Beyond the convenient downstairs W/C, the home opens into an impressive kitchen diner designed with entertaining in mind. Sleek grey cabinetry is paired with granite-effect worktops, complemented by integrated appliances including a dishwasher, fridge freezer, gas hob, and double eye-level oven. There's ample space for a large dining table, making it ideal for hosting family and friends. Cleverly designed bespoke storage under the stairs and a separate utility cupboard add practicality to this already superb space. Double doors lead out to the rear garden, seamlessly blending indoor and outdoor liv
£ 400,000
2 bedroom terraced house for sale
View photo
House · for sale
£ 320,000
2 bedroom terraced house for sale
Froyle Alton
· 2 Bedrooms · 1 Bath · House
· Equipped kitchen
Froyle Alton · 2 Bedrooms · 1 Bath · House · Equipped kitchen
CHAIN FREE and VACANT POSSESSION - Nestled in front of the lush green space of Quebec Park, James View presents an exceptional opportunity to get on the property ladder. This modern 2-bedroom home is designed to blend comfort, style, and eco-conscious living, making it a perfect sanctuary for those who value both nature and contemporary living.As you step inside, the ground floor unfolds into an inviting open-plan layout. The living room, positioned at the front, seamlessly transitions into modern kitchen and dining area at the rear, creating an airy and cohesive space for family gatherings and entertainment. The kitchen is a chef's delight, equipped with abundant storage, alongside space-efficient provisions for a washing machine and fridge freezer. Culinary adventures are powered by a sleek four-burner gas hob atop an electric oven, promising delightful home-cooked meals.Adjacent to the kitchen, the dining area is a bright space flanked by patio doors that usher in natural light and
£ 320,000
3 bedroom terraced house for sale
View photo
House · for sale
£ 595,000
3 bedroom terraced house for sale
Froyle Alton
· 3 Bedrooms · 1 Bath · House
· Garden · Fireplace
Froyle Alton · 3 Bedrooms · 1 Bath · House · Garden · Fireplace
Beautifully appointed throughout, this charming three-bedroom period cottage - believed in part to date back to the 17th Century - combines a wealth of character features with versatile and comfortable modern living. The property takes full advantage of the features associated with a home of this period, creating a warm and inviting village residence with wonderful views across the adjoining farmland.A particular highlight is the beautiful sitting room, featuring exposed beams and an impressive Inglenook fireplace, creating a wonderful focal point and a characterful space ideal for both relaxing and entertaining. A connecting door leads through to the conservatory, which provides an additional dining area and enjoys fine views over the garden and surrounding countryside. Double doors open directly onto the principally south-facing rear garden, making this an ideal space for enjoying the outdoors during the warmer months.The accommodation is further complemented by a well-equipped kitch
£ 595,000
3 Bedroom House
View photo
House · for sale
£ 650,000
New
3 Bedroom House
Froyle Alton
· 3 Bedrooms · House
· Garden · Fireplace · Equipped kitchen · Parking · Patio · Concierge
Froyle Alton · 3 Bedrooms · House · Garden · Fireplace · Equipped kitchen · Parking · Patio · Concierge
An excellent opportunity to purchase a pretty three-bedroom period cottage presented in immaculate condition throughout and located in close proximity to Alice Holt Forest. This super home offers well-proportioned accommodation, off-road parking for several vehicles and a beautiful enclosed rear garden. Internal viewing is highly recommended.This lovely character cottage provides excellent accommodation consisting of: an open entrance hallway/front reception room a cosy and welcoming space featuring a brick-built fireplace complete with a log-burning stove. To the rear of the property is an open-plan kitchen/dining/living room. The kitchen offers tiled flooring, a range of floor and wall-mounted units and space for freestanding appliances. Double doors lead directly from the kitchen out to the garden and patio entertaining area. Adjoining the dining area is a conservatory, providing an additional light-filled living space overlooking the garden. Completing the ground floor accommodatio
£ 650,000
4 bedroom detached house for sale
View photo
House · for sale
£ 1,100,000
4 bedroom detached house for sale
Froyle Alton
· 4 Bedrooms · 2 Baths · House
· Garden · Fireplace · Equipped kitchen
Froyle Alton · 4 Bedrooms · 2 Baths · House · Garden · Fireplace · Equipped kitchen
A beautifully presented, four double-bedroom detached home in the heart of the popular village of Rowledge, south of Farnham. The property has been lovingly decorated and improved by the current owners to create an immaculate property with spacious and bright accommodation comprising; welcoming, vaulted entrance hall, sitting-room with bay window, gas fireplace and sliding doors to the separate dining-room with French doors to the garden, modern fitted kitchen with integrated fridge, oven and hob, and space for American fridge/freezer and dishwasher; utility room with space and plumbing for washing machine and tumble dryer, additional sink, doors to the front and rear of the property and further storage; smart refitted downstairs shower-room.Upstairs are the four double-bedrooms, all in fantastic condition and with built-in wardrobes, luxury refitted family bathroom with generous storage cupboard and access to the loft from the landing.Outside is the integral, partially converted singl
£ 1,100,000
5 bedroom detached house for sale
View photo
House · for sale
£ 975,000
5 bedroom detached house for sale
Froyle Alton
· 5 Bedrooms · 2 Baths · House
· Garden · Fireplace · Equipped kitchen · Parking · Patio
Froyle Alton · 5 Bedrooms · 2 Baths · House · Garden · Fireplace · Equipped kitchen · Parking · Patio
An excellent opportunity to purchase a well-presented, substantial, 5-bedroom detached family home located in this popular semi rural location within close proximity to the Alice Holt Forest. This super home offers well proportioned and flexible accommodation and is set in a quiet no through road. The property has plenty of parking and a generous private rear garden. Internal viewing is highly recommended.This excellent size family home offers generous accommodation consisting of; Entrance hallway, D/S WC, to the right-hand side you have the formal sitting room which has a feature fireplace and doors opening to the open plan kitchen/dining/family area. This is an excellent space with a good size kitchen area which offers a range of floor and wall mounted units, central island and built- in appliances. This lovely area has two sets of bifold doors that open up giving access to the rear garden and patio area. From the kitchen you can access the utility room offering plenty of storage and
£ 975,000

Get email alerts

Don't miss out: be the first to know about new properties

The alert was correctly created

On subscribing you accept the conditions of use and the privacy policy
Alert
Receive new ads in your inbox
Save this search
Receive alerts for new listings

We'll send you an email when we have new properties for: "Houses for sale in Froyle Alton"

The alert was correctly created

Bordon
Crookham Village Fleet
Get email alerts and be the first to see new listings
Required field
On subscribing I accept the terms of the privacy policy
Perfect! You'll soon start receiving new listings via email
Alert
Receive an email when we have new ads for Houses for sale in Froyle Alton
Save this search
Filters

Bedrooms

Size (sq.ft)

sq.ft
sq.ft

Price

£
£

Property type

Bathrooms

Clear all filters
Receive notifications when new entries are published.