1,732 houses for sale in Crookham Village Fleet

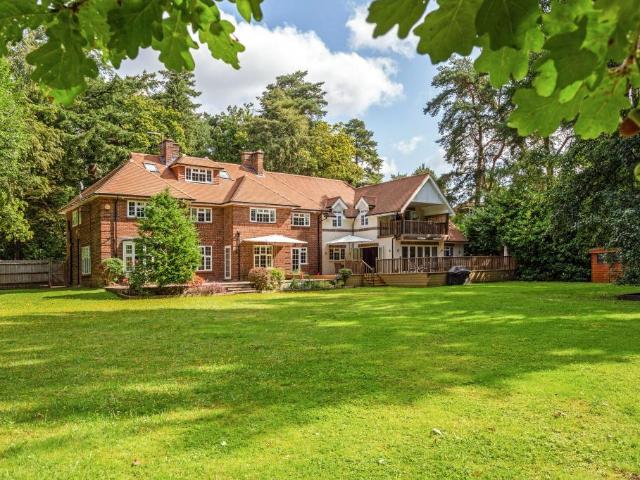
5 bedroom house for sale
View photo
House · for sale
£ 1,750,000
5 bedroom house for sale
Crookham Village Fleet
· 5 Bedrooms · 5 Baths · House
· Garden · Swimming pool · Equipped kitchen · Parking · Concierge
Crookham Village Fleet · 5 Bedrooms · 5 Baths · House · Garden · Swimming pool · Equipped kitchen · Parking · Concierge
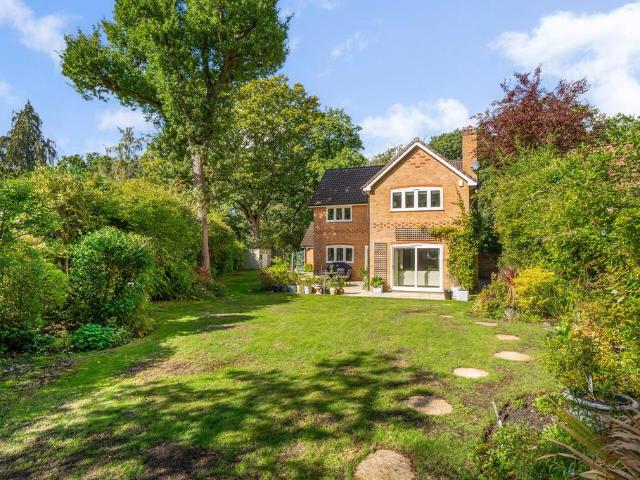
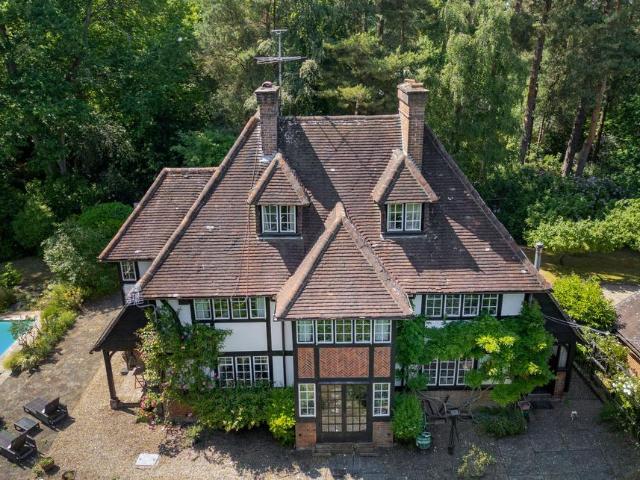
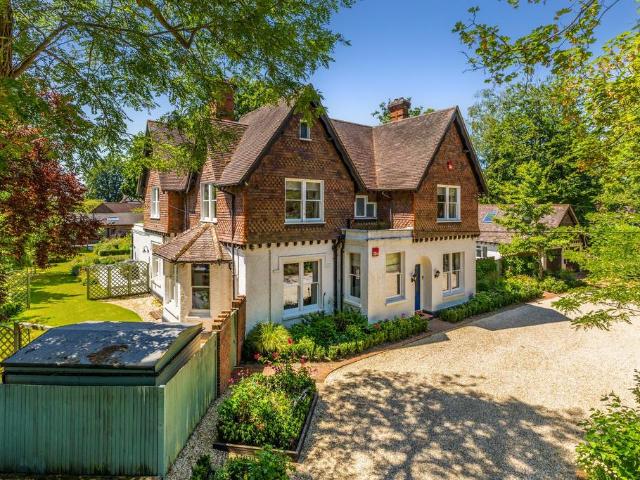
The property is approached via a generous in/out gravelled driveway that provides good parking in front of house and leads to the garage and workshop. As you enter the welcoming reception hall, it is easy to see how much care has been taken during the refurbishment to retain as much of the original character of the property as possible. The Victorian tiled flooring, stair balustrade, moulded cornice and deep skirting are prime examples. The biggest project that the current owners have undertaken was the creation of fantastic kitchen/breakfast/family room which without doubt will become the hub of family life and most likely the room in which you will spend 90% of you time. On the first floor you will find 4 generous double bedrooms along with 3 bath/shower rooms, whilst the 5th bedroom is in the annex with it’s own further shower room. Another impressive feature is the new oak framed pool house at the bottom of the garden with a heated 9m pool and shower/changing room
£ 1,750,000
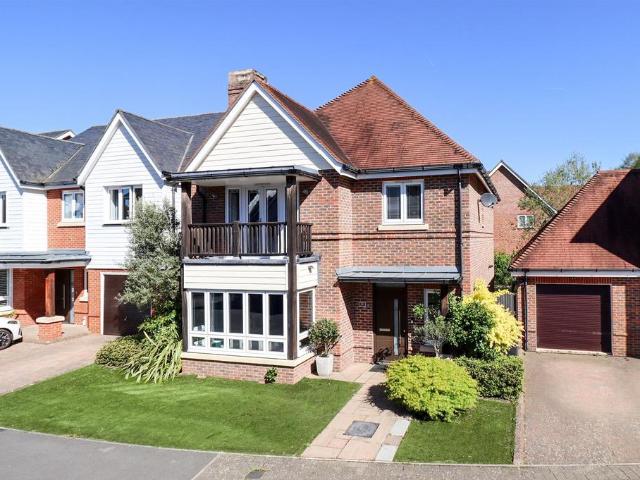
4 bedroom detached house for sale
View photo
House · for sale
£ 700,000
4 bedroom detached house for sale
Crookham Village Fleet
· 4 Bedrooms · 2 Baths · House
· Fireplace · Equipped kitchen · Powder room
Crookham Village Fleet · 4 Bedrooms · 2 Baths · House · Fireplace · Equipped kitchen · Powder room
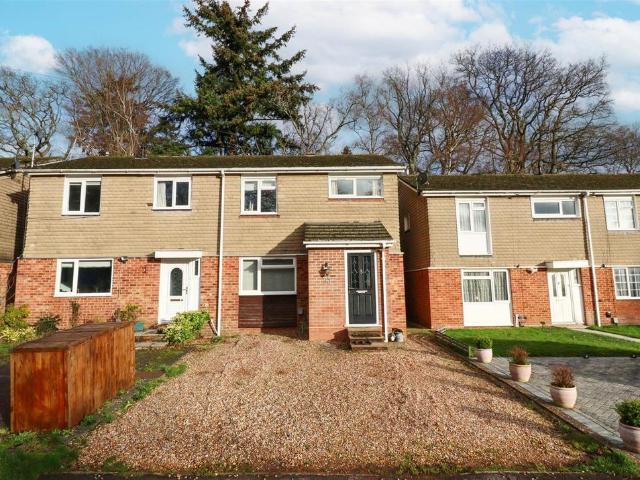
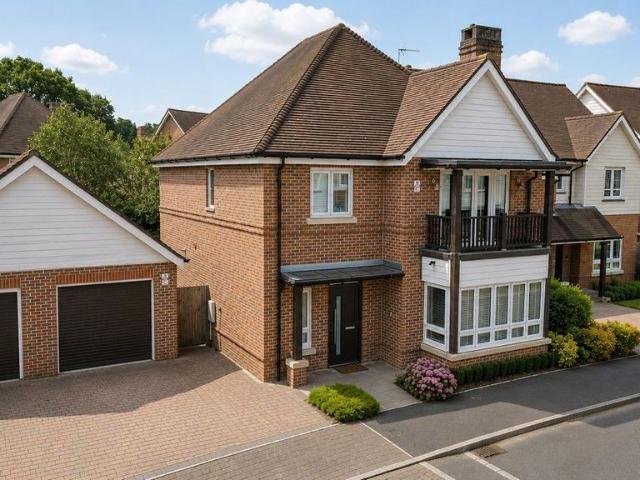
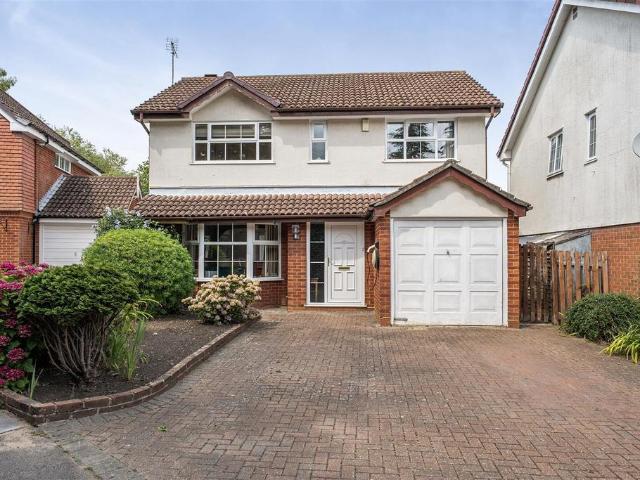
Selbon Estate Agents are delighted to offer this superb executive family home to the market, built by Messrs Berkeley Homes to their 'Morris' design, situated on the ever popular Edenbrook development, in Fleet.This impressive home, is finished to a very high specification and is offered for sale in excellent condition throughout, making it ideal for a growing family or for those looking to retire and downsize.The canopied entrance has a front door to the bright and airy entrance hall, which in turn has an Oak & Glass staircase leading to the first floor landing, an understairs storage cupboard, as well as doors, leading to the downstairs cloakroom with a utility cupboard, the bay fronted living room and the contemporary kitchen/dining/family room.The bright 20ft. living room is bay fronted and boasts a feature stone fireplace with a gas fire, the centre piece of the home is the 23ft. kitchen/dining/family room with three defined areas incorporating a luxury fitted kitchen with AEG app
£ 700,000
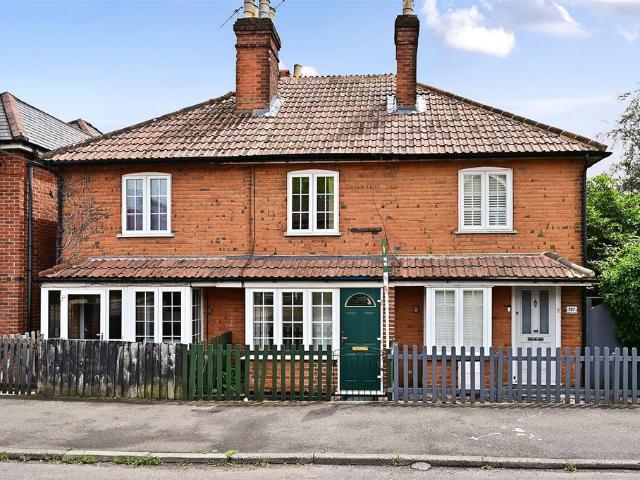
2 bedroom terraced house for sale
View photo
House · for sale
£ 285,000
2 bedroom terraced house for sale
Crookham Village Fleet
· 2 Bedrooms · 1 Bath · House
· Equipped kitchen
Crookham Village Fleet · 2 Bedrooms · 1 Bath · House · Equipped kitchen
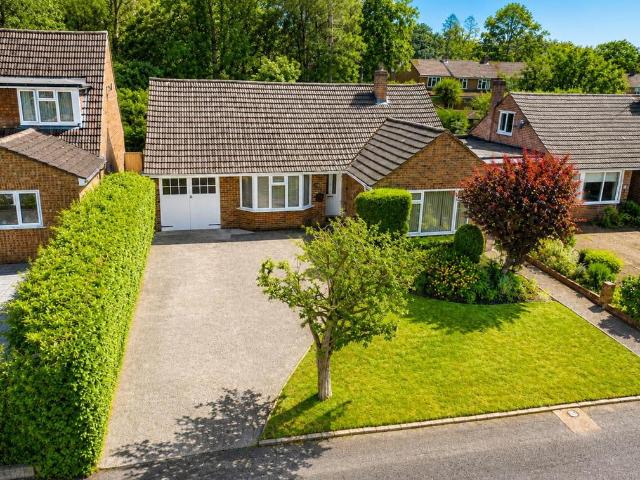
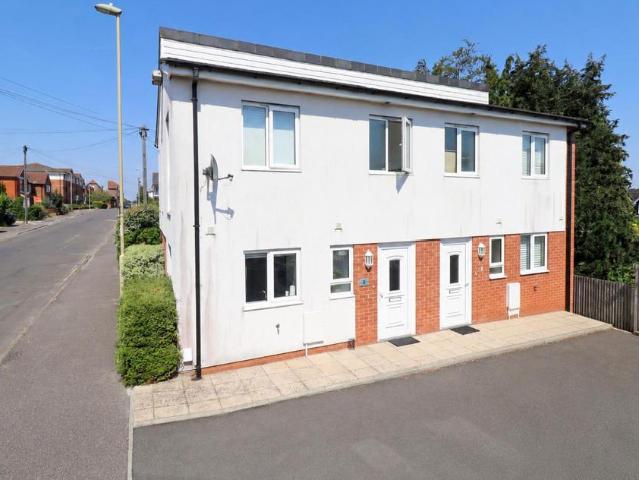
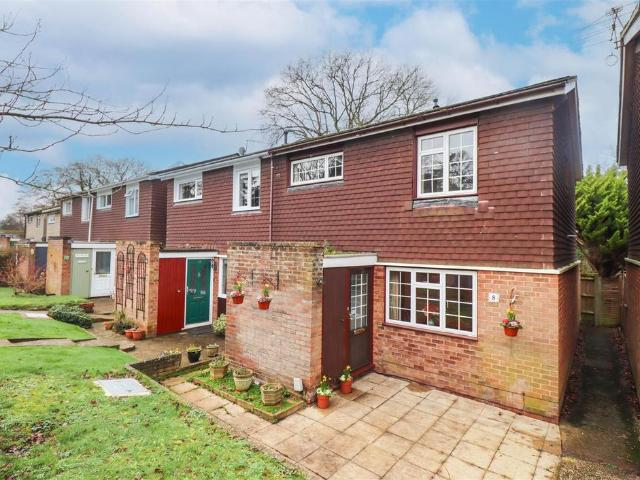
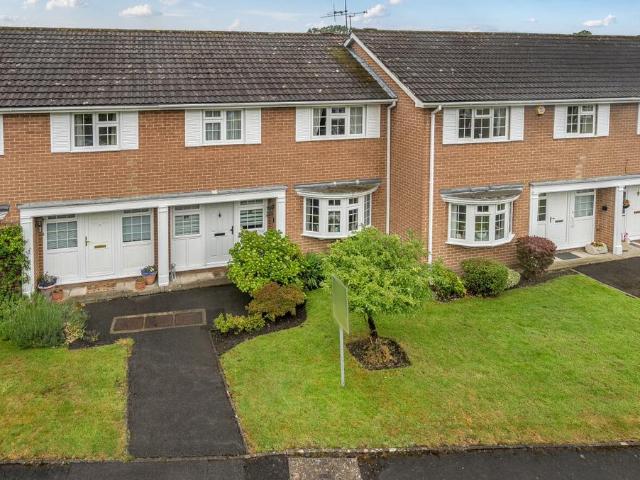
NO ONWARD CHAIN * Charming two-bedroom terraced home arranged over two floors, offering approx. 649 sq ft of well-planned living space. Features include separate living and dining rooms, fitted kitchen, family bathroom and two generous double bedrooms
£ 285,000
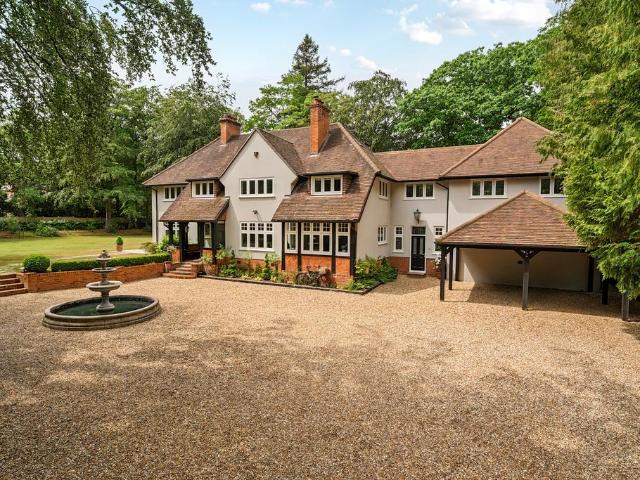
6 bedroom house for sale
View photo
House · for sale
£ 1,995,000
6 bedroom house for sale
Crookham Village Fleet
· 6 Bedrooms · 3 Baths · House
· Equipped kitchen
Crookham Village Fleet · 6 Bedrooms · 3 Baths · House · Equipped kitchen
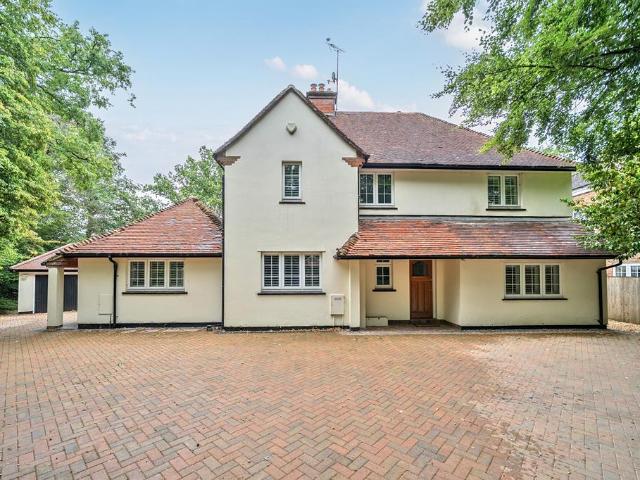
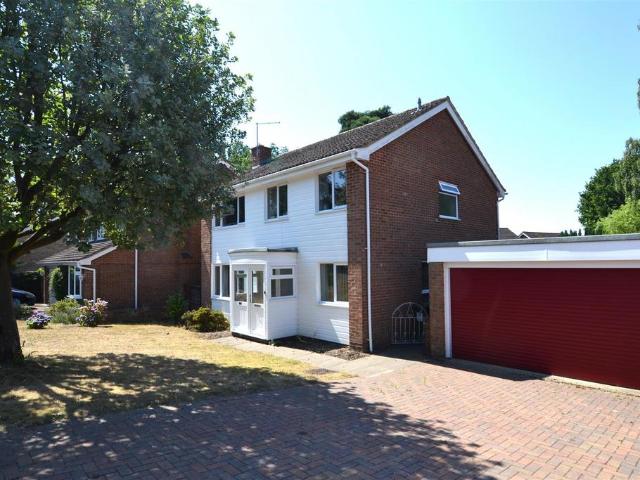
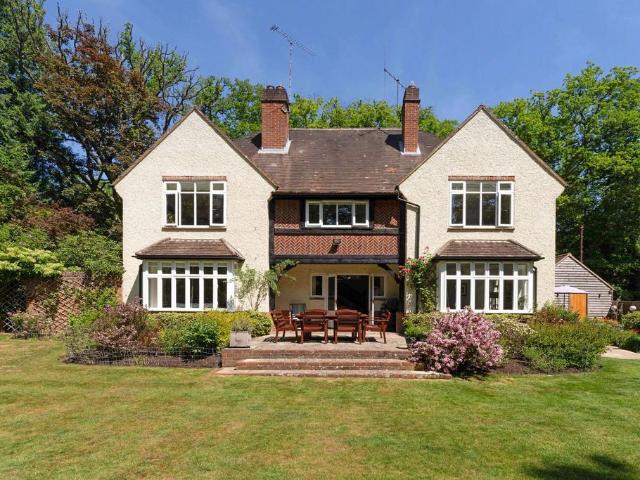
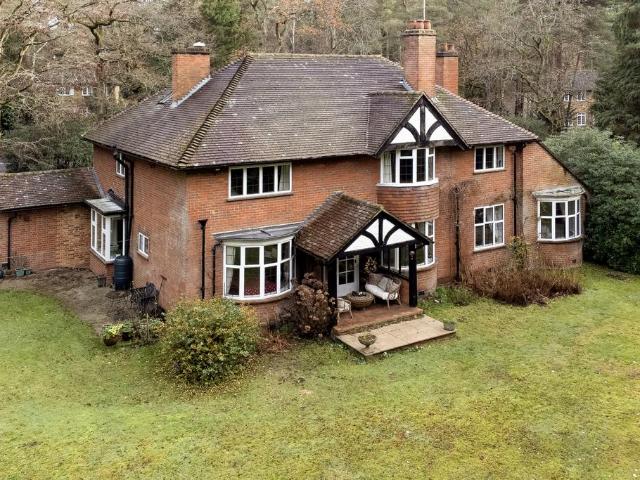
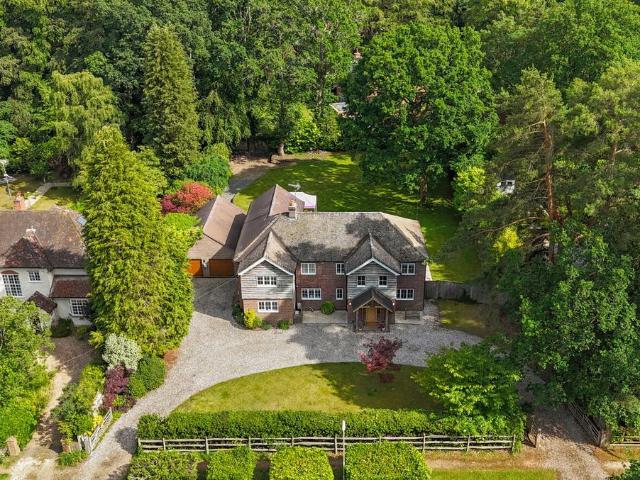
A Truly Exceptional Home of Character and Craftsmanship. Prepare to be impressed from the moment you arrive! Whinrood is approached via elegant electronic security gates that sweep open to reveal a grand gravelled driveway, complete with a turning circle around a charming water feature – a truly spectacular first impression. This stunning character home has been meticulously and extensively renovated to an exceptional standard by the current owners. Every detail has been thoughtfully considered, from the completely new roof to upgraded wiring, heating, plumbing, and windows – ensuring modern comfort while preserving timeless charm. Inside, the generous accommodation spans two beautifully presented floors, with exquisite attention to detail throughout. The heart of the home is undoubtedly the bespoke solid oak kitchen, a showstopper featuring luxurious granite worktops, an induction hob, Quooker boiling water tap and integrated appliances including full-height fridge and freezer. This s
£ 1,995,000
Related searches
4 bedroom detached house for sale
View photo
House · for sale
£ 700,000
New
4 bedroom detached house for sale
Crookham Village Fleet
· 4 Bedrooms · 1 Bath · House
· Garden · Equipped kitchen · Parking · Powder room · Concierge
Crookham Village Fleet · 4 Bedrooms · 1 Bath · House · Garden · Equipped kitchen · Parking · Powder room · Concierge
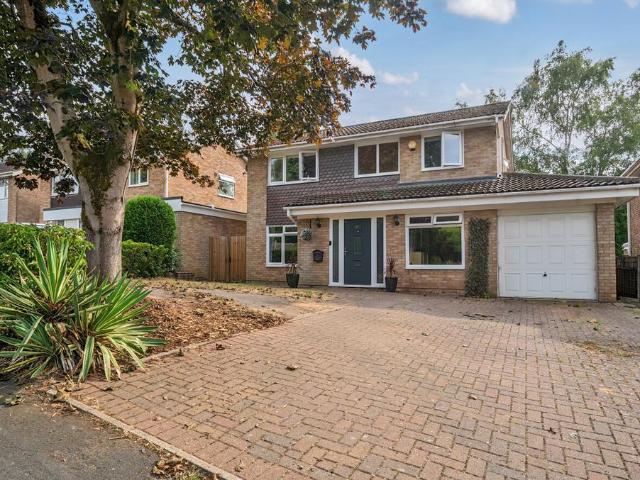
Situated on a highly sought-after residential area of Fleet, this beautifully extended four-bedroom detached family home has been finished to an exceptional standard throughout, offering spacious and versatile accommodation ideal for modern family living. The heart of the home is the impressive open-plan kitchen/breakfast room, featuring a central island, high-quality fitted units, and bi-fold doors that seamlessly open onto the rear garden, creating the perfect space for both everyday living and entertaining. A formal dining room benefits from French doors leading directly to the garden, while two further reception rooms positioned at the front of the property provide flexible space for a sitting room, family room, home office, or playroom.The ground floor is further enhanced by a practical utility room with internal access to the single garage, along with a convenient cloakroom.Upstairs, the property offers four well-proportioned bedrooms, the majority of which benefit from fitted wa
£ 700,000
4 bedroom detached house for sale
View photo
House · for sale
£ 590,000
4 bedroom detached house for sale
Crookham Village Fleet
· 4 Bedrooms · 2 Baths · House
· Garden · Parking · Concierge
Crookham Village Fleet · 4 Bedrooms · 2 Baths · House · Garden · Parking · Concierge
A spacious and extended four-bedroom detached family home, offered to the market with no onward chain complications and ideally situated within walking distance of Fleet High Street. Featuring over 1,390 sq. ft. of well-presented accommodation, including two bathrooms, multiple reception areas, a study, driveway parking and a large south-facing rear garden, this superb home offers flexible living space in a highly sought-after location.Situated in one of Fleet's most convenient residential locations, this extended four-bedroom detached family home offers over 1,390 sq. ft. of versatile accommodation and is presented in good condition throughout. Offered to the market with no onward chain, the property combines generous living space with a large south-facing rear garden, driveway parking, and is just a short walk from Fleet High Street.The ground floor has been thoughtfully extended to create a practical and flexible layout, ideal for modern family living. A spacious dual-purpose living
£ 590,000
4 bedroom house for sale
View photo
House · for sale
£ 1,000,000
4 bedroom house for sale
Crookham Village Fleet
· 4 Bedrooms · 2 Baths · House
· Parking · Equipped kitchen · Powder room
Crookham Village Fleet · 4 Bedrooms · 2 Baths · House · Parking · Equipped kitchen · Powder room
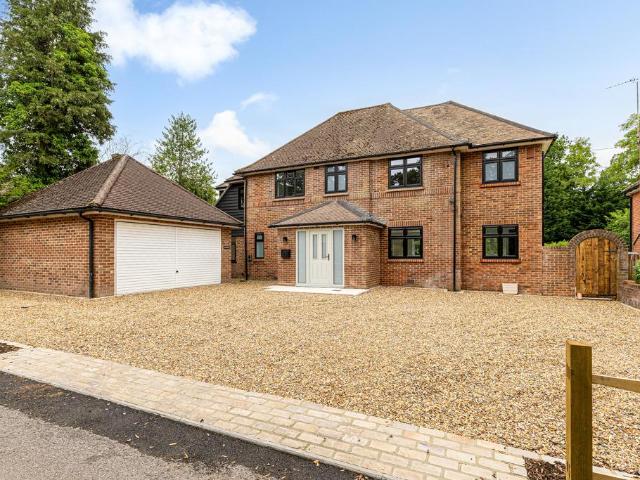
A gravel driveway provides an imposing approach, offering off road parking and access to a detached double garage. The property is presented to a high standard throughout. The spacious double aspect sitting/dining room is filled with natural light, creating an inviting atmosphere for both everyday living and entertaining. The modernised kitchen/breakfast room is a particular highlight, fitted with bespoke cabinetry beneath an expanse of sleek quartz worktops, combining contemporary design with excellent functionality. A versatile study/family room and a useful cloakroom complete the ground floor accommodation. The first floor is of equal merit. The principal bedroom enjoys a refitted en suite shower room, while three further well-proportioned bedrooms are served by a stylish refitted family bathroom. This is a rare opportunity to acquire a home of such quality, combining style, space, and future potential in one of the area’s most sought-after locations
£ 1,000,000
4 bedroom end of terrace house for sale
View photo
House · for sale
£ 475,000
4 bedroom end of terrace house for sale
Crookham Village Fleet
· 4 Bedrooms · 2 Baths · House
· Equipped kitchen · Powder room
Crookham Village Fleet · 4 Bedrooms · 2 Baths · House · Equipped kitchen · Powder room
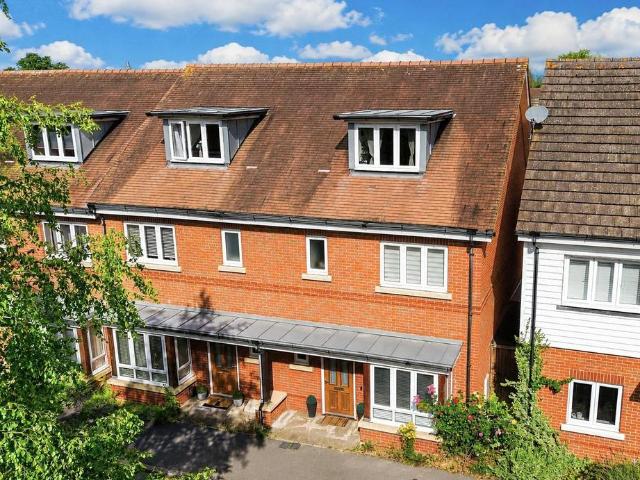
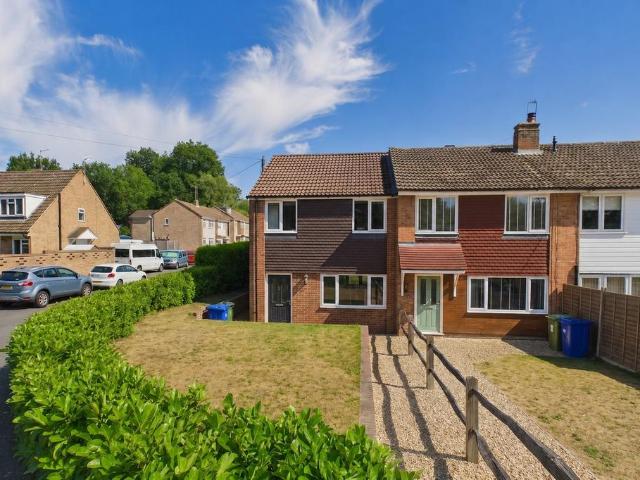
Selbon Estate Agents are delighted to offer this deceptively spacious four bedroom town house built by Berkeley Homes to their 'Copley' design and situated on the ever popular Edenbrook development. In our opinion, the home is finished to a high specification and offered in excellent order throughout, making it an ideal purchase for those looking for a contempoary move in ready modern home. The current owners have re-modelled the property since purchasing to include; bi-folding doors to the living room and re-configuring the second floor to allow for two bedrooms instead of one with en-suite. However if required this could be changed back by the next owner. Accessed via a path leading to the front door which leads to the entrance hall with stairs leading to the first floor landing as well as doors leading to the kitchen/breakfast room, lounge/dining room and the cloakroom with a white suite.The well appointed 17ft. bay fronted kitchen/breakfast room has extensive work surfaces, a range
£ 475,000
4 bedroom house for sale
View photo
House · for sale
£ 1,100,000
4 bedroom house for sale
Crookham Village Fleet
· 4 Bedrooms · 2 Baths · House
· Fireplace · Equipped kitchen · Powder room · Concierge
Crookham Village Fleet · 4 Bedrooms · 2 Baths · House · Fireplace · Equipped kitchen · Powder room · Concierge
The ground floor provides generous and versatile living space, arranged to include a modern fitted kitchen with central island and integrated appliances, a dining room, study, cloakroom, and two elegant reception room, both featuring striking fireplaces. In addition, there is a welcoming family room and a large contemporary conservatory to the rear, creating an ideal space for entertaining and family life. An oak staircase rises to the first floor, where you will find four well-proportioned bedrooms. Three are comfortable doubles, while the principal suite enjoys the luxury of a modern en suite shower room. A stylish family bathroom completes the accommodation on this level
£ 1,100,000
4 bedroom detached house for sale
View photo
House · for sale
£ 650,000
4 bedroom detached house for sale
Crookham Village Fleet
· 4 Bedrooms · 2 Baths · House
· Garden · Equipped kitchen · Parking · Concierge
Crookham Village Fleet · 4 Bedrooms · 2 Baths · House · Garden · Equipped kitchen · Parking · Concierge
Selbon Estate Agents are delighted to offer to the market this four-bedroom detached home which is situated within a non-estate location in Fleet. Benefits to this property include a garden which measures in excess of 100ft, ample driveway parking leading to a single garage, kitchen/breakfast room, two reception rooms and scope to extend STPP. Accommodation comprises of a generous entrance hall which sets the scene for exploring this property. The kitchen/breakfast room offers a range of integrated appliances as well as space for free standing appliances and plenty of storage. At the front of the property, you have the light and airy living room and the spacious dining room which offers a beautiful bay window and access to the first floor. Both ground floor bedrooms sit at the rear of the property with the main bedroom offering en-suite shower facilities and a useful utility room. The ground floor accommodation is finished with the main bathroom which offers a sink, toilet and bath. On
£ 650,000
6 bedroom house for sale
View photo
House · for sale
£ 1,750,000
6 bedroom house for sale
Crookham Village Fleet
· 6 Bedrooms · 3 Baths · House
· Garden · Equipped kitchen · Concierge
Crookham Village Fleet · 6 Bedrooms · 3 Baths · House · Garden · Equipped kitchen · Concierge
Broomhill is an elegant and highly individual home, showcasing an appealing blend of character features and well-balanced accommodation. The striking external elevations, with exposed timbers and steeply pitched rooflines, are complemented by spacious and flexible interiors ideally suited to modern family living. Extending to over 3,300 sq ft within the main house, the property provides a natural flow between formal and informal spaces, whilst also offering excellent versatility. Enter the property through a large porch and there is a welcoming entrance hall, which provides access to the principal ground floor rooms and a staircase rising to the upper floors. The impressive main reception room forms a superb living space, enjoying a bright dual aspect and direct access out to the gardens. For more formal entertaining there is a separate dining room positioned conveniently next to the kitchen, offering a delightful setting. The generous kitchen/breakfast room is fitted with a range of u
£ 1,750,000
3 bedroom semi detached house for sale
View photo
House · for sale
£ 350,000
3 bedroom semi detached house for sale
Crookham Village Fleet
· 3 Bedrooms · 1 Bath · House
· Garden · Equipped kitchen · Powder room
Crookham Village Fleet · 3 Bedrooms · 1 Bath · House · Garden · Equipped kitchen · Powder room
Selbon Estate Agents are delighted to offer this semi detached property, to the market, conveniently located within easy access to local schools, Calthorpe Park and Fleet town centre.The property is an ideal family home, situated in a cul de sac location and is in need of some TLC, allowing the new owners to create their dream home.Accessed via the driveway, there are steps leading to the front door, which leads to an entrance porch with a door to the entrance hall, which in turn has stairs to the first floor landing, storage cupboards and doors to the downstairs cloakroom with a white suite, the lounge/dining room and kitchen.The 24ft dual aspect lounge/dining room has a living area, as well as space for table and chairs with a door leading to the 10ft kitchen, which has ample work surfaces, a range of eye and base level storage units, appliance space and a double glazed door to the rear garden.The first floor landing has access to the loft and there are doors to the 3 bedrooms and a
£ 350,000
2 bedroom semi detached house for sale
View photo
House · for sale
£ 350,000
2 bedroom semi detached house for sale
Crookham Village Fleet
· 2 Bedrooms · 2 Baths · House
· Garden · Equipped kitchen · Parking
Crookham Village Fleet · 2 Bedrooms · 2 Baths · House · Garden · Equipped kitchen · Parking
Selbon Estate Agents are delighted to offer to the market this two-bedroom semi-detached home which is conveniently located in Fleet town centre. Benefits to this property include allocated parking, two bathrooms, an enclosed rear garden and this home would make an ideal first-time purchase or investment property. Accommodation comprises of the entrance hall which opens into the living/dining room which offers laminate wood effect flooring, understairs storage and a set of French doors which open into the rear garden. The kitchen has been finished to a high standard and offers range of units, work surfaces, integrated appliances and plenty of storage. The accommodation is finished with the downstairs W.C.The first floor offers two bedrooms with both rooms offering built in wardrobes. The main bedroom offers en-suite shower room and the accommodation is finished with the family bathroom which offers a toilet, sink and bath with shower overhead. Outside the low maintenance rear garden is
£ 350,000
4 bedroom detached house for sale
View photo
House · for sale
£ 660,000
4 bedroom detached house for sale
Crookham Village Fleet
· 4 Bedrooms · 1 Bath · House
· Garden · Parking · Equipped kitchen
Crookham Village Fleet · 4 Bedrooms · 1 Bath · House · Garden · Parking · Equipped kitchen
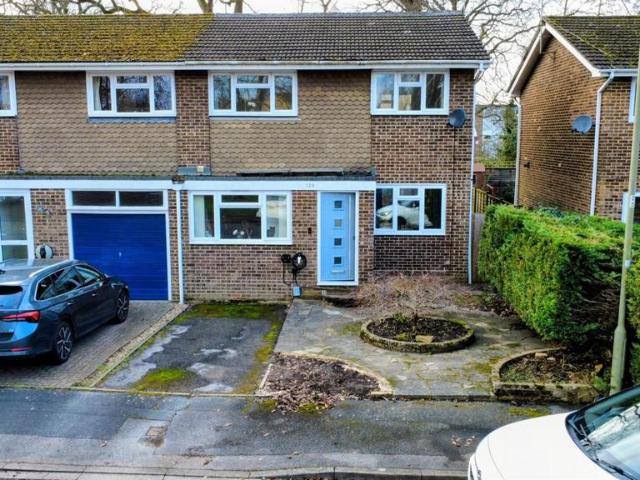
NO ONWARD CHAIN* Marketed for the first time since built, nicholsons are delighted to be marketing this incredibly spacious four bedroom detached family home situated in the heart Calthorpe on a generous plot with a large south facing garden, double garage with utility and workshop behind and driveway parking for multiple vehicles. With needing modernisation throughout and huge scope to extend (STPP) the property is perfect for buyers who want to put their own stamp on the property and live in a fantastic location close to local schools and Fleet High Street.Front Door To: - Porch - Hallway - Living Room - 7.38 x 3.52 (24'2 x 11'6) - Conservatory - 2.82 x 2.72 (9'3 x 8'11) - Study - 3.44 x 2.16 (11'3 x 7'1) - Downstairs W/C - Kitchen - 4.18 x 2.65 (13'8 x 8'8) - First Floor - Bedroom One - 3.78 x 3.60 (12'4 x 11'9) - Bedroom Two - 3.60 x 3.60 (11'9 x 11'9) - Bedroom Three - 3.60 x 2.50 (11'9 x 8'2) - Bedroom Four - 2.82 x 2.34 (9'3 x 7'8) - Bathroom - Outside - Double Garage - 5.00 x 4
£ 660,000
4 bedroom detached house for sale
View photo
House · for sale
£ 765,000
4 bedroom detached house for sale
Crookham Village Fleet
· 4 Bedrooms · 2 Baths · House
· Garden · Balcony · Equipped kitchen · Parking · Powder room
Crookham Village Fleet · 4 Bedrooms · 2 Baths · House · Garden · Balcony · Equipped kitchen · Parking · Powder room
An exceptional four-bedroom family home, immaculately presented on the desirable Edenbrook development in Fleet, boasting superb living spaces and modern comforts.Step inside to discover a thoughtfully designed interior. The heart of the home is the expansive kitchen, dining, and family room, a truly versatile space perfect for daily life and entertaining, featuring French doors that open directly onto the rear garden. For relaxation, a generous living room with an inviting bay window overlooks the front of the property. A convenient cloakroom/utility room completes the ground floor.Ascending to the first floor, you will find four good sized bedrooms, ensuring ample space for all. The main bedroom benefits from a private balcony and a well-appointed en-suite bathroom, offering a tranquil retreat. A contemporary family bathroom serves the remaining bedrooms.Externally, the property benefits from off-road parking and a detached single garage. The rear garden has been beautifully landscap
£ 765,000
4 bedroom semi detached house for sale
View photo
House · for sale
£ 400,000
4 bedroom semi detached house for sale
Crookham Village Fleet
· 4 Bedrooms · 1 Bath · House
· Garden · Equipped kitchen · Parking · Concierge
Crookham Village Fleet · 4 Bedrooms · 1 Bath · House · Garden · Equipped kitchen · Parking · Concierge
Selbon Estate Agents are delighted to offer to the market this four-bedroom semi-detached home which is situated within close proximity to local schools and Fleet town centre. Benefits to this property include two reception room, an enclosed rear garden, garage and scope to extend STPP. Accommodation comprises of a spacious entrance hall with a downstairs W.C and direct access to the dining room which opens into the living room. Within the living room you have wonderful views over the rear garden, as well as direct access through a set of French doors to the garden area. The kitchen offers a range of fully fitted integrated appliances including oven, hob and space for additional appliances. Within the kitchen you have access to the garden. On the first floor the property offers four bedrooms with the main bedroom benefitting from fitted wardrobes and one bedroom offering a en-suite shower. The first-floor accommodation is finished with a family bathroom which offers toilet, sink and ba
£ 400,000
5 bedroom house for sale
View photo
House · for sale
£ 1,350,000
5 bedroom house for sale
Crookham Village Fleet
· 5 Bedrooms · 1 Bath · House
· Garden · Equipped kitchen
Crookham Village Fleet · 5 Bedrooms · 1 Bath · House · Garden · Equipped kitchen
Rushgrove is approached by a gravel driveway which leads to the front door with a covered porch. The ground floor provides well-balanced and versatile accommodation, ideal for modern family life. A welcoming entrance hall leads through to a spacious dual-aspect living room and a separate family room, both enjoying views over the garden. A large dining room sits centrally, perfect for entertaining, while the well-proportioned kitchen/breakfast room connects conveniently to a utility room and pantry, enhancing practicality. Upstairs, the property offers 5 well proportioned bedrooms, providing flexibility for growing families, guests, or home working. The refitted family bathroom is stylishly appointed and serves the bedrooms, with scope for further enhancement or reconfiguration if desired. In addition, the loft hatch gives access to a vast attic area, presenting excellent potential for conversion subject to the usual consent
£ 1,350,000
4 bedroom house for sale
View photo
House · for sale
£ 1,250,000
4 bedroom house for sale
Crookham Village Fleet
· 4 Bedrooms · 3 Baths · House
· Equipped kitchen · Concierge
Crookham Village Fleet · 4 Bedrooms · 3 Baths · House · Equipped kitchen · Concierge
Located in the highly desirable and sought after Blue Triangle area of Fleet. Situated on a private unadopted road. The ground floor is centred around an impressive open-plan kitchen/dining room, extending to approximately 28 feet in width, creating a superb hub for both everyday living and entertaining. This expansive space is flooded with natural light and provides ample room for a large dining table and quiet snug area, alongside a stylish, modern kitchen arrangement. A separate utility room offers additional practicality, keeping the main space uncluttered and functional. To the front (or rear, depending on orientation), a well-proportioned reception room provides a more intimate setting, ideal as a formal sitting room, snug, or family lounge. The layout offers versatility, allowing the next owner to tailor the space to suit their lifestyle. Upstairs, the property continues to impress with four bedrooms arranged off a central landing. The principal bedroom is generous in scale, acc
£ 1,250,000
8 bedroom house for sale
View photo
House · for sale
£ 2,365,000
8 bedroom house for sale
Crookham Village Fleet
· 8 Bedrooms · 5 Baths · House
· Garden · Balcony · Equipped kitchen · Patio · Concierge
Crookham Village Fleet · 8 Bedrooms · 5 Baths · House · Garden · Balcony · Equipped kitchen · Patio · Concierge
With origins going back to the 1930’s this amazing home has been heavily adapted and extended to now provide excellent accommodation for a busy 21st century family. With 6 reception rooms on the ground floor everyone is sure to be able to find their own space and without doubt the very large kitchen/breakfast/day room with it’s 8 seater breakfast bar is sure to become the hub of family life. The principal suite on the first floor is certainly noteworthy. Not only is there an impressive vaulted bedroom area, but also a fully fitted dressing room, luxurious bathroom and balcony overlooking the South West facing rear garden. It is also worth pointing out that in addition to the 7 bedrooms there is also an annex/studio flat with bed/sitting area, kitchenette and shower room – ideal for an au-pair or guest suite. Immediately to the rear of the property and accessed from the kitchen via bi-folding doors is a raised and decked sun terrace next to the patio, perfect for summer entertaining. Th
£ 2,365,000
4 bedroom house for sale
View photo
House · for sale
£ 1,400,000
4 bedroom house for sale
Crookham Village Fleet
· 4 Bedrooms · 2 Baths · House
· Garden · Fireplace · Concierge
Crookham Village Fleet · 4 Bedrooms · 2 Baths · House · Garden · Fireplace · Concierge
Double doors open into an inner vestibule before the main front door leads into the substantial reception hall, this is a welcoming space that immediately conveys the scale and balance of the house. From here, the lovely staircase rises to the first floor, and doors lead to all principal ground floor rooms. The living room is an impressive and beautifully proportioned space, centred around a fireplace and enhanced by a striking round bay window that draws in light and frames a view of the garden. This room provides an ideal setting for both formal entertaining and relaxed family living. Adjoining this, the dining room is of equal merit and again features a round bay window overlooking the gardens, creating a bright and welcoming environment for hosting family meals or dinner parties. A further fireplace adds warmth and character, reinforcing the room’s sense of elegance and period charm. Completing the trio is the family room/office with its southerly outlook, this room is ideal as a c
£ 1,400,000
5 bedroom detached house for sale
View photo
House · for sale
£ 1,950,000
5 bedroom detached house for sale
Crookham Village Fleet
· 5 Bedrooms · 4 Baths · House
· Garden · Equipped kitchen
Crookham Village Fleet · 5 Bedrooms · 4 Baths · House · Garden · Equipped kitchen
Situated within the highly sought-after Blue Triangle, Rivendell occupies a tranquil position on Gough Road, set within a superb mature plot that offers both privacy and seclusion. Approached via an impressive in-and-out gravel driveway, the property immediately creates a sense of arrival, complemented by an attractive oak storm porch entrance.Beautifully presented throughout, this exceptional modern home has been thoughtfully designed to combine elegant living spaces with contemporary family functionality. A striking apex entrance hallway provides a stunning first impression and leads through to the heart of the home – a magnificent open-plan kitchen, family and dining space. The bespoke kitchen features handcrafted cabinetry, a RAKO smart lighting system, and bi-fold doors that seamlessly connect the interior with the gardens beyond, creating an ideal environment for both everyday family life and entertaining.A substantial utility room provides excellent practical space, while a larg
£ 1,950,000
3 bedroom terraced house for sale
View photo
House · for sale
£ 475,000
3 bedroom terraced house for sale
Crookham Village Fleet
· 3 Bedrooms · 1 Bath · House
· Garden · Equipped kitchen · Parking · Powder room
Crookham Village Fleet · 3 Bedrooms · 1 Bath · House · Garden · Equipped kitchen · Parking · Powder room
Situated in the highly desirable Blue Triangle area of Fleet, this well-presented three-bedroom terraced home offers an excellent combination of convenience, space, and practicality. Ideally located within walking distance of Fleet High Street and local transport links, the property is perfectly positioned for everyday amenities and commuting. The accommodation comprises an expansive sitting/dining room with a feature bay window to the front, providing an excellent space for both relaxing and entertaining. The ground floor also benefits from a fitted kitchen which opens to a well-proportioned conservatory, and a convenient guest cloakroom. Upstairs, there are three good sized bedrooms, all with the benefit of fitted wardrobes and a family bathroom featuring both a separate bath and shower. Externally, the property enjoys a private, low-maintenance garden with rear access, ideal for bin storage and added convenience. The property further benefits from a garage en bloc and unassigned par
£ 475,000
3 bedroom semi detached house for sale
View photo
House · for sale
£ 450,000
3 bedroom semi detached house for sale
Crookham Village Fleet
· 3 Bedrooms · 1 Bath · House
· Garden · Equipped kitchen · Parking
Crookham Village Fleet · 3 Bedrooms · 1 Bath · House · Garden · Equipped kitchen · Parking
Situated in a quiet cul-de-sac, this well-presented three-bedroom family home offers over 1,050 sq ft of bright, well-planned accommodation. Highlights include a spacious living room, a versatile study, and a generous open-plan kitchen/dining room with separate utility, plus built-in storage to the principal bedroom. With a private, low-maintenance garden backing onto school playing fields, driveway parking and excellent access to highly regarded schools, this is an ideal home for families and first-time buyers alike.Situated in a peaceful cul-de-sac setting, this well-presented three-bedroom family home offers thoughtfully arranged and spacious accommodation extending to approximately 1,053 sq ft, ideal for modern family living.Upon entering, a welcoming entrance hall leads through to a generous living room (12’2” x 15’3”), a bright and comfortable space perfect for relaxing or entertaining. To the front of the property, a versatile study (7’7” x 11’2”) provides the flexibility to be
£ 450,000
4 bedroom detached house for sale
View photo
House · for sale
£ 600,000
4 bedroom detached house for sale
Crookham Village Fleet
· 4 Bedrooms · 2 Baths · House
· Garden · Equipped kitchen · Parking
Crookham Village Fleet · 4 Bedrooms · 2 Baths · House · Garden · Equipped kitchen · Parking
Situated within the highly desirable College Farm development, this well presented four-bedroom detached family home is offered to the market in good condition throughout. Boasting a larger than average rear garden, the property provides generous and versatile living accommodation, making it an ideal choice for modern family living.Description - Occupying one of the largest plots within this residential development, this four-bedroom detached family home was originally built as the development's show home and offers well-presented accommodation throughout.The ground floor opens into an entrance hall leading to a dual-aspect living and dining room, providing a bright and flexible space for everyday living and entertaining. To the rear, the kitchen is fitted with a range of contemporary units, generous work surfaces and plenty of storage, with direct access to the rear garden. Part of the garage has been converted to create a utility room, offering additional workspace and storage, while
£ 600,000
3 bedroom end of terrace house for sale
View photo
House · for sale
£ 375,000
Updated
3 bedroom end of terrace house for sale
Crookham Village Fleet
· 3 Bedrooms · 1 Bath · House
· Garden · Equipped kitchen · Powder room
Crookham Village Fleet · 3 Bedrooms · 1 Bath · House · Garden · Equipped kitchen · Powder room
NO ONWARD CHAINAvailable for the first time since it was built just five years ago, this beautifully presented end of terrace home offers contemporary living in one of Little Sandhurst’s most sought after residential locations. With approximately five years remaining on the new build warranty, the property provides complete peace of mind alongside stylish, move in-ready accommodation.The accommodation is thoughtfully designed and begins with a spacious entrance hall that creates a welcoming first impression. Positioned to the front of the property is a bright and comfortable living room, ideal for relaxing with family or entertaining guests. To the rear, the impressive kitchen/dining room forms the heart of the home, offering generous space for both everyday living and social occasions, with French doors opening directly onto the beautifully landscaped rear garden, creating a seamless connection between indoor and outdoor living. The downstairs cloakroom is also located between the kit
£ 375,000

Get email alerts

Don't miss out: be the first to know about new properties

The alert was correctly created

On subscribing you accept the conditions of use and the privacy policy
Alert
Receive new ads in your inbox
Save this search
Receive alerts for new listings

We'll send you an email when we have new properties for: "Houses for sale in Crookham Village Fleet"

The alert was correctly created

Kings Road GU51 Fleet
Aldershot Road GU51 Fleet
Get email alerts and be the first to see new listings
Required field
On subscribing I accept the terms of the privacy policy
Perfect! You'll soon start receiving new listings via email
Alert
Receive an email when we have new ads for Houses for sale in Crookham Village Fleet
Save this search
Filters

Bedrooms

Size (sq.ft)

sq.ft
sq.ft

Price

£
£

Property type

Bathrooms

Clear all filters
Receive notifications when new entries are published.