View photo
House
·
for sale
£ 575,000
New
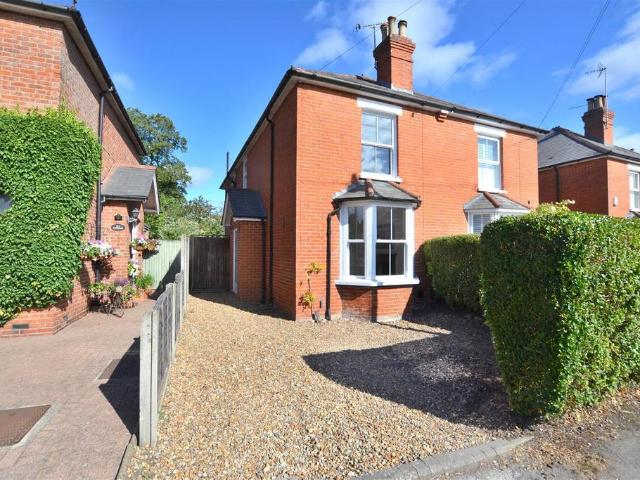
3 bedroom semi detached house for sale
Connaught Road GU51 Fleet
· 3 Bedrooms · 1 Bath · House
· Garden · Fireplace · Equipped kitchen · Parking
Connaught Road GU51 Fleet · 3 Bedrooms · 1 Bath · House · Garden · Fireplace · Equipped kitchen · Parking
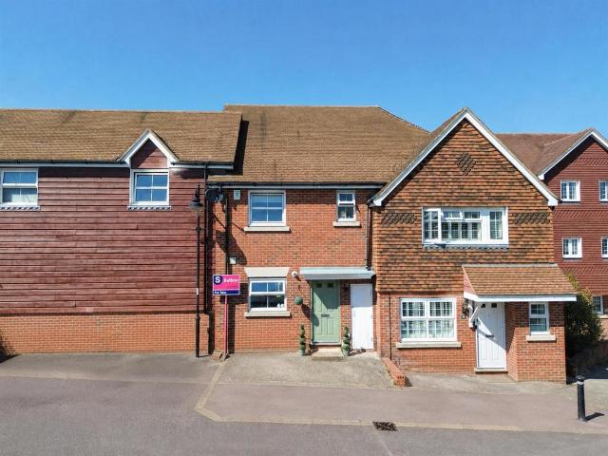
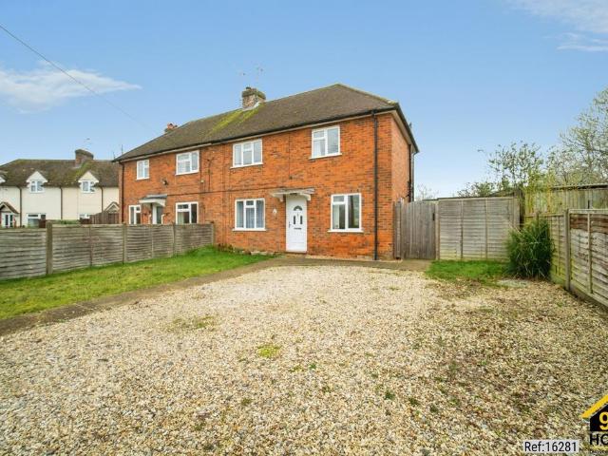
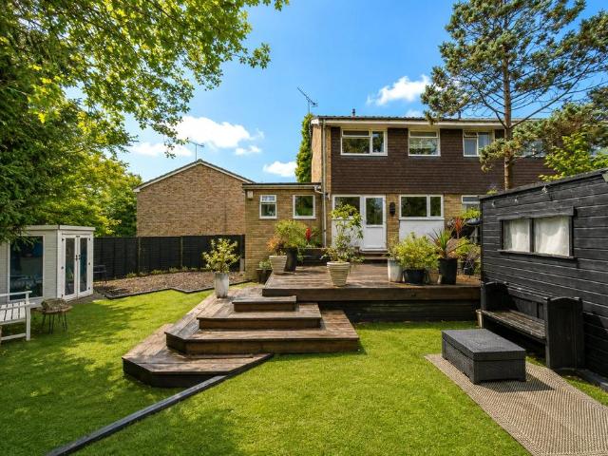
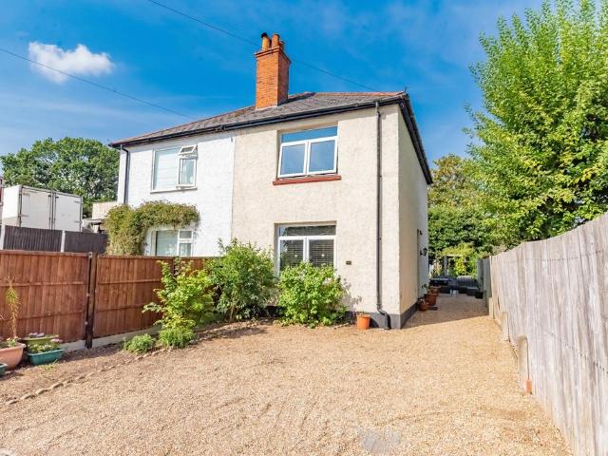
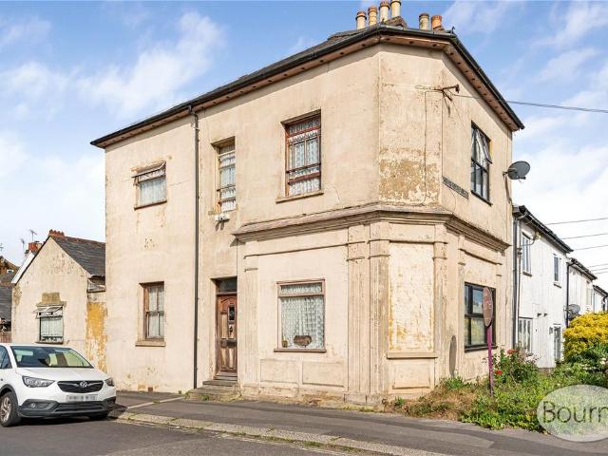
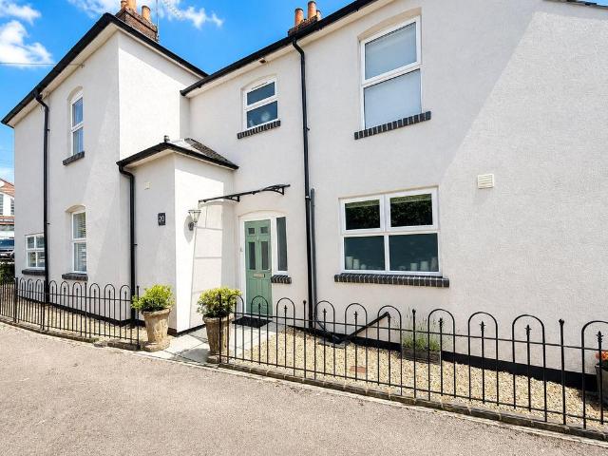
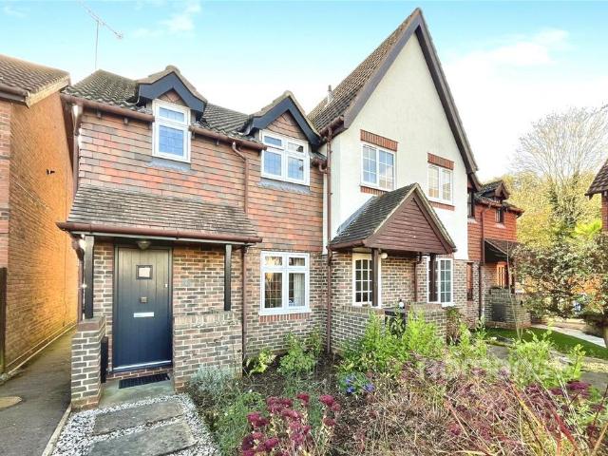
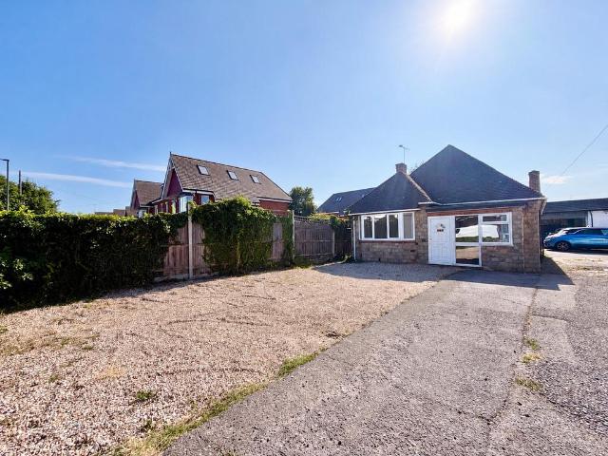
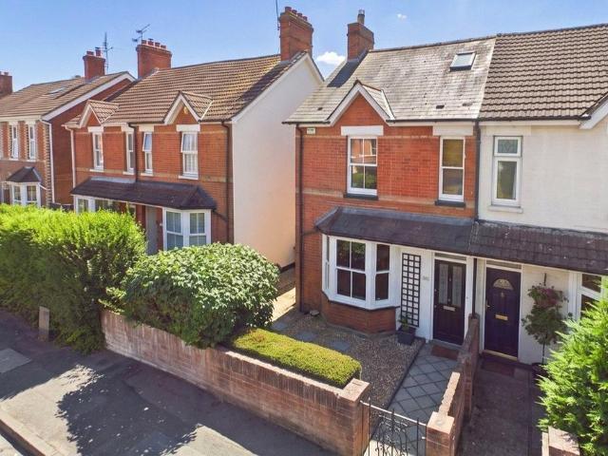
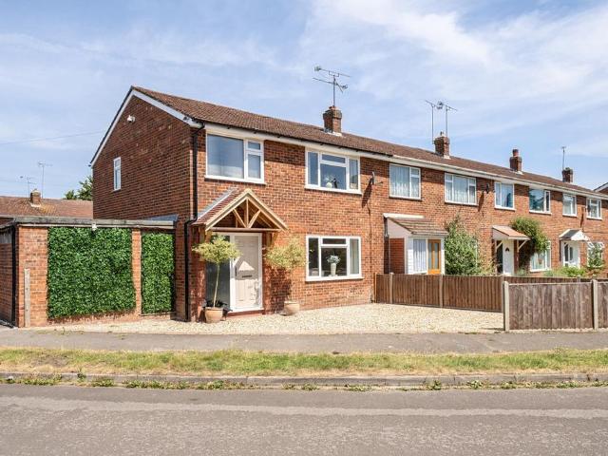
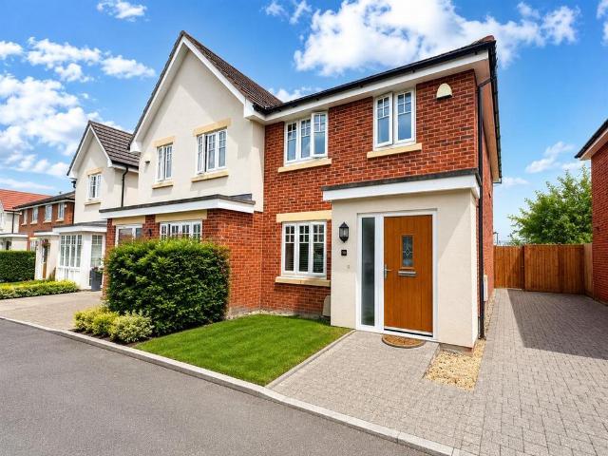
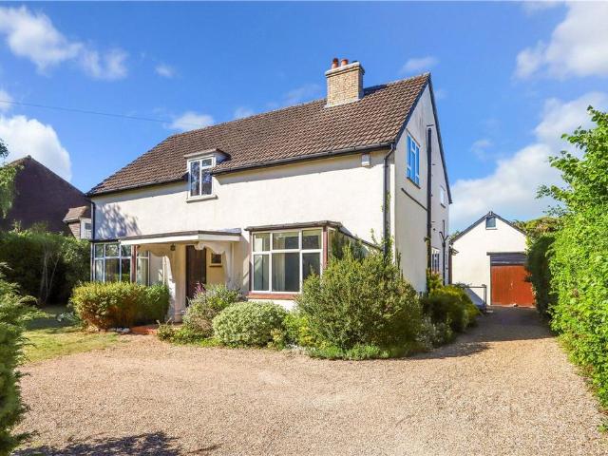
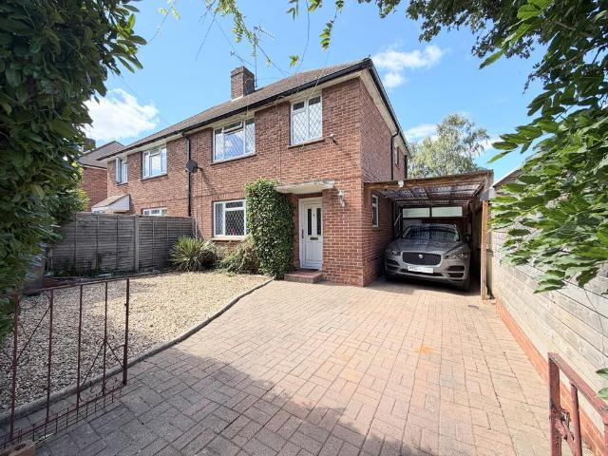
Nicholsons Estate Agents welcome to the market this beautiful period home located within central Fleet, walking distance to Fleet High Street, Fleet Train Station, local schools and Fleet Pond. The property offers sitting room with fire place, dining room, kitchen breakfast room to the rear overlooking the large rear garden, three double bedrooms, family bathroom and driveway parking for several vehicles, lastly the property has been redecorated throughout, offering new carpets and is offered to the market with no onward chain.Front Door To: - Entrance Hall: - Sitting Room: - 3.35m x 2.71m (10'11 x 8'10) - Dining Room: - 3.66m x 3.36m (12'0 x 11'0) - Kitchen/Breakfast Room: - 4.81m x 3.58m (15'9 x 11'8) - Stairs To: - First Floor - Landing: - 6.21m x 0.97m (20'4 x 3'2) - Bedroom One: - 3.65m x 3.36m (11'11 x 11'0) - Bedroom Two: - 3.56m x 3.35m (11'8 x 10'11) - Bedroom Three: - 3.36m x 2.54m (11'0 x 8'3) - Family Bathroom: - 2.50m x 2.26m (8'2 x 7'4) - Outside - Garden: - A private lar
Nicholsons Estate Agents welcome to the market this beautiful period home located within central Fleet, walking distance to Fleet High Street, Fleet Train Station, local schools and Fleet Pond. The property offers sitting room with fire place, dining room, kitchen breakfast room to the rear overlooking the large rear garden, three double bedrooms, family bathroom and driveway parking for several vehicles, lastly the property has been redecorated throughout, offering new carpets and is offered to the market with no onward chain.Front Door To: - Entrance Hall: - Sitting Room: - 3.35m x 2.71m (10'11 x 8'10) - Dining Room: - 3.66m x 3.36m (12'0 x 11'0) - Kitchen/Breakfast Room: - 4.81m x 3.58m (15'9 x 11'8) - Stairs To: - First Floor - Landing: - 6.21m x 0.97m (20'4 x 3'2) - Bedroom One: - 3.65m x 3.36m (11'11 x 11'0) - Bedroom Two: - 3.56m x 3.35m (11'8 x 10'11) - Bedroom Three: - 3.36m x 2.54m (11'0 x 8'3) - Family Bathroom: - 2.50m x 2.26m (8'2 x 7'4) - Outside - Garden: - A private lar
£ 575,000