5,749 properties for sale in FY5

3 bed house for sale
2 pictures
House · for sale
£ 220,000
3 bed house for sale
FY5
· 3 Bedrooms · House
· Garden · Equipped kitchen · Parking · Heating
FY5 · 3 Bedrooms · House · Garden · Equipped kitchen · Parking · Heating
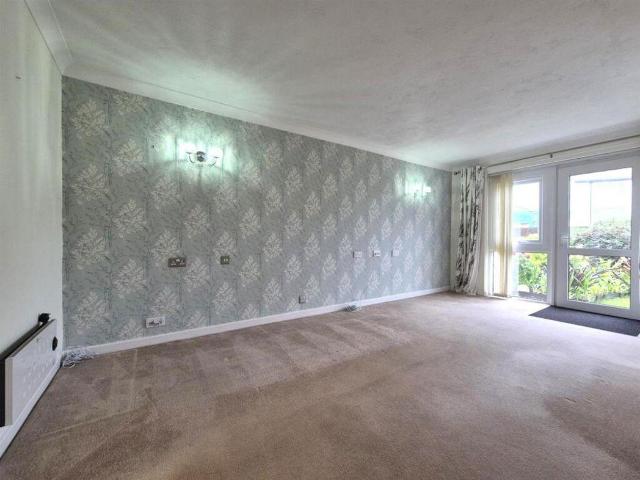
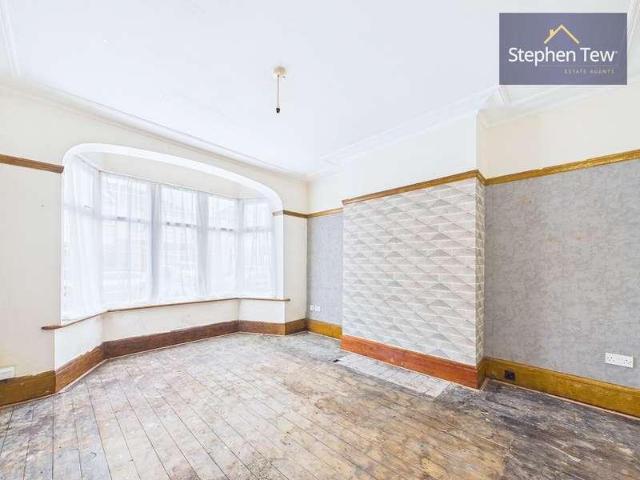
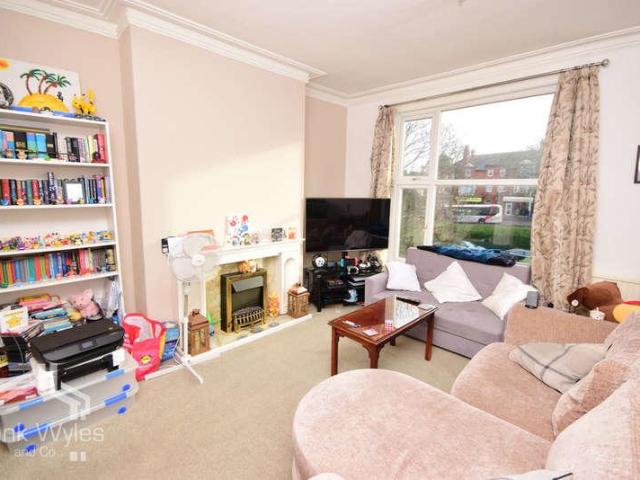
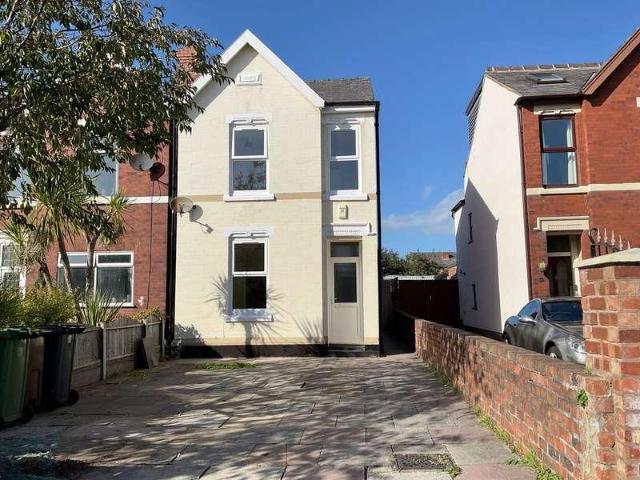
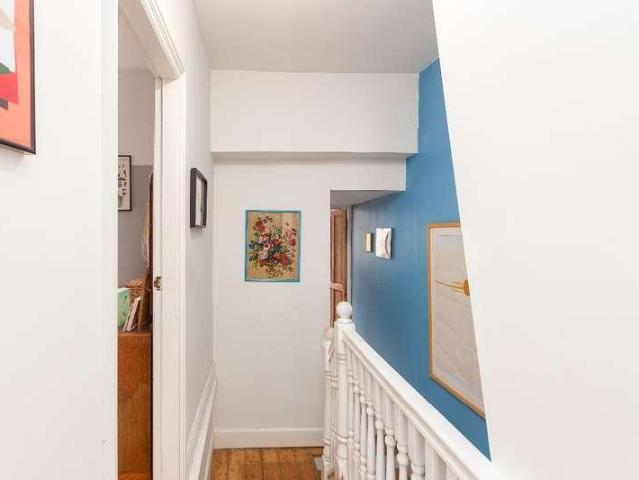
This beautifully modernised, three-bedroom Victorian semi-detached house, offers well-planned living accommodation in a sought-after residential area of Southport and is available with no onward chain. Having recently undergone a comprehensive programme of modernisation and improvement in 2026, this inviting home has been recarpeted and redecorated throughout. It features gas central heating and uPVC double glazing, ensuring a warm and energy-efficient environment. The ground floor comprises a Hall, a comfortable Living Room opening into the Dining Room, and a newly fitted Kitchen. Upstairs, you will find three Bedrooms and a modern Bathroom. Externally, a paved driveway to the front provides convenient off-road parking. Gated side access leads to a good-sized rear garden, thoughtfully arranged with a decked area extending to extensive paving, perfect for ease of maintenance and outdoor enjoyment. Heysham Road is ideally located between Wennington Road and Old Park Lane, with local sho
£ 220,000
2 bed house for sale
2 pictures
House · for sale
£ 195,000
2 bed house for sale
FY5
· 2 Bedrooms · House
· Garden · Fireplace · Equipped kitchen · Parking · Concierge
FY5 · 2 Bedrooms · House · Garden · Fireplace · Equipped kitchen · Parking · Concierge
A characterful two-bedroom stone-built terraced property offering approximately 870 sq ft of accommodation, with two separate reception rooms, a well-equipped kitchen, generous main bedroom and a good-sized first-floor bathroom. The property has a particularly individual feel throughout, combining traditional features such as exposed floorboards, ceiling cornicing, fireplaces and a multi-fuel stove with a colourful contemporary finish. Located is a very convenient location close to the railway station and the city centre as well as local schools and shops. This property will certainly appeal to first time buyers and families alike; so don't miss out and book your viewing today! Council Tax Band: A (Lancaster City Council) Tenure: Freehold Parking options: On Street Garden details: Rear Garden Electricity supply: Mains Heating: Gas Mains Water supply: Mains Sewerage: Mains Entrance Hallway Entrance door opens into a traditional hallway with a tiled entrance area leading through to hardw
£ 195,000
5 bed house for sale
2 pictures
House · for sale
£ 495,000
5 bed house for sale
FY5
· 5 Bedrooms · House
· Garden · Equipped kitchen
FY5 · 5 Bedrooms · House · Garden · Equipped kitchen
This impressive extended detached residence is situated in a prime location just a short stroll from the sea front and promenade, offering a rare opportunity to acquire a substantial family home in one of the areas most sought-after settings. The property welcomes you with a spacious entrance hallway, leading to a versatile study and a convenient separate WC. The lounge features a charming log burner, creating a warm and inviting atmosphere, while the dining room seamlessly opens into a snug area with French doors that provide direct access to the garden. The fitted kitchen is equipped with a range of built-in appliances and is complemented by a practical utility room. Upstairs, there are five well-proportioned bedrooms, two of which benefit from en-suite facilities. The principal bedroom boasts a dressing area and a contemporary en-suite, and the stylish family bathroom serves the remaining rooms. Quality finishes are evident throughout, including solid oak flooring to the ground floo
£ 495,000
3 bed house for sale
2 pictures
House · for sale
£ 300,000
3 bed house for sale
FY5
· 3 Bedrooms · House
· Garden · Equipped kitchen · Parking · Concierge
FY5 · 3 Bedrooms · House · Garden · Equipped kitchen · Parking · Concierge
Situated in a popular residential location, this detached dormer bungalow offers excellent potential for modernisation, providing versatile accommodation that could appeal to a range of buyers. Ideally positioned with Lytham town centre just a short stroll away, the property is conveniently placed for its excellent selection of shops, cafs, restaurants, amenities and transport links. The accommodation comprises an entrance porch and hallway, spacious lounge, dining kitchen, additional reception room/third bedroom and shower room to the ground floor. To the first floor are two double bedrooms, with the principal bedroom also benefiting from plumbing for an en-suite WC. A particularly useful feature is the property's integral garage, complemented externally by a driveway and garden to the front. To the rear is a private and enclosed garden, mainly laid to lawn. Offered to the market chain free, this is an exciting opportunity to create a home to your own style and specification in a high
£ 300,000
1 bed flat for sale
2 pictures
Flat · for sale
£ 139,950
1 bed flat for sale
FY5
· 1 Bedroom · Flat
· Concierge
FY5 · 1 Bedroom · Flat · Concierge
This delightful ground floor apartment is situated at the rear of this large semi detached property which has been converted into 5 owner occupied flats, and benefitting from its own side self contained entrance. In a very convenient location within close walking distance of the local shops, cafes and on Woodlands Road in Ansdell and there are transport services leading along Blackpool Road, linking both Lytham and St Annes comprehensive town centres. Ansdell also has its own train station. Witch Wood, Lytham Hall and Fairhaven Golf Club are also within walking distance. Viewing recommended.GROUND FLOORSIDE COMMUNAL ENTRANCEWith a security entry phone system. Hardwood outer door with inset obscure glazed panels opens to the communal hallway with an electric meter cupboard and staircase leading to the 1st and 2nd floors.PRIVATE ENTRANCELOUNGE WITH DINING AREA4.90m into bay x 4.04m max into recess (16'1 intoApproached through a private door from the Communal Hall. Spacious reception room
£ 139,950
1 bed flat for sale
2 pictures
Flat · for sale
£ 65,000
1 bed flat for sale
FY5
· 1 Bedroom · Flat
· Lift · Equipped kitchen · Parking · Concierge
FY5 · 1 Bedroom · Flat · Lift · Equipped kitchen · Parking · Concierge
A well-maintained one-bedroom apartment, exclusively for those aged 55 and over, perfectly positioned along Southport's iconic Lord Street. Offering a peaceful and secure setting, this lovely home is ideal for anyone looking to downsize and enjoy a more relaxed, low-maintenance lifestyle in the heart of the town centre. Accessed via a convenient lift to the third floor, this charming apartment provides comfortable and accessible living. The reception room offers a welcoming and naturally bright space, ideal for relaxation or entertaining. Adjacent to this, the well-appointed kitchen provides a practical and efficient area for daily meal preparation. The apartment features a comfortable double bedroom, offering a tranquil retreat. A modern bathroom serves the apartment, equipped with essential fixtures for convenience. Residents benefit from communal parking, ensuring ease of access, and can enjoy a host of communal facilities designed to foster a friendly community atmosphere. These in
£ 65,000
4 bed house for sale
2 pictures
House · for sale
£ 215,000
4 bed house for sale
FY5
· 4 Bedrooms · House
· Garden · Equipped kitchen · Parking
FY5 · 4 Bedrooms · House · Garden · Equipped kitchen · Parking
Ready To Walk Into, Beautifully Presented Dormer Bungalow, Situated In A Most Sought After, Quiet Cul- De Sac A Short Distance From Thornton Village, Where Amenities Include, Shops, Restaurants & Eateries, Choice Of Well Regarded Schools, With Easy Access To The Bypass & Public Transport Links - EARLY VIEWING ESSENTIAL * Welcome to Hawkstone Close, a quiet residential cul-de-sac in a residential area of Thornton-Cleveleys. This versatile, extended, dormer bungalow is beautifully presented and offers space for all the family. The property is situated close to local amenities, transport links and good schools - a property that is not to be missed! This fantastic dormer bungalow offers an extremely spaciousinternal footprint with modern fitted kitchen / diningroom, spacious family lounge, four bedrooms and two modern bath / shower rooms. Externally, the property is walled with opening on to the driveway for ample off-road parking. The rear garden is enclosed with large artificial lawn are
£ 215,000
4 bed house for sale
2 pictures
House · for sale
£ 495,000
4 bed house for sale
FY5
· 4 Bedrooms · House
· Garden · Equipped kitchen · Parking
FY5 · 4 Bedrooms · House · Garden · Equipped kitchen · Parking
A substantial and characterful four-bedroom family home with a particularly impressive rear garden, flexible living space and an integral garage. The property has a warm, individual feel throughout, with generous room proportions and plenty of character. The ground floor provides a bay-fronted lounge, separate dining room opening into the conservatory and a sizeable kitchen with its own adjoining dining area. Upstairs are four bedrooms, including a particularly spacious principal bedroom, together with both a family bathroom and separate shower room. Outside is where the property really comes into its own. The rear garden is exceptionally generous, with established planting, mature trees and shrubs, extensive lawn, productive growing areas and a greenhouse, creating a lovely private setting with plenty of space for families, gardening or simply enjoying the outdoors. To the front there is driveway parking and access to the integral garage. The property is in close proximity to Forton v
£ 495,000
2 bed house for sale
2 pictures
House · for sale
£ 180,000
2 bed house for sale
FY5
· 2 Bedrooms · House
· Garden · Parking · Equipped kitchen · Heating
FY5 · 2 Bedrooms · House · Garden · Parking · Equipped kitchen · Heating
AN EARLY VIEWING IS STRONGLY RECOMMENDED of this well presented, semi-detached bungalow with south facing rear garden, offered for sale with no onward chain. The gas centrally heated and uPVC double glazed accommodation briefly comprises entrance Hall, Lounge-Dining Room, modern fitted Kitchen, two Bedrooms, Shower Room and Conservatory (accessed through Bedroom 2). Outside, the south facing rear garden is paved for ease of maintenance. The front incorporates a driveway for multiple cars and leads to a detached garage. Fleetwood Drive is a cul de sac leading off Church Road in the centre of Banks where there are public transport facilities leading to Churchtown Village and Southport town centre. The property is specifically for sale to residents over the age of 55. Hall Lounge-Dining Room - 4.85m x 3.1m (15'11 x 10'2) Kitchen - 2.46m x 1.83m (8'1 x 6'0) Bedroom 1 - 3.89m x 2.67m overall (12'9 x 8'9) Bedroom 2 - 2.72m x 2.29m plus recess (8'11 x 7'6) Conservatory - 4.06m x 2.24m (13'4 x
£ 180,000
3 bed house for sale
2 pictures
House · for sale
£ 229,950
Updated
3 bed house for sale
FY5
· 3 Bedrooms · House
· Garden · Equipped kitchen · Parking · Concierge
FY5 · 3 Bedrooms · House · Garden · Equipped kitchen · Parking · Concierge
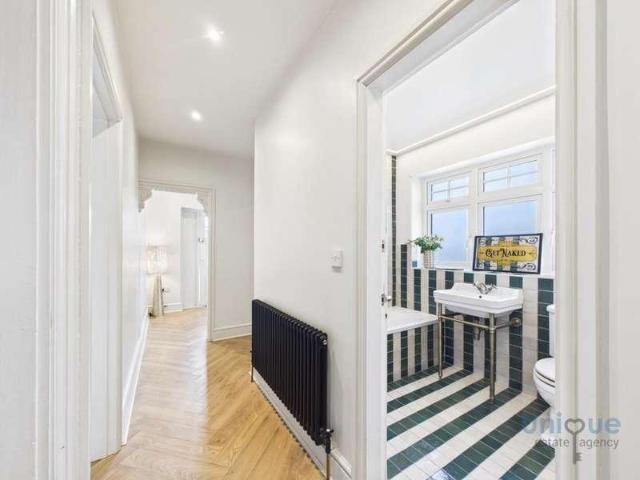
Well Maintained & Beautifully Presented Throughout! This fantastic THREE bedroom, family home is situated a short walk from the promenade and a short distance from local amenities, to include shops and supermarkets, choice of well regarded schools, restaurants and eateries with excellent transport links nearby! Early Viewing Essential! This family homehas been exceptionally well maintainedunder the present owners and as a result is ready to walk into with striking features throughout, to includehigh ceilings, deep covingand skirting boards, dark wood staircase and internal doors, Karndeneflooring in the hall, three great size reception rooms, a spacious kitchen / breakfast room, downstairs WC, enclosed family size garden and off road parking to mention a few of the many features within. EARLY INTERNAL VIEWING ESSENTIAL! A Fantastic Family Home - Close To The Promenade, Perfect For Families Who Love The Seafront, YMCALeisureCentre & Boating Lake! Call Unique Fleetwoodon 01253 543201 Tod
£ 229,950
3 bed house for sale
2 pictures
House · for sale
£ 220,000
3 bed house for sale
FY5
· 3 Bedrooms · House
· Garden · Equipped kitchen · Parking · Heating
FY5 · 3 Bedrooms · House · Garden · Equipped kitchen · Parking · Heating
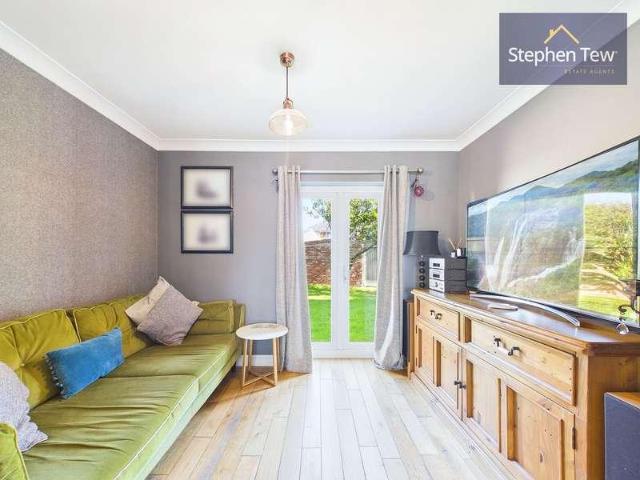
This beautifully modernised, three-bedroom Victorian semi-detached house, offers well-planned living accommodation in a sought-after residential area of Southport and is available with no onward chain. Having recently undergone a comprehensive programme of modernisation and improvement in 2026, this inviting home has been recarpeted and redecorated throughout. It features gas central heating and uPVC double glazing, ensuring a warm and energy-efficient environment. The ground floor comprises a Hall, a comfortable Living Room opening into the Dining Room, and a newly fitted Kitchen. Upstairs, you will find three Bedrooms and a modern Bathroom. Externally, a paved driveway to the front provides convenient off-road parking. Gated side access leads to a good-sized rear garden, thoughtfully arranged with a decked area extending to extensive paving, perfect for ease of maintenance and outdoor enjoyment. Heysham Road is ideally located between Wennington Road and Old Park Lane, with local sho
£ 220,000
1 bed flat for sale
2 pictures
Flat · for sale
£ 50,000
1 bed flat for sale
FY5
· 1 Bedroom · Flat
· Garden · Equipped kitchen · Parking
FY5 · 1 Bedroom · Flat · Garden · Equipped kitchen · Parking
Beautifully refurbished ground floor retirement apartment No onward chain. Recently refurbished to a high standard and presented in immaculate condition throughout, this attractive ground floor retirement apartment is situated within the sought-after Lemon Tree Court development and is offered for sale with no onward chain. Ideally positioned close to local shops, supermarkets and excellent transport links, the property also benefits from convenient access to the motorway network and regular connections to Blackpool, St Annes and surrounding areas. The accommodation comprises a spacious and bright lounge, a generous double bedroom, a stylish contemporary fitted kitchen and a modern shower room. Further benefits include a private entrance, a private garden area and off-road parking. Length of Lease: 92 Annual Ground Rent Amount: 439.00 Annual Service Charge Amount: 2,640.00 Shower Room2.06m x 1.68m (6'9 x 5'6) - Three piece white suite comprising of; overhead electric shower within show
£ 50,000
3 bed house for sale
2 pictures
House · for sale
£ 300,000
3 bed house for sale
FY5
· 3 Bedrooms · House
· Equipped kitchen · Parking
FY5 · 3 Bedrooms · House · Equipped kitchen · Parking
WOW* Your Dream Family Home Awaits Following Extensive Renovation (2022-2024), With Hip To Gable Conversion PLUS Detached Annexe / Potential Business Premises To The Rear! Beautifully Presented Throughout & Ready To Walk Into With NO CHAIN DELAY! This Extended Family Home Is Quite Exceptional & VIEWING IS ESSENTIAL To APPRECIATE! Rear & side ground floor Extension Top floor: hip to gable conversion, full width rear dormer with terrace double door onto flat roof(master bedroom), Top floor,Principal bedroom, Front bedroom,Bathroom Ground floor, Open plan living and dining, Kite winder stairs case, Main living room, Main bathroom, Downstairs bedroom, Utility,Open hallway, Boiler room / storage Outbuilding:Garage With Business Potential, electrical supply,water supply, air conditioning, full drainage Works completed, - NEW Bathroom, ground floor 2026 - full rewire, - central heating and water supplies, - kitchen, - flooring throughout, - plaster board & plastering,? - rendering external,bl
£ 300,000
2 bed house for sale
2 pictures
House · for sale
£ 130,000
2 bed house for sale
FY5
· 2 Bedrooms · House
· Equipped kitchen
FY5 · 2 Bedrooms · House · Equipped kitchen
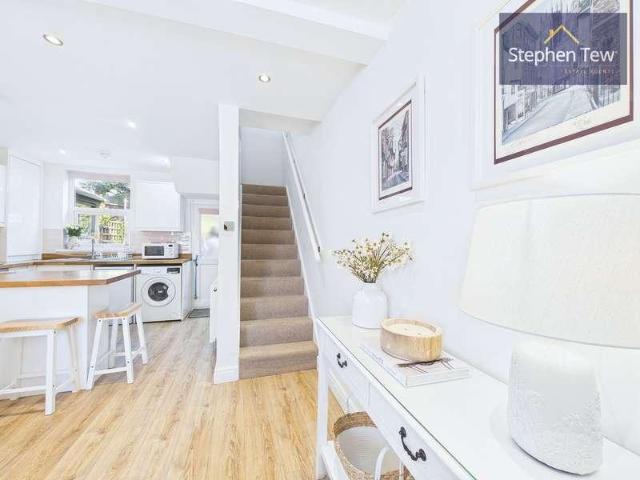
This beautifully presented two-bedroom mid-terraced house is situated in a desirable residential location and offers a superb blend of period charm and contemporary style. Upon entering through the newly fitted composite front door, you are welcomed into a practical entrance vestibule that leads directly into the spacious open plan lounge, kitchen, and dining area. This inviting living space is enhanced by the classic brick facade, sash windows, and carefully retained period features, all complemented by a full refurbishment that includes fresh plastering, new flooring, and stylish dcor throughout. The kitchen area is thoughtfully designed for both everyday living and entertaining, with modern fixtures and ample space for dining. Upstairs, the landing gives access to a generous master bedroom, a well-proportioned second bedroom, and a sleek family bathroom, all finished to a high standard. The property has benefited from significant upgrades including full rewiring, the installation of
£ 130,000
3 bed house for sale
2 pictures
House · for sale
£ 160,000
3 bed house for sale
FY5
· 3 Bedrooms · House
· Equipped kitchen · Parking · Heating
FY5 · 3 Bedrooms · House · Equipped kitchen · Parking · Heating
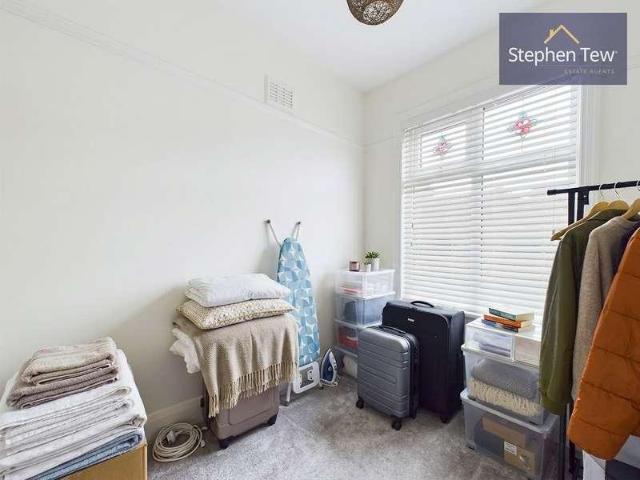
This well presented semi detached house is located in a highly sought after residential area, positioned on a peaceful cul-de-sac. The property welcomes you with a spacious entrance vestibule leading into a bright hallway, which provides access to a comfortable lounge, ideal for relaxation. The heart of the home is the open plan kitchen, dining, and living area, offering a versatile space perfect for family gatherings or entertaining guests. Upstairs, the landing leads to three bedrooms, including two generous double bedrooms and a single bedroom, all served by a modern family bathroom. The home benefits from double glazing and gas central heating throughout, ensuring year round comfort and efficiency. Additional practical features include brick built storage and a shed, offering ample space for belongings. On street parking is available for multiple vehicles, providing convenience for residents and visitors alike. This property combines spacious living with a prime location, making it
£ 160,000
3 bed house for sale
2 pictures
House · for sale
£ 160,000
3 bed house for sale
FY5
· 3 Bedrooms · House
· Garden · Equipped kitchen · Parking · Concierge · Heating
FY5 · 3 Bedrooms · House · Garden · Equipped kitchen · Parking · Concierge · Heating
Situated in a sought-after residential area, this semi-detached house offers an excellent opportunity for those looking to create their ideal home. Requiring modernisation throughout, the property presents a versatile layout with an open storm porch leading into a welcoming entrance hallway. The ground floor features two spacious reception rooms, perfect for family living and entertaining, alongside a bright morning room with an opening into the fitted kitchen. Upstairs, there are three well-proportioned bedrooms, a bathroom, and a separate WC, providing ample space for a growing family. The property benefits from gas central heating and uPVC double glazing, ensuring comfort and efficiency. With no onward chain, this is an ideal purchase for buyers keen to put their own stamp on a home in a popular location. Outside, the property boasts a driveway that provides convenient off-road parking, a valuable feature in this area. The enclosed rear garden is south facing, offering a private and
£ 160,000
3 bed house for sale
2 pictures
House · for sale
£ 315,000
3 bed house for sale
FY5
· 3 Bedrooms · House
· Equipped kitchen · Parking
FY5 · 3 Bedrooms · House · Equipped kitchen · Parking
WOW WOW WOW* Take a look inside this exceptional three bedroom detached bungalow! Beautifully presented and maintained throughout with an extremely spacious internal and external footprint. Nestled in a most sought after quiet residential area a short distance from Thornton and Cleveleys amenities, to include local and high street shopping, choice of schools with excellent road and public transport links nearby! EARLY VIEWING ESSENTIAL! This property boasts ample of space comprising of a large porch into the home with access to the garage and then separatedoor through to the inner hallway. Spacious kitchen, conservatory, living room and three bedrooms as well as a modern bathroom. The large loft area is accessed via pull down ladder which leads to a central landing area with velux window, with two loft rooms leading off the landing. The loft rooms have been developed with carpets, velux windows and lighting which offers tremendous further potential to extend the living area further if
£ 315,000
3 bed house for sale
2 pictures
House · for sale
£ 190,000
3 bed house for sale
FY5
· 3 Bedrooms · House
· Garden · Equipped kitchen
FY5 · 3 Bedrooms · House · Garden · Equipped kitchen
Stunning Three Bedroom House, Located In A Sought After Location In Thornton, Close To Amenities And Shops. Beautifully Presented Throughout, With A Modern Touch In Every Room. Open Plan Kitchen Diner Area, Ground Floor WC, Utility room, Lounge, Enclosed Rear Garden, Bedroom With En-suite. A Truly Exceptional Home Which Needs To Be Viewed To Be Fully Appreciated! Welcome to Hawthorn Drive, this exceptionalproperty combines size with stunning detailing. Walking through the front door you are welcomed with a beautiful sized lounge to your left hand side, with stairs in frontof you alongside a downstairs WC. To your right hand side there isa beautifully presenteddining room through to the kitchen with utility room adjacent. The kitchen providesa wide rangewall mounted and base units inhighgloss finishwith an integratedoven and gas hob, plumbing in situfor dishwasher and washing machine.UPVCdouble glazed french doors enteringthrough to the beautiful low maintenancegarden. Stairs leading yo
£ 190,000
3 bed house for sale
2 pictures
House · for sale
£ 205,000
3 bed house for sale
FY5
· 3 Bedrooms · House
· Garden · Fireplace · Equipped kitchen
FY5 · 3 Bedrooms · House · Garden · Fireplace · Equipped kitchen
Immaculate and ready to walk into, THREE bedroom, semi detached family home situated in a great location close to local shops, promenade, choice of primary and secondary schools with excellent transport links nearby! this family home is well maintained and beautifully presented throughout offering extremely spacious and versatile living accommodation. This fantastic family home is literally ready to walk into! The entrance porch leads through to the hallway, this iswelcoming light an bright with stairsto the first floor landing and doors through to the lounge and open plan kitchen,dining and family livingroom. The spacious and beautifully presented lounge is situatedto the frontelevation with large square bay window with fitted blinds, offering front garden views. There is an attractive media wall and feature fireplace with living flame gas fire. The open plan kitchen is a great space offering a large footprint with room for additional soft seating and family dining area. The modern fi
£ 205,000
4 bed house for sale
2 pictures
House · for sale
£ 635,000
4 bed house for sale
FY5
· 4 Bedrooms · House
· Equipped kitchen · Parking
FY5 · 4 Bedrooms · House · Equipped kitchen · Parking
This exceptional luxury detached residence is situated in a highly sought after location, offering an impressive blend of contemporary design and versatile living spaces. Upon entering, you are welcomed by a spacious entrance hallway featuring a convenient cloak and storage cupboard, setting the tone for the high standard throughout, double doors open into the expansive lounge and dining room which is a true focal point, boasting a feature log burner that creates a warm and inviting atmosphere, complemented by striking bi-folding doors that allow for an abundance of natural light. The luxury fitted kitchen is thoughtfully designed, complete with a comprehensive range of built-in appliances, sleek cabinetry, and a personal door providing direct access into the integral garage, which also benefits from a practical utility area. An inner hallway leads to two well-proportioned ground floor bedrooms and a stylish family bathroom, perfect for guests or multi-generational living. The first fl
£ 635,000
3 bed house for sale
2 pictures
House · for sale
£ 250,000
3 bed house for sale
FY5
· 3 Bedrooms · House
· Garden · Patio
FY5 · 3 Bedrooms · House · Garden · Patio
IMMACULATE & READY TO WALK INTO! This STUNNING, THREE Bedroom, Family Home Is Situated In A Most Sought After Residential Area, A Short Distance From The Promenade, Red Bank Road & Bispham Village Amenities, To Include, Village Shops, Restaurants & Eateries Choice Of Primary & Secondary Schools With Excellent Road, Tram & Bus Links Nearby! EARLY INTERNAL VIEWING ESSENTIAL! This beautifully presented familyhome has seen muchupdating in recent years with a stunning attention to detail! Most recently work has includedbut is not limited to, following extensiverenovation prior to 2024! - NEW Composite front door & UPVCFrench doors to the rear garden 2026 - NEW Porcelain patio tiles to the rear garden - landscaped 2026 - Resin surfaceto the front elevation 2026 - NEW Media wall & colour change electric fire - Boiler serviced September 2026 - Electric car charging point - Beautifully decorated throughout Rare opportunity indeed to acquire such a beautifully presented family home in a most con
£ 250,000
3 bed house for sale
2 pictures
House · for sale
£ 325,000
3 bed house for sale
FY5
· 3 Bedrooms · House
· Garden · Equipped kitchen · Parking
FY5 · 3 Bedrooms · House · Garden · Equipped kitchen · Parking
3 BEDROOM DETACHED BUNGALOW, EXCEPTIONAL SOUTH FACING REAR GARDEN, HIGHLY SOUGHT AFTER LOCATION, LARGE LOUNGE, DINING AREA, KITCHEN, LARGE CONSERVATORY, FAMILY BATHROOM, EN-SUITE SHOWER ROOM, DRIVEWAY AND GARAGE, NO CHAIN. Call Unique Estate Agency today to arrange your viewing * Welcome to EdwinstoweRoad, this well proportioned 3 bedroom detached bungalow is certainly not to be missed, it offers well maintained accommodation, an excellent location and a breathtaking rear garden. The property is situated in a highly regarded residential area, close to local amenities and transport links. Front door opens on to an entrance vestibule, inner door opens on to hallway. There is a very large lounge to the left, fire surround, walk in bay window to the front elevation. Glazed inner door leads into the dining area, opening fromthe dining area leads into a large conservatory. The conservatory has an insulated wooden ceiling, windows with fitted blinds overlook the stunning rear garden, French d
£ 325,000
1 bed flat for sale
2 pictures
Flat · for sale
£ 70,000
1 bed flat for sale
FY5
· 1 Bedroom · Flat
· Lift · Equipped kitchen · Concierge
FY5 · 1 Bedroom · Flat · Lift · Equipped kitchen · Concierge
This well-presented first floor apartment is set within a popular development, just a short walk from St Annes Square and Sainsburys, with a wide range of amenities and transport links close by. The property overlooks the front of the development and comprises a good size reception room, modern fitted kitchen, double bedroom and modern shower room. A lift services all floors and residents also have the benefit of a communal lounge. Being sold with no forward chain, early viewing is highly recommended. Secure Communal Entrance Secure communal entrance with entry phone system and access to the residents communal lounge. Stairs and lift leading to: First Floor Hallway Secure front door, ceiling cornice and useful storage cupboard housing the hot water tank. Doors leading to the following rooms. Lounge 4.85m (15'11) max x 4.14m (13'7) Good size reception room with double glazed bay window overlooking the front, ceiling cornice, feature electric fire, TV point, telephone point and storage h
£ 70,000
2 bed house for sale
2 pictures
House · for sale
£ 495,000
2 bed house for sale
FY5
· 2 Bedrooms · House
· Garden · Equipped kitchen · Parking
FY5 · 2 Bedrooms · House · Garden · Equipped kitchen · Parking
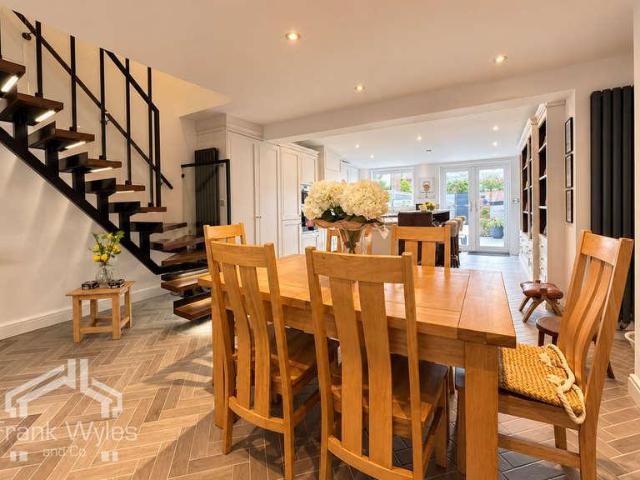
Situated in the heart of Lytham, this beautifully presented grade 2 listed fishermans cottage combines character with contemporary living, just a short stroll from the town centres amenities. The accommodation comprises stylish open-plan living with lounge, dining and kitchen space with a feature open-tread staircase, two bedrooms and a modern shower room. Externally, there is a low-maintenance, wall-enclosed front garden and a south-facing rear garden with double gates providing access to parking. Early viewing is highly recommended to fully appreciate this charming home! Ground Floor Porch Double glazed window to front. Inner door to: Lounge 6.91m (22'8) x 4.68m (15'4) Double glazed window to front. Three radiators, electric underfloor heating provided to selected areas.TV point. Feature wall mounted electric fire. Contemporary open tread staircase to first floor. Open plan to: Kitchen 4.36m (14'4) x 4.01m (13'2) Double glazed window to rear. Fitted with a matching modern range of ba
£ 495,000
3 bed house for sale
2 pictures
House · for sale
£ 450,000
3 bed house for sale
FY5
· 3 Bedrooms · House
· Garden · Parking · Equipped kitchen
FY5 · 3 Bedrooms · House · Garden · Parking · Equipped kitchen
Set on a sought after road in the desirable village of Warton, this detached three/four-bedroom home offers spacious and versatile accommodation for family life. Local shops and transport links are close by, with Lytham and Wrea Green also within easy reach. The entrance hall opens into the dining room, with a separate snug / fourth bedroom offering a cosy space to relax. A bright family lounge, fitted kitchen and ground-floor WC complete the accommodation downstairs. Upstairs are three double bedrooms, including a principal bedroom with an en-suite shower room, along with a family bathroom. A driveway provides off-street parking for multiple vehicles and continues down the side of the house to a double garage. To the rear, the private garden has been beautifully designed with a lawn, seating area and borders filled with shrubs and planting. An exceptional family home in a desirable village setting. Early viewing is highly recommended. Ground Floor Entrance Hall 4.19m (13'9) max x 1.86
£ 450,000
2 bed house for sale
2 pictures
House · for sale
£ 240,000
2 bed house for sale
FY5
· 2 Bedrooms · House
· Garden · Equipped kitchen · Parking
FY5 · 2 Bedrooms · House · Garden · Equipped kitchen · Parking
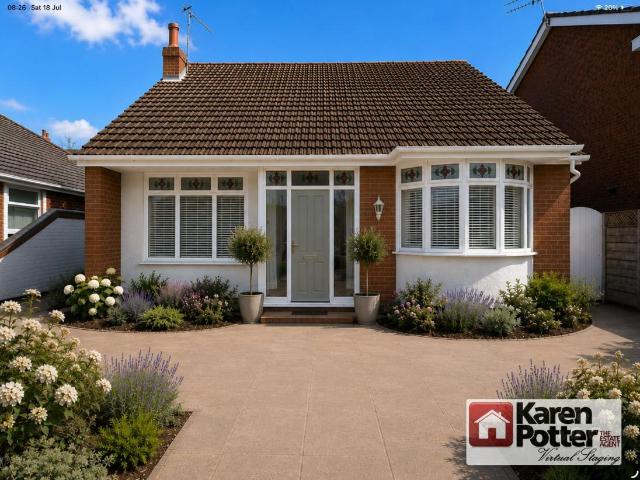
NO CHAIN - An excellent opportunity has arisen to purchase this attractive double fronted detached bungalow which is in need of general modernisation and offering excellent potential. The bungalow offers well planned and pleasantly proportioned accommodation which briefly comprises Porch, Hall, Front Living Room, Dining Kitchen, rear Porch (offering interior courtesy access to the Garage), two double Bedrooms (one offering the potential to be sub-divided to provide a third Bedroom) and Bathroom to the ground floor with a concealed small staircase leading to a large Loft Room with windows. Outside there are compact, easily managed garden areas to the front and rear of the property, the front incorporating a driveway leading to the Garage. Gordon Street is located between Alexandra Road and Leyland Road which both lead towards the Promenade and Marine Lake. The many amenities of the town centre is also within walking distance. Ground Floor:PorchHall with built in cloaks storage cupboard.
£ 240,000
2 bed house for sale
2 pictures
House · for sale
£ 70,000
2 bed house for sale
FY5
· 2 Bedrooms · House
· Equipped kitchen · Parking · Heating
FY5 · 2 Bedrooms · House · Equipped kitchen · Parking · Heating
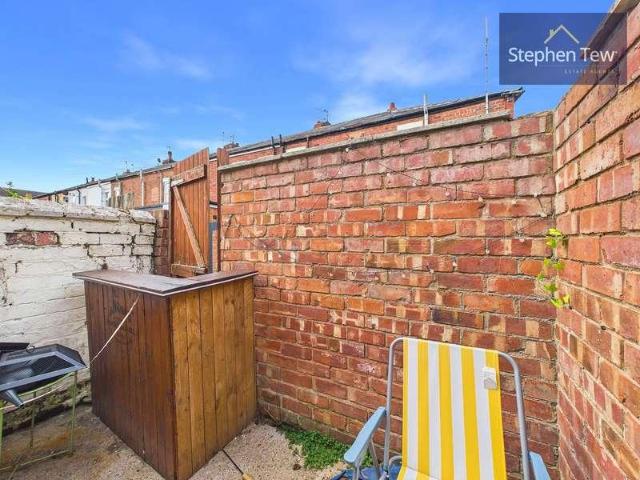
This well-presented terraced house is ideally situated within close proximity to local schools, shops, and amenities, making it an excellent choice for investors. The property features an entrance vestibule leading to a spacious lounge, a modern kitchen, and a hallway that provides access to a family bathroom. Upstairs, the landing opens onto two comfortable bedrooms. The house benefits from gas central heating and uPVC double glazing throughout, ensuring warmth and energy efficiency. Externally, the home includes a west-facing enclosed yard, providing a private outdoor space. The yard is low-maintenance, making it suitable for those seeking an outdoor space without extensive upkeep. There is on-street parking available at the front of the property. This property represents a fantastic investment opportunity, with the potential to enhance both the living space and the outside area. Early viewing is recommended to appreciate the potential on offer
£ 70,000
3 bed house for sale
2 pictures
House · for sale
£ 200,000
3 bed house for sale
FY5
· 3 Bedrooms · House
· Fireplace · Equipped kitchen
FY5 · 3 Bedrooms · House · Fireplace · Equipped kitchen
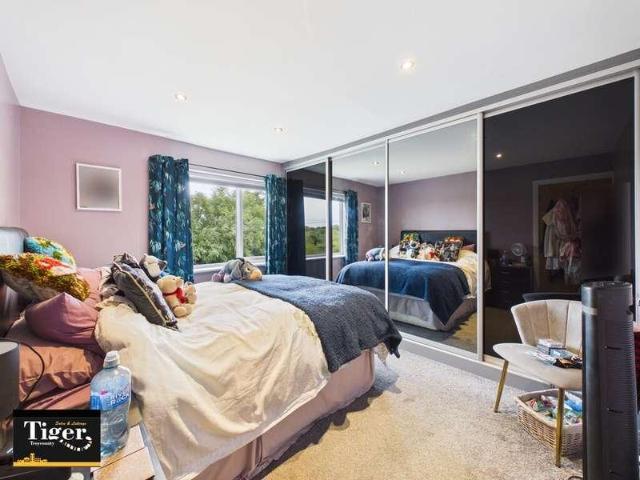
Tiger Estates Introduce To The Market, This Three Bedroom Plus Loft Room Family Home On Lawson Road. Ideally situated at the far end of Lawson Road, the property benefits from no passing traffic and enjoys pleasant views across the road towards Marton Mere Nature Reserve. The property is also conveniently positioned within walking distance of Lawsons Field and Stanley Park, making it an excellent choice for families and those looking to enjoy nearby open spaces. The ground floor offers a spacious lounge featuring attractive wooden flooring and an electric fireplace, creating a comfortable and welcoming living space. To the rear is a dining room which is open plan to the modern fitted high-gloss kitchen, providing a fantastic social and family area. Both rooms benefit from tiled flooring, while the kitchen is complemented by tiled splashbacks and provides a practical and stylish cooking space. To the first floor are two good-sized double bedrooms, a further single bedroom and a modern,
£ 200,000
2 bed house for sale
2 pictures
House · for sale
£ 335,000
2 bed house for sale
FY5
· 2 Bedrooms · House
· Garden · Equipped kitchen · Parking
FY5 · 2 Bedrooms · House · Garden · Equipped kitchen · Parking
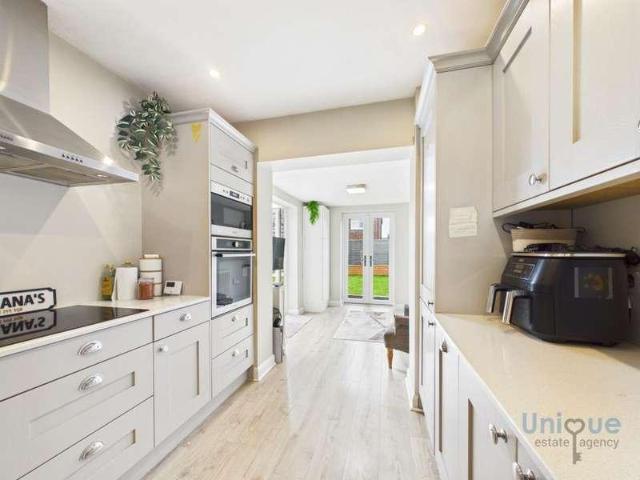
EXCEPTIONAL DETACHED TRUE BUNGALOW, EXTENDED TO THE REAR, FANTASTIC SIZE PLOT - GARDENS TO THE FRONT, SIDE & REAR, BEAUTIFULLY PRESENTED, LOUNGE, KITCHEN DINER/SITTING ROOM, 2 BEDROOMS, BATHROOM, 2 X DRIVEWAYS, GARAGE. Unique Estate Agency are delighted to bring this property to the market * Welcome to PillingAvenue, this superb true bungalow is beautifully presented, has been extended and offers an exceptional corner plot. This property is located in a highly sought after area, close to excellent local amenities and transport links. Front door opens on to a large entrance hallway, large floor to ceiling fitted storage cupboards, modern vertical radiator with fitted mirror. Door to the left opens on to a large recently decorated lounge. To the rear of the bungalow is a beautiful kitchen which is open plan to a dining/ sitting area. The kitchen has a wide range of shaker style wall and base units, Belfast sink, induction hob with extractor over, double oven and grill, fridge freezer. Th
£ 335,000
flat for sale
2 pictures
Flat · for sale
£ 79,500
flat for sale
FY5
· Flat
· Equipped kitchen · Concierge
FY5 · Flat · Equipped kitchen · Concierge
This first floor apartment is set in a very desirable location, just a short walk from all the amenities, shops, and transport links of St Annes Square. The generous accommodation includes a spacious reception room, a fitted kitchen with breakfast bar, a double bedroom, and a bathroom. The apartment would make an ideal buy-to-let investment or first-time purchase. Early viewing is highly recommended. Communal Entrance Secure communal entrance with stairs leading to the first floor. First Floor Kitchen/Diner 4.39m (14'5) x 3.20m (10'6) Fitted with a matching range of base and eye-level kitchen cabinets with complementary worktops, a 1.5 stainless steel sink with drainer and mixer tap, integrated electric oven, four-ring gas hob with extractor hood over, and plumbing for a washing machine. There is space for a fridge freezer, a radiator, a double-glazed window to the rear, and double doors opening into the lounge. Lounge 5.00m (16'5) x 4.22m (13'10) A bright and spacious reception room f
£ 79,500
View map Back to list

Get email alerts

Don't miss out: be the first to know about new properties

The alert was correctly created

On subscribing you accept the conditions of use and the privacy policy
Alert
Receive new ads in your inbox
Save this search
Receive alerts for new listings

We'll send you an email when we have new properties for: "Properties for sale in FY5"

The alert was correctly created

Holts Lane FY6 Poulton-Le-Fylde
Blackpool Old Road FY6 Poulton-Le-Fylde
Get email alerts and be the first to see new listings
Required field
On subscribing I accept the terms of the privacy policy
Perfect! You'll soon start receiving new listings via email
Alert
Receive an email when we have new ads for Properties for sale in FY5
Save this search
Filters

Bedrooms

Size (sq.ft)

sq.ft
sq.ft

Price

£
£

Property type

Bathrooms

Clear all filters
Receive notifications when new entries are published.