5,413 properties for sale in G31

3 bed flat for sale
2 pictures
Flat · for sale
£ 280,000
New
3 bed flat for sale
G31
· 3 Bedrooms · Flat
· Fireplace · Equipped kitchen
G31 · 3 Bedrooms · Flat · Fireplace · Equipped kitchen
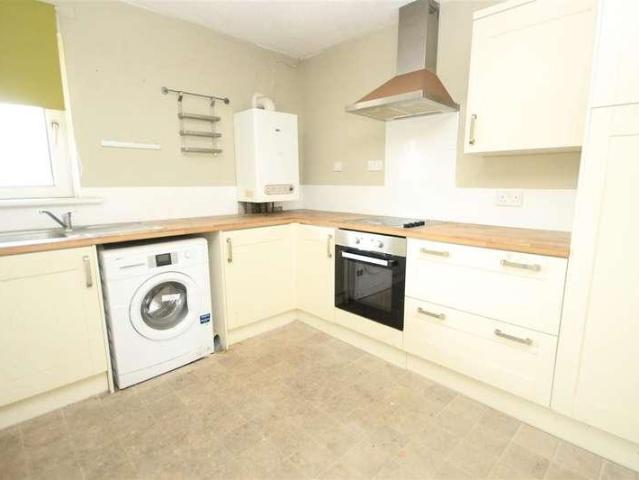
Occupying a commanding top floor position within a handsome traditional sandstone tenement, this impressive three-bedroom apartment extends to over 1,100 sq ft and offers an exceptional blend of generous proportions, period charm and modern comfort. With desirable south-facing aspects flooding the property with natural light, this bright and airy home is presented in true walk-in condition following fresh decoration throughout. Perfect for young professionals, students or families, the versatile accommodation offers flexible living space in one of Glasgow's most convenient and vibrant locations. A grand entrance hallway provides an immediate sense of space and features two useful storage cupboards. The impressive formal lounge enjoys two large south-facing windows, a charming feature fireplace, brand new carpets and fresh neutral dcor, creating a warm and welcoming living space. The fitted dining kitchen is equally generous, offering a range of wall and floor mounted units, integrated
£ 280,000
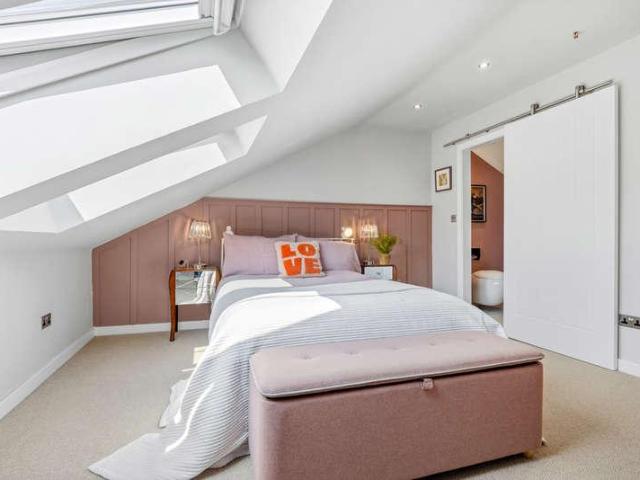
3 bed flat for sale
2 pictures
Flat · for sale
£ 415,000
New
3 bed flat for sale
G31
· 3 Bedrooms · Flat
· Fireplace · Equipped kitchen · Concierge
G31 · 3 Bedrooms · Flat · Fireplace · Equipped kitchen · Concierge
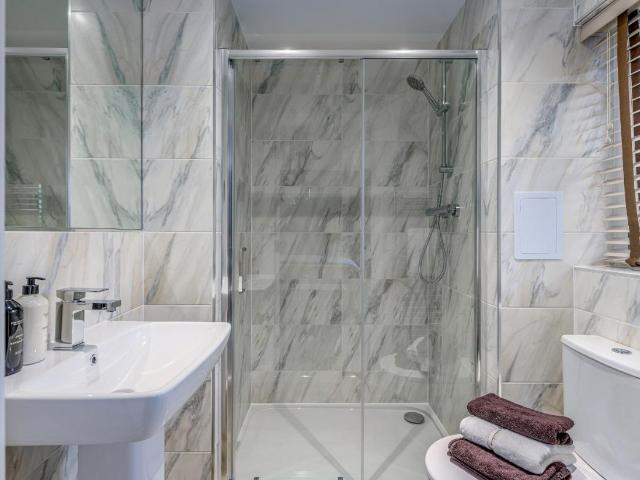
This is a unique and highly impressive top floor duplex apartment on Royal Terrace within the Park District Conservation Area, facing directly on to Kelvingrove Park. The flexible and adaptable accommodation formed over two floors is in super order throughout and really does offer a lovely home sure to suit a range of discerning buyers. Main door secure entry to a smart close, private reception hallway with a storage cupboard, large sitting room with twin bay windows to the front, feature fireplace, display shelving, detailed cornicing and two ceiling roses, fitted kitchen with space for a small table and chairs, free standing cooker with two electric ovens and four ring gas hob, canopy style hood and fridge. Two double bedrooms and refitted WC/shower room (2021) with large walk in shower. Upstairs via a staircase with a feature Oak wood and glass balustrade the upper landing has a wardrobe area and a large velux window offers open South facing views, access to the utility room with fr
£ 415,000
3 bed house for sale
2 pictures
House · for sale
£ 160,000
New
3 bed house for sale
G31
· 3 Bedrooms · House
· Equipped kitchen
G31 · 3 Bedrooms · House · Equipped kitchen
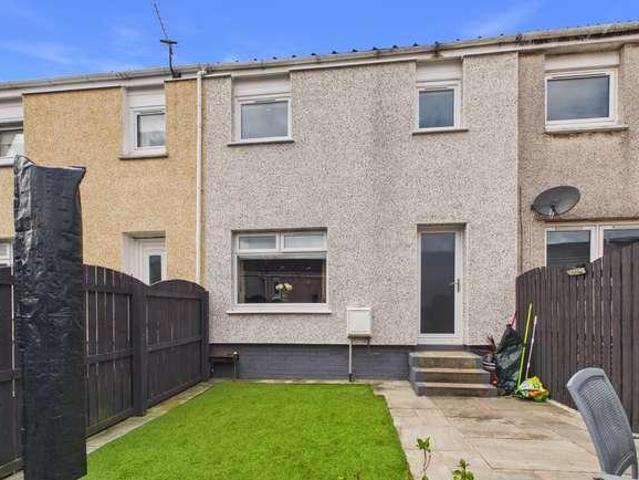
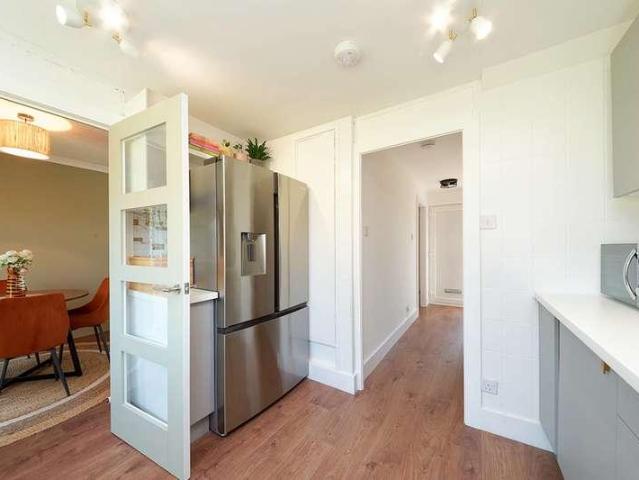
Set within a peaceful, pedestrianised position on Allison Avenue, this beautifully presented three-bedroom terraced home offers the perfect blend of modern living and family-friendly surroundings. From the moment you arrive, the setting feels calm and private, with no passing traffic to the front-ideal for those seeking a quieter pace of life. Inside, the home has been thoughtfully designed to suit both everyday living and entertaining. The stylish kitchen diner sits to the front of the property, finished in sleek grey gloss cabinetry and fully integrated for a seamless look. Theres ample space for dining, making it the perfect spot for everything from busy weekday breakfasts to relaxed weekend meals. A built-in pantry cupboard adds excellent additional storage, while the welcoming hallway also benefits from two generous storage cupboards-ideal for keeping everything neatly tucked away. To the rear, the spacious lounge is filled with natural light thanks to a large window and door lead
£ 160,000
3 bed house for sale
2 pictures
House · for sale
£ 155,000
New
3 bed house for sale
G31
· 3 Bedrooms · House
· Garden · Equipped kitchen
G31 · 3 Bedrooms · House · Garden · Equipped kitchen
Brediland Road is a a three-bedroom terraced home offers generous accommodation across two levels, with a dining kitchen opening directly onto the rear garden, a separate utility room and the added benefit of a ground-floor shower room. The entrance hallway leads into the comfortable lounge, where a large picture window brings plenty of natural light into the room. A useful cupboard beneath the stairs provides additional household storage. To the rear is the dining kitchen, offering space for family dining alongside a range of fitted cabinets and spaces for freestanding appliances. Patio doors open directly onto the garden, making this a practical space for everyday family life and entertaining during the warmer months. A separate utility room is located just off the kitchen, providing further space for appliances and storage. From here, there is access to the ground-floor shower room. On the upper floor, the spacious landing leads to three bedrooms, all of which benefit from built-in
£ 155,000
Related searches
4 bed house for sale
2 pictures
House · for sale
£ 310,000
New
4 bed house for sale
G31
· 4 Bedrooms · House
· Garden
G31 · 4 Bedrooms · House · Garden
West Lodge is a charming and substantial detached cottage, enviably positioned within the highly sought-after conservation village of Kilbarchan. Occupying a prominent position at the entrance to the village, the property enjoys the rare benefit of secluded, walled private gardens while remaining exceptionally convenient for commuters, with swift access to the A737 dual carriageway, Glasgow Airport, the M8 motorway network and Glasgow city centre. This attractive traditional home features a rendered exterior beneath a tiled roof and has been thoughtfully enhanced by a substantial rear extension together with a converted attic level, creating a spacious and versatile family home. The property now offers six principal apartments with a flexible layout ideally suited to modern family living. Beautifully presented throughout, the interior combines traditional character with contemporary style, featuring tasteful d?cor, quality finishes and an excellent specification. The bathrooms are fitt
£ 310,000
2 bed flat for sale
2 pictures
Flat · for sale
£ 180,000
2 bed flat for sale
G31
· 2 Bedrooms · Flat
· Equipped kitchen
G31 · 2 Bedrooms · Flat · Equipped kitchen
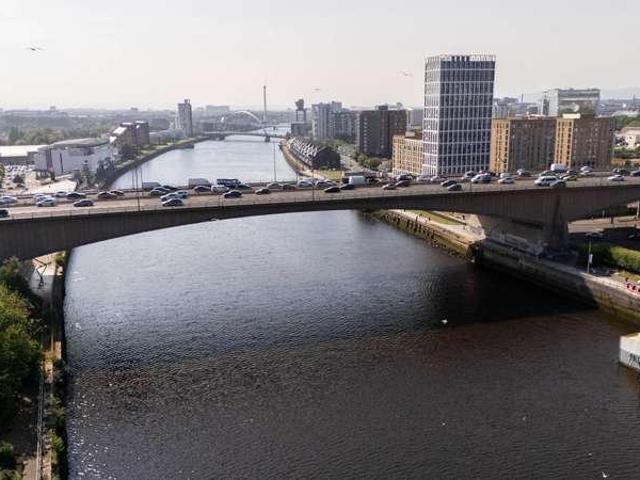
Jonny Clifford with McEwan Fraser Legal is delighted to present a home that simply stands apart. Occupying a commanding top-floor position within the iconic former Co-operative building in the heart of Tradeston with stunning views of Statue of Light and Life. This beautifully presented one/two-bedroom warehouse conversion effortlessly blends timeless industrial architecture with luxurious contemporary living. Presented to the market in genuine walk-in condition, every inch of this home has been meticulously maintained and thoughtfully styled by the current owner, creating a property that is as functional as it is visually impressive. From the moment you step inside, the sheer scale of the accommodation is immediately apparent. High ceilings, oversized windows and an abundance of natural light combine to create an atmosphere that feels both spacious and inspiring. The heart of the home is the spectacular open-plan lounge, dining and kitchen area, a truly remarkable living space designe
£ 180,000
4 bed house for sale
2 pictures
House · for sale
£ 382,995
New
4 bed house for sale
G31
· 4 Bedrooms · House
· Garden · Equipped kitchen · Parking
G31 · 4 Bedrooms · House · Garden · Equipped kitchen · Parking
This 4 bedroom detached home, offers open-plan living with a kitchen/dining/family area and French doors out to the garden. A spacious lounge, utility room, and integral garage complete the downstairs of your home. Upstairs, two of your four double bedrooms benefit from an en suite shower room. Room dimensions 1 Bathroom - 2153mm x 1698mm (7'0 x 5'6)Bedroom 1 - 3975mm x 3911mm (13'0 x 12'9)Bedroom 2 - 3523mm x 3487mm (11'6 x 11'5)Bedroom 3 - 4139mm x 3093mm (13'6 x 10'1)Bedroom 4 - 3835mm x 3093mm (12'6 x 10'1)Ensuite 1 - 2153mm x 1416mm (7'0 x 4'7)Ensuite 2 - 2006mm x 1553mm (6'6 x 5'1)G Kitchen/ Family/ Dining - 5616mm x 5297mm (18'5 x 17'4)Lounge - 4886mm x 3975mm (16'0 x 13'0)Utility - 2137mm x 1794mm (7'0 x 5'10)WC - 1794mm x 1242mm (5'10 x 4'0)
£ 382,995
2 bed flat for sale
2 pictures
Flat · for sale
£ 150,000
2 bed flat for sale
G31
· 2 Bedrooms · Flat
· Equipped kitchen · Concierge
G31 · 2 Bedrooms · Flat · Equipped kitchen · Concierge
A well-presented two-bedroom first-floor apartment enjoying a popular location within the ever-desirable Shawlands district. Offering bright, well-proportioned accommodation throughout, the property has been sympathetically upgraded over the years and represents an excellent opportunity for first-time buyers, professionals and buy-to-let investors alike. The accommodation is entered via a welcoming reception hallway with a useful storage cupboard, providing access to all apartments. The spacious bay-windowed lounge is flooded with natural light, creating a bright and comfortable living space with ample room for both lounge and dining furniture. Accessed from the lounge, the fitted kitchen offers a good range of wall and floor-mounted units, quality worktops, tiled splashbacks and a selection of integrated appliances, providing a practical space for everyday living. There are two generously sized double bedrooms, both benefiting from large double-glazed windows and offering excellent sp
£ 150,000
3 bed house for sale
2 pictures
House · for sale
£ 215,000
3 bed house for sale
G31
· 3 Bedrooms · House
· Garden · Fireplace · Equipped kitchen
G31 · 3 Bedrooms · House · Garden · Fireplace · Equipped kitchen
Well-presented and spacious three-bedroom semi-detached family home, offering generous private gardens. Situated within a quiet and well-established residential neighbourhood in Crookston, Glasgow. An entrance welcoming you into the property and leading you through to the living room, finished with light decor and carpeted flooring throughout the space, while featuring a fireplace. The space flows seamlessly into the dining room, which continues the carpeted flooring and further entertainment space. The kitchen is set just to the side of the dining room and is completed with tiled-effect flooring, granite-effect countertops, a tiled splashback, a stainless steel sink with a drainer, as well as space for additional appliances. This space also allows direct access to the private garden for further entertainment. Heading up to the first floor with carpeted flooring providing access to all three bedrooms and the shower room. Bedrooms one and two are both finished with carpeted flooring and
£ 215,000
1 bed flat for sale
2 pictures
Flat · for sale
£ 93,000
1 bed flat for sale
G31
· 1 Bedroom · Flat
· Equipped kitchen
G31 · 1 Bedroom · Flat · Equipped kitchen
This beautifully refurbished and generously proportioned upper cottage flat enjoys a highly desirable position within the ever-popular village of Bridge of Weir. Offering stylish, move-in-ready accommodation, the property is perfectly suited to first-time buyers, downsizers, or those seeking a low-maintenance home in a sought-after location. The accommodation is presented in excellent condition throughout and begins with a welcoming entrance hallway featuring a deep storage cupboard, providing excellent everyday practicality. The bright and spacious lounge is a real highlight of the home, with a large front-facing window allowing an abundance of natural light to flood the room, creating a warm and inviting living space ideal for relaxing or entertaining. The modern fitted kitchen is well-appointed with a generous range of base and wall-mounted units, complemented by coordinating worktops and splashback. Integrated appliances include a gas hob with an electric oven below, offering both
£ 93,000
4 bed house for sale
2 pictures
House · for sale
£ 397,995
Updated
4 bed house for sale
G31
· 4 Bedrooms · House
· Garden · Equipped kitchen · Parking
G31 · 4 Bedrooms · House · Garden · Equipped kitchen · Parking
The Dean offers a front-facing lounge and a spacious open-plan kitchen/dining/family area with access to your garden. Upstairs, 4 double bedrooms include a main bedroom with en suite, complemented by a family bathroom. A utility room and integral garage complete your home. Room dimensions 1 Bathroom - 1975mm x 2715mm (6'5 x 8'10)Bedroom 1 - 4103mm x 5052mm (13'5 x 16'6)Bedroom 2 - 2697mm x 4384mm (8'10 x 14'4)Bedroom 3 - 3018mm x 3875mm (9'10 x 12'8)Bedroom 4 - 2961mm x 3315mm (9'8 x 10'10)Ensuite 1 - 1932mm x 1868mm (6'4 x 6'1)G Kitchen / Family / Dining - 5226mm x 3535mm (17'1 x 11'7)Lounge - 3203mm x 5351mm (10'6 x 17'6)Utility - 1480mm x 2146mm (4'10 x 7'0)WC - 1100mm x 2146mm (3'7 x 7'0)
£ 397,995
5 bed house for sale
2 pictures
House · for sale
£ 545,000
5 bed house for sale
G31
· 5 Bedrooms · House
· Garden · Parking · Patio
G31 · 5 Bedrooms · House · Garden · Parking · Patio
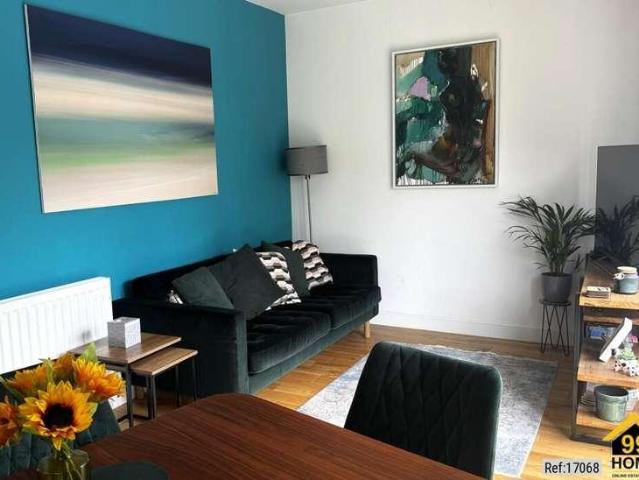
Property Ref: 17068 Stunning five-bedroom executive villa located in desirable area Large central plot Large sunny rear garden All year-round summer house with WC Integrated single garage Large driveway Bishopbriggs catchment for primary and secondary schools Close to train station, schools and amenities Convenient to M8 and M80 transport connections nearby Property Type: Detached Full selling price: 545000.00 Pricing Options: Offers in excess of Tenure: Freehold Council tax band: G EPC rating: B Measurement: 990.28 sq.ft. Outside Space: Front Garden, Rear Garden, Patio Parking: Driveway Heating Type: Central, Double Glazing, Gas Chain Sale or Chain Free: Chain free Possession of the property: Self-occupied - For viewing arrangement, please get in touch with 99home. If calling, please quote reference: 17068 GDPR: Applying for the above property means you are giving us permission to pass your details to the vendor or landlord for further communication related to viewing arrangement or m
£ 545,000
3 bed house for sale
2 pictures
House · for sale
£ 230,000
3 bed house for sale
G31
· 3 Bedrooms · House
· Garden · Parking
G31 · 3 Bedrooms · House · Garden · Parking
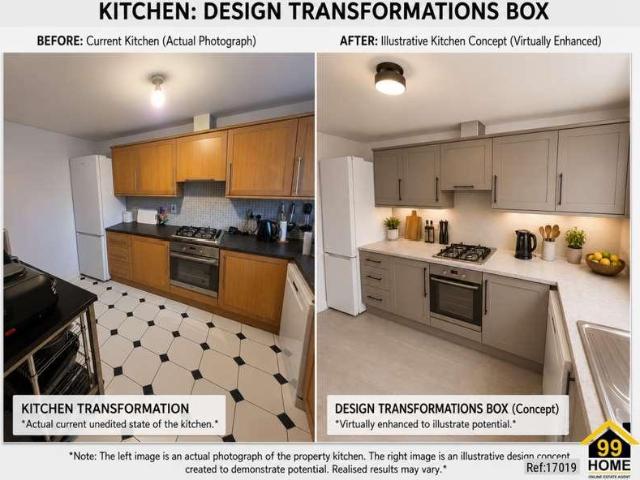
Property Ref: 17019 3 Bedroom Detached Villa Integral Garage & Driveway Private Rear Garden Spacious Lounge with French Doors Principal Bedroom with En-Suite Higherness Way, Coatbridge ML5 3 Bedroom Detached Villa Garage & Driveway Offers Over 230,000 A bright, spacious and well-presented detached home offering generous accommodation inside and out, set within a popular residential development in Coatbridge. The property is equally well suited to first-time buyers, couples, professionals, growing families and anyone looking for flexible modern living. With flexible accommodation, excellent commuter links and the option of a ready-to-move-in contents package, the property is designed to suit a wide variety of buyers and lifestyles. Set within a popular and well-established residential development in Coatbridge, this three-bedroom detached villa offers a practical and versatile layout designed to suit modern lifestyles. The entrance hallway leads through to a generous lounge where French
£ 230,000
1 bed flat for sale
2 pictures
Flat · for sale
£ 75,000
1 bed flat for sale
G31
· 1 Bedroom · Flat
· Equipped kitchen
G31 · 1 Bedroom · Flat · Equipped kitchen
Jonny Clifford with McEwan Fraser Legal is delighted to present this exceptional one-bedroom apartment to the market. Beautifully presented throughout and offered in true walk-in condition, this superb home has been meticulously maintained by the current owner, resulting in a property that is ready to be enjoyed from day one. Internally, the apartment boasts bright and generously proportioned accommodation, complemented by stylish flooring, contemporary dcor and quality finishes throughout. The spacious lounge provides the perfect setting for both relaxing and entertaining, while the modern fitted kitchen offers an excellent range of units, ample worktop space and a sleek, practical design that will appeal to a variety of buyers. The generous double bedroom is beautifully presented and benefits from excellent storage, creating a peaceful retreat at the end of the day. Completing the accommodation is the stunning fully tiled shower room, finished to an exceptional standard with luxuriou
£ 75,000
1 bed flat for sale
2 pictures
Flat · for sale
£ 22,500
Updated
1 bed flat for sale
G31
· 1 Bedroom · Flat
· Equipped kitchen · Parking · Heating
G31 · 1 Bedroom · Flat · Equipped kitchen · Parking · Heating
CLOSING DATE THURSDAY 30TH JULY 12 NOON* One Bedroom Upper Flat located within the Cambusnethan area of Wishaw. The property comprises of Entrance Hallway, Lounge, Kitchen, Double Bedroom and Bathroom. The accommodation also benefits from Gas Central Heating (NOT TESTED), parking to the rear and double glazing. Wishaw offers a full range of local amenities including, shops, supermarkets schools, and sports and recreational facilities. Transport links are close at hand with the M8 and M74 motorways within easy reach, allowing easy commuting throughout Central Scotland. Ideal Buy-To-Let Opportunity. This property is being sold in its present condition and no warranty will be given to any purchaser with regard to the existence or condition of the services or any heating or other system within the property. Any intending purchasers will require to accept the position as it exists since no testing of any services or systems can be allowed. No moveable items will be included in the sale. Lou
£ 22,500
3 bed house for sale
2 pictures
House · for sale
£ 180,000
3 bed house for sale
G31
· 3 Bedrooms · House
· Equipped kitchen
G31 · 3 Bedrooms · House · Equipped kitchen
McEwan Fraser Legal is delighted to present 19 Blantyre Drive, a beautifully presented three-bedroom end-terraced home offered to the market in excellent condition. This impressive property has been refurbished to a high standard and benefits from a modern kitchen, fresh dcor throughout and fantastic outdoor space with open outlooks towards the hills. The home will appeal to a wide range of buyers, particularly first time buyers and young families. Entering the property, you are welcomed into a bright hallway with the staircase positioned straight ahead. The spacious lounge is located to the right, while the kitchen sits to the rear and can also be accessed directly from the hallway. The lounge is a warm and inviting space, featuring a large front-facing window that floods the room with natural light. The dcor is modern and stylish, with a defined dining area to the rear creating a great space for both everyday living and entertaining. A door from the dining area provides direct access
£ 180,000
4 bed house for sale
2 pictures
House · for sale
£ 414,995
4 bed house for sale
G31
· 4 Bedrooms · House
· Garden · Parking · Equipped kitchen
G31 · 4 Bedrooms · House · Garden · Parking · Equipped kitchen
This 4 bedroom detached home provides flexible living with an open-plan kitchen/dining/family area opening to the garden, a generous lounge, and a separate study. Upstairs, 4 double bedrooms include a main bedroom with en suite, plus a family bathroom. A detached garage, utility space, and WC complete this versatile home. Room dimensions 1 Bathroom - 2250mm x 1698mm (7'4 x 5'6)Bedroom 1 - 3753mm x 4156mm (12'3 x 13'7)Bedroom 2 - 3509mm x 4271mm (11'6 x 14'0)Bedroom 3 - 3065mm x 3436mm (10'0 x 11'3)Bedroom 4 - 2978mm x 3231mm (9'9 x 10'7)Ensuite 1 - 1830mm x 1767mm (6'0 x 5'9)G Kitchen / Family / Dining - 8502mm x 2726mm (27'10 x 8'11)Lounge - 3741mm x 4843mm (12'3 x 15'10)Study Downstairs - 2514mm x 2651mm (8'2 x 8'8)Utility - 2515mm x 1717mm (8'3 x 5'7)WC - 1734mm x 1445mm (5'8 x 4'8)
£ 414,995
4 bed house for sale
2 pictures
House · for sale
£ 359,995
4 bed house for sale
G31
· 4 Bedrooms · House
· Equipped kitchen · Parking
G31 · 4 Bedrooms · House · Equipped kitchen · Parking
Looking for space? This stylish 4 bedroom detached home is designed for modern living. A welcoming front-facing lounge leads through to a bright open-plan kitchen and dining area with direct access to the rear garden-perfect for entertaining. A handy utility room and WC add convenience. Upstairs, you'll find 4 generous double bedrooms, including a main bedroom with en suite, plus a family bathroom. An integral garage completes this home. Room dimensions 1 Bathroom - 2316mm x 2038mm (7'7 x 6'8)Bedroom 1 - 3129mm x 3984mm (10'3 x 13'0)Bedroom 2 - 2823mm x 4074mm (9'3 x 13'4)Bedroom 3 - 2929mm x 3729mm (9'7 x 12'2)Bedroom 4 - 2426mm x 3829mm (7'11 x 12'6)Ensuite 1 - 1313mm x 2279mm (4'3 x 7'5)G Kitchen / Dining - 4652mm x 3280mm (15'3 x 10'9)Lounge - 3527mm x 4483mm (11'6 x 14'8)Utility - 1618mm x 2141mm (5'3 x 7'0)WC - 1100mm x 2141mm (3'7 x 7'0)
£ 359,995
4 bed house for sale
2 pictures
House · for sale
£ 325,995
4 bed house for sale
G31
· 4 Bedrooms · House
· Equipped kitchen · Parking
G31 · 4 Bedrooms · House · Equipped kitchen · Parking
Looking for space? This stylish 4 bedroom detached home is designed for modern living. A welcoming front-facing lounge leads through to a bright open-plan kitchen and dining area with direct access to the rear garden-perfect for entertaining. A handy utility room and WC add convenience. Upstairs, you'll find 4 generous double bedrooms, including a main bedroom with en suite, plus a family bathroom. An integral garage completes this home. Room dimensions 1 Bathroom - 2316mm x 2038mm (7'7 x 6'8)Bedroom 1 - 3129mm x 3984mm (10'3 x 13'0)Bedroom 2 - 2823mm x 4074mm (9'3 x 13'4)Bedroom 3 - 2929mm x 3729mm (9'7 x 12'2)Bedroom 4 - 2426mm x 3829mm (7'11 x 12'6)Ensuite 1 - 1313mm x 2279mm (4'3 x 7'5)G Kitchen / Dining - 4652mm x 3280mm (15'3 x 10'9)Lounge - 3527mm x 4483mm (11'6 x 14'8)Utility - 1618mm x 2141mm (5'3 x 7'0)WC - 1100mm x 2141mm (3'7 x 7'0)
£ 325,995
6 bed house for sale
2 pictures
House · for sale
£ 475,000
6 bed house for sale
G31
· 6 Bedrooms · House
· Garden
G31 · 6 Bedrooms · House · Garden
Beautifully set, with a generous garden and framed by open countryside views, this outstanding residence provides substantial accommodation of circa 326 square metres (3,500 sq ft), and caters perfectly for any familys requirements. This breathtaking steading conversion has been incredibly well designed, offering an abundance of light-filled, free-flowing space, perfect for any familys needs. This is the someday house many of us dream of owning. This beautiful home was constructed in 2006, and is arguably one of the finest homes in the area. This stunning five/six-bed, four-bathroom aspirational property is sure to appeal to families who are looking to experience the excellent quality of life found in this charming countryside location and stunning surrounding area. The accommodation is formed over two levels, with the addition of a mezzanine level and a beautiful sun-lounge, which takes the home to a unique level of sophistication and luxury accommodation. Upon entering this majestic
£ 475,000
2 bed flat for sale
2 pictures
Flat · for sale
£ 99,000
2 bed flat for sale
G31
· 2 Bedrooms · Flat
· Fireplace · Equipped kitchen · Concierge
G31 · 2 Bedrooms · Flat · Fireplace · Equipped kitchen · Concierge
Hames Estates are delighted to present to the market this charming and rarely available traditional lower cottage flat, superbly positioned within the picturesque and highly sought-after conservation village of Kilbarchan, a historic setting with origins dating back to the 1860s. Offering an excellent blend of traditional character and modern comfort, this attractive home is sure to appeal to a wide range of buyers including first-time purchasers, downsizers, and those seeking a peaceful village lifestyle with excellent commuter links. The accommodation is accessed via a welcoming reception hallway which leads to all principal apartments. To the front, the bright and spacious lounge enjoys an abundance of natural light and is enhanced by an elegant feature fireplace, creating a warm and inviting focal point, perfect for relaxing or entertaining. The well-appointed fitted kitchen offers an excellent range of wall and base units, generous worktop space, and ample storage, providing both
£ 99,000
4 bed house for sale
2 pictures
House · for sale
£ 317,995
4 bed house for sale
G31
· 4 Bedrooms · House
· Garden · Equipped kitchen · Parking
G31 · 4 Bedrooms · House · Garden · Equipped kitchen · Parking
This 4 bedroom detached home is ideal for those looking to take the next step, with a front-facing lounge and an open-plan kitchen/dining area opening to the garden. Upstairs, 4 bedrooms include a main bedroom with en suite and a family bathroom. A utility space, WC, and integral garage complete this home. Room dimensions 1 Bathroom - 1916mm x 2272mm (6'3 x 7'5)Bedroom 1 - 3018mm x 4098mm (9'10 x 13'5)Bedroom 2 - 2727mm x 3895mm (8'11 x 12'9)Bedroom 3 - 2605mm x 4009mm (8'6 x 13'1)Bedroom 4 - 2251mm x 4212mm (7'4 x 13'9)Ensuite 1 - 1272mm x 2165mm (4'2 x 7'1)G Kitchen / Dining - 4919mm x 2766mm (16'1 x 9'0)Lounge - 3015mm x 5251mm (9'10 x 17'2)Utility - 1948mm x 1592mm (6'4 x 5'2)WC - 1948mm x 1114mm (6'4 x 3'7)
£ 317,995
4 bed house for sale
2 pictures
House · for sale
£ 479,995
4 bed house for sale
G31
· 4 Bedrooms · House
· Garden · Parking · Equipped kitchen
G31 · 4 Bedrooms · House · Garden · Parking · Equipped kitchen
This 4 bedroom detached home, combines style and practicality with an an open-plan kitchen/breakfast/family area and separate dining room, with both rooms featuring French doors out to your garden. Upstairs, you'll have 4 double bedrooms, with a full en suite to the main bedroom. A utility room provide access to your double garage give you a practical space. Room dimensions 1 Bathroom - 3125mm x 1729mm (10'3 x 5'8)Bedroom 1 - 6822mm x 4975mm (22'4 x 16'3)Bedroom 2 - 3786mm x 4147mm (12'5 x 13'7)Bedroom 3 - 3786mm x 3770mm (12'5 x 12'4)Bedroom 4 - 3434mm x 3615mm (11'3 x 11'10)Ensuite 1 - 3132mm x 2431mm (10'3 x 7'11)G Dining - 3717mm x 2792mm (12'2 x 9'1)Kitchen / Family / Breakfast - 6342mm x 4254mm (20'9 x 13'11)Lounge - 5120mm x 3717mm (16'9 x 12'2)Utility - 2486mm x 1749mm (8'1 x 5'8)WC - 1794mm x 1202mm (5'10 x 3'11)
£ 479,995
2 bed flat for sale
2 pictures
Flat · for sale
£ 299,995
2 bed flat for sale
G31
· 2 Bedrooms · Flat
· Balcony · Lift · Equipped kitchen
G31 · 2 Bedrooms · Flat · Balcony · Lift · Equipped kitchen
A contemporary new development of luxury two bedroom apartments, in a truly stunning setting by the Dumbarton Rock and the River Clyde, creating waterfront living with a unique historical surrounding. This impressive ground floor flat has a large open-plan living, kitchen and dining area opening onto a generous wrap around balcony, offering stunning views of Dumbarton Rock and the River Clyde. There are two spacious double bedrooms, one of which has an en-suite bathroom. A fabulous guest shower room is finished to the highest standard. And it also offers a utility cupboard and storage space. With lift access and balconies to upper apartments, many of these wonderful homes offer breath-taking views of the rock or across the River Clyde. Open-plan living spaces with patio doors offering balcony access give a sense of space and light, adding to this luxury apartment living experience. Viewing is essential in order to appreciate the quality of the accommodation on offer. Contact the team o
£ 299,995
2 bed flat for sale
2 pictures
Flat · for sale
£ 324,995
2 bed flat for sale
G31
· 2 Bedrooms · Flat
· Balcony · Lift · Equipped kitchen
G31 · 2 Bedrooms · Flat · Balcony · Lift · Equipped kitchen
This is a wonderful two bedroom top floor flat within a sought after brand new development by Turnberry Homes. A contemporary new development of luxury two bedroom apartments, in a truly stunning setting by the Dumbarton Rock and the River Clyde, creating waterfront living with a unique historical surrounding. With lift access and balconies to upper apartments, many of these wonderful homes offer breath-taking views of the rock or across the River Clyde. Open-plan living spaces with patio doors offering balcony access give a sense of space and light, adding to this luxury apartment living experience. The accommodation of this top floor flat comprises; 2 double bedrooms, large open plan living/kitchen, a fabulous balcony, a principal en-suite and a guest bathroom. For more information or to set up a viewing, please contact the team anytime on 0141 229 0210
£ 324,995

Get email alerts

Don't miss out: be the first to know about new properties

The alert was correctly created

On subscribing you accept the conditions of use and the privacy policy
Alert
Receive new ads in your inbox
Save this search
Receive alerts for new listings

We'll send you an email when we have new properties for: "Properties for sale in G31"

The alert was correctly created

Bellgrove Street G31 Glasgow
James Nisbet Street G21 Glasgow
Get email alerts and be the first to see new listings
Required field
On subscribing I accept the terms of the privacy policy
Perfect! You'll soon start receiving new listings via email
Alert
Receive an email when we have new ads for Properties for sale in G31
Save this search
Filters

Bedrooms

Size (sq.ft)

sq.ft
sq.ft

Price

£
£

Property type

Bathrooms

Clear all filters
Receive notifications when new entries are published.