5,735 properties for sale in G42

4 bed house for sale
2 pictures
House · for sale
£ 275,000
4 bed house for sale
G42
· 4 Bedrooms · House
· Parking · Concierge · Heating
G42 · 4 Bedrooms · House · Parking · Concierge · Heating
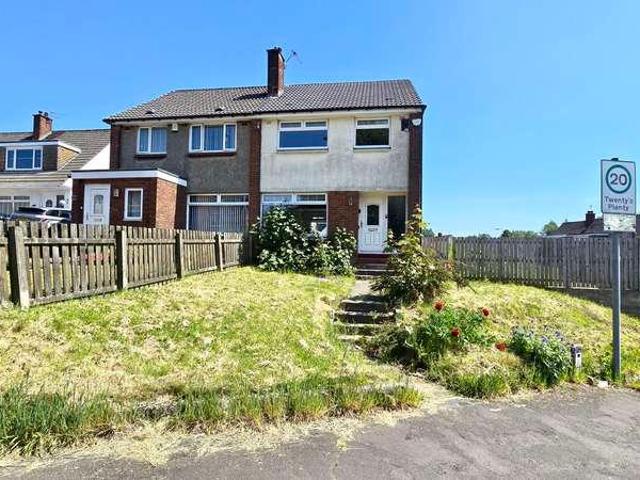
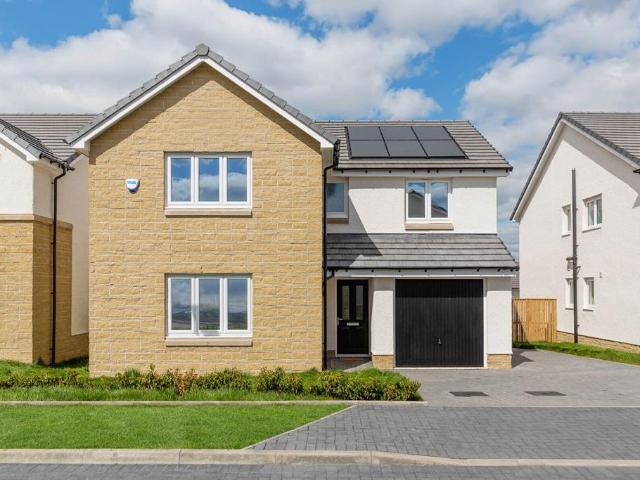
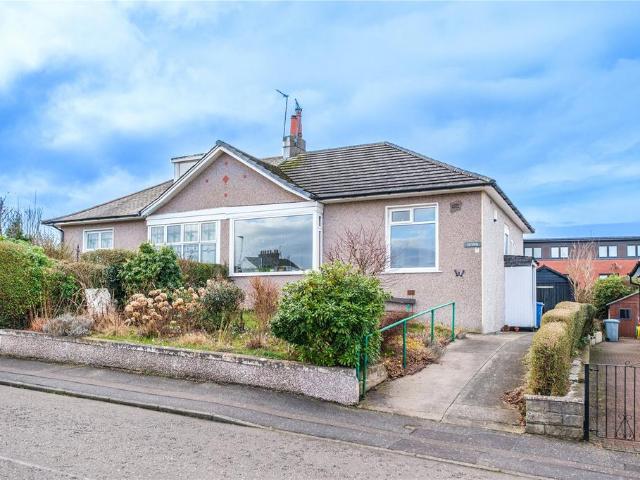
Nestled in the heart of the charming town of Stewarton, East Ayrshire, this delightful four-bedroom semi-detached home offers a perfect blend of comfort, style, and practicality, making it an ideal choice for growing families or those seeking a spacious and well-appointed residence. Priced at ?275,000, this property boasts a wealth of features designed to enhance everyday living. Upon arrival, you are greeted by a well-maintained frontage with parking space for two vehicles, complemented by a large garage that provides ample storage or workshop potential. The double-glazed windows and gas central heating ensure warmth and energy efficiency throughout the year, creating a cosy and inviting atmosphere. Step inside to discover a welcoming reception room, spacious and bright with large picturesque window, perfect for relaxing with family or entertaining guests. The neutral d?cor and generous natural light create a versatile space that can be tailored to your personal taste. Adjacent to the
£ 275,000
2 bed flat for sale
2 pictures
Flat · for sale
£ 220,000
2 bed flat for sale
G42
· 2 Bedrooms · Flat
· Equipped kitchen
G42 · 2 Bedrooms · Flat · Equipped kitchen
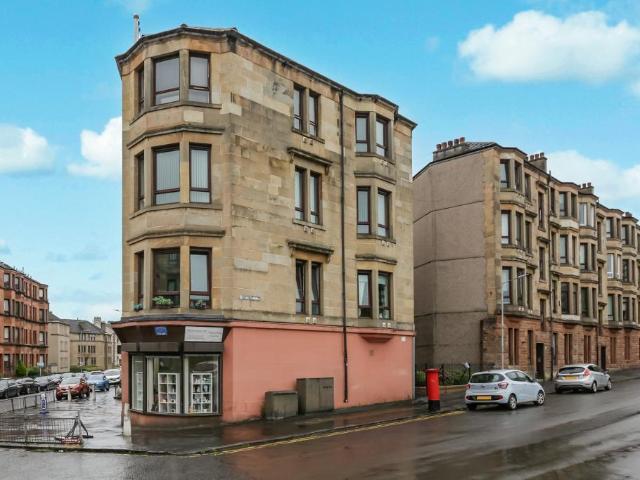
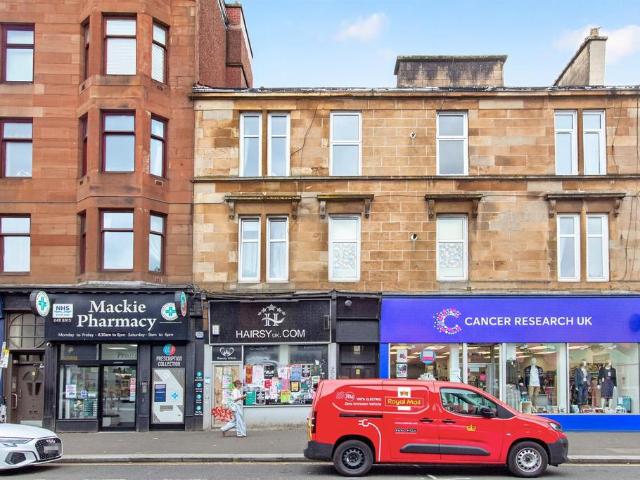
Situated on the highly regarded Queen Margaret Drive, just moments from the Botanic Gardens, this beautiful top-floor flat offers exceptionally bright and spacious accommodation within a handsome blonde sandstone tenement. The property enjoys a superb position in the heart of Glasgow's sought-after North Kelvinside district, with an excellent selection of local amenities nearby including independent cafs, restaurants, delicatessens, convenience stores and supermarkets. The vibrant Byres Road is also within easy reach, offering an extensive range of shopping, dining and leisure facilities. The accommodation is presented in excellent order throughout and comprises a large and welcoming entrance hallway with useful storage cupboards off. Original wooden flooring flows seamlessly from the hallway into the impressive lounge and kitchen, adding warmth and character to the home. The outstanding front-facing lounge measures an impressive 18'3 and is flooded with natural light courtesy of a lar
£ 220,000
3 bed house for sale
2 pictures
House · for sale
£ 220,000
3 bed house for sale
G42
· 3 Bedrooms · House
· Garden · Equipped kitchen
G42 · 3 Bedrooms · House · Garden · Equipped kitchen
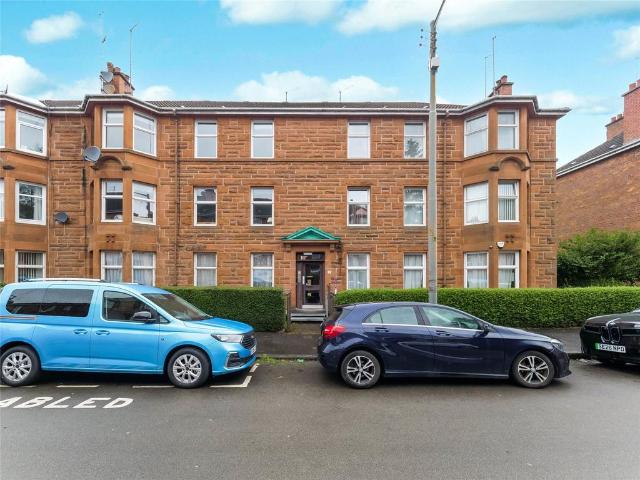
Located on Woodhill Road, the property benefits from excellent access to local amenities and well-regarded primary and secondary schools. The home opens leading into the hallway and a semi open plan lounge and dining area. At the back of the house, there is a kitchen with back door and direct access to the rear garden. Upstairs, the first floor hosts three well-proportioned bedrooms and a bathroom. There is also a floored loft. Outside, the rear garden includes a lawn area and decking area The property is situated on an always popular residential estate of Bishopbriggs, close to local amenities and with Bishopbriggs schooling. The main town centre of Bishopbriggs offers a wide range of shops, bars and restaurants. Bishopbriggs Train station offers direct links to Glasgow, Edinburgh and Stirling making it an ideal location for commuting, and the central belt motorway network is easily accessible. EER-C ENTRANCE HALL LOUNGE- 3.94m x 3.12m DINING ROOM-3.26mX 2.78m KITCHEN- 3.15m x 2.23m B
£ 220,000
3 bed house for sale
2 pictures
House · for sale
£ 240,000
3 bed house for sale
G42
· 3 Bedrooms · House
· Garden · Equipped kitchen
G42 · 3 Bedrooms · House · Garden · Equipped kitchen
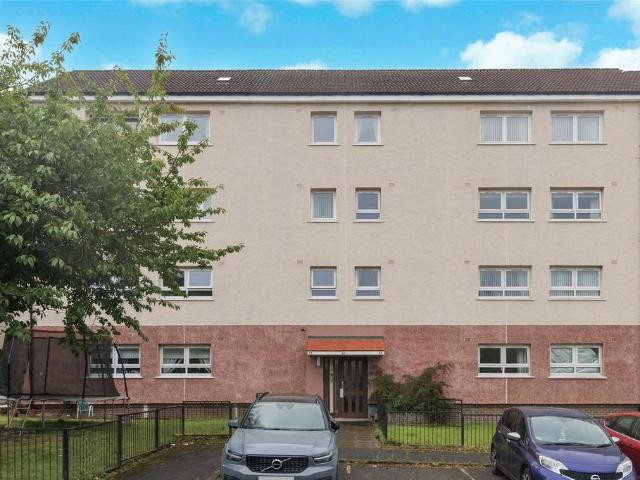
Beautifully modernised by the current owners, this impressive three-bedroom semi-detached villa offers stylish, move-in-ready accommodation within one of Erskine's most established residential locations. The property opens into a welcoming entrance hallway which leads directly into a bright and contemporary open-plan living space. The lounge enjoys a pleasant outlook to the front and flows seamlessly into the dining area, creating an ideal setting for both everyday family life and entertaining. French doors from the dining area provide direct access to the rear garden and allow natural light to flood the ground floor. The dining space connects effortlessly with the modern kitchen, which has been fitted with a range of sleek gloss wall and base units alongside integrated appliances, creating a practical and stylish workspace. A generous understairs storage cupboard offers excellent additional storage, while a side door provides convenient access to the exterior. Upstairs, the property o
£ 240,000
Related searches
2 bed house for sale
2 pictures
House · for sale
£ 177,000
2 bed house for sale
G42
· 2 Bedrooms · House
· Garden · Equipped kitchen
G42 · 2 Bedrooms · House · Garden · Equipped kitchen
We are delighted to present to the market this beautifully presented Semi-Detached Villa, occupying a substantial plot within the ever-popular village of Inchinnan. Offering spacious and well-maintained accommodation throughout, this fantastic home is ideally suited to a wide range of buyers including first-time purchasers, young families and downsizers alike. The accommodation begins with a welcoming entrance hallway, benefiting from excellent built-in storage facilities. To the front of the property, the bright and generously proportioned lounge provides an ideal space for relaxing and entertaining. Positioned to the rear, the fitted kitchen has been thoughtfully designed and features a range of base and wall mounted units, complemented by an electric hob and oven, together with ample space for additional free-standing appliances. A door from the rear hallway provides direct access to the rear garden, creating an ideal layout for indoor/outdoor living. The ground floor further benefi
£ 177,000
4 bed house for sale
2 pictures
House · for sale
£ 399,995
4 bed house for sale
G42
· 4 Bedrooms · House
· Garden · Parking · Equipped kitchen
G42 · 4 Bedrooms · House · Garden · Parking · Equipped kitchen
Combining style and space, this 4 bedroom detached home features an open-plan kitchen/dining/family area with French doors to the garden, creating a light-filled hub for everyday living. A separate lounge with dual-aspect windows offers a relaxing retreat. Upstairs, four double bedrooms include a main bedroom with en suite. A utility room, WC, and detached garage complete this home. Room dimensions 1 Bathroom - 1707mm x 2350mm (5'7 x 7'8)Bedroom 1 - 3478mm x 4564mm (11'4 x 14'11)Bedroom 2 - 2881mm x 3337mm (9'5 x 10'11)Bedroom 3 - 3147mm x 3258mm (10'3 x 10'8)Bedroom 4 - 3212mm x 3273mm (10'6 x 10'8)Ensuite 1 - 1917mm x 2915mm (6'3 x 9'6)G Kitchen / Dining - 6464mm x 3330mm (21'2 x 10'11)Lounge - 6464mm x 3238mm (21'2 x 10'7)Utility - 2004mm x 2311mm (6'6 x 7'6)WC - 1813mm x 1186mm (5'11 x 3'10)
£ 399,995
3 bed flat for sale
2 pictures
Flat · for sale
£ 180,000
3 bed flat for sale
G42
· 3 Bedrooms · Flat
· Equipped kitchen · Parking · Concierge
G42 · 3 Bedrooms · Flat · Equipped kitchen · Parking · Concierge
Nestled in a highly sought-after riverside location in Glasgow, this charming three-bedroom flat offers a perfect blend of comfort, convenience, and contemporary living. Priced at ?180,000, this property presents an excellent opportunity for first-time buyers, professionals, or those looking to invest in a vibrant city setting. Upon entering, you are welcomed into a spacious hallway that leads to two well-proportioned reception rooms, ideal for both relaxing and entertaining guests. The living area benefits from large double-glazed windows that flood the space with natural light while offering delightful views of the tranquil river nearby. The second reception room could easily serve as a formal dining area, home office, or playroom, providing versatile living options to suit your lifestyle. The kitchen is thoughtfully designed with ample storage and worktop space, perfect for preparing meals with ease. Adjacent to the kitchen, you will find access to the private parking space allocate
£ 180,000
3 bed house for sale
2 pictures
House · for sale
£ 264,995
3 bed house for sale
G42
· 3 Bedrooms · House
· Garden · Equipped kitchen
G42 · 3 Bedrooms · House · Garden · Equipped kitchen
Set within a sought-after residential pocket in Johnstone, this brand new end-terraced home combines contemporary design with family-friendly functionality, offering a flexible layout that's perfect for couples, young families, or those looking to upsize. The ground floor welcomes you with a bright and spacious entrance hallway that sets the tone for the rest of the home. The impressive open-plan living, kitchen, and dining space creates the heart of the home-ideal for entertaining or relaxed everyday living. The kitchen is fitted with high-spec wall and floor units and integrated appliances. Sleek French doors extend the living area outdoors, opening onto a private garden that's perfect for children, pets, or summer barbecues. Practical touches include under-stair storage and a convenient downstairs WC. Upstairs, the generous principal bedroom offers a peaceful retreat, complete with a stylish en-suite shower room and integrated wardrobe. Two further well-proportioned bedrooms provide
£ 264,995
4 bed house for sale
2 pictures
House · for sale
£ 384,995
4 bed house for sale
G42
· 4 Bedrooms · House
· Garden · Equipped kitchen · Heating
G42 · 4 Bedrooms · House · Garden · Equipped kitchen · Heating
Welcome to The Islay, a stunning new-build villa located in Turnberry Homes' latest development, The Meadows, in the heart of Johnstone. This beautifully designed four-bedroom family home offers style, space, and flexibility perfect for modern family living. On the ground floor, a spacious L-shaped open plan layout creates a light and airy living environment. The generous living room flows seamlessly into a dedicated dining area and a contemporary fitted kitchen. French doors from the dining area open directly into the private rear garden, ideal for entertaining or relaxing with family. A convenient downstairs WC completes the ground floor layout. Upstairs, you'll find four well-proportioned bedrooms, all featuring fitted wardrobes for excellent storage. Two of the bedrooms benefit from their own en-suite shower rooms, while a sleek family bathroom serves the remaining rooms. The home is equipped with gas central heating and double glazing throughout for energy efficiency and year-roun
£ 384,995
2 bed flat for sale
2 pictures
Flat · for sale
£ 240,000
2 bed flat for sale
G42
· 2 Bedrooms · Flat
· Equipped kitchen
G42 · 2 Bedrooms · Flat · Equipped kitchen
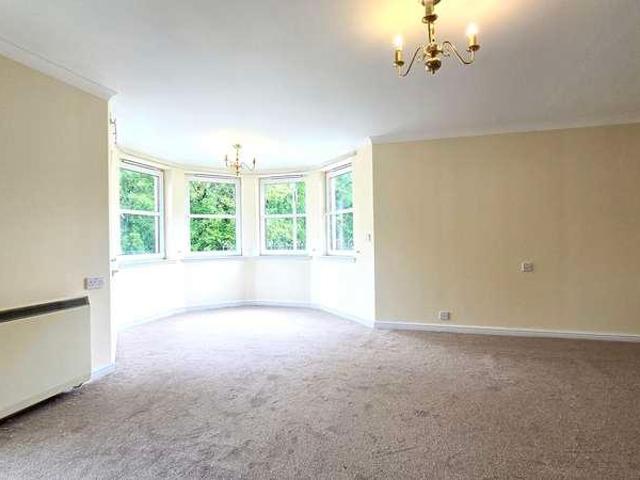
Finer Details Built by McCarthy & Stone development Spacous lounge with dining area Two bedrooms Fitted bathroom Fitted kitchen Generous storage New carpet floor coverings throughout Freshly decorated Excellent location Ground floor position. A rarely available and highly desirable ground floor, two-bedroom corner flat, enjoying a lovely open outlook towards the park and conveniently located close to local amenities. Situated within this ever-popular McCarthy & Stone development, the property continues to attract strong demand. The flat has been freshly decorated and benefits from new floor coverings, creating a bright and welcoming feel throughout. A spacious entrance hallway provides access to all principal rooms and includes excellent built-in storage. The lounge is a particularly bright and generously proportioned space, offering ample room for both living and dining furniture. Its corner position allows for additional natural light, while the attractive leafy outlook enhances the
£ 240,000
4 bed house for sale
2 pictures
House · for sale
£ 384,995
4 bed house for sale
G42
· 4 Bedrooms · House
· Garden · Equipped kitchen · Heating
G42 · 4 Bedrooms · House · Garden · Equipped kitchen · Heating
Welcome to The Islay, a stunning new-build villa located in Turnberry Homes' latest development, The Meadows, in the heart of Johnstone. This beautifully designed four-bedroom family home offers style, space, and flexibility perfect for modern family living. On the ground floor, a spacious L-shaped open plan layout creates a light and airy living environment. The generous living room flows seamlessly into a dedicated dining area and a contemporary fitted kitchen. French doors from the dining area open directly into the private rear garden, ideal for entertaining or relaxing with family. A convenient downstairs WC completes the ground floor layout. Upstairs, you'll find four well-proportioned bedrooms, all featuring fitted wardrobes for excellent storage. Two of the bedrooms benefit from their own en-suite shower rooms, while a sleek family bathroom serves the remaining rooms. The home is equipped with gas central heating and double glazing throughout for energy efficiency and year-roun
£ 384,995
3 bed house for sale
2 pictures
House · for sale
£ 155,000
3 bed house for sale
G42
· 3 Bedrooms · House
· Equipped kitchen · Concierge
G42 · 3 Bedrooms · House · Equipped kitchen · Concierge
Nestled in the heart of the charming town of Stewarton, East Ayrshire, this delightful three-bedroom terraced home offers an excellent opportunity for first-time buyers, families, or those looking to downsize without compromising on comfort or convenience. Priced at ?155,000, this well-maintained property combines traditional appeal with modern amenities, making it a perfect place to call home. Upon entering, you are welcomed into a bright and inviting reception room, which provides a versatile space for relaxing or entertaining guests. The room benefits from ample natural light, courtesy of double-glazed windows, creating a warm and cosy atmosphere throughout the year. The neutral d?cor offers a blank canvas, allowing you to personalise the space to your taste. The kitchen, situated just off the reception area, is practical and well-equipped, featuring plenty of storage and worktop space to accommodate all your culinary needs. Whether you enjoy preparing family meals or quick snacks,
£ 155,000
2 bed flat for sale
2 pictures
Flat · for sale
£ 345,000
2 bed flat for sale
G42
· 2 Bedrooms · Flat
· Garden
G42 · 2 Bedrooms · Flat · Garden
A rare opportunity to acquire an exceptional two-bedroom garden apartment set within a beautifully refurbished sandstone building in the heart of the highly desirable North Kelvinside district. Enjoying the significant advantage of its own private main door entrance, this impressive home combines elegant period character with luxurious contemporary finishes, offering stylish and versatile accommodation in one of Glasgow's most sought-after West End locations. From the moment you enter through the double storm doors into the spacious entrance vestibule, the quality and attention to detail throughout the property are immediately apparent. Flooded with natural light, the apartment has been meticulously upgraded to an exacting standard, creating a warm, sophisticated, and effortlessly comfortable living space. The centrepiece of the home is the magnificent bay-windowed lounge and dining room, an outstanding space for both relaxing and entertaining, enhanced by a striking four-section bay w
£ 345,000
2 bed flat for sale
2 pictures
Flat · for sale
£ 148,000
2 bed flat for sale
G42
· 2 Bedrooms · Flat
· Garden · Equipped kitchen
G42 · 2 Bedrooms · Flat · Garden · Equipped kitchen
Set within a handsome sandstone tenement in the ever-popular district of Scotstoun, this smart two-bedroom main door flat offers beautifully presented accommodation in true walk-in condition. Positioned behind tall hedges which provide excellent privacy, the property enjoys a cracking setting being on the doorstep of a wide range of local amenities and superb transport links. The property is ideally suited to first-time buyers, young professionals and students alike, offering generous accommodation and a fantastic West End location. A broad and welcoming entrance hallway creates an immediate impression and is spacious enough to accommodate a piano, which currently sits comfortably within the space. To the front, the impressive bay-windowed lounge enjoys pleasant aspects over the private front garden area and provides an excellent space for both relaxing and entertaining. The lounge flows openly into a modern fitted kitchen complete with quality wall and floor mounted units, integrated
£ 148,000
4 bed house for sale
2 pictures
House · for sale
£ 414,995
4 bed house for sale
G42
· 4 Bedrooms · House
· Garden · Equipped kitchen · Parking
G42 · 4 Bedrooms · House · Garden · Equipped kitchen · Parking
This spacious 4 bedroom detached family home features a large lounge and an open-plan kitchen/dining/family area with garden access. Upstairs, enjoy 4 double bedrooms, including a main bedroom with en suite, plus a separate study for flexible living. A utility room, WC, and integral garage complete this well-designed home. Room dimensions 1 Bathroom - 2150mm x 2224mm (7'0 x 7'3)Bedroom 1 - 3417mm x 4924mm (11'2 x 16'1)Bedroom 2 - 3527mm x 4197mm (11'6 x 13'9)Bedroom 3 - 2786mm x 3919mm (9'1 x 12'10)Bedroom 4 - 2952mm x 3323mm (9'8 x 10'10)Ensuite 1 - 1422mm x 2260mm (4'7 x 7'4)Study Downstairs - 2192mm x 1853mm (7'2 x 6'0)G Kitchen / Dining - 6658mm x 3430mm (21'10 x 11'3)Lounge - 3564mm x 5653mm (11'8 x 18'6)Utility - 1737mm x 2025mm (5'8 x 6'7)WC - 1737mm x 1300mm (5'8 x 4'3)
£ 414,995
4 bed house for sale
2 pictures
House · for sale
£ 369,995
4 bed house for sale
G42
· 4 Bedrooms · House
· Garden · Equipped kitchen
G42 · 4 Bedrooms · House · Garden · Equipped kitchen
This 4 bedroom home is designed with space and comfort in mind. On the ground floor, you'll find an open-plan kitchen with dining area, complete with French doors opening onto the garden - perfect for entertaining or relaxing. A handy utility room and a bright, spacious lounge complete this level. Upstairs, the main bedroom boasts its own en suite, alongside 3 further double bedrooms and a stylish family bathroom, offering plenty of room for everyone. Room dimensions 1 Bathroom - 2020mm x 2689mm (6'7 x 8'9)Bedroom 1 - 4039mm x 4034mm (13'3 x 13'2)Bedroom 2 - 3886mm x 3700mm (12'8 x 12'1)Bedroom 3 - 3092mm x 3398mm (10'1 x 11'1)Bedroom 4 - 2708mm x 3898mm (8'10 x 12'9)Ensuite 1 - 2079mm x 1210mm (6'9 x 3'11)G Kitchen / Dining - 6042mm x 3695mm (19'9 x 12'1)Lounge - 3127mm x 4946mm (10'3 x 16'2)Utility - 2414mm x 1526mm (7'11 x 5'0)WC - 1884mm x 1100mm (6'2 x 3'7)
£ 369,995
4 bed house for sale
2 pictures
House · for sale
£ 324,995
4 bed house for sale
G42
· 4 Bedrooms · House
· Equipped kitchen · Parking
G42 · 4 Bedrooms · House · Equipped kitchen · Parking
Looking for space? This stylish 4 bedroom detached home is designed for modern living. A welcoming front-facing lounge leads through to a bright open-plan kitchen and dining area with direct access to the rear garden-perfect for entertaining. A handy utility room and WC add convenience. Upstairs, you'll find 4 generous double bedrooms, including a main bedroom with en suite, plus a family bathroom. An integral garage completes this home. Room dimensions 1 Bathroom - 2316mm x 2038mm (7'7 x 6'8)Bedroom 1 - 3129mm x 3984mm (10'3 x 13'0)Bedroom 2 - 2823mm x 4074mm (9'3 x 13'4)Bedroom 3 - 2929mm x 3729mm (9'7 x 12'2)Bedroom 4 - 2426mm x 3829mm (7'11 x 12'6)Ensuite 1 - 1313mm x 2279mm (4'3 x 7'5)G Kitchen / Dining - 4652mm x 3280mm (15'3 x 10'9)Lounge - 3527mm x 4483mm (11'6 x 14'8)Utility - 1618mm x 2141mm (5'3 x 7'0)WC - 1100mm x 2141mm (3'7 x 7'0)
£ 324,995
4 bed house for sale
2 pictures
House · for sale
£ 414,995
4 bed house for sale
G42
· 4 Bedrooms · House
· Garden · Parking · Equipped kitchen
G42 · 4 Bedrooms · House · Garden · Parking · Equipped kitchen
This 4 bedroom detached home provides flexible living with an open-plan kitchen/dining/family area opening to the garden, a generous lounge, and a separate study. Upstairs, 4 double bedrooms include a main bedroom with en suite, plus a family bathroom. A detached garage, utility space, and WC complete this versatile home. Room dimensions 1 Bathroom - 2250mm x 1698mm (7'4 x 5'6)Bedroom 1 - 3753mm x 4156mm (12'3 x 13'7)Bedroom 2 - 3509mm x 4271mm (11'6 x 14'0)Bedroom 3 - 3065mm x 3436mm (10'0 x 11'3)Bedroom 4 - 2978mm x 3231mm (9'9 x 10'7)Ensuite 1 - 1830mm x 1767mm (6'0 x 5'9)G Kitchen / Family / Dining - 8502mm x 2726mm (27'10 x 8'11)Lounge - 3741mm x 4843mm (12'3 x 15'10)Study Downstairs - 2514mm x 2651mm (8'2 x 8'8)Utility - 2515mm x 1717mm (8'3 x 5'7)WC - 1734mm x 1445mm (5'8 x 4'8)
£ 414,995
2 bed flat for sale
2 pictures
Flat · for sale
£ 169,000
2 bed flat for sale
G42
· 2 Bedrooms · Flat
· Powder room · Concierge
G42 · 2 Bedrooms · Flat · Powder room · Concierge
Occupying the entire top floor of an impressive blonde sandstone detached villa, this truly exceptional two-bedroom conversion offers a rare opportunity to own a distinctive home of remarkable character and style. Set within one of Paisley's most prestigious residential addresses, the property blends elegant period architecture with striking contemporary interiors, creating a unique living space that is both sophisticated and highly functional. Accessed via a shared entrance vestibule, there is a very generous storage cupboard and cloakroom, with stair access to the upper level. The apartment immediately impresses with its sense of space, natural light, and carefully considered design. The welcoming reception hallway provides useful storage and leads into a magnificent open-plan living space, perfectly tailored for modern living and entertaining. The lounge enjoys an abundance of natural light from dual Velux windows and features three cleverly integrated storage cupboards, while the s
£ 169,000
2 bed flat for sale
2 pictures
Flat · for sale
£ 155,000
2 bed flat for sale
G42
· 2 Bedrooms · Flat
· Equipped kitchen · Concierge
G42 · 2 Bedrooms · Flat · Equipped kitchen · Concierge
Avj Homes Estate Agent Situated within the highly desirable Shawlands area, the property is well placed for a wide range of shops, caf?s, restaurants, and supermarkets. Excellent public transport links provide easy access to Glasgow City Centre, with regular bus and train services nearby. Lounge 13`0 ? 11`0 Bright front-facing lounge with traditional bay-style window formation, offering good natural light and a comfortable main living space. Bedroom 1 13`6 ? 12`2 Generous double bedroom positioned to the rear/side of the property, providing excellent space for bedroom furniture. Bedroom 2 10`2 ? 17`1 Large second double bedroom, unusually spacious and well suited as a main bedroom, guest room, or home office. Kitchen 6`5 ? 12`1 Galley-style fitted kitchen with space for appliances and worktop/storage areas. Bathroom 4`6 ? 8`7 Internal bathroom fitted with standard sanitary ware and bath/shower area. Hallway 12`7 ? 3`8 Central reception hallway providing access to all main apartments. N
£ 155,000
4 bed house for sale
2 pictures
House · for sale
£ 399,995
4 bed house for sale
G42
· 4 Bedrooms · House
· Garden · Equipped kitchen · Parking
G42 · 4 Bedrooms · House · Garden · Equipped kitchen · Parking
The Craighall offers an open-plan kitchen/dining/family area with French doors out to your garden and a utility room. Upstairs, you'll have four double bedrooms, two with en suite shower rooms. A spacious lounge and integral garage complete you new home. Room dimensions 1 Bathroom - 2346mm x 2360mm (7'8 x 7'8)Bedroom 1 - 3862mm x 4448mm (12'8 x 14'7)Bedroom 2 - 3862mm x 3498mm (12'8 x 11'5)Bedroom 3 - 3170mm x 4293mm (10'4 x 14'1)Bedroom 4 - 3148mm x 3518mm (10'3 x 11'6)Ensuite 1 - 1418mm x 2166mm (4'7 x 7'1)Ensuite 2 - 2344mm x 1566mm (7'8 x 5'1)G Kitchen / Family / Dining - 8810mm x 4870mm (28'10 x 15'11)Lounge - 3860mm x 4621mm (12'7 x 15'1)Utility - 1940mm x 1798mm (6'4 x 5'10)WC - 1818mm x 1198mm (5'11 x 3'11)
£ 399,995
2 Bedroom Apartment Glasgow City Glasgow City 101892194
View photo
Apartment · for sale
£ 190,000
2 Bedroom Apartment Glasgow City Glasgow City 101892194
G42
· 2 Bedrooms · 1 Bath · Apartment
· Garden · Equipped kitchen · Parking
G42 · 2 Bedrooms · 1 Bath · Apartment · Garden · Equipped kitchen · Parking
Set within the iconic Eglinton Engine Works in Westbridge Gardens, Tradeston, this striking property delivers authentic city living. The home features a spacious open-plan lounge, dining and kitchen area, a dramatic arched window, two generous double bedrooms, a contemporary bathroom, and the added benefit of residents’ parking.Accessed via a well-maintained walkway and staircase from the residents’ car park, the main entrance sits on the first floor. Inside, a vestibule leads into a welcoming hallway, thoughtfully decorated to create an immediate sense of style that continues throughout the property.The open-plan living space is particularly impressive, flooded with natural light from the full-height arched feature window. This standout architectural element enhances the modern, high-quality flooring and bright interior decor, which contrasts beautifully with the traditional high ceilings.The kitchen, seamlessly integrated into the living area, is fitted with a range of base and wall-
£ 190,000
For Sale 2 Bedroom Apartment Glasgow City Glasgow City DS101892194
View photo
Apartment · for sale
£ 190,000
For Sale 2 Bedroom Apartment Glasgow City Glasgow City DS101892194
G42
· 2 Bedrooms · 1 Bath · Apartment
· Garden · Equipped kitchen · Parking
G42 · 2 Bedrooms · 1 Bath · Apartment · Garden · Equipped kitchen · Parking
Set within the iconic Eglinton Engine Works in Westbridge Gardens, Tradeston, this striking property delivers authentic city living. The home features a spacious open-plan lounge, dining and kitchen area, a dramatic arched window, two generous double bedrooms, a contemporary bathroom, and the added benefit of residents’ parking.Accessed via a well-maintained walkway and staircase from the residents’ car park, the main entrance sits on the first floor. Inside, a vestibule leads into a welcoming hallway, thoughtfully decorated to create an immediate sense of style that continues throughout the property.The open-plan living space is particularly impressive, flooded with natural light from the full-height arched feature window. This standout architectural element enhances the modern, high-quality flooring and bright interior decor, which contrasts beautifully with the traditional high ceilings.The kitchen, seamlessly integrated into the living area, is fitted with a range of base and wall-
£ 190,000
1 bed flat for sale
2 pictures
Flat · for sale
£ 97,500
1 bed flat for sale
G42
· 1 Bedroom · Flat
· Equipped kitchen
G42 · 1 Bedroom · Flat · Equipped kitchen
Tastefully presented one-bedroom first-floor flat, forming part of an impressive traditional stone-built property. Situated within the highly sought-after Dennistoun district, positioned to the east of Glasgow city centre. The welcoming entrance hallway provides access to all rooms within the property and features a ladder-style radiator along with a built-in storage cupboard. The versatile kitchen area is fitted with wood-effect flooring, a range of base and wall-mounted units, stone-effect worktops with matching splashback, spotlighting, and a sink with drainer. Appliances include a washing machine, fridge/freezer, and an electric hob and oven with canopy extractor. This flexible space can also be utilised as a living area and incorporates a generous dining section, enhanced by a built-in storage cupboard and large windows allowing for an abundance of natural light. The living/bedroom area is well-proportioned and features wood-effect flooring, a central light fitting, additional spo
£ 97,500
2 bed flat for sale
2 pictures
Flat · for sale
£ 210,000
2 bed flat for sale
G42
· 2 Bedrooms · Flat
· Garden · Equipped kitchen · Parking
G42 · 2 Bedrooms · Flat · Garden · Equipped kitchen · Parking
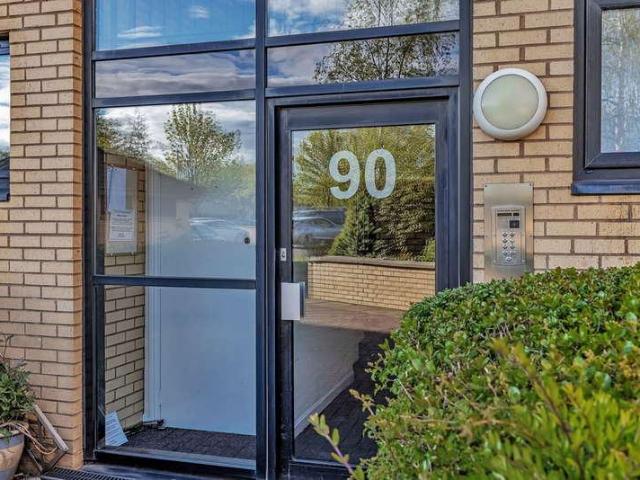
Situated within a sought-after riverside development, this impressive two-bedroom apartment at Flat 2/1, 90 Mavisbank Gardens offers bright, modern living with stunning dual-aspect views across the River Clyde. The property features a spacious semi open-plan lounge and kitchen area, designed to maximise natural light and take full advantage of the scenic outlook. The living space is ideal for both relaxing and entertaining, with large windows framing attractive river views from multiple angles. There are two well-proportioned bedrooms, providing comfortable accommodation, alongside a stylish main bathroom finished to a good standard. A standout feature of this property is the inclusion of a highly desirable and rarely available private garage, offering secure parking or additional storage-an exceptional benefit in this area. Further benefits include a well-maintained communal setting and convenient access to local amenities, transport links, and Glasgow city centre. Early viewing is hi
£ 210,000

Get email alerts

Don't miss out: be the first to know about new properties

The alert was correctly created

On subscribing you accept the conditions of use and the privacy policy
Alert
Receive new ads in your inbox
Save this search
Receive alerts for new listings

We'll send you an email when we have new properties for: "Properties for sale in G42"

The alert was correctly created

Millbrae Road G42 Glasgow
Sinclair Drive G42 Glasgow
Get email alerts and be the first to see new listings
Required field
On subscribing I accept the terms of the privacy policy
Perfect! You'll soon start receiving new listings via email
Alert
Receive an email when we have new ads for Properties for sale in G42
Save this search
Filters

Bedrooms

Size (sq.ft)

sq.ft
sq.ft

Price

£
£

Property type

Bathrooms

Clear all filters
Receive notifications when new entries are published.