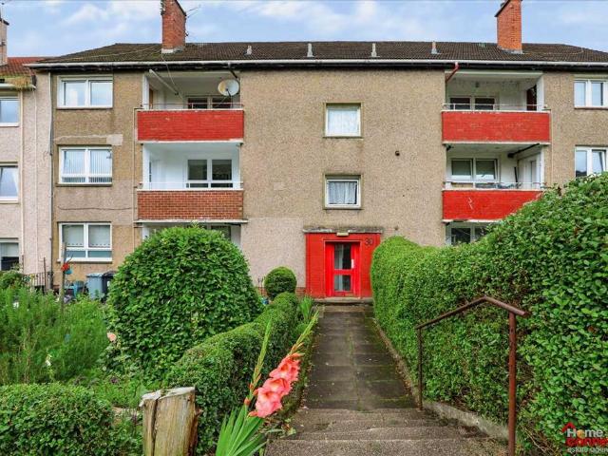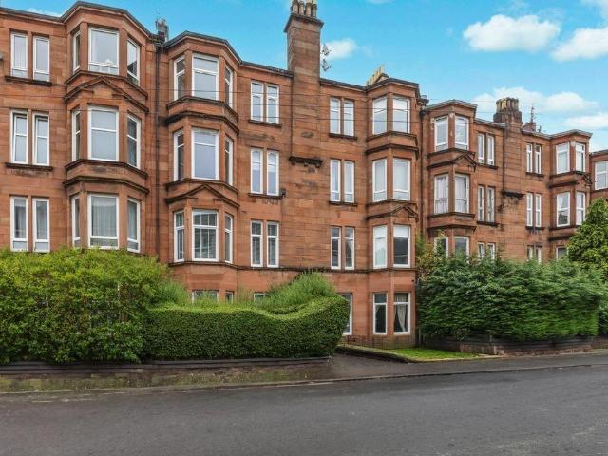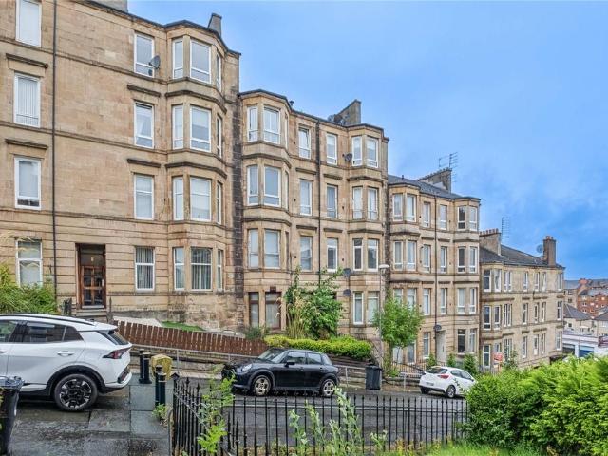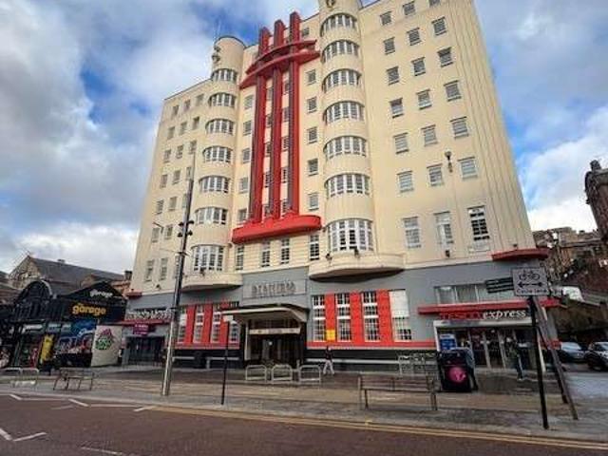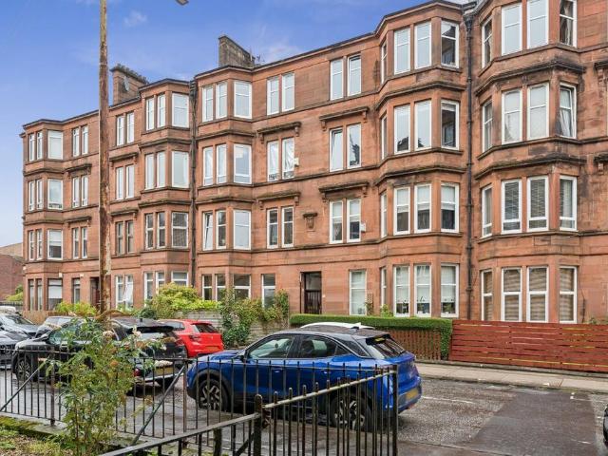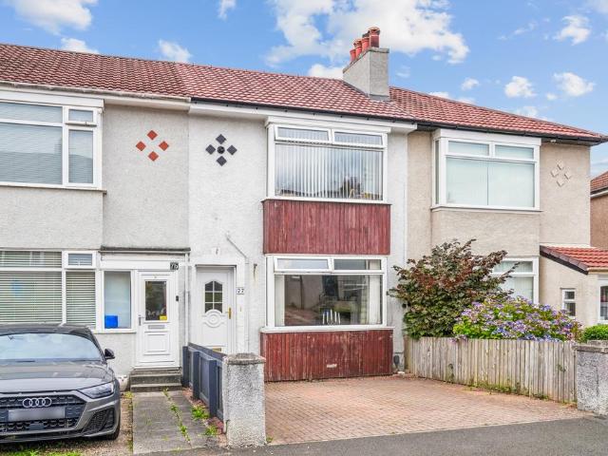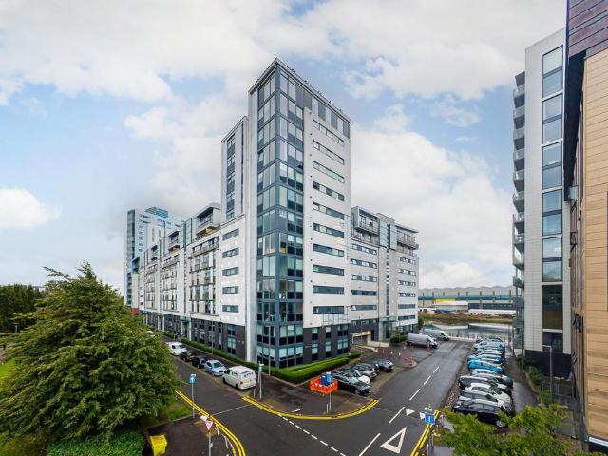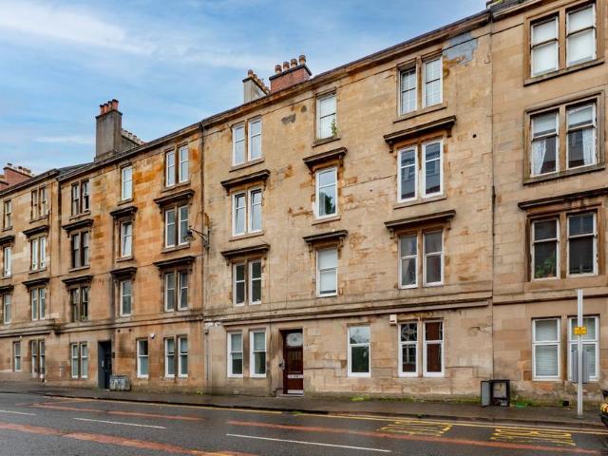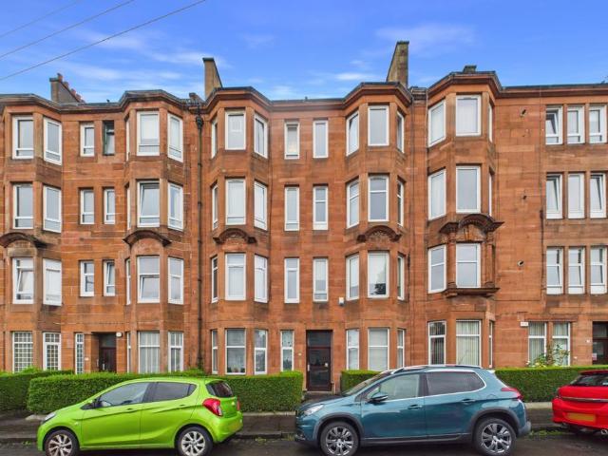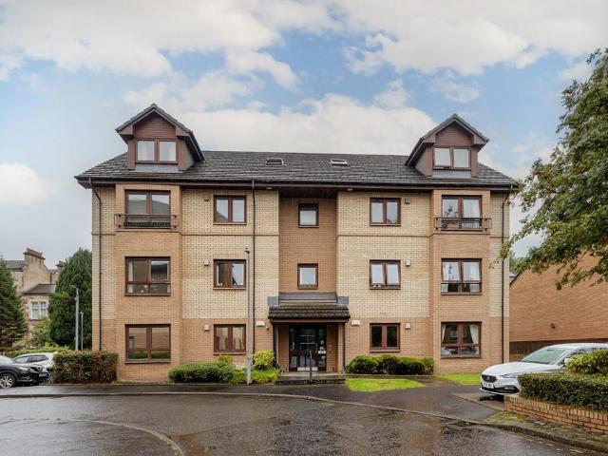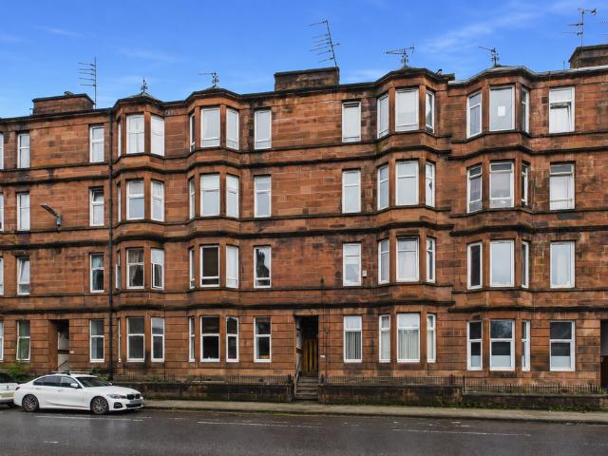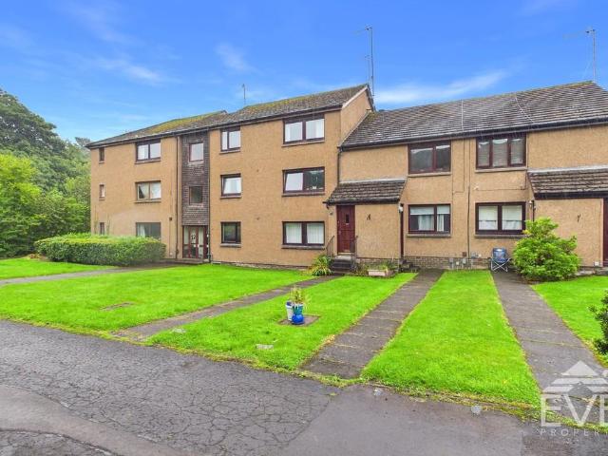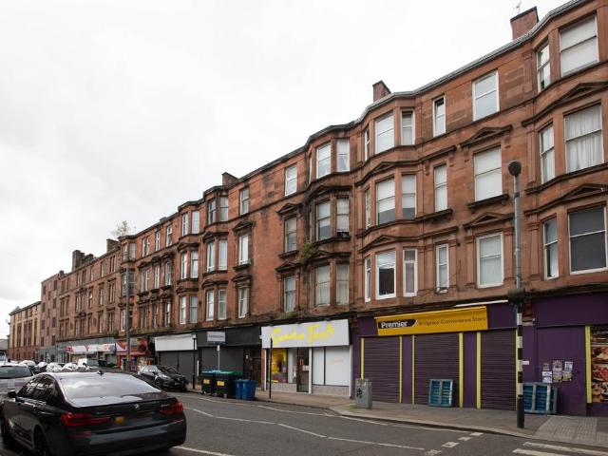
5,735 properties for sale in G42

3 bed house for sale
2 pictures
House · for sale
£ 180,000
3 bed house for sale
G42
· 3 Bedrooms · House
· Equipped kitchen
G42 · 3 Bedrooms · House · Equipped kitchen
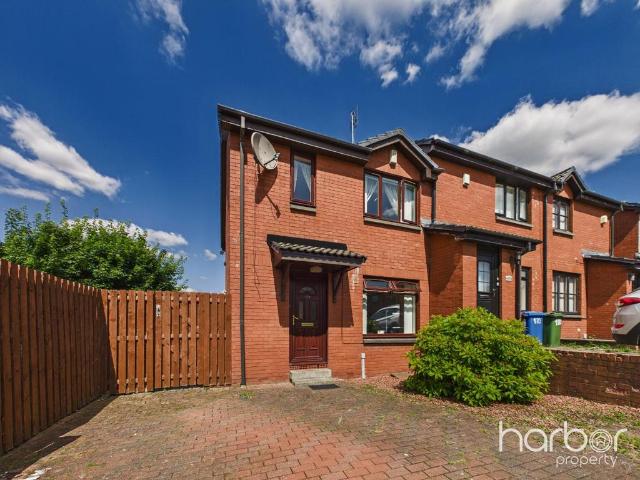
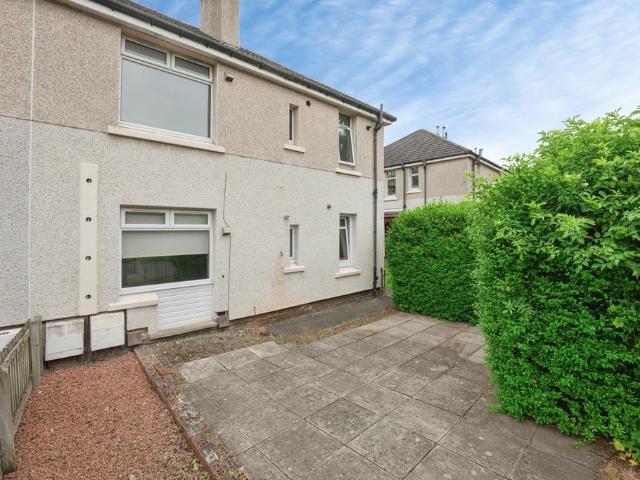
Situated within a popular residential pocket of Larkhall in South Lanarkshire, this extended three-bedroom detached sandstone bungalow offers excellent family accommodation and occupies a substantial plot, providing both space and privacy. The property presents a fantastic development opportunity for anyone with vision and a flair for interior design to create a stunning home. Currently, the property is ideal for anyone seeking accommodation on one level. However, the opportunity exists, subject to planning approval, to extend into the upper level, which would add incredible extra space if required. The property benefits from spacious accommodation throughout, including a large lounge and generous room sizes, making it ideal for family life. At the heart of the home is a very spacious kitchen, fitted with shaker-style units and providing ample storage and worktop space. The kitchen is well equipped with a gas cooker and space for a fridge freezer, creating a highly functional space for
£ 180,000
For Sale 2 Bedroom Apartment Glasgow City Glasgow City DS101674970
View photo
Apartment · for sale
£ 130,000
For Sale 2 Bedroom Apartment Glasgow City Glasgow City DS101674970
G42
· 2 Bedrooms · 1 Bath · Apartment
· Fireplace · Equipped kitchen · Parking
G42 · 2 Bedrooms · 1 Bath · Apartment · Fireplace · Equipped kitchen · Parking
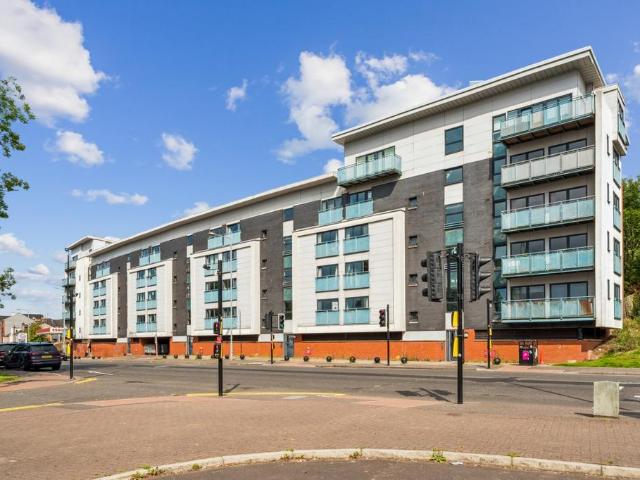
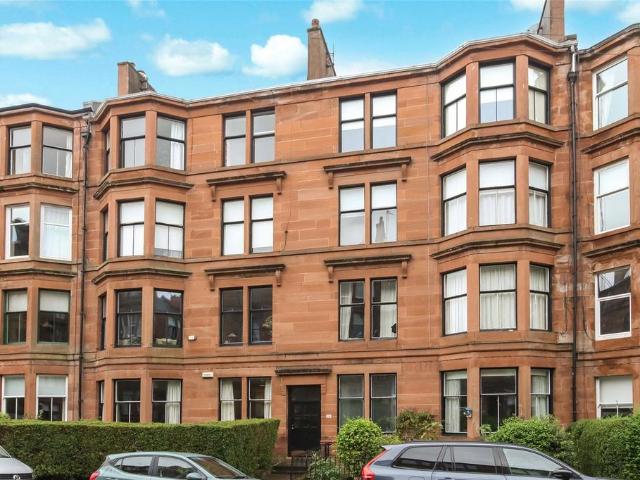
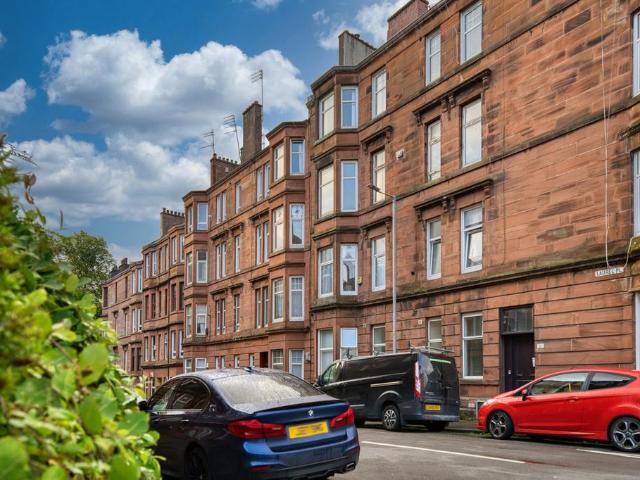
A beautifully presented first-floor flat, ideally situated to take advantage of an excellent range of local amenities, transport connections and easy access to the city centre. This impressive property comprises a welcoming entrance hall, a bright and spacious lounge, two well-proportioned bedrooms, a modern kitchen, a stylish bathroom and the added benefit of parking.Access is gained via a secure door entry system leading into a well-maintained communal stairwell. On entering the property, you are welcomed by a bright hallway, which also features a generous storage cupboard.The spacious lounge is bathed in natural light from a front-facing window and is enhanced by high-quality flooring, fresh decor and a contemporary fireplace, creating an inviting living space.The modern kitchen is fitted with a range of base and wall-mounted units, complemented by contrasting worktops. It also includes an integrated oven and hob, along with space for a variety of freestanding appliances.Both bedroo
£ 130,000
4 bed house for sale
2 pictures
House · for sale
£ 359,995
4 bed house for sale
G42
· 4 Bedrooms · House
· Equipped kitchen · Parking
G42 · 4 Bedrooms · House · Equipped kitchen · Parking
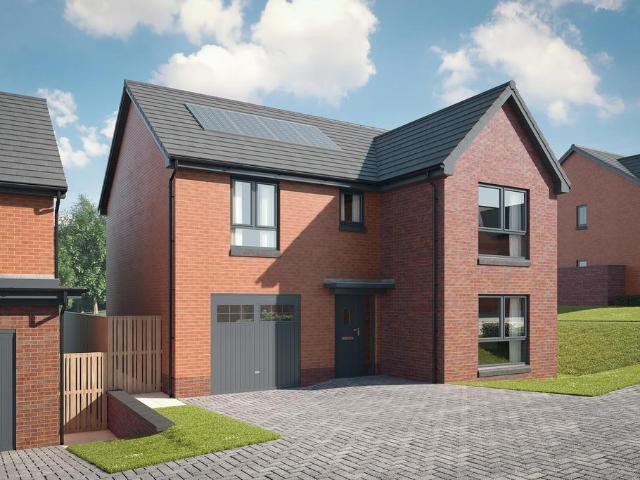
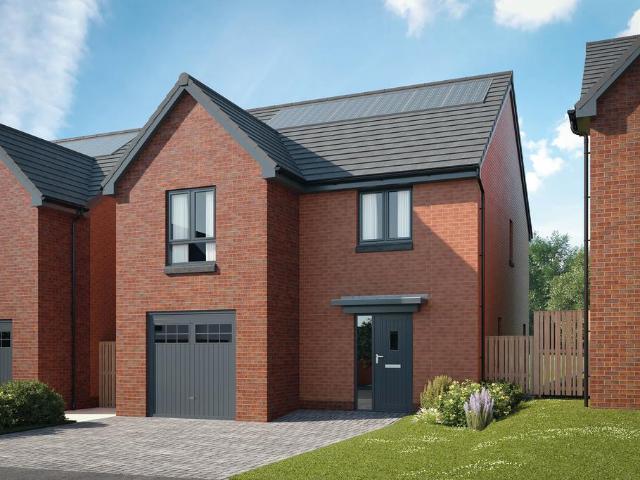
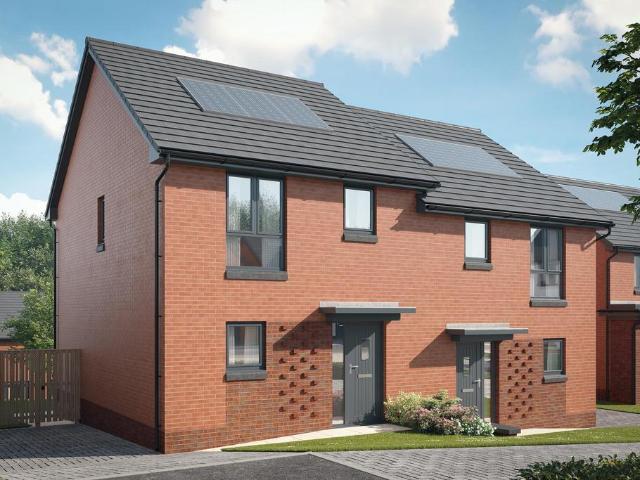
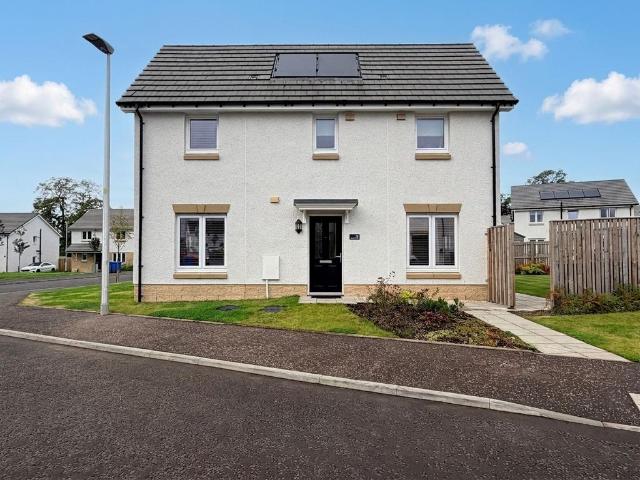
Looking for space? This stylish 4 bedroom detached home is designed for modern living. A welcoming front-facing lounge leads through to a bright open-plan kitchen and dining area with direct access to the rear garden-perfect for entertaining. A handy utility room and WC add convenience. Upstairs, you'll find 4 generous double bedrooms, including a main bedroom with en suite, plus a family bathroom. An integral garage completes this home. Room dimensions 1 Bathroom - 2316mm x 2038mm (7'7 x 6'8)Bedroom 1 - 3129mm x 3984mm (10'3 x 13'0)Bedroom 2 - 2823mm x 4074mm (9'3 x 13'4)Bedroom 3 - 2929mm x 3729mm (9'7 x 12'2)Bedroom 4 - 2426mm x 3829mm (7'11 x 12'6)Ensuite 1 - 1313mm x 2279mm (4'3 x 7'5)G Kitchen / Dining - 4652mm x 3280mm (15'3 x 10'9)Lounge - 3527mm x 4483mm (11'6 x 14'8)Utility - 1618mm x 2141mm (5'3 x 7'0)WC - 1100mm x 2141mm (3'7 x 7'0)
£ 359,995
2 Bedroom Apartment Glasgow City Glasgow City 101674970
View photo
Apartment · for sale
£ 130,000
2 Bedroom Apartment Glasgow City Glasgow City 101674970
G42
· 2 Bedrooms · 1 Bath · Apartment
· Fireplace · Equipped kitchen · Parking
G42 · 2 Bedrooms · 1 Bath · Apartment · Fireplace · Equipped kitchen · Parking
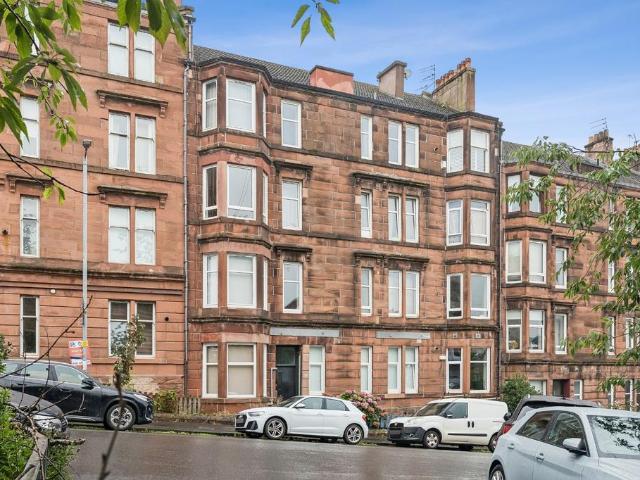
A beautifully presented first-floor flat, ideally situated to take advantage of an excellent range of local amenities, transport connections and easy access to the city centre. This impressive property comprises a welcoming entrance hall, a bright and spacious lounge, two well-proportioned bedrooms, a modern kitchen, a stylish bathroom and the added benefit of parking.Access is gained via a secure door entry system leading into a well-maintained communal stairwell. On entering the property, you are welcomed by a bright hallway, which also features a generous storage cupboard.The spacious lounge is bathed in natural light from a front-facing window and is enhanced by high-quality flooring, fresh decor and a contemporary fireplace, creating an inviting living space.The modern kitchen is fitted with a range of base and wall-mounted units, complemented by contrasting worktops. It also includes an integrated oven and hob, along with space for a variety of freestanding appliances.Both bedroo
£ 130,000
Related searches
2 bed flat for sale
2 pictures
Flat · for sale
£ 120,000
2 bed flat for sale
G42
· 2 Bedrooms · Flat
· Equipped kitchen · Heating
G42 · 2 Bedrooms · Flat · Equipped kitchen · Heating
Cash Purchase Only * We are delighted to welcome to the market this ideally located traditionally built top floor flat in the sought after area of Kinning Park. This modern flat will be a smart buy for that winning bidder. Accessed from a secure entry door, stairs to top landing, front door to large hallway, kitchen, shower room, front facing living room and two double bedrooms. The property has been extensively upgraded enjoying new shower room, modern fitted kitchen with integrated appliances, new triple glazing and has gas central heating. The home further enjoys spacious rooms, new flooring, fresh decoration, secure entry system and the location of the flat is close to local amenities including shops, eateries, pubs and a range of amenities associated with living in Kinning parks. There are a range of local transport option including bus and subway services allowing access to the main roads, Glasgow's west end and city center. Access to Glasgow airport can be made via the nearby mo
£ 120,000
3 bed house for sale
2 pictures
House · for sale
£ 190,000
3 bed house for sale
G42
· 3 Bedrooms · House
· Equipped kitchen · Concierge
G42 · 3 Bedrooms · House · Equipped kitchen · Concierge
Nestled in the heart of the charming town of Stewarton, East Ayrshire, this delightful mid-terraced property offers a perfect blend of comfort, style, and practicality, making it an ideal family home or a smart investment opportunity. Priced at ?190,000, this well-presented residence boasts three spacious bedrooms and three bathrooms, providing ample space for modern living. Upon entering, you are welcomed into a bright and airy reception room, thoughtfully designed to accommodate both relaxation and entertaining. The room benefits from large double-glazed windows that flood the space with natural light, creating a warm and inviting atmosphere. The neutral d?cor and quality flooring throughout add a contemporary touch, allowing you to personalise the space with ease. The kitchen, conveniently located adjacent to the reception area, is fitted with modern units and ample work surfaces, perfect for preparing meals and hosting family dinners. It also offers direct access to the enclosed re
£ 190,000
Apartment Glasgow City Glasgow City 101675677
View photo
Apartment · for sale
£ 39,950
Apartment Glasgow City Glasgow City 101675677
G42
· 1 Bath · Apartment
· Gym · Equipped kitchen
G42 · 1 Bath · Apartment · Gym · Equipped kitchen
Located on Bath Street, students at Robert Owen House have the city centre on their door-step. Both Caledonian University and the University of Strathclyde are less than 10-minutes walk from the building, and with Queen Street subway station around the corner, students can travel to the West End and the University of Glasgow in under 20 minutes. This Classic studio offers a fantastic net yield of over 10% for 2025/26. The studio contains a single bed with bedside table, study area with chair, kitchen with combi-oven, hob and fridge with freezer compartment, and en-suite shower room. Premium rooms are also available for dual occupancy. Experience the ultimate student lifestyle in our enjoy exclusive access to an on-site gym, communal social spaces, tranquil quiet zones, and convenient laundry facilities. Stay connected with high-speed Wi-Fi throughout the premises. Elevate your academic journey with unparalleled amenities. Enquire now! Discounted management fees available if you purchas
£ 39,950
For Sale Apartment Glasgow City Glasgow City DS101675677
View photo
Apartment · for sale
£ 39,950
For Sale Apartment Glasgow City Glasgow City DS101675677
G42
· 1 Bath · Apartment
· Gym · Equipped kitchen
G42 · 1 Bath · Apartment · Gym · Equipped kitchen
Located on Bath Street, students at Robert Owen House have the city centre on their door-step. Both Caledonian University and the University of Strathclyde are less than 10-minutes walk from the building, and with Queen Street subway station around the corner, students can travel to the West End and the University of Glasgow in under 20 minutes. This Classic studio offers a fantastic net yield of over 10% for 2025/26. The studio contains a single bed with bedside table, study area with chair, kitchen with combi-oven, hob and fridge with freezer compartment, and en-suite shower room. Premium rooms are also available for dual occupancy. Experience the ultimate student lifestyle in our enjoy exclusive access to an on-site gym, communal social spaces, tranquil quiet zones, and convenient laundry facilities. Stay connected with high-speed Wi-Fi throughout the premises. Elevate your academic journey with unparalleled amenities. Enquire now! Discounted management fees available if you purchas
£ 39,950
1 bed flat for sale
2 pictures
Flat · for sale
£ 65,000
1 bed flat for sale
G42
· 1 Bedroom · Flat
· Equipped kitchen
G42 · 1 Bedroom · Flat · Equipped kitchen
Situated in the heart of Coatbridge, North Lanarkshire, this charming one-bedroom flat offers an excellent opportunity for first-time buyers or investors seeking a well-presented property at an affordable price point of ?65,000. The flat is conveniently located close to local amenities, transport links, and the town centre, making it an ideal base for those looking to enjoy the benefits of suburban living with easy access to the wider Glasgow area. Upon entering, you enter into the kitchen, which will require an upgrade and then into the bright large lounge which provides a comfortable space for relaxing or entertaining guests. The room benefits from ample natural light thanks to the double glazing, which also ensures excellent insulation and noise reduction. The neutral d?cor throughout the flat creates a fresh and inviting atmosphere, allowing new owners to personalise the space with ease. The bathroom requires a degree of modernisation with walk in shower, wc and sink unit. The bedr
£ 65,000
1 Bedroom Apartment East Renfrewshire East Renfrewshire 101351730
View photo
Apartment · for sale
£ 148,000
1 Bedroom Apartment East Renfrewshire East Renfrewshire 101351730
G42
· 1 Bedroom · 1 Bath · Apartment
· Fireplace · Equipped kitchen · Parking · Concierge
G42 · 1 Bedroom · 1 Bath · Apartment · Fireplace · Equipped kitchen · Parking · Concierge
Discover refined retirement living in this beautifully appointed ground floor apartment, upgraded internally to offer both comfort and practical living space. Set within an exclusive, well-maintained development, the property boasts a prime position within a favourable block, spacious apartments within, electric heating, double glazed window units and private residents' parking.Internally, you will find bright and generously proportioned apartments, neutrally decorated and having been well-maintained throughout. Comprising shared entrance with security-controlled entrance system, welcoming reception hallway providing access to all main apartments with convenient storage off. There is a bright and generously proportioned formal lounge complete with focal point fireplace whilst of particular note is the modern re-fitted kitchen incorporating a range of base and wall mounted storage units, complimentary work top surfaces and with a range of appliances. The accommodation continues with a l
£ 148,000
For Sale 1 Bedroom Apartment East Renfrewshire East Renfrewshire DS101351730
View photo
Apartment · for sale
£ 148,000
For Sale 1 Bedroom Apartment East Renfrewshire East Renfrewshire DS101351730
G42
· 1 Bedroom · 1 Bath · Apartment
· Fireplace · Equipped kitchen · Parking · Concierge
G42 · 1 Bedroom · 1 Bath · Apartment · Fireplace · Equipped kitchen · Parking · Concierge
Discover refined retirement living in this beautifully appointed ground floor apartment, upgraded internally to offer both comfort and practical living space. Set within an exclusive, well-maintained development, the property boasts a prime position within a favourable block, spacious apartments within, electric heating, double glazed window units and private residents' parking.Internally, you will find bright and generously proportioned apartments, neutrally decorated and having been well-maintained throughout. Comprising shared entrance with security-controlled entrance system, welcoming reception hallway providing access to all main apartments with convenient storage off. There is a bright and generously proportioned formal lounge complete with focal point fireplace whilst of particular note is the modern re-fitted kitchen incorporating a range of base and wall mounted storage units, complimentary work top surfaces and with a range of appliances. The accommodation continues with a l
£ 148,000
4 bed house for sale
2 pictures
House · for sale
£ 352,995
4 bed house for sale
G42
· 4 Bedrooms · House
· Garden · Equipped kitchen · Parking
G42 · 4 Bedrooms · House · Garden · Equipped kitchen · Parking
This 4 bedroom detached home offers a front-facing lounge and a spacious open-plan kitchen/dining/family area with access to the back garden. Upstairs,4 double bedrooms include a main bedroom with en suite, complemented by a family bathroom. A utility room, WC, and integral garage complete this attractive home. Room dimensions 1 Bathroom - 1975mm x 2715mm (6'5 x 8'10)Bedroom 1 - 4103mm x 5052mm (13'5 x 16'6)Bedroom 2 - 2697mm x 4384mm (8'10 x 14'4)Bedroom 3 - 3018mm x 3875mm (9'10 x 12'8)Bedroom 4 - 2961mm x 3315mm (9'8 x 10'10)Ensuite 1 - 1932mm x 1868mm (6'4 x 6'1)G Kitchen / Family / Dining - 5226mm x 3535mm (17'1 x 11'7)Lounge - 3203mm x 5351mm (10'6 x 17'6)Utility - 1480mm x 2146mm (4'10 x 7'0)WC - 1100mm x 2146mm (3'7 x 7'0)
£ 352,995
3 bed house for sale
2 pictures
House · for sale
£ 240,000
3 bed house for sale
G42
· 3 Bedrooms · House
G42 · 3 Bedrooms · House
Hattrick Cottage is a truly charming semi-detached cottage, enviably positioned within one of the most idyllic pockets on the fringe of Quarriers Village, enjoying breathtaking panoramic views across rolling countryside and the picturesque River Gryffe. Offering a rare blend of peaceful rural surroundings and convenient access to nearby amenities, this delightful home presents an exceptional opportunity for those seeking countryside living without compromise. Lovingly maintained and beautifully presented throughout, the accommodation begins with a welcoming entrance vestibule leading into a central hallway, providing access to two generous double bedrooms, both of which benefit from stunning open outlooks across the surrounding farmland. The spacious front-facing lounge forms the heart of the home a warm and inviting living space ideal for relaxing or entertaining, with ample room for dining. Positioned just off the lounge is a versatile third bedroom, complete with fitted storage, mak
£ 240,000
4 bed house for sale
2 pictures
House · for sale
£ 359,995
4 bed house for sale
G42
· 4 Bedrooms · House
· Equipped kitchen · Parking
G42 · 4 Bedrooms · House · Equipped kitchen · Parking
Looking for space? This stylish 4 bedroom detached home is designed for modern living. A welcoming front-facing lounge leads through to a bright open-plan kitchen and dining area with direct access to the rear garden-perfect for entertaining. A handy utility room and WC add convenience. Upstairs, you'll find 4 generous double bedrooms, including a main bedroom with en suite, plus a family bathroom. An integral garage completes this home. Room dimensions 1 Bathroom - 2316mm x 2038mm (7'7 x 6'8)Bedroom 1 - 3129mm x 3984mm (10'3 x 13'0)Bedroom 2 - 2823mm x 4074mm (9'3 x 13'4)Bedroom 3 - 2929mm x 3729mm (9'7 x 12'2)Bedroom 4 - 2426mm x 3829mm (7'11 x 12'6)Ensuite 1 - 1313mm x 2279mm (4'3 x 7'5)G Kitchen / Dining - 4652mm x 3280mm (15'3 x 10'9)Lounge - 3527mm x 4483mm (11'6 x 14'8)Utility - 1618mm x 2141mm (5'3 x 7'0)WC - 1100mm x 2141mm (3'7 x 7'0)
£ 359,995
4 bed house for sale
2 pictures
House · for sale
£ 384,995
4 bed house for sale
G42
· 4 Bedrooms · House
· Garden · Parking · Equipped kitchen
G42 · 4 Bedrooms · House · Garden · Parking · Equipped kitchen
This 4 bedroom detached home provides flexible living with an open-plan kitchen/dining/family area opening to the garden, a generous lounge, and a separate study. Upstairs, 4 double bedrooms include a main bedroom with en suite, plus a family bathroom. A detached garage, utility space, and WC complete this versatile home. Room dimensions 1 Bathroom - 2250mm x 1698mm (7'4 x 5'6)Bedroom 1 - 3753mm x 4156mm (12'3 x 13'7)Bedroom 2 - 3509mm x 4271mm (11'6 x 14'0)Bedroom 3 - 3065mm x 3436mm (10'0 x 11'3)Bedroom 4 - 2978mm x 3231mm (9'9 x 10'7)Ensuite 1 - 1830mm x 1767mm (6'0 x 5'9)G Kitchen / Family / Dining - 8502mm x 2726mm (27'10 x 8'11)Lounge - 3741mm x 4843mm (12'3 x 15'10)Study Downstairs - 2514mm x 2651mm (8'2 x 8'8)Utility - 2515mm x 1717mm (8'3 x 5'7)WC - 1734mm x 1445mm (5'8 x 4'8)
£ 384,995
4 bed house for sale
2 pictures
House · for sale
£ 399,995
4 bed house for sale
G42
· 4 Bedrooms · House
· Garden · Parking · Equipped kitchen
G42 · 4 Bedrooms · House · Garden · Parking · Equipped kitchen
The Ballater offers open-plan kitchen/dining/family area with French doors to your garden and a separate lounge. Upstairs, 4 double bedrooms include an en suite shower room to the main bedroom. A detached garage adds practicality. Room dimensions 1 Bathroom - 2708mm x 2326mm (8'10 x 7'7)Bedroom 1 - 2539mm x 3750mm (8'3 x 12'3)Bedroom 2 - 4399mm x 3753mm (14'5 x 12'3)Bedroom 3 - 4060mm x 2884mm (13'3 x 9'5)Bedroom 4 - 3119mm x 3985mm (10'2 x 13'0)Ensuite 1 - 2181mm x 1405mm (7'1 x 4'7)G Kitchen / Dining - 6173mm x 4635mm (20'3 x 15'2)Lounge - 5453mm x 3750mm (17'10 x 12'3)Study Downstairs - 2874mm x 2550mm (9'5 x 8'4)Utility - 2360mm x 1639mm (7'8 x 5'4)WC - 1817mm x 1090mm (5'11 x 3'6)
£ 399,995
For Sale 4 Bedroom House South Lanarkshire South Lanarkshire DS101316280
View photo
House · for sale
£ 480,995
For Sale 4 Bedroom House South Lanarkshire South Lanarkshire DS101316280
G42
· 4 Bedrooms · House
· Equipped kitchen
G42 · 4 Bedrooms · House · Equipped kitchen
The open-plan layout of this home makes it a popular choice for growing families. Entertain your loved ones in the impressive kitchen/diner or relax after a busy day in your spacious lounge. For those working work from home, the separate study is the perfect space for taking important calls. Upstairs you'll find your main bedroom with an en suite alongside 3 further double bedrooms.Room Dimensions1Bathroom - 2708mm x 2326mm (8'10 x 7'7)Bedroom 1 - 2539mm x 3750mm (8'3 x 12'3)Bedroom 2 - 4399mm x 3753mm (14'5 x 12'3)Bedroom 3 - 4060mm x 2884mm (13'3 x 9'5)Bedroom 4 - 3119mm x 3985mm (10'2 x 13'0)Ensuite 1 - 2181mm x 1405mm (7'1 x 4'7)GKitchen / Dining - 6173mm x 4635mm (20'3 x 15'2)Lounge - 5453mm x 3750mm (17'10 x 12'3)Study Downstairs - 2874mm x 2550mm (9'5 x 8'4)Utility - 2360mm x 1639mm (7'8 x 5'4)WC - 1817mm x 1090mm (5'11 x 3'6)
£ 480,995
4 bed house for sale
2 pictures
House · for sale
£ 381,995
4 bed house for sale
G42
· 4 Bedrooms · House
· Garden · Parking · Equipped kitchen
G42 · 4 Bedrooms · House · Garden · Parking · Equipped kitchen
This 4 bedroom detached home, features a bright, spacious lounge, an open-plan kitchen with a walk-in bay and French doors to your garden. A separate study is ideal for working from home. Upstairs, the main bedroom has an en suite shower room, plus 3 more doubles and a family bathroom. A utility room, WC, and detached garage complete your property. Room dimensions 1 Bathroom - 2125mm x 1738mm (6'11 x 5'8)Bedroom 1 - 3885mm x 3794mm (12'8 x 12'5)Bedroom 2 - 2859mm x 3732mm (9'4 x 12'2)Bedroom 3 - 3416mm x 3289mm (11'2 x 10'9)Bedroom 4 - 3442mm x 3138mm (11'3 x 10'3)Ensuite 1 - 2191mm x 1800mm (7'2 x 5'10)G Kitchen / Family / Dining - 8751mm x 4902mm (28'8 x 16'0)Lounge - 4660mm x 3707mm (15'3 x 12'1)Study Downstairs - 2763mm x 2191mm (9'0 x 7'2)Utility - 1922mm x 1563mm (6'3 x 5'1)WC - 1922mm x 1100mm (6'3 x 3'7)
£ 381,995
4 bed house for sale
2 pictures
House · for sale
£ 379,995
4 bed house for sale
G42
· 4 Bedrooms · House
· Garden · Equipped kitchen · Parking
G42 · 4 Bedrooms · House · Garden · Equipped kitchen · Parking
This 4 bedroom detached home, offers open-plan living with a kitchen/dining/family area and French doors out to the garden. A spacious lounge, utility room, and integral garage complete the downstairs of your home. Upstairs, two of your four double bedrooms benefit from an en suite shower room. Room dimensions 1 Bathroom - 2153mm x 1698mm (7'0 x 5'6)Bedroom 1 - 3975mm x 3911mm (13'0 x 12'9)Bedroom 2 - 3523mm x 3487mm (11'6 x 11'5)Bedroom 3 - 4139mm x 3093mm (13'6 x 10'1)Bedroom 4 - 3835mm x 3093mm (12'6 x 10'1)Ensuite 1 - 2153mm x 1416mm (7'0 x 4'7)Ensuite 2 - 2006mm x 1553mm (6'6 x 5'1)G Kitchen/ Family/ Dining - 5616mm x 5297mm (18'5 x 17'4)Lounge - 4886mm x 3975mm (16'0 x 13'0)Utility - 2137mm x 1794mm (7'0 x 5'10)WC - 1794mm x 1242mm (5'10 x 4'0)
£ 379,995
4 Bedroom House South Lanarkshire South Lanarkshire 101316280
View photo
House · for sale
£ 480,995
4 Bedroom House South Lanarkshire South Lanarkshire 101316280
G42
· 4 Bedrooms · House
· Equipped kitchen
G42 · 4 Bedrooms · House · Equipped kitchen
The open-plan layout of this home makes it a popular choice for growing families. Entertain your loved ones in the impressive kitchen/diner or relax after a busy day in your spacious lounge. For those working work from home, the separate study is the perfect space for taking important calls. Upstairs you'll find your main bedroom with an en suite alongside 3 further double bedrooms.Room Dimensions1Bathroom - 2708mm x 2326mm (8'10 x 7'7)Bedroom 1 - 2539mm x 3750mm (8'3 x 12'3)Bedroom 2 - 4399mm x 3753mm (14'5 x 12'3)Bedroom 3 - 4060mm x 2884mm (13'3 x 9'5)Bedroom 4 - 3119mm x 3985mm (10'2 x 13'0)Ensuite 1 - 2181mm x 1405mm (7'1 x 4'7)GKitchen / Dining - 6173mm x 4635mm (20'3 x 15'2)Lounge - 5453mm x 3750mm (17'10 x 12'3)Study Downstairs - 2874mm x 2550mm (9'5 x 8'4)Utility - 2360mm x 1639mm (7'8 x 5'4)WC - 1817mm x 1090mm (5'11 x 3'6)
£ 480,995
4 bed house for sale
2 pictures
House · for sale
£ 411,995
4 bed house for sale
G42
· 4 Bedrooms · House
· Garden · Parking · Equipped kitchen
G42 · 4 Bedrooms · House · Garden · Parking · Equipped kitchen
This 4 bedroom detached home provides flexible living with an open-plan kitchen/dining/family area opening to the garden, a generous lounge, and a separate study. Upstairs, 4 double bedrooms include a main bedroom with en suite, plus a family bathroom. A detached garage, utility space, and WC complete this versatile home. Room dimensions 1 Bathroom - 2250mm x 1698mm (7'4 x 5'6)Bedroom 1 - 3753mm x 4156mm (12'3 x 13'7)Bedroom 2 - 3509mm x 4271mm (11'6 x 14'0)Bedroom 3 - 3065mm x 3436mm (10'0 x 11'3)Bedroom 4 - 2978mm x 3231mm (9'9 x 10'7)Ensuite 1 - 1830mm x 1767mm (6'0 x 5'9)G Kitchen / Family / Dining - 8502mm x 2726mm (27'10 x 8'11)Lounge - 3741mm x 4843mm (12'3 x 15'10)Study Downstairs - 2514mm x 2651mm (8'2 x 8'8)Utility - 2515mm x 1717mm (8'3 x 5'7)WC - 1734mm x 1445mm (5'8 x 4'8)
£ 411,995
2 bed flat for sale
2 pictures
Flat · for sale
£ 93,000
2 bed flat for sale
G42
· 2 Bedrooms · Flat
· Garden · Equipped kitchen · Patio · Heating
G42 · 2 Bedrooms · Flat · Garden · Equipped kitchen · Patio · Heating
Part Exchange available. We are delighted to offer to the market this excellent two-bedroom lower cottage apartment, set in the ever-popular locale of Duntocher. The accommodation comprises a bright and airy lounge/diner, which would suit a range of furniture configurations. The kitchen is finished in a range of units with a gas hob, electric oven and ample space for the washing machine and fridge. There are two generous bedrooms in this home, both are doubles and benefit from large windows, letting in plenty of natural light. The home is kept warm and comfortable with double glazing and gas central heating. The tiled bathroom has an electric shower over the bath. The property is fresh, having just been fully decorated with new carpets fitted. Externally, the property benefits from communal garden space to the rear, with a mono-blocked patio and grassed area with a shed. Although communal, the left side of the garden is the designated garden space belonging to the flat. The garden to t
£ 93,000
3 bed house for sale
2 pictures
House · for sale
£ 278,995
3 bed house for sale
G42
· 3 Bedrooms · House
· Garden · Equipped kitchen
G42 · 3 Bedrooms · House · Garden · Equipped kitchen
This 3 bedroom home offers a bright front-facing lounge and an open-plan kitchen/dining area with access to the garden. A WC and utility space add practicality. Upstairs, 2 double bedrooms, a single bedroom and a family bathroom provide comfort and style. Room dimensions 1 Bathroom - 1946mm x 1900mm (6'4 x 6'2)Bedroom 1 - 3944mm x 3643mm (12'11 x 11'11)Bedroom 2 - 3001mm x 3329mm (9'10 x 10'11)Bedroom 3 - 2081mm x 3155mm (6'9 x 10'4)G Kitchen / Dining - 3576mm x 3588mm (11'8 x 11'9)Lounge - 3720mm x 4650mm (12'2 x 15'3)WC - 1143mm x 1743mm (3'9 x 5'8)
£ 278,995
4 bed house for sale
2 pictures
House · for sale
£ 397,995
4 bed house for sale
G42
· 4 Bedrooms · House
· Garden · Equipped kitchen · Parking
G42 · 4 Bedrooms · House · Garden · Equipped kitchen · Parking
The Dean offers a front-facing lounge and a spacious open-plan kitchen/dining/family area with access to your garden. Upstairs, 4 double bedrooms include a main bedroom with en suite, complemented by a family bathroom. A utility room and integral garage complete your home. Room dimensions G BDNE02GDDS04 - Dean - Plot - 0mm x 0mm (0 x 0)BDNE02GDDS04 -Dean - Garage - 2673mm x 5411mm (8'9 x 17'9)BDNE02GDDS04 -Dean - Hall - 1921mm x 4934mm (6'3 x 16'2)BDNE02GDDS04 -Dean - Kitchen / Family / Dining - 5226mm x 3535mm (17'1 x 11'7)BDNE02GDDS04 -Dean - Lounge - 3203mm x 5351mm (10'6 x 17'6)BDNE02GDDS04 -Dean - Outside - 1mm x 1mm (0 x 0)BDNE02GDDS04 -Dean - Stairs - 1000mm x 6000mm (3'3 x 19'8)BDNE02GDDS04 -Dean - Utility - 1480mm x 2146mm (4'10 x 7'0)BDNE02GDDS04 -Dean - WC - 1100mm x 2146mm (3'7 x 7'0)1 BDNE02GDDS04 -Dean - Bathroom - 1975mm x 2715mm (6'5 x 8'10)BDNE02GDDS04 -Dean - Bedroom 1 - 4103mm x 5052mm (13'5 x 16'6)BDNE02GDDS04 -Dean - Bedroom 2 - 2697mm x 4384mm (8'10 x 14'4)BDNE02G
£ 397,995
4 bed house for sale
2 pictures
House · for sale
£ 374,995
4 bed house for sale
G42
· 4 Bedrooms · House
· Garden · Equipped kitchen · Parking
G42 · 4 Bedrooms · House · Garden · Equipped kitchen · Parking
This 4 bedroom detached home, offers open-plan living with a kitchen/dining/family area and French doors out to the garden. A spacious lounge, utility room, and integral garage complete the downstairs of your home. Upstairs, two of your four double bedrooms benefit from an en suite shower room. Room dimensions 1 Bathroom - 2153mm x 1698mm (7'0 x 5'6)Bedroom 1 - 3975mm x 3911mm (13'0 x 12'9)Bedroom 2 - 3523mm x 3487mm (11'6 x 11'5)Bedroom 3 - 4139mm x 3093mm (13'6 x 10'1)Bedroom 4 - 3835mm x 3093mm (12'6 x 10'1)Ensuite 1 - 2153mm x 1416mm (7'0 x 4'7)Ensuite 2 - 2006mm x 1553mm (6'6 x 5'1)G Kitchen/ Family/ Dining - 5616mm x 5297mm (18'5 x 17'4)Lounge - 4886mm x 3975mm (16'0 x 13'0)Utility - 2137mm x 1794mm (7'0 x 5'10)WC - 1794mm x 1242mm (5'10 x 4'0)
£ 374,995

Get email alerts

Don't miss out: be the first to know about new properties

The alert was correctly created

On subscribing you accept the conditions of use and the privacy policy
Alert
Receive new ads in your inbox
Save this search
Receive alerts for new listings

We'll send you an email when we have new properties for: "Properties for sale in G42"

The alert was correctly created

Millbrae Road G42 Glasgow
Sinclair Drive G42 Glasgow
Get email alerts and be the first to see new listings
Required field
On subscribing I accept the terms of the privacy policy
Perfect! You'll soon start receiving new listings via email
Alert
Receive an email when we have new ads for Properties for sale in G42
Save this search
Filters

Bedrooms

Size (sq.ft)

sq.ft
sq.ft

Price

£
£

Property type

Bathrooms

Clear all filters
Receive notifications when new entries are published.