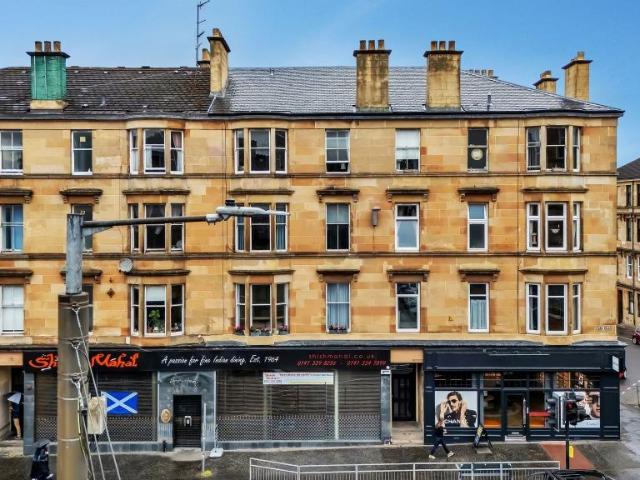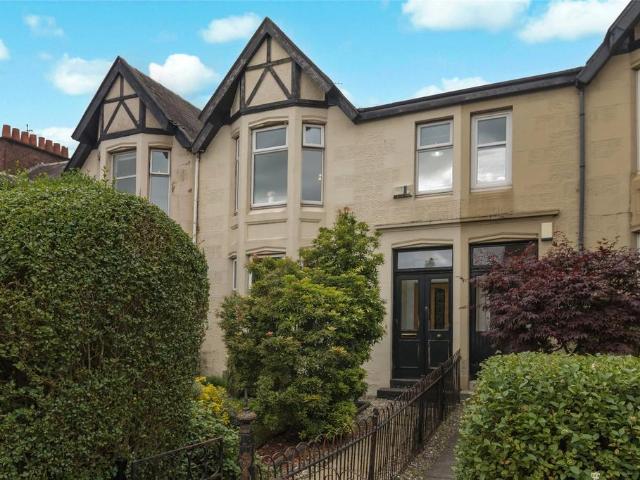
1,708 properties for sale in G43 with 3 bedrooms

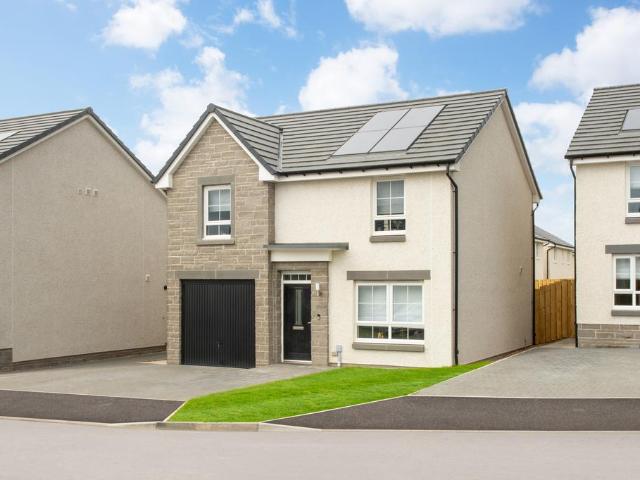
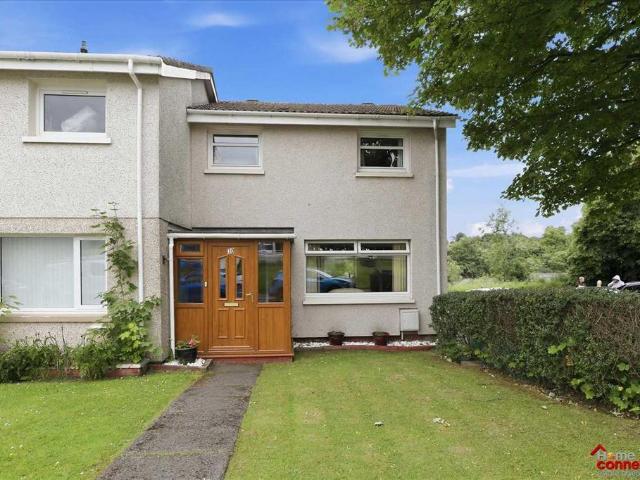
3 bedroom end of terrace house for sale
View photo
House · for sale
£ 280,000
New
3 bedroom end of terrace house for sale
G43
· 3 Bedrooms · House
· Garden · Equipped kitchen
G43 · 3 Bedrooms · House · Garden · Equipped kitchen
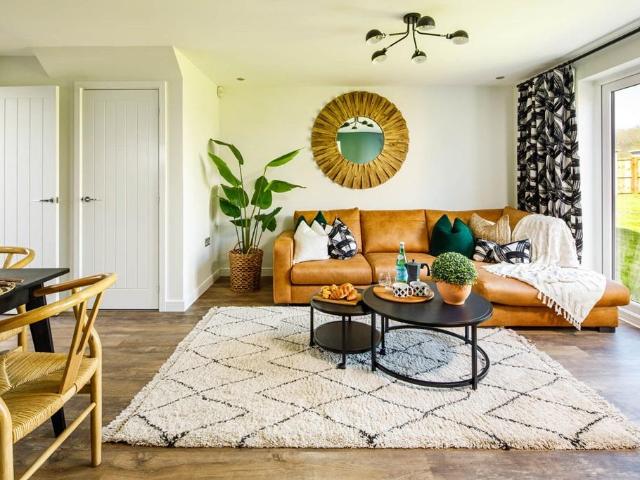
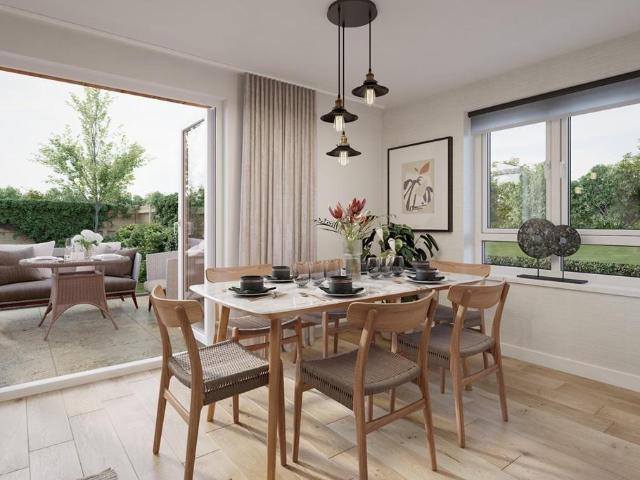
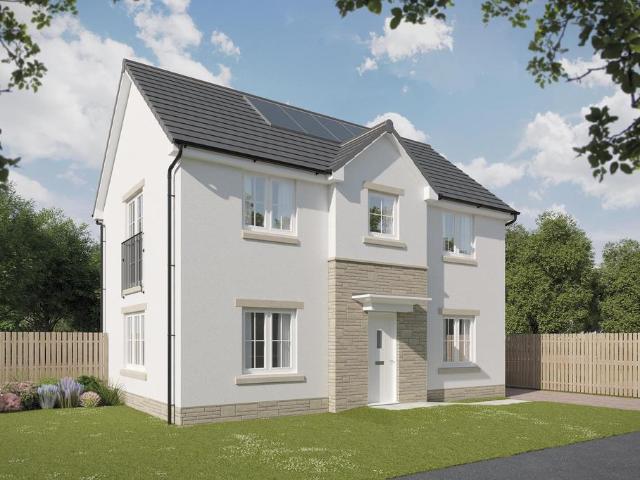
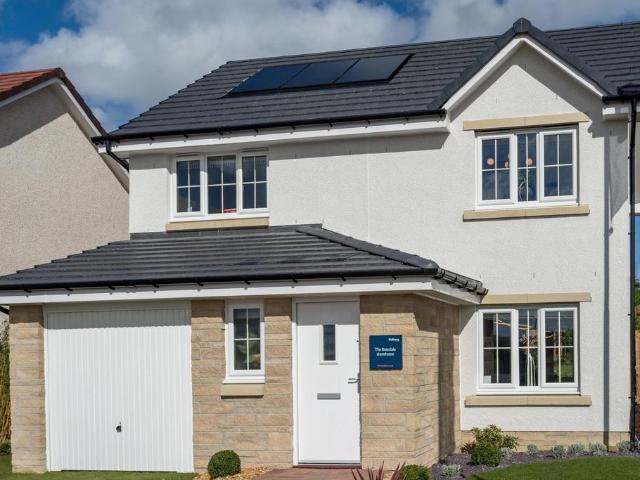
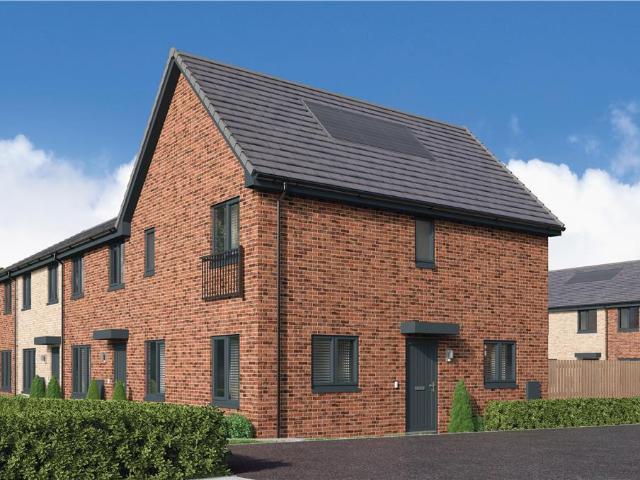
Plot 24 | The Ambleford | Springhill Gardens If you're looking for a home to get on the property ladder, look no further than the Ambleford. A wonderful open plan home with an uninterrupted view from the front to the back of the home. The living room allows you to unwind and enjoy a relaxing evening after a long day. The kitchen/diner has double doors to the garden, perfect for hosting family and friends. The main bedroom is a generous size, with the third bedroom allowing you the option to convert to a home for working from home if needed. Tenure: Freehold Estate management fee: £337.83 Estate management company: TBC Council Tax Band: TBC - Council Tax Band will be confirmed by the local authority on completion of the property EPC rating: TBC Warranty provider: NHBC Document signing fee: £120 First Time Buyer Stamp Duty Land: £3,000. Estimated amount may apply depending on buyer circumstances. Please check with your solicitor or current government guidance. Second Time Buyer Stamp Dut
£ 280,000
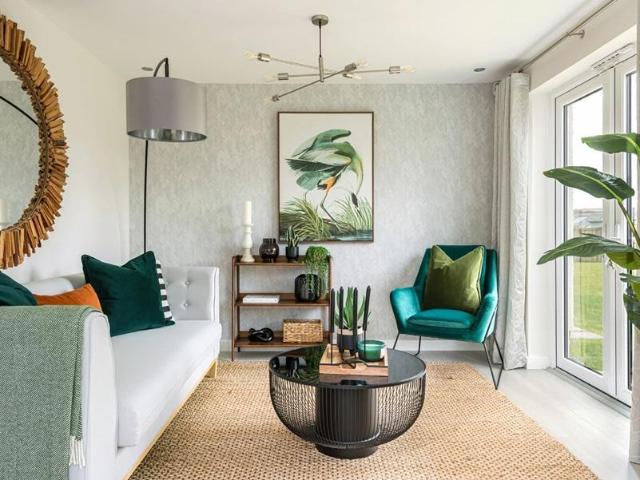
3 bedroom semi detached house for sale
View photo
House · for sale
£ 279,000
New
3 bedroom semi detached house for sale
G43
· 3 Bedrooms · House
· Garden · Equipped kitchen
G43 · 3 Bedrooms · House · Garden · Equipped kitchen
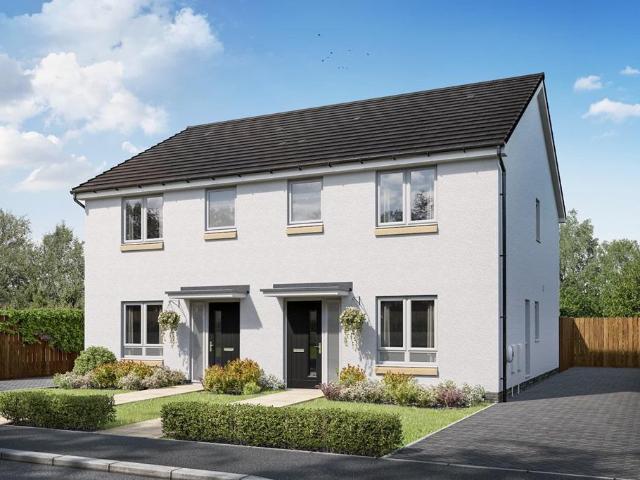
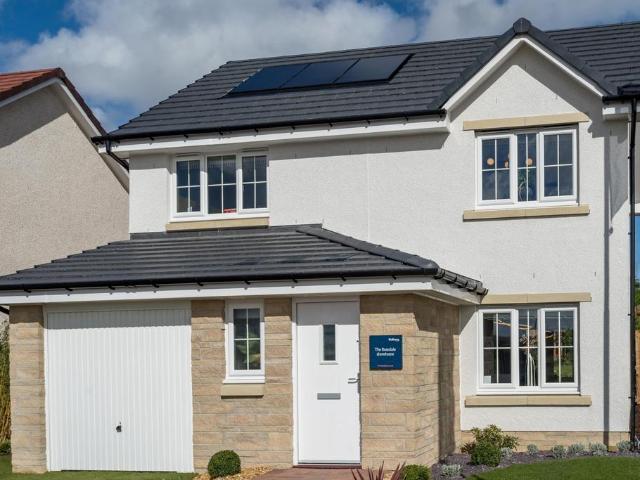
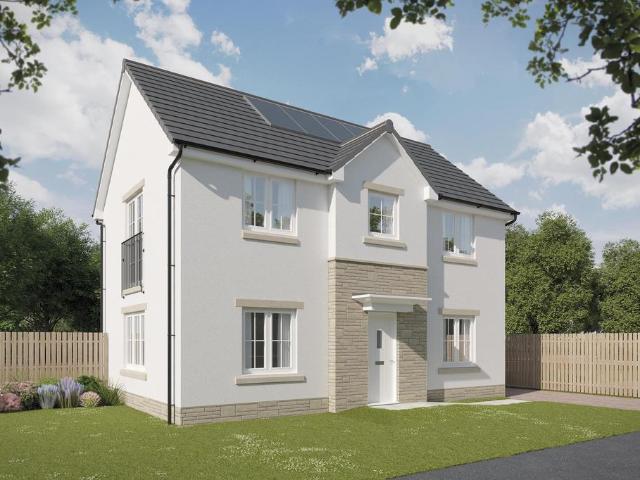
Plot 90 | The Boswell | Newton Farm With windows in every room, you’ll love the natural light that streams into the three-bedroom Boswell. The ground floor living spaces are laid out either side of the central hallway, which means each one has windows at both ends. Hang out in the spacious kitchen diner for sociable cooking and relaxed family meals or chill out with a movie in the large living room. The French doors provide easy access to the rear garden in the summer to bring friends round for a BBQ, or enjoy cosy views of the garden in winter. Children and guests can enjoy their own space upstairs in one of the well-proportioned bedrooms, and there’s a large master bedroom with en suite for a peaceful night’s sleep. Tenure: Freehold Estate management fee: £458.09 Estate management company: TBC Council Tax Band: D EPC rating: TBC Warranty provider: NHBC Document signing fee: £120 First Time Buyer Stamp Duty Land: £2,950. Estimated amount may apply depending on buyer circumstances. Ple
£ 279,000
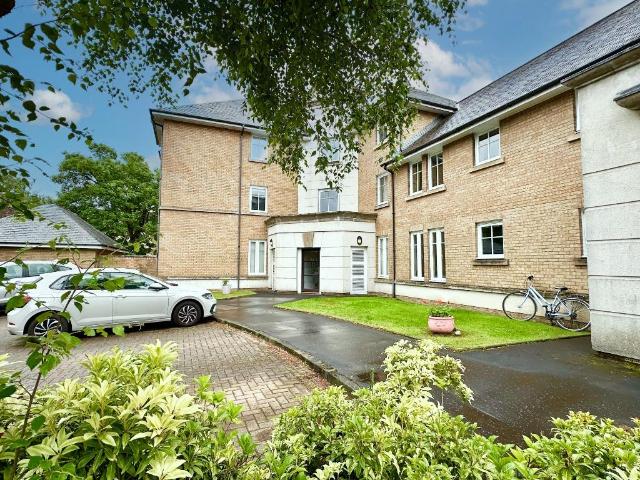
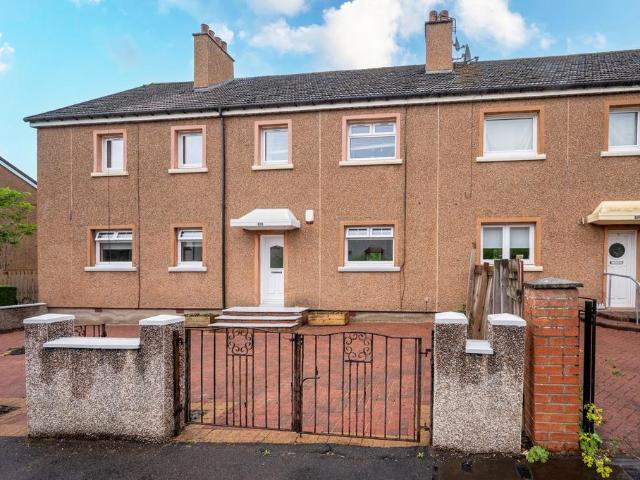
3 bedroom flat for sale
View photo
Flat · for sale
£ 325,000
New
3 bedroom flat for sale
G43
· 3 Bedrooms · 2 Baths · Flat
· Garden · Equipped kitchen · Parking
G43 · 3 Bedrooms · 2 Baths · Flat · Garden · Equipped kitchen · Parking
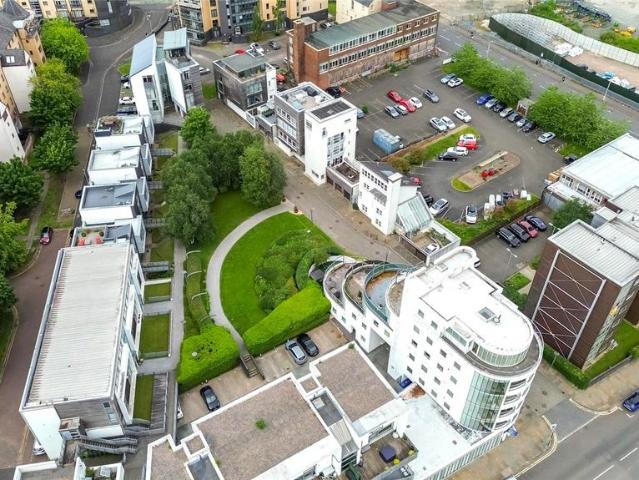
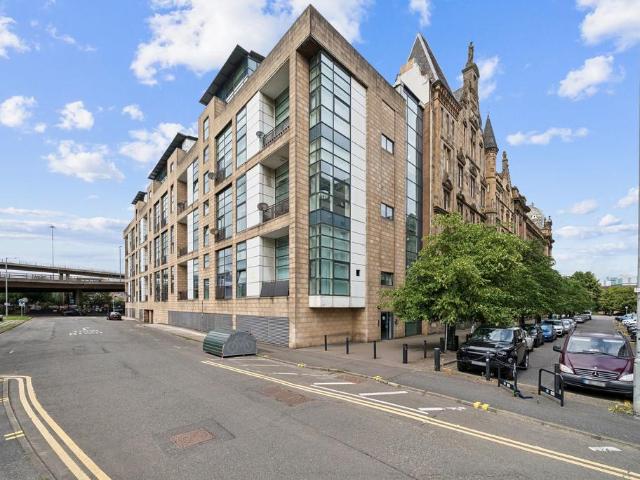
With generous proportions throughout, the property enjoys a practical, well-balanced layout, comprising a welcoming entrance hallway, a bright and spacious lounge, a fitted kitchen, three well-proportioned bedrooms, including a principal bedroom with an en-suite shower room, and a modern family bathroom.Further benefits include double glazing, electric storage heating, a secure door entry system, excellent storage throughout, and the rare advantage of a private single garage, together with additional off-street parking available to the front of the development. Residents also enjoy access to attractive communal garden grounds.Built circa 1995, the property forms part of a well-established and well-maintained development in an enviable location. Pollokshields is renowned for its vibrant community atmosphere, independent cafés, bars and restaurants, whilst nearby Pollokshaws Road, Victoria Road and Shawlands provide an excellent range of amenities. Queen's Park is just a short stroll awa
£ 325,000
3 bedroom flat for sale
View photo
Flat · for sale
£ 169,000
New
3 bedroom flat for sale
G43
· 3 Bedrooms · 1 Bath · Flat
· Balcony · Equipped kitchen · Concierge
G43 · 3 Bedrooms · 1 Bath · Flat · Balcony · Equipped kitchen · Concierge
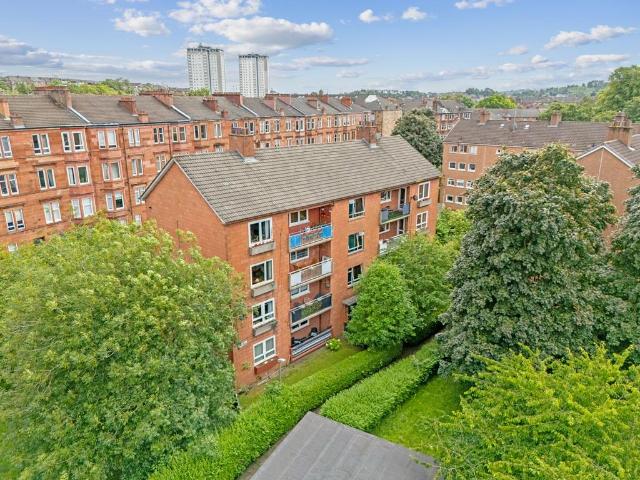
An impressive and beautifully presented apartment, enjoying a desirable position within a highly sought after pocket of Langside. Offering bright, generously proportioned accommodation together with a stylish modern specification, the property has been meticulously maintained and thoughtfully upgraded by the current owner, presenting an excellent opportunity for a wide range of buyers.The property is entered via a secure door entry system into a well maintained communal close. Internally, a welcoming reception hallway provides access to all principal apartments together with a useful walk in storage cupboard and an additional storage cupboard. To the front, the spacious lounge is flooded with natural light and enjoys an attractive tree lined outlook, with direct access to a private south facing balcony providing an ideal space to sit and enjoy the sun.The contemporary galley style kitchen has been thoughtfully reconfigured and upgraded to an excellent standard, offering an extensive ra
£ 169,000
3 bedroom detached house for sale
View photo
House · for sale
£ 329,995
New
3 bedroom detached house for sale
G43
· 3 Bedrooms · House
· Garden · Equipped kitchen
G43 · 3 Bedrooms · House · Garden · Equipped kitchen
Enjoy modern living in the Duart with a bright kitchen/dining space which provides access to your garden through French doors. 3 double bedrooms upstairs provide comfort, with the main bedroom benefiting from an en suite shower room
£ 329,995
3 bedroom semi detached house for sale
View photo
House · for sale
£ 297,000
New
3 bedroom semi detached house for sale
G43
· 3 Bedrooms · House
· Garden · Equipped kitchen · Powder room
G43 · 3 Bedrooms · House · Garden · Equipped kitchen · Powder room
Plot 21 | The Brambleford | Manse View This 3-bedroom home has plenty of space throughout, from the spacious hall, you can see right through to the French doors at the back and onto the outside space. The open plan ground floor features a large living room, giving everyone plenty of space to relax. The modern kitchen/diner at the back of the home overlooks the garden - perfect for multi-tasking parents who want to keep an eye on their children. The washing machine is in the separate utility/cloakroom, letting you do the washing while having a quiet meal in the kitchen. Upstairs are two double bedroom with plenty of storage space. The third bedroom works well as a single bedroom or home office. Tenure: Freehold Estate management fee: £361.75 Estate management company: TBC Council Tax Band: TBC - Council Tax Band will be confirmed by the local authority on completion of the property EPC rating: TBC Warranty provider: NHBC Document signing fee: £120 First Time Buyer Stamp Duty Land: £3,85
£ 297,000
3 bedroom flat for sale
View photo
Flat · for sale
£ 240,000
New
3 bedroom flat for sale
G43
· 3 Bedrooms · 2 Baths · Flat
· Garden · Equipped kitchen · Parking · Patio
G43 · 3 Bedrooms · 2 Baths · Flat · Garden · Equipped kitchen · Parking · Patio
More than a little marvellous this is a delightful City home with a private courtyard garden which unfolds with a much cherished architectural loveliness. Set in a unique community just by the 136 acres of Glasgow Green laid for your leisure and pleasure. Following principals of great design with domestic practicality in a compact, leafy, future proof suburb this is an exceptional contemporary home in a privileged setting. The accommodation comprises a security entrance to communal hallway, an inner hallway with floor uplighters leads through to a broad open plan living space and kitchen c.27ft in length incorparating windows to front and door leading to enclosed private courtyard.The kitchen has been re fitted and has a range of quality appliances. There are 2 bedrooms master with en suite, one with access to courtyard patio and a third bedroom/ dressing room. Quality re styled bathroom and parking
£ 240,000
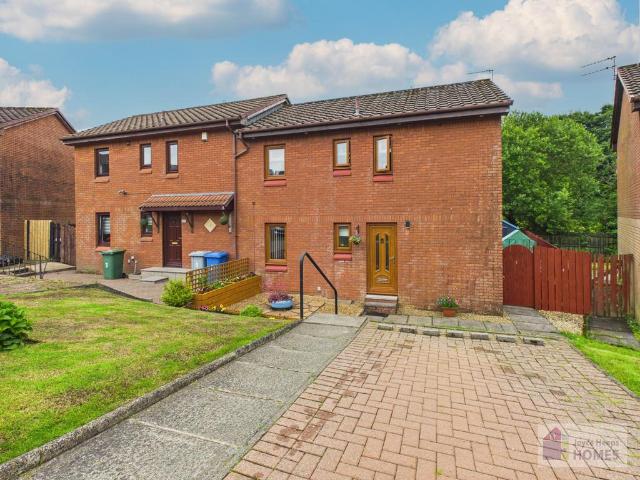
3 bedroom semi detached house for sale
View photo
House · for sale
£ 289,000
New
3 bedroom semi detached house for sale
G43
· 3 Bedrooms · House
· Garden
G43 · 3 Bedrooms · House · Garden
Plot 43 | The Chalmers | Oakwood Grove Open the front door to the Chalmers three-bedroom home where you are welcomed with a bright hallway leading to the open plan lounge and dining area to spend relaxed time with friends and family. The double doors that look out onto the rear garden in here are perfect for keeping an eye on the kids or hosting a BBQ in the summer. The Chalmers is a popular home and is a great choice for a young family with two double bedrooms, and a further single bedroom suitable for a child or even a home office, it’s easy to see why. Tenure: Freehold Estate management fee: £244.99 Estate management company: TBC Council Tax Band: E EPC rating: TBC Warranty provider: NHBC Document signing fee: £120 First Time Buyer Stamp Duty Land: £3,450. Estimated amount may apply depending on buyer circumstances. Please check with your solicitor or current government guidance. Second Time Buyer Stamp Duty Land Tax: £4,050. Estimated amount may apply depending on buyer circumstanc
£ 289,000
3 bedroom semi detached house for sale
View photo
House · for sale
£ 250,000
New
3 bedroom semi detached house for sale
G43
· 3 Bedrooms · 1 Bath · House
· Garden · Equipped kitchen · Parking · Powder room · Heating
G43 · 3 Bedrooms · 1 Bath · House · Garden · Equipped kitchen · Parking · Powder room · Heating
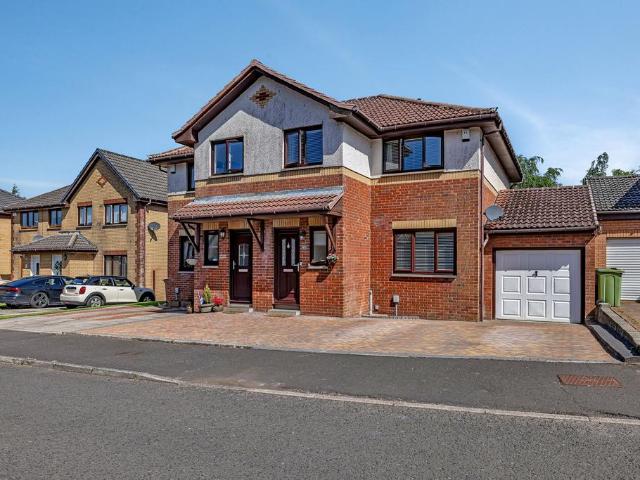
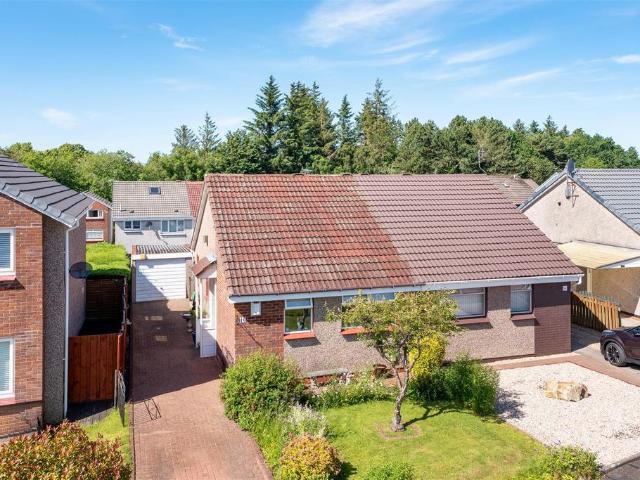
This stunning modern semi detached villa situated in a popular and peaceful cul-de-sac within close proximity to St Luke’s High School is presented to the market in a true walk-in condition. The accommodation comprises welcoming entrance hallway, downstairs cloakroom, spacious lounge with access to the beautiful modern dining kitchen that has integrated appliances and provides access out to the rear gardens and garage. Upstairs the property boasts three great sixed double bedrooms with a master walk-in wardrobe and a modern family bathroom. The property benefits from double glazing, gas central heating, multiple car driveway, garage and outstanding low maintenance gardens to the rear with astroturf and timber decking. Internal viewing is highly recommended to fully appreciate this wonderful family home on offer. Mortgage Advice To receive further advice on the most competitive mortgage product, please do not hesitate to contact our mortgage professionals Declan Lynch or Ian Campbell to
£ 250,000
3 bedroom end of terrace house for sale
View photo
House · for sale
£ 352,000
New
3 bedroom end of terrace house for sale
G43
· 3 Bedrooms · House
· Garden · Equipped kitchen
G43 · 3 Bedrooms · House · Garden · Equipped kitchen
Plot 9 | The Aynesdale | Springhill Gardens A carefully considered layout, this 3-bedroom home is ideal for couples or families. Downstairs, the living room gives you the perfect place to enjoy a cosy night in after a long day. The kitchen/dining area is the perfect size for the family to sit down together and enjoy a meal, and with double doors to the garden you can bring the outside in. Upstairs, there are two double bedrooms with the main bedroom having its own en-suite. The third bedroom could make a convenient study or a nursery if needed. Tenure: Freehold Estate management fee: £337.83 Estate management company: TBC Council Tax Band: TBC - Council Tax Band will be confirmed by the local authority on completion of the property EPC rating: TBC Warranty provider: NHBC Document signing fee: £120 First Time Buyer Stamp Duty Land: £7,950. Estimated amount may apply depending on buyer circumstances. Please check with your solicitor or current government guidance. Second Time Buyer Stamp
£ 352,000
3 bedroom flat for sale
View photo
Flat · for sale
£ 269,000
New
3 bedroom flat for sale
G43
· 3 Bedrooms · 1 Bath · Flat
· Equipped kitchen · Heating
G43 · 3 Bedrooms · 1 Bath · Flat · Equipped kitchen · Heating
With generous proportions, this accommodation is both spacious and well laid out, comprising a welcoming entrance hallway, a bright, open-plan living room and kitchen, three well-proportioned double bedrooms, and a modern family bathroom with shower over bath.The property beautifully combines traditional character with modern convenience and further benefits from gas central heating, secure door entry, a communal rear courtyard and an enviable location within the sought-after Woodlands Conservation Area.Park Road is ideally located to enjoy everything Glasgow's vibrant West End has to offer. A fantastic selection of independent cafés, restaurants, bars and shops are all within easy walking distance, while the nearby Kelvingrove Park, Glasgow University and the city centre are easily accessible. Excellent public transport links, including nearby underground stations and regular bus services, make commuting throughout Glasgow straightforward.Offering generous accommodation in one of Glas
£ 269,000
3 bedroom terraced house for sale
View photo
House · for sale
£ 340,000
New
3 bedroom terraced house for sale
G43
· 3 Bedrooms · 1 Bath · House
· Fireplace · Equipped kitchen · Concierge
G43 · 3 Bedrooms · 1 Bath · House · Fireplace · Equipped kitchen · Concierge
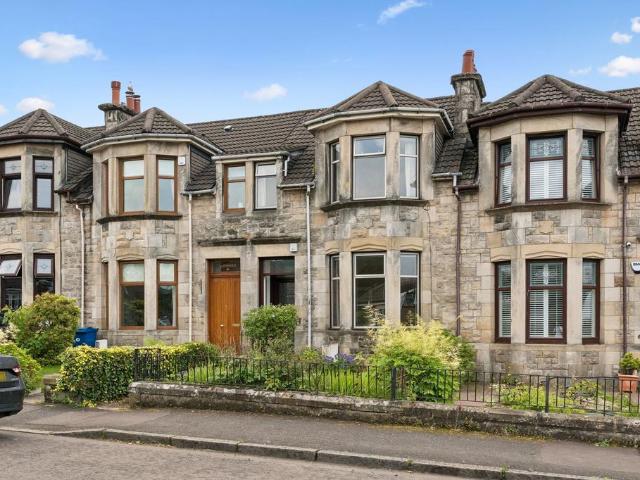
A rare opportunity to acquire a Traditional Edwardian terraced property built circa 1900.The property benefits from a southerly aspect and well-proportioned rooms with a wealth of character features retained by its current owners.The generous family accommodation comprises; storm doors through to entrance vestibule leading through into a welcoming reception hallway with understairs storage. A front facing lounge with a south facing, three-piece bay window and focal point gas fireplace. To the rear a separate family room/dining room which is a generous size and offers a rear facing window. Off this room is access to the dual aspect kitchen with ample storage, work surfaces, built in oven, gas hob, dishwasher and washing machine along with space for a full height fridge freezer.The upper landing with skylight window gives access to the three bedrooms and the bathroom is at the half landing and has a four-piece suite. The bathroom is fully tiled, with a rear facing window, a rainfall show
£ 340,000
3 bedroom detached house for sale
View photo
House · for sale
£ 339,995
New
3 bedroom detached house for sale
G43
· 3 Bedrooms · House
· Garden · Balcony · Equipped kitchen · Powder room
G43 · 3 Bedrooms · House · Garden · Balcony · Equipped kitchen · Powder room
Plot 400 (The Erinvale) - priced at £339,995 About the Home The Erinvale is an attractive, 3-bedroom family home which benefits from a contemporary, open-plan kitchen and dining area, along with a spacious separate living room. On the ground floor, residents will find a welcoming entrance hallway which leads onto the impressive kitchen and dining area. There are a choice of modern fitted units to the kitchen* along with an integrated oven, hob and chimney hood. The front-facing dining area provides an excellent family space is afforded additional natural light from a set of elegant French doors onto the rear garden. Also located on the ground floor, is a generous, dual-aspect living room which spans the length of the property and overlooks the front garden. Completing this level is a modern cloakroom which can be accessed from the entrance hallway. On the first floor there is a spacious master bedroom with a Juliette balcony and en-suite shower room. There are a further two bedrooms on
£ 339,995
3 bedroom detached house for sale
View photo
House · for sale
£ 354,995
New
3 bedroom detached house for sale
G43
· 3 Bedrooms · House
· Garden · Equipped kitchen · Powder room
G43 · 3 Bedrooms · House · Garden · Equipped kitchen · Powder room
Plot 297 (The Rosedale) - priced at £354,995 About the Home The Rosedale is a stunning 3-bedroom detached home with a spacious, open-plan ground floor design, ideal for family living. The ground floor of the Rosedale features a generous living room which benefits from a pleasant dual aspect, maximising natural light. Adjoining the living room is a spacious dining area which extends the open-plan design and boasts elegant French doors which lead onto the rear garden. The separate kitchen features an integrated oven, hob and chimney hood, along with a choice of stylish fitted units.* A modern cloakroom can also be found on the ground floor, complete with quality Roca sanitaryware. The first floor of the Rosedale presents an impressive master bedroom which with an en-suite shower room. There are two further double bedrooms on this floor which are both front-facing and served by a contemporary family bathroom, complete with sanitaryware by Roca and a choice of stylish ceramic tiling.* *Des
£ 354,995
3 bedroom detached house for sale
View photo
House · for sale
£ 349,995
New
3 bedroom detached house for sale
G43
· 3 Bedrooms · House
· Garden · Equipped kitchen · Powder room
G43 · 3 Bedrooms · House · Garden · Equipped kitchen · Powder room
Plot 391 (The Rosedale) - priced at £349,995 About the Home The Rosedale is a stunning 3-bedroom detached home with a spacious, open-plan ground floor design, ideal for family living. The ground floor of the Rosedale features a generous living room which benefits from a pleasant dual aspect, maximising natural light. Adjoining the living room is a spacious dining area which extends the open-plan design and boasts elegant French doors which lead onto the rear garden. The separate kitchen features an integrated oven, hob and chimney hood, along with a choice of stylish fitted units.* A modern cloakroom can also be found on the ground floor, complete with quality Roca sanitaryware. The first floor of the Rosedale presents an impressive master bedroom which with an en-suite shower room. There are two further double bedrooms on this floor which are both front-facing and served by a contemporary family bathroom, complete with sanitaryware by Roca and a choice of stylish ceramic tiling.* *Des
£ 349,995
3 bedroom detached house for sale
View photo
House · for sale
£ 344,995
New
3 bedroom detached house for sale
G43
· 3 Bedrooms · House
· Garden · Balcony · Equipped kitchen · Powder room
G43 · 3 Bedrooms · House · Garden · Balcony · Equipped kitchen · Powder room
Plot 276 (The Erinvale) - priced at £344,995 About the Home The Erinvale is an attractive, 3-bedroom family home which benefits from a contemporary, open-plan kitchen and dining area, along with a spacious separate living room. On the ground floor, residents will find a welcoming entrance hallway which leads onto the impressive kitchen and dining area. There are a choice of modern fitted units to the kitchen* along with an integrated oven, hob and chimney hood. The front-facing dining area provides an excellent family space is afforded additional natural light from a set of elegant French doors onto the rear garden. Also located on the ground floor, is a generous, dual-aspect living room which spans the length of the property and overlooks the front garden. Completing this level is a modern cloakroom which can be accessed from the entrance hallway. On the first floor there is a spacious master bedroom with a Juliette balcony and en-suite shower room. There are a further two bedrooms on
£ 344,995
3 bedroom bungalow for sale
View photo
Bungalow · for sale
£ 190,000
New
3 bedroom bungalow for sale
G43
· 3 Bedrooms · 1 Bath · Bungalow
· Garden
G43 · 3 Bedrooms · 1 Bath · Bungalow · Garden
Located within the highly sought-after residential area of Cambuslang, this charming two-bedroom semi-detached bungalow on Kirkhill Avenue offers an exceptional opportunity to enjoy comfortable living in a peaceful setting.Beautifully presented throughout, the property boasts a bright and welcoming lounge, providing a comfortable living space ideal for both everyday life and entertaining. A particular highlight is the patio doors leading directly onto a delightful decking area, creating a seamless connection between the indoor and outdoor spaces—perfect for al fresco dining, summer barbecues, or simply relaxing in the garden.The accommodation comprises two well-proportioned bedrooms, both offering comfortable and versatile living space with an abundance of natural light. The well-appointed shower room has been thoughtfully designed to meet the needs of modern living. A valuable addition to the home is the floored and lined attic, offering the option of a third bedroom, sitting room or
£ 190,000
3 bedroom detached house for sale
View photo
House · for sale
£ 270,000
New
3 bedroom detached house for sale
G43
· 3 Bedrooms · 2 Baths · House
· Garden · Equipped kitchen · Parking · Concierge
G43 · 3 Bedrooms · 2 Baths · House · Garden · Equipped kitchen · Parking · Concierge
This impeccably presented three bedroom detached family home is definitely one not to be missed! Tucked away in a secluded cul de sac in the popular Condorrat area, on a generous corner plot, this home has a very high standard of finish and is a real credit to the current owners. Boasting a corner plot, two generous public rooms, a downstairs wc, three generous bedrooms, a driveway and a garage, this really is one you must view!On arrival there is immediate kerb appeal with a neatly manicured front garden. The main door to the property is to the side and leads you into a bright, welcoming reception hallway. The lounge sits to the front of the home and is entered via double doors from the hall. Two large windows make this a bright, welcoming room, perfect for relaxing in. Further double doors lead to a great sized dining room, great for family dining and entertaining.The kitchen will not disappoint either with modern base and wall units and complimentary work surfaces. Another bright, a
£ 270,000
3 bedroom flat for sale
View photo
Flat · for sale
£ 115,000
New
3 bedroom flat for sale
G43
· 3 Bedrooms · 1 Bath · Flat
· Equipped kitchen · Parking
G43 · 3 Bedrooms · 1 Bath · Flat · Equipped kitchen · Parking
Keller Williams (Ext 216) are delighted to bring to the market this beautifully presented three bedroom ground floor cottage flat, located within the popular Balornock area of Glasgow. Offering spacious accommodation throughout, its own private entrance, private parking and generous outdoor space, this fantastic home is sure to appeal to a wide range of buyers including first time purchasers, families and those looking to downsize.The welcoming entrance leads to a bright and spacious lounge, beautifully presented with crisp white walls and warm wood effect laminate flooring. Flooded with natural light, this inviting living space enjoys an excellent flow throughout the property, with stylish Charles Rennie Mackintosh inspired glazed doors leading through to both the hallway and the kitchen.The spacious kitchen has been finished in contemporary tones and offers an excellent range of high gloss dark plum wall mounted and floor standing units, complemented by grey granite effect worktops a
£ 115,000
3 bedroom semi detached house for sale
View photo
House · for sale
£ 195,000
New
3 bedroom semi detached house for sale
G43
· 3 Bedrooms · 2 Baths · House
· Garden · Equipped kitchen · Patio
G43 · 3 Bedrooms · 2 Baths · House · Garden · Equipped kitchen · Patio
This three-bedroom semi-detached villa with driveway is a credit to the current owners and has been upgraded and maintained to a high standard with many features listed. It comprises on the ground floor of the welcoming entrance hallway, bright and spacious lounge, stylish kitchen and cloaks/w.c.The stylish kitchen overlooks and leads to the rear garden, has high gloss cabinets and includes many integrated appliances. The upper level comprises of three well-proportioned bedrooms all with ample storage, and modern family shower room. The property is very tastefully decorated in neutral tones throughout and the loft can be accessed from the upper landing. The front garden is laid to lawn and has monobloc driveway. The sunny rear garden, which is not overlooked, has lawn with mature plants and shrubs, patio area, decked area with garden shed and is surrounded by timber fence. Council Tax Band: DLocationThe property lies within the desirable Newlandsmuir area convenient for Hairmyres Train
£ 195,000
3 bedroom end of terrace house for sale
View photo
House · for sale
£ 145,000
New
3 bedroom end of terrace house for sale
G43
· 3 Bedrooms · 1 Bath · House
· Fireplace · Equipped kitchen · Concierge · Heating
G43 · 3 Bedrooms · 1 Bath · House · Fireplace · Equipped kitchen · Concierge · Heating
Offered to the market by Home Connexions is this very well presented & spacious three bedroom end of terrace home set within a very popular residential pocket of the Calderwood, East Kilbride. The property benefits from a mix of modern & neutral tones throughout along with both gas central heating and double glazing which will appeal to all who view. The properties location will appeal to a wide range of buyers offering easy access to local commuting links and nearby amenities as well as offering easy access to local schooling.* Early Quick Viewings Advised To Avoid Disappointment - Call Now For Viewings The property comprises of a screened front porchway leading into a large open plan reception hallway and open plan lounge dining room. The room benefits from fitted carpet and a feature focal fireplace with access through to the kitchen. It is a perfect space for relaxing and entertaining benefiting from floods of natural light. The kitchen has been beautifully fitted to include a good
£ 145,000
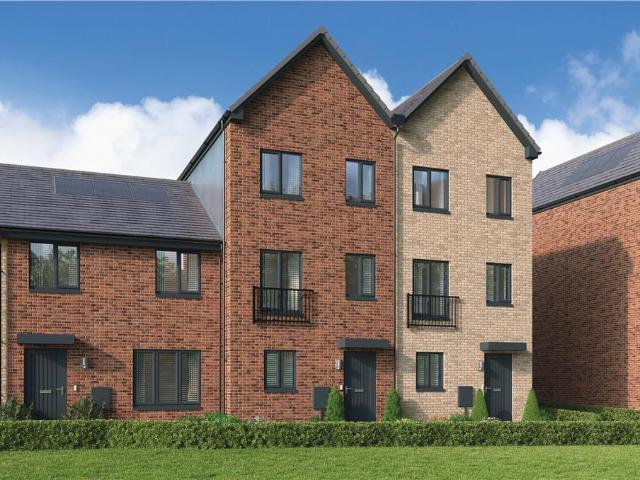
3 bedroom mews for sale
View photo
House · for sale
£ 288,000
New
3 bedroom mews for sale
G43
· 3 Bedrooms · House
· Garden · Equipped kitchen
G43 · 3 Bedrooms · House · Garden · Equipped kitchen
A striking mid-terrace home comprised of over three floors. The stylishly ergonomic walk-through kitchen and the bright dining room, opening out to the garden, makes innovative use of space to create an inspiring setting for family evenings, as well as an ideal backdrop to relaxed entertaining. The lounge shares the first floor with an en-suite principal bedroom.Plot 121Tenure: FreeholdLength of lease: N/AAnnual ground rent amount (£): N/AGround rent review period (year/month): N/AAnnual service charge amount (£): 116.50Service charge review period (year/month): YearlyCouncil tax band (England, Wales and Scotland): TBCReservation fee (£): 500For more information about the optional extras available in our new homes, please visit the Miller Homes website
£ 288,000
3 bedroom mews for sale
View photo
House · for sale
£ 290,000
New
3 bedroom mews for sale
G43
· 3 Bedrooms · House
· Equipped kitchen
G43 · 3 Bedrooms · House · Equipped kitchen
The Carlton DA is a striking three-bedroom home. The impact of natural, welcoming light created by the triple-windowed, dual aspect lounge is further enhanced by the dual aspect kitchen with its french doors, adding a focal point to the dining area. The principal bedroom, with its en-suite facilities, presents a private retreat with a dash of luxury.Plot 79Tenure: FreeholdLength of lease: N/AAnnual ground rent amount (£): N/AGround rent review period (year/month): N/AAnnual service charge amount (£): 116.50Service charge review period (year/month): YearlyCouncil tax band (England, Wales and Scotland): TBCReservation fee (£): 500For more information about the optional extras available in our new homes, please visit the Miller Homes website.Plot 83Tenure: FreeholdLength of lease: N/AAnnual ground rent amount (£): N/AGround rent review period (year/month): N/AAnnual service charge amount (£): 116.50Service charge review period (year/month): YearlyCouncil tax band (England, Wales and Scotl
£ 290,000
3 bedroom terraced house for sale
View photo
House · for sale
£ 230,000
New
3 bedroom terraced house for sale
G43
· 3 Bedrooms · 1 Bath · House
· Garden · Fireplace · Equipped kitchen · Concierge
G43 · 3 Bedrooms · 1 Bath · House · Garden · Fireplace · Equipped kitchen · Concierge
A rare opportunity to acquire this substantial traditional sandstone terraced villa, occupying a highly sought after position within the ever popular village of Old Kilpatrick. Offering generous accommodation over two levels together with private front and rear gardens, the property presents an excellent opportunity for a purchaser looking to modernise and create a superb family home in a prime location.Internally, the accommodation is entered via a welcoming entrance vestibule leading into a broad reception hallway with an attractive original staircase. To the front, the spacious bay windowed lounge is flooded with natural light and retains an attractive focal point fireplace. A versatile second public room to the rear, currently utilised as an additional sitting room, could equally serve as a formal dining room, family room or home office.The breakfasting kitchen is positioned to the rear of the property and offers a good range of base and wall mounted units together with ample space
£ 230,000
3 bedroom flat for sale
View photo
Flat · for sale
£ 199,000
3 bedroom flat for sale
G43
· 3 Bedrooms · 2 Baths · Flat
· Balcony · Lift · Equipped kitchen · Parking · Concierge
G43 · 3 Bedrooms · 2 Baths · Flat · Balcony · Lift · Equipped kitchen · Parking · Concierge
A rarely available three-bedroom duplex apartment, enjoying a highly convenient position on the edge of Glasgow City Centre. Offering bright, generously proportioned accommodation over two levels together with the added benefit of secure underground parking, this impressive home presents an excellent opportunity for a wide range of buyers including professionals, first-time purchasers and investors alike.The property is entered via a secure door entry system into a well-maintained communal entrance, with both lift and stair access to all levels. Internally, a welcoming reception hallway provides useful storage and access to the principal apartments. The heart of the home is the spacious open-plan lounge and kitchen, flooded with natural light through impressive floor-to-ceiling windows and benefiting from a Juliet balcony. The kitchen is well appointed with an excellent range of modern wall and base mounted units, generous worktop space and a selection of both integrated and freestandi
£ 199,000

Get email alerts

Don't miss out: be the first to know about new properties

The alert was correctly created

On subscribing you accept the conditions of use and the privacy policy
Alert
Receive new ads in your inbox
Save this search
Receive alerts for new listings

We'll send you an email when we have new properties for: "Properties for sale in G43 with 3 bedrooms"

The alert was correctly created

Auldhouse Road G43 Glasgow
G12
Get email alerts and be the first to see new listings
Required field
On subscribing I accept the terms of the privacy policy
Perfect! You'll soon start receiving new listings via email
Alert
Receive an email when we have new ads for Properties for sale in G43 with 3 bedrooms
Save this search
Filters

Bedrooms

Size (sq.ft)

sq.ft
sq.ft

Price

£
£

Property type

Bathrooms

Clear all filters
Receive notifications when new entries are published.