5,421 properties for sale in G51

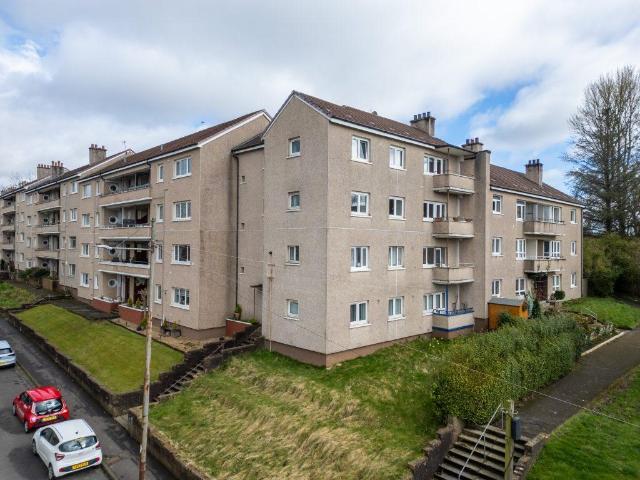
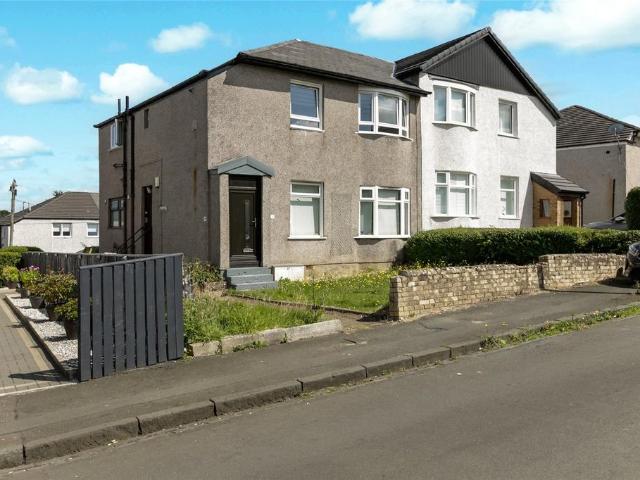
2 bedroom flat for sale
View photo
Flat · for sale
£ 161,500
2 bedroom flat for sale
G51
· 2 Bedrooms · 2 Baths · Flat
· Balcony · Equipped kitchen
G51 · 2 Bedrooms · 2 Baths · Flat · Balcony · Equipped kitchen
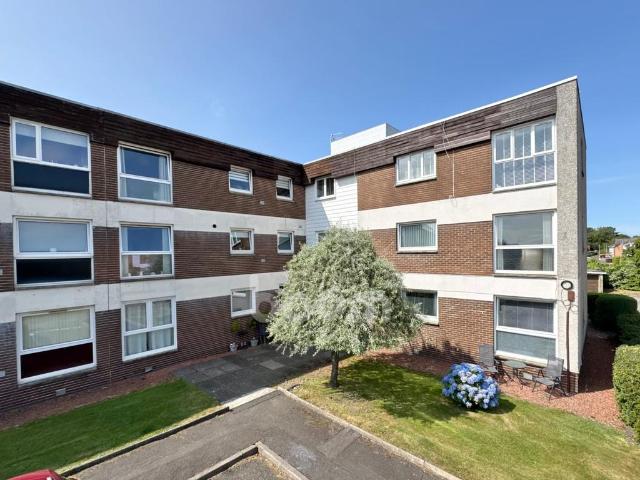
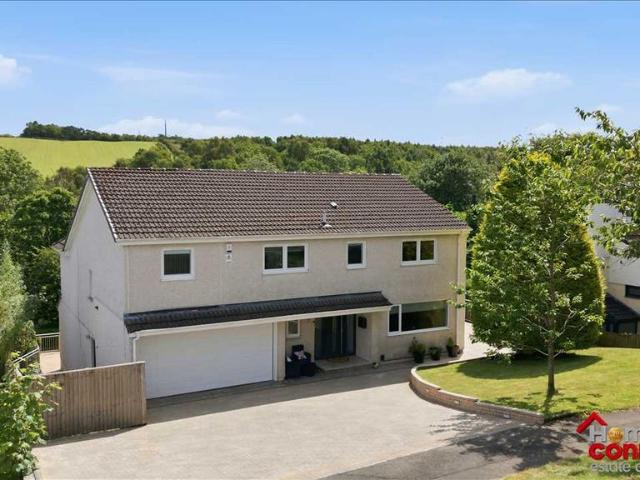
This excellent two bedroom second floor flat in the sought-after location of Ferry Village, Renfrew.The property is accessed via an inviting hallway leading into all rooms with ample storage. The well-sized open plan lounge offers a cosy atmosphere with sleek modern decor, grey wall paneling and a Juliet balcony which allows an abundance of natural light to flood the room. The contemporary kitchen featuring integrated appliances, wall and floor mounted dark units, contrasting marble effect worktops and under cabinet spotlights. The property features two double bedrooms which benefit from dark grey walls and large windows which provide a bright, airy space. The master bedroom has a spacious en-suite shower room with large vanity mirror, under sink storage and marble effect tiled flooring. The second bedroom has beautiful marbled flooring and ample space for dressing tables/ home office. The elegant, tiled bathroom featuring a modern white three piece suite with a shower over the bath, a
£ 161,500
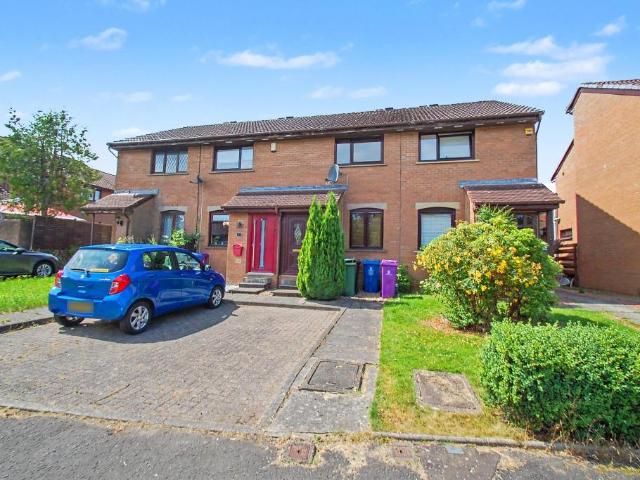
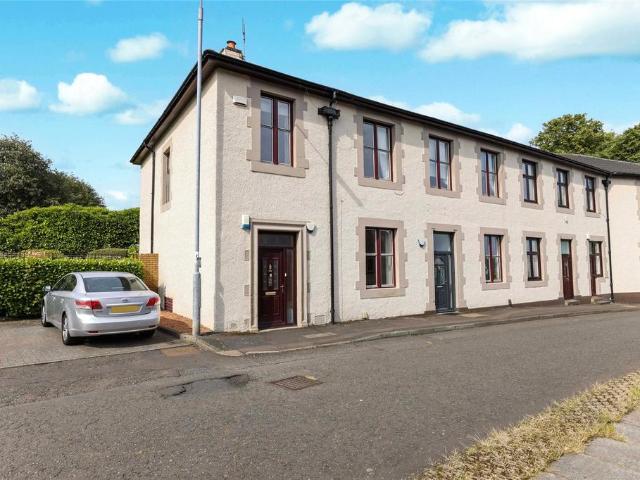
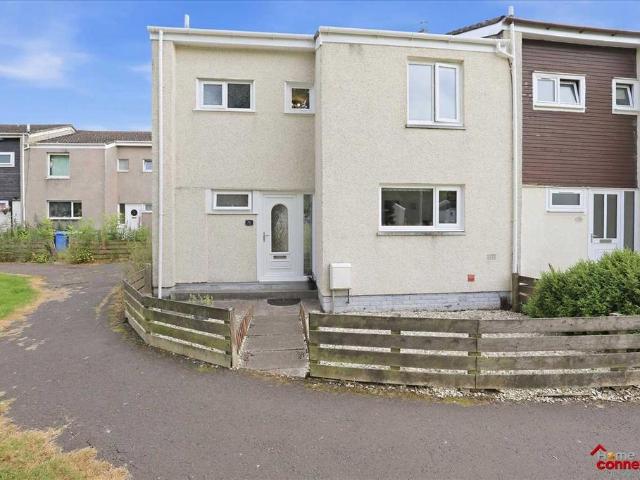
2 bedroom terraced house for sale
View photo
House · for sale
£ 140,000
2 bedroom terraced house for sale
G51
· 2 Bedrooms · 1 Bath · House
· Garden · Equipped kitchen · Concierge
G51 · 2 Bedrooms · 1 Bath · House · Garden · Equipped kitchen · Concierge
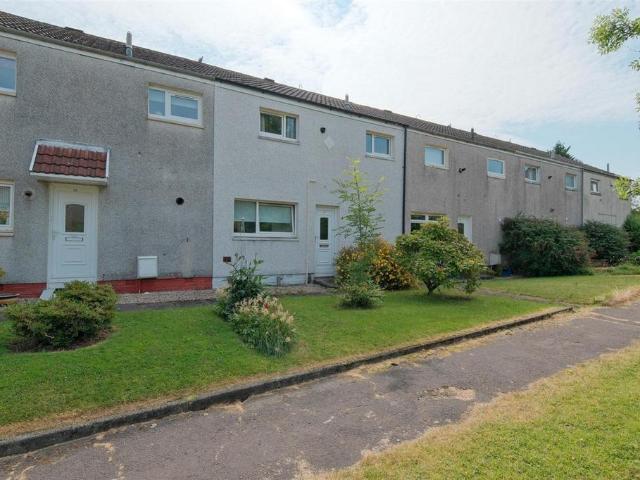
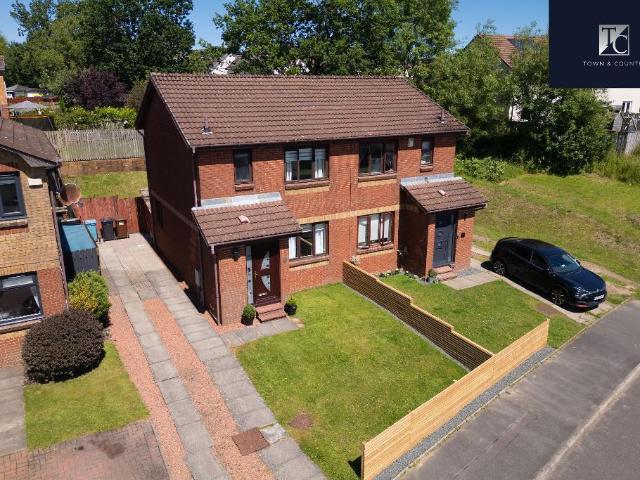
Scottish Property Centre are delighted to present a 2-bedroom mid-terraced villa, located in Crookston on the Southside of Glasgow. Set within a quiet residential street, this well‑presented home offers a bright, inviting layout with private rear gardens.Early viewings are recommended. Home Report supplied upon request. Forming over two levels, the property comprises entrance porch with the main reception lounge off. The lounge is an excellent size, filled with natural light and perfect for relaxing or entertaining. The kitchen forms off and is well proportioned, featuring floor and wall units, integrated appliances and a generous level of worktop space. To the rear, the conservatory adds further space and flexibility, opening directly onto the rear garden and decking area. The first floor is accessible via carpeted staircase in the lounge; providing access to two double bedrooms, both of which boast integrated wardrobe space. The family bathroom completes the property, offering shower
£ 140,000
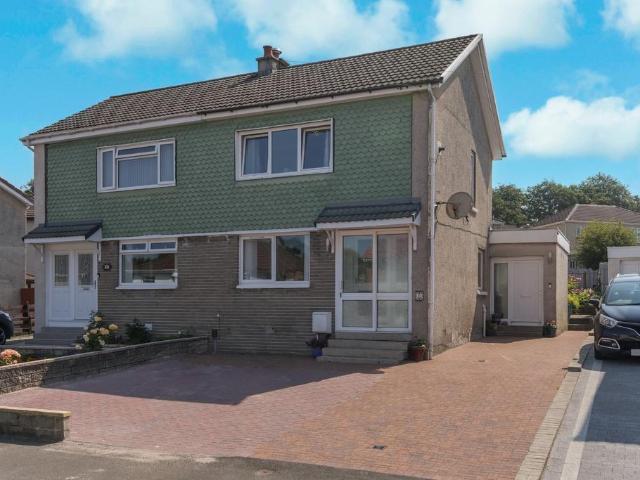
3 bedroom terraced house for sale
View photo
House · for sale
£ 230,000
3 bedroom terraced house for sale
G51
· 3 Bedrooms · 1 Bath · House
· Garden · Equipped kitchen · Parking · Concierge · Heating
G51 · 3 Bedrooms · 1 Bath · House · Garden · Equipped kitchen · Parking · Concierge · Heating
The PropertyTruly stunning and beautifully presented three bedroom terraced villa situated within the much sought after location of Investment Way. The property on offer is found in true walk-in condition and offers a host of modern features. The flexible family accommodation comprises welcoming reception hallway, beautifully presented lounge, stunning modern kitchen / diner and cloaks/WC completes the downstairs accommodation. On the upper levels there are three good sized bedrooms, master bedroom and separate family bathroom. The property further benefits from gas central heating, double glazing, open aspects to front, well maintained front and rear gardens and residents parking. Investment Way is ideally located for south side amenities and offers nearby high street shopping Silverburn Shopping Complex. Also close to hand are excellent public transport and motorway links provide ease of access to Glasgow City Centre and further afield. Viewing of this property is highly recommended
£ 230,000
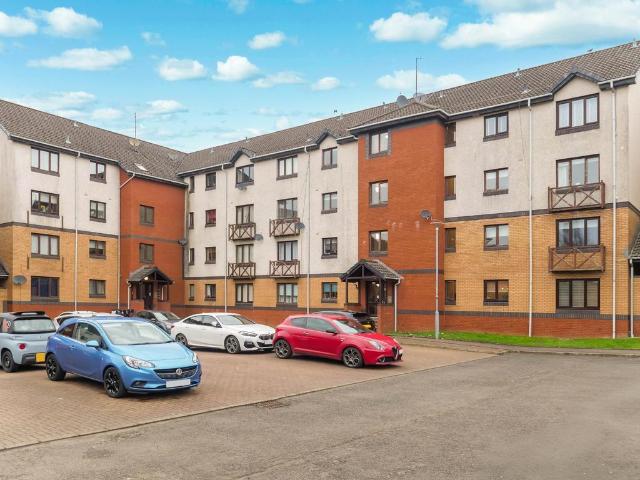
2 bedroom flat for sale
View photo
Flat · for sale
£ 135,000
2 bedroom flat for sale
G51
· 2 Bedrooms · 1 Bath · Flat
· Equipped kitchen · Parking · Heating
G51 · 2 Bedrooms · 1 Bath · Flat · Equipped kitchen · Parking · Heating
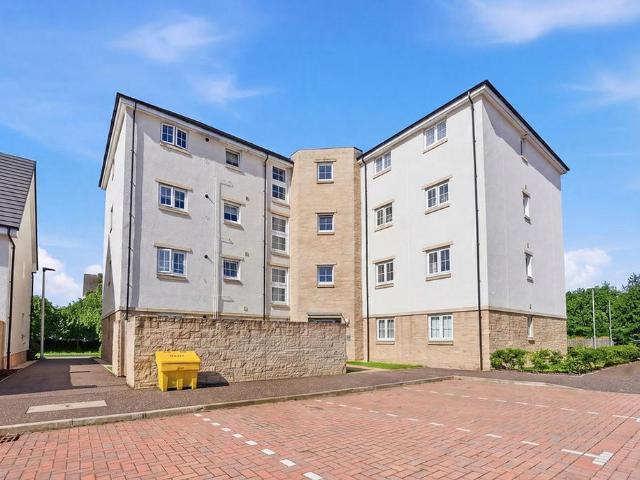
This beautifully presented first floor two bedroom flat in the popular Ferry Village area of Renfrew, is offered in walk-in condition.The well-proportioned accommodation is accessed via a bright and welcoming hallway. Following into the inviting and spacious open plan lounge and kitchen with modern decor and a large window flooding the room with natural lighting. The kitchen comprises a combination of wall and floor mounted modern white units with integrated appliances including fridge freezer and dishwasher.The property boasts two generously sized double bedrooms with sleek white walls, light carpets and excellent built-in storage. The bright and neatly presented bathroom featuring a full-sized bath with overhead shower, classic pedestal sink, vanity mirror and contemporary neutral tiling throughoutThe property benefits from gas central heating, secure door entry and double glazing throughout. Allocated parking is available as well as ample visitor parking.A standout feature of the pr
£ 135,000
Related searches
2 bedroom apartment for sale
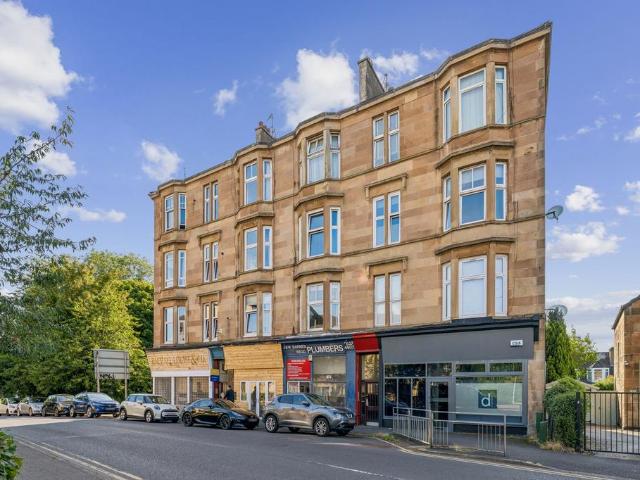
View photo
Flat · for sale
£ 170,000
2 bedroom apartment for sale
G51
· 2 Bedrooms · 1 Bath · Flat
· Equipped kitchen · Concierge · Heating
G51 · 2 Bedrooms · 1 Bath · Flat · Equipped kitchen · Concierge · Heating
A spacious and well-presented, second floor flat situated within a traditional sandstone tenement in the ever-popular pocket of Queen's Park. Offering generous accommodation including two double bedrooms and an impressive bay-windowed lounge, this is a property that must be viewed to be fully appreciated.The building is accessed via a secure door entry system into a well-maintained communal close and stairwell. The accommodation of the flat itself comprises a welcoming reception hallway, bright and spacious bay-windowed lounge with ample space for both living and dining, fitted kitchen with a range of base and wall mounted units, two generously proportioned double bedrooms, and a bathroom fitted with a white three-piece suite and over-bath shower.The property further benefits from gas central heating, double glazing, and neutral décor throughout.Queen’s Park continues to be one of Glasgow's most vibrant and increasingly sought-after southside locations. A fantastic selection of indepen
£ 170,000
1 bedroom flat for sale
View photo
Flat · for sale
£ 41,000
Updated
1 bedroom flat for sale
G51
· 1 Bedroom · 1 Bath · Flat
· Equipped kitchen
G51 · 1 Bedroom · 1 Bath · Flat · Equipped kitchen
INVESTMENT OPPORTUNITY - CASH ONLY PURCHASE*This one-bedroom 3rd floor flat has fresh décor throughout and is in a very well-maintained block with many features listed. It comprises of the hallway with ample storage, lounge leading to the fitted kitchen, the fitted the shower room, and double bedroom with built in wardrobes. The kitchen has shaker style cabinets, contrasting worksurface, and includes the integrated electric oven and ceramic hob.The shower room has a shower enclosure with electric shower, tiling to the walls and tile effect flooring.Council Tax Band ALocation East Kilbride Town Centre and Village are close at hand, offering many shops bars and restaurants. There are regular bus and rail services and allows easy access to the motorway network
£ 41,000
3 bedroom detached house for sale
View photo
House · for sale
£ 314,995
3 bedroom detached house for sale
G51
· 3 Bedrooms · House
· Garden · Equipped kitchen
G51 · 3 Bedrooms · House · Garden · Equipped kitchen
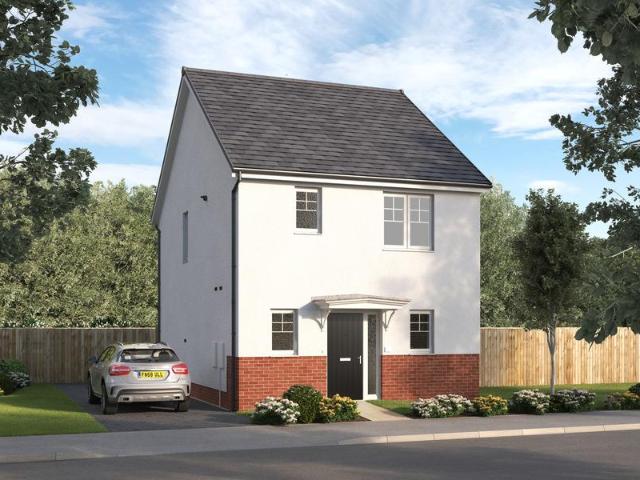
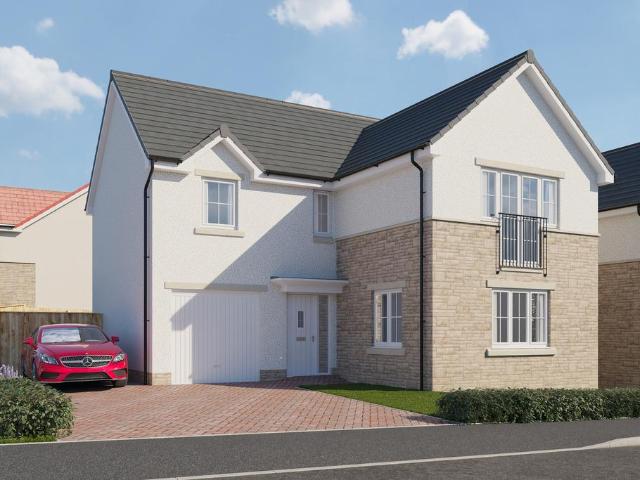
The Heronstone, a superb 3 bedroom home. Ground Floor: The hallway leads to an exclusive designer kitchen and a light and spacious open-plan living and dining area which extends, through French doors, out into the rear garden. Downstairs there is a large WC and a separate understairs storage cupboard with space for a washing machine. First Floor: Upstairs, you will find a large main bedroom with an ensuite shower room. A boutique bathroom, with contemporary sanitaryware, serves another double bedroom and a generous single bedroom. The landing also benefits from a storage cupboard to utilise the living space
£ 314,995
5 bedroom detached house for sale
View photo
House · for sale
£ 494,995
5 bedroom detached house for sale
G51
· 5 Bedrooms · House
· Garden · Parking · Balcony · Equipped kitchen · Powder room
G51 · 5 Bedrooms · House · Garden · Parking · Balcony · Equipped kitchen · Powder room
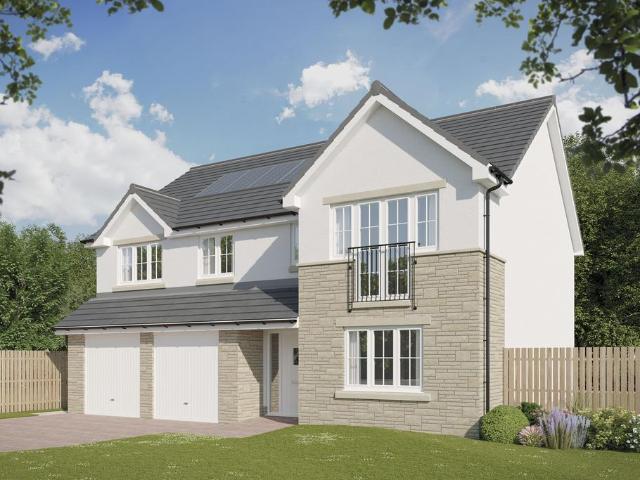
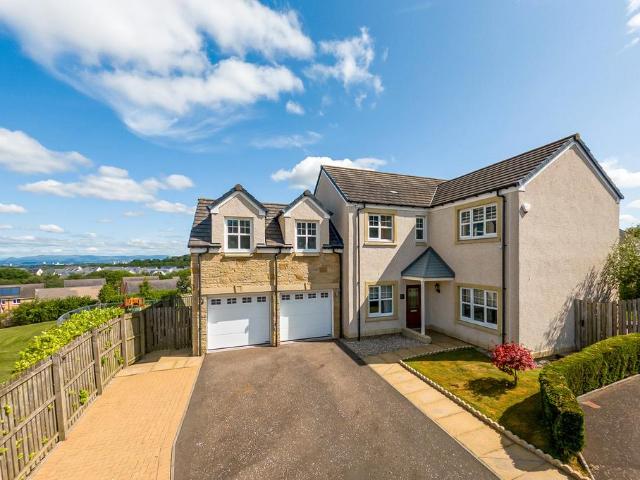
Plot 442 (The Sunningdale) - priced at £494,995 About the Home The Sunningdale is a prestigious 5-bedroom family home, which benefits from generous, open-plan living accommodation. Downstairs, the spacious kitchen, dining and family area features French doors that opens on to the rear garden. A utility room lies off the kitchen and gives access to the cloakroom. The living room overlooks the front garden and along with the integral double garage, completes the ground floor. Upstairs, bedroom 1 boasts a Juliet balcony, a fitted wardrobe and an en suite with shower enclosure. Bedroom 2 also has an en suite shower room, while the remaining bedrooms share the family bathroom. All bathrooms are furnished with Roca sanitaryware, Bristan brassware and tiling to the walls. Additional information Estate Management Charge: £205.00Total internal floor area: 1793 sq ftAnnual service charge: NoneCouncil tax band: TBCTenure: FreeholdPredicted EPC rating: TBCPredicted completion window: Spring 2027 T
£ 494,995
4 bedroom detached house for sale
View photo
House · for sale
£ 310,000
Updated
4 bedroom detached house for sale
G51
· 4 Bedrooms · 2 Baths · House
· Garden
G51 · 4 Bedrooms · 2 Baths · House · Garden
West Lodge is a charming and substantial detached cottage, enviably positioned within the highly sought-after conservation village of Kilbarchan. Occupying a prominent position at the entrance to the village, the property enjoys the rare benefit of secluded, walled private gardens while remaining exceptionally convenient for commuters, with swift access to the A737 dual carriageway, Glasgow Airport, the M8 motorway network and Glasgow city centre.This attractive traditional home features a rendered exterior beneath a tiled roof and has been thoughtfully enhanced by a substantial rear extension together with a converted attic level, creating a spacious and versatile family home. The property now offers six principal apartments with a flexible layout ideally suited to modern family living. Beautifully presented throughout, the interior combines traditional character with contemporary style, featuring tasteful décor, quality finishes and an excellent specification. The bathrooms are fitte
£ 310,000
2 bedroom flat for sale
View photo
Flat · for sale
£ 130,000
2 bedroom flat for sale
G51
· 2 Bedrooms · 1 Bath · Flat
· Equipped kitchen · Parking
G51 · 2 Bedrooms · 1 Bath · Flat · Equipped kitchen · Parking
This fabulous top-floor flat enjoys great views and would make an excellent first-time purchase or the perfect opportunity for those considering downsizing. Located in a desirable Paisley locate, this home benefits from well-maintained communal area with secure door entry, plentiful parking and an abundance of storage space. Please call Boom now for lots more information and a copy of the Home Report.On arrival at the property, you'll find that there's plentiful parking available. The building is accessed via a secure door entry system, which leads into a well-maintained communal close.Entering the flat itself, you are welcomed by a bright and well-presented entrance hallway, which provides access to all rooms. The lounge is tastefully decorated in soft tones and features hardwood-effect flooring, while a floor-to-ceiling window allows an abundance of natural light to fill the space.The kitchen is well appointed with a built-in oven, hob and sink, along with ample space for a range of
£ 130,000
3 bedroom flat for sale
View photo
Flat · for sale
£ 109,000
3 bedroom flat for sale
G51
· 3 Bedrooms · 1 Bath · Flat
· Garden · Balcony · Equipped kitchen · Concierge · Heating
G51 · 3 Bedrooms · 1 Bath · Flat · Garden · Balcony · Equipped kitchen · Concierge · Heating
A well presented three bedroom top floor flat, commanding extensive views over the surrounding area and beyond, located within this continually popular area, close to local amenities. At present the complete accommodation comprises: Welcoming reception hallway with three storage cupboards. Spacious sitting/ dining room with access to a private balcony, enjoying far reaching views. Well appointed refitted kitchen fitted with a range of wall mounted and floor standing units. Three double bedrooms, all with wardrobes. A refitted bathroom completes the accommodation. The property benefits from gas central heating and double glazing. Communal rear garden with bin stores.The area is well served by regular train and bus services to the City Centre. The neighbouring suburbs of Shawlands, Pollokshields and Thornliebank provide a broad range of excellent shopping facilities, supermarkets, restaurants, bars and numerous recreational facilities. Silverburn Shopping Centre, only a short drive away,
£ 109,000
3 bedroom end of terrace house for sale
View photo
House · for sale
£ 215,000
3 bedroom end of terrace house for sale
G51
· 3 Bedrooms · 2 Baths · House
· Equipped kitchen · Concierge
G51 · 3 Bedrooms · 2 Baths · House · Equipped kitchen · Concierge
A remarkable traditional end terraced family home, ideally positioned close to an excellent range of local amenities and transport links.Internally, this impressive family home offers spacious accommodation over two levels. A welcoming reception hall provides an attractive introduction to the property. The bright and generously proportioned lounge flows seamlessly into the dining area, creating an ideal space for both relaxing and entertaining. To the rear, the semi-open-plan kitchen features an excellent range of base and wall mounted units, contrasting work surfaces, and a breakfast bar that subtly separates the kitchen from the dining area. Traditional high ceilings further enhance the sense of space and character throughout the ground floor. A convenient WC completes the accommodation on this level.Upstairs, there are three impressive double bedrooms, all thoughtfully designed and tastefully decorated, with the added benefit of built in wardrobes. A stylish family bathroom complete
£ 215,000
1 bedroom flat for sale
View photo
Flat · for sale
£ 135,000
1 bedroom flat for sale
G51
· 1 Bedroom · 1 Bath · Flat
· Garden · Equipped kitchen · Concierge · Heating
G51 · 1 Bedroom · 1 Bath · Flat · Garden · Equipped kitchen · Concierge · Heating
Positioned in a popular pocket of Cathcart and presented to the market in excellent condition, this impressive one bedroom second floor flat offers bright and spacious accommodation, complemented by a generous dining kitchen.The accommodation begins with a well presented communal entrance leading to the second floor. A welcoming reception hallway provides useful storage and leads to a beautiful bay window lounge overlooking the front of the building. The spacious double bedroom benefits from a walk in cupboard, while to the rear of the property is a modern dining kitchen fitted with a range of floor and wall mounted units along with integrated appliances. Completing the accommodation is a stylish bathroom featuring a three piece suite with a shower over the bath.Further benefits include gas central heating, a secure door entry system and access to a well maintained shared rear garden, which can be reached from the communal entrance at ground floor level.Manse Brae enjoys a convenient l
£ 135,000
3 bedroom flat for sale
View photo
Flat · for sale
£ 165,000
3 bedroom flat for sale
G51
· 3 Bedrooms · 1 Bath · Flat
G51 · 3 Bedrooms · 1 Bath · Flat
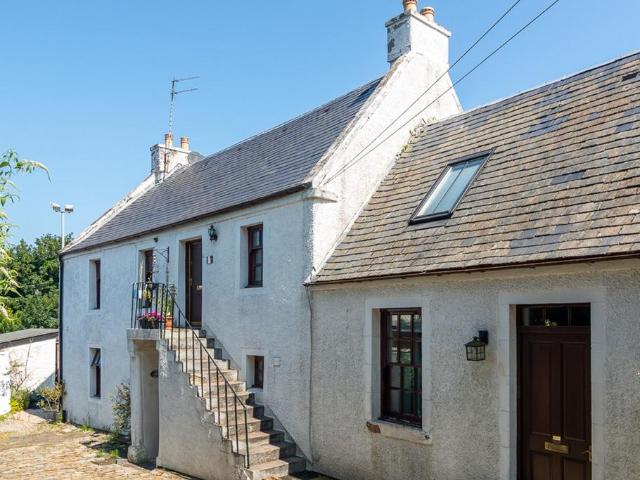
Situated in the desirable conservation area of West High Street, this beautifully presented traditional 3 bedroomed upper cottage flat combines historical charm with modern convenience. Positioned opposite the picturesque Peel Park and within walking distance of Kirkintilloch town centre.As you arrive on West High Street, one of Kirkintilloch's oldest streets with its original cobblestones, you'll immediately sense the historical significance of the area. Steeped in history, this charming flat, dating back to the 1800s, was originally a blacksmith's residence with accommodation above. The property was thoughtfully re-roofed in 2017, ensuring it is both secure and well-maintained.Inside, the welcoming entrance hall features a handy storage cupboard for coats and shoes. The family bathroom includes a traditional white three-piece suite and a heated towel rail. The third bedroom on this level provides stunning views over the Campsie hills, adding a touch of tranquility.The lounge, with it
£ 165,000
4 bedroom end of terrace house for sale
View photo
House · for sale
£ 160,000
4 bedroom end of terrace house for sale
G51
· 4 Bedrooms · 2 Baths · House
G51 · 4 Bedrooms · 2 Baths · House
Home Connexions are delighted to offer to the market this larger style, fully modernised end terraced family home offering a spacious accommodation formed over two levels, set within in a well established residential locale of Greenhills, East Kilbride. The property strikes a pleasing balance between comfortable family living and commuter convenience, making it ideal for first-time buyers, growing families or those seeking a well-priced, versatile home. * Early Viewings Essential To Avoid Disappointment - Call Now For DetailsThrough the front entrance, you are greeted by a lovely welcoming hallway, providing access throughout. The lounge lies to the rear of the home benefiting from laminate flooring, coving and feature wall coverings, with the large picture window allowing floods of natural into the room. It is a perfect room for relaxing and entertaining perfect for all the family needs. It also offers space for a dining suite if required perfect for family dining. Additionally overlo
£ 160,000
2 bedroom flat for sale
View photo
Flat · for sale
£ 115,000
2 bedroom flat for sale
G51
· 2 Bedrooms · 1 Bath · Flat
· Garden · Equipped kitchen · Concierge · Heating
G51 · 2 Bedrooms · 1 Bath · Flat · Garden · Equipped kitchen · Concierge · Heating
Presented to the market in true walk-in condition, this beautifully presented upper cottage flat is sure to appeal to a wide range of buyers.The accommodation comprises a welcoming reception hallway, accessed via a private staircase, which provides access to all principal apartments. The bright and spacious lounge enjoys an abundance of natural light and leads through to a stylish modern fitted kitchen, complete with a range of wall and base-mounted units, ample workspace, and room for freestanding appliances.The property further benefits from two generously proportioned double bedrooms and a contemporary three-piece bathroom suite, finished to a high standard.Additional features include gas central heating, double glazing, and a well-maintained enclosed rear garden, providing excellent outdoor space.Ashcroft Drive is situated within a highly desirable residential pocket and is conveniently located for a wide range of local amenities. Excellent schooling is available at both primary an
£ 115,000
2 bedroom flat for sale
View photo
Flat · for sale
£ 125,000
Updated
2 bedroom flat for sale
G51
· 2 Bedrooms · 2 Baths · Flat
· Equipped kitchen · Parking · Concierge
G51 · 2 Bedrooms · 2 Baths · Flat · Equipped kitchen · Parking · Concierge
Well proportioned two bedroom ground floor flat. The current has upgraded the property throughout and this is sure to appeal to many buyers.The accommodation comprises of welcoming reception hallway with storage, lounge, fully upgraded kitchen with integrated appliances. There are two double bedrooms, the master benefitting from an ensuite shower room and finally a fully tiles family bathroom.The property further benefits for secure entry, electric heating and residents parking.Spoolers Road is ideally located for a selection of local amenities with bus routes and great road links all within easy reach.Please note that an AML fee is chargeable to the buyer once an offer is accepted to cover the cost of carrying out the required identity and anti-money laundering checks. Once these checks have been completed, the fee cannot be refunded, even if the property purchase does not go ahead
£ 125,000
3 bedroom semi detached house for sale
View photo
House · for sale
£ 220,000
3 bedroom semi detached house for sale
G51
· 3 Bedrooms · 2 Baths · House
· Equipped kitchen
G51 · 3 Bedrooms · 2 Baths · House · Equipped kitchen
This beautifully presented semi-detached villa offers spacious, flexible family accommodation within the highly sought-after village of Inchinnan. Thoughtfully redesigned and finished to a high standard throughout, the property provides an exceptional balance of style, comfort and practicality, making it perfectly suited to modern family living.At the heart of the home is an impressive rear-facing open-plan family room, dining area and contemporary fully fitted kitchen, creating a bright and sociable space that is ideal for both everyday living and entertaining. A striking skylight floods the living area with natural light, enhancing the bright and airy feel of this exceptional space. The ground floor also benefits from a generously sized third bedroom, offering excellent versatility as a guest room, home office or playroom, together with a shower room with original character features and a separate contemporary WC.The upper level comprises two well-proportioned double bedrooms, includ
£ 220,000
4 bedroom detached house for sale
View photo
House · for sale
£ 399,995
4 bedroom detached house for sale
G51
· 4 Bedrooms · House
· Garden · Equipped kitchen · Parking · Powder room
G51 · 4 Bedrooms · House · Garden · Equipped kitchen · Parking · Powder room
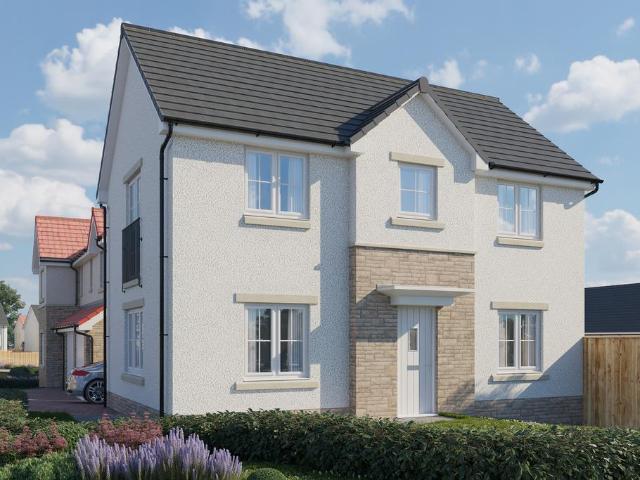
Plot 401 (The Pinehurst) - priced at £399,995 About the Home The Pinehurst is an elegant 4-bedroom detached home with generous ground floor living accommodation and an integral garage with power and light. On the ground floor, residents will find a spacious, front-facing living room which enjoys a pleasant dual aspect and overlooks the front garden. Towards the rear of the property is a contemporary, open-plan kitchen and dining area which leads onto the garden via a set of elegant French doors. There are a choice of modern fitted units to the kitchen* along with an integrated oven, hob and chimney hood. Adjoining the kitchen is a convenient utility room which includes plumbing for further appliances, and provides separate outdoor access. A modern downstairs cloakroom which can be accessed from the entrance hallway completes the ground floor living space. To the first floor there are four double bedrooms. The front-facing master bedroom overlooks the front garden via an attractive Juli
£ 399,995
3 bedroom terraced house for sale
View photo
House · for sale
£ 147,995
3 bedroom terraced house for sale
G51
· 3 Bedrooms · 2 Baths · House
· Fireplace · Equipped kitchen
G51 · 3 Bedrooms · 2 Baths · House · Fireplace · Equipped kitchen
Hello, are you looking for a spacious and well-presented three-bedroom mid-terraced family home, ideally positioned within a popular residential area of East Kilbride?Would you like your next home to offer generous and versatile accommodation across two levels, with well-proportioned rooms and excellent space for modern family living?What about a welcoming entrance hallway providing access to the ground-floor accommodation and staircase leading to the upper level?How about a useful separate home office, featuring stylish wood-panel-effect detailing and offering the perfect space for remote working, studying or gaming?Would you like a bright and spacious lounge, featuring attractive wood-effect flooring, a characterful fireplace and plenty of room for comfortable family seating?What about a dedicated dining area positioned alongside the lounge, creating an excellent space for family meals and entertaining guests?How about a well-proportioned kitchen, fitted with a great selection of whi
£ 147,995
5 bedroom detached house for sale
View photo
House · for sale
£ 595,000
5 bedroom detached house for sale
G51
· 5 Bedrooms · 4 Baths · House
· Garden · Fireplace · Equipped kitchen · Concierge
G51 · 5 Bedrooms · 4 Baths · House · Garden · Fireplace · Equipped kitchen · Concierge
This impressive five-bedroom detached villa offers substantial and beautifully proportioned family accommodation extending to approximately 1,851 sq ft. Designed with modern family living in mind, the property provides a wonderful balance of flexible living space, generous bedrooms and practical everyday features, all within a highly sought-after Newton Mearns setting.The accommodation is introduced via a welcoming reception hallway which leads through to a spacious lounge, providing the perfect space for relaxing and entertaining. The lounge has a feature fireplace and French doors leading to the beautiful landscaped garden. The heart of the home is the superb open-plan kitchen, dining and family room, an extensive space ideal for modern family life and social gatherings, with direct access again to the rear garden. A separate snug offers excellent versatility and could be utilised as a playroom, home office or television room. A utility room, guest WC and useful storage complete the
£ 595,000
3 bedroom detached house for sale
View photo
House · for sale
£ 339,995
3 bedroom detached house for sale
G51
· 3 Bedrooms · House
· Garden · Balcony · Equipped kitchen · Powder room
G51 · 3 Bedrooms · House · Garden · Balcony · Equipped kitchen · Powder room
Plot 402 (The Erinvale) - priced at £339,995 About the Home The Erinvale is an attractive, 3-bedroom family home which benefits from a contemporary, open-plan kitchen and dining area, along with a spacious separate living room. On the ground floor, residents will find a welcoming entrance hallway which leads onto the impressive kitchen and dining area. There are a choice of modern fitted units to the kitchen* along with an integrated oven, hob and chimney hood. The front-facing dining area provides an excellent family space is afforded additional natural light from a set of elegant French doors onto the rear garden. Also located on the ground floor, is a generous, dual-aspect living room which spans the length of the property and overlooks the front garden. Completing this level is a modern cloakroom which can be accessed from the entrance hallway. On the first floor there is a spacious master bedroom with a Juliette balcony and en-suite shower room. There are a further two bedrooms on
£ 339,995
5 bedroom detached house for sale
View photo
House · for sale
£ 620,000
5 bedroom detached house for sale
G51
· 5 Bedrooms · 5 Baths · House
G51 · 5 Bedrooms · 5 Baths · House
Nestled within one of Calderglen's most desirable and peaceful residential locations, this outstanding five/six bedroom detached family home represents an exceptional opportunity to acquire a one-of-a-kind property. The home has been thoughtfully extended and beautifully enhanced to an outstanding standard, spanning four impressive levels. This remarkable residence effortlessly combines luxurious modern living with the space, flexibility, and practicality demanded by today's growing families. From the moment you step through the door, the quality and attention to detail are immediately apparent.* Early viewing are highly recommended to fully appreciate the scale, quality, and lifestyle this outstanding home has to offer - Call Now To Avoid Disappointment The home offers an abundance of beautifully appointed living spaces, with bright, free-flowing interiors designed to accommodate both relaxed family life and sophisticated entertaining. At its heart lies a contemporary open-plan kitche
£ 620,000
4 bedroom detached house for sale
View photo
House · for sale
£ 409,995
4 bedroom detached house for sale
G51
· 4 Bedrooms · House
· Garden · Equipped kitchen · Parking · Powder room
G51 · 4 Bedrooms · House · Garden · Equipped kitchen · Parking · Powder room
Plot 467 (The Aberfoyle) - priced at £409,995 About the Home The Aberfoyle is a spacious 4-bedroom home that features four double bedrooms, an integral garage, and an open-plan kitchen and dining space. This double fronted home boasts an integral garage, offering off-street parking and useful storage – further purpose-built storage can be found under the stairs and to two first-floor cupboards off the landing. The welcoming hallway provides access to a spacious front-facing living room, plus to the open-plan kitchen and dining room to the rear. The fitted kitchen benefits from handy integrated appliances, and the dining area has elegant French doors leading to the rear garden, as well as an adjacent utility room and cloakroom. Upstairs, four double bedrooms occupy each corner of the first-floor layout, with the family bathroom directly ahead of the staircase. This is complete with Roca sanitaryware, Bristan chrome-finish brassware, and stylish wall tiling. Bedrooms 1 and 2 have the add
£ 409,995
3 bedroom semi detached house for sale
View photo
House · for sale
£ 210,000
3 bedroom semi detached house for sale
G51
· 3 Bedrooms · 1 Bath · House
· Garden · Equipped kitchen
G51 · 3 Bedrooms · 1 Bath · House · Garden · Equipped kitchen
Council tax band: D4 Inchnock Avenue, Gartcosh G69 8EANestled within a sought-after modern development in the popular village of Gartcosh, this beautifully presented home offers contemporary family living in a peaceful yet well-connected setting. Finished to an excellent standard throughout, the property boasts bright, generously proportioned accommodation designed to suit the needs of modern lifestyles.The welcoming entrance leads to a spacious and inviting interior, with a stylish lounge providing the perfect space to relax and unwind. The heart of the home is the impressive dining kitchen, thoughtfully designed with ample worktop and storage space, creating an ideal setting for both everyday family life and entertaining. Upstairs, the property offers well-proportioned bedrooms, including a generous principal bedroom, alongside a contemporary family bathroom finished with modern fixtures and fittings. Externally, the home benefits from private gardens, providing an excellent outdoor
£ 210,000

Get email alerts

Don't miss out: be the first to know about new properties

The alert was correctly created

On subscribing you accept the conditions of use and the privacy policy
Alert
Receive new ads in your inbox
Save this search
Receive alerts for new listings

We'll send you an email when we have new properties for: "Properties for sale in G51"

The alert was correctly created

Crossloan Terrace G51 Glasgow
Shaw Street G51 Glasgow
Get email alerts and be the first to see new listings
Required field
On subscribing I accept the terms of the privacy policy
Perfect! You'll soon start receiving new listings via email
Alert
Receive an email when we have new ads for Properties for sale in G51
Save this search
Filters

Bedrooms

Size (sq.ft)

sq.ft
sq.ft

Price

£
£

Property type

Bathrooms

Clear all filters
Receive notifications when new entries are published.