3,791 houses for sale in G52

4 bed house for sale
2 pictures
House · for sale
£ 389,995
4 bed house for sale
G52
· 4 Bedrooms · House
· Garden · Parking · Equipped kitchen
G52 · 4 Bedrooms · House · Garden · Parking · Equipped kitchen
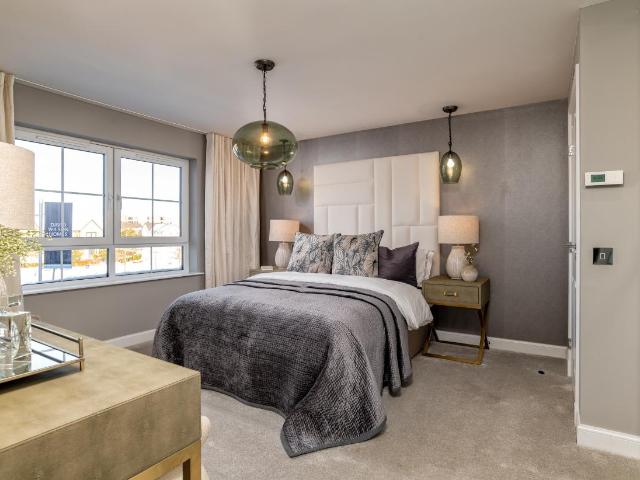
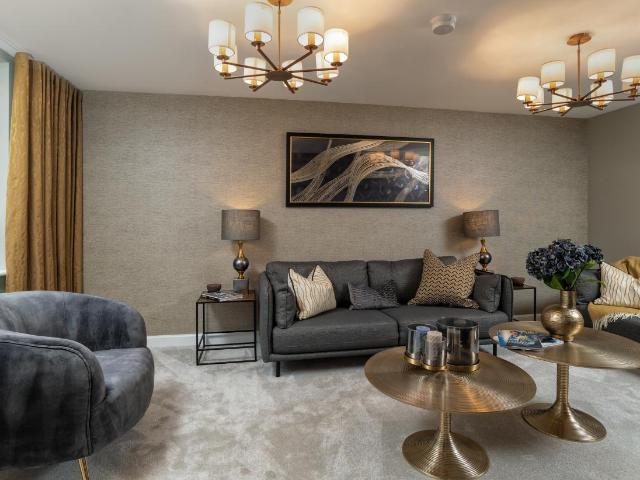
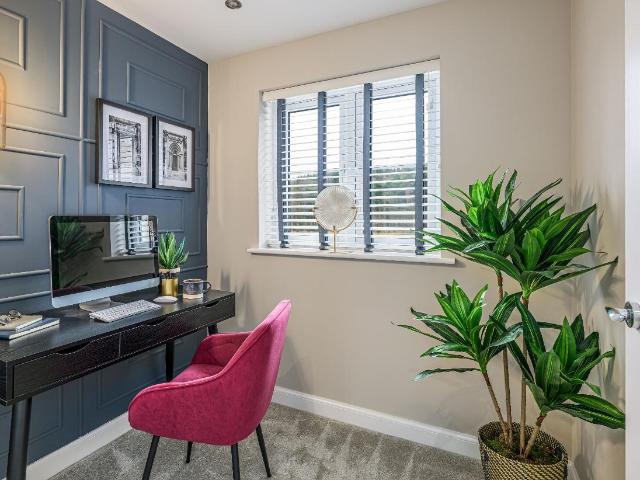
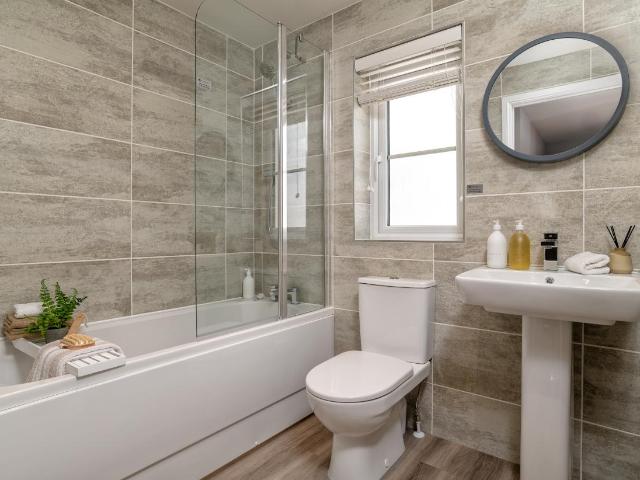
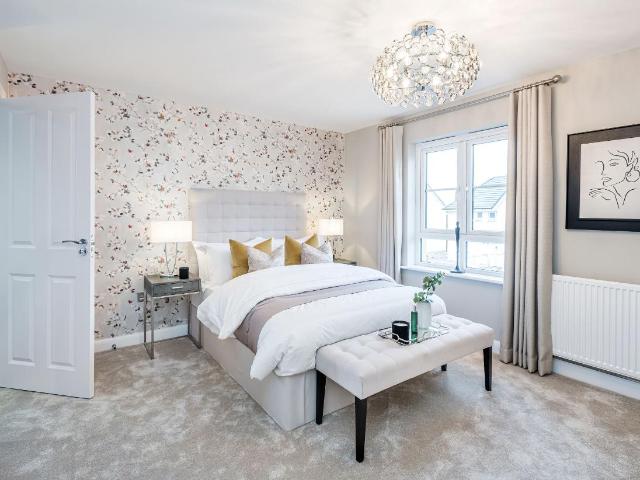
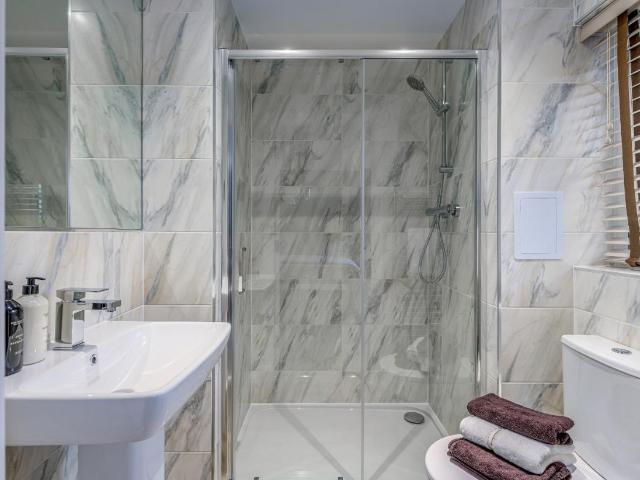
This 4 bedroom detached home provides flexible living with an open-plan kitchen/dining/family area opening to the garden, a generous lounge, and a separate study. Upstairs, 4 double bedrooms include a main bedroom with en suite, plus a family bathroom. A detached garage, utility space, and WC complete this versatile home. Room dimensions 1 Bathroom - 2250mm x 1698mm (7'4 x 5'6)Bedroom 1 - 3753mm x 4156mm (12'3 x 13'7)Bedroom 2 - 3509mm x 4271mm (11'6 x 14'0)Bedroom 3 - 3065mm x 3436mm (10'0 x 11'3)Bedroom 4 - 2978mm x 3231mm (9'9 x 10'7)Ensuite 1 - 1830mm x 1767mm (6'0 x 5'9)G Kitchen / Family / Dining - 8502mm x 2726mm (27'10 x 8'11)Lounge - 3741mm x 4843mm (12'3 x 15'10)Study Downstairs - 2514mm x 2651mm (8'2 x 8'8)Utility - 2515mm x 1717mm (8'3 x 5'7)WC - 1734mm x 1445mm (5'8 x 4'8)
£ 389,995
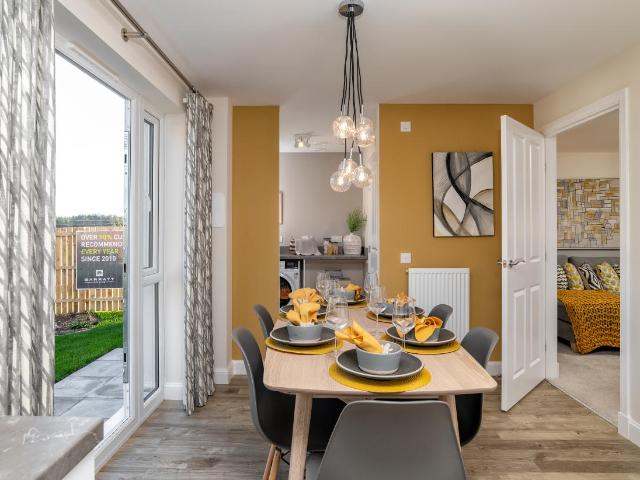
4 bed house for sale
2 pictures
House · for sale
£ 316,995
4 bed house for sale
G52
· 4 Bedrooms · House
· Garden · Equipped kitchen · Parking
G52 · 4 Bedrooms · House · Garden · Equipped kitchen · Parking
This 4 bedroom detached home is ideal for those looking to take the next step, with a front-facing lounge and an open-plan kitchen/dining area opening to the garden. Upstairs, 4 bedrooms include a main bedroom with en suite and a family bathroom. A utility space, WC, and integral garage complete this home. Room dimensions 1 Bathroom - 1916mm x 2272mm (6'3 x 7'5)Bedroom 1 - 3018mm x 4098mm (9'10 x 13'5)Bedroom 2 - 2727mm x 3895mm (8'11 x 12'9)Bedroom 3 - 2605mm x 4009mm (8'6 x 13'1)Bedroom 4 - 2251mm x 4212mm (7'4 x 13'9)Ensuite 1 - 1272mm x 2165mm (4'2 x 7'1)G Kitchen / Dining - 4919mm x 2766mm (16'1 x 9'0)Lounge - 3015mm x 5251mm (9'10 x 17'2)Utility - 1948mm x 1592mm (6'4 x 5'2)WC - 1948mm x 1114mm (6'4 x 3'7)
£ 316,995
4 bed house for sale
2 pictures
House · for sale
£ 389,995
4 bed house for sale
G52
· 4 Bedrooms · House
· Garden · Equipped kitchen
G52 · 4 Bedrooms · House · Garden · Equipped kitchen
With a bright kitchen/family space which opens onto you garden through French doors and a spacious lounge, the Ballater is perfect for modern living. 4 double bedrooms upstairs - then main bedroom with en suite shower room -provide you with comfort for all. Room dimensions 1 Bathroom - 2708mm x 2326mm (8'10 x 7'7)Bedroom 1 - 2539mm x 3750mm (8'3 x 12'3)Bedroom 2 - 4399mm x 3753mm (14'5 x 12'3)Bedroom 3 - 4060mm x 2884mm (13'3 x 9'5)Bedroom 4 - 3119mm x 3985mm (10'2 x 13'0)Ensuite 1 - 2181mm x 1405mm (7'1 x 4'7)G Kitchen / Dining - 6173mm x 4635mm (20'3 x 15'2)Lounge - 5453mm x 3750mm (17'10 x 12'3)Study Downstairs - 2874mm x 2550mm (9'5 x 8'4)Utility - 2360mm x 1639mm (7'8 x 5'4)WC - 1817mm x 1090mm (5'11 x 3'6)
£ 389,995
4 bed house for sale
2 pictures
House · for sale
£ 359,995
4 bed house for sale
G52
· 4 Bedrooms · House
· Garden · Equipped kitchen · Parking
G52 · 4 Bedrooms · House · Garden · Equipped kitchen · Parking
This 4 bedroom detached home, blends elegance and practicality with an open-plan kitchen/dining/family area and French doors out to your garden. Upstairs, you'll have four double bedrooms with an en suite shower room to your main bedroom. A spacious lounge, utility room, and integral garage complete your home. Room dimensions 1 Bathroom - 2939mm x 1990mm (9'7 x 6'6)Bedroom 1 - 4134mm x 3821mm (13'6 x 12'6)Bedroom 2 - 4161mm x 2666mm (13'7 x 8'8)Bedroom 3 - 4056mm x 3312mm (13'3 x 10'10)Bedroom 4 - 3539mm x 3124mm (11'7 x 10'2)Ensuite 1 - 2118mm x 1953mm (6'11 x 6'4)G Kitchen / Family / Dining - 5426mm x 4688mm (17'9 x 15'4)Lounge - 5386mm x 3255mm (17'8 x 10'8)Utility - 2192mm x 1327mm (7'2 x 4'4)WC - 2192mm x 1072mm (7'2 x 3'6)
£ 359,995
4 bed house for sale
2 pictures
House · for sale
£ 384,995
4 bed house for sale
G52
· 4 Bedrooms · House
· Garden · Equipped kitchen · Parking
G52 · 4 Bedrooms · House · Garden · Equipped kitchen · Parking
This spacious 4 bedroom detached family home features a large lounge and an open-plan kitchen/dining/family area with garden access. Upstairs, enjoy 4 double bedrooms, including a main bedroom with en suite, plus a separate study for flexible living. A utility room, WC, and integral garage complete this well-designed home. Room dimensions 1 Bathroom - 2150mm x 2224mm (7'0 x 7'3)Bedroom 1 - 3417mm x 4924mm (11'2 x 16'1)Bedroom 2 - 3527mm x 4197mm (11'6 x 13'9)Bedroom 3 - 2786mm x 3919mm (9'1 x 12'10)Bedroom 4 - 2952mm x 3323mm (9'8 x 10'10)Ensuite 1 - 1422mm x 2260mm (4'7 x 7'4)Study Downstairs - 2192mm x 1853mm (7'2 x 6'0)G Kitchen / Dining - 6658mm x 3430mm (21'10 x 11'3)Lounge - 3564mm x 5653mm (11'8 x 18'6)Utility - 1737mm x 2025mm (5'8 x 6'7)WC - 1737mm x 1300mm (5'8 x 4'3)
£ 384,995
3 bed house for sale
2 pictures
House · for sale
£ 205,000
3 bed house for sale
G52
· 3 Bedrooms · House
· Parking · Concierge · Heating
G52 · 3 Bedrooms · House · Parking · Concierge · Heating
Nestled in the charming town of Stewarton, East Ayrshire, this delightful END TERRACE property offers a superb opportunity for those seeking a comfortable family home in a peaceful yet well-connected location. Priced at ?205,000, this attractive residence combines modern living with practical features, making it an ideal choice for first-time buyers, growing families, or those looking to downsize without compromising on space. Upon arrival, you will appreciate the convenience of off-street parking for ONE vehicle, a rare find in this area, ensuring ease of access and added security. The property benefits from double glazing throughout, providing excellent insulation and noise reduction, while gas central heating guarantees warmth and efficiency during the colder months. Step inside to discover a welcoming reception room that serves as the heart of the home. This versatile space is perfect for relaxing with family or entertaining guests, with ample natural light flooding in through the
£ 205,000
5 bed house for sale
2 pictures
House · for sale
£ 325,000
5 bed house for sale
G52
· 5 Bedrooms · House
· Concierge
G52 · 5 Bedrooms · House · Concierge
Brought to market in truly immaculate condition, this outstanding four/five bedroom detached family home represents a rare opportunity to acquire a near-new property with all the hard work already done. Purchased new in 2021, the property benefits from approximately five years remaining on the NHBC warranty, offering complete peace of mind for the incoming purchaser. Internally, the accommodation is both generous and versatile across two well-appointed floors. On the ground floor, a welcoming entrance hallway leads immediately to a bright and spacious living room to the right. Adjacent to this is a flexible room currently serving as a fifth bedroom or home office, ideal for those working from home or requiring additional accommodation. To the rear, a comfortable family room provides a second lounge space, and it is worth noting that the living room and family room could easily be opened up to create one impressive, dual-aspect reception room, a fantastic opportunity to tailor the space
£ 325,000
4 bed house for sale
2 pictures
House · for sale
£ 386,995
4 bed house for sale
G52
· 4 Bedrooms · House
· Garden · Equipped kitchen · Parking
G52 · 4 Bedrooms · House · Garden · Equipped kitchen · Parking
This 4 bedroom detached home offers a front-facing lounge and a spacious open-plan kitchen/dining/family area with access to the back garden. Upstairs,4 double bedrooms include a main bedroom with en suite, complemented by a family bathroom. A utility room, WC, and integral garage complete this attractive home. Room dimensions 1 Bathroom - 1975mm x 2715mm (6'5 x 8'10)Bedroom 1 - 4103mm x 5052mm (13'5 x 16'6)Bedroom 2 - 2697mm x 4384mm (8'10 x 14'4)Bedroom 3 - 3018mm x 3875mm (9'10 x 12'8)Bedroom 4 - 2961mm x 3315mm (9'8 x 10'10)Ensuite 1 - 1932mm x 1868mm (6'4 x 6'1)G Kitchen / Family / Dining - 5226mm x 3535mm (17'1 x 11'7)Lounge - 3203mm x 5351mm (10'6 x 17'6)Utility - 1480mm x 2146mm (4'10 x 7'0)WC - 1100mm x 2146mm (3'7 x 7'0)
£ 386,995
4 bed house for sale
2 pictures
House · for sale
£ 402,995
4 bed house for sale
G52
· 4 Bedrooms · House
· Garden · Equipped kitchen · Parking
G52 · 4 Bedrooms · House · Garden · Equipped kitchen · Parking
This 4 bedroom detached home offers a front-facing lounge and a spacious open-plan kitchen/dining/family area with access to the back garden. Upstairs,4 double bedrooms include a main bedroom with en suite, complemented by a family bathroom. A utility room, WC, and integral garage complete this attractive home. Room dimensions G BDNE02GDDS04 - Dean - Plot - 0mm x 0mm (0 x 0)BDNE02GDDS04 -Dean - Garage - 2673mm x 5411mm (8'9 x 17'9)BDNE02GDDS04 -Dean - Hall - 1921mm x 4934mm (6'3 x 16'2)BDNE02GDDS04 -Dean - Kitchen / Family / Dining - 5226mm x 3535mm (17'1 x 11'7)BDNE02GDDS04 -Dean - Lounge - 3203mm x 5351mm (10'6 x 17'6)BDNE02GDDS04 -Dean - Outside - 1mm x 1mm (0 x 0)BDNE02GDDS04 -Dean - Stairs - 1000mm x 6000mm (3'3 x 19'8)BDNE02GDDS04 -Dean - Utility - 1480mm x 2146mm (4'10 x 7'0)BDNE02GDDS04 -Dean - WC - 1100mm x 2146mm (3'7 x 7'0)1 BDNE02GDDS04 -Dean - Bathroom - 1975mm x 2715mm (6'5 x 8'10)BDNE02GDDS04 -Dean - Bedroom 1 - 4103mm x 5052mm (13'5 x 16'6)BDNE02GDDS04 -Dean - Bedroom 2
£ 402,995
4 bed house for sale
2 pictures
House · for sale
£ 339,995
4 bed house for sale
G52
· 4 Bedrooms · House
· Garden · Equipped kitchen · Parking
G52 · 4 Bedrooms · House · Garden · Equipped kitchen · Parking
This 4 bedroom detached home is ideal for those looking to take the next step, with a front-facing lounge and an open-plan kitchen/dining area opening to the garden. Upstairs, 4 bedrooms include a main bedroom with en suite and a family bathroom. A utility space, WC, and integral garage complete this home. Room dimensions 1 Bathroom - 1916mm x 2272mm (6'3 x 7'5)Bedroom 1 - 3018mm x 4098mm (9'10 x 13'5)Bedroom 2 - 2727mm x 3895mm (8'11 x 12'9)Bedroom 3 - 2605mm x 4009mm (8'6 x 13'1)Bedroom 4 - 2251mm x 4212mm (7'4 x 13'9)Ensuite 1 - 1272mm x 2165mm (4'2 x 7'1)G Kitchen / Dining - 4919mm x 2766mm (16'1 x 9'0)Lounge - 3015mm x 5251mm (9'10 x 17'2)Utility - 1948mm x 1592mm (6'4 x 5'2)WC - 1948mm x 1114mm (6'4 x 3'7)
£ 339,995
4 bed house for sale
2 pictures
House · for sale
£ 259,995
4 bed house for sale
G52
· 4 Bedrooms · House
· Garden · Equipped kitchen · Parking
G52 · 4 Bedrooms · House · Garden · Equipped kitchen · Parking
This impressive four-bedroom detached house presents a highly desirable opportunity for those seeking a spacious and well-appointed family home in a sought-after area of Glenmavis, North Lanarkshire. The property benefits from gas fired heating, ensuring comfort and efficiency throughout the year. Three bathrooms, including an en-suite shower room, provide practical convenience for modern living. The thoughtfully designed kitchen and dining area offer an excellent space for meal preparation and family gatherings, complemented by a dedicated utility room for added functionality. ? Externally, the property boasts a large private driveway, affording ample parking and ease of access. The private gardens to the rear further enhance the appeal, providing a secluded outdoor environment suitable for both relaxation and entertaining. ? The property is ideally situated close to local schools, making it an excellent choice for families. Proximity to shops allows for convenient daily errands, whil
£ 259,995
5 bed house for sale
2 pictures
House · for sale
£ 650,000
5 bed house for sale
G52
· 5 Bedrooms · House
· Garden · Equipped kitchen · Parking · Concierge
G52 · 5 Bedrooms · House · Garden · Equipped kitchen · Parking · Concierge
A home of scale, individuality and presence, this outstanding five-bedroom detached villa offers a rare lifestyle opportunity beside Colville Park Golf Course. From the gated entrance and sweeping driveway to the detached triple garage and expansive private gardens, the property immediately conveys a sense of space and exclusivity. Inside, the architect-designed layout has been created for modern family living, with flowing open-plan spaces, generous reception rooms and exceptional flexibility throughout. The main house is centred around a striking open-plan split-level living, dining and kitchen area, creating a natural heart to the home. The layout flows beautifully from the dining space through to the lounge and onward to the modern kitchen and informal breakfast/family area, with the conservatory/sun room drawing in natural light and providing direct connection to the garden. The interior has a bright, open feel, enhanced by quality flooring, timber finishes and large windows frami
£ 650,000
3 bed house for sale
2 pictures
House · for sale
£ 265,000
3 bed house for sale
G52
· 3 Bedrooms · House
· Equipped kitchen · Concierge
G52 · 3 Bedrooms · House · Equipped kitchen · Concierge
The Ladeside is an exceptional blonde sandstone conversion set within a striking Victorian building, thoughtfully restored to create a truly unique home that effortlessly blends period grandeur with contemporary luxury living. Rich in character and architectural detail, this remarkable property showcases an outstanding combination of traditional craftsmanship, elegant proportions and stylish modern finishes throughout. The spacious and beautifully presented accommodation begins with a welcoming entrance vestibule leading into an elegant reception hallway, which in turn opens into a magnificent formal lounge a superb space for both relaxing and entertaining. The lounge flows seamlessly into a breathtaking double-height dining area, where a dramatic vaulted ceiling and feature Velux windows flood the space with natural light, while a striking staircase rises to the impressive upper gallery. To the rear of the dining area is the beautifully appointed contemporary kitchen, fitted with an e
£ 265,000
2 bed house for sale
2 pictures
House · for sale
£ 225,000
2 bed house for sale
G52
· 2 Bedrooms · House
· Parking · Balcony · Equipped kitchen
G52 · 2 Bedrooms · House · Parking · Balcony · Equipped kitchen
Situated within the popular village of Chapelhall, this unique two-bedroom semi-detached home offers spacious and flexible accommodation alongside exceptional outdoor space and extensive garage facilities. Extending to approximately 221 sq m (2,376 sq ft) including the garage accommodation, the property will appeal to a wide range of buyers seeking something distinctive with excellent versatility. The accommodation is formed over two levels and comprises a bright and spacious lounge, open-plan dining area, fitted kitchen, ground floor shower room, two well-proportioned double bedrooms, and a family bathroom on the upper floor. A particularly attractive feature of the home is the private upper balcony accessed via French doors, providing an ideal outdoor seating area. Externally, the property benefits from a substantial driveway with electric gates offering ample off-street parking for multiple vehicles, leading to an impressive detached double garage/workshop. Offering generous floor s
£ 225,000
3 bed house for sale
2 pictures
House · for sale
£ 240,000
3 bed house for sale
G52
· 3 Bedrooms · House
· Garden · Equipped kitchen
G52 · 3 Bedrooms · House · Garden · Equipped kitchen
Beautifully modernised by the current owners, this impressive three-bedroom semi-detached villa offers stylish, move-in-ready accommodation within one of Erskine's most established residential locations. The property opens into a welcoming entrance hallway which leads directly into a bright and contemporary open-plan living space. The lounge enjoys a pleasant outlook to the front and flows seamlessly into the dining area, creating an ideal setting for both everyday family life and entertaining. French doors from the dining area provide direct access to the rear garden and allow natural light to flood the ground floor. The dining space connects effortlessly with the modern kitchen, which has been fitted with a range of sleek gloss wall and base units alongside integrated appliances, creating a practical and stylish workspace. A generous understairs storage cupboard offers excellent additional storage, while a side door provides convenient access to the exterior. Upstairs, the property o
£ 240,000
4 bed house for sale
2 pictures
House · for sale
£ 275,000
4 bed house for sale
G52
· 4 Bedrooms · House
· Parking · Concierge · Heating
G52 · 4 Bedrooms · House · Parking · Concierge · Heating
Nestled in the heart of the charming town of Stewarton, East Ayrshire, this delightful four-bedroom semi-detached home offers a perfect blend of comfort, style, and practicality, making it an ideal choice for growing families or those seeking a spacious and well-appointed residence. Priced at ?275,000, this property boasts a wealth of features designed to enhance everyday living. Upon arrival, you are greeted by a well-maintained frontage with parking space for two vehicles, complemented by a large garage that provides ample storage or workshop potential. The double-glazed windows and gas central heating ensure warmth and energy efficiency throughout the year, creating a cosy and inviting atmosphere. Step inside to discover a welcoming reception room, spacious and bright with large picturesque window, perfect for relaxing with family or entertaining guests. The neutral d?cor and generous natural light create a versatile space that can be tailored to your personal taste. Adjacent to the
£ 275,000
4 bed house for sale
2 pictures
House · for sale
£ 399,995
4 bed house for sale
G52
· 4 Bedrooms · House
· Garden · Parking · Equipped kitchen
G52 · 4 Bedrooms · House · Garden · Parking · Equipped kitchen
Step into the Campbell, a home where you will enjoy an open-plan kitchen/dining/family space with access to the back garden and a light and bright lounge that has windows to sides of the room. Upstairs, 4 double bedrooms and a family bathroom provide room for all. A utility room, WC, and detached garage complete your home. Room dimensions 1 Bathroom - 1707mm x 2350mm (5'7 x 7'8)Bedroom 1 - 3478mm x 4564mm (11'4 x 14'11)Bedroom 2 - 2881mm x 3337mm (9'5 x 10'11)Bedroom 3 - 3147mm x 3258mm (10'3 x 10'8)Bedroom 4 - 3212mm x 3273mm (10'6 x 10'8)Ensuite 1 - 1917mm x 2915mm (6'3 x 9'6)G Kitchen / Dining - 6464mm x 3330mm (21'2 x 10'11)Lounge - 6464mm x 3238mm (21'2 x 10'7)Utility - 2004mm x 2311mm (6'6 x 7'6)WC - 1813mm x 1186mm (5'11 x 3'10)
£ 399,995
2 bed house for sale
2 pictures
House · for sale
£ 177,000
2 bed house for sale
G52
· 2 Bedrooms · House
· Garden · Equipped kitchen
G52 · 2 Bedrooms · House · Garden · Equipped kitchen
We are delighted to present to the market this beautifully presented Semi-Detached Villa, occupying a substantial plot within the ever-popular village of Inchinnan. Offering spacious and well-maintained accommodation throughout, this fantastic home is ideally suited to a wide range of buyers including first-time purchasers, young families and downsizers alike. The accommodation begins with a welcoming entrance hallway, benefiting from excellent built-in storage facilities. To the front of the property, the bright and generously proportioned lounge provides an ideal space for relaxing and entertaining. Positioned to the rear, the fitted kitchen has been thoughtfully designed and features a range of base and wall mounted units, complemented by an electric hob and oven, together with ample space for additional free-standing appliances. A door from the rear hallway provides direct access to the rear garden, creating an ideal layout for indoor/outdoor living. The ground floor further benefi
£ 177,000
3 bed house for sale
2 pictures
House · for sale
£ 220,000
3 bed house for sale
G52
· 3 Bedrooms · House
· Garden · Equipped kitchen
G52 · 3 Bedrooms · House · Garden · Equipped kitchen
Located on Woodhill Road, the property benefits from excellent access to local amenities and well-regarded primary and secondary schools. The home opens leading into the hallway and a semi open plan lounge and dining area. At the back of the house, there is a kitchen with back door and direct access to the rear garden. Upstairs, the first floor hosts three well-proportioned bedrooms and a bathroom. There is also a floored loft. Outside, the rear garden includes a lawn area and decking area The property is situated on an always popular residential estate of Bishopbriggs, close to local amenities and with Bishopbriggs schooling. The main town centre of Bishopbriggs offers a wide range of shops, bars and restaurants. Bishopbriggs Train station offers direct links to Glasgow, Edinburgh and Stirling making it an ideal location for commuting, and the central belt motorway network is easily accessible. EER-C ENTRANCE HALL LOUNGE- 3.94m x 3.12m DINING ROOM-3.26mX 2.78m KITCHEN- 3.15m x 2.23m B
£ 220,000
3 bed house for sale
2 pictures
House · for sale
£ 264,995
3 bed house for sale
G52
· 3 Bedrooms · House
· Garden · Equipped kitchen
G52 · 3 Bedrooms · House · Garden · Equipped kitchen
Set within a sought-after residential pocket in Johnstone, this brand new end-terraced home combines contemporary design with family-friendly functionality, offering a flexible layout that's perfect for couples, young families, or those looking to upsize. The ground floor welcomes you with a bright and spacious entrance hallway that sets the tone for the rest of the home. The impressive open-plan living, kitchen, and dining space creates the heart of the home-ideal for entertaining or relaxed everyday living. The kitchen is fitted with high-spec wall and floor units and integrated appliances. Sleek French doors extend the living area outdoors, opening onto a private garden that's perfect for children, pets, or summer barbecues. Practical touches include under-stair storage and a convenient downstairs WC. Upstairs, the generous principal bedroom offers a peaceful retreat, complete with a stylish en-suite shower room and integrated wardrobe. Two further well-proportioned bedrooms provide
£ 264,995
4 bed house for sale
2 pictures
House · for sale
£ 384,995
4 bed house for sale
G52
· 4 Bedrooms · House
· Garden · Equipped kitchen · Heating
G52 · 4 Bedrooms · House · Garden · Equipped kitchen · Heating
Welcome to The Islay, a stunning new-build villa located in Turnberry Homes' latest development, The Meadows, in the heart of Johnstone. This beautifully designed four-bedroom family home offers style, space, and flexibility perfect for modern family living. On the ground floor, a spacious L-shaped open plan layout creates a light and airy living environment. The generous living room flows seamlessly into a dedicated dining area and a contemporary fitted kitchen. French doors from the dining area open directly into the private rear garden, ideal for entertaining or relaxing with family. A convenient downstairs WC completes the ground floor layout. Upstairs, you'll find four well-proportioned bedrooms, all featuring fitted wardrobes for excellent storage. Two of the bedrooms benefit from their own en-suite shower rooms, while a sleek family bathroom serves the remaining rooms. The home is equipped with gas central heating and double glazing throughout for energy efficiency and year-roun
£ 384,995
4 bed house for sale
2 pictures
House · for sale
£ 384,995
4 bed house for sale
G52
· 4 Bedrooms · House
· Garden · Equipped kitchen · Heating
G52 · 4 Bedrooms · House · Garden · Equipped kitchen · Heating
Welcome to The Islay, a stunning new-build villa located in Turnberry Homes' latest development, The Meadows, in the heart of Johnstone. This beautifully designed four-bedroom family home offers style, space, and flexibility perfect for modern family living. On the ground floor, a spacious L-shaped open plan layout creates a light and airy living environment. The generous living room flows seamlessly into a dedicated dining area and a contemporary fitted kitchen. French doors from the dining area open directly into the private rear garden, ideal for entertaining or relaxing with family. A convenient downstairs WC completes the ground floor layout. Upstairs, you'll find four well-proportioned bedrooms, all featuring fitted wardrobes for excellent storage. Two of the bedrooms benefit from their own en-suite shower rooms, while a sleek family bathroom serves the remaining rooms. The home is equipped with gas central heating and double glazing throughout for energy efficiency and year-roun
£ 384,995
4 bed house for sale
2 pictures
House · for sale
£ 399,995
4 bed house for sale
G52
· 4 Bedrooms · House
· Garden · Parking · Equipped kitchen
G52 · 4 Bedrooms · House · Garden · Parking · Equipped kitchen
Combining style and space, this 4 bedroom detached home features an open-plan kitchen/dining/family area with French doors to the garden, creating a light-filled hub for everyday living. A separate lounge with dual-aspect windows offers a relaxing retreat. Upstairs, four double bedrooms include a main bedroom with en suite. A utility room, WC, and detached garage complete this home. Room dimensions 1 Bathroom - 1707mm x 2350mm (5'7 x 7'8)Bedroom 1 - 3478mm x 4564mm (11'4 x 14'11)Bedroom 2 - 2881mm x 3337mm (9'5 x 10'11)Bedroom 3 - 3147mm x 3258mm (10'3 x 10'8)Bedroom 4 - 3212mm x 3273mm (10'6 x 10'8)Ensuite 1 - 1917mm x 2915mm (6'3 x 9'6)G Kitchen / Dining - 6464mm x 3330mm (21'2 x 10'11)Lounge - 6464mm x 3238mm (21'2 x 10'7)Utility - 2004mm x 2311mm (6'6 x 7'6)WC - 1813mm x 1186mm (5'11 x 3'10)
£ 399,995
3 bed house for sale
2 pictures
House · for sale
£ 155,000
3 bed house for sale
G52
· 3 Bedrooms · House
· Equipped kitchen · Concierge
G52 · 3 Bedrooms · House · Equipped kitchen · Concierge
Nestled in the heart of the charming town of Stewarton, East Ayrshire, this delightful three-bedroom terraced home offers an excellent opportunity for first-time buyers, families, or those looking to downsize without compromising on comfort or convenience. Priced at ?155,000, this well-maintained property combines traditional appeal with modern amenities, making it a perfect place to call home. Upon entering, you are welcomed into a bright and inviting reception room, which provides a versatile space for relaxing or entertaining guests. The room benefits from ample natural light, courtesy of double-glazed windows, creating a warm and cosy atmosphere throughout the year. The neutral d?cor offers a blank canvas, allowing you to personalise the space to your taste. The kitchen, situated just off the reception area, is practical and well-equipped, featuring plenty of storage and worktop space to accommodate all your culinary needs. Whether you enjoy preparing family meals or quick snacks,
£ 155,000
4 bed house for sale
2 pictures
House · for sale
£ 369,995
4 bed house for sale
G52
· 4 Bedrooms · House
· Garden · Equipped kitchen
G52 · 4 Bedrooms · House · Garden · Equipped kitchen
This 4 bedroom home is designed with space and comfort in mind. On the ground floor, you'll find an open-plan kitchen with dining area, complete with French doors opening onto the garden - perfect for entertaining or relaxing. A handy utility room and a bright, spacious lounge complete this level. Upstairs, the main bedroom boasts its own en suite, alongside 3 further double bedrooms and a stylish family bathroom, offering plenty of room for everyone. Room dimensions 1 Bathroom - 2020mm x 2689mm (6'7 x 8'9)Bedroom 1 - 4039mm x 4034mm (13'3 x 13'2)Bedroom 2 - 3886mm x 3700mm (12'8 x 12'1)Bedroom 3 - 3092mm x 3398mm (10'1 x 11'1)Bedroom 4 - 2708mm x 3898mm (8'10 x 12'9)Ensuite 1 - 2079mm x 1210mm (6'9 x 3'11)G Kitchen / Dining - 6042mm x 3695mm (19'9 x 12'1)Lounge - 3127mm x 4946mm (10'3 x 16'2)Utility - 2414mm x 1526mm (7'11 x 5'0)WC - 1884mm x 1100mm (6'2 x 3'7)
£ 369,995

Get email alerts

Don't miss out: be the first to know about new properties

The alert was correctly created

On subscribing you accept the conditions of use and the privacy policy
Alert
Receive new ads in your inbox
Save this search
Receive alerts for new listings

We'll send you an email when we have new properties for: "Houses for sale in G52"

The alert was correctly created

Ashkirk Drive G52 Glasgow
Bellahouston Drive G52 Glasgow
Get email alerts and be the first to see new listings
Required field
On subscribing I accept the terms of the privacy policy
Perfect! You'll soon start receiving new listings via email
Alert
Receive an email when we have new ads for Houses for sale in G52
Save this search
Filters

Bedrooms

Size (sq.ft)

sq.ft
sq.ft

Price

£
£

Property type

Bathrooms

Clear all filters
Receive notifications when new entries are published.