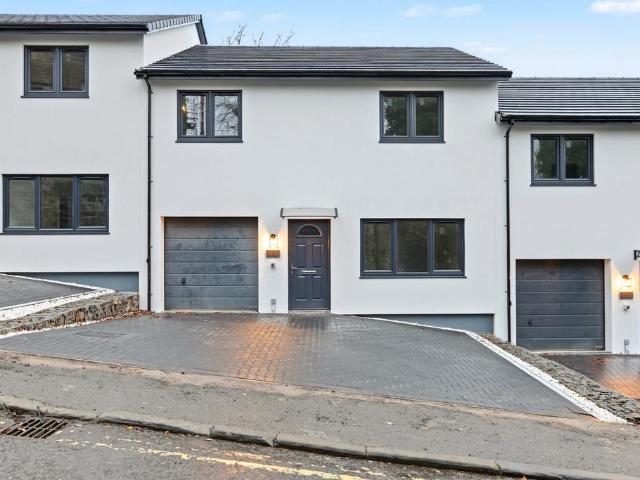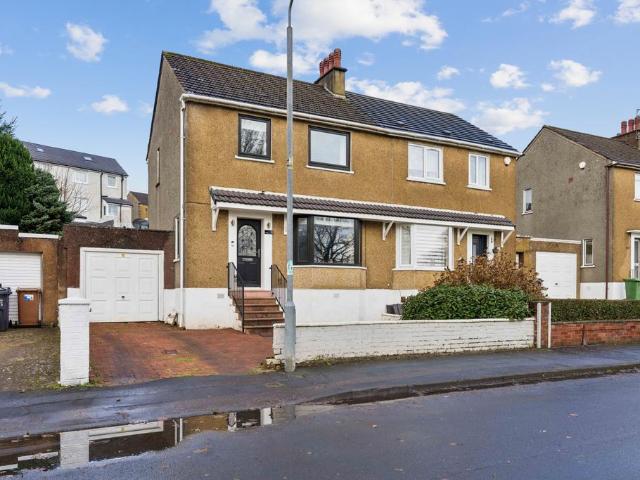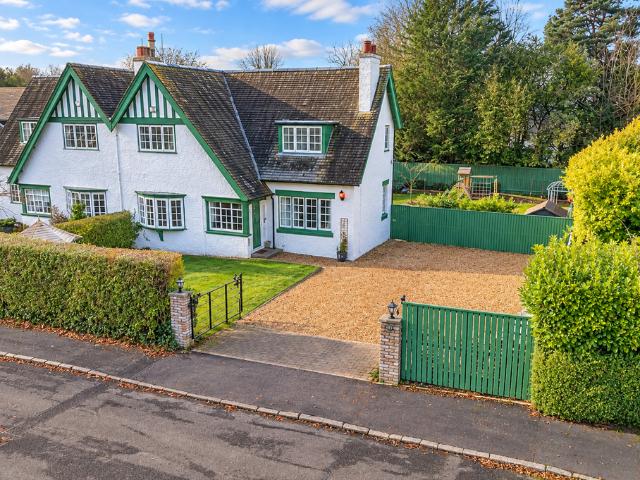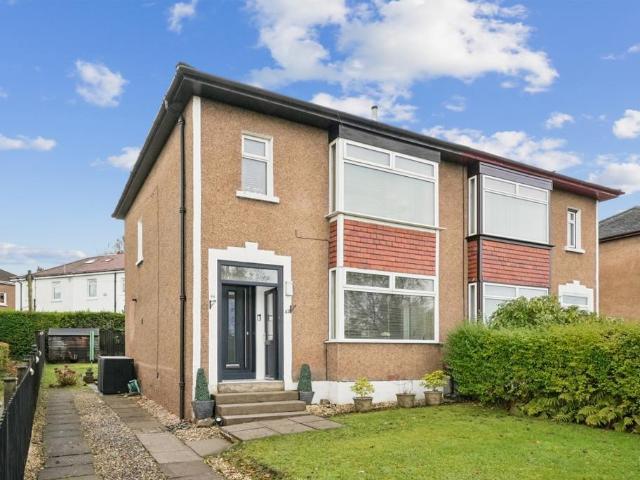
1,094 houses for sale in PA8

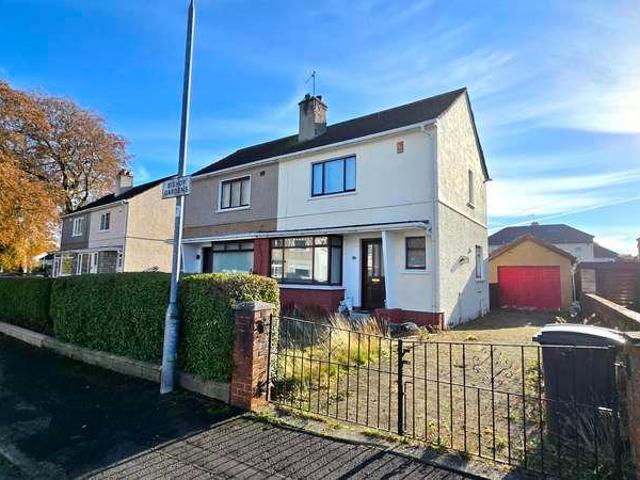
5 bedroom house for sale
View photo
House · for sale
£ 389,995
New
5 bedroom house for sale
PA8
· 5 Bedrooms · 2 Baths · House
· Garden · Equipped kitchen
PA8 · 5 Bedrooms · 2 Baths · House · Garden · Equipped kitchen
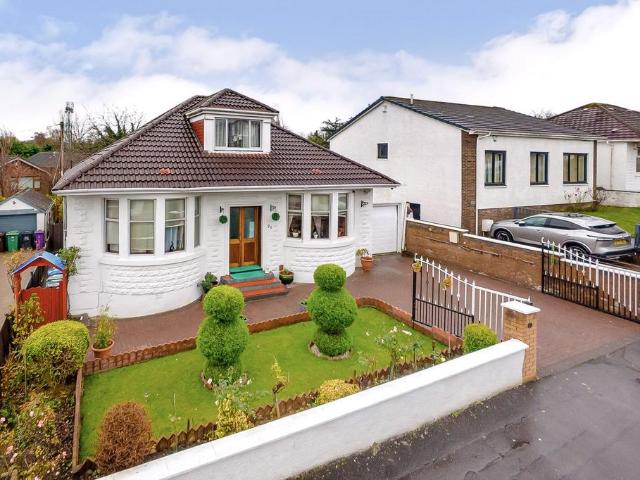
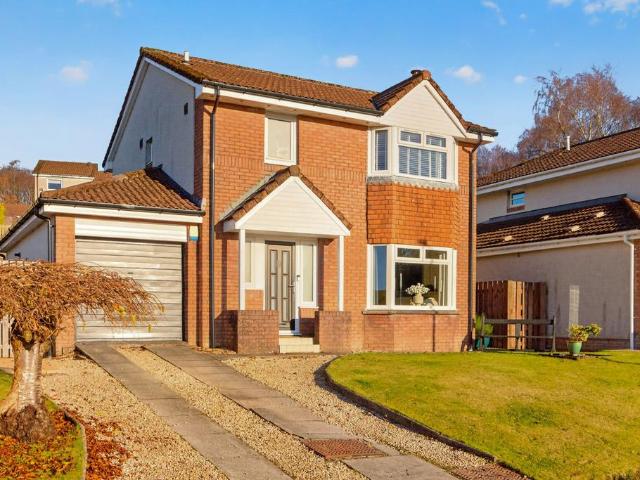
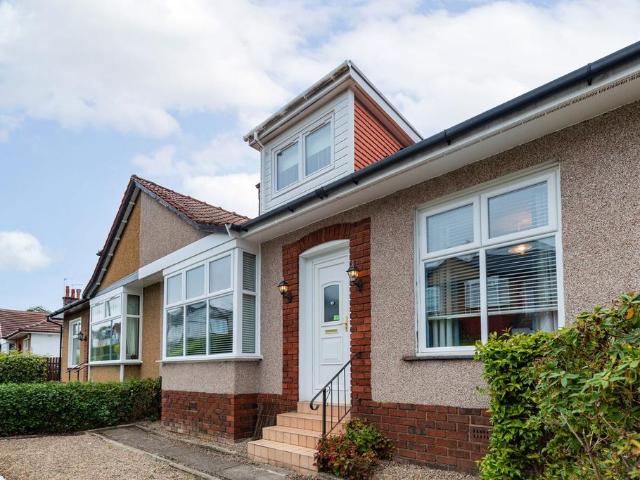
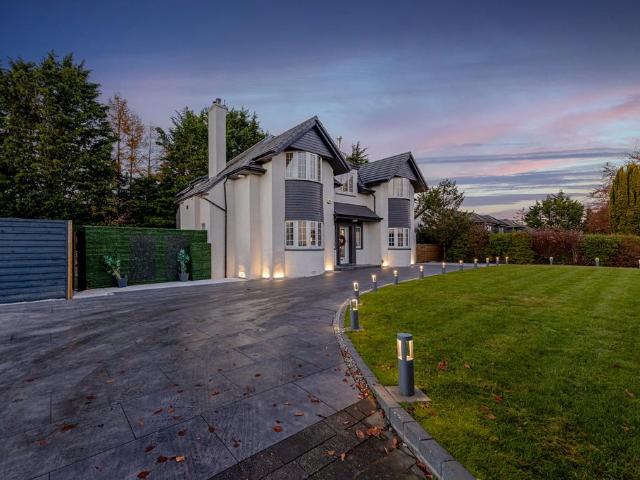
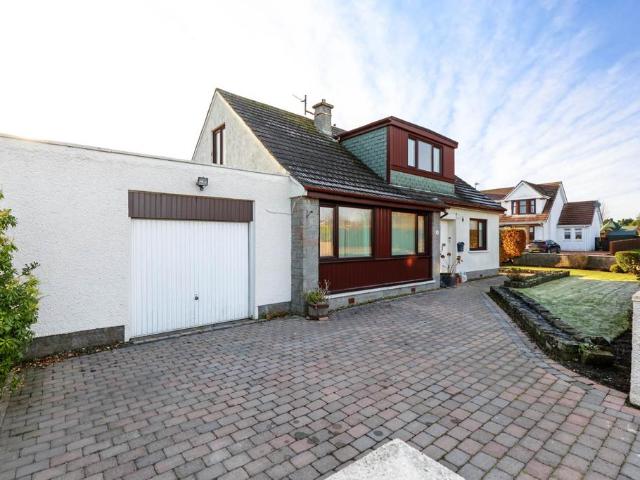
Unique five bedroom detached two storey extended bungalow available for sale in highly desirable Redwood Crescent of Bishopton.The accommodation on the ground level comprises of a welcoming entrance vestibule, hallway with available storage and a bright spacious front facing living room with two large windows allowing an abundance of natural light to enter the room. Leading into the dining room there is access to both the kitchen and extended sunroom offering fantastic views of the impressive sized rear garden grounds. The well apportioned kitchen boasts ample storage units, spacing for all required appliances including integrated oven, and further complimented with a breakfast bar. As you move round the ground floor you have a shower room with a modern walk-in shower enclosure. There is also a rear facing sitting room with great in-built storage and sliding door access to the rear garden. The front facing master bedroom completes this level. The upper level holds four fantastic double
£ 389,995
3 bedroom semi detached house for sale
View photo
House · for sale
£ 165,000
New
3 bedroom semi detached house for sale
PA8
· 3 Bedrooms · 1 Bath · House
· Garden · Equipped kitchen · Heating
PA8 · 3 Bedrooms · 1 Bath · House · Garden · Equipped kitchen · Heating
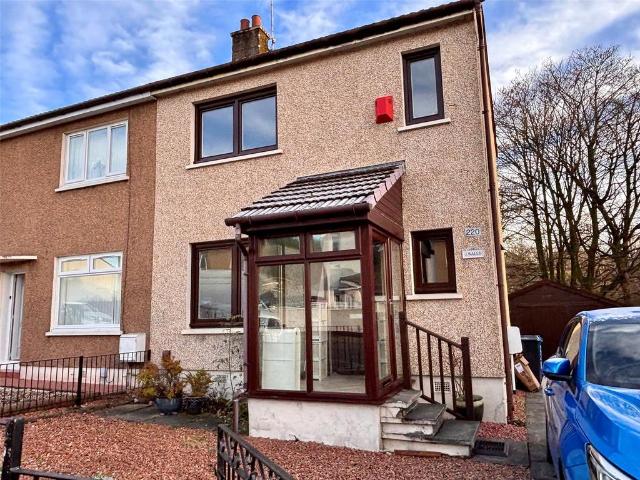
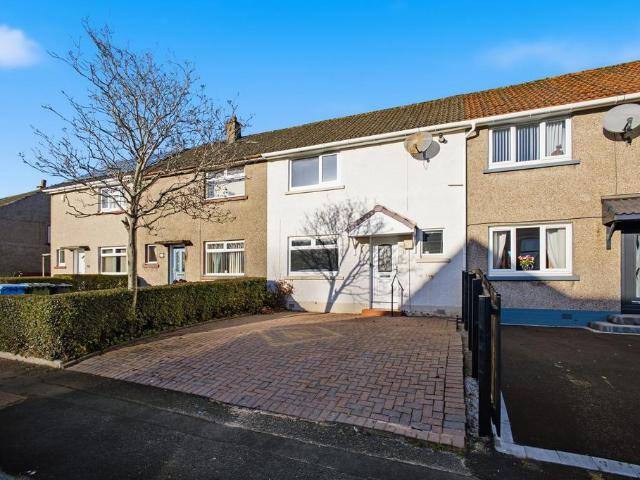
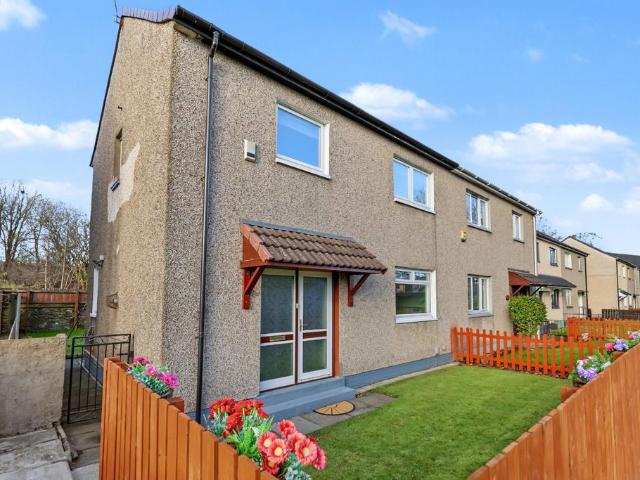
This well-appointed Semi Detached Villa is conveniently positioned at the end of a cul-de-sac on the seldom available Simons Crescent, close to Renfrew town centre. The three-bedroom family home occupies a great plot and would make an ideal purchase for a young couple or family.The accommodation comprises an entrance hallway, spacious dual-aspect living area, dining kitchen fitted with white shaker units, tiled splash-back, oven, electric hob and extractor, three good-sized bedrooms and a contemporary bathroom fitted with a modern white suite, electric shower and new wet wall panelling.Further benefits include gas central heating and double glazing.Externally, there are front and back gardens. The enclosed back garden has lawn, decking and a timber shed with electricity. With no properties directly behind, the garden also enjoys a more open outlook.Simons Crescent is ideally located close to the wealth of retail and leisure amenities on offer at the adjacent Braehead. The M8 network an
£ 165,000
2 bedroom semi detached house for sale
View photo
House · for sale
£ 190,000
New
2 bedroom semi detached house for sale
PA8
· 2 Bedrooms · 1 Bath · House
· Garden · Equipped kitchen · Parking · Powder room · Concierge · Heating
PA8 · 2 Bedrooms · 1 Bath · House · Garden · Equipped kitchen · Parking · Powder room · Concierge · Heating
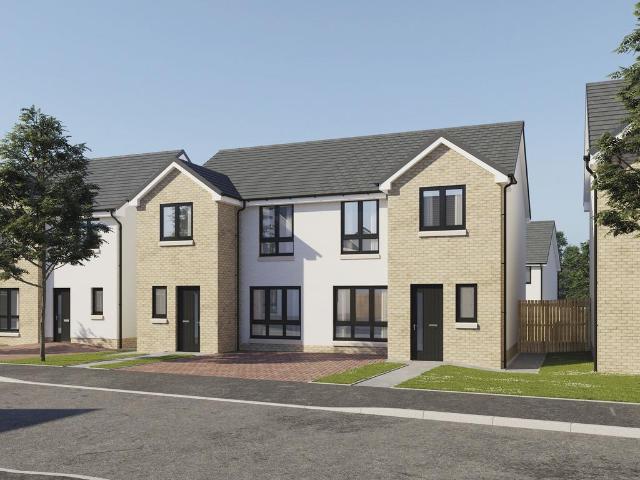
A recently refurbished, two-bedroom semi-detached villa offers spacious family accommodation and is presented in true walk-in condition throughout. Occupying generous garden grounds, the property benefits from private driveway parking and a fully enclosed south-facing rear garden, providing an ideal setting for making the most of long summer days and outdoor entertaining.The property has been significantly improved and features a contemporary fitted kitchen, a stylish family bathroom, upgraded electrical wiring, a newly installed gas central heating system and fresh décor throughout, creating a home ready to be enjoyed from day one.The accommodation comprises - A bright UPVC double glazed porch provides a practical and welcoming entrance to the home. The reception hallway offers space for a cloakroom area and includes a useful understairs storage cupboard.The impressive open plan lounge and dining room is a naturally bright and versatile living space, enhanced by windows to the front a
£ 190,000
4 bedroom terraced house for sale
View photo
House · for sale
£ 395,000
New
4 bedroom terraced house for sale
PA8
· 4 Bedrooms · 1 Bath · House
· Garden · Equipped kitchen
PA8 · 4 Bedrooms · 1 Bath · House · Garden · Equipped kitchen
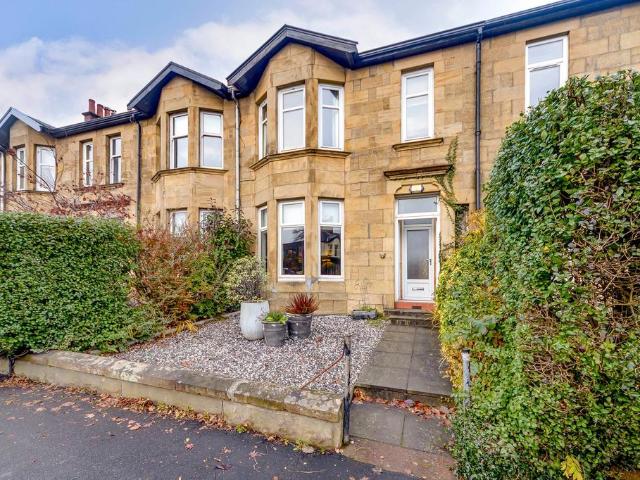
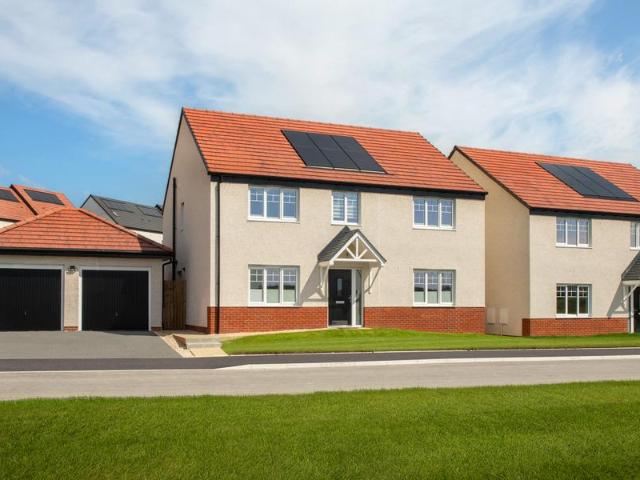
Enjoying a bright and open front outlook with southerly aspects over to Verona Avenue, this six apartment family home offers three versatile public rooms on the ground floor, three bedrooms on the first floor and there are full height ceilings on the first floor. The property benefits from being within List one catchment area for the sought after Jordanhill School. This appealing blonde sandstone, traditional terraced villa has a pleasant front view to Danes Drive and an open outlook to the rear to the private garden and towards Northland Drive. Internally, the accommodation is incredibly versatile with the lounge to the front, dining room to the rear and third public room that has been used for many purposes such as a T.V room, music room and home office. We would also highlight the re-fitted kitchen which is off the dining room and has a door directly to the garden.This house is in a very sought-after part of the Scotstoun Conservation Area and extremely close to Scotstoun Leisure Ce
£ 395,000
2 bedroom semi detached house for sale
View photo
House · for sale
£ 225,000
New
2 bedroom semi detached house for sale
PA8
· 2 Bedrooms · 1 Bath · House
· Garden · Equipped kitchen
PA8 · 2 Bedrooms · 1 Bath · House · Garden · Equipped kitchen
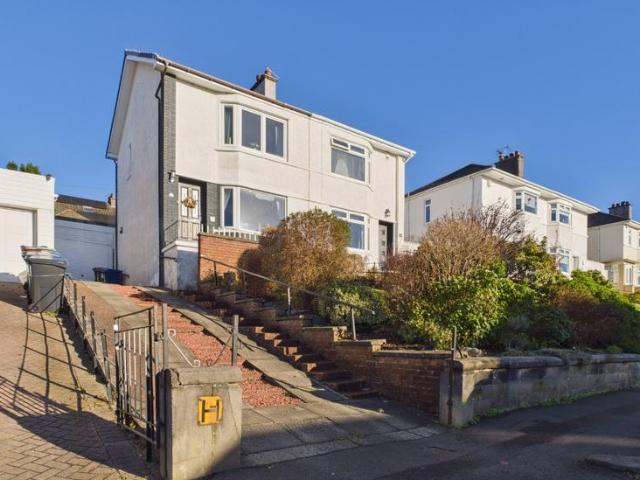
Enjoying an elevated position within the highly desirable Ralston area of Paisley, this two-bedroom semi-detached home benefits from far-reaching views across the surrounding rooftops. With its traditional bay windows, versatile attic space and terraced gardens, this home offers plenty of character and potential.The entrance hall leads into a welcoming front-facing lounge, where the bay window allows natural light to fill the room while taking advantage of the elevated outlook. To the rear, the kitchen is fitted with a range of wall and floor-mounted cabinets, providing practical storage and workspace. A generous understair cupboard offers additional storage, while a rear door provides direct access to the garden.On the upper floor are two bedrooms and the family bathroom. The main bedroom is positioned to the front of the home and features a beautiful bay window, offering arguably the best views in the house. Looking out across the rooftops towards the distant skyline, how many famili
£ 225,000
3 bedroom detached house for sale
View photo
House · for sale
£ 259,000
New
3 bedroom detached house for sale
PA8
· 3 Bedrooms · 1 Bath · House
· Garden · Equipped kitchen · Parking · Concierge
PA8 · 3 Bedrooms · 1 Bath · House · Garden · Equipped kitchen · Parking · Concierge
EVE Property are delighted to bring to the open sales market this beautifully presented three-bedroom detached villa, set within a generous plot in a popular residential area of Dumbarton. Offering spacious accommodation, modern neutral décor and excellent outdoor space, this attractive property would make an ideal family home and is presented in true walk-in condition.The property is approached via a driveway providing off-street parking and leading to garage, with attractive gardens to the front, side and rear.Upon entering through the UPVC front door, you are welcomed into a bright reception hallway with staircase leading to the upper floor and useful under-stair storage.The spacious open-plan lounge and dining area benefits from dual-aspect windows, allowing plenty of natural light to flow throughout, and provides an excellent space for both everyday family living and entertaining. The dining area leads through to the modern fitted kitchen, which offers an excellent range of floor-
£ 259,000
3 bedroom terraced house for sale
View photo
House · for sale
£ 375,000
New
3 bedroom terraced house for sale
PA8
· 3 Bedrooms · 1 Bath · House
· Garden · Fireplace · Equipped kitchen · Concierge
PA8 · 3 Bedrooms · 1 Bath · House · Garden · Fireplace · Equipped kitchen · Concierge
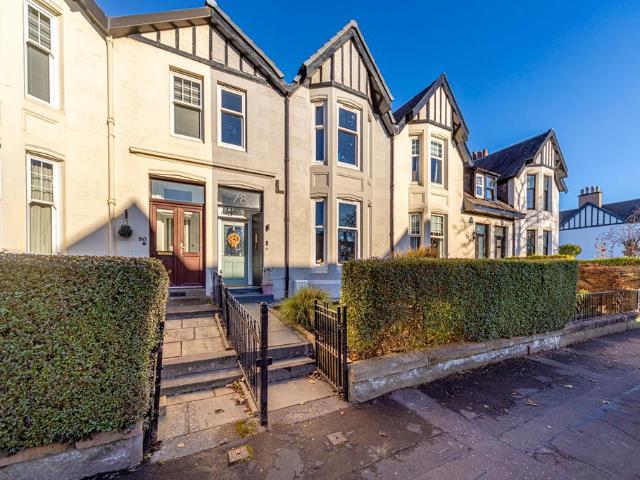
Striking contemporary interiors, generous proportions and beautiful period detailing combine to make 78 Norse Road a particularly impressive family home. Situated within the highly sought-after Scotstoun Conservation Area, this substantial three-bedroom mid-terrace villa has been thoughtfully styled throughout, blending traditional character with contemporary design. Two spacious reception rooms, a stylish family kitchen and a beautifully landscaped rear garden make this an exceptional home for modern family living.A wood-panelled storm porch opens into a welcoming and spacious hallway. Ornate cornicing, a ceiling rose and crisp white wall panelling define this space, while beautifully stripped floorboards flow into the principal reception rooms. Black-framed glazed double doors lead into the elegant, bay-windowed living room overlooking the front garden. A handsome black period fireplace provides a striking focal point, complemented by detailed cornicing, a decorative ceiling rose and
£ 375,000
2 bedroom terraced house for sale
View photo
House · for sale
£ 138,500
New
2 bedroom terraced house for sale
PA8
· 2 Bedrooms · 1 Bath · House
· Garden · Equipped kitchen · Concierge
PA8 · 2 Bedrooms · 1 Bath · House · Garden · Equipped kitchen · Concierge
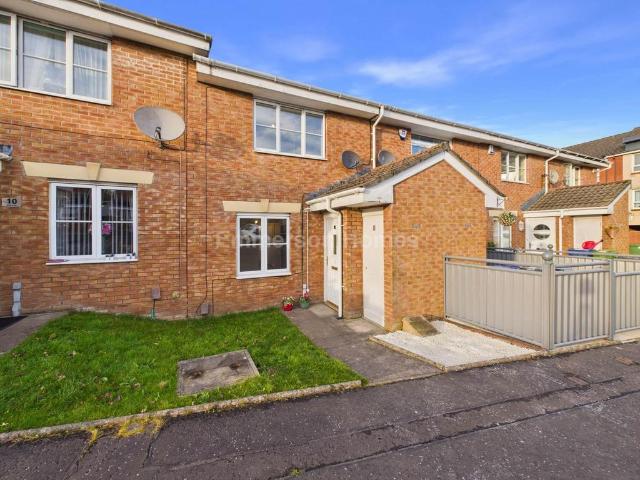
This beautifully presented modern mid terraced villa is set within a quiet and sought after residential pocket of Elm Lea, Johnstone. Combining contemporary styling with a warm and welcoming feel, this attractive home offers an ideal opportunity for first time buyers, small families or those looking to down size without compromising on comfort.Upon entering, a welcoming reception hallway provides access to the spacious front facing lounge, offering an ideal space for both relaxing and entertaining. The lounge leads through to a stylish fitted kitchen, which boasts a good range of wall and base units, complemented by matching work surfaces and an integrated oven, hob and extractor hood. The rear hallway provides access to a convenient ground floor WC and a deep storage cupboard. A door from here opens directly onto the private rear garden, creating a lovely connection between the indoor and outdoor living spaces.On the upper level, there are two well proportioned bedrooms with plenty of
£ 138,500
3 bedroom cottage for sale
View photo
House · for sale
£ 425,000
New
3 bedroom cottage for sale
PA8
· 3 Bedrooms · 2 Baths · House
· Garden · Parking
PA8 · 3 Bedrooms · 2 Baths · House · Garden · Parking
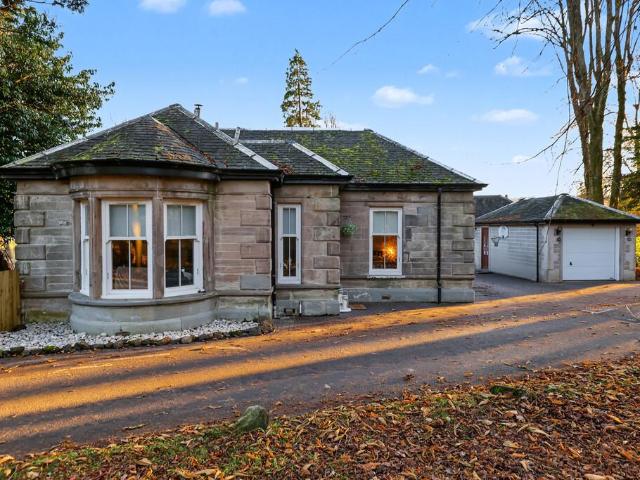
EVE Property are delighted to bring to the market this truly unique and rarely available three-bedroom detached cottage, set within its own private grounds in one of Dumbarton's most sought-after addresses, within the highly regarded Kirktonhill Conservation Area and just moments from the beautiful Levengrove Park.Formerly the Gatehouse to Methlan Park, this charming blonde sandstone property offers a wonderful blend of character, charm and modern-day living. Beautifully presented throughout and offered in true walk-in condition, this is a special home that is sure to appeal to a wide range of purchasers. Early viewing is strongly recommended to fully appreciate everything this exceptional property has to offer.The property is approached via a sweeping driveway, providing ample parking and leading to a detached garage. Its attractive blonde sandstone exterior creates an impressive first impression, while the surrounding mature gardens offer a wonderful sense of privacy and tranquillity
£ 425,000
2 bedroom terraced house for sale
View photo
House · for sale
£ 165,000
New
2 bedroom terraced house for sale
PA8
· 2 Bedrooms · 1 Bath · House
· Garden · Equipped kitchen · Heating
PA8 · 2 Bedrooms · 1 Bath · House · Garden · Equipped kitchen · Heating
SUMMARYA beautifully presented and professionally extended mid terraced villa. Meticulously maintained by current owners, accommodation on offer comprises of Spacious lounge/dining open plan to kitchen. On the upper level there are two double bedrooms and family shower room. Floored and lined attic space.DESCRIPTIONA beautifully presented and professionally extended mid terraced villa. Meticulously maintained by current owners, accommodation on offer comprises of Spacious lounge/dining open plan to kitchen. On the upper level there are two double bedrooms and family shower room. Floored and lined attic space. Easily maintained gardens to front and rear and complimented by GCH & DG.Mallaig Place is located within the highly popular Drumoyne area of Glasgow. Situated close to a great selection of local amenities and transport links. Queen Elizabeth University Hospital is within walking distance and Ross Hall is within close proximity. Easy access to City Centre. Braehead and Silverburn S
£ 165,000
2 bedroom end of terrace house for sale
View photo
House · for sale
£ 105,000
New
2 bedroom end of terrace house for sale
PA8
· 2 Bedrooms · 1 Bath · House
· Garden · Equipped kitchen · Parking · Heating
PA8 · 2 Bedrooms · 1 Bath · House · Garden · Equipped kitchen · Parking · Heating
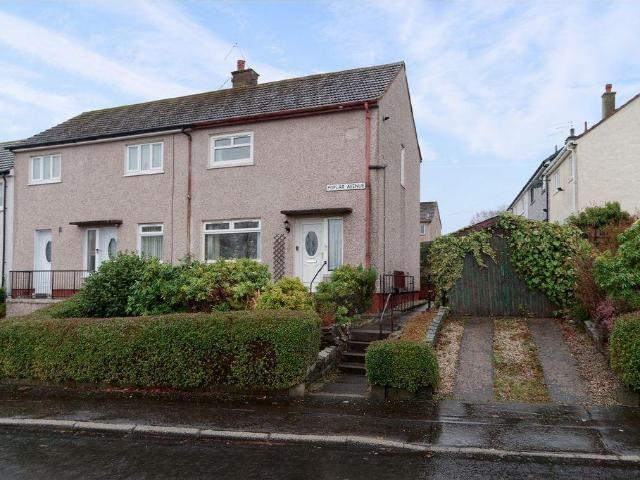
Set in this much coveted and popular residential locale is this two bedroom end of terrace requiring a degree of modernising.The property is set opposite the common green and has accommodation comprising of an entrance hallway with storage, a dining size lounge with windows on both elevations and completing the ground floor the breakfast sized kitchen with Upvc door leading to the rear garden. On the upper there are two double bedrooms and the three piece house bathroom. Both bedrooms are of excellent proportions with the principal having ample storage. The floored attic can be accessed from the upper hallway.Externally to the front there is mature shrubs and plants as well as a slab driveway leading to a timber garage that will require attention. The rear garden has a stone chipped area and lawn complete with timber shed.The specification includes gas central heating and double glazing. Poplar Avenue is set in an established locale of similar properties offering a fantastic place to r
£ 105,000
4 bedroom villa for sale
View photo
House · for sale
£ 108,000
New
4 bedroom villa for sale
PA8
· 4 Bedrooms · 1 Bath · House
· Garden · Equipped kitchen · Concierge
PA8 · 4 Bedrooms · 1 Bath · House · Garden · Equipped kitchen · Concierge
Recently refurbished and ready to move straight into, this spacious four-bedroom mid-terraced villa offers excellent family accommodation, with the added benefit of a flexible layout and a generous rear garden. Having undergone an extensive programme of upgrading, the property features a brand-new kitchen, new bathrooms, fresh contemporary decor, new internal doors and new flooring and carpets throughout. In short, all the hard work has been done, leaving the new owner free to simply move in and enjoy.The accommodation begins with an entrance vestibule, providing a useful space for coats and outdoor footwear, leading through to the reception hallway. The well-proportioned lounge enjoys a front-facing window, creating a bright and comfortable main living space. To the rear, the newly fitted kitchen features stylish modern units and space for appliances.A particularly appealing feature is the additional ground-floor room, which is currently suited to use as a fourth bedroom but could equ
£ 108,000
3 bedroom detached house for sale
View photo
House · for sale
£ 320,000
New
3 bedroom detached house for sale
PA8
· 3 Bedrooms · 2 Baths · House
· Garden · Equipped kitchen · Concierge
PA8 · 3 Bedrooms · 2 Baths · House · Garden · Equipped kitchen · Concierge
A generously proportioned three-bedroom detached bungalow, offering flexible accommodation over two levels in this quiet pocket of Crookston.The property is approached via monoblocked driveway, flanked by front garden leading to the double storm doors and porch.The accommodation comprises with an entrance porch leading into a central reception hallway with useful cupboard storage. The front-facing lounge features a broad bay window, providing an inviting setting for relaxing and entertaining. To the rear, the kitchen opens into a dedicated dining area, while a separate utility room provides additional practical space and external access.Two well-proportioned double bedrooms are located on the ground floor, including a bay-windowed bedroom to the front, with a bathroom completing the accommodation on this level. The arrangement offers flexibility for buyers seeking ground-floor sleeping accommodation or space for a home office.Upstairs, a spacious principal bedroom benefits from an ensu
£ 320,000
3 bedroom semi detached house for sale
View photo
House · for sale
£ 314,995
New
3 bedroom semi detached house for sale
PA8
· 3 Bedrooms · House
· Garden · Equipped kitchen
PA8 · 3 Bedrooms · House · Garden · Equipped kitchen
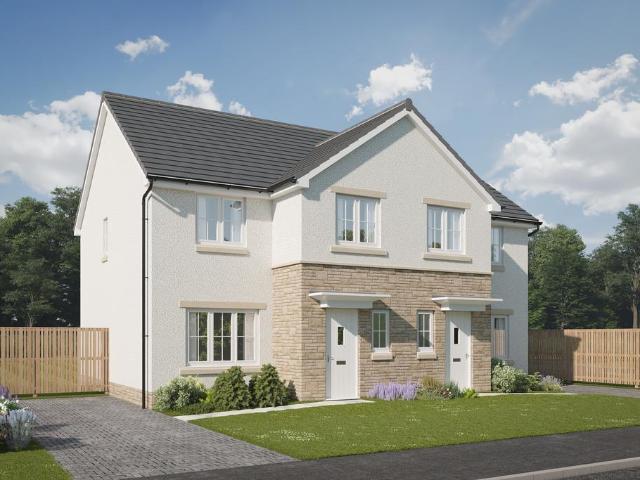
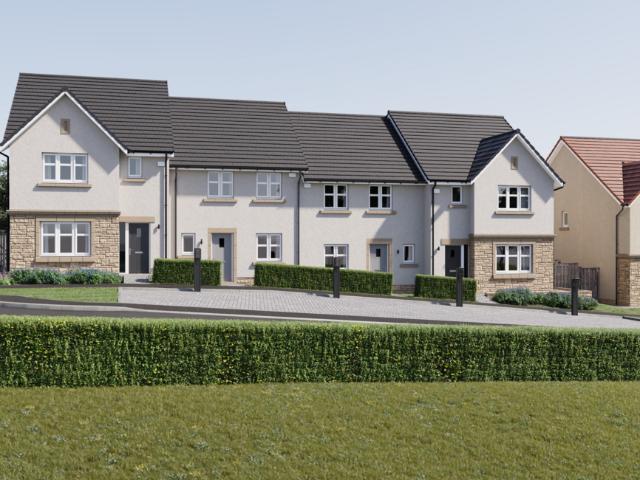
Plot 20 (The Kinloch) - priced at £314,995 About the Home Come home to the Kinloch. This 3-bedroom home certainly packs a punch, with a generous living room, open-plan kitchen and dining area, and two double bedrooms – with an en suite to the primary bedroom. The living room is the heart of the home. Whether everyone’s gathered for a film night or you’re catching up with visitors over a cuppa, it’s the place everyone will naturally want to be, and there’s an adjacent downstairs toilet so you don’t miss too much of your programme. This room has two storage cupboards - ideal for storing away coats, shoes, and the vacuum cleaner. The open-plan kitchen and dining area is to the rear of the home, with a selection of integrated appliances ready for the recipes you found online and old family favourites. Enjoy meals with the French doors open (when the weather is nice), with views over the rear garden. To the first floor are three bedrooms; two doubles and a versatile third bedroom, with an e
£ 314,995
3 bedroom detached house for sale
View photo
House · for sale
£ 275,000
New
3 bedroom detached house for sale
PA8
· 3 Bedrooms · 2 Baths · House
· Garden · Equipped kitchen
PA8 · 3 Bedrooms · 2 Baths · House · Garden · Equipped kitchen
Located in a leafy pocket of the Beechwood residential development in Alexandria, this modern detached villa offers superb access to supermarket shopping and transport links.Stunning, fantastic and outstanding are words that are easily used by agents to describe properties, however, in this case they are all very justified. This truly stunning property has been beautifully modernised and has a fantastic finish both inside and out. This outstanding property is a must view. The accommodation comprises an entrance hallway, spacious living room with space for dining and French door access to the rear garden. There is a modern kitchen which comes complete with a fine selection of white floor and wall mounted units, and there is a utility room, pantry with sperate storage, and a modern downstairs w/c. Up-stairs the property offers three well sized bedrooms with wardrobe storage and the master bedroom benefits from a modern en-suite shower room. A modern family bathroom with over bath shower
£ 275,000
6 bedroom terraced house for sale
View photo
House · for sale
£ 475,000
New
6 bedroom terraced house for sale
PA8
· 6 Bedrooms · 3 Baths · House
PA8 · 6 Bedrooms · 3 Baths · House
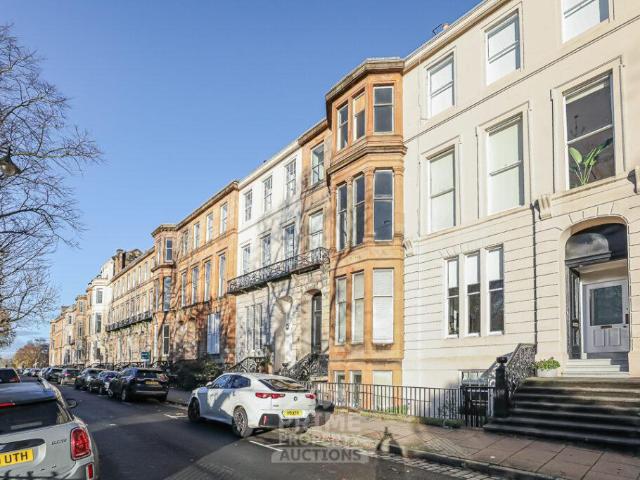
PRIME NEW LISTING. Rare opportunity to acquire a substantial vacant six-bedroom Victorian townhouse in one of Glasgow's most sought-after residential locations.Exceptional opportunity for refurbishment, redevelopment or the creation of a magnificent family home, offering significant scope to add value.Sales Evidence: *1 Park Gate, Glasgow G3 6DL sold for £2,800,000; 26 Park Circus, Glasgow G3 6AP sold for £2,500,000; 16 Woodside Terrace, Glasgow G3 7XH sold for £1,722,270*Once refurbished this property could realistically achieve £800-£1000 per night as a serviced accommodation (£204,400-£255,500 per annum at a 70% occupancy rate) subject to attaining the necessary licensing and informationIdeal for developers, builders, investors or owner-occupiers seeking a landmark project in a prestigious Glasgow address. PRIME NEW LISTING. We are delighted to present this substantial vacant six-bedroom Victorian townhouse situated within one of Glasgow's most desirable and established residential
£ 475,000
4 bedroom detached house for sale
View photo
House · for sale
£ 300,000
New
4 bedroom detached house for sale
PA8
· 4 Bedrooms · 2 Baths · House
PA8 · 4 Bedrooms · 2 Baths · House
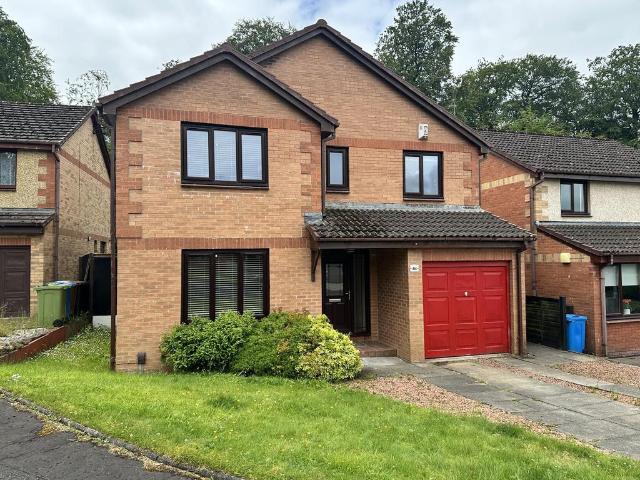
Property Reference number: 600824Nestled in the highly sought-after Barrhead area of Glasgow, this exquisite detached house presents an exceptional opportunity for discerning buyers seeking a blend of comfort and convenience. Boasting a generous four well-proportioned bedrooms, this family home offers ample space for relaxation and personal sanctuary. The property further benefits from two modern and elegantly appointed bathrooms, ensuring convenience and privacy for all residents. With two distinct and versatile living rooms, there is abundant flexibility for both formal entertaining and relaxed family gatherings, providing diverse spaces for every occasion. The contemporary style and thoughtful layout create an inviting atmosphere throughout, complemented by natural light, making it an ideal sanctuary for modern living. Its prime location within Glasgow ensures a perfect blend of suburban tranquility and urban accessibility, appealing to a wide range of lifestyles looking for a forev
£ 300,000
5 bedroom detached house for sale
View photo
House · for sale
£ 540,000
New
5 bedroom detached house for sale
PA8
· 5 Bedrooms · 3 Baths · House
· Equipped kitchen · Parking
PA8 · 5 Bedrooms · 3 Baths · House · Equipped kitchen · Parking
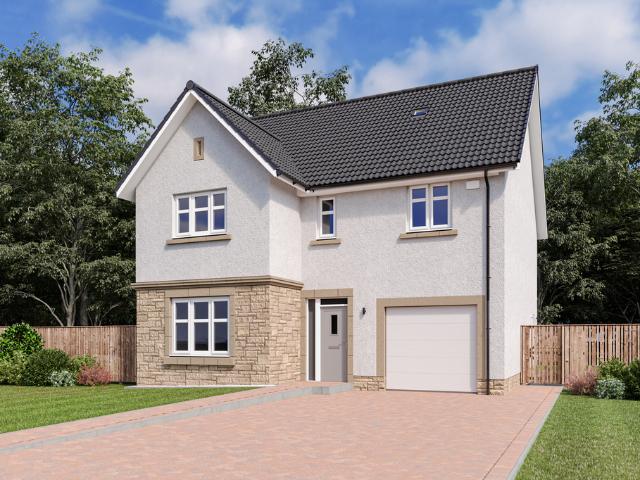
Settle in sooner to this home, with full LBTT fees covered by Cala - saving you over £27,000Offering all the comfort of a 5 bedroom home, with an additional third level hosting an impressive main bedroom, the Evan is an impressive home.The ground floor is truly the hub of the home, with a contemporary open plan kitchen and dining area complete with integrated appliances and patio doors. The lounge provides a separate space to relax, and the single garage and utility room allow for plenty of additional space.On the first floor, you'll find 4 stunning bedrooms, as well as a study room.The second and top level of this home is dedicated to your main bedroom with impressive en suite
£ 540,000
2 bed house for sale
2 pictures
House · for sale
£ 190,000
New
2 bed house for sale
PA8
· 2 Bedrooms · House
· Garden · Fireplace · Equipped kitchen · Parking
PA8 · 2 Bedrooms · House · Garden · Fireplace · Equipped kitchen · Parking
Finer Details Semi detached villa In need of modernisation Large lounge with Dining Area Fitted kitchen Two bedrooms Showeroom Driveway Garage Close to amenities Set in a convenient location with excellent access to local amenities, this spacious semi?detached villa is just minutes walk from local schools and close to Bishopbriggs town centre. The property offers generous accommodation but would benefit from a programme of modernisation and upgrading. The home is entered via a welcoming hallway leading into a generously proportioned lounge, featuring a focal-point fireplace and connecting to a dining area. A door from the dining area at the rear of the lounge provide access to the fitted kitchen, The kitchen comprises fitted units and offers direct access to the rear garden. The first floor accommodates two well?proportioned bedrooms, and is completed by a showeroom. Externally, the property features a rear garden with a good-sized lawn area, offering excellent potential once improved.
£ 190,000
4 bedroom semi detached house for sale
View photo
House · for sale
£ 345,000
New
4 bedroom semi detached house for sale
PA8
· 4 Bedrooms · 2 Baths · House
· Equipped kitchen · Concierge
PA8 · 4 Bedrooms · 2 Baths · House · Equipped kitchen · Concierge
Situated within a popular and well-established residential pocket of Giffnock, this spacious four-bedroom semi-detached bungalow presents an excellent opportunity for a variety of purchasers. Offering flexible accommodation over two levels, the property is ideally suited to families, downsizers seeking adaptable living space, or those looking for a home they can tailor to their own tastes and requirements.The accommodation is entered via a welcoming reception hallway which provides access to the principal ground floor apartments. To the front, a generously proportioned lounge enjoys a bright outlook and offers an excellent space for everyday living and entertaining. Adjacent to this, a separate dining room provides additional reception space and connects conveniently to the kitchen, creating an ideal layout for family life.The kitchen is fitted with a range of units and provides direct access to the rear of the property. Also located on the ground floor are two well-proportioned bedroo
£ 345,000
3 bedroom terraced house for sale
View photo
House · for sale
£ 307,000
New
3 bedroom terraced house for sale
PA8
· 3 Bedrooms · 1 Bath · House
· Garden · Equipped kitchen
PA8 · 3 Bedrooms · 1 Bath · House · Garden · Equipped kitchen
The Arisaig is a contemporary 3 bedroom family home. The ground floor enjoys a spacious open plan living and dining area, complete with French doors to your garden.The separate kitchen offers the perfect space for preparation and washing up, while your family and friends enjoy the lounge and garden.Upstairs, all 3 bedrooms offer comfort and style, including a beautiful master bedroom with double aspect windows, and a designer family bathroom and additional storage completes the home
£ 307,000
4 bedroom detached house for sale
View photo
House · for sale
£ 370,000
New
4 bedroom detached house for sale
PA8
· 4 Bedrooms · 2 Baths · House
· Garden · Gym · Parking
PA8 · 4 Bedrooms · 2 Baths · House · Garden · Gym · Parking
Extra rare, extra generous, and extraordinary, this four bedroom detached villa is in a highly popular location and has flexible accommodation of nearly 1400. One of only 12 detached homes built within the highly regarded Oatlands development in Glasgow's vibrant south-side, this remarkably impressive four-bedroom family villa sits on a substantial, landscaped plot with the added benefit of a large, bespoke home office/gym in the rear garden. the property is well positioned to take full advantage of the excellent choice of amenities available within the area which include easy access to Richmond Park, Glasgow Green, a range of local shops catering for everyday needs and requirements, as well as health and leisure facilities. The property is situated approximately two miles south of Glasgow City Centre and offers easy access either by local bus or on foot (approximately fifteen minutes’ walk). With a double front driveway plus integral garage and set in attractive gardens, this is a rar
£ 370,000
4 bedroom terraced house for sale
View photo
House · for sale
£ 285,000
New
4 bedroom terraced house for sale
PA8
· 4 Bedrooms · 3 Baths · House
· Garden · Equipped kitchen · Parking
PA8 · 4 Bedrooms · 3 Baths · House · Garden · Equipped kitchen · Parking
This exclusive four bedroom contemporary family home is located in one of Paisley's most historic locations. Designed for modern family living, this impressive new home extends to approximately 1,600 sq. ft and combines spacious accommodation with energy-efficient construction, contemporary styling and private gardens. The accommodation comprises: entrance vestibule, hallway, spacious front facing lounge, dining kitchen fitted with quality units and a range of integrated appliances, utility facilities, downstairs shower room, four well-proportioned bedrooms, master en-suite and a family bathroom.The property benefits from an integral garage and driveway parking. Further benefits include solar PV panels, double glazing, electric heating and private gardens.The development enjoys a unique setting within easy reach of Paisley Museum, Paisley Abbey, the University of the West of Scotland and the town's excellent range of shops, restaurants, transport links and leisure amenities.*Full speci
£ 285,000
3 bedroom semi detached house for sale
View photo
House · for sale
£ 229,000
New
3 bedroom semi detached house for sale
PA8
· 3 Bedrooms · 1 Bath · House
· Garden · Equipped kitchen
PA8 · 3 Bedrooms · 1 Bath · House · Garden · Equipped kitchen
This outstanding three-bedroom semi-detached villa, occupying a desirable position within a sought-after residential street in the ever-popular Simshill district of Glasgow’s Southside. This impressive family home has been thoughtfully upgraded and beautifully maintained by the current owners, offering generously proportioned accommodation finished to an excellent standard throughout. Highlights include a stunning bespoke fitted kitchen with open-plan dining area, a recently installed luxury family bathroom and attractive landscaped gardens to both the front and rear. Further enhancing the appeal is the benefit of planning permission already granted for a ground floor extension, providing an exciting opportunity for future expansion.The accommodation begins with a welcoming entrance hallway, incorporating excellent built-in storage and staircase leading to the upper level. The principal lounge is particularly impressive, featuring a broad bay window overlooking the front garden and enj
£ 229,000
3 bedroom semi detached villa house for sale
View photo
House · for sale
£ 420,000
New
3 bedroom semi detached villa house for sale
PA8
· 3 Bedrooms · 2 Baths · House
· Garden · Fireplace · Equipped kitchen · Concierge
PA8 · 3 Bedrooms · 2 Baths · House · Garden · Fireplace · Equipped kitchen · Concierge
Set in the much admired hamlet of Brookfield sits this stunning period semi detached villa dating back to 1903 with white render under a slate roof and situated in a fabulously proportioned plot of driveway and lawn gardens, ideally placed for the commuter.A reception hallway with original stone lintel and tiled flooring gives an ode to the period. Immediately to your right is the formal lounge with double doors to the garden and a feature fireplace and solid fuel fire. Opposite this room is what can only be described as a beautifully crafted library. With its oak panelling, bookshelves and again a feature fireplace with another solid fuel fire, this is definitely a place to find peace and tranquillity.The dining kitchen is to the rear and has ample space for a dining table and again benefits from a double set of French doors opening to the rear garden. An AGA provides the cooking facilities and there is a wall & base units flanked via a Belfast sink. Beyond the kitchen is a utility ro
£ 420,000
3 bedroom semi detached house for sale
View photo
House · for sale
£ 310,000
New
3 bedroom semi detached house for sale
PA8
· 3 Bedrooms · 2 Baths · House
· Garden · Equipped kitchen · Parking · Powder room
PA8 · 3 Bedrooms · 2 Baths · House · Garden · Equipped kitchen · Parking · Powder room
A beautifully presented and reconfigured family home set within the heart of the East Renfrewshire town of Clarkston. This beautifully presented family home occupies a fabulous position in the heart of Clarkston – ideally situated within proximity to Clarkston and Williamwood Train Station – and falls within catchment for East Renfrewshire Schooling. The property occupies an enviable position on the street, with private, level gardens to the rear and an open aspects and driveway parking to the front. Internally, the property has been reconfigured and upgraded creating a contemporary open plan layout with a modern fitted kitchen and convenient WC/Cloakroom, stylish décor throughout and further benefits from modern double glazing and gas fired central heating.Our 3D Virtual Tours, HD Videos and Floorplans will provide a better idea of form and layout, however, a summary of the accommodation includes; entrance hall way with stairs to the upper level and storage beneath, a bright and spaci
£ 310,000
4 bedroom detached house for sale
View photo
House · for sale
£ 935,000
New
4 bedroom detached house for sale
PA8
· 4 Bedrooms · 3 Baths · House
· Garden · Equipped kitchen · Concierge
PA8 · 4 Bedrooms · 3 Baths · House · Garden · Equipped kitchen · Concierge
Set along Ayr Road in the heart of Newton Mearns, this is an exceptional detached family home that has been comprehensively reconfigured and redesigned by the current owners to create a wonderfully individual property of impressive scale. The house combines substantial, flexible accommodation with beautifully considered interiors and an outstanding rear garden, resulting in a home that is every bit as impressive outside as it is within.The accommodation opens through a welcoming and particularly generous reception hall, immediately giving a sense of the scale of the house. To the front and side is a fabulous sitting room with a broad bay window, while a separate lounge provides a further comfortable reception space and features another attractive bay window. Beyond the sitting room is a well-proportioned dining area and bar, ideal for both everyday family life and more formal entertaining. A WC is positioned off the hall.At the heart of the home is the superb kitchen, beautifully desig
£ 935,000
2 bedroom terraced house for sale
View photo
House · for sale
£ 115,000
New
2 bedroom terraced house for sale
PA8
· 2 Bedrooms · 1 Bath · House
· Garden · Equipped kitchen · Parking
PA8 · 2 Bedrooms · 1 Bath · House · Garden · Equipped kitchen · Parking
Penny Lane Homes are delighted to present this two-bedroom mid-terraced villa, ideally situated within a popular residential area of Johnstone.Offering fantastic potential, this property presents an excellent opportunity for first-time buyers, investors, or those looking to create a home tailored to their own tastes and requirements.The accommodation comprises a welcoming entrance hallway, a bright and spacious lounge, a modern fitted kitchen, two well-proportioned bedrooms, and a family shower room.Externally, the property benefits from a private driveway providing off-street parking for two vehicles, together with private garden grounds. The mid-terraced position offers an attractive and affordable option within an established neighbourhood.While some modernisation is required, the property provides a superb blank canvas with significant scope to add value and create a stylish, comfortable home.Conveniently located within the ever-popular town of Johnstone, the property is well place
£ 115,000
3 bedroom semi detached house for sale
View photo
House · for sale
£ 324,995
Updated
3 bedroom semi detached house for sale
PA8
· 3 Bedrooms · House
· Garden · Equipped kitchen · Powder room
PA8 · 3 Bedrooms · House · Garden · Equipped kitchen · Powder room
Plot 18 (The Ardeer 2) - priced at £324,995 About the Home The Ardeer is a 3-bedroom home that features an open-plan kitchen and dining area, with an oven, hob and hood and French doors in the dining area that open onto the rear garden. The separate, front-facing living room incorporates the staircase to the first floor, and benefits from a useful under-stairs cupboard. The cloakroom is conveniently located in the hallway, beside the entrance door. Upstairs are all three bedrooms, two of which are double in size. Bedroom 1 boasts an en-suite shower room, while the remaining bedrooms share the family bathroom. A storage cupboard on the landing completes this floor. Additional information Estate Management Charge: £245.65Total internal floor area: 928 sq ftAnnual service charge: NoneCouncil tax band: TBCTenure: FreeholdPredicted EPC rating: BPredicted completion window: TBC The additional information provided for council tax, service charges and ground rents (where applicable) is only an
£ 324,995
5 bedroom detached house for sale
View photo
House · for sale
£ 516,995
New
5 bedroom detached house for sale
PA8
· 5 Bedrooms · House
· Garden · Equipped kitchen
PA8 · 5 Bedrooms · House · Garden · Equipped kitchen
Move in for Spring! Available with £10,000 deposit contribution + FREE flooring package!Discover the Thurso, a stunning 5 bedroom home. Ground Floor: Enter into a bright entrance hallway leading to a generously sized, separate lounge room as well as a useful snug space. The modern open plan kitchen features a range of integrated appliances and boasts additional utility space and another sizeable sunlit family area complete with two sets of French doors that open out to the rear garden. The Thurso also boasts a large downstairs WC and under stair storage making it ideal for family living. First Floor: Upstairs you enter to a spacious landing with even more storage space to keep things tidy. You'll find two large double bedrooms both served by contemporary en-suite shower rooms. As well as this the Thurso also features an additional 3 single bedrooms perfect for growing families which are all served by a modern family bathroom with sanitaryware and tiling
£ 516,995

Get email alerts

Don't miss out: be the first to know about new properties

The alert was correctly created

On subscribing you accept the conditions of use and the privacy policy
Alert
Receive new ads in your inbox
Save this search
Receive alerts for new listings

We'll send you an email when we have new properties for: "Houses for sale in PA8"

The alert was correctly created

Mains Drive PA8 Erskine
Mains Wood PA8 Erskine
Get email alerts and be the first to see new listings
Required field
On subscribing I accept the terms of the privacy policy
Perfect! You'll soon start receiving new listings via email
Alert
Receive an email when we have new ads for Houses for sale in PA8
Save this search
Filters

Bedrooms

Size (sq.ft)

sq.ft
sq.ft

Price

£
£

Property type

Bathrooms

Clear all filters
Receive notifications when new entries are published.