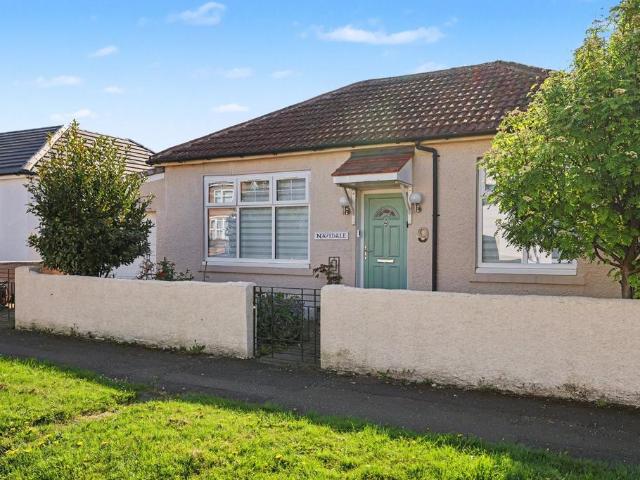
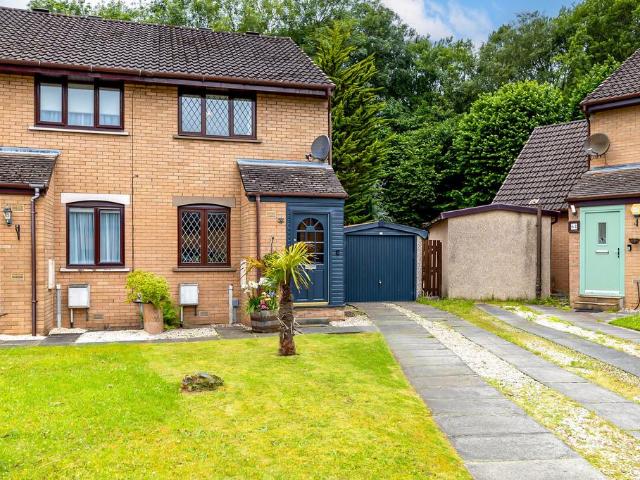
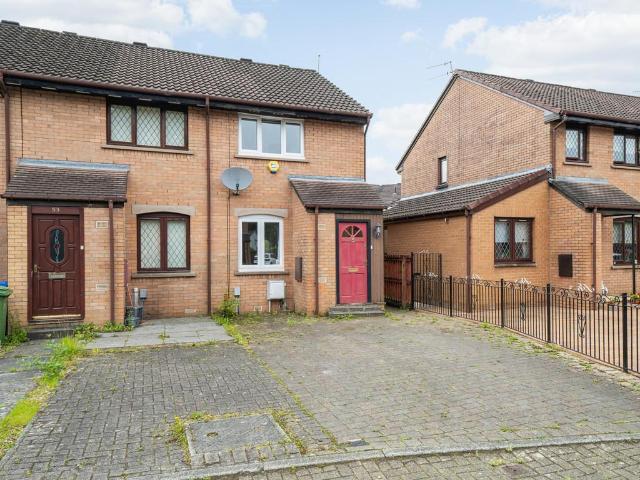
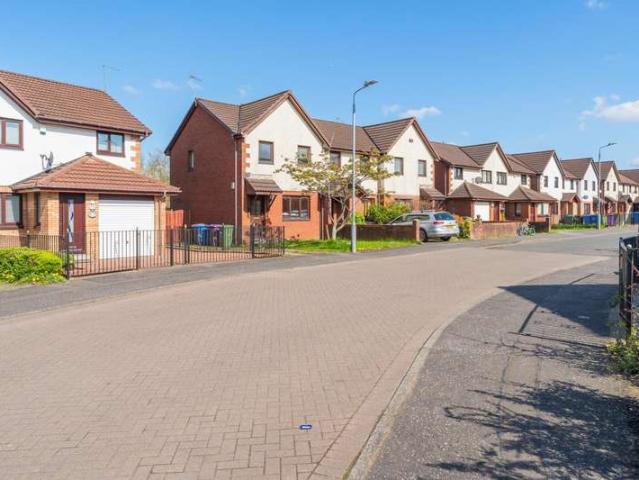
1,007 houses for sale in Dalmuir Clydebank

Dumbarton Road, Clydebank, West Dunbartonshire, G81
House · for sale
£ 125,000
Dumbarton Road, Clydebank, West Dunbartonshire, G81
Dalmuir Clydebank
· 3 Bedrooms · House
· Equipped kitchen
Dalmuir Clydebank · 3 Bedrooms · House · Equipped kitchen
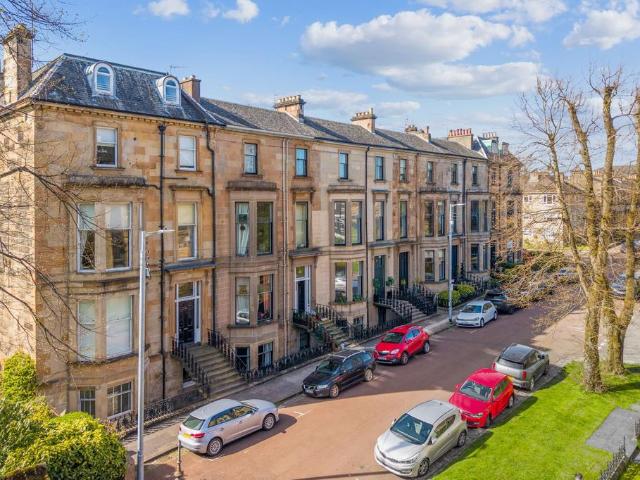
A generously sized three-bedroom top-floor tenement flat situated within a refurbished red sandstone building, this superb property combines traditional character with modern comfort. Perfectly located for access to Clydebank's local amenities and excellent road and rail links to Glasgow and Loch Lomond. The property opens with a welcoming entrance hall providing access to all rooms and offering ample storage. The bright lounge features large bay windows that fill the space with natural light, complemented by high ceilings and traditional period detailing that enhance its charm. The refitted kitchen and dining area have been upgraded with a contemporary range of units. There are three spacious bedrooms, each offering flexibility for use as sleeping accommodation, a home office, or study space. The modern family bathroom has been fitted with a stylish three-piece suite. Living Room 19'10 x 12'1 (6.05m x 3.68m). Kitchen/Diner 13'6 x 9' (4.11m x 2.74m). Bedroom 1 15'5 x 13'6 (4.7m x 4.11m
£ 125,000
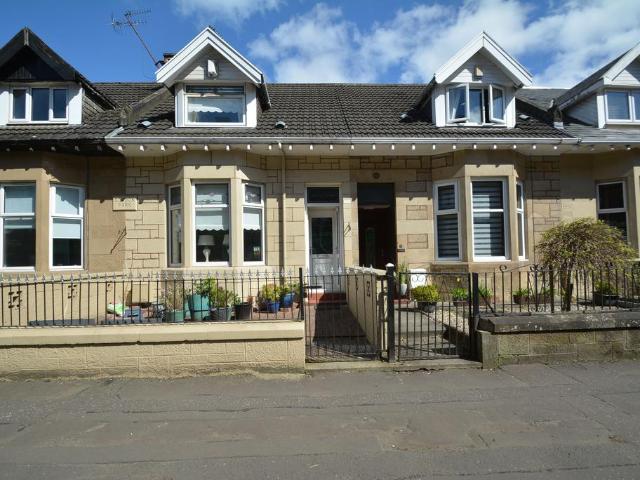
2 bedroom terraced house for sale
12 pictures
House · for sale
£ 255,000
2 bedroom terraced house for sale
Dalmuir Clydebank
· 2 Bedrooms · 1 Bath · House
· Garden · Fireplace · Equipped kitchen · Concierge
Dalmuir Clydebank · 2 Bedrooms · 1 Bath · House · Garden · Fireplace · Equipped kitchen · Concierge
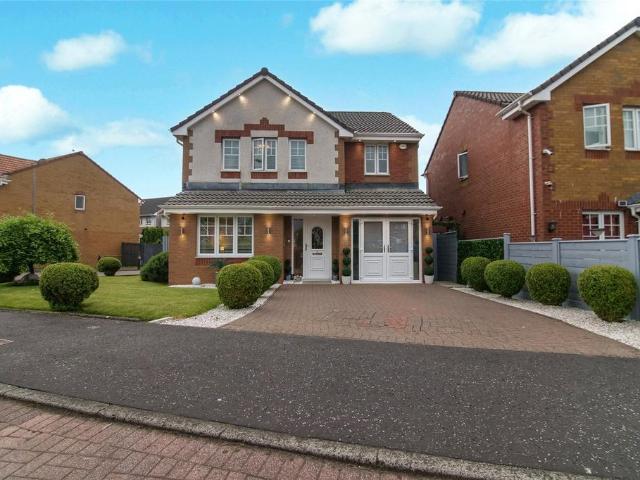
Attractively decorated and generously proportioned traditional MID TERRACE VILLA within established and sought after residential high amenity district. The property offers a flexible layout formed over two levels. Twin double glazed outer doors onto entrance vestibule, double glazed front door onto reception hall with dado rail and decorative cornicing, impressive bay window lounge with regency style fireplace and ornate decorative cornicing, semi open plan to adjacent living room with Victorian cast iron fireplace with tiled inlay and deep recessed cupboard extending below stairs (near 29' overall depth of both apartments), fully fitted breakfasting kitchen overlooking rear garden and comprising floor and wall mounted polished white veneer fronted units with complimentary work tops and splash back, tiled floor finish and integrated oven, hob and hood, garden room with full height windows with French doors onto rear garden (currently used as a dining room). First floor: generously prop
£ 255,000
2 bedroom semi detached house for sale
12 pictures
House · for sale
£ 270,000
2 bedroom semi detached house for sale
Dalmuir Clydebank
· 2 Bedrooms · 1 Bath · House
· Garden · Fireplace · Equipped kitchen
Dalmuir Clydebank · 2 Bedrooms · 1 Bath · House · Garden · Fireplace · Equipped kitchen
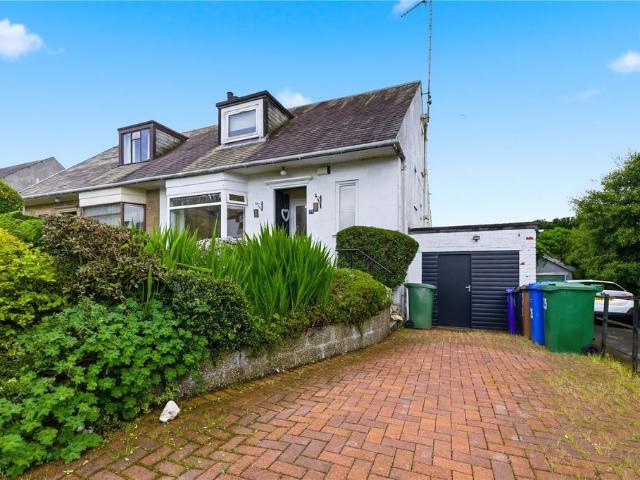
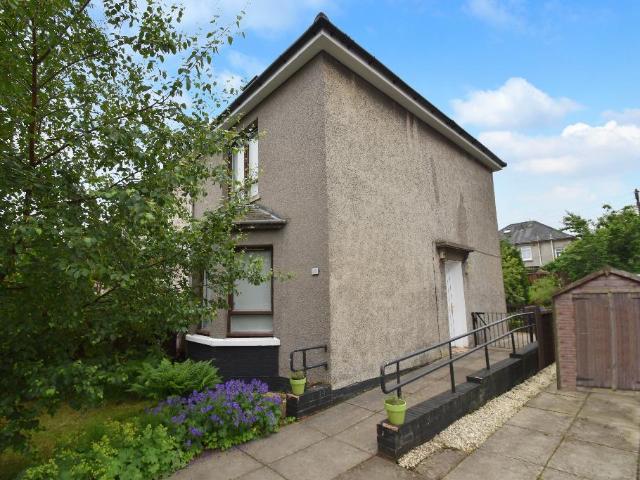
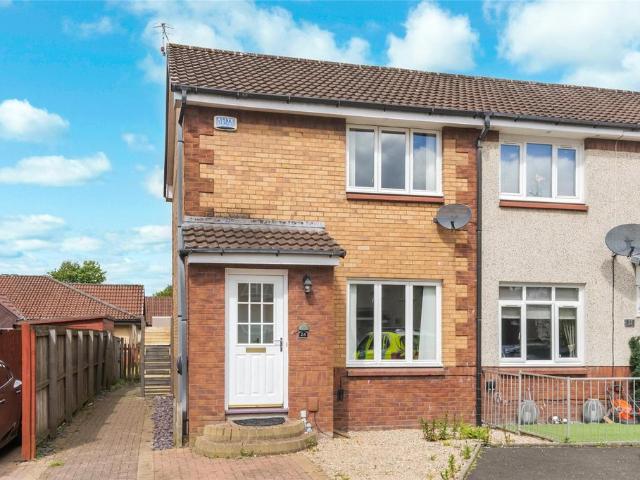
This rarely available semi-detached chalet villa is set within a highly sought-after residential pocket and is sure to attract significant interest. Beautifully presented throughout, the property enjoys generous garden grounds and a peaceful setting.Internally, the accommodation comprises a welcoming entrance hallway leading to a bright bay-windowed lounge. To the rear, a spacious family/dining room features an attractive fireplace and patio doors opening onto a decking area and the enclosed rear garden - ideal for both entertaining and everyday living.The well-proportioned kitchen offers an excellent range of wall and floor-mounted units and comes complete with integrated appliances including a fridge/freezer, cooker, washing machine, and dishwasher. The ground floor also benefits from a modern three-piece bathroom suite, incorporating a wash hand basin, WC, and a shower over bath. Upstairs, there are two generous double bedrooms along with a useful walk-in storage cupboard, providing
£ 270,000
3 bedroom terraced house for sale
View photo
House · for sale
£ 240,000
3 bedroom terraced house for sale
Dalmuir Clydebank
· 3 Bedrooms · 3 Baths · House
· Garden · Equipped kitchen · Parking · Heating
Dalmuir Clydebank · 3 Bedrooms · 3 Baths · House · Garden · Equipped kitchen · Parking · Heating
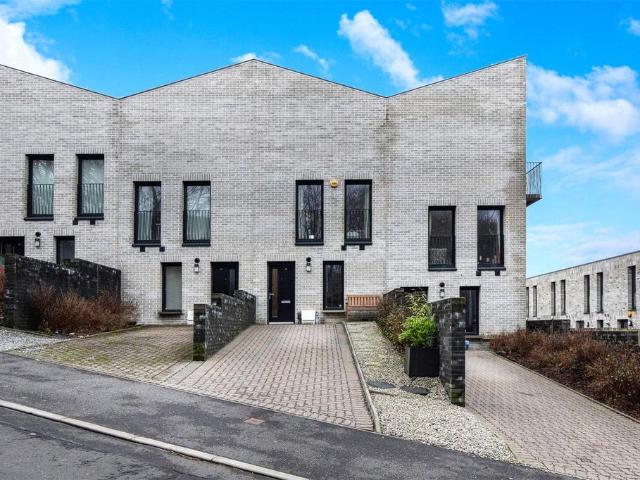
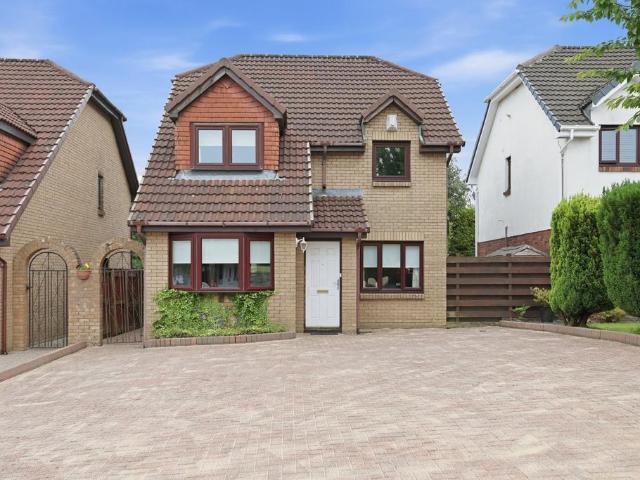
An exceptionally well presented three bedroom mid terrace town house in an outstanding location close to the Canal. The property was built to an uncompromising standard and has been well maintained since new. Stand out modern features are high efficiency heating/insulation and generous master bedroom suite. It would be perfect for a couple or young family looking to live in a child friendly environment with garden close to many amenities. There is off road parking, gas central heating and double glazing.The accommodation extends to hallway with storage and WC, formal lounge with space for dining and door opening to the garden, modern fully fitted kitchen, two double bedrooms and bathroom on first floor, master bedroom with en suite shower room on second floor. The property is in true move in condition and boasts generous storage and outdoor space
£ 240,000
5 bedroom bungalow for sale
View photo
Bungalow · for sale
£ 395,000
5 bedroom bungalow for sale
Dalmuir Clydebank
· 5 Bedrooms · Bungalow
· Garden · Equipped kitchen · Parking · Heating
Dalmuir Clydebank · 5 Bedrooms · Bungalow · Garden · Equipped kitchen · Parking · Heating
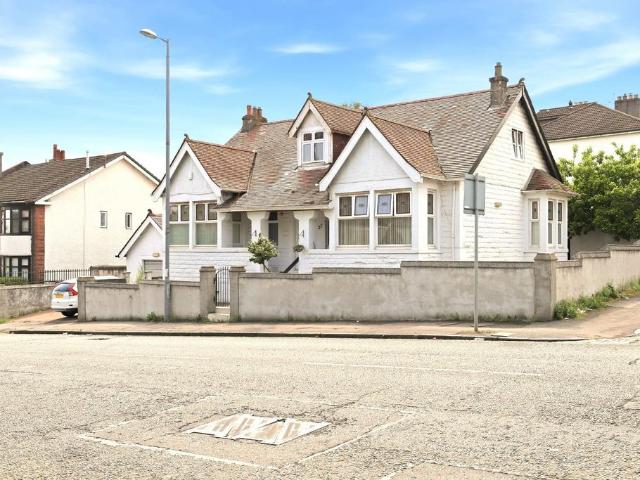
27 Berryknowes Road is a traditional detached villa occupying a prime location close to Paisley Road West. This is a substantial five bedroom home over 1950 square feet with a flexible layout suiting families. The property is positioned on a generous plot with mature gardens. The lower level extends from the entrance vestibule into the inner hallway. There is a spacious bay window living room and a rear facing dining room which leads into the kitchen which features gloss units and a range cooker with gas hob. A useful utility room is beside the kitchen. There are also three double bedrooms and a family bathroom on the ground floor.A generous landing upstairs gives access to a further two double bedrooms and a shower room.The property is double glazed and served by gas central heating.The enclosed back garden is an excellent size and mostly laid to lawn. There is a monobloc driveway and garage to the front.Berryknowes Road is located close to a variety of local amenities including Cardo
£ 395,000
6 bedroom terraced house for sale
View photo
House · for sale
£ 1,100,000
6 bedroom terraced house for sale
Dalmuir Clydebank
· 6 Bedrooms · 4 Baths · House
Dalmuir Clydebank · 6 Bedrooms · 4 Baths · House
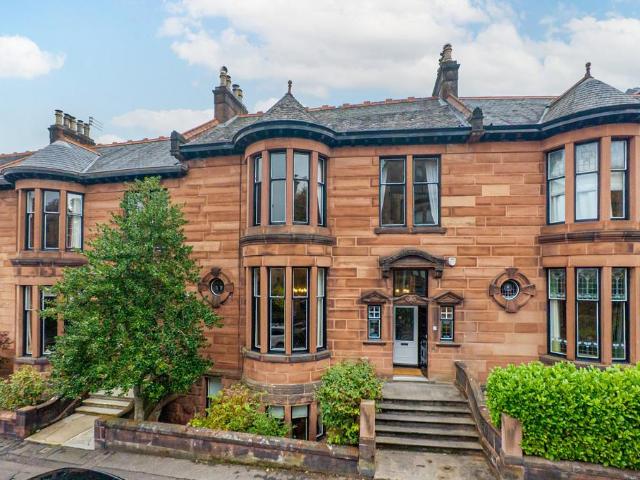
This is an exceptionally rare opportunity to own a magnificent six-bedroom, three-reception traditional townhouse located in one of the most coveted and desirable pockets the West End has to offer.Designed in 1899 by the renowned architect David Barclay of H & D Barclay, this exquisite villa served as the precursor to the neighbouring serpentine Kensington Gate, assisting in establishing properties of this ilk as being among the finest the city has ever produced.Visitors are initially greeted by a distinguished baroque entranceway, which then gives way to a stupendous hallway crowned by an utterly sublime Art Nouveau stained-glass triptych. The stunning angelic central motif figure is echoed by personified side windows, with their flowing lines and jewel tones paying homage to the era’s fondness for Romanticism. These beautiful stained-glass finishes were designed and installed by the present owners. Beyond, the plethora of gorgeous embellishments and traditional features only continue
£ 1,100,000
6 bedroom terraced house for sale
View photo
House · for sale
£ 825,000
6 bedroom terraced house for sale
Dalmuir Clydebank
· 6 Bedrooms · 4 Baths · House
· Garden · Fireplace · Parking
Dalmuir Clydebank · 6 Bedrooms · 4 Baths · House · Garden · Fireplace · Parking
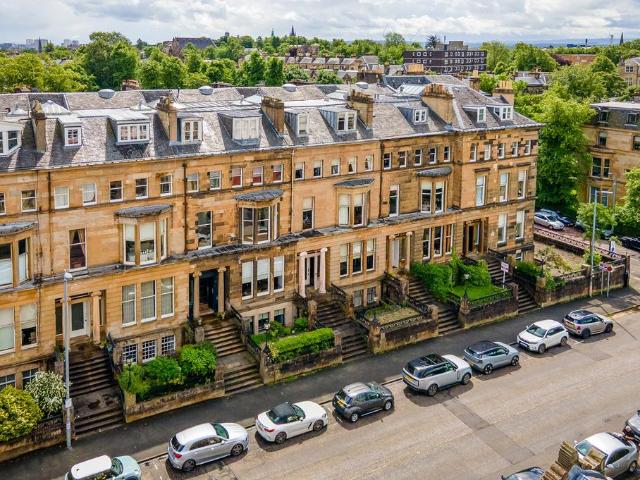
Believed to be the last remaining complete Alexander 'Greek' Thomson-designed townhouse in Glasgow's West End, this remarkable home is not only a potential-filled five-level villa within one of the city's most sought-after locations, but also an important part of the area's rich architectural heritage. Filled with stunningly preserved features and rarely encountered originality throughout, it represents a truly exceptional opportunity.Extending to over 6,400 square feet, this A-listed blonde sandstone villa offers accommodation of tremendous scale, breathtaking original features, private garden grounds and a substantial detached garage to the rear. Throughout the house, a wealth of magnificent period detail has been retained, including original fireplaces, intricate plasterwork, painted ceilings, sash and case windows, ornate cornicing and grand proportions synonymous with Thomson's architectural vision.The property presents a rare opportunity for a purchaser seeking a substantial fami
£ 825,000
6 bedroom terraced house for sale
12 pictures
House · for sale
£ 995,000
6 bedroom terraced house for sale
Dalmuir Clydebank
· 6 Bedrooms · 4 Baths · House
· Concierge
Dalmuir Clydebank · 6 Bedrooms · 4 Baths · House · Concierge
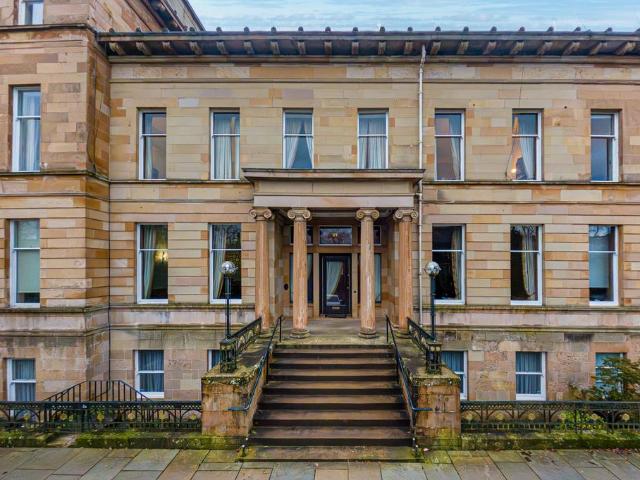
Quite possibly one of the best preserved and most architecturally inspiring houses remaining in Glasgow’s West End (A Listed), this remarkable home stands as a testament to the unparalleled ingenuity and artistic prowess of Glasgow’s golden age.An immediate and indelible impression is made by the magnificent double height reception hall, where an expansive carpet of original Minton floor tiles unfolds beneath, drawing our gaze forward towards a pair of imposing classical columns, which define the space and sets the tone and drama for what lies beyond.The space is awe-inspiring, an enormous circular cupola towers above the upper gallery, meticulously embellished with ornate balustrade designs, manufactured by Walter Macfarlane’s Saracen Foundry, famous globally thanks to their wares being exported all over the British Empire. Each corner of the galleried landing is marked by a protruding cast iron torchère, almost identical in form to those found within the pulpit of St Vincent Street C
£ 995,000
2 bedroom end of terrace house for sale
View photo
House · for sale
£ 160,000
2 bedroom end of terrace house for sale
Dalmuir Clydebank
· 2 Bedrooms · 1 Bath · House
· Garden · Equipped kitchen · Concierge · Heating
Dalmuir Clydebank · 2 Bedrooms · 1 Bath · House · Garden · Equipped kitchen · Concierge · Heating
Freshly presented and rarely available 2-bedroom end-terrace villa in the highly sought after locale of Cardonald on Glasgow's Southside. Benefits from large enclosed garden grounds and driveway, replaced roof, GCH. Early and internal viewing is highly recommended.Formed over two levels the lower level comprises of welcoming reception hallway, bright and spacious lounge with feature bay window forming to the front overlooking the garden; modern fitted kitchen offering a generous amount of floor and wall mounted units with space for appliances and integrated oven hob with extractor hood, door leading to the rear garden; bathroom comprising of shower, with wash hand basin and wc.The upper level is accessed via carpeted stairway and leads to the upper landing with storage off, spacious master bedroom forms to the front and second double bedroom forms to the rear.The property is set within generous landscaped grounds which offers enclosed garden space to the front and side with driveway an
£ 160,000
4 bedroom end of terrace house for sale
View photo
House · for sale
£ 300,000
4 bedroom end of terrace house for sale
Dalmuir Clydebank
· 4 Bedrooms · 3 Baths · House
· Garden · Parking
Dalmuir Clydebank · 4 Bedrooms · 3 Baths · House · Garden · Parking
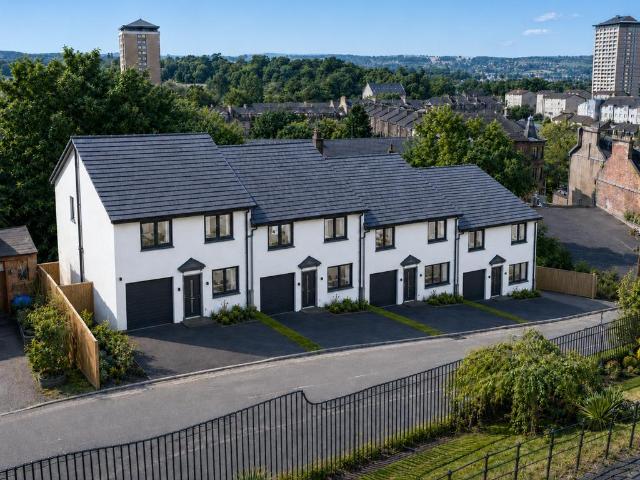
An exclusive collection of just four contemporary family homes in one of Paisley's most historic locations.Walker Laird Estate Agents are delighted to introduce West Brae, a boutique development of four substantial four-bedroom family homes set within an elevated position close to Paisley town centre.Designed for modern family living, these impressive new homes extend to approximately 1,600 sq. ft and combine spacious accommodation with energy-efficient construction, contemporary styling and private gardens. Each property benefits from an integral garage, driveway parking and thoughtfully designed living spaces suited to modern lifestyles.The development enjoys a unique setting within easy reach of Paisley Museum, Paisley Abbey, the University of the West of Scotland and the town's excellent range of shops, restaurants, transport links and leisure amenities.With only four homes available, West Brae represents a rare opportunity to acquire a brand-new family home in an established and h
£ 300,000
6 bedroom townhouse for sale
View photo
House · for sale
£ 1,600,000
6 bedroom townhouse for sale
Dalmuir Clydebank
· 6 Bedrooms · 6 Baths · House
Dalmuir Clydebank · 6 Bedrooms · 6 Baths · House
No 44 Westbourne Gardens is an exceptional traditional town house forming part of one of Glasgow’s most striking terraces, designed by James Thomson and completed in the 1870s.It is recognised as one of the West End's most sought after addresses and is a particularly ‘green’ enclave in the heart of Dowanhill. Tucked away from the bustle yet just a short stroll from Byres Road, Glasgow University, the Botanic Gardens, and excellent transport links, this superb family home offers a perfect combination of tranquillity and accessibility.The Gardens offer a magnificent central focal point, with beautifully maintained, triangular-shaped leisure gardens, thanks to the efforts of the local residents’ association and appointed factor. The gardens feature green lawns, mature trees, gravelled pathways a variety of seating areas, and a children’s garden, creating a peaceful and family-friendly environment.The accommodation is arranged over four main levels, with the entrance hall maintaining perio
£ 1,600,000
4 bedroom detached house for sale
View photo
House · for sale
£ 320,000
4 bedroom detached house for sale
Dalmuir Clydebank
· 4 Bedrooms · 4 Baths · House
· Garden · Equipped kitchen · Parking
Dalmuir Clydebank · 4 Bedrooms · 4 Baths · House · Garden · Equipped kitchen · Parking
A beautifully modernised modern detached villa within the much sought after ‘Grovewood Development’ built circa 2004 by Wimpey Homes. The property, which is offered to the market in immaculate order throughout, is entered through a welcoming hallway with staircase to the upper landing. Overlooking the rear of the property is an attractive lounge with box bay window formation and French doors giving direct access to the gardens at the rear. Adjacent to the lounge is a large re-fitted kitchen with integral appliances and box bay window with door to the rear garden. There is also a formal dining room, WC and the garage has been used as a home office. Upstairs is the master bedroom with en suite shower room, further en suite bedroom, two further bedrooms, family bathroom. The rear garden has been fully landscaped and offers huge potential for outdoor entertaining
£ 320,000
2 bedroom end of terrace house for sale
View photo
House · for sale
£ 177,500
2 bedroom end of terrace house for sale
Dalmuir Clydebank
· 2 Bedrooms · 1 Bath · House
· Garden · Equipped kitchen · Parking · Patio
Dalmuir Clydebank · 2 Bedrooms · 1 Bath · House · Garden · Equipped kitchen · Parking · Patio
FIXED UNDER HOME REPORT VALUE* A modern two bedroom, end terrace family home built by Beazer Homes and set within this popular residential cul-de-sac.The accommodation comprises entrance vestibule with storage cupboard, leading to a front facing lounge with ample natural light coming through three sets of windows. There is access to the family size kitchen/breakfast room enjoying a sunny westerly aspect, ample storage units and work surfaces, built in oven and gas hob, a wall mounted Vokera boiler and a door for garden access. Upstairs, there is a storage cupboard off the landing and loft access together with two generously sized bedrooms (both with built-in cupboards). A recent shower with wet wall panelling, a large shower cubicle with a rainfall shower unit, heated towel rail and an opaque rear facing window. Outside the property the rear garden is a west facing rear garden and patio along with gated access to the front.Features include; two car parking space with one outside the fr
£ 177,500
3 bedroom detached house for sale
View photo
House · for sale
£ 270,000
3 bedroom detached house for sale
Dalmuir Clydebank
· 3 Bedrooms · 2 Baths · House
· Garden · Equipped kitchen · Parking · Heating
Dalmuir Clydebank · 3 Bedrooms · 2 Baths · House · Garden · Equipped kitchen · Parking · Heating
This desirable Detached family home located in the highly sought after Polsons Crescent in Paisley offers a comfortable and flexible layout ideal for family living and is perfectly positioned near Paisley Town Centre, the Royal Alexandra Hospital (RAH), Brodie Park, and Canal Street train station. The well appointed three to four bedroom accommodation comprises; Entrance hall, lounge with dining area, conservatory, fitted kitchen incorporating a cooker, gas hob, space for appliances, and a family room off the kitchen currently used a bedroom. Upstairs there are three bedrooms, en- suite shower room and a family bathroom with shower over the bath. Outside the front is monoblocked creating a private off-street driveway for ample car parking and the rear garden is mainly grass with some paving slabs. The property is enhanced by gas central heating and double glazing. Paisley offers a wide variety of amenities including shopping, bars, restaurants, cafes and many other leisure activities.
£ 270,000
3 bedroom bungalow for sale
12 pictures
Bungalow · for sale
£ 215,000
3 bedroom bungalow for sale
Dalmuir Clydebank
· 3 Bedrooms · 1 Bath · Bungalow
· Garden · Equipped kitchen · Parking · Heating
Dalmuir Clydebank · 3 Bedrooms · 1 Bath · Bungalow · Garden · Equipped kitchen · Parking · Heating
9 Murray Street is a traditional Detached Bungalow positioned with a seldom available pocket of Renfrew close to Robertson Park. The all on the level property awaits a new owner with a vision to modernise.The accommodation comprises: Hallway; Living Room; Kitchen featuring fitted cabinets, an oven, grill and electric hob; Sun Room; three well-appointed Bedrooms; and a Bathroom featuring a white three piece suite.The property also benefits from an integral garage. Further benefits include: gas central heating and double glazing.A small low maintenace back garden is laid out with slabs and is enclosed.Renfrew offers a variety of amenities including shops, banks, bus services, restaurants and bars. There is local schooling readily available both at primary and secondary levels. The commuter also enjoys excellent access to the M8 Network. A further variety of retail and leisure amenities are on offer nearby at Braehead
£ 215,000
2 bedroom semi detached house for sale
View photo
House · for sale
£ 169,000
New
2 bedroom semi detached house for sale
Dalmuir Clydebank
· 2 Bedrooms · 1 Bath · House
· Garden · Parking · Equipped kitchen
Dalmuir Clydebank · 2 Bedrooms · 1 Bath · House · Garden · Parking · Equipped kitchen
Occupying a generous plot within the popular Kelvindale area, this delightful two-bedroom semi-detached villa offers immaculately presented accommodation, excellent outdoor space and the significant advantage of ample off-street parking together with a private detached garage. Enjoying a peaceful residential setting, the property is ideally suited to a wide range of buyers and provides a wonderful balance of comfortable family living and convenience.The accommodation is formed over two levels and is presented in excellent order throughout, with an abundance of natural light enhancing the bright and welcoming interior. The ground floor is centred around a spacious living/dining room, providing an excellent space for both everyday living and entertaining, whilst a staircase leads to the upper level. To the rear, the attractive dining kitchen offers ample space for dining and benefits from direct access to the private rear garden, creating a seamless connection between indoor and outdoor
£ 169,000
2 bedroom end of terrace house for sale
View photo
House · for sale
£ 169,000
2 bedroom end of terrace house for sale
Dalmuir Clydebank
· 2 Bedrooms · 1 Bath · House
· Garden · Equipped kitchen
Dalmuir Clydebank · 2 Bedrooms · 1 Bath · House · Garden · Equipped kitchen
PROPERTY DESCRIPTION Situated within the highly sought-after Kelvindale area of Glasgow's vibrant West End, this attractive two-bedroom end-terrace home offers bright, well-proportioned accommodation, private outdoor space, and excellent local amenities.The ground floor welcomes you with a bright and airy living room, filled with natural light and offering an inviting space to relax. The living area flows seamlessly through to the well-appointed kitchen, creating a practical layout. The kitchen provides a good range of cupboard storage and room for a small dining table. A rear door leads directly out to the private rear garden, extending the living space outdoors during the warmer months.On the upper level, the property features two generously sized double bedrooms, both benefiting from built-in mirrored wardrobes that provide excellent storage while enhancing the sense of space. Completing the accommodation is a bathroom fitted with a three-piece suite incorporating a shower-over-bath
£ 169,000
3 Bedroom House
View photo
House · for sale
£ 155,000
3 Bedroom House
Dalmuir Clydebank
· 3 Bedrooms · House
· Garden · Equipped kitchen · Parking
Dalmuir Clydebank · 3 Bedrooms · House · Garden · Equipped kitchen · Parking
This end of terrace house offers practical living in the popular area of Garscadden, Glasgow. The property features two generously sized double bedrooms and one single bedroom, along with a fitted kitchen with dining space and a bathroom. While the property is in need of some modernisation throughout, it presents an excellent opportunity to add value and personalise the space.One of the main features of this home is its private garden, providing safe outdoor space. In addition, the property benefits from a driveway, offering off-street parking for added convenience. Set within a quiet cul-de-sac, the location reduces through traffic, contributing to a peaceful residential atmosphere.For investors, the property offers strong rental potential, with an estimated annual rental income of up to 12,600 once upgraded.LOCAL AREA Garscadden is a popular residential area in Glasgow, offering a blend of suburban living with easy access to local amenities. The neighbourhood is well-served by transp
£ 155,000
Sunart Avenue, Renfrew, Renfrewshire, PA4
House · for sale
£ 85,000
Sunart Avenue, Renfrew, Renfrewshire, PA4
Dalmuir Clydebank
· 2 Bedrooms · House
· Equipped kitchen
Dalmuir Clydebank · 2 Bedrooms · House · Equipped kitchen
Countrywide are delighted to welcome this beautifully presented two-bedroom first-floor flat, perfectly positioned within the ever-popular Sunart Avenue in Renfrew. Ideal for first-time buyers, downsizers, and investors alike, this stylish home combines generous room sizes with a bright, modern layout, offering comfort, convenience, and contemporary living in equal measure. Stepping into the welcoming entrance hall, you are immediately met with a wonderful sense of space. The impressive front-facing lounge provides an inviting setting for relaxation or entertaining, filled with natural light from its broad window formation. The well-appointed kitchen sits just off the hallway, offering ample worktop space, fitted units, and modern appliances, an excellent space for everyday cooking or hosting casual mealtimes. There are two superb double bedrooms, each well-proportioned and featuring built-in storage solutions, ensuring clutter-free living. The second bedroom is especially generous. A
£ 85,000
Northland Avenue, Scotstoun, Glasgow, G14
House · for sale
£ 138,000
Northland Avenue, Scotstoun, Glasgow, G14
Dalmuir Clydebank
· 2 Bedrooms · House
· Equipped kitchen · Parking · Concierge · Heating
Dalmuir Clydebank · 2 Bedrooms · House · Equipped kitchen · Parking · Concierge · Heating
A beautifully maintained and modernised modern first floor flat within the Jordanhill catchment area with private parking, located close to Scotstoun Stadium and Sports Centre. The flat has double glazing and gas central heating and is likely to appeal to first time buyers, professionals, downsizers or as an investment to let out. The accommodation extends to reception hallway with storage, formal living room, fitted kitchen, master bedroom with wardrobes, further bedroom, bathroom. Northland Avenue is tucked away in a quiet pocket off Northland Drive but has a handy footpath to Queen Victoria Drive where there are transport connections. Locally there are many amenities including shops, bars, restaurants and schools. Living Room (at longest and widest points) 13'8 x 11'1 (4.17m x 3.38m). Kitchen 8'9 x 8'5 (2.67m x 2.57m). Bedroom 1 9'11 x 9'3 (3.02m x 2.82m). Bedroom 2 9' x 7'8 (2.74m x 2.34m). Bathroom 6'6 x 5'6 (1.98m x 1.68m)
£ 138,000
Maxwellton Street, Paisley, Renfrewshire, PA1
House · for sale
£ 85,000
Maxwellton Street, Paisley, Renfrewshire, PA1
Dalmuir Clydebank
· 3 Bedrooms · House
· Equipped kitchen · Concierge · Heating
Dalmuir Clydebank · 3 Bedrooms · House · Equipped kitchen · Concierge · Heating
Maxwellton Street is an impressive three-bedroom flat which is offered to the market in walk in condition throughout. The excellent property is presented in fresh neutral tones. The flat is ideally positioned for ease of access to the M8 Network and Paisley Town Centre. The fabulous accommodation comprises: Entrance vestibule, warm and welcoming reception hallway, delightful front facing lounge with large window, allowing an abundance of natural light to flood into the property, modern fitted kitchen incorporating worktop space and storage aplenty, three double bedrooms, two of which are front facing with the master facing the rear. Completing the accommodation is the three piece bathroom featuring white tiling. The attractive property has been freshly decorated including newly laid carpets throughout. To the rear there is an enclosed drying green. Further benefits include: gas central heating and double glazing. Maxwellton Street is ideally located close to a good variety of local ame
£ 85,000
Jordanhill Drive, Jordanhill, Glasgow, G13
Bungalow · for sale
£ 525,000
Jordanhill Drive, Jordanhill, Glasgow, G13
Dalmuir Clydebank
· 4 Bedrooms · Bungalow
· Garden · Equipped kitchen · Parking · Concierge
Dalmuir Clydebank · 4 Bedrooms · Bungalow · Garden · Equipped kitchen · Parking · Concierge
Immaculately presented 4 bedroom semi detached period family home. Seldom available, one of only a handful of extended bungalows in the List 1 Jordanhill School catchment. The property has been redesigned, renovated and modernised to an uncompromising standard and has been tastefully decorated throughout with neutral tones offering a perfect balance of contemporary design and period charm. The accommodation extends over three levels and includes: Storm door entrance vestibule with stained glass window Welcoming wide reception hallway with original wood panelling Formal well proportioned living room with gas fire, stunning sash and case windows and views to the Campsie Fells Modern open plan bright and spacious kitchen with direct access to rear garden Large open plan dining/living space Utility room with access to garage storage space There is a generous contemporary 4 piece family bathroom with large stand alone bath and Breccia Viola style tiles Upstairs is a Spacious master bedroom
£ 525,000
Teacher Court, Jordanhill, Glasgow, G13
Terraced House · for sale
£ 650,000
Teacher Court, Jordanhill, Glasgow, G13
Dalmuir Clydebank
· 5 Bedrooms · Terraced House
· Garden · Equipped kitchen · Parking
Dalmuir Clydebank · 5 Bedrooms · Terraced House · Garden · Equipped kitchen · Parking
Countrywide are pleased to present to the market this larger style five-bedroom, four-bathroom, end terrace townhouse set within the exceptional Cala Homes development'Jordanhill Park'. Set in a quiet residential street behind the'David Stow' building and surrounded by green grounds and mature trees. Finished to a fantastic standard throughout this spacious terraced house will make the perfect West End home. With high end fixtures and fittings this is an exquisite example of modern living. A wide and welcoming, dual aspect entrance hallway provides access to the rear facing and sunny west facing family kitchen which also enjoys southerly aspects out into the garden. Also on the ground floor you will find a utility room, understairs storage with hot water cylinder, access to the large integral garage. There is also a separate ground floor WC with shower cubicle. The family dining size kitchen features an island for cooking with breakfast bar, integrated fridge freezer, microwave and ove
£ 650,000
Victoria Park Drive South, Whiteinch, Glasgow, G14
House · for sale
£ 185,000
Victoria Park Drive South, Whiteinch, Glasgow, G14
Dalmuir Clydebank
· 2 Bedrooms · House
· Equipped kitchen · Concierge · Heating
Dalmuir Clydebank · 2 Bedrooms · House · Equipped kitchen · Concierge · Heating
A beautifully modernised two bedroom top floor flat located on Victoria Park Drive South close to a wealth of local amenities and easy transport links. The property has been well maintained and modernised throughout and would ideally suit a young professional, couple, downsizer or student. The property extends to broad and welcoming reception hallway with good storage, formal living room with deep bay window, quality contemporary style kitchen, master bedroom, further double bedroom, shower room. The property has gas central heating and double glazing. The property lies in a convenient location in Whiteinch close to Victoria Park and easy transport links. The neighbouring areas of Broomhill, Partick and Thornwood are also close by and offer a wide variety of local shops, supermarkets, bars and restaurants. Living Room 14'3 x 12'5 (4.34m x 3.78m). Kitchen 8'9 x 8' (2.67m x 2.44m). Bedroom 1 12'11 x 12'6 (3.94m x 3.8m). Bedroom 2 14'7 x 10'3 (4.45m x 3.12m). Shower Room 12'2 x 5'3 (3.7m
£ 185,000
Baronald Drive, Kelvindale, Glasgow, G12
Villa · for sale
£ 225,000
Baronald Drive, Kelvindale, Glasgow, G12
Dalmuir Clydebank
· 3 Bedrooms · Villa
· Garden · Equipped kitchen · Concierge
Dalmuir Clydebank · 3 Bedrooms · Villa · Garden · Equipped kitchen · Concierge
An exceptionally spacious and well laid out three bedroom semi-detached family home with generous garden in a sought after address in Kelvindale close to good schools and easy transport links. The property requires modernisation throughout and offers huge potential to create a stunning period family home. The well laid out and flexible accommodation extends to welcoming reception hallway, formal bay windowed lounge, formal dining room, kitchen, master bedroom, two further bedrooms, family bathroom. Kelvindale is popular with young families looking to take advantage of the local schools and easy access to the West End and City Centre by both road and rail. Living Room 13'10 x 12'8 (4.22m x 3.86m). Dining Room 13'11 x 12'8 (4.24m x 3.86m). Kitchen 10'10 x 8' (3.3m x 2.44m). Bedroom 1 15'1 x 11'7 (4.6m x 3.53m). Bedroom 2 13'3 x 11'7 (4.04m x 3.53m). Bedroom 3 9'5 x 8'11 (2.87m x 2.72m). Bathroom 7'8 x 6'8 (2.34m x 2.03m)
£ 225,000

Get email alerts

Don't miss out: be the first to know about new properties

The alert was correctly created

On subscribing you accept the conditions of use and the privacy policy
Alert
Receive new ads in your inbox
Save this search
Receive alerts for new listings

We'll send you an email when we have new properties for: "Houses for sale in Dalmuir Clydebank"

The alert was correctly created

Burns Street G81 Clydebank
Durban Avenue G81 Clydebank
Get email alerts and be the first to see new listings
Required field
On subscribing I accept the terms of the privacy policy
Perfect! You'll soon start receiving new listings via email
Alert
Receive an email when we have new ads for Houses for sale in Dalmuir Clydebank
Save this search
Filters

Bedrooms

Size (sq.ft)

sq.ft
sq.ft

Price

£
£

Property type

Bathrooms

Clear all filters
Receive notifications when new entries are published.