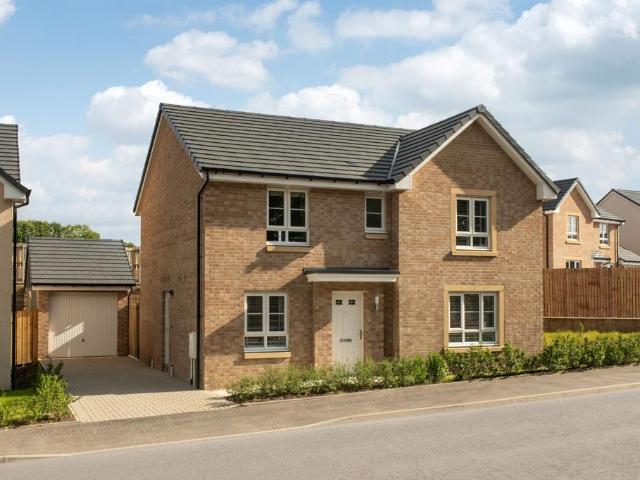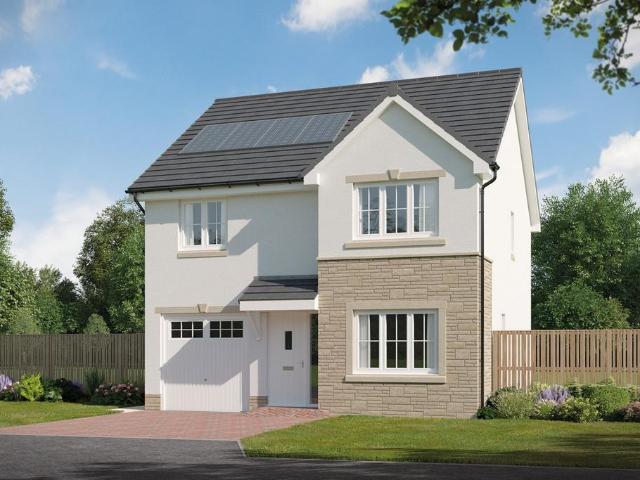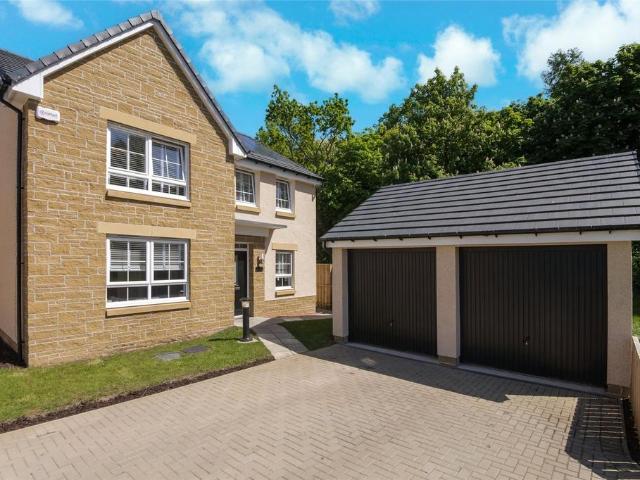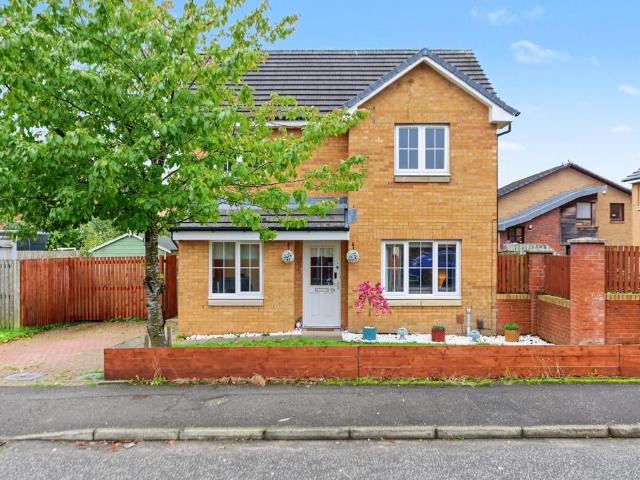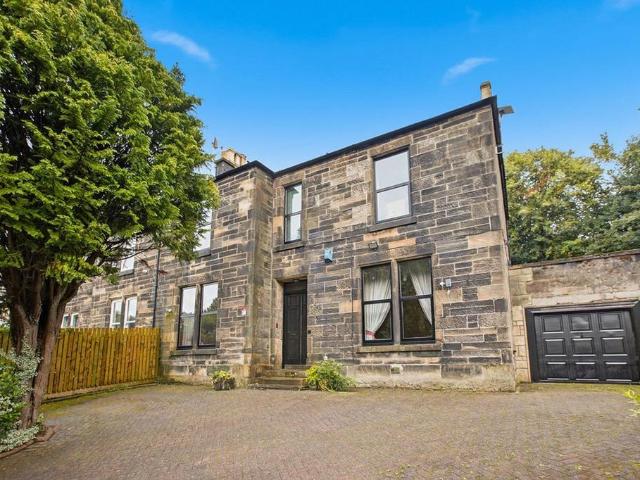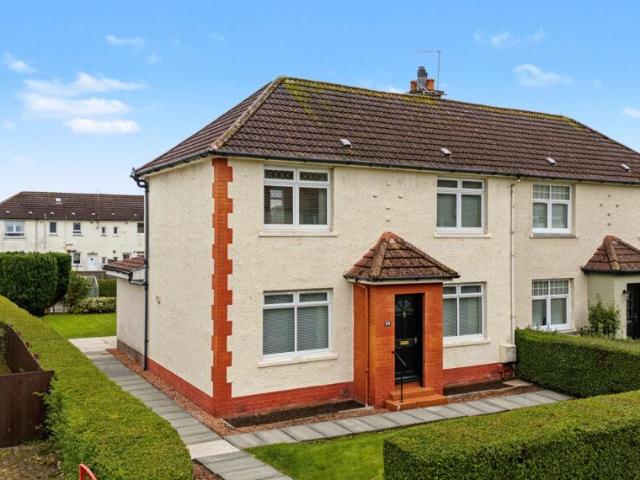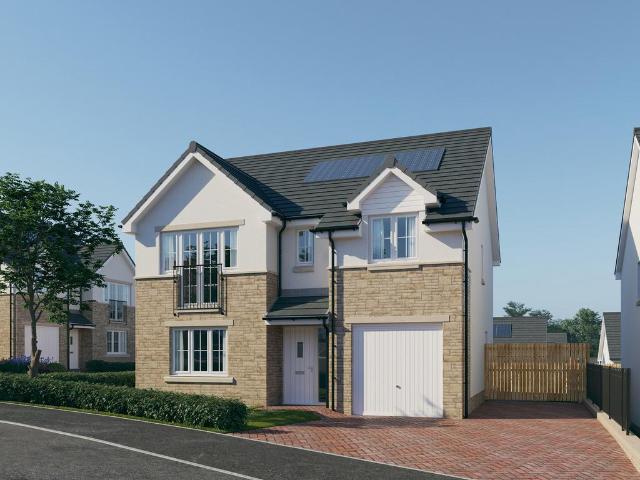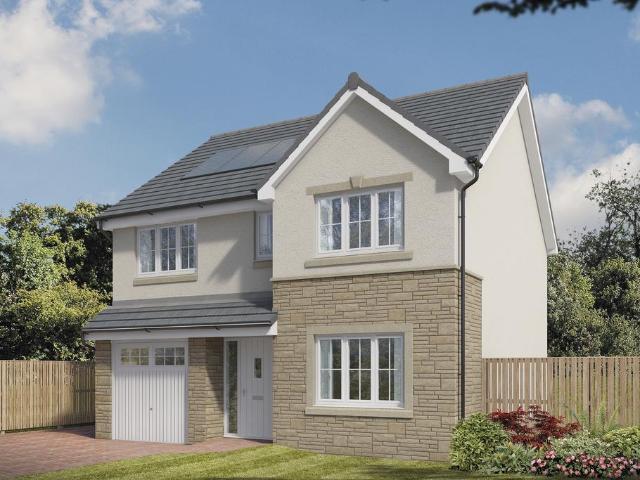
361 houses for sale in Jordanhill

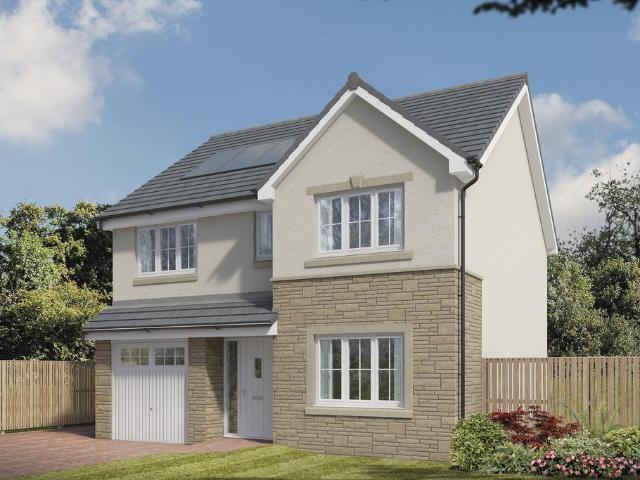
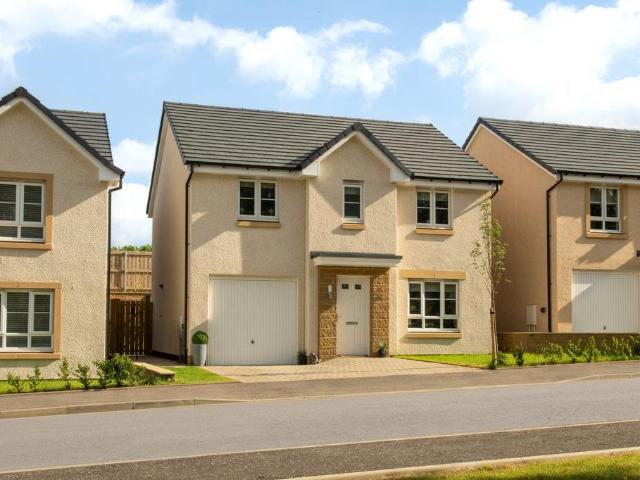
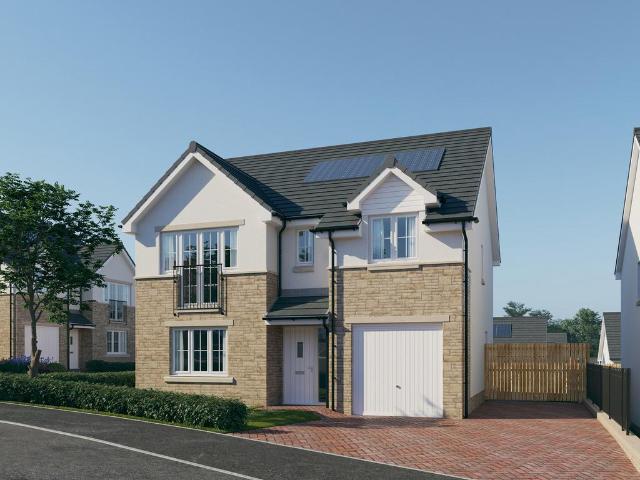
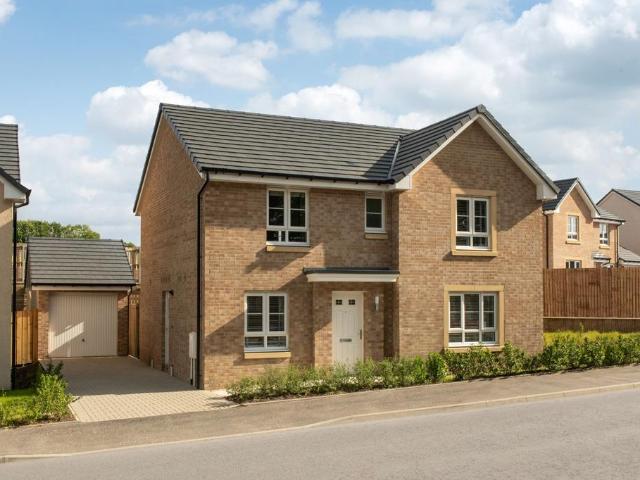
5 bedroom townhouse for sale
View photo
House · for sale
£ 620,000
5 bedroom townhouse for sale
Jordanhill
· 5 Bedrooms · 5 Baths · House
· Garden · Equipped kitchen · Patio
Jordanhill · 5 Bedrooms · 5 Baths · House · Garden · Equipped kitchen · Patio
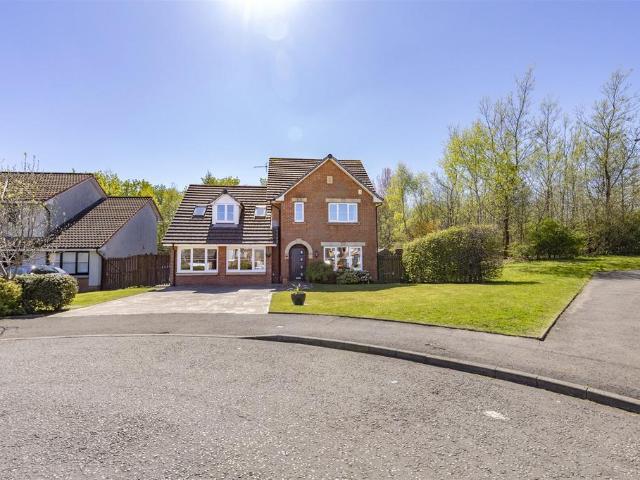
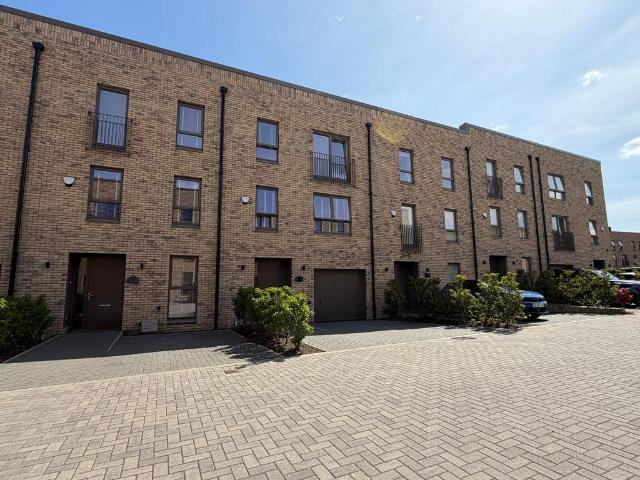
Luxury 5-Bedroom Cala Townhouse | Jordanhill ParkSet within the prestigious Jordanhill Park development, this exceptional Cala townhouse offers an outstanding blend of contemporary design, luxury specification and flexible family living across three beautifully appointed floors.At the heart of the home is a stunning open-plan kitchen, dining and family space featuring a premium German-crafted Nolte kitchen, Silestone worktops, and integrated Siemens appliances. Large aluminium bi-fold doors open onto the private garden and patio, creating a seamless connection between indoor and outdoor living—perfect for entertaining, family gatherings and relaxing summer evenings.Designed with modern lifestyles in mind, the property offers five generously sized bedrooms, stylish fitted wardrobes, luxurious bathrooms and en-suites finished with Porcelanosa tiling, Laufen sanitaryware, fitted vanity units, chrome towel radiators and contemporary fittings throughout.Further benefits include underfloor h
£ 620,000
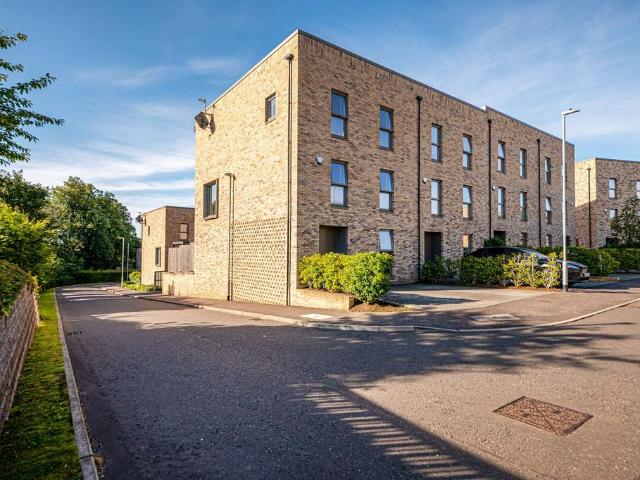
5 bedroom terraced house for sale
View photo
House · for sale
£ 559,000
5 bedroom terraced house for sale
Jordanhill
· 5 Bedrooms · 5 Baths · House
Jordanhill · 5 Bedrooms · 5 Baths · House
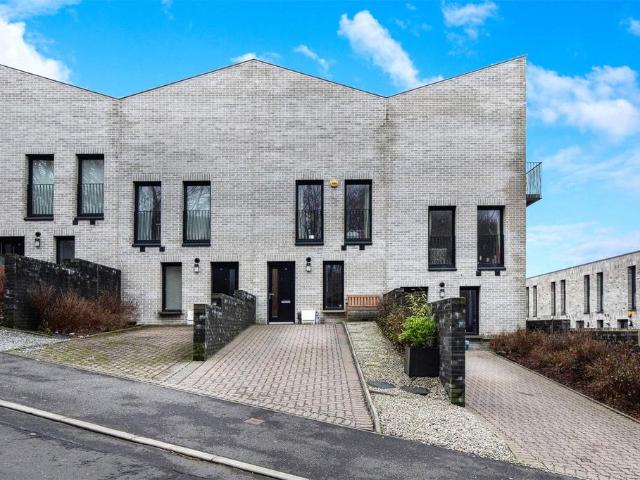
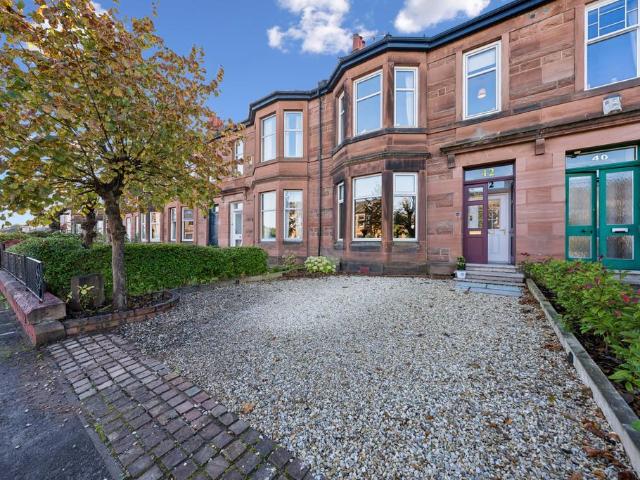
Guided by their chosen interior designer, Louise Bramhill of LBI Interiors, the owners have taken 46 Normal Avenue from the already high-specification blank canvas offering for which Cala are so well known, to a whole other level. Through the careful application of beautifully selected colour schemes, floor and wall coverings, textiles, window dressings and bespoke furniture, a family living space has been created that is quite exceptional. Whilst the photography and video hint at a luxurious standard of finish, it is only when viewing in person that the extraordinary attention to detail and quality of execution can be fully appreciated.This is a breath-takingly beautiful five-bedroom end-terrace townhouse which benefits from a peaceful and particularly private position in a leafy corner of Cala's renowned Jordanhill Park development.Extending to over 2000 square feet and offering accommodation over three levels, the property provides impressive vertical space and an exceptionally prac
£ 559,000
3 bed house for sale
2 pictures
House · for sale
£ 225,000
3 bed house for sale
Jordanhill
· 3 Bedrooms · House
· Garden · Fireplace · Equipped kitchen · Powder room · Concierge
Jordanhill · 3 Bedrooms · House · Garden · Fireplace · Equipped kitchen · Powder room · Concierge
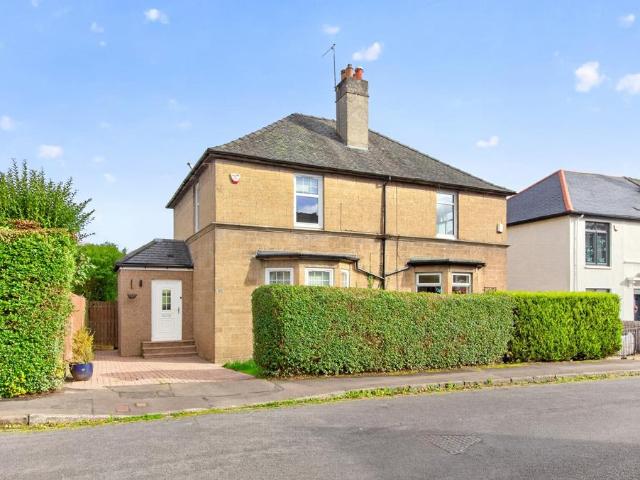
A rare opportunity to purchase a handsome traditional mid terrace villa with a peaceful setting within a small cul de sac avenue with properties on only one side and an outlook onto mature trees. A superb family home quietly tucked away yet still within a convenient location complimented with great transport links including the nearby Yoker Railway Station and new Renfrew Bridge. An added benefit with this sale is that to a degree it offers a blank canvas, allowing multiple opportunities to the buyer, letting them put their own stamp on their new home, setting it up to perfectly suit them and their needs. The accommodation in full comprises: Storm doors to entrance vestibule, reception hallway, WC/cloakroom, bay window lounge with feature fireplace and living flame gas fire, sitting/family room again with a feature fireplace and living flame gas fire, fitted kitchen with appliances and access to the rear garden. Upstairs via a nice broad staircase with original balustrade access is gai
£ 225,000
4 bedroom detached house for sale
View photo
House · for sale
£ 419,995
4 bedroom detached house for sale
Jordanhill
· 4 Bedrooms · House
· Garden · Equipped kitchen · Parking
Jordanhill · 4 Bedrooms · House · Garden · Equipped kitchen · Parking
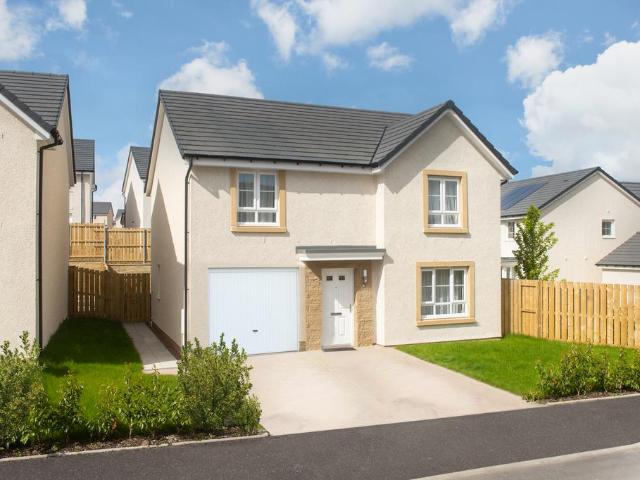
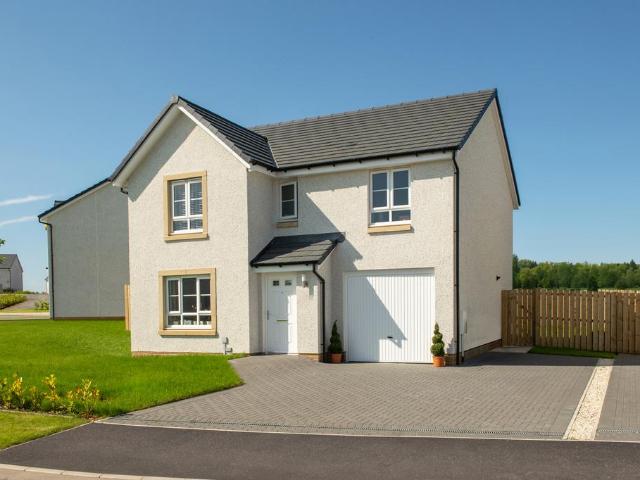
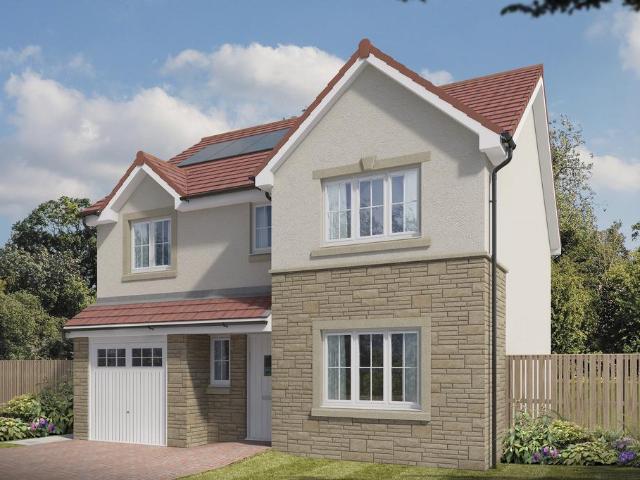
This spacious 4 bedroom detached family home features a large lounge and an open-plan kitchen/dining/family area with garden access. Upstairs, enjoy 4 double bedrooms, including a main bedroom with en suite, plus a separate study for flexible living. A utility room, WC, and integral garage complete this well-designed home
£ 419,995
4 bedroom villa for sale
View photo
House · for sale
£ 285,000
4 bedroom villa for sale
Jordanhill
· 4 Bedrooms · 1 Bath · House
· Parking · Gym
Jordanhill · 4 Bedrooms · 1 Bath · House · Parking · Gym
A characterful period home with an unusually generous plot, flexible accommodation and plenty of potential to create something really special.Dating from around 1870, 20 Calside is a traditional linked-detached villa occupying a prominent corner position within this established Paisley address. The property has been a much-loved family home for many years and now offers a new owner the opportunity to modernise and adapt the accommodation to suit their own requirements.The layout is particularly flexible, with three public rooms on the ground floor and three bedrooms upstairs, meaning the house could comfortably work as either a three-bedroom family home with generous living space or a four-bedroom property, depending on how the rooms are used.There is also excellent potential outside, with a gated driveway, detached garage and a number of useful outbuildings. The attached outbuildings could lend themselves to a home office, gym, studio, workshop or simply excellent storage, while the d
£ 285,000
4 bedroom detached house for sale
View photo
House · for sale
£ 404,995
4 bedroom detached house for sale
Jordanhill
· 4 Bedrooms · House
· Garden · Equipped kitchen
Jordanhill · 4 Bedrooms · House · Garden · Equipped kitchen
Plot 309 (The Victoria) - priced at £404,995 Choose a home that’s meant to be yours Ready to celebrate in style? Save thousands to spend however you choose on selected Bellway plots* – upgrades, deposit, Stamp Duty, the choice is entirely yours. *Available on selected plots only. Terms and conditions apply. For full T&Cs visit bellway.co.uk About the Home This pleasant 4-bedroom detached family home boasts a contemporary, open-plan kitchen and breakfast area, along with an impressive master bedroom to the upper floor. The ground floor of the Victoria offers a welcoming entrance hallway which leads onto a spacious, front-facing living room. Located towards the rear of the property is a contemporary, open-plan kitchen and breakfast area, featuring modern quality appliances such as oven, hob and chimney hood. The spacious breakfast area benefits from a convenient adjoining utility room, and elegant French doors which lead onto the rear garden and maximise natural light. A modern downstair
£ 404,995
4 bedroom detached house for sale
View photo
House · for sale
£ 411,995
4 bedroom detached house for sale
Jordanhill
· 4 Bedrooms · House
· Garden · Parking · Equipped kitchen
Jordanhill · 4 Bedrooms · House · Garden · Parking · Equipped kitchen
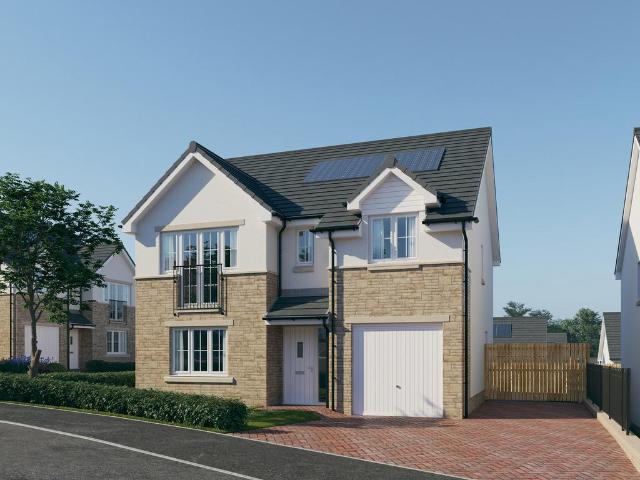
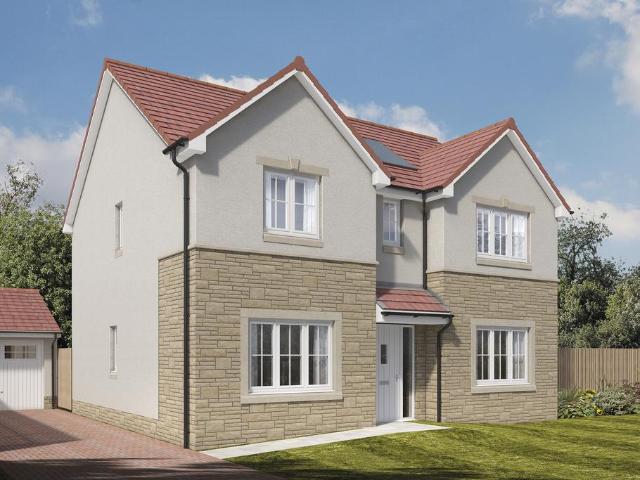
This 4 bedroom detached home provides flexible living with an open-plan kitchen/dining/family area opening to the garden, a generous lounge, and a separate study. Upstairs, 4 double bedrooms include a main bedroom with en suite, plus a family bathroom. A detached garage, utility space, and WC complete this versatile home
£ 411,995
4 bedroom detached house for sale
View photo
House · for sale
£ 369,995
4 bedroom detached house for sale
Jordanhill
· 4 Bedrooms · House
· Garden · Equipped kitchen · Parking
Jordanhill · 4 Bedrooms · House · Garden · Equipped kitchen · Parking
Plot 350 (The Brooklin) - priced at £369,995 Choose a home that’s meant to be yours Ready to celebrate in style? Save thousands to spend however you choose on selected Bellway plots* – upgrades, deposit, Stamp Duty, the choice is entirely yours. *Available on selected plots only. Terms and conditions apply. For full T&Cs visit bellway.co.uk About the Home The Brooklin is a modern 4-bedroom family home that features an en suite to bedroom 1, a well-equipped family bathroom, and an integral garage. The ground floor hosts a kitchen complete with integrated appliances, an integral garage, a front-facing dining room, and a spacious living room with elegant French doors leading to the rear garden. Three double bedrooms – one of which has the additional benefit of an en-suite shower room – and an additional single bedroom share access to a well-equipped family bathroom, complete with Roca sanitaryware, Bristan chrome-finish brassware, and stylish wall tiling. Additional information Estate Man
£ 369,995
4 bedroom detached house for sale
View photo
House · for sale
£ 435,000
4 bedroom detached house for sale
Jordanhill
· 4 Bedrooms · 2 Baths · House
· Garden · Equipped kitchen · Concierge
Jordanhill · 4 Bedrooms · 2 Baths · House · Garden · Equipped kitchen · Concierge
An impressive and versatile four/five-bedroom detached family home, set within a sought-after modern development in Robroyston, offering spacious accommodation and an ideal setting for contemporary family living.This attractive property provides flexible living space over two levels and is presented in excellent condition throughout. The ground floor features a welcoming entrance hallway leading to a bright and spacious lounge, perfect for relaxing or entertaining. To the rear, a modern kitchen/dining area offers ample storage and worktop space, with room for family dining and direct access to the garden, while a separate utility room is conveniently located just off the kitchen. A further reception room on this level provides excellent flexibility and could be utilised as a fifth bedroom, home office, or additional sitting room. A convenient WC completes the lower level.Upstairs, there are four well-proportioned bedrooms, including a generous principal bedroom with en-suite facilities
£ 435,000
3 bedroom detached house for sale
View photo
House · for sale
£ 265,000
3 bedroom detached house for sale
Jordanhill
· 3 Bedrooms · 3 Baths · House
· Garden · Equipped kitchen · Parking · Powder room · Concierge
Jordanhill · 3 Bedrooms · 3 Baths · House · Garden · Equipped kitchen · Parking · Powder room · Concierge
An attractive three bedroom Detached Villa, offering spacious and versatile family accommodation within a popular residential setting. The property is well suited to modern family living, with two reception rooms, a generous dining kitchen, utility room and three double bedrooms, complemented by private gardens and off-street parking.The lower level accommodation comprises a welcoming Hallway leading to a bright and spacious Lounge with attractive flooring and double doors opening into the Dining Kitchen. The Kitchen offers an excellent range of fitted wall and base units, incorporating a gas hob, electric oven, extractor hood and dishwasher, with ample space for dining furniture. French doors provide direct access to the rear garden.A separate Office space/fourth bedroom provides an additional flexible downstairs space. The lower level is completed by a practical Utility Room with access to the garden and a convenient Cloakroom W.C.The upper level comprises three well proportioned Dou
£ 265,000
4 bedroom detached house for sale
View photo
House · for sale
£ 384,995
4 bedroom detached house for sale
Jordanhill
· 4 Bedrooms · House
· Garden · Equipped kitchen · Powder room
Jordanhill · 4 Bedrooms · House · Garden · Equipped kitchen · Powder room
Plot 352 (The Oakmont) - priced at £384,995 Choose a home that’s meant to be yours Ready to celebrate in style? Save thousands to spend however you choose on selected Bellway plots* – upgrades, deposit, Stamp Duty, the choice is entirely yours. *Available on selected plots only. Terms and conditions apply. For full T&Cs visit bellway.co.uk About the Home The Oakmont is an impressive, detached family home which boasts a contemporary, open-plan kitchen and breakfast area, along with four spacious double bedrooms to the upper floor. The ground floor presents a front-facing living room which leads onto the open-plan kitchen and breakfast area. There is an integrated oven, hob and chimney hood included in the kitchen along with a choice of stylish fitted units.* The spacious breakfast area benefits from access to the rear garden via elegant French doors, and adjoins a convenient utility room. There is a modern cloakroom off the utility which features quality Roca sanitaryware and attractive
£ 384,995
4 bedroom detached house for sale
View photo
House · for sale
£ 362,995
4 bedroom detached house for sale
Jordanhill
· 4 Bedrooms · House
· Equipped kitchen · Parking
Jordanhill · 4 Bedrooms · House · Equipped kitchen · Parking
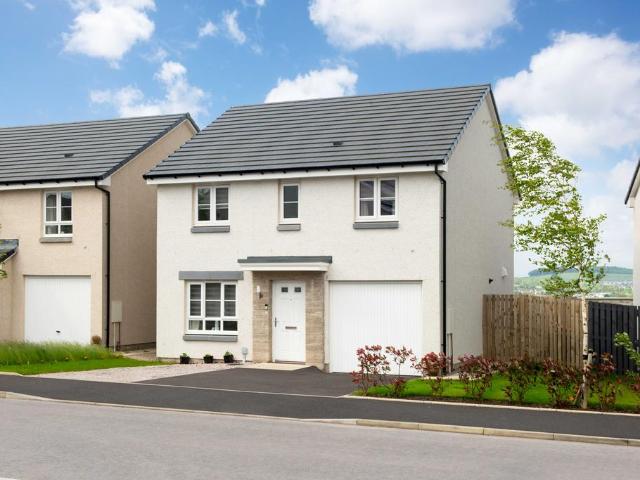
Looking for space? This stylish 4 bedroom detached home is designed for modern living. A welcoming front-facing lounge leads through to a bright open-plan kitchen and dining area with direct access to the rear garden-perfect for entertaining. A handy utility room and WC add convenience. Upstairs, you'll find 4 generous double bedrooms, including a main bedroom with en suite, plus a family bathroom. An integral garage completes this home
£ 362,995
4 bedroom detached house for sale
View photo
House · for sale
£ 429,995
4 bedroom detached house for sale
Jordanhill
· 4 Bedrooms · House
· Garden · Equipped kitchen · Parking · Powder room
Jordanhill · 4 Bedrooms · House · Garden · Equipped kitchen · Parking · Powder room
Plot 354 (The Muirfield) - priced at £429,995 Choose a home that’s meant to be yours Ready to celebrate in style? Save thousands to spend however you choose on selected Bellway plots* – upgrades, deposit, Stamp Duty, the choice is entirely yours. *Available on selected plots only. Terms and conditions apply. For full T&Cs visit bellway.co.uk About the Home The Muirfield is a spacious 4-bedroom family home that features an open-plan kitchen and breakfast area, four double bedrooms, a well-equipped bathroom, an integral garage, and an en-suite shower room to bedrooms 1 and 2. On the ground floor, an integral garage and living room lie at the front of the home, with a hall – complete with a cloakroom – leading to an open-plan kitchen and breakfast area. This space benefits from integrated appliances, French doors to the rear garden, and an adjacent utility. A separate family room completes this floor. Upstairs, four spacious double bedrooms have access to a well-equipped family bathroom,
£ 429,995
4 bedroom detached house for sale
View photo
House · for sale
£ 414,995
4 bedroom detached house for sale
Jordanhill
· 4 Bedrooms · House
· Garden · Parking · Equipped kitchen
Jordanhill · 4 Bedrooms · House · Garden · Parking · Equipped kitchen
This 4 bedroom detached home provides flexible living with an open-plan kitchen/dining/family area opening to the garden, a generous lounge, and a separate study. Upstairs, 4 double bedrooms include a main bedroom with en suite, plus a family bathroom. A detached garage, utility space, and WC complete this versatile home
£ 414,995
4 bedroom detached house for sale
View photo
House · for sale
£ 373,995
4 bedroom detached house for sale
Jordanhill
· 4 Bedrooms · House
· Garden · Equipped kitchen
Jordanhill · 4 Bedrooms · House · Garden · Equipped kitchen
This 4 bedroom home is designed with space and comfort in mind. On the ground floor, you'll find an open-plan kitchen with dining area, complete with French doors opening onto the garden - perfect for entertaining or relaxing. A handy utility room and a bright, spacious lounge complete this level. Upstairs, the main bedroom boasts its own en suite, alongside 3 further double bedrooms and a stylish family bathroom, offering plenty of room for everyone
£ 373,995
3 bedroom terraced house for sale
View photo
House · for sale
£ 240,000
3 bedroom terraced house for sale
Jordanhill
· 3 Bedrooms · 3 Baths · House
· Garden · Equipped kitchen · Parking · Heating
Jordanhill · 3 Bedrooms · 3 Baths · House · Garden · Equipped kitchen · Parking · Heating
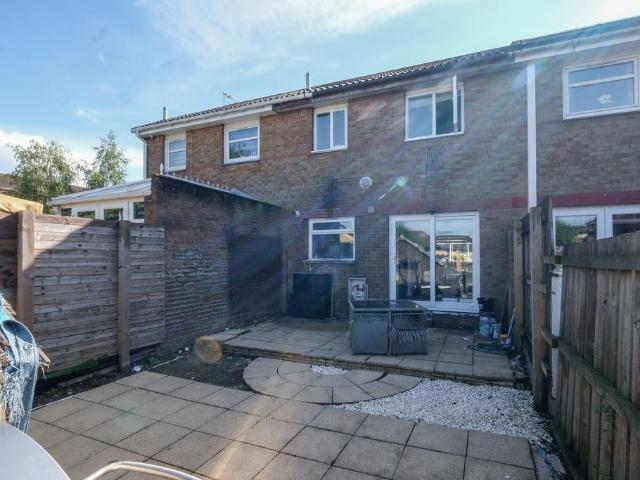
An exceptionally well presented three bedroom mid terrace town house in an outstanding location close to the Canal. The property was built to an uncompromising standard and has been well maintained since new. Stand out modern features are high efficiency heating/insulation and generous master bedroom suite. It would be perfect for a couple or young family looking to live in a child friendly environment with garden close to many amenities. There is off road parking, gas central heating and double glazing.The accommodation extends to hallway with storage and WC, formal lounge with space for dining and door opening to the garden, modern fully fitted kitchen, two double bedrooms and bathroom on first floor, master bedroom with en suite shower room on second floor. The property is in true move in condition and boasts generous storage and outdoor space.Please Note:Your ID and proof of address is required before formally processing any accepted offers.Please note that an AML fee is chargeable
£ 240,000
4 bedroom detached house for sale
View photo
House · for sale
£ 426,995
4 bedroom detached house for sale
Jordanhill
· 4 Bedrooms · House
· Garden · Equipped kitchen · Parking · Powder room
Jordanhill · 4 Bedrooms · House · Garden · Equipped kitchen · Parking · Powder room
Plot 327 (The Muirfield) - priced at £426,995 Choose a home that’s meant to be yours Ready to celebrate in style? Save thousands to spend however you choose on selected Bellway plots* – upgrades, deposit, Stamp Duty, the choice is entirely yours. *Available on selected plots only. Terms and conditions apply. For full T&Cs visit bellway.co.uk About the Home The Muirfield is a spacious 4-bedroom family home that features an open-plan kitchen and breakfast area, four double bedrooms, a well-equipped bathroom, an integral garage, and an en-suite shower room to bedrooms 1 and 2. On the ground floor, an integral garage and living room lie at the front of the home, with a hall – complete with a cloakroom – leading to an open-plan kitchen and breakfast area. This space benefits from integrated appliances, French doors to the rear garden, and an adjacent utility. A separate family room completes this floor. Upstairs, four spacious double bedrooms have access to a well-equipped family bathroom,
£ 426,995
3 bedroom terraced house for sale
View photo
House · for sale
£ 140,000
3 bedroom terraced house for sale
Jordanhill
· 3 Bedrooms · 1 Bath · House
· Garden · Equipped kitchen · Parking
Jordanhill · 3 Bedrooms · 1 Bath · House · Garden · Equipped kitchen · Parking
Our latest listing is a 3 bedroom mid-terrace house located in Glasgow. It is in close proximity to valuable amenities, is able to generate rewarding rental returns and has a tenant currently situated.For investors looking to expand their portfolio, this is a fantastic opportunity!This well-kept home features 3 bedrooms, lounge, kitchen, bathroom, private garden space and on street parking.Investment detailsIt currently produces an annual gross income of £9,600 with tenants currently situated. Considering the purchase price and the potential rental income that could be earned in future years, this will make for a worthwhile addition to an investors property portfolio.For greater detail on this property's investment potential, please see the Let Property Pack linked below.If you are interested, please call us.Tenancy DetailsThere are tenants that currently reside in the property and have consistently paid their rent for the duration of their stay. They do not have any intentions to move
£ 140,000
3 bedroom terraced house for sale
View photo
House · for sale
£ 369,000
3 bedroom terraced house for sale
Jordanhill
· 3 Bedrooms · 1 Bath · House
· Equipped kitchen · Concierge
Jordanhill · 3 Bedrooms · 1 Bath · House · Equipped kitchen · Concierge
Occupying a highly sought after position within a popular residential pocket of Kings Park, this beautifully presented three bedroom mid terrace red sandstone villa has been extensively renovated throughout, creating an exceptional turnkey home finished to an impressive standard. Combining stylish contemporary interiors with an abundance of retained period charm, the property offers generous and versatile accommodation arranged over two levels, making it an ideal choice for families seeking a home ready to move straight into.The property is entered via a welcoming reception hallway, which leads to an impressive bay windowed family room, offering a bright and elegant principal reception space. A separate living room provides further flexibility, while the stylish open plan kitchen and dining room forms the heart of the home. This superb space is complemented by a wood burning stove, excellent storage and a separate pantry, creating a practical yet inviting setting for everyday family li
£ 369,000
4 bedroom detached house for sale
View photo
House · for sale
£ 389,995
4 bedroom detached house for sale
Jordanhill
· 4 Bedrooms · House
· Garden · Equipped kitchen · Parking
Jordanhill · 4 Bedrooms · House · Garden · Equipped kitchen · Parking
This 4 bedroom detached home offers a front-facing lounge and a spacious open-plan kitchen/dining/family area with access to the back garden. Upstairs,4 double bedrooms include a main bedroom with en suite, complemented by a family bathroom. A utility room, WC, and integral garage complete this attractive home
£ 389,995
4 bedroom detached house for sale
View photo
House · for sale
£ 344,995
4 bedroom detached house for sale
Jordanhill
· 4 Bedrooms · House
· Garden · Equipped kitchen · Parking
Jordanhill · 4 Bedrooms · House · Garden · Equipped kitchen · Parking
This 4 bedroom detached home is ideal for those looking to take the next step, with a front-facing lounge and an open-plan kitchen/dining area opening to the garden. Upstairs, 4 bedrooms include a main bedroom with en suite and a family bathroom. A utility space, WC, and integral garage complete this home
£ 344,995
4 bedroom detached house for sale
View photo
House · for sale
£ 425,000
4 bedroom detached house for sale
Jordanhill
· 4 Bedrooms · 3 Baths · House
· Garden · Parking · Equipped kitchen
Jordanhill · 4 Bedrooms · 3 Baths · House · Garden · Parking · Equipped kitchen
48 Cortmalaw Crescent is of brick construction with contrasting pebble dash finish and sandstone detailing, all near presented under a dark grey tiled roof. Internally, the accommodation is inviting and represents an ideal space for family living and entertaining guests. The accommodation has undergone complete improvements throughout including a successful double garage conversion. 48 Cortmalaw Crescent has been finished to an exacting standard throughout, making it an inviting opportunity to the market.Ground Floor Outer front door to welcoming entrance hall, general purpose hallway store housing the electrical switch gear, wc, formal sitting room with Optimyst artificial fire and windows to front gardens and beyond to the Campsie Fells. Generous open plan family living space, comprising of formal dining, stylish and well equipped integrated kitchen with ‘L’ shaped central island unit housing gas hob burners and additional cooker appliances, informal breakfasting and dining bar, all
£ 425,000
4 bedroom semi detached house for sale
View photo
House · for sale
£ 425,000
4 bedroom semi detached house for sale
Jordanhill
· 4 Bedrooms · 2 Baths · House
· Garden · Fireplace
Jordanhill · 4 Bedrooms · 2 Baths · House · Garden · Fireplace
FIVE THINGS THE OWNER LOVES ABOUT THEIR HOME.The added privacy of being located at the end of a private roadExcellent, friendly neighboursSpacious versatile roomsFantastic storage inside the property and with the garageThe generously sized garden and drivewayThis beautifully presented four bedroom traditional stone-built semi-detached house featuring attractive period details is located within one of Paisley’s last private roads.The property is accessed via a convenient porch which allows additional space and security. Opening into the stunning entrance hallway with a grand staircase, decorative panelling and stylish tiled flooring. Flowing into the elegant and spacious lounge featuring a beautiful focal point fireplace, ornate cornicing and a timeless herringbone floor, with large windows providing plenty of natural light. Heading into the sophisticated and well-proportioned dining room with a large bay-style window, ornate ceiling detailing and a striking chandelier, creating an impr
£ 425,000
3 bedroom end of terrace house for sale
View photo
House · for sale
£ 189,000
3 bedroom end of terrace house for sale
Jordanhill
· 3 Bedrooms · 1 Bath · House
· Garden · Equipped kitchen
Jordanhill · 3 Bedrooms · 1 Bath · House · Garden · Equipped kitchen
Accommodation:3 Bedrooms, 1 Lounge/Dining Room, large Fitted Kitchen, Entrance Hall with staircase, large front Garden and driveway. Detailed Planning Consent is in place for a two-bedroom extension to the east gable.GROUND FLOOREntrance HallStorm door and staircase leading to the first floor.Lounge/Dining RoomImitation gas fire with mantle and hearth. Window overlooking the front garden, understairs walk-in cupboard and spotlighting.KitchenFully fitted with wall and floor-mounted cabinets. Partially tiled walls, new boiler, electric oven, gas hob with extractor and partially glazed storm door leading to the rear garden.FIRST FLOORLandingWith airing cupboard housing the water tank.BathroomFitted with bath, WC and wash hand basin, window to the north.Bedroom 1Picture window to the north and fitted mirrored wardrobe.Bedroom 2Picture window to the south and fitted wardrobe.Bedroom 3Third bedroom with window
£ 189,000
3 bedroom semi detached house for sale
View photo
House · for sale
£ 189,000
3 bedroom semi detached house for sale
Jordanhill
· 3 Bedrooms · 1 Bath · House
· Garden · Equipped kitchen
Jordanhill · 3 Bedrooms · 1 Bath · House · Garden · Equipped kitchen
This rarely available extended semi-detached villa enjoys a desirable position within the leafy and highly regarded Mountblow district. Cherished by the same family for over 50 years, the property occupies a peaceful setting away from the main thoroughfare and benefits from a substantial south-facing rear garden. Offering generous and versatile family accommodation, it presents an exceptional opportunity to acquire a well-loved home in a convenient location close to excellent local amenities and transport links.AccommodationThe welcoming entrance hall leads into a particularly bright and generously proportioned lounge, enjoying natural light from both the front and rear elevations. To the rear, the property has been thoughtfully extended to create a spacious kitchen and dining area, providing an ideal setting for everyday family living and entertaining. The dining area offers direct access to the rear garden, seamlessly connecting indoor and outdoor space. Also on the ground floor is a
£ 189,000
4 bedroom detached house for sale
View photo
House · for sale
£ 430,995
4 bedroom detached house for sale
Jordanhill
· 4 Bedrooms · House
· Garden · Equipped kitchen · Parking · Powder room
Jordanhill · 4 Bedrooms · House · Garden · Equipped kitchen · Parking · Powder room
Plot 312 (The Muirfield) - priced at £430,995 Choose a home that’s meant to be yours Ready to celebrate in style? Save thousands to spend however you choose on selected Bellway plots* – upgrades, deposit, Stamp Duty, the choice is entirely yours. *Available on selected plots only. Terms and conditions apply. For full T&Cs visit bellway.co.uk About the Home The Muirfield is a spacious 4-bedroom family home that features an open-plan kitchen and breakfast area, four double bedrooms, a well-equipped bathroom, an integral garage, and an en-suite shower room to bedrooms 1 and 2. On the ground floor, an integral garage and living room lie at the front of the home, with a hall – complete with a cloakroom – leading to an open-plan kitchen and breakfast area. This space benefits from integrated appliances, French doors to the rear garden, and an adjacent utility. A separate family room completes this floor. Upstairs, four spacious double bedrooms have access to a well-equipped family bathroom,
£ 430,995
4 bedroom detached house for sale
View photo
House · for sale
£ 379,995
4 bedroom detached house for sale
Jordanhill
· 4 Bedrooms · House
· Garden · Equipped kitchen · Powder room
Jordanhill · 4 Bedrooms · House · Garden · Equipped kitchen · Powder room
Plot 324 (The Oakmont) - priced at £379,995 Ready to celebrate in style? SAVE UP TO £15,000 to spend however you choose – upgrades, deposit, Stamp Duty, the choice is entirely yours. *Available on selected plots only. Terms and conditions apply. For full T&Cs visit bellway.co.uk About the Home The Oakmont is an impressive, detached family home which boasts a contemporary, open-plan kitchen and breakfast area, along with four spacious double bedrooms to the upper floor. The ground floor presents a front-facing living room which leads onto the open-plan kitchen and breakfast area. There is an integrated oven, hob and chimney hood included in the kitchen along with a choice of stylish fitted units.* The spacious breakfast area benefits from access to the rear garden via elegant French doors, and adjoins a convenient utility room. There is a modern cloakroom off the utility which features quality Roca sanitaryware and attractive chrome brassware. On the first floor there are four generous
£ 379,995
4 bedroom detached house for sale
View photo
House · for sale
£ 407,995
4 bedroom detached house for sale
Jordanhill
· 4 Bedrooms · House
· Garden · Equipped kitchen
Jordanhill · 4 Bedrooms · House · Garden · Equipped kitchen
Plot 353 (The Victoria) - priced at £407,995 Choose a home that’s meant to be yours Ready to celebrate in style? Save thousands to spend however you choose on selected Bellway plots* – upgrades, deposit, Stamp Duty, the choice is entirely yours. *Available on selected plots only. Terms and conditions apply. For full T&Cs visit bellway.co.uk About the Home This pleasant 4-bedroom detached family home boasts a contemporary, open-plan kitchen and breakfast area, along with an impressive master bedroom to the upper floor. The ground floor of the Victoria offers a welcoming entrance hallway which leads onto a spacious, front-facing living room. Located towards the rear of the property is a contemporary, open-plan kitchen and breakfast area, featuring modern quality appliances such as oven, hob and chimney hood. The spacious breakfast area benefits from a convenient adjoining utility room, and elegant French doors which lead onto the rear garden and maximise natural light. A modern downstair
£ 407,995
4 bedroom detached house for sale
View photo
House · for sale
£ 436,995
4 bedroom detached house for sale
Jordanhill
· 4 Bedrooms · House
· Garden · Equipped kitchen · Powder room
Jordanhill · 4 Bedrooms · House · Garden · Equipped kitchen · Powder room
Plot 326 (The Lomond) - priced at £436,995 Choose a home that’s meant to be yours Ready to celebrate in style? Save thousands to spend however you choose on selected Bellway plots* – upgrades, deposit, Stamp Duty, the choice is entirely yours. *Available on selected plots only. Terms and conditions apply. For full T&Cs visit bellway.co.uk About the Home On entering the Lomond, residents will find a welcoming entrance hallway which leads onto a generous, front-facing living room. Towards the rear of the home, there is an impressive, open-plan kitchen and breakfast area, complete with modern fitted units, work surfaces and upstands, along with an integrated oven, hob and hood. There are a set of elegant French doors offering access onto the rear garden via the breakfast area, while a convenient utility room with sink facilities, provides separate access outside. Completing the ground floor living space is a modern cloakroom and useful storage cupboard, both of which can be accessed from
£ 436,995
2 bedroom semi detached house for sale
View photo
House · for sale
£ 295,000
2 bedroom semi detached house for sale
Jordanhill
· 2 Bedrooms · 2 Baths · House
· Garden · Equipped kitchen
Jordanhill · 2 Bedrooms · 2 Baths · House · Garden · Equipped kitchen
An impressive traditional 2 bedroom semi detached family home in a prime location in Kelvindale close to excellent schooling. The property is freshly presented with new flooring and decor and the property would be ideal for a young couple or family. There are also lovely private gardens to front, side and rear.The accommodation comprises bay windowed living room, extension to the rear incorporating generous dining kitchen, downstairs bathroom, upstairs to master bedroom with en suite shower room and second double bedroom. Useful floored attic space. Early viewing strongly recommended. Kelvindale is exceptionally popular with young families and couples due to the close proximity to many independent shops, bars, cafes and restaurants as well as schooling and easy transport links
£ 295,000

Get email alerts

Don't miss out: be the first to know about new properties

The alert was correctly created

On subscribing you accept the conditions of use and the privacy policy
Alert
Receive new ads in your inbox
Save this search
Receive alerts for new listings

We'll send you an email when we have new properties for: "Houses for sale in Jordanhill"

The alert was correctly created

Edgehill Road G11 Glasgow
Woodcroft Avenue G11 Glasgow
Get email alerts and be the first to see new listings
Required field
On subscribing I accept the terms of the privacy policy
Perfect! You'll soon start receiving new listings via email
Alert
Receive an email when we have new ads for Houses for sale in Jordanhill
Save this search
Filters

Bedrooms

Size (sq.ft)

sq.ft
sq.ft

Price

£
£

Property type

Bathrooms

Clear all filters
Receive notifications when new entries are published.