1,174 houses for sale in Kelvindale

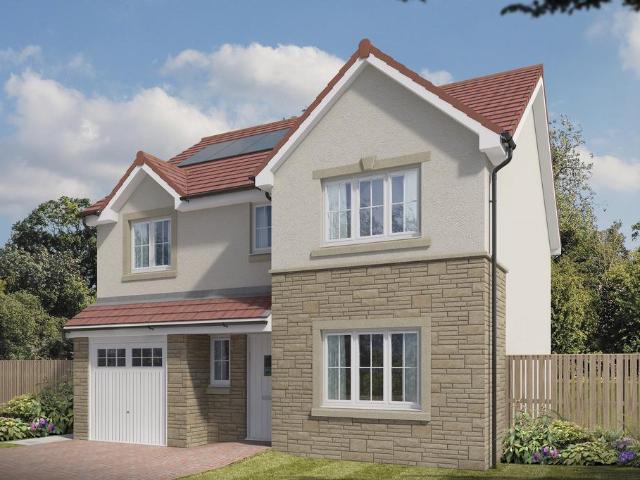
4 bedroom house for sale
View photo
House · for sale
£ 339,000
4 bedroom house for sale
Kelvindale
· 4 Bedrooms · 2 Baths · House
Kelvindale · 4 Bedrooms · 2 Baths · House
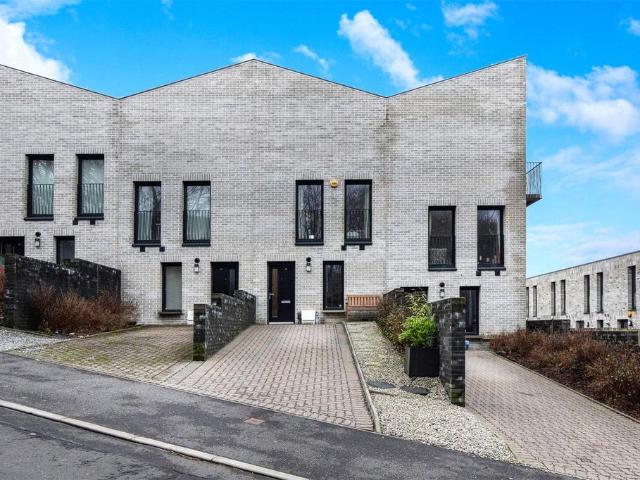
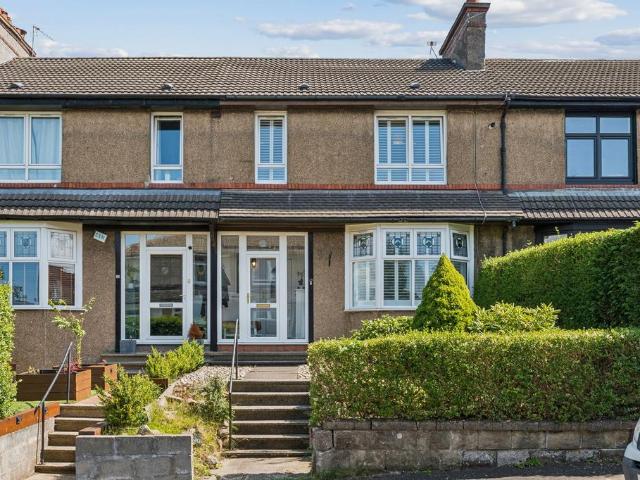
Set within a generous plot on a sought-after Kelvindale address, this substantial family home, originally constructed as a semi-detached property and now attached on both sides, offers exceptionally spacious and versatile accommodation comprising three public rooms, three bedrooms and extensive storage throughout. Kelvindale is an extremely desirable residential pocket, located approximately 1.5 miles from Byres Road. This location provides quick, easy access to a broad spectrum of amenities including a diverse selection of restaurants, bars, coffee shops and boutiques which will cater for most requirements. Kelvindale has highly regarded local primary and secondary schools which are both within walking distance of the home for sale. Manchester Drive is also well-placed for gaining quick, easy access to Great Western Road, which leads towards the M8 motorway - making this an ideal location for anyone who requires to commute throughout West Central Scotland for business. The rear entran
£ 339,000
3 bedroom terraced house for sale
View photo
House · for sale
£ 240,000
3 bedroom terraced house for sale
Kelvindale
· 3 Bedrooms · 3 Baths · House
· Garden · Equipped kitchen · Parking · Heating
Kelvindale · 3 Bedrooms · 3 Baths · House · Garden · Equipped kitchen · Parking · Heating
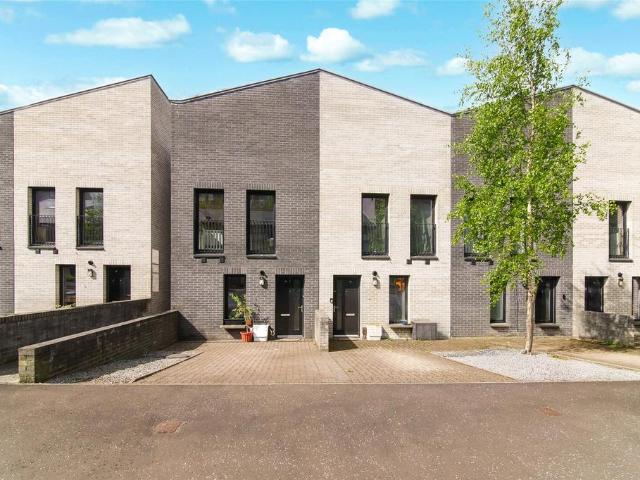
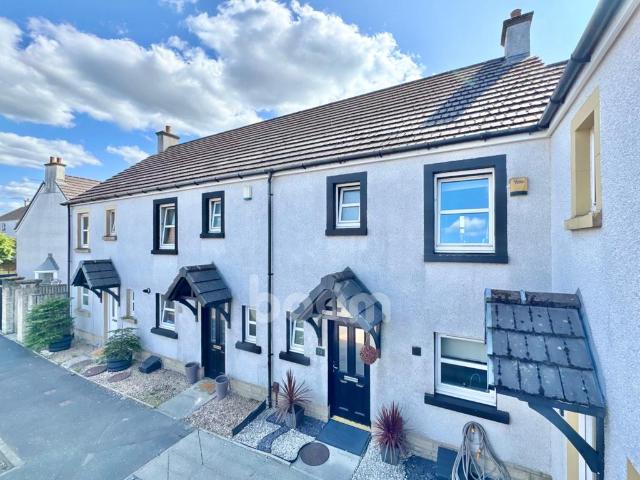
An exceptionally well presented three bedroom mid terrace town house in an outstanding location close to the Canal. The property was built to an uncompromising standard and has been well maintained since new. Stand out modern features are high efficiency heating/insulation and generous master bedroom suite. It would be perfect for a couple or young family looking to live in a child friendly environment with garden close to many amenities. There is off road parking, gas central heating and double glazing.The accommodation extends to hallway with storage and WC, formal lounge with space for dining and door opening to the garden, modern fully fitted kitchen, two double bedrooms and bathroom on first floor, master bedroom with en suite shower room on second floor. The property is in true move in condition and boasts generous storage and outdoor space.Please Note:Your ID and proof of address is required before formally processing any accepted offers.Please note that an AML fee is chargeable
£ 240,000
3 bedroom terraced house for sale
View photo
House · for sale
£ 369,000
New
3 bedroom terraced house for sale
Kelvindale
· 3 Bedrooms · 2 Baths · House
· Garden · Fireplace · Equipped kitchen · Parking · Concierge
Kelvindale · 3 Bedrooms · 2 Baths · House · Garden · Fireplace · Equipped kitchen · Parking · Concierge
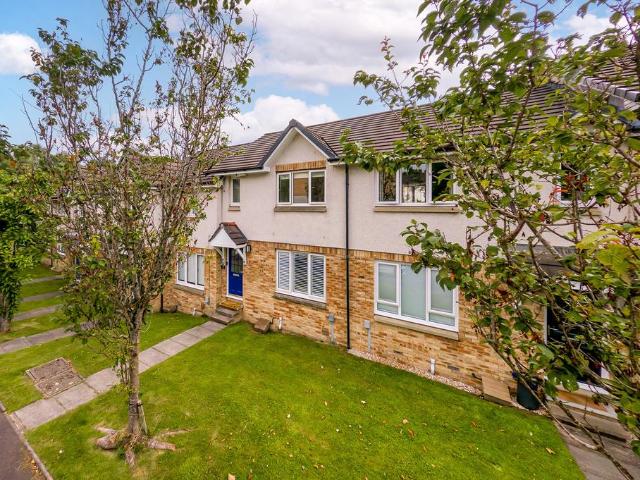
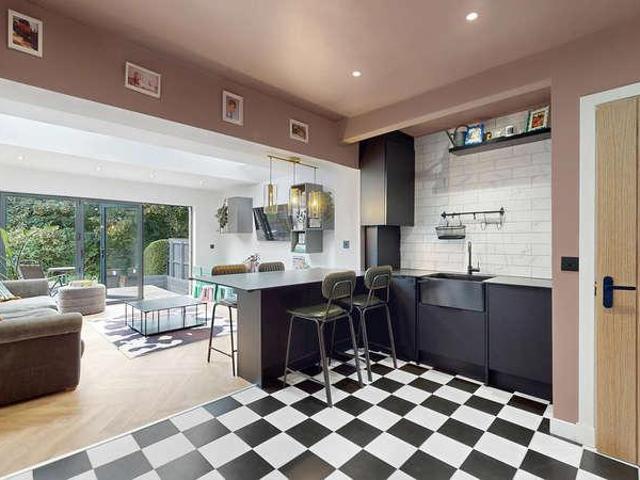
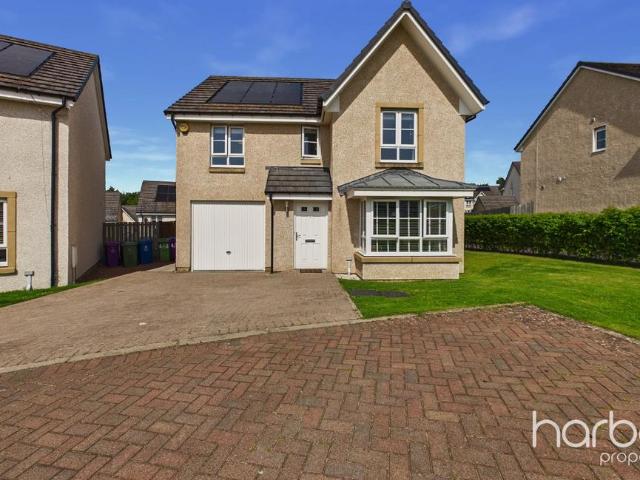
This immediately impressive end-terrace villa occupies a prime position within the highly popular Kelvindale district and offers a superb blend of traditional character, contemporary design and exceptional energy efficiency. Thoughtfully upgraded and extended, the property provides beautifully presented family accommodation filled with natural light, complemented by private gardens, off-street parking and an outstanding range of sustainable features including solar panels, an air source heat pump and an electric vehicle charging point.The accommodation extends to approximately 1260 square feet and is entered via a welcoming reception hall with useful storage and a contemporary WC/cloak. To the front, a charming bay-windowed lounge provides a comfortable and elegant living space, enhanced by a feature fireplace and attractive garden outlook. The heart of the home lies to the rear where an innovative extension has created a stunning open-plan dining kitchen and family/sitting area. The b
£ 369,000
Penrith Drive, Kelvindale, Glasgow, G12
House · for sale
£ 125,000
Penrith Drive, Kelvindale, Glasgow, G12
Kelvindale
· 3 Bedrooms · House
· Garden · Equipped kitchen · Concierge · Heating
Kelvindale · 3 Bedrooms · House · Garden · Equipped kitchen · Concierge · Heating
An exceptionally spacious and flexible three bedroom second floor flat with communal gardens and lovely views close to good schools and easy transport links. The property has been modernised and well maintained, offers double glazing and gas central heating and would be perfect for professionals, students, a couple or young family looking to live at the heart of Kelvindale. The flexible and well laid out accommodation extends to welcoming reception hallway, formal lounge opening to kitchen and bedroom 3, bay windowed master bedroom, further double bedroom, family bathroom. Kelvindale is popular with young couples and families looking to take advantage of the local schools and easy access to the West End and City Centre by both road and rail. Living Room 16'5 x 12'4 (5m x 3.76m). Kitchen 8'3 x 5'9 (2.51m x 1.75m). Bedroom 1 18'3 x 12'3 (5.56m x 3.73m). Bedroom 2 11'8 x 11'3 (3.56m x 3.43m). Bedroom 3 13'3 x 6'3 (4.04m x 1.9m). Bathroom 5'9 x 5'9 (1.75m x 1.75m)
£ 125,000
Dorchester Avenue, Kelvindale, Glasgow, G12
House · for sale
£ 270,000
Dorchester Avenue, Kelvindale, Glasgow, G12
Kelvindale
· 3 Bedrooms · House
· Garden · Equipped kitchen · Parking · Concierge
Kelvindale · 3 Bedrooms · House · Garden · Equipped kitchen · Parking · Concierge
An exceptionally well presented modern ground floor three bedroom apartment in this hugely popular Development by Bellway which was completed in 2021. The property has been beautifully maintained, freshly decorated and offers a very flexible layout for modern living close to a wide range of amenities and easy transport links. The fresh and bright flat extends to welcoming reception hallway with storage, formal lounge with space for dining open plan to contemporary kitchen, master bedroom with en suite shower room, two further double bedrooms, family bathroom. There are doors to the communal gardens and parking from both the living room and master bedroom. Kelvindale is hugely popular due to its highly regarded schooling, easy transport links and many local independent shops, cafes, bars and restaurants. Living Room (at longest and widest points) 21'5 x 11'1 (6.53m x 3.38m). Kitchen (at longest and widest points) 13'1 x 6'9 (4m x 2.06m). Bedroom 1 14' x 11'4 (4.27m x 3.45m). En Suite 6'
£ 270,000
Ripon Drive, Kelvindale, Glasgow, G12
House · for sale
£ 125,000
Ripon Drive, Kelvindale, Glasgow, G12
Kelvindale
· 2 Bedrooms · House
· Garden · Equipped kitchen · Concierge · Heating
Kelvindale · 2 Bedrooms · House · Garden · Equipped kitchen · Concierge · Heating
An exceptionally spacious and flexible two bedroom second floor flat with communal gardens close to good schools and easy transport links. The property has been modernised and well maintained, offers double glazing and gas central heating and would be perfect for professionals, students, a couple or young family looking to live at the heart of Kelvindale. The flexible and well laid out accommodation extends to welcoming reception hallway, formal lounge opening to kitchen and separate dining room, bay windowed master bedroom, further double bedroom, family bathroom. There is clear potential to change the current layout if needed. Kelvindale is popular with young couples and families looking to take advantage of the local schools and easy access to the West End and City Centre by both road and rail. Living Room 15'3 x 10'10 (4.65m x 3.3m). Kitchen 8'2 x 6'2 (2.5m x 1.88m). Dining Room 13' x 6'2 (3.96m x 1.88m). Bedroom 1 15'5 x 12'6 (4.7m x 3.8m). Bedroom 2 11'2 x 11'1 (3.4m x 3.38m). Ba
£ 125,000
Baronald Drive, Kelvindale, Glasgow, G12
Villa · for sale
£ 225,000
Baronald Drive, Kelvindale, Glasgow, G12
Kelvindale
· 3 Bedrooms · Villa
· Garden · Equipped kitchen · Concierge
Kelvindale · 3 Bedrooms · Villa · Garden · Equipped kitchen · Concierge
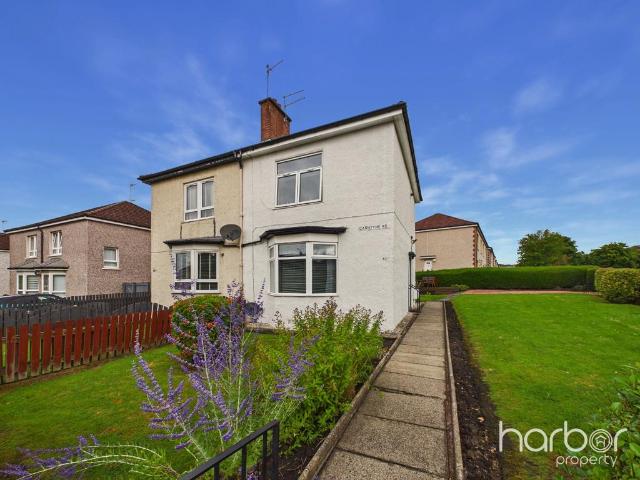
An exceptionally spacious and well laid out three bedroom semi-detached family home with generous garden in a sought after address in Kelvindale close to good schools and easy transport links. The property requires modernisation throughout and offers huge potential to create a stunning period family home. The well laid out and flexible accommodation extends to welcoming reception hallway, formal bay windowed lounge, formal dining room, kitchen, master bedroom, two further bedrooms, family bathroom. Kelvindale is popular with young families looking to take advantage of the local schools and easy access to the West End and City Centre by both road and rail. Living Room 13'10 x 12'8 (4.22m x 3.86m). Dining Room 13'11 x 12'8 (4.24m x 3.86m). Kitchen 10'10 x 8' (3.3m x 2.44m). Bedroom 1 15'1 x 11'7 (4.6m x 3.53m). Bedroom 2 13'3 x 11'7 (4.04m x 3.53m). Bedroom 3 9'5 x 8'11 (2.87m x 2.72m). Bathroom 7'8 x 6'8 (2.34m x 2.03m)
£ 225,000
Whitelaw Street, Maryhill Locks, Glasgow, G20
Terraced House · for sale
£ 230,000
Whitelaw Street, Maryhill Locks, Glasgow, G20
Kelvindale
· 3 Bedrooms · Terraced House
· Garden · Equipped kitchen · Parking · Heating
Kelvindale · 3 Bedrooms · Terraced House · Garden · Equipped kitchen · Parking · Heating
An exceptionally well presented modern three bedroom terraced town house in an outstanding location close to the Canal. The property was built to an uncompromising standard and has been well maintained since new. Stand out modern features are high efficiency heating/insulation and generous master bedroom suite. It would be perfect for a couple or young family looking to live in a child friendly environment with garden close to many amenities. There is off road parking, gas central heating and double glazing. The accommodation extends to hallway with storage and WC, formal lounge with space for dining and door opening to the garden, modern fully fitted kitchen, two double bedrooms and bathroom on first floor, master bedroom with en suite shower room on second floor. The property is in true move in condition and boasts generous outdoor space. Living Room 13'4 x 12'3 (4.06m x 3.73m). Kitchen 11'6 x 6'4 (3.5m x 1.93m). WC 4'10 x 4'8 (1.47m x 1.42m). Master Bedroom (at longest and widest po
£ 230,000
3 Bedroom Semi Detached House
View photo
Villa · for sale
£ 170,000
New
3 Bedroom Semi Detached House
Kelvindale
· 3 Bedrooms · Villa
· Garden · Equipped kitchen · Concierge
Kelvindale · 3 Bedrooms · Villa · Garden · Equipped kitchen · Concierge
Presented to the market in a popular and peaceful residential setting, this three-bedroom semi-detached villa offers generous and versatile accommodation, together with excellent outdoor space and exciting potential for the new owner to modernise and personalise to their own taste. While requiring a degree of cosmetic upgrading, the property provides a superb blank canvas and represents an excellent opportunity for first-time buyers and young families alike. Early viewing is highly recommended. The accommodation begins with a welcoming reception hallway, featuring useful storage and a staircase leading to the upper level. The bright and spacious lounge is positioned to the front of the property and enjoys a pleasant outlook over the front gardens, providing a comfortable principal living space.To the rear, the dining kitchen offers excellent potential and is fitted with a range of wall and base-mounted units, with ample space for appliances. French doors from the dining area provide di
£ 170,000
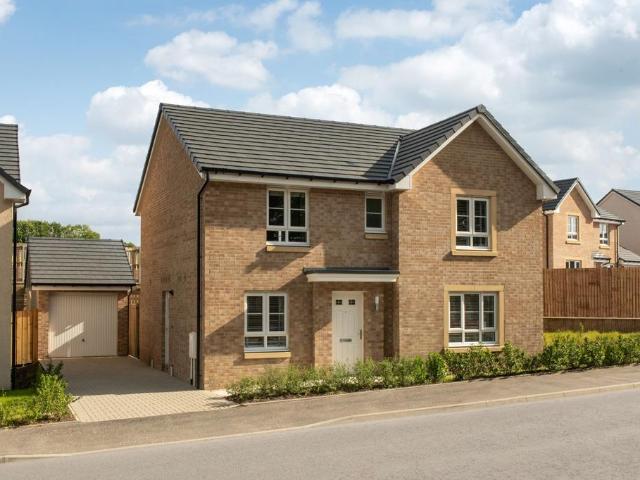
4 bedroom detached house for sale
View photo
House · for sale
£ 404,995
4 bedroom detached house for sale
Kelvindale
· 4 Bedrooms · House
· Garden · Equipped kitchen
Kelvindale · 4 Bedrooms · House · Garden · Equipped kitchen
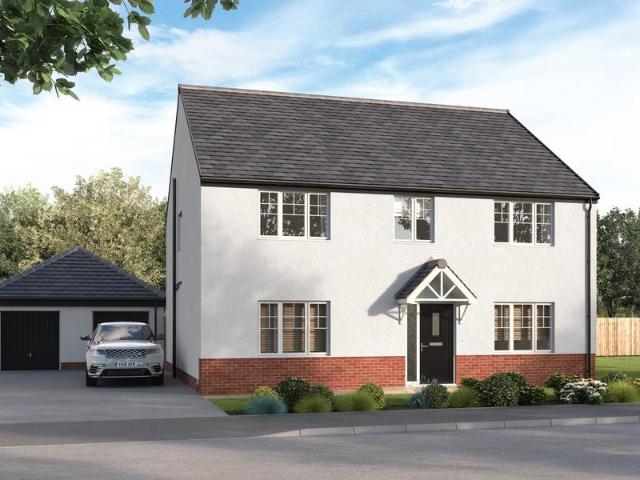
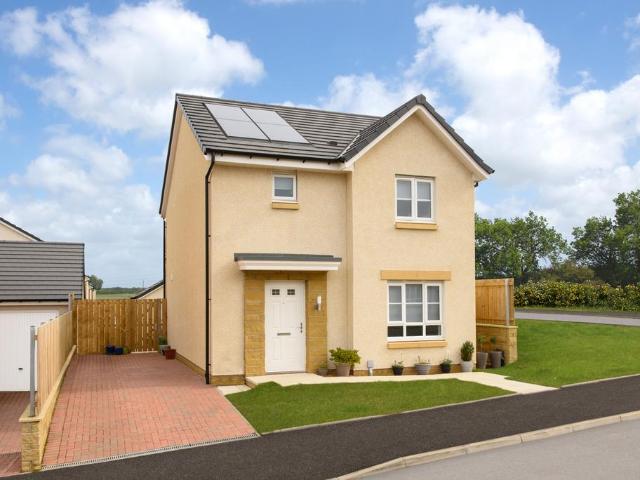
Plot 309 (The Victoria) - priced at £404,995 Choose a home that’s meant to be yours Ready to celebrate in style? Save thousands to spend however you choose on selected Bellway plots* – upgrades, deposit, Stamp Duty, the choice is entirely yours. *Available on selected plots only. Terms and conditions apply. For full T&Cs visit bellway.co.uk About the Home This pleasant 4-bedroom detached family home boasts a contemporary, open-plan kitchen and breakfast area, along with an impressive master bedroom to the upper floor. The ground floor of the Victoria offers a welcoming entrance hallway which leads onto a spacious, front-facing living room. Located towards the rear of the property is a contemporary, open-plan kitchen and breakfast area, featuring modern quality appliances such as oven, hob and chimney hood. The spacious breakfast area benefits from a convenient adjoining utility room, and elegant French doors which lead onto the rear garden and maximise natural light. A modern downstair
£ 404,995
4 bedroom detached house for sale
View photo
House · for sale
£ 411,995
4 bedroom detached house for sale
Kelvindale
· 4 Bedrooms · House
· Garden · Parking · Equipped kitchen
Kelvindale · 4 Bedrooms · House · Garden · Parking · Equipped kitchen
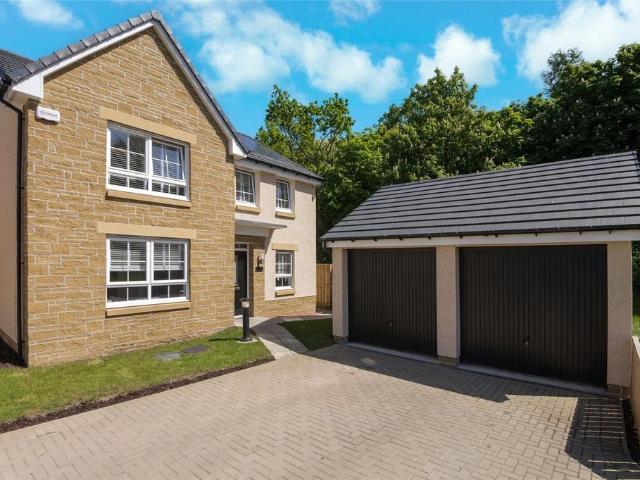
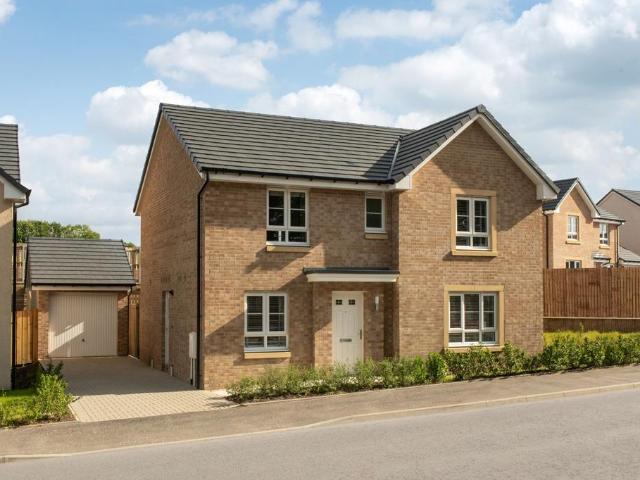
This 4 bedroom detached home provides flexible living with an open-plan kitchen/dining/family area opening to the garden, a generous lounge, and a separate study. Upstairs, 4 double bedrooms include a main bedroom with en suite, plus a family bathroom. A detached garage, utility space, and WC complete this versatile home
£ 411,995
3 bedroom semi detached house for sale
View photo
House · for sale
£ 185,000
New
3 bedroom semi detached house for sale
Kelvindale
· 3 Bedrooms · 1 Bath · House
· Garden · Equipped kitchen · Concierge
Kelvindale · 3 Bedrooms · 1 Bath · House · Garden · Equipped kitchen · Concierge
Set within a peaceful and secluded position on Lethamhill Road in the heart of Riddrie, this impressive three-bedroom semi-detached home presents a rare opportunity to acquire a fantastic family property in one of the area’s most sought after and seldom available streets. Occupying an excellent plot with beautifully utilised outdoor space to both the front and rear, the property offers generous accommodation throughout, along with the added benefit of a substantial floored loft space, creating a home with exceptional versatility and broad appeal.The accommodation begins with a bright and spacious front facing living room, a welcoming main reception space filled with natural light and ideal for both everyday family life and entertaining. To the rear, the modern kitchen has been recently upgraded and provides an excellent amount of storage and worktop space, with direct access out to the rear garden, making it a particularly practical and sociable part of the home. A stylish ground floor
£ 185,000
4 bedroom detached house for sale
View photo
House · for sale
£ 369,995
4 bedroom detached house for sale
Kelvindale
· 4 Bedrooms · House
· Garden · Equipped kitchen · Parking
Kelvindale · 4 Bedrooms · House · Garden · Equipped kitchen · Parking
Plot 350 (The Brooklin) - priced at £369,995 Choose a home that’s meant to be yours Ready to celebrate in style? Save thousands to spend however you choose on selected Bellway plots* – upgrades, deposit, Stamp Duty, the choice is entirely yours. *Available on selected plots only. Terms and conditions apply. For full T&Cs visit bellway.co.uk About the Home The Brooklin is a modern 4-bedroom family home that features an en suite to bedroom 1, a well-equipped family bathroom, and an integral garage. The ground floor hosts a kitchen complete with integrated appliances, an integral garage, a front-facing dining room, and a spacious living room with elegant French doors leading to the rear garden. Three double bedrooms – one of which has the additional benefit of an en-suite shower room – and an additional single bedroom share access to a well-equipped family bathroom, complete with Roca sanitaryware, Bristan chrome-finish brassware, and stylish wall tiling. Additional information Estate Man
£ 369,995
4 bedroom detached house for sale
View photo
House · for sale
£ 435,000
4 bedroom detached house for sale
Kelvindale
· 4 Bedrooms · 2 Baths · House
· Garden · Equipped kitchen · Concierge
Kelvindale · 4 Bedrooms · 2 Baths · House · Garden · Equipped kitchen · Concierge
An impressive and versatile four/five-bedroom detached family home, set within a sought-after modern development in Robroyston, offering spacious accommodation and an ideal setting for contemporary family living.This attractive property provides flexible living space over two levels and is presented in excellent condition throughout. The ground floor features a welcoming entrance hallway leading to a bright and spacious lounge, perfect for relaxing or entertaining. To the rear, a modern kitchen/dining area offers ample storage and worktop space, with room for family dining and direct access to the garden, while a separate utility room is conveniently located just off the kitchen. A further reception room on this level provides excellent flexibility and could be utilised as a fifth bedroom, home office, or additional sitting room. A convenient WC completes the lower level.Upstairs, there are four well-proportioned bedrooms, including a generous principal bedroom with en-suite facilities
£ 435,000
4 bedroom detached house for sale
View photo
House · for sale
£ 384,995
4 bedroom detached house for sale
Kelvindale
· 4 Bedrooms · House
· Garden · Equipped kitchen · Powder room
Kelvindale · 4 Bedrooms · House · Garden · Equipped kitchen · Powder room
Plot 352 (The Oakmont) - priced at £384,995 Choose a home that’s meant to be yours Ready to celebrate in style? Save thousands to spend however you choose on selected Bellway plots* – upgrades, deposit, Stamp Duty, the choice is entirely yours. *Available on selected plots only. Terms and conditions apply. For full T&Cs visit bellway.co.uk About the Home The Oakmont is an impressive, detached family home which boasts a contemporary, open-plan kitchen and breakfast area, along with four spacious double bedrooms to the upper floor. The ground floor presents a front-facing living room which leads onto the open-plan kitchen and breakfast area. There is an integrated oven, hob and chimney hood included in the kitchen along with a choice of stylish fitted units.* The spacious breakfast area benefits from access to the rear garden via elegant French doors, and adjoins a convenient utility room. There is a modern cloakroom off the utility which features quality Roca sanitaryware and attractive
£ 384,995
2 bedroom semi detached house for sale
View photo
House · for sale
£ 175,000
New
2 bedroom semi detached house for sale
Kelvindale
· 2 Bedrooms · 1 Bath · House
· Equipped kitchen
Kelvindale · 2 Bedrooms · 1 Bath · House · Equipped kitchen
Occupying a substantial corner plot in a popular residential setting, this beautifully presented 2-bedroom semi-detached home on Corston Street offers generous outdoor space, well-proportioned accommodation, and a practical layout, making it an excellent choice for a wide range of buyers.Upon entering, you are welcomed by a bright and spacious hallway, creating an inviting first impression and providing access to the principal living areas.The lounge is bright and spacious, benefiting from plenty of natural light and creating a comfortable setting for both relaxing and everyday living. The separate modern fitted kitchen offers a practical layout with good storage and worktop space, making it well suited to everyday cooking and dining.Completing the ground floor is the main family bathroom, featuring a bath with overhead shower, WC, and wash hand basin.Upstairs, the property offers two generously proportioned bedrooms, both providing ample space for freestanding furniture and creating c
£ 175,000
4 bedroom detached house for sale
View photo
House · for sale
£ 362,995
4 bedroom detached house for sale
Kelvindale
· 4 Bedrooms · House
· Equipped kitchen · Parking
Kelvindale · 4 Bedrooms · House · Equipped kitchen · Parking
Looking for space? This stylish 4 bedroom detached home is designed for modern living. A welcoming front-facing lounge leads through to a bright open-plan kitchen and dining area with direct access to the rear garden-perfect for entertaining. A handy utility room and WC add convenience. Upstairs, you'll find 4 generous double bedrooms, including a main bedroom with en suite, plus a family bathroom. An integral garage completes this home
£ 362,995
4 bedroom detached house for sale
View photo
House · for sale
£ 330,000
4 bedroom detached house for sale
Kelvindale
· 4 Bedrooms · 3 Baths · House
· Equipped kitchen · Parking
Kelvindale · 4 Bedrooms · 3 Baths · House · Equipped kitchen · Parking
Nestled within the sought-after Oykel Crescent in Robroyston, this impressive four-bedroom detached family home occupies an enviable plot with a stunning open outlook across surrounding greenery, offering a wonderful sense of privacy and a peaceful setting rarely found within modern developments.To the front, the property boasts a generous driveway providing ample off-street parking, along with an integral garage for additional storage or secure parking.Internally, the home offers spacious and well-proportioned accommodation throughout. The welcoming entrance hallway features a convenient guest WC and leads into a bright and expansive lounge, beautifully enhanced by a large box bay window that floods the room with natural light and creates the perfect space for relaxing or entertaining.To the rear, the heart of the home is the superb kitchen and dining area, thoughtfully designed for modern family living. The kitchen is fitted with a range of integrated appliances including an oven, ga
£ 330,000
5 bedroom detached house for sale
View photo
House · for sale
£ 516,995
5 bedroom detached house for sale
Kelvindale
· 5 Bedrooms · House
· Garden · Equipped kitchen
Kelvindale · 5 Bedrooms · House · Garden · Equipped kitchen
Discover the Thurso, a stunning 5 bedroom home. Ground Floor: Enter into a bright entrance hallway leading to a generously sized, separate lounge room as well as a useful snug space. The modern open plan kitchen features a range of integrated appliances and boasts additional utility space and another sizeable sunlit family area complete with two sets of French doors that open out to the rear garden. The Thurso also boasts a large downstairs WC and under stair storage making it ideal for family living. First Floor: Upstairs you enter to a spacious landing with even more storage space to keep things tidy. You'll find two large double bedrooms both served by contemporary en-suite shower rooms. As well as this the Thurso also features an additional 3 single bedrooms perfect for growing families which are all served by a modern family bathroom with sanitaryware and tiling
£ 516,995
4 bedroom detached house for sale
View photo
House · for sale
£ 411,995
4 bedroom detached house for sale
Kelvindale
· 4 Bedrooms · House
· Garden · Equipped kitchen · Parking
Kelvindale · 4 Bedrooms · House · Garden · Equipped kitchen · Parking
This 4 bedroom detached home, offers open-plan living with a kitchen/dining/family area and French doors out to the garden. A spacious lounge, utility room, and integral garage complete the downstairs of your home. Upstairs, two of your four double bedrooms benefit from an en suite shower room
£ 411,995
4 bedroom detached house for sale
View photo
House · for sale
£ 414,995
4 bedroom detached house for sale
Kelvindale
· 4 Bedrooms · House
· Garden · Parking · Equipped kitchen
Kelvindale · 4 Bedrooms · House · Garden · Parking · Equipped kitchen
This 4 bedroom detached home provides flexible living with an open-plan kitchen/dining/family area opening to the garden, a generous lounge, and a separate study. Upstairs, 4 double bedrooms include a main bedroom with en suite, plus a family bathroom. A detached garage, utility space, and WC complete this versatile home
£ 414,995
4 bedroom detached house for sale
View photo
House · for sale
£ 427,000
Updated
4 bedroom detached house for sale
Kelvindale
· 4 Bedrooms · House
Kelvindale · 4 Bedrooms · House
Plot 119 | The Stewart | Monument Way *We have a range of offers available - At Monument Way, we have a range of offers available on selected homes. From a contribution towards your deposit to help with your Stamp Duty, our experienced sales team are on hand to find the best offer to suit you. Please click the “Find out more” button below to view the terms and conditions applicable to such offers. - Offer available on selected plots and developments only, subject to contract and status. The amount we pay will be agreed prior to reservation with our Sales Executive. The amount we agree to pay in total will be up to 5% of the purchase price of the property you choose to buy, inclusive of any other incentives. The upgrades/options range available to you shall be dependent on the build stage of the property you choose to buy and may be subject to plot specific restrictions. The amount we agree to pay will be a one-off payment and the relevant amount shall be deducted from your completion s
£ 427,000
4 bedroom detached house for sale
View photo
House · for sale
£ 434,995
4 bedroom detached house for sale
Kelvindale
· 4 Bedrooms · House
· Garden · Equipped kitchen · Powder room
Kelvindale · 4 Bedrooms · House · Garden · Equipped kitchen · Powder room
Plot 333 (The Lomond) - priced at £434,995 Ready to celebrate in style? Save up to £20,000 to spend however you choose – upgrades, deposit, Stamp Duty, the choice is entirely yours. *Available on selected plots only. Terms and conditions apply. For full T&Cs visit bellway.co.uk About the Home On entering the Lomond, residents will find a welcoming entrance hallway which leads onto a generous, front-facing living room. Towards the rear of the home, there is an impressive, open-plan kitchen and breakfast area, complete with modern fitted units, work surfaces and upstands, along with an integrated oven, hob and hood. There are a set of elegant French doors offering access onto the rear garden via the breakfast area, while a convenient utility room with sink facilities, provides separate access outside. Completing the ground floor living space is a modern cloakroom and useful storage cupboard, both of which can be accessed from the hallway. To the first floor, there is a spacious landing w
£ 434,995
4 bedroom detached house for sale
View photo
House · for sale
£ 373,995
4 bedroom detached house for sale
Kelvindale
· 4 Bedrooms · House
· Garden · Equipped kitchen
Kelvindale · 4 Bedrooms · House · Garden · Equipped kitchen
This 4 bedroom home is designed with space and comfort in mind. On the ground floor, you'll find an open-plan kitchen with dining area, complete with French doors opening onto the garden - perfect for entertaining or relaxing. A handy utility room and a bright, spacious lounge complete this level. Upstairs, the main bedroom boasts its own en suite, alongside 3 further double bedrooms and a stylish family bathroom, offering plenty of room for everyone
£ 373,995
4 bedroom detached house for sale
View photo
House · for sale
£ 359,995
4 bedroom detached house for sale
Kelvindale
· 4 Bedrooms · House
· Equipped kitchen · Parking
Kelvindale · 4 Bedrooms · House · Equipped kitchen · Parking
Looking for space? This stylish 4 bedroom detached home is designed for modern living. A welcoming front-facing lounge leads through to a bright open-plan kitchen and dining area with direct access to the rear garden-perfect for entertaining. A handy utility room and WC add convenience. Upstairs, you'll find 4 generous double bedrooms, including a main bedroom with en suite, plus a family bathroom. An integral garage completes this home
£ 359,995

Get email alerts

Don't miss out: be the first to know about new properties

The alert was correctly created

On subscribing you accept the conditions of use and the privacy policy
Alert
Receive new ads in your inbox
Save this search
Receive alerts for new listings

We'll send you an email when we have new properties for: "Houses for sale in Kelvindale"

The alert was correctly created

Whittingehame Drive G12 Glasgow
Kelvin Court G12 Glasgow
Get email alerts and be the first to see new listings
Required field
On subscribing I accept the terms of the privacy policy
Perfect! You'll soon start receiving new listings via email
Alert
Receive an email when we have new ads for Houses for sale in Kelvindale
Save this search
Filters

Bedrooms

Size (sq.ft)

sq.ft
sq.ft

Price

£
£

Property type

Bathrooms

Clear all filters
Receive notifications when new entries are published.