1,763 houses for sale in G82

2 bed house for sale
2 pictures
House · for sale
£ 160,000
New
2 bed house for sale
G82
· 2 Bedrooms · House
· Garden · Equipped kitchen
G82 · 2 Bedrooms · House · Garden · Equipped kitchen
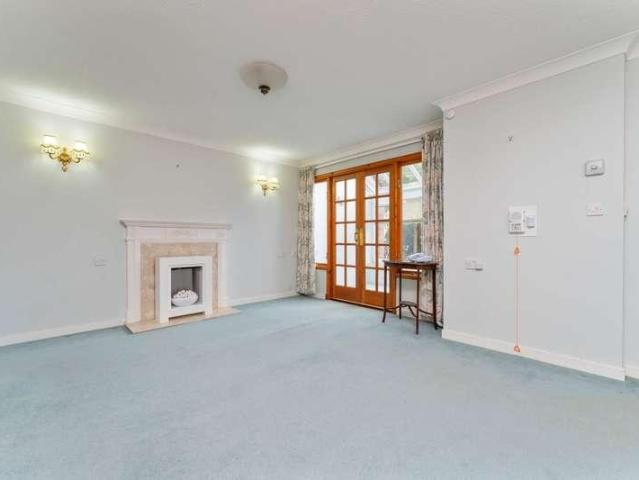
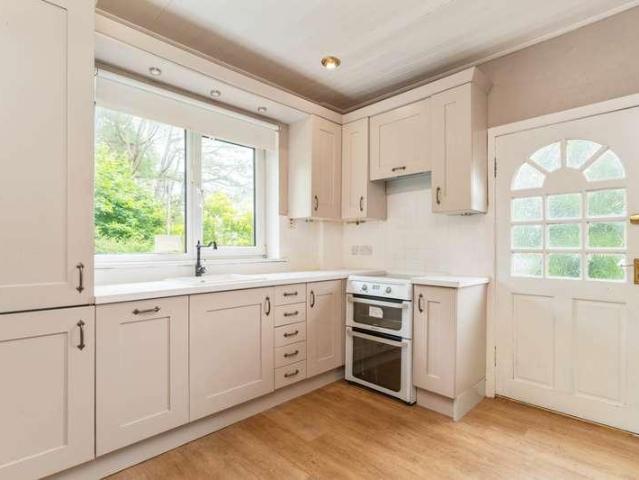
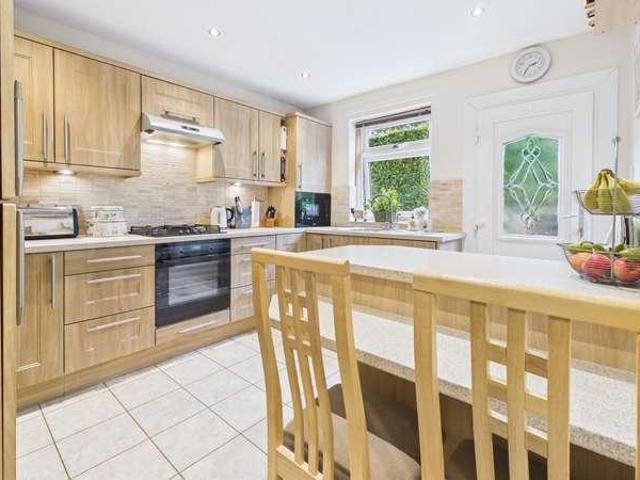
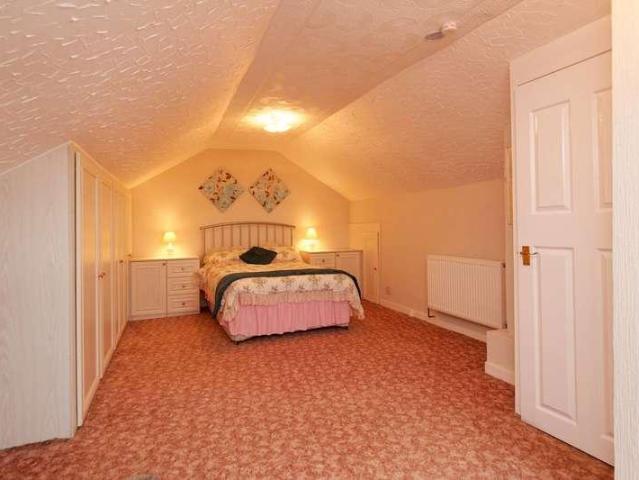
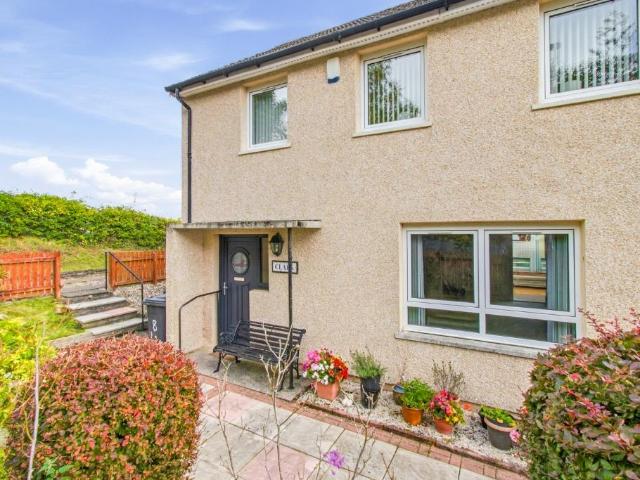
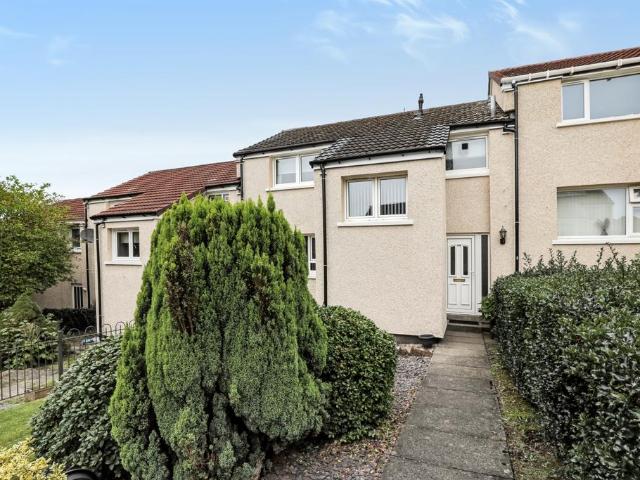
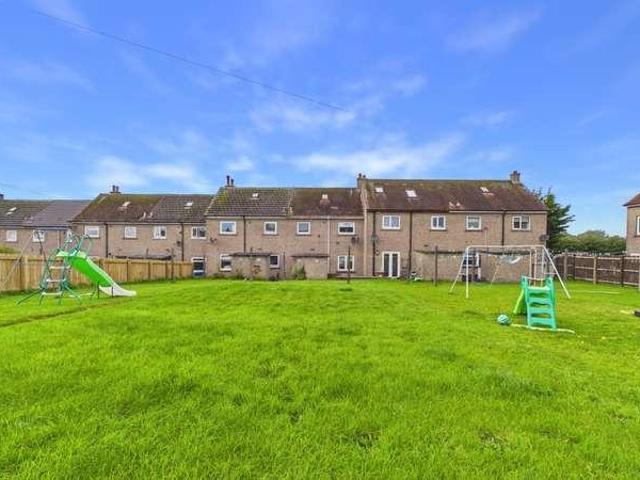
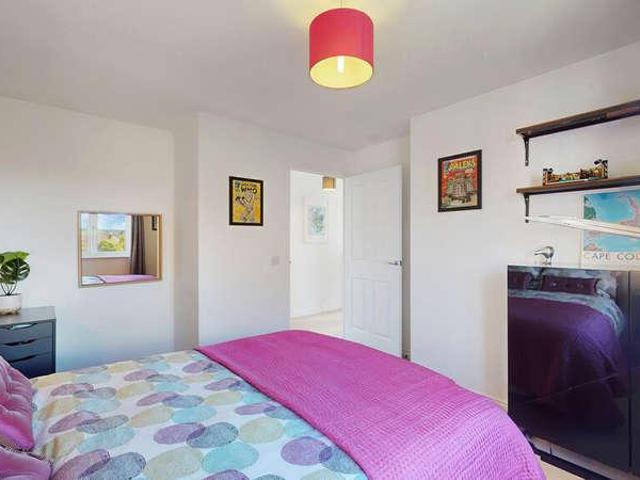
Positioned towards the edge of the village, Kingswood Road is a well-proportioned two-bedroom terraced home with an open outlook to the front, generous room sizes and a rear garden. Step inside and the hallway provides access to the ground-floor accommodation, with a useful storage cupboard tucked beneath the stairs. The lounge/diner is a bright and versatile living space, with dual-aspect windows allowing plenty of natural light throughout the room. There is ample space to create separate areas for relaxing and dining, making this an easy room to adapt around everyday life. To the rear of the home, the modern kitchen is fitted with a range of wall and floor-mounted cabinets providing good storage and workspace. A rear door leads directly out to the garden, ideal for summer days and everyday access to the outdoor space. Upstairs, there are two excellent double bedrooms, giving plenty of flexibility for couples, small families, first-time buyers or anyone looking for a home office or gu
£ 160,000
4 bed house for sale
2 pictures
House · for sale
£ 335,000
New
4 bed house for sale
G82
· 4 Bedrooms · House
· Garden
G82 · 4 Bedrooms · House · Garden
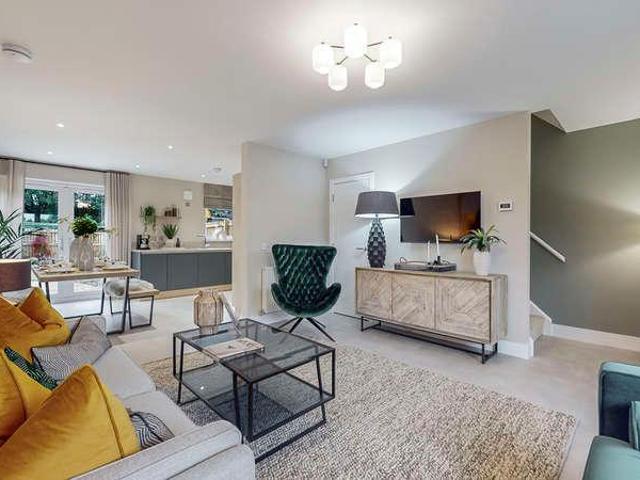
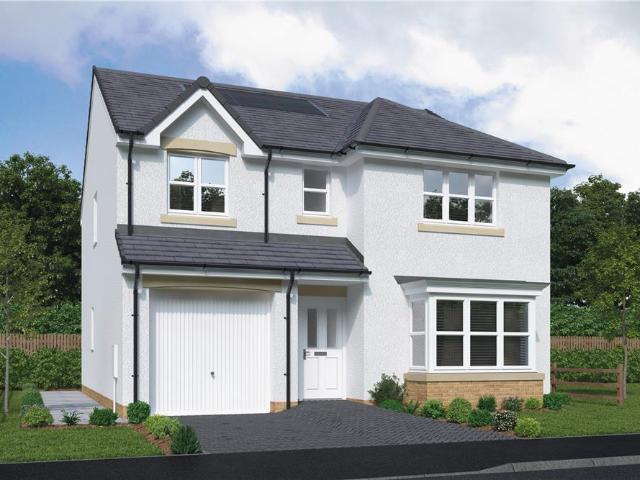
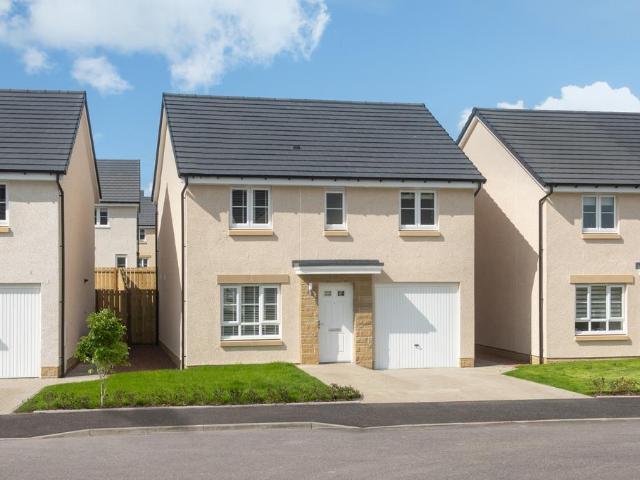
Set within the hugely popular Dargavel Village development in Bishopton is a beautifully presented detached family home offering generous, flexible accommodation, private gardens and exceptional value for money. With four excellent bedrooms, two public rooms and the option of creating a fifth bedroom on the ground floor, this is a home designed to adapt effortlessly to modern family life. Dargavel Village has quickly established itself as one of Renfrewshire's most desirable places to live. Created as a major new community on the former Royal Ordnance Factory site at Bishopton, it has grown into a thriving modern village in its own right, combining contemporary homes with extensive green spaces, woodland walks, local amenities and excellent schooling. For commuters, Bishopton railway station is a major attraction, providing straightforward links into Glasgow, while the nearby motorway network makes travelling throughout the Central Belt equally convenient. It is a setting that offers t
£ 335,000
5 bed house for sale
2 pictures
House · for sale
£ 495,000
New
5 bed house for sale
G82
· 5 Bedrooms · House
· Parking
G82 · 5 Bedrooms · House · Parking
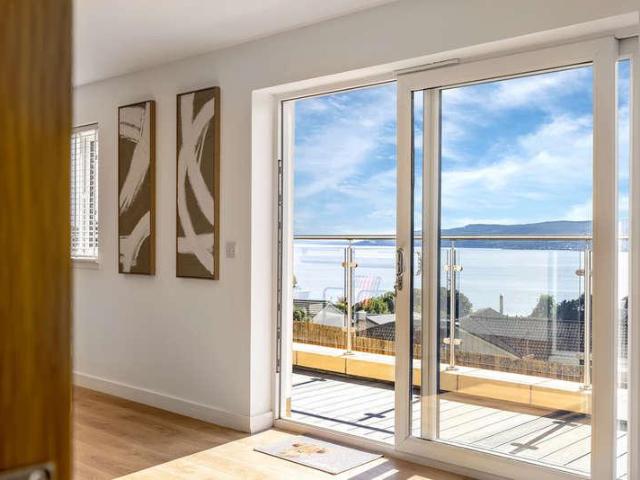
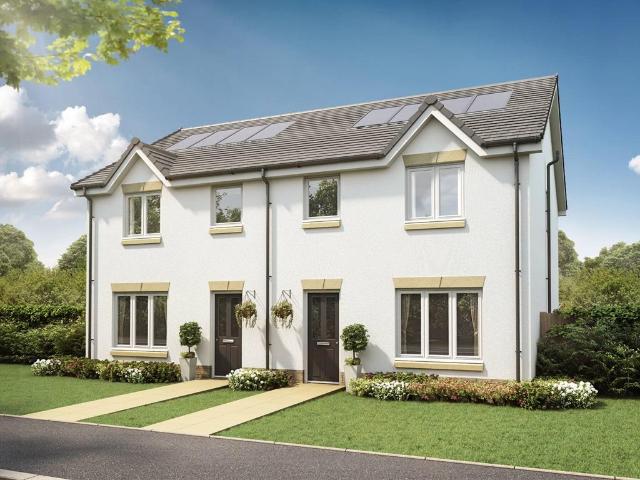
An exceptional opportunity to acquire a brand-new luxury family home within the exclusive Holy Mount View development, occupying an elevated position with magnificent southerly views across the Firth of Clyde. Extending to over 3,000 sq ft and arranged across three substantial levels, this is a home designed around modern family life. Five bedrooms, multiple living spaces, a double garage and superb flexibility are combined with an outstanding coastal setting and, with finishing works still underway, there is even the exciting opportunity for the incoming buyer to have some input into the final specification and make the house their own. A welcoming entrance hallway immediately introduces the scale of the property. On this level is a generous fifth bedroom with fitted wardrobes, ideal for guests, an older child or perhaps those looking to create a private bedroom away from the main sleeping accommodation upstairs. There is also an extremely versatile sitting room/fourth bedroom. Depend
£ 495,000
4 bed house for sale
2 pictures
House · for sale
£ 550,000
New
4 bed house for sale
G82
· 4 Bedrooms · House
· Equipped kitchen
G82 · 4 Bedrooms · House · Equipped kitchen
An exceptional opportunity to acquire a brand-new showhome within the exclusive Holy Mount View development, commanding an elevated position with breathtaking south-facing views stretching across the Firth of Clyde. Extending to over 2,700 sq ft and arranged across three impressive levels, this is a substantial contemporary home designed with modern family life firmly in mind. Beautifully finished throughout, the property combines striking interiors, flexible living spaces and an exceptional specification with a coastal outlook that provides an ever-changing backdrop to everyday life. From the moment you step inside, the scale and versatility of the house become apparent. The welcoming entrance hallway leads into a superb 22ft open-plan kitchen and living room, creating an entirely separate living space on the ground floor. Whether used as a family room, entertaining space or somewhere for older children to escape to, it adds tremendous flexibility to the layout. Also on this level is
£ 550,000
4 bed house for sale
2 pictures
House · for sale
£ 435,000
New
4 bed house for sale
G82
· 4 Bedrooms · House
· Parking · Equipped kitchen
G82 · 4 Bedrooms · House · Parking · Equipped kitchen
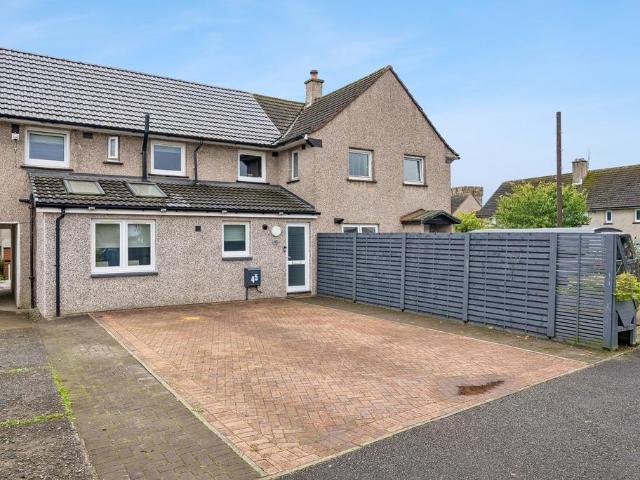
Four levels of contemporary living, a superb upgraded kitchen, bi-fold doors, wood-burning stove, landscaped outdoor spaces and a double garage this is certainly not your average townhouse. Built in 2014 and forming part of the exclusive Maxwell Mews development, 107C Maxwell Avenue is a substantial and beautifully designed modern home, cleverly arranged over four levels to provide an exceptional amount of flexible living space. The current owners have taken what was already an impressive contemporary property and substantially upgraded it, including remodelling the kitchen, installing full-width bi-fold doors, adding a Hwam wood-burning stove and creating decked and landscaped outdoor areas. The result is a stylish, highly practical home that feels considerably more individual than a typical modern development. A sweeping monoblock driveway leads into Maxwell Mews, a small and particularly peaceful development of just three homes, with ample space for guest parking and a friendly, rel
£ 435,000
4 bed house for sale
2 pictures
House · for sale
£ 325,000
4 bed house for sale
G82
· 4 Bedrooms · House
· Garden · Equipped kitchen · Parking · Patio
G82 · 4 Bedrooms · House · Garden · Equipped kitchen · Parking · Patio
A home designed for family life, Queen Mary Place offers four bedrooms, a sociable kitchen diner, integral garage and a private south-facing garden - giving you plenty of space both inside and out. Step through the entrance hall and into the front-facing lounge, a comfortable space to relax at the end of the day, with a useful cupboard tucked beneath the stairs providing additional everyday storage. Across the rear of the home is the kitchen diner, creating a natural hub for family life and entertaining. Gloss cabinetry provides a clean, contemporary finish, complemented by integrated appliances and plenty of space for a dining table and chairs. A window looks across the rear garden while French doors open directly onto the patio - ideal for taking meals outside when the Scottish weather plays along. Just off the kitchen is a separate utility room with additional storage and space for both a washing machine and tumble dryer, helping to keep the practical side of family life away from t
£ 325,000
2 bed house for sale
2 pictures
House · for sale
£ 245,000
2 bed house for sale
G82
· 2 Bedrooms · House
G82 · 2 Bedrooms · House
Hames Estates are delighted to introduce to the market this attractive mid-terraced two-bedroom villa, ideally positioned within the heart of the highly sought-after village of Kilmacolm. Situated within the popular and well-regarded Elphinstone Retirement Complex, this appealing home offers comfortable and well-proportioned accommodation arranged over two levels, together with the added benefits of on-site warden/caretaker support and access to a range of communal facilities. The Elphinstone complex is designed to provide a welcoming and sociable environment, with the main building incorporating a communal lounge and laundry room. The communal lounge provides an excellent space for residents to meet and is regularly used for social events and activities. These facilities are also available to the owners of the Mews properties, providing an additional element of convenience and community. The property itself offers spacious and versatile accommodation, making it an ideal home for those
£ 245,000
3 bed house for sale
2 pictures
House · for sale
£ 265,000
3 bed house for sale
G82
· 3 Bedrooms · House
· Garden · Parking · Concierge
G82 · 3 Bedrooms · House · Garden · Parking · Concierge
Period grandeur, contemporary luxury and serious wow factor. The Ladeside is a spectacular blonde sandstone Victorian conversion, offering dramatic double-height living space, a stunning vaulted ceiling and beautifully maintained communal garden and grounds all within the picturesque setting of Quarrier`s Village. The Ladeside is a truly distinctive home, thoughtfully restored to create a wonderful combination of traditional architectural character and sophisticated modern living. Rich in period detail and impressive proportions, this exceptional property provides spacious and beautifully presented accommodation arranged over two levels, complemented by excellent communal outdoor space and two allocated private parking spaces. The property opens into a welcoming entrance vestibule leading to an elegant reception hallway, immediately creating a sense of the scale and character that continues throughout the home. From the hallway, the accommodation flows into a magnificent formal lounge.
£ 265,000
3 bed house for sale
2 pictures
House · for sale
£ 283,000
3 bed house for sale
G82
· 3 Bedrooms · House
· Garden · Parking
G82 · 3 Bedrooms · House · Garden · Parking
Beautifully nestled in a peaceful, family-friendly estate, this stunning three-bedroom semi-detached home offers the perfect blend of modern living and comfort. Immaculately presented throughout and upgraded to a great standard, it's ready for you to move in and enjoy. The ground floor features a spacious lounge, a stylish kitchen-diner ideal for entertaining, storage space and a WC. Upstairs, the three bedrooms are complemented by a beautifully designed bathroom and a luxurious en-suite to the master bedroom. Step outside to enjoy the stunning, low-maintenance, cool landscaped garden, a peaceful oasis for relaxing or entertaining. The property also features a shed and a Mono-blocked driveway, providing ample parking for at least two vehicles. This stunning home offers everything a couple or family could ever wish for. Contact us today to arrange your viewing! Electricity Supply: SP Energy Networks Water Supply: Scottish Water Sewerage: Scottish Water Broadband / Mobile Coverage: Full
£ 283,000
2 bed house for sale
2 pictures
House · for sale
£ 105,000
2 bed house for sale
G82
· 2 Bedrooms · House
· Garden · Equipped kitchen
G82 · 2 Bedrooms · House · Garden · Equipped kitchen
This well-presented and attractive property occupies a desirable corner plot, offering spacious and versatile accommodation together with gardens to the front, side and rear. Internally, the property is bright, welcoming and tastefully presented, with well-proportioned accommodation comprising a generous dining/lounge, contemporary galley-style kitchen, two excellent-sized double bedrooms and a modern fitted shower room. On entering the property, the welcoming hallway is accessed via a white UPVC storm door with an attractive opaque glass design, complemented by a further opaque glazed window to the side, allowing natural light to brighten the entrance area. The hallway also provides useful storage. The spacious dining/lounge is a particularly bright and welcoming room, benefiting from double glazed windows positioned at either end, creating an excellent flow of natural light and making the room feel bright and airy throughout. The room is tastefully decorated and features an attractiv
£ 105,000
3 bed house for sale
2 pictures
House · for sale
£ 255,000
3 bed house for sale
G82
· 3 Bedrooms · House
· Garden · Equipped kitchen · Concierge
G82 · 3 Bedrooms · House · Garden · Equipped kitchen · Concierge
This lovely presented three-bedroom semi-detached home occupies a peaceful cul-de-sac setting within a sought-after pocket of Bishopbriggs. Ideally positioned for easy access to Bishopbriggs town centre, Strathkelvin Retail Park, the train station and a wide range of shopping, schooling and recreational facilities, the property offers spacious and practical accommodation over two levels. The ground floor comprises a welcoming reception hallway with stairs to the upper landing and access to a bright lounge, arranged on a semi-open-plan basis with the fitted breakfast kitchen. The kitchen features a generous range of wall-mounted and floor-standing units, complementary worktops and a range cooker, providing excellent storage and workspace. French doors and a rear door offer direct access to the garden. Upstairs, the landing leads to three well-proportioned bedrooms two doubles and one single all benefiting from fitted storage, together with a three-piece family bathroom. Externally, the
£ 255,000
2 bed house for sale
2 pictures
House · for sale
£ 135,000
2 bed house for sale
G82
· 2 Bedrooms · House
· Garden · Fireplace · Equipped kitchen
G82 · 2 Bedrooms · House · Garden · Fireplace · Equipped kitchen
Freshly decorated, newly floored and ready for its next chapter, this two-bedroom mid-terrace home offers bright, flexible living space, two double bedrooms and a generous enclosed rear garden. Step inside and the fresh, neutral d?cor and new flooring throughout create a clean, modern feel, giving the next owner an ideal blank canvas to make their own. The entrance hallway provides access to the ground-floor accommodation and benefits from a useful under-stair storage cupboard. The dual-aspect lounge/diner is a particularly bright and versatile space. A large window to the front allows plenty of natural light into the room, while patio doors at the rear open directly onto the garden, creating an easy connection between indoor and outdoor living. An inset electric feature fireplace provides a focal point, while the proportions of the room allow space for both comfortable seating and a dining area. The kitchen is positioned to the rear and is fitted with a range of wall and floor-mounted
£ 135,000
5 bed house for sale
2 pictures
House · for sale
£ 470,000
5 bed house for sale
G82
· 5 Bedrooms · House
· Garden · Parking · Equipped kitchen
G82 · 5 Bedrooms · House · Garden · Parking · Equipped kitchen
An impressive five-bedroom detached family home arranged over three spacious floors, with a double detached garage, south-facing garden and fantastic, flexible living space. Set within a desirable residential setting in Brookfield, this superb detached home offers generous proportions, versatile accommodation and plenty of space for modern family life. Arranged over three floors, the property combines spacious everyday living areas with five impressive double bedrooms, two en suites and an additional attic room offering exciting potential for a sixth bedroom, home office, playroom or further flexible living space. The ground floor provides a welcoming introduction to the home, centred around a fantastic open-plan kitchen and dining room. Designed with family life and entertaining in mind, this bright and sociable space provides plenty of room for a dining table and comfortable seating, while two sets of French doors create a wonderful connection with the garden and allow natural light
£ 470,000
3 bed house for sale
2 pictures
House · for sale
£ 275,000
3 bed house for sale
G82
· 3 Bedrooms · House
· Garden · Equipped kitchen · Parking · Concierge
G82 · 3 Bedrooms · House · Garden · Equipped kitchen · Parking · Concierge
2 Lochend Farm Cottages is a 1950's semi detached villa in a lovely, best described setting, rural hamlet circa 2 miles from the village of Gartocharn and town of Balloch. Significantly upgraded over recent years the accommodation is formed over two floors and comprises: entrance hallway with storage, reception hallway, lounge with dual aspects and a dual fuel stove, refitted kitchen with integrated oven, hob, fridge/freezer and dishwasher, downstairs double bedroom. Upstairs to the upper landing with storage cupboards, two further double bedrooms and refitted bathroom with electric shower over bath and glass shower screen. The loft area provides storage and has a velux window and the specification includes oil fired central heating and double glazing to all windows as well as the outside front door and rear door. There is a level rear garden mainly to lawn and a driveway providing parking for numerous cars. A large detached single garage has power and light installed and the rear sect
£ 275,000
4 bed house for sale
2 pictures
House · for sale
£ 225,000
4 bed house for sale
G82
· 4 Bedrooms · House
· Garden · Equipped kitchen · Concierge
G82 · 4 Bedrooms · House · Garden · Equipped kitchen · Concierge
Occupying a prime position on the outskirts of the highly sought-after village of Kilmacolm, this substantial four-bedroom semi-detached villa presents an excellent opportunity for families looking to create their ideal home. Offering generous accommodation throughout, the property enjoys a fantastic setting with extensive gardens and is ideally located close to the village`s excellent amenities, schools and transport links. While the property would benefit from a degree of modernisation and cosmetic upgrading, it offers exceptional potential for buyers wishing to add their own style and value to a home in one of Inverclyde`s most desirable residential locations. The well-proportioned accommodation comprises a welcoming reception hallway, a bright and spacious lounge, a fitted kitchen including integrated fridge freezer, washer dryer and washing machine with direct access to the rear garden and useful storage cupboard, a separate dining room overlooking the rear gardens, and a convenie
£ 225,000
3 bed house for sale
2 pictures
House · for sale
£ 315,000
3 bed house for sale
G82
· 3 Bedrooms · House
· Garden · Parking
G82 · 3 Bedrooms · House · Garden · Parking
A flexible three-bedroom semi-detached bungalow with additional home office, versatile dining room/fourth bedroom, generous driveway, oversized garage and mature private gardens - all within the heart of Bishopton. There is something instantly appealing about a home that can adapt as life changes, and this spacious semi-detached bungalow on Renshaw Road offers exactly that. With accommodation arranged over two levels, flexible living and bedroom spaces, an elevated position and established gardens, this is a home with plenty to discover. Step inside and the entrance hallway provides access to all of the ground-floor accommodation. To the front, the bright and welcoming lounge enjoys a traditional bay window which fills the room with natural light, while a feature living-flame gas fire creates a cosy focal point for quieter evenings at home. Also positioned to the front is a generously proportioned dining room which offers excellent flexibility. With a large storage cupboard and plenty
£ 315,000
5 bed house for sale
2 pictures
House · for sale
£ 720,000
5 bed house for sale
G82
· 5 Bedrooms · House
G82 · 5 Bedrooms · House
There are houses that simply provide a place to live, and then there are houses that become part of the story of a village. The Red House is one of the latter. A striking period home occupying a wonderful position on Montrose Terrace, The Red House is immediately distinguished by its rich red brick exterior, generous proportions and unmistakable period character. It is a house of presence and personality, retaining the architectural charm and craftsmanship one hopes to find in a property of this era, while having been thoughtfully brought into the modern day for contemporary family living. The house sits within the established and highly regarded Montrose Terrace, where substantial period homes form part of one of Bridge of Weir's most desirable residential addresses. The Red House itself has been a notable property in the village for many years, and today offers the rare combination of historic character, more than 3,000 sq ft of accommodation and exceptional future potential. One of
£ 720,000
3 bed house for sale
2 pictures
House · for sale
£ 260,000
Updated
3 bed house for sale
G82
· 3 Bedrooms · House
· Garden · Equipped kitchen
G82 · 3 Bedrooms · House · Garden · Equipped kitchen
Back on the market and offering a second opportunity to make it yours, Barrangary Road is a three-bedroom semi-detached home with a flexible layout, generous driveway and a fantastic garden outhouse that gives you even more usable space. Whether it becomes a home office, games room, hobby space or somewhere to escape to at the end of the day, the outhouse adds another dimension to a home already designed for everyday family life. The welcoming entrance hallway provides access to a convenient WC before leading through to the main living areas. Positioned to the front, the fully integrated kitchen is fitted with a range of wall and floor-mounted cabinets, creating a functional space for everyday cooking and family life. To the rear, the spacious lounge and dining area forms the heart of the home. Filled with natural light, this inviting space benefits from French doors opening directly onto the garden, a side-facing window overlooking the driveway and open space to the side of the proper
£ 260,000
4 bed house for sale
2 pictures
House · for sale
£ 310,000
Updated
4 bed house for sale
G82
· 4 Bedrooms · House
· Garden · Equipped kitchen
G82 · 4 Bedrooms · House · Garden · Equipped kitchen
Looking for more space for family life? St Annes Wynd offers four bedrooms, flexible living space and a private rear garden with no homes directly behind - all within a popular residential area of Erskine. With three double bedrooms plus a fourth bedroom, built-in storage throughout the bedrooms, a separate dining room and an en-suite main bedroom, this is a home that gives a growing family room to spread out. Better still, it is chain free, removing one link from the moving process. Step inside and the bright entrance hallway immediately gives a sense of the space available. A convenient ground floor WC sits off the hall, while the front-facing lounge provides a comfortable place to relax and unwind. From here, the home flows through to the impressive modern kitchen, extending across much of the rear of the house and creating a fantastic everyday hub for family life. Fully integrated appliances keep the finish streamlined, while the breakfast bar provides the perfect spot for everythi
£ 310,000
4 bed house for sale
2 pictures
House · for sale
£ 690,000
4 bed house for sale
G82
· 4 Bedrooms · House
· Equipped kitchen · Concierge
G82 · 4 Bedrooms · House · Equipped kitchen · Concierge
Offering an exceptional blend of space, versatility and modern family living, this beautifully presented home has been thoughtfully configured over two generous levels to create an outstanding lifestyle property, perfectly suited to growing families, multi-generational living or those seeking flexible accommodation for home working. A welcoming reception hall immediately sets the tone for the quality and scale found throughout the home. The ground floor has been carefully designed to provide a choice of impressive living spaces, allowing every member of the family their own place to relax while also offering superb areas for entertaining. The elegant lounge provides a comfortable retreat, while the formal sitting room offers a refined space for hosting guests. A cosy snug creates the perfect environment for quiet evenings, reading or watching television, adding yet another dimension to this exceptionally adaptable home. At the heart of the property lies the impressive dining kitchen, a
£ 690,000
4 bed house for sale
2 pictures
House · for sale
£ 1,000,000
4 bed house for sale
G82
· 4 Bedrooms · House
· Equipped kitchen
G82 · 4 Bedrooms · House · Equipped kitchen
McEwan Fraser Legal is delighted to present this exceptionally rare mixed-use opportunity to acquire an exemplary residential family home alongside versatile commercial premises, all set on the outskirts of the popular Stirlingshire village of Balfron. Combining an impressive family residence with an income-producing commercial building, this unique holding is perfectly suited to those seeking a live-work lifestyle, investment opportunity, or future development potential. The residential accommodation is formed over two levels and has been thoughtfully designed to provide spacious and flexible family living. The ground floor welcomes you via an inviting entrance hall leading to a generous lounge, elegant sitting room, cosy snug, and a spacious dining kitchen, creating the ideal space for both everyday living and entertaining. The accommodation is further complemented by a utility room, WC, two well-proportioned bedrooms, and a contemporary shower room. The first floor continues to impr
£ 1,000,000
4 bed house for sale
2 pictures
House · for sale
£ 550,000
4 bed house for sale
G82
· 4 Bedrooms · House
· Equipped kitchen
G82 · 4 Bedrooms · House · Equipped kitchen
An exceptional opportunity to acquire a brand-new luxury home within the exclusive Holy Mount View development, occupying an elevated position with breathtaking south-facing views across the Firth of Clyde. This stunning showhome offers over 2,700 sq ft of beautifully designed accommodation, thoughtfully arranged over three spacious levels to provide outstanding flexibility for modern family living. Finished to an impressive specification throughout, the property combines contemporary style with practical living spaces, all set against one of the area's most spectacular coastal backdrops. A welcoming entrance hall leads into the ground floor where you'll find an impressive 22ft open-plan kitchen/living room, creating a superb additional family space. Also on this level is a generous double bedroom and a beautifully appointed shower room, making it an ideal layout for multi-generational living, older relatives, guests or teenagers seeking their own private accommodation. There is also i
£ 550,000
3 bed house for sale
2 pictures
House · for sale
£ 245,000
3 bed house for sale
G82
· 3 Bedrooms · House
· Fireplace · Equipped kitchen
G82 · 3 Bedrooms · House · Fireplace · Equipped kitchen
Beautifully nestled in a peaceful, family-friendly area, this excellent three-bed semi-detached family home offers the perfect blend of space and comfort. Being an original Bungalow, with the later addition of a kitchen/dining area extension and an attic conversion, the property offers a unique blend of the best of both worlds. For those who are seeking just a Bungalow, the accommodation is ideal. Additionally the attic conversion provides a large room with an en-suite, which could be ideal for a young adult or it could even offer an amazing family leisure suite. There are also several doors on the boundary of the room which provide access to the floored attic spaces which can be used for storage. The accommodation comprises a spacious lounge, flooded with light and benefiting from a feature fireplace. The kitchen diner is finished with a range of stylish units in neutral tones. Appliances include a gas hob, electric oven with room for a free-standing fridge freezer and washing machine
£ 245,000
3 bed house for sale
2 pictures
House · for sale
£ 264,995
3 bed house for sale
G82
· 3 Bedrooms · House
· Garden · Equipped kitchen
G82 · 3 Bedrooms · House · Garden · Equipped kitchen
Set within a sought-after residential pocket in Johnstone, this brand new end-terraced home combines contemporary design with family-friendly functionality, offering a flexible layout that's perfect for couples, young families, or those looking to upsize. The ground floor welcomes you with a bright and spacious entrance hallway that sets the tone for the rest of the home. The impressive open-plan living, kitchen, and dining space creates the heart of the home-ideal for entertaining or relaxed everyday living. The kitchen is fitted with high-spec wall and floor units and integrated appliances. Sleek French doors extend the living area outdoors, opening onto a private garden that's perfect for children, pets, or summer barbecues. Practical touches include under-stair storage and a convenient downstairs WC. Upstairs, the generous principal bedroom offers a peaceful retreat, complete with a stylish en-suite shower room and integrated wardrobe. Two further well-proportioned bedrooms provide
£ 264,995
3 bedroom end of terrace house for sale
View photo
House · for sale
£ 307,000
New
3 bedroom end of terrace house for sale
G82
· 3 Bedrooms · House
G82 · 3 Bedrooms · House
Plot 122 | The Blair | Dargavel Village Tenure: Freehold Estate management fee: £367.17 Estate management company: TBC Council Tax Band: D EPC rating: TBC Warranty provider: TBC Document signing fee: £120 First Time Buyer Stamp Duty Land: £4,350. Estimated amount may apply depending on buyer circumstances. Please check with your solicitor or current government guidance. Second Time Buyer Stamp Duty Land Tax: £4,950. Estimated amount may apply depending on buyer circumstances. Please check with your solicitor or current government guidance. Investor reservation fee: 1% of purchase price Private sale reservation fee: £1,000
£ 307,000
3 bedroom terraced house for sale
View photo
House · for sale
£ 225,000
New
3 bedroom terraced house for sale
G82
· 3 Bedrooms · 1 Bath · House
G82 · 3 Bedrooms · 1 Bath · House
An extensively upgraded & stylishly refurbished extended Mid-Terraced Villa representing a superb opportunity to acquire an extensively upgraded and completely refurbished three bedroom mid-terraced villa, occupying a popular residential position within Helensburgh.Having been thoughtfully extended and comprehensively modernised by the current vendors, this impressive family home now offers a particularly generous and flexible layout, presented in excellent decorative order throughout. An Extensively Upgraded & Stylishly Refurbished Extended Mid-Terraced VillaA superb opportunity to acquire an extensively upgraded and completely refurbished mid-terraced villa, occupying a popular residential position within Helensburgh.Having been thoughtfully extended and comprehensively modernised by the current vendors, this impressive family home now offers a particularly generous and flexible layout, presented in excellent decorative order throughout.The extent of the refurbishment is immediately
£ 225,000
4 bedroom detached house for sale
View photo
House · for sale
£ 390,000
New
4 bedroom detached house for sale
G82
· 4 Bedrooms · House
G82 · 4 Bedrooms · House
The elegantly proportioned exterior reflects the immense prestige of this exceptional family home. From the lounge’s bay window to the feature staircase with half landing, from the french doors of the dining room to the en-suite showers in two of the four bedrooms, comfort is combined with visual appeal.Plot 24Tenure: FreeholdLength of lease: N/AAnnual ground rent amount (£): N/AGround rent review period (year/month): N/AAnnual service charge amount (£): 140.70Service charge review period (year/month): YearlyCouncil tax band (England, Wales and Scotland): TBCReservation fee (£): 500For more information about the optional extras available in our new homes, please visit the Miller Homes website.Plot 35Tenure: FreeholdLength of lease: N/AAnnual ground rent amount (£): N/AGround rent review period (year/month): N/AAnnual service charge amount (£): 140.70Service charge review period (year/month): YearlyCouncil tax band (England, Wales and Scotland): TBCReservation fee (£): 500For more infor
£ 390,000
3 bedroom semi detached house for sale
View photo
House · for sale
£ 148,000
New
3 bedroom semi detached house for sale
G82
· 3 Bedrooms · 1 Bath · House
· Garden · Equipped kitchen · Parking
G82 · 3 Bedrooms · 1 Bath · House · Garden · Equipped kitchen · Parking
Rarely available THREE BEDROOM SEMI DETACHED VILLA with an enviable head of cul-de-sac location.This well-proportioned property features excellent bedroom sizes, off road parking and generous wrap around private garden grounds making this an ideal buy for the growing family.Accommodation comprises broad entrance hallway leading to “L” shaped lounge/diner with focal wall with marble fire surround and living flame gas fire inset. Ceiling cornice and dual uPVC double glazed windows overlooking the front garden area. Defined dining area ideal dining table and chairs. Well-appointed kitchen with white high gloss units and matching chrome handles. Co-ordinated worktop surfaces and easy clean splashbacks. Double electric oven, four burner gas hob and extractor hood. Stainless steel sink and drainer with mixer tap. Door to rear porch with handy walk in storage cupboard and door access to garden area. The rear facing conservatory is an added sititng room for relaxation all year round. Upper acc
£ 148,000
3 bedroom terraced house for sale
View photo
House · for sale
£ 118,000
New
3 bedroom terraced house for sale
G82
· 3 Bedrooms · 1 Bath · House
· Garden · Equipped kitchen · Parking · Heating
G82 · 3 Bedrooms · 1 Bath · House · Garden · Equipped kitchen · Parking · Heating
A beautifully presented larger style three double bedroom mid terrace villa, occupying lovely enclosed gardens with car parking facilities to the rear. This fantastic family home having externally been re-clad, is presented in an excellent standard throughout and boasts an overall specification to include double glazing and a combination gas central heating system. On entering the property, a welcoming hallway provides access to apartments on the ground floor via replacement carved timber doors. These spacious apartments consist a downstairs cloaks/wc, a generous lounge, and an extensively equipped dining sized kitchen with a range of floor standing and wall mounted storage units and appliances to include an electric cooker with double oven, a fridge freezer, auto/wash and dishwasher. From the hallway, a turnpike stairway leads to upper level accommodation. On this level, there are three double sized bedrooms, two with freestanding wardrobes, and a tiled modern bathroom with three piec
£ 118,000
4 bedroom detached house for sale
View photo
House · for sale
£ 357,995
New
4 bedroom detached house for sale
G82
· 4 Bedrooms · House
· Garden · Equipped kitchen · Parking
G82 · 4 Bedrooms · House · Garden · Equipped kitchen · Parking
This 4 bedroom detached home is ideal for those looking to take the next step, with a front-facing lounge and an open-plan kitchen/dining area opening to the garden. Upstairs, 4 bedrooms include a main bedroom with en suite and a family bathroom. A utility space, WC, and integral garage complete this home
£ 357,995

Get email alerts

Don't miss out: be the first to know about new properties

The alert was correctly created

On subscribing you accept the conditions of use and the privacy policy
Alert
Receive new ads in your inbox
Save this search
Receive alerts for new listings

We'll send you an email when we have new properties for: "Houses for sale in G82"

The alert was correctly created

Cardross Dumbarton
Dumbuck Crescent G82 Dumbarton
Get email alerts and be the first to see new listings
Required field
On subscribing I accept the terms of the privacy policy
Perfect! You'll soon start receiving new listings via email
Alert
Receive an email when we have new ads for Houses for sale in G82
Save this search
Filters

Bedrooms

Size (sq.ft)

sq.ft
sq.ft

Price

£
£

Property type

Bathrooms

Clear all filters
Receive notifications when new entries are published.