305 houses for sale in G84

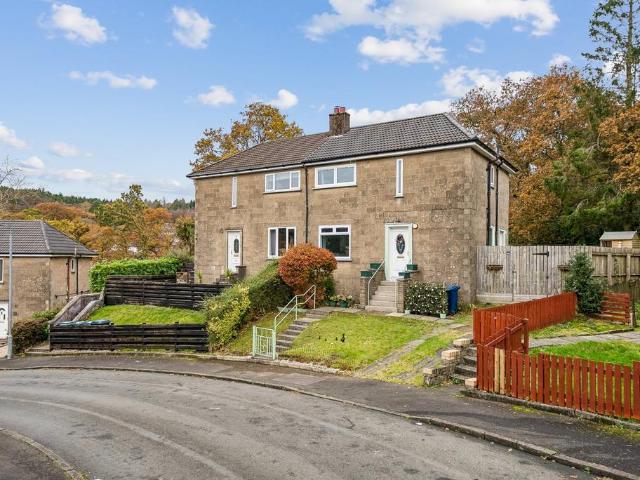
3 bedroom semi detached house for sale
View photo
House · for sale
£ 143,000
New
3 bedroom semi detached house for sale
G84
· 3 Bedrooms · 1 Bath · House
· Garden
G84 · 3 Bedrooms · 1 Bath · House · Garden
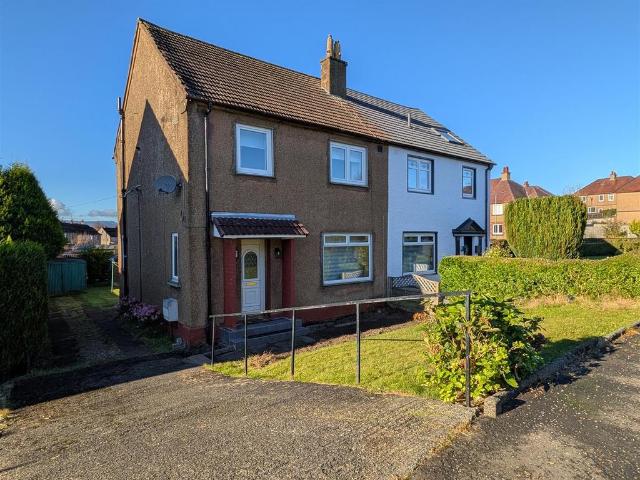
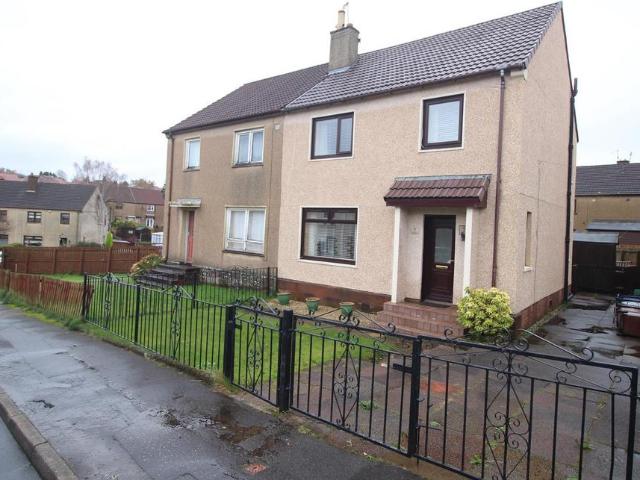
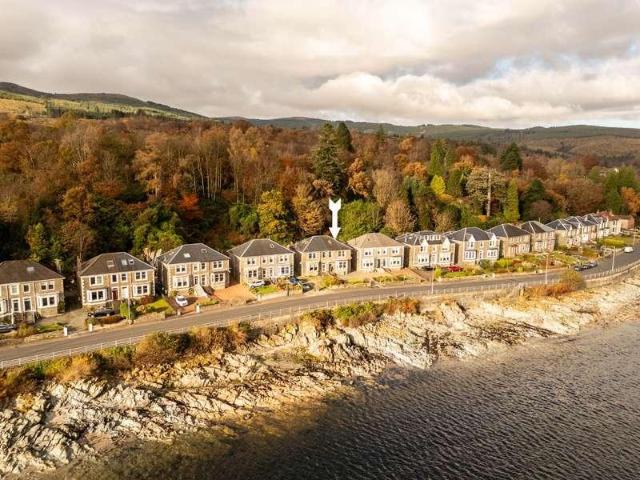
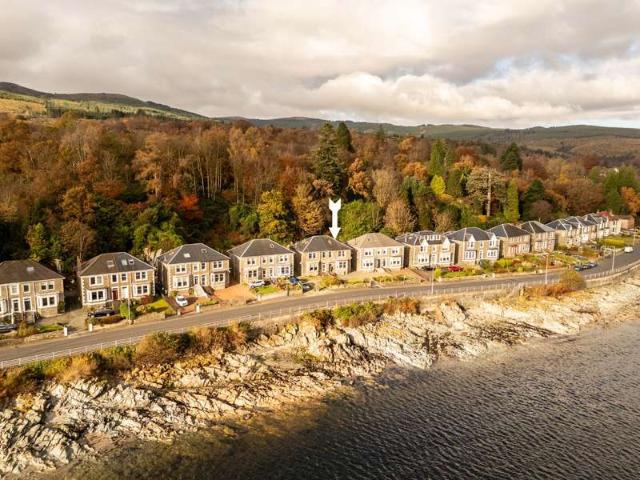
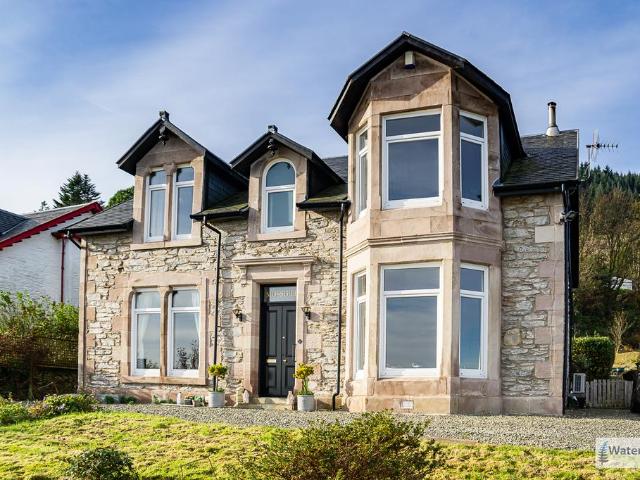
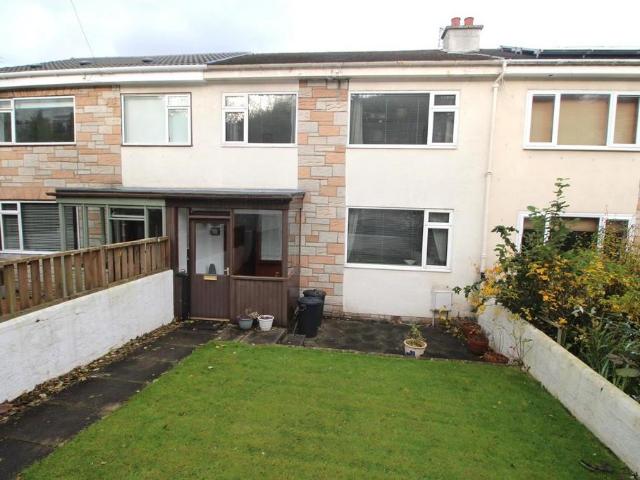
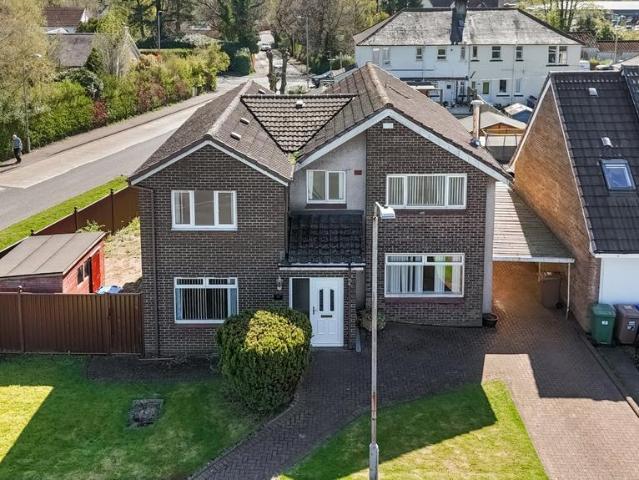
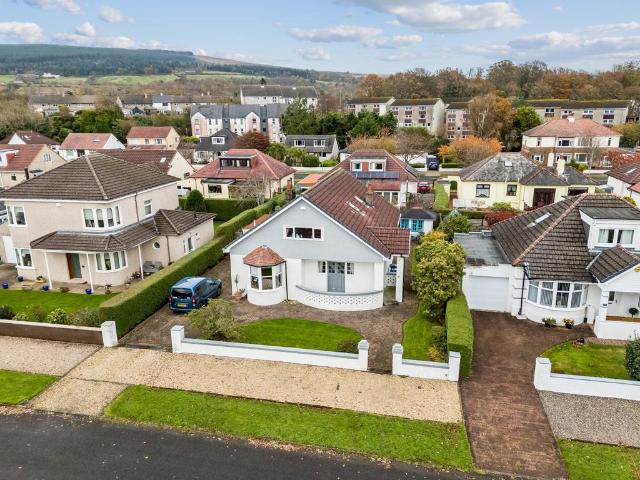
Exceptionally presented generous landscaped gardens and stylish family accommodation at a sought-after residential address.This is a wonderful opportunity to acquire an impressive three-bedroom semi-detached villa, occupying one of the largest plots within Queens Crescent. Beautifully upgraded inside and out, by the current owners, this attractive home combines stylish interiors, generous accommodation and outstanding outdoor space. Offered to the market, is this excellent opportunity to acquire a beautifully presented semi-detached villa, this impressive home occupies arguably one of the largest plots within the sought-after Queens Crescent address in Garelochhead.Presented in pristine internal order, the property has been tastefully upgraded and decorated by the current vendors to an exceptionally high standard. Offering five well-proportioned apartments, this attractive family home provides flexible family accommodation which must be viewed to be fully appreciated.The accommodation
£ 143,000
3 bedroom detached house for sale
View photo
House · for sale
£ 289,999
New
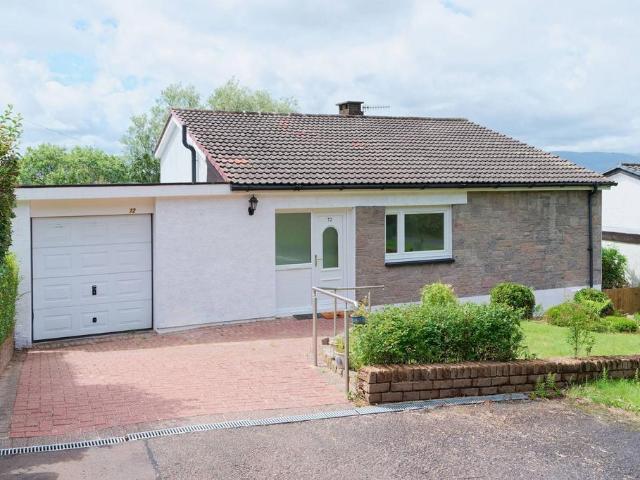
3 bedroom detached house for sale
G84
· 3 Bedrooms · 2 Baths · House
· Equipped kitchen
G84 · 3 Bedrooms · 2 Baths · House · Equipped kitchen
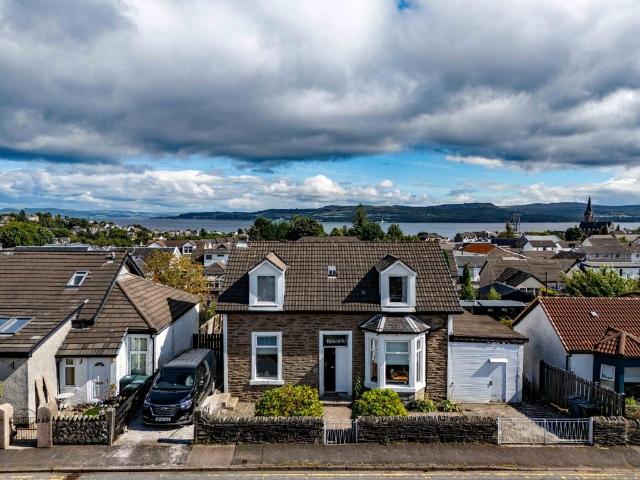
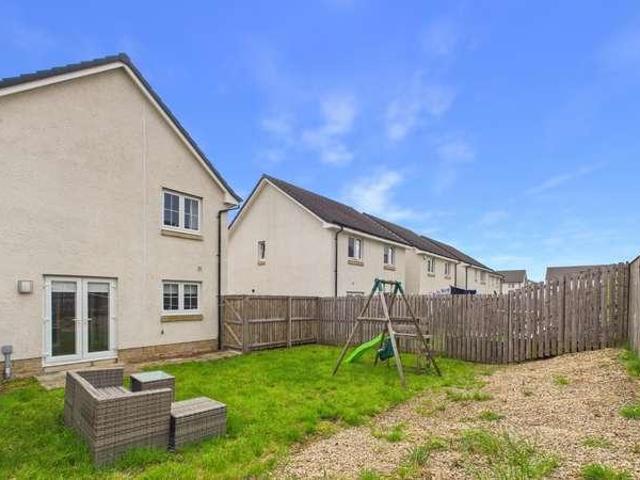
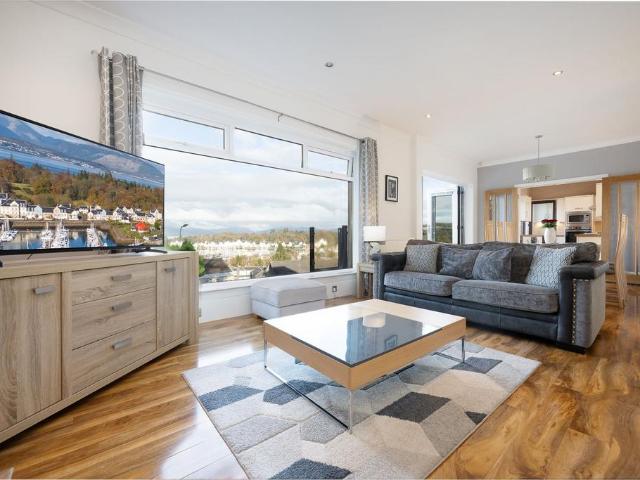
We are delighted to present to the market this exceptional three-bedroom split-level detached villa, situated within a highly sought-after residential area of Greenock. Occupying an elevated position on the hillside, the property enjoys stunning views over Cardwell Bay and the River Clyde beyond, making it an ideal home for a wide range of buyers. Extensively renovated and thoughtfully designed to maximise natural light, this impressive home combines contemporary style with flexible living accommodation. Finished to a high standard throughout, it offers an excellent blend of modern luxury, quality fixtures and fittings, and practical family living. The entrance level features a stylish, contemporary kitchen fitted with an attractive range of wall and floor-mounted units, complemented by contrasting work surfaces and a selection of integrated appliances. The adjoining dining area provides the perfect setting for family meals and entertaining guests. A convenient door offers direct acces
£ 289,999
3 bedroom semi detached house for sale
View photo
House · for sale
£ 180,000
New
3 bedroom semi detached house for sale
G84
· 3 Bedrooms · 1 Bath · House
· Garden · Fireplace · Parking · Equipped kitchen · Heating
G84 · 3 Bedrooms · 1 Bath · House · Garden · Fireplace · Parking · Equipped kitchen · Heating
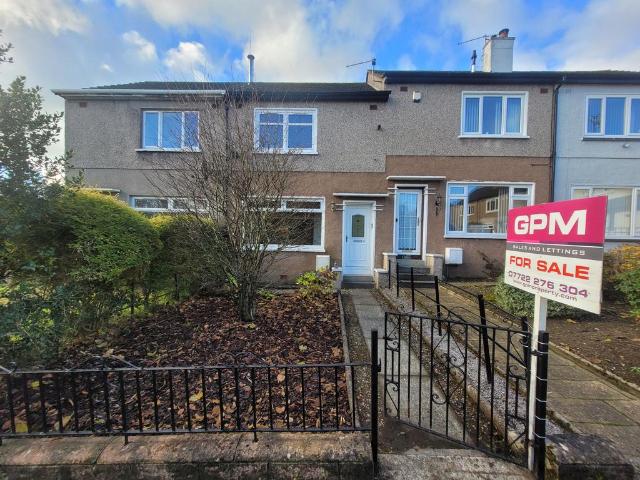
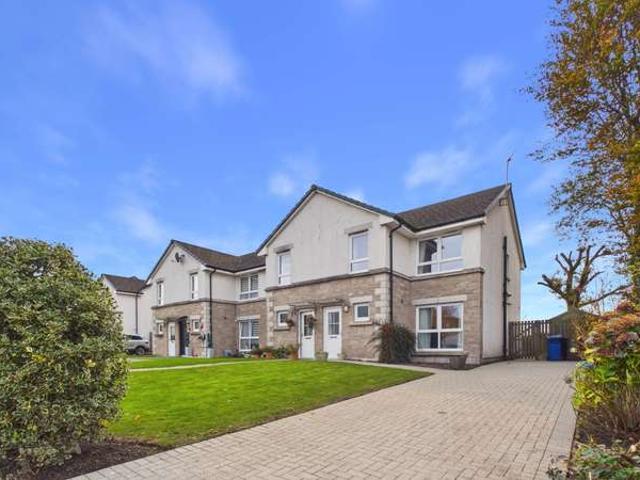
Enjoying a rarely available location in the popular area of Midton, this well presented three bedroom SEMI DETACHED VILLA offers an excellent home for modern family living. A long private driveway offers convenient off street parking for several cars and leads to a garage situated to the rear of the property.The front and southwest facing rear gardens are lawned, providing generous outdoor space with ample room alongside the existing garage and garden storage. Specification includes: double glazing and gas central heating.Family accommodation offers: an inviting Entrance Hallway reached by a UPVC double-glazed door with a side window and an under stair cupboard. There is a bright, front facing Lounge with focal point marble fireplace (NB: the gas fire is disconnected). The rear facing Dining Kitchen overlooks the garden, featuring limed oak style fitted units, granite effect work surfaces, and splashback tiling. Appliances include an extractor hood, electric ceramic hob, and oven. A pr
£ 180,000
2 bedroom terraced house for sale
View photo
House · for sale
£ 115,000
New
2 bedroom terraced house for sale
G84
· 2 Bedrooms · 1 Bath · House
· Garden · Equipped kitchen · Parking · Heating
G84 · 2 Bedrooms · 1 Bath · House · Garden · Equipped kitchen · Parking · Heating
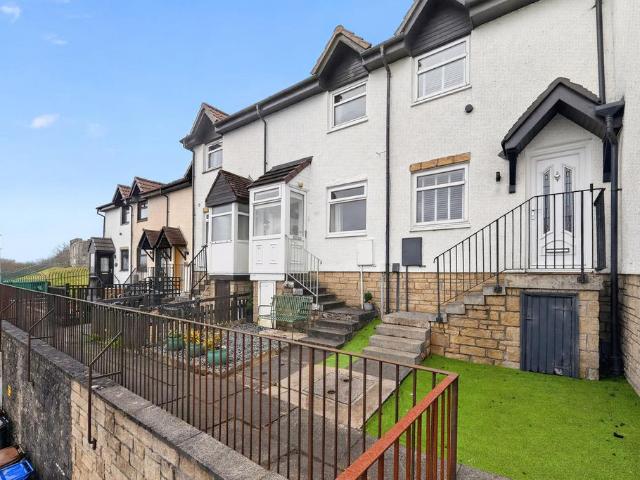
Perfect for first-time buyers, this beautifully presented mid-terrace villa is offered in true walk-in condition and enjoys lovely open views, private gardens, and a highly sought-after Greenock setting. Stylishly upgraded throughout, the bright and welcoming accommodation comprises an entrance vestibule, a superb front-facing lounge with open views, a modern fitted kitchen, and staircase access to the upper level. Upstairs, there are two attractive bedrooms and a contemporary shower room. Further benefits include double glazing, gas central heating, enclosed rear gardens ideal for relaxing or entertaining, and ample parking to the front. Conveniently located close to local schooling, transport links, and everyday amenities, this is an excellent opportunity for those taking their first step onto the property ladder.Please note that an AML fee is chargeable to the buyer once an offer is accepted to cover the cost of carrying out the required identity and anti-money laundering checks. On
£ 115,000
3 bedroom semi detached house for sale
View photo
House · for sale
£ 100,000
New
3 bedroom semi detached house for sale
G84
· 3 Bedrooms · 1 Bath · House
· Equipped kitchen · Heating
G84 · 3 Bedrooms · 1 Bath · House · Equipped kitchen · Heating
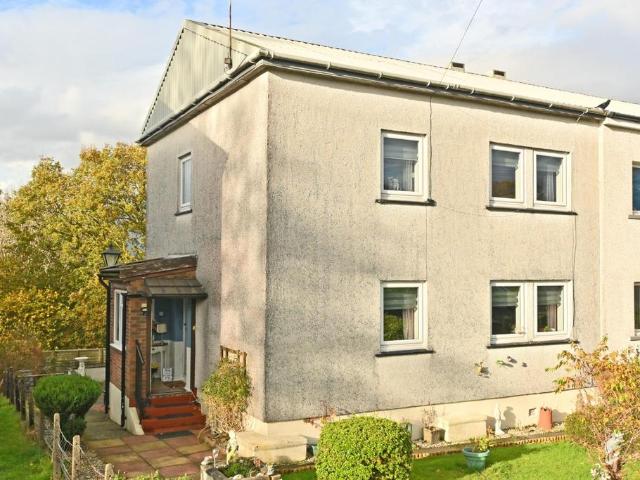
Robertson Terrace presents a wonderful opportunity to acquire a spacious three-bedroom semi-detached family home. Having been cherished by the same family for the past 44 years, the property is a testament to the happy memories and comfortable family life it has provided over the decades.The accommodation is well proportioned throughout and comprises an entrance porch leading into a welcoming hallway with useful storage cupboards, a bright and comfortable sitting room, and a generous kitchen diner providing an ideal space for everyday family life and entertaining.On the upper floor, there are three double bedrooms, all benefiting from built-in wardrobes, together with a modern family shower room.This appealing home offers excellent family accommodation and provides the perfect opportunity for its next owners to create their own lasting memories.The property benefits from gas central heating, with a replacement boiler having been installed approximately seven years ago. For added peace
£ 100,000
4 bedroom detached house for sale
View photo
House · for sale
£ 230,000
New
4 bedroom detached house for sale
G84
· 4 Bedrooms · 2 Baths · House
· Garden · Equipped kitchen · Concierge
G84 · 4 Bedrooms · 2 Baths · House · Garden · Equipped kitchen · Concierge
DescriptionFerncliffe is a substantial four‑bedroom detached villa, offering spacious and flexible family accommodation enriched with charming period features. Enjoying lovely views across the Clyde Estuary and complemented by a generous private rear garden, this impressive home combines character, comfort, and coastal living in a highly desirable setting.The ground floor comprises a welcoming reception hall, a bright sitting room with French doors opening onto the raised decking that overlooks the back garden, a generous dining kitchen with an attractive bay window, and a double bedroom with ensuite facilities. Upstairs, there are three further bedrooms and a study, along with a stylish family bathroom. The upper rooms enjoy fine views towards the Clyde Estuary. The gardens are easily maintained and feature a raised deck area, lawns, seating areas, mature planting, and a powered workshop. Blending warmth, character, and practicality, Ferncliffe is a hugely impressive family home in a
£ 230,000
3 bedroom terraced house for sale
View photo
House · for sale
£ 220,000
3 bedroom terraced house for sale
G84
· 3 Bedrooms · 2 Baths · House
G84 · 3 Bedrooms · 2 Baths · House
A well presented and extensively upgraded mid-terrace villa offering generous accommodation over three levels, complemented by enclosed outdoor space and a highly convenient Helensburgh location. Quietly situated within close proximity to Helensburgh’s West End and town centre, this well-presented and upgraded mid-terrace villa offers an exceptional combination of space, flexibility and contemporary comfort. Extending over three levels, including ground, first and second floors, the property provides generous and adaptable accommodation ideally suited to family living, with a versatile layout that must be viewed to be fully appreciated.The welcoming entrance hall is accessed through a substantial PVC and opaque double-glazed panelled door, with laminate flooring, a central heating radiator and an attractive staircase providing access to the upper apartments. The well-appointed lounge is a particularly inviting space, featuring laminate flooring, a front-facing double-glazed window, a c
£ 220,000
4 bedroom detached house for sale
View photo
House · for sale
£ 759,000
4 bedroom detached house for sale
G84
· 4 Bedrooms · 3 Baths · House
G84 · 4 Bedrooms · 3 Baths · House
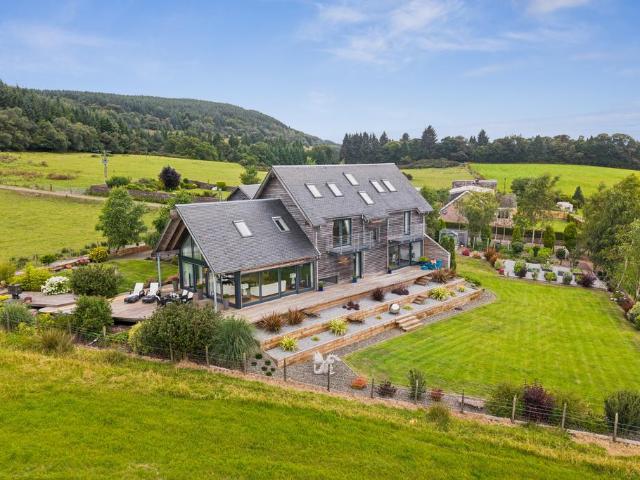
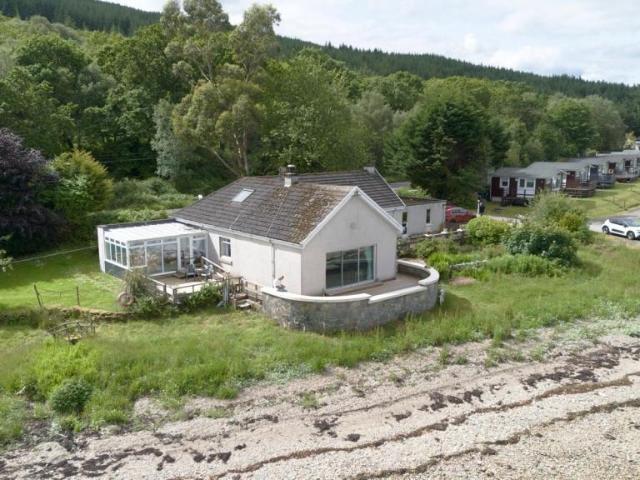
Occupying an elevated position overlooking the tranquil waters of Gare Loch, Darkwood is a remarkable contemporary residence where architecture and landscape exist in perfect harmony. Occupying an elevated position overlooking the tranquil waters of Gare Loch, Darkwood is a remarkable contemporary residence where architecture and landscape exist in perfect harmony. Conceived with sustainability, natural light and modern family living at its heart, this exceptional home commands an epic status and embraces its surroundings through dramatic glazing, soaring internal volumes and carefully considered living spaces that celebrate the changing Scottish seasons.Completed to an exacting architectural specification, Darkwood represents a rare opportunity to acquire an individually designed contemporary home within one of the west coasts most spectacular settings. From sunrise over the loch to evenings spent watching yachts drift across the water, every room has been designed to frame the landsc
£ 759,000
3 bedroom semi detached house for sale
View photo
House · for sale
£ 278,000
3 bedroom semi detached house for sale
G84
· 3 Bedrooms · House
· Garden · Equipped kitchen · Powder room
G84 · 3 Bedrooms · House · Garden · Equipped kitchen · Powder room
Enjoy the best of modern living in this popular three-bedroom home which benefits from a stylish open-plan kitchen/diner with French doors leading into the garden. The Elgin's bright front-aspect lounge, separate utility room, handy storage cupboard and downstairs cloakroom complete the ground floor. Upstairs, bedroom one is en suite and there's a good-sized family bathroom and further storage
£ 278,000
3 bedroom semi detached house for sale
View photo
House · for sale
£ 175,000
3 bedroom semi detached house for sale
G84
· 3 Bedrooms · 1 Bath · House
· Garden · Fireplace · Parking · Patio · Heating
G84 · 3 Bedrooms · 1 Bath · House · Garden · Fireplace · Parking · Patio · Heating
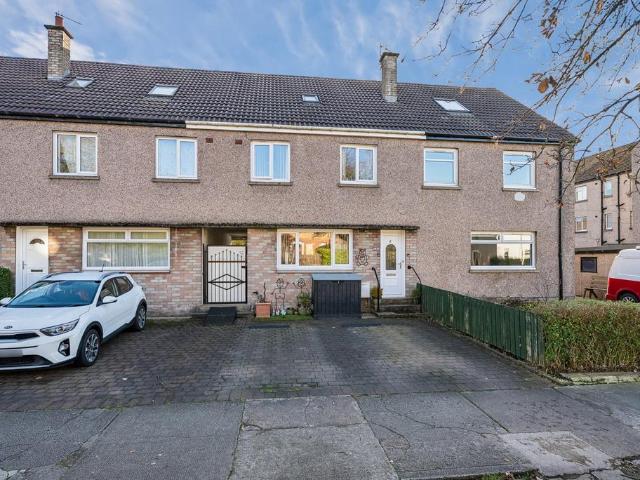
Occupying a sought after location in the highly desirable Midton area this well presented three bedroom SEMI DETACHED VILLA offers an ideal family home. There is a paved driveway which provides off street parking for two cars accessed by double wrought iron gate. The property was reroofed and reroughcast around three years ago. The windows have been replaced during the last five years. There are enclosed gardens to the front and rear. The front garden is lawned with a paved patio. There is a lawned plot with paved areas offering space for table and chairs plus a timber shed. Specification includes: double glazing and gas central heating. Loft accessed by metal pull down ladder.Family apartments comprise: Entrance Vestibule is reached by a UPVC double glazed door with side window. A further single glazed door leads to the Hallway with understair cupboard. There is a bright front facing Lounge with focal point marble fireplace and gas log effect fire, plus an inbuilt cupboard and serving
£ 175,000
5 bedroom bungalow for sale
View photo
Bungalow · for sale
£ 440,000
5 bedroom bungalow for sale
G84
· 5 Bedrooms · 4 Baths · Bungalow
· Garden · Equipped kitchen · Concierge · Heating
G84 · 5 Bedrooms · 4 Baths · Bungalow · Garden · Equipped kitchen · Concierge · Heating
The individual properties that are set along Drymen Road are arguably some of Balloch’s most impressive homes and ‘St Blanes’ is undoubtably no exception. Enjoying an enviable corner plot position, with direct access to Balloch’s many amenities, this fantastic extended, detached family home offers spacious living space over two levels, as well, as on-the-level living and, is set within well-tended private gardens.The accommodation comprises a reception hallway with storage, living room with wood burning stove, dining room, kitchen with access to a rear facing utility room, family room and a modern downstairs bathroom. There are five well sized bedrooms with wardrobe storage, where two of the bedroom benefit from modern en-suite facilities and, there is an up-stairs shower room. In addition, there is ample wardrobe storage, double glazing and gas central heating. Externally the property is set within the afore mentioned generous front and rear gardens. Both are spacious and the rear ben
£ 440,000
1 bedroom semi detached bungalow for sale
View photo
Bungalow · for sale
£ 109,995
1 bedroom semi detached bungalow for sale
G84
· 1 Bedroom · 1 Bath · Bungalow
· Equipped kitchen · Concierge
G84 · 1 Bedroom · 1 Bath · Bungalow · Equipped kitchen · Concierge
EVE Property are delighted to present to the open sales market this beautifully renovated one-bedroom semi-detached bungalow, quietly nestled within the ever-popular Dalvait area of Balloch. Occupying a peaceful cul-de-sac position and offering stylish accommodation entirely on one level, this lovely home is presented in true walk-in condition and is sure to appeal to first-time buyers and downsizers alike.The property has undergone an impressive programme of renovation, with considerable care taken to create a bright, modern and comfortable home ready for its new owner to simply move in and enjoy.On entering, the welcoming reception hallway provides access to the principal apartments. The generously proportioned lounge offers an inviting space to relax and unwind, with plenty of room for a range of freestanding furniture.The newly fitted kitchen is a fabulous addition to the home, thoughtfully designed with a stylish selection of sage green Shaker-style wall and floor-mounted cabinetr
£ 109,995
3 bedroom detached house for sale
View photo
House · for sale
£ 345,000
3 bedroom detached house for sale
G84
· 3 Bedrooms · 1 Bath · House
· Garden · Equipped kitchen · Parking · Powder room · Concierge · Heating
G84 · 3 Bedrooms · 1 Bath · House · Garden · Equipped kitchen · Parking · Powder room · Concierge · Heating
Occupying a wonderful position backing directly onto Gourock Golf Course and commanding spectacular views across the River Clyde, this immaculately presented detached chalet bungalow offers stylish, versatile accommodation within a highly sought-after setting.The bright and airy layout comprises a reception hall, cloakroom/WC and a superb lounge with front-facing outlooks, patio doors to the rear and a defined dining or sitting area. The contemporary breakfasting kitchen is fitted with an excellent range of units and appliances, while a flexible third bedroom completes the ground floor. Upstairs provides two generous double bedrooms and a beautifully re-fitted shower room. Mature private gardens extend to the front and rear, with patio areas ideal for relaxing and entertaining. A driveway leads to a single garage. Double glazing and gas central heating
£ 345,000
3 bedroom terraced house for sale
View photo
House · for sale
£ 170,000
3 bedroom terraced house for sale
G84
· 3 Bedrooms · 1 Bath · House
· Garden
G84 · 3 Bedrooms · 1 Bath · House · Garden
This spacious traditional Mid Terraced Villa enjoys a fantastic setting with stunning views at the front over Loch Long and the surrounding hillsides.Admiralty cottages is a well-known stretch at the far end of the village in arguably one of the nicest positions with a beautiful elevated outlook and uninterrupted spectacular views. The property itself is traditionally constructed and has a freshly painted render exterior beneath a pitched natural slate roof with dormer windows to both the front and rear.At the front the well presented garden consists of two lawned areas with a pathway at the front and the entire space affords a lovely elevated view over the surrounding area. The larger rear garden is also well maintained and consists of a large lawned area with hedged borders and from the back of the garden there are some lovely views. Behind the rear garden the owners have created an access for vehicles which provides the option to park at the rear of the property if desired.Internall
£ 170,000
4 bed house for sale
2 pictures
House · for sale
£ 240,000
4 bed house for sale
G84
· 4 Bedrooms · House
· Garden · Equipped kitchen · Parking · Concierge
G84 · 4 Bedrooms · House · Garden · Equipped kitchen · Parking · Concierge
21 Bullwood Road is a beautifully presented four-bedroom semi-detached home occupying a prime position within one of Dunoon's most sought-after addresses. Enjoying an enviable shoreside setting, the property commands panoramic views across the Firth of Clyde towards Inverclyde and down to the North Ayrshire coastline. The spacious accommodation includes a bright and welcoming sitting room with sea-facing bay windows, a contemporary dining kitchen, modern family bathroom, three generous double bedrooms, a versatile single bedroom and an impressive reception hallway. A substantial floored loft, divided into two useful areas, provides excellent additional storage.Externally, the property benefits from private front and rear gardens, off-street parking, a shared driveway and a semi-detached garage. The low-maintenance rear garden is fully enclosed and features an attractive rockery, while the front enjoys mature hedging and parking for two or more vehicles.Located within easy reach of Duno
£ 240,000
4 bedroom semi detached house for sale
View photo
House · for sale
£ 275,000
4 bedroom semi detached house for sale
G84
· 4 Bedrooms · 1 Bath · House
· Garden · Equipped kitchen
G84 · 4 Bedrooms · 1 Bath · House · Garden · Equipped kitchen
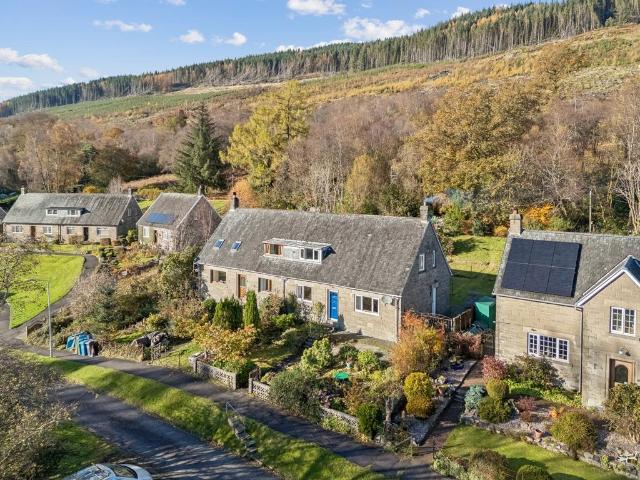
A charming country home, generous family accommodation and Scotland’s great outdoors on the doorstep.Nestled within a sought-after hamlet setting, this attractive four-bedroom semi-detached cottage-style villa offers a wonderful opportunity to enjoy a relaxed lifestyle surrounded by some of Scotland’s most captivating scenery. Combining generous proportions, a versatile two-level layout and tasteful modern upgrades, this appealing home is ideally suited to families, those seeking additional bedroom space or purchasers looking to embrace a more tranquil way of life. The property has been carefully maintained by the current vendors and upgraded to a high standard throughout, creating a welcoming home with plenty of character and practical appeal. With two double bedrooms on the ground floor, two further bedrooms upstairs, a refitted kitchen and bathroom, and generous enclosed gardens, the accommodation offers excellent flexibility for modern family living.The property opens into a welcom
£ 275,000
4 Bedroom Semi Detached House
View photo
Villa · for sale
£ 240,000
4 Bedroom Semi Detached House
G84
· 4 Bedrooms · Villa
· Garden · Equipped kitchen · Parking · Concierge
G84 · 4 Bedrooms · Villa · Garden · Equipped kitchen · Parking · Concierge
21 Bullwood Road is a beautifully presented four-bedroom semi-detached home occupying a prime position within one of Dunoon's most sought-after addresses. Enjoying an enviable shoreside setting, the property commands panoramic views across the Firth of Clyde towards Inverclyde and down to the North Ayrshire coastline.The spacious accommodation includes a bright and welcoming sitting room with sea-facing bay windows, a contemporary dining kitchen, modern family bathroom, three generous double bedrooms, a versatile single bedroom and an impressive reception hallway. A substantial floored loft, divided into two useful areas, provides excellent additional storage.Externally, the property benefits from private front and rear gardens, off-street parking, a shared driveway and a semi-detached garage. The low-maintenance rear garden is fully enclosed and features an attractive rockery, while the front enjoys mature hedging and parking for two or more vehicles.Located within easy reach of Dunoo
£ 240,000
5 bedroom villa for sale
View photo
House · for sale
£ 490,000
5 bedroom villa for sale
G84
· 5 Bedrooms · 3 Baths · House
· Garden · Equipped kitchen · Concierge
G84 · 5 Bedrooms · 3 Baths · House · Garden · Equipped kitchen · Concierge
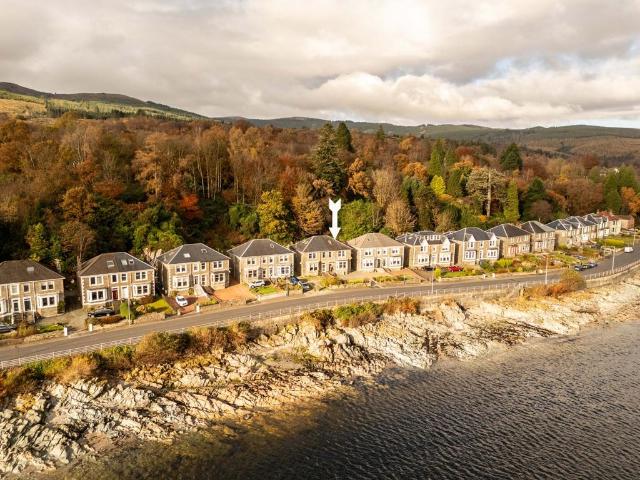
An exceptional detached Victorian villa occupying one of the most enviable shoreside positions on the Cowal Peninsula, Mossgiel enjoys magnificent uninterrupted views across Loch Long and the Firth of Clyde. This substantial and elegant residence combines beautiful original period detailing with considerable versatility, including three impressive reception rooms, a country-style dining kitchen, four bedrooms and a superb principal suite. A particularly attractive addition is the option to close off a fully self-contained apartment, offering excellent flexibility for extended family, independent accommodation or potential holiday letting. The extensive landscaped grounds are equally impressive, incorporating mature gardens, an orchard, summerhouse and numerous outbuildings. Recent improvements include external wall renovation and lime pointing, roof renewal to the rear elevation, additional loft insulation and fresh internal decoration. With its commanding position, substantial accommo
£ 490,000
3 bedroom terraced house for sale
View photo
House · for sale
£ 170,000
3 bedroom terraced house for sale
G84
· 3 Bedrooms · 1 Bath · House
· Garden · Parking · Patio · Heating
G84 · 3 Bedrooms · 1 Bath · House · Garden · Parking · Patio · Heating
Set within a rarely available cul de sac location this three bedroom MID TERRACED VILLA has just had the one owner since it was built almost 70 years ago. This ideal family home benefits from a garage situated immediately across from the property which provides easy access. Lies in enclosed gardens which extend to both the front and rear. The south facing front garden features a lawned plot with paved patio offering an ideal space for relaxing on summer days. There is a paved patio within the rear garden providing space for table and chairs. There are rear views from upstairs towards Cardwell Bay, River Clyde and hills in the distance.Conveniently situated within the West End for Fort Matilda railway station with a frequent rail service to Glasgow which is ideal for commuters. The Battery Park and the waterfront are just a short walk from the property. Specification includes: majority double glazing and gas central heating. Accommodation comprises: generous sized Entrance Porch with si
£ 170,000
3 bed house for sale
2 pictures
House · for sale
£ 315,000
3 bed house for sale
G84
· 3 Bedrooms · House
· Garden · Equipped kitchen
G84 · 3 Bedrooms · House · Garden · Equipped kitchen
Set within Dargavel Village, Bishopton is this double-fronted three-bedroom detached home offers a bright, well-balanced layout with gardens wrapping around the house and plenty of space for everyday family life. Step through the front door into a spacious entrance hallway, where the double-fronted design immediately gives the home a lovely sense of space. A convenient ground-floor WC completes the hallway. To the left is the generous lounge, a comfortable room for relaxing and unwinding, with dual-aspect windows allowing natural light to flow in throughout the day. Across the hallway, the dining kitchen creates a fantastic heart of the home. Shaker-style cabinetry is complemented by a range of integrated appliances, while dual-aspect windows keep the room wonderfully bright. There is ample room for a dining table and chairs, and French doors open directly onto the garden - ideal for family life, entertaining or simply enjoying the outdoors during the warmer months. Upstairs, the home
£ 315,000
3 Bedroom Detached House
View photo
Villa · for sale
£ 315,000
3 Bedroom Detached House
G84
· 3 Bedrooms · Villa
· Garden · Equipped kitchen
G84 · 3 Bedrooms · Villa · Garden · Equipped kitchen
Set within Dargavel Village, Bishopton is this double-fronted three-bedroom detached home offers a bright, well-balanced layout with gardens wrapping around the house and plenty of space for everyday family life. Step through the front door into a spacious entrance hallway, where the double-fronted design immediately gives the home a lovely sense of space. A convenient ground-floor WC completes the hallway. To the left is the generous lounge, a comfortable room for relaxing and unwinding, with dual-aspect windows allowing natural light to flow in throughout the day. Across the hallway, the dining kitchen creates a fantastic heart of the home. Shaker-style cabinetry is complemented by a range of integrated appliances, while dual-aspect windows keep the room wonderfully bright. There is ample room for a dining table and chairs, and French doors open directly onto the garden - ideal for family life, entertaining or simply enjoying the outdoors during the warmer months. Upstairs, the home
£ 315,000
2 bedroom terraced house for sale
View photo
House · for sale
£ 159,000
2 bedroom terraced house for sale
G84
· 2 Bedrooms · 1 Bath · House
· Garden · Parking · Heating
G84 · 2 Bedrooms · 1 Bath · House · Garden · Parking · Heating
Situated in one of the most sought-after locations within the Mollanbowie Estate in Balloch, minutes walking distance to Balloch Park and the spectacular views of Loch Lomond. GPM would like to offer this delightful 2-bedroom mid terrace villa particularly targeted at those setting up home for the first time. The property has a private south facing rear garden.To the rear there is a private back lane with access for a car and parking. The property has gas central heating and double glazing.The subjects are set back from the road and enjoy extremely peaceful surroundings, each of the properties bordering the central grass square.A pleasing front aspect to the property with an easily maintained garden, mature shrubs and planting, paved pathway to half glazed white PVC entrance door.The overall accommodation comprises entrance hallway via white PVC door, carpeted stairway rises to upper-level accommodation. Good size bright lounge having large, double-glazed window facing to the front of
£ 159,000
6 bedroom detached house for sale
View photo
House · for sale
£ 320,000
6 bedroom detached house for sale
G84
· 6 Bedrooms · 2 Baths · House
· Garden · Equipped kitchen · Parking
G84 · 6 Bedrooms · 2 Baths · House · Garden · Equipped kitchen · Parking
1 Dunsmore Road is a substantially extended detached villa rarely seen in the village of Bishopton. The flexible family size accommodation amounts to six bedrooms, three public rooms positioned at the end of a cul de sac close to village amenities. The lower level comprises: vestibule; hallway; living room; dining room; family room; bedroom with en-suite wet room; and a kitchen incorporating fitted cabinetry, two ovens, an electric hob and extractor hood.Upstairs is home to five well-appointed bedrooms as well as a family bathroom with a modern white suite and chrome towel rail.A driveway with car port leads the length of the gable wall. There is a garage at the rear. The enclosed back garden is mostly laid to lawn.The village of Bishopton offers a variety of amenities including shops, bars and excellent public transport links. There are regular train services from Bishopton Train Station to Glasgow Central. The M8 Network is also easily accessible. There is excellent provision for nur
£ 320,000
3 Bedroom End Of Terrace House
View photo
Terraced House · for sale
£ 245,000
3 Bedroom End Of Terrace House
G84
· 3 Bedrooms · Terraced House
· Garden · Equipped kitchen
G84 · 3 Bedrooms · Terraced House · Garden · Equipped kitchen
Three-Bedroom End of Terrace Home Open Rear Outlook Modern Dining Kitchen En-Suite Principal Bedroom Could this be your new door? Set within the village of Houston, this modern three-bedroom semi-detached home offers a lovely balance of comfortable living, practical storage and outdoor space, with the added benefit of an open outlook to the rear. The accommodation begins in the entrance hallway, where there is a convenient ground-floor WC. To the front of the home, the lounge enjoys a window overlooking the front garden, creating a bright and welcoming space to relax. An understair cupboard provides useful additional storage, while double-glazed doors lead through to the dining kitchen. Positioned to the rear of the home, the dining kitchen is a great space for everyday family life and entertaining. A breakfast bar provides a natural divide between the kitchen and dining areas, offering somewhere for a morning coffee or a quick bite to eat. The kitchen is fitted with a range of wall an
£ 245,000
3 bed house for sale
2 pictures
House · for sale
£ 245,000
3 bed house for sale
G84
· 3 Bedrooms · House
· Garden · Equipped kitchen
G84 · 3 Bedrooms · House · Garden · Equipped kitchen
Three-Bedroom End of Terrace Home Open Rear Outlook Modern Dining Kitchen En-Suite Principal Bedroom Could this be your new door? Set within the village of Houston, this modern three-bedroom semi-detached home offers a lovely balance of comfortable living, practical storage and outdoor space, with the added benefit of an open outlook to the rear. The accommodation begins in the entrance hallway, where there is a convenient ground-floor WC. To the front of the home, the lounge enjoys a window overlooking the front garden, creating a bright and welcoming space to relax. An understair cupboard provides useful additional storage, while double-glazed doors lead through to the dining kitchen. Positioned to the rear of the home, the dining kitchen is a great space for everyday family life and entertaining. A breakfast bar provides a natural divide between the kitchen and dining areas, offering somewhere for a morning coffee or a quick bite to eat. The kitchen is fitted with a range of wall an
£ 245,000
3 bedroom detached bungalow for sale
View photo
Bungalow · for sale
£ 385,000
3 bedroom detached bungalow for sale
G84
· 3 Bedrooms · Bungalow
· Equipped kitchen · Powder room · Concierge
G84 · 3 Bedrooms · Bungalow · Equipped kitchen · Powder room · Concierge
video Dunoon Property are privileged to present to the market Capull Cruaich an exceptionally rare opportunity to acquire a truly outstanding waterside residence. Positioned directly upon the shoreline, this distinguished detached bungalow commands breathtaking, uninterrupted coastal views that must be seen to be fully appreciated. Properties of this calibre and setting come to market only once in a generation, making this an acquisition of genuine significance for the discerning buyer. The thoughtfully arranged accommodation comprises three generous bedrooms, a well-appointed family bathroom, and a convenient cloakroom with W.C. The principal reception room is a masterclass in bringing the outside in, a spacious lounge where panoramic sea views form a living canvas that shifts with every tide and season. The open-plan kitchen and dining area offers a wonderfully sociable heart to the home, ideal for both everyday living and effortless entertaining. Hall T -Shaped Provides access to th
£ 385,000
4 bedroom bungalow for sale
View photo
Bungalow · for sale
£ 415,000
4 bedroom bungalow for sale
G84
· 4 Bedrooms · 2 Baths · Bungalow
· Garden · Parking · Concierge
G84 · 4 Bedrooms · 2 Baths · Bungalow · Garden · Parking · Concierge
A rarely available seven apartment family home offering a generously proportioned and flexible layout of accommodation over two levels, attractive gardens, private parking and excellent potential for multi-generational living. Situated within one of Helensburgh’s established residential pockets, this beautifully presented and thoughtfully laid-out detached family home offers spacious, flexible accommodation arranged over two levels.Providing an excellent opportunity for families seeking generous living space, those requiring ground-floor accommodation or buyers looking for a property with multi-generational living potential, this impressive home offers versatility to suit a variety of lifestyles.Conveniently positioned for Helensburgh town centre and within walking distance of the Clyde shoreline, the property combines comfortable family living with an appealing location.The accommodation begins with an entrance porch leading into an L-shaped reception hallway, featuring an open stairc
£ 415,000
4 bedroom detached house for sale
View photo
House · for sale
£ 489,995
4 bedroom detached house for sale
G84
· 4 Bedrooms · House
· Garden · Parking · Equipped kitchen · Powder room
G84 · 4 Bedrooms · House · Garden · Parking · Equipped kitchen · Powder room
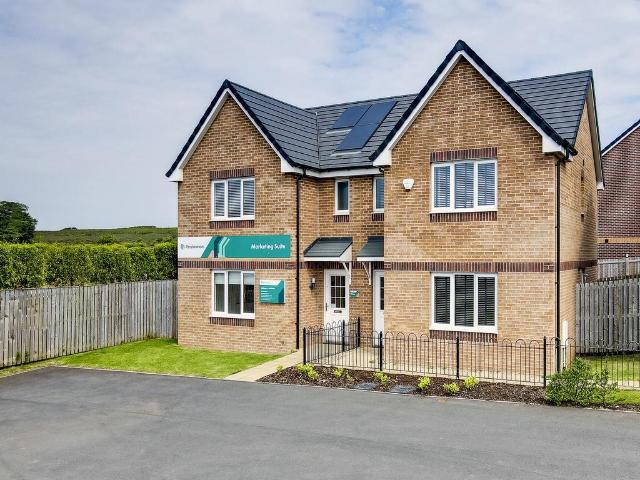
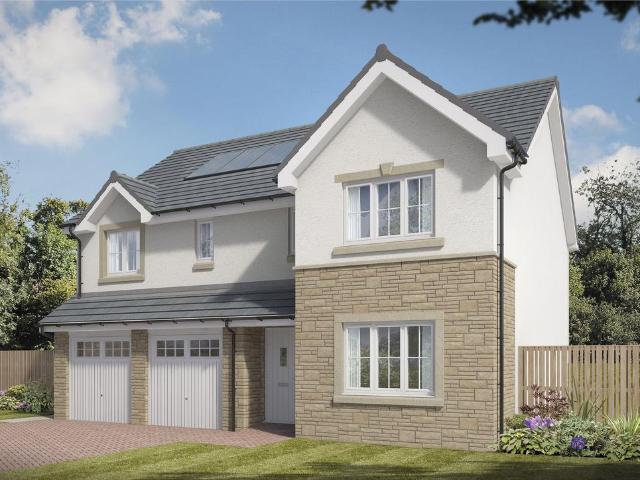
Plot 285 (The Burgess) - priced at £489,995 About the Home The Burgess is a well-equipped 4-bedroom home that features an open-plan kitchen, family, and dining room, four double bedrooms, an integral double garage, and two en-suite shower rooms. On the ground floor, a front-facing living room and integral double garage are followed by an open-plan kitchen, family, and dining area. The family and dining area has French doors leading to the rear garden, while the kitchen – complete with integrated appliances – has the benefit of an adjacent utility space and cloakroom. To the first floor, a stylish family bathroom is shared by four spacious double bedrooms, two of which have the additional benefit of en-suite shower rooms. Additional information Estate Management Charge: £185.00Total internal floor area: 1615 sq ftAnnual service charge: NoneCouncil tax band: GTenure: FreeholdPredicted EPC rating: BPredicted completion window: TBC The additional information provided for council tax, servi
£ 489,995
4 bedroom semi detached house for sale
View photo
House · for sale
£ 240,000
4 bedroom semi detached house for sale
G84
· 4 Bedrooms · 2 Baths · House
· Garden · Equipped kitchen · Parking · Concierge
G84 · 4 Bedrooms · 2 Baths · House · Garden · Equipped kitchen · Parking · Concierge
21 Bullwood Road is a beautifully presented four-bedroom semi-detached home occupying a prime position within one of Dunoon's most sought-after addresses. Enjoying an enviable shoreside setting, the property commands panoramic views across the Firth of Clyde towards Inverclyde and down to the North Ayrshire coastline.The spacious accommodation includes a bright and welcoming sitting room with sea-facing bay windows, a contemporary dining kitchen, modern family bathroom, three generous double bedrooms, a versatile single bedroom and an impressive reception hallway. A substantial floored loft, divided into two useful areas, provides excellent additional storage.Externally, the property benefits from private front and rear gardens, off-street parking, a shared driveway and a semi-detached garage. The low-maintenance rear garden is fully enclosed and features an attractive rockery, while the front enjoys mature hedging and parking for two or more vehicles.Located within easy reach of Dunoo
£ 240,000
4 bedroom detached bungalow for sale
View photo
Bungalow · for sale
£ 375,000
4 bedroom detached bungalow for sale
G84
· 4 Bedrooms · 2 Baths · Bungalow
G84 · 4 Bedrooms · 2 Baths · Bungalow
There are homes that impress from the moment you step inside, and then there are homes where the setting is so extraordinary that it becomes part of everyday life. This exceptional four-bedroom home on Station Avenue is undoubtedly one of the latter, combining beautiful contemporary interiors, generous living spaces and breathtaking views across Kip Marina, the Firth of Clyde and the magnificent hills beyond.The heart of the home is the stunning open-plan lounge and dining area, where an impressive picture window perfectly frames the spectacular marina views, filling the room with natural light and creating a wonderful sense of space. Beautifully presented with elegant neutral tones and warm wood-effect flooring, this is a space designed for both relaxed family living and entertaining in style. The generous dining area flows effortlessly from the lounge, with glazed doors opening onto the outdoor decking, bringing the beauty of the coastal surroundings even closer. A stylish contempora
£ 375,000

Get email alerts

Don't miss out: be the first to know about new properties

The alert was correctly created

On subscribing you accept the conditions of use and the privacy policy
Alert
Receive new ads in your inbox
Save this search
Receive alerts for new listings

We'll send you an email when we have new properties for: "Houses for sale in G84"

The alert was correctly created

Shore Road G84 Helensburgh
Cove Helensburgh
Get email alerts and be the first to see new listings
Required field
On subscribing I accept the terms of the privacy policy
Perfect! You'll soon start receiving new listings via email
Alert
Receive an email when we have new ads for Houses for sale in G84
Save this search
Filters

Bedrooms

Size (sq.ft)

sq.ft
sq.ft

Price

£
£

Property type

Bathrooms

Clear all filters
Receive notifications when new entries are published.