443 houses for sale in G63

3 bed house for sale
2 pictures
House · for sale
£ 315,000
New
3 bed house for sale
G63
· 3 Bedrooms · House
· Garden · Equipped kitchen
G63 · 3 Bedrooms · House · Garden · Equipped kitchen
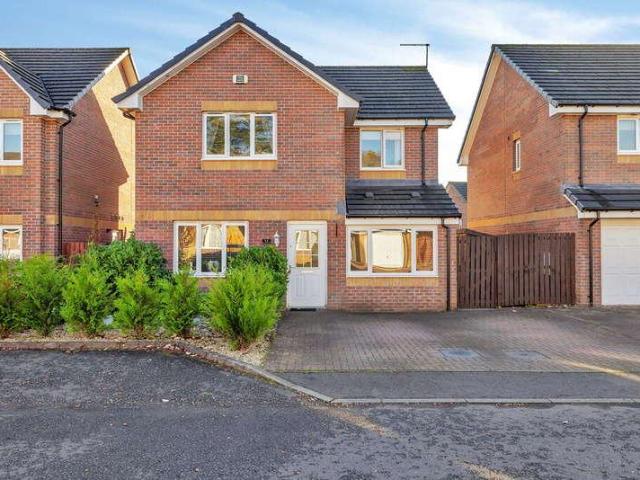
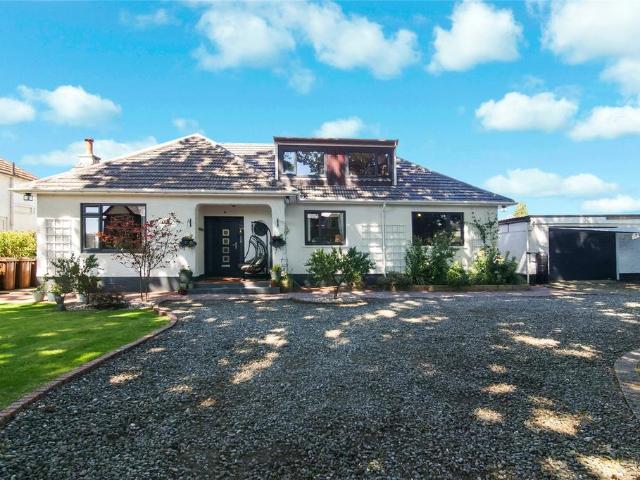
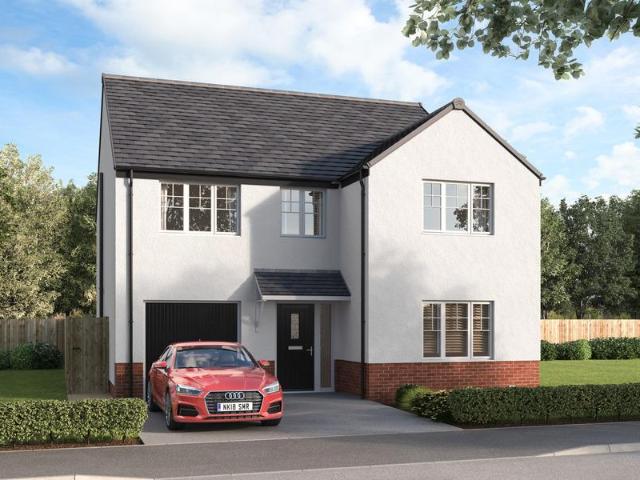
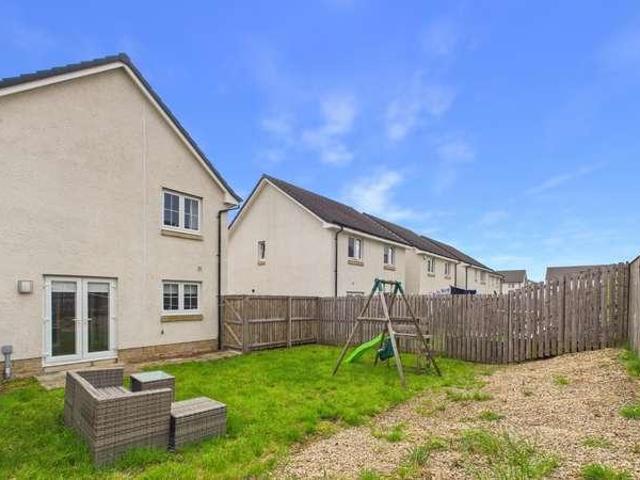
Set within Dargavel Village, Bishopton is this double-fronted three-bedroom detached home offers a bright, well-balanced layout with gardens wrapping around the house and plenty of space for everyday family life. Step through the front door into a spacious entrance hallway, where the double-fronted design immediately gives the home a lovely sense of space. A convenient ground-floor WC completes the hallway. To the left is the generous lounge, a comfortable room for relaxing and unwinding, with dual-aspect windows allowing natural light to flow in throughout the day. Across the hallway, the dining kitchen creates a fantastic heart of the home. Shaker-style cabinetry is complemented by a range of integrated appliances, while dual-aspect windows keep the room wonderfully bright. There is ample room for a dining table and chairs, and French doors open directly onto the garden - ideal for family life, entertaining or simply enjoying the outdoors during the warmer months. Upstairs, the home
£ 315,000
3 bed house for sale
2 pictures
House · for sale
£ 245,000
New
3 bed house for sale
G63
· 3 Bedrooms · House
· Garden · Equipped kitchen
G63 · 3 Bedrooms · House · Garden · Equipped kitchen
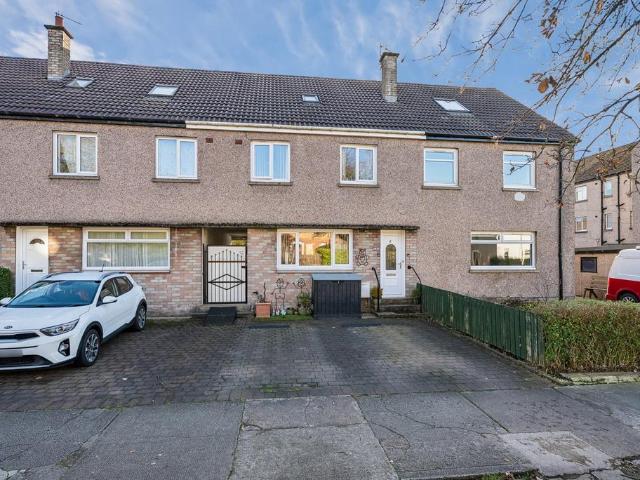
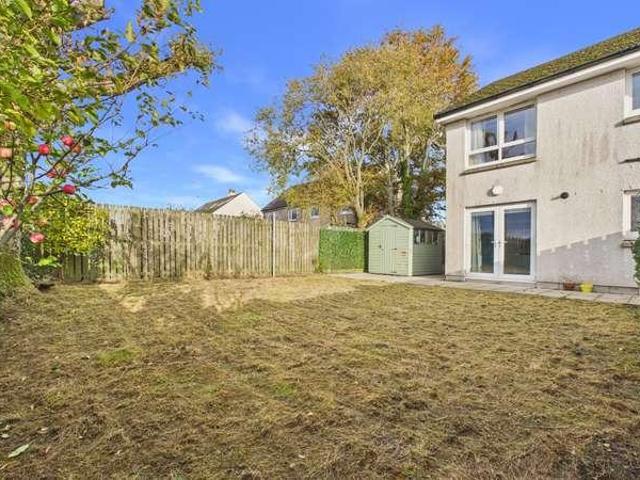
Three-Bedroom End of Terrace Home Open Rear Outlook Modern Dining Kitchen En-Suite Principal Bedroom Could this be your new door? Set within the village of Houston, this modern three-bedroom semi-detached home offers a lovely balance of comfortable living, practical storage and outdoor space, with the added benefit of an open outlook to the rear. The accommodation begins in the entrance hallway, where there is a convenient ground-floor WC. To the front of the home, the lounge enjoys a window overlooking the front garden, creating a bright and welcoming space to relax. An understair cupboard provides useful additional storage, while double-glazed doors lead through to the dining kitchen. Positioned to the rear of the home, the dining kitchen is a great space for everyday family life and entertaining. A breakfast bar provides a natural divide between the kitchen and dining areas, offering somewhere for a morning coffee or a quick bite to eat. The kitchen is fitted with a range of wall an
£ 245,000
4 bed house for sale
2 pictures
House · for sale
£ 369,000
4 bed house for sale
G63
· 4 Bedrooms · House
· Garden · Parking
G63 · 4 Bedrooms · House · Garden · Parking
Occupying a fabulous, generously proportioned corner plot in an established and highly desirable residential pocket of Bearsden, this is a substantial four-bedroom detached family home offering approximately 1,385 sq ft of versatile accommodation over two levels. With extensive gardens, a driveway, garage and tremendous potential to modernise and enhance, this is an exciting opportunity to create a truly wonderful family home in one of Glasgow's most sought-after suburbs. Whilst the property would benefit from internal upgrading and modernisation, it has been maintained to an excellent standard over the years and offers an exceptional opportunity for a new buyer to put their own stamp on it. The accommodation is spacious, adaptable and well laid out. Whether it's a stylish contemporary makeover, a reimagining of the existing layout or even a future extension, subject to the necessary consents, the possibilities are considerable. Importantly, the generous proportions and excellent plot
£ 369,000
3 bed house for sale
2 pictures
House · for sale
£ 170,000
Updated
3 bed house for sale
G63
· 3 Bedrooms · House
· Garden · Equipped kitchen
G63 · 3 Bedrooms · House · Garden · Equipped kitchen
Closing date 9/11/2026 at 12PM Beautifully presented and well-proportioned, three-bedroom, end-terrace villa with a garden. Positioned 'off-street' adjacent to a shared green, in a quiet and leafy residential area within the Bargarran area of Erskine. A welcoming entrance hall provides access to the ground floor accommodation, along with an understairs storage cupboard and a walk-in store room featuring a front-facing window. Positioned to the south-facing rear, the bright and spacious lounge features carpeted flooring and a wall-mounted TV point. A generous, stylish kitchen offers a dining area to the rear and direct access to the garden. Modern fitted units and worktops provide ample storage and worktop space, incorporating a sink with drainer. Appliances include a fridge/freezer, an electric oven and a washing machine. On the first floor, there are three well-proportioned double bedrooms, all benefiting from south-facing aspects and carpeted flooring. Bedroom one features a large bu
£ 170,000
4 bed house for sale
2 pictures
House · for sale
£ 325,000
4 bed house for sale
G63
· 4 Bedrooms · House
· Garden · Equipped kitchen · Parking
G63 · 4 Bedrooms · House · Garden · Equipped kitchen · Parking
Situated on Gatehead Crescent in Dargaeval Village, this spacious four-bedroom property offers generous accommodation across two floors, making it an ideal home for families. The ground floor comprises a welcoming entrance hallway, a bright and spacious lounge, a separate sitting room and a well-proportioned kitchen with space for dining. A separate utility room, convenient downstairs WC and additional storage further enhance the practicality of the accommodation. On the first floor, there are four well-proportioned bedrooms, including a principal bedroom with a private en-suite shower room and wardrobe space. The remaining bedrooms offer versatile accommodation for family members, guests or those working from home. A family bathroom and additional storage complete the upper floor. Externally, the property benefits from a private driveway to the front, providing convenient off-street parking, and a private rear garden, offering an ideal outdoor space for relaxing and entertaining. With
£ 325,000
5 bed house for sale
2 pictures
House · for sale
£ 395,000
5 bed house for sale
G63
· 5 Bedrooms · House
· Garden · Parking
G63 · 5 Bedrooms · House · Garden · Parking
Some homes impress, others leave you speechless. Clifton is undoubtedly one of the latter. Behind the handsome faade of this traditional village property lies an utterly spectacular home that has undergone a comprehensive, no-expense-spared transformation, creating what must surely be one of the most impressive homes of its kind in Kilmacolm. With breathtaking interiors, exceptional attention to detail and a specification that is genuinely in a league of its own, this is a property that simply has to be seen to be believed. And the surprises don't stop at the front door. From the street, Clifton appears to be a traditional two-storey home, but appearances can be wonderfully deceptive. Step inside and discover over 2,000 sq ft of beautifully designed accommodation unfolding across three substantial levels, offering five bedrooms, magnificent open-plan living, additional family spaces and an exceptional degree of flexibility. Add private gardens, generous off-street parking and a locatio
£ 395,000
3 bed house for sale
2 pictures
House · for sale
£ 175,000
3 bed house for sale
G63
· 3 Bedrooms · House
· Garden · Equipped kitchen
G63 · 3 Bedrooms · House · Garden · Equipped kitchen
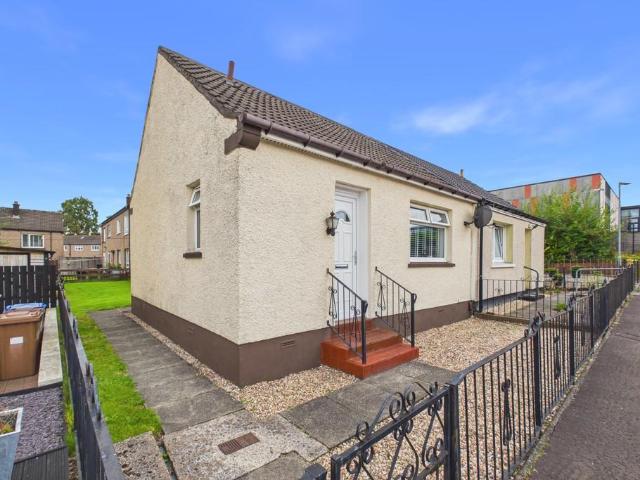
This three-bedroom mid-terrace home is brought to market in good decorative condition throughout, although it would benefit from some modernising in certain areas. Ideal for buyers looking to add their own stamp while enjoying a spacious and well-proportioned layout. The ground floor opens into a large, bright living room benefiting from a large window that floods the space with natural light. Off the living room, towards the rear of the property, sits the kitchen, also bright, with ample storage and generous worktop space, plus rear door access leading out to the garden. Adjacent to the kitchen is a versatile dining room/bedroom three, comfortably fitting either a double bed or a table and chairs depending on the needs of the household. Upstairs offers two large bedrooms, with the principal bedroom benefiting from built-in storage. A three-piece family bathroom completes this floor. Externally, the property boasts a large private garden to both the front and rear, offering excellent o
£ 175,000
5 bed house for sale
2 pictures
House · for sale
£ 560,000
5 bed house for sale
G63
· 5 Bedrooms · House
G63 · 5 Bedrooms · House
Every home has a story, and this one begins in Bishopbriggs, a welcoming town on the edge of Glasgow where sport, music, drama and everyday community life have long shared the same stage. It is a place associated with singer-songwriter Amy Macdonald, the atmospheric sound of The Blue Nile and actor Peter Capaldi, best known to millions as the Doctor in Doctor Who. Into this characterful setting came a detached bungalow, built around 1925 and now beautifully presented for its next chapter. Just a four-minute walk from local amenities and within the catchment areas for primary and secondary schools, it offers the sort of convenience that makes family life feel effortless. Step through the entrance vestibule and the house begins to reveal itself. A bright hallway draws you inside, while thoughtful modernisation sits comfortably alongside the homes original character. With four or five bedrooms, the layout is wonderfully adaptable: rooms can become bedrooms, places to work, spaces to gathe
£ 560,000
3 bed house for sale
2 pictures
House · for sale
£ 350,000
3 bed house for sale
G63
· 3 Bedrooms · House
· Equipped kitchen
G63 · 3 Bedrooms · House · Equipped kitchen
Presented in excellent condition throughout, this charming three-bedroom semi-detached home offers generous, versatile accommodation and makes the ideal family home in the ever-popular town of Helensburgh. A driveway leads up to the propertys quaint stone-built facade, setting the tone for the character and comfort that lie within. Stepping inside, you are welcomed by a freshly plastered hallway. To the right sits the living room, a bright and inviting space thanks to a large window that draws in plenty of natural light, with a gas fire providing a cosy focal point for relaxing evenings. Further along the hall is the family room, originally the kitchen before the property was extended, and now a wonderfully flexible space for everyday family life. From the family room you step through to the extension, home to a well-proportioned kitchen offering ample countertop and cupboard space, with an gas hob, oven and freestanding dishwasher all in place. Beyond the kitchen, a practical utility
£ 350,000
3 bed house for sale
2 pictures
House · for sale
£ 195,000
3 bed house for sale
G63
· 3 Bedrooms · House
· Garden · Equipped kitchen · Concierge
G63 · 3 Bedrooms · House · Garden · Equipped kitchen · Concierge
A beautifully presented three-bedroom end-terraced home offering bright, well-proportioned accommodation over two levels, together with an exceptional rear garden, all within a popular residential setting in Kilmacolm. The property has been well maintained throughout and provides a particularly comfortable and flexible layout, making it an excellent option for families, downsizers or those looking for a well-presented home within easy reach of the village centre. The accommodation begins with a generous reception hallway, providing access to the principal ground-floor apartments. The lounge is a bright and welcoming room with a large front-facing window drawing in plenty of natural light. The space flows naturally into the dining area to the rear, creating a well-balanced open-plan living and dining arrangement that works equally well for everyday family life or entertaining. From the dining area there is direct access towards the rear of the property, where the kitchen is positioned.
£ 195,000
1 bed house for sale
2 pictures
House · for sale
£ 78,000
Updated
1 bed house for sale
G63
· 1 Bedroom · House
· Garden · Concierge
G63 · 1 Bedroom · House · Garden · Concierge
CLOSING DATE MONDAY 9TH NOVEMBER 12PM NOON * Set within an attractive and peaceful development surrounded by well-maintained communal lawns and pathways, this beautifully presented one bedroom mid-terrace villa offers an excellent opportunity for first-time buyers, downsizers or those looking for an easily managed home within the popular village of Kilmacolm. The property enjoys a lovely position within the development, with a private decked area creating a welcoming entrance and providing a pleasant spot to sit and enjoy the surrounding garden grounds. On entering, a bright double glazed reception porch leads through to the spacious dual-aspect lounge and dining area. This is a particularly appealing room, benefitting from excellent natural light from windows to both the front and rear, including a feature box-bay style window overlooking the surrounding greenery. The proportions comfortably allow for both lounge furniture and a dining area, giving the room a relaxed and versatile fee
£ 78,000
1 bed house for sale
2 pictures
House · for sale
£ 195,000
1 bed house for sale
G63
· 1 Bedroom · House
· Equipped kitchen
G63 · 1 Bedroom · House · Equipped kitchen
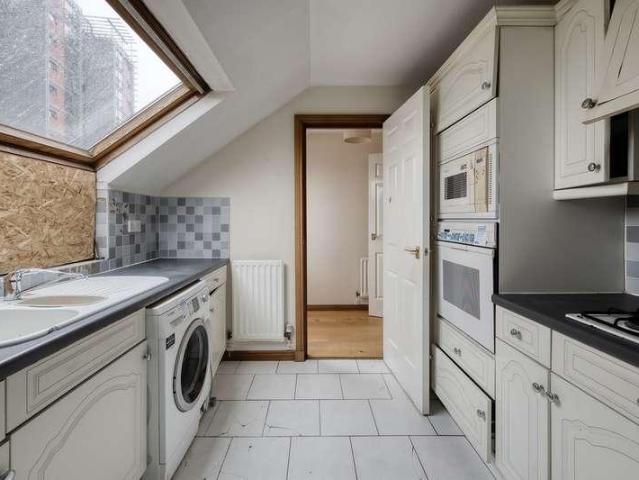
Light and well-proportioned one-bedroom second-floor duplex flat, forming part of a former warehouse conversion. Enjoying a prime riverside position overlooking the River Clyde, the property is located in the Clydeside area, just west of Glasgow city centre. A welcoming entrance hallway provides access to the lower floor accommodation and incorporates two useful storage cupboards, together with a staircase leading to the upper floor. The bright living room is positioned to one side, featuring light dcor, wood-effect flooring and a skylight. Accessed from here, the sun room is a particular highlight, enjoying superb views across the River Clyde and a desirable south-facing aspect, allowing an abundance of natural light to flood the space. Positioned on the opposite side, the kitchen is accessed via a versatile additional area, offering potential for use as a utility space. The kitchen itself is fitted with a range of wall and base units, a splashback surround and a selection of integrat
£ 195,000
3 bed house for sale
2 pictures
House · for sale
£ 240,000
Updated
3 bed house for sale
G63
· 3 Bedrooms · House
· Garden · Equipped kitchen · Parking
G63 · 3 Bedrooms · House · Garden · Equipped kitchen · Parking
Set back from a pedestrianised frontage, this three-bedroom semi-detached home offers generous living space, off-road parking and a convenient Bishopton location. The entrance hallway has a large storage cupboard and leads into the lounge, where a wide front window brings in plenty of natural light and looks across the front garden towards the pedestrianised area. The lounge opens into the dining room, giving the ground floor a great flow while retaining two clearly defined living spaces. The kitchen is fitted with modern navy blue shaker-style cabinetry, wood-effect worktops and contrasting metro-style splashbacks, with an integrated oven and space for additional appliances. A door leads directly out to the rear garden. Upstairs are three bedrooms - two doubles and a single bedroom which would also work well as a nursery or home office. The two front-facing bedrooms enjoy open views across the rooftops of Bishopton and beyond. The modern bathroom has a bath with thermostatic shower ov
£ 240,000
3 bed house for sale
2 pictures
House · for sale
£ 295,000
3 bed house for sale
G63
· 3 Bedrooms · House
· Garden · Parking · Heating
G63 · 3 Bedrooms · House · Garden · Parking · Heating
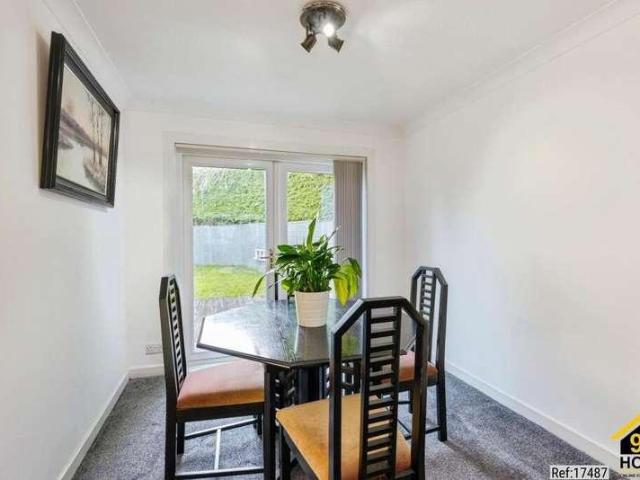
Property Ref: 17487 Three-Bedroom Family Home with Garage, Driveway and Gardens This well-presented three-bedroom property on Avon Road, Bishopbriggs, offers comfortable and practical accommodation, making it an ideal home for families or professionals. The property comprises three bedrooms, one bathroom and a spacious living room, providing a good balance of living and private space. The home also benefits from double glazing and gas central heating, ensuring a comfortable environment throughout the year. Externally, the property features a private driveway and garage, providing convenient off-street parking and additional storage. The property also benefits from both front and rear gardens, offering outdoor space for relaxation and entertaining. Key Features: Three bedrooms One bathroom Spacious living room Garage Private driveway Front and rear gardens Double glazing Gas central heating Residential location in Glasgow EPC rating:E Measurement:1098 sq.ft. Chain free Vacant property.
£ 295,000
2 bed house for sale
2 pictures
House · for sale
£ 175,000
2 bed house for sale
G63
· 2 Bedrooms · House
· Garden · Parking
G63 · 2 Bedrooms · House · Garden · Parking
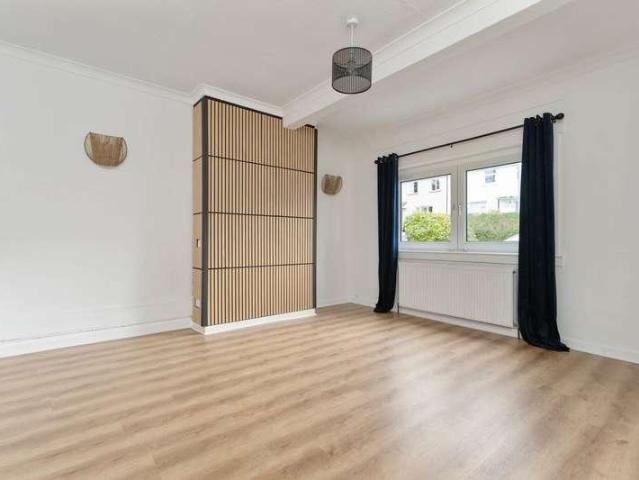
Hames are delighted to present this beautiful two-bedroom mid-terraced villa on Quarry Drive, a quiet residential setting within the sought-after village of Kilmacolm. Finished in a clean, contemporary style and offering well-proportioned accommodation across two levels, the property will appeal to a wide range of buyers, from first-time purchasers and downsizers to those looking for an easy-to-maintain home within the village. To the front, a private driveway provides twin-car off-street parking facilities, with a neat garden area creating an attractive approach to the house. The entrance hallway leads through to a bright and generous lounge positioned to the front of the property. The room is well proportioned, with a large window allowing plenty of natural light and contemporary flooring helping create a fresh, modern feel. A feature timber slat detail provides a strong focal point and adds character to the space. From the lounge, the accommodation flows through to the recently refi
£ 175,000
2 bed house for sale
2 pictures
House · for sale
£ 109,995
2 bed house for sale
G63
· 2 Bedrooms · House
· Garden · Fireplace · Equipped kitchen · Parking · Heating
G63 · 2 Bedrooms · House · Garden · Fireplace · Equipped kitchen · Parking · Heating
Two bedroom mid terrace available for sale in highly popular location of Howden Drive, Linwood. The property consists of entrance hallway with storage cupboard. Bright spacious lounge with electric fireplace, and front and rear windows allowing an abundance of natural light into the room. The well-sized kitchen has ample unit spacing and also allows access to the back garden area. Two generous double bedrooms, one front facing and one rear facing, both of which have built in storage with the master boasting a walk-in cupboard. The fully tiled bathroom suite with enclosed shower cubicle completes the property. A level of upgrading/modernisation is to be expected within the property which has been reflected in the survey valuation and asking price. Further benefits include large rear garden area, allocated private parking space to front of property, ample storage space throughout, gas central heating, double glazed windows, and low council tax. This property is ideal for those seeking a
£ 109,995
2 bed house for sale
2 pictures
House · for sale
£ 130,000
2 bed house for sale
G63
· 2 Bedrooms · House
· Garden · Equipped kitchen
G63 · 2 Bedrooms · House · Garden · Equipped kitchen
A beautifully presented two-bedroom mid-terraced home offering stylish, modern accommodation, a south-facing rear garden and an excellent position within the popular Erskine area. Finished to a high standard throughout, the property combines generous room proportions with a contemporary interior and would make an excellent home for first-time buyers, young families or those looking for an easily maintained property with strong commuter connections. The accommodation begins with a welcoming entrance vestibule leading into a spacious and well-proportioned lounge. Finished in neutral tones, the room feels bright and comfortable, with a contemporary media wall providing a striking focal point. Patio door open directly from the lounge into the rear garden area, creating an excellent connection between the internal living space and the garden beyond. This works particularly well for entertaining during the warmer months and allows plenty of natural light into the room. The kitchen has been f
£ 130,000
3 bed house for sale
2 pictures
House · for sale
£ 225,000
3 bed house for sale
G63
· 3 Bedrooms · House
· Garden · Fireplace · Equipped kitchen · Powder room · Concierge
G63 · 3 Bedrooms · House · Garden · Fireplace · Equipped kitchen · Powder room · Concierge
A rare opportunity to purchase a handsome traditional mid terrace villa with a peaceful setting within a small cul de sac avenue with properties on only one side and an outlook onto mature trees. A superb family home quietly tucked away yet still within a convenient location complimented with great transport links including the nearby Yoker Railway Station and new Renfrew Bridge. An added benefit with this sale is that to a degree it offers a blank canvas, allowing multiple opportunities to the buyer, letting them put their own stamp on their new home, setting it up to perfectly suit them and their needs. The accommodation in full comprises: Storm doors to entrance vestibule, reception hallway, WC/cloakroom, bay window lounge with feature fireplace and living flame gas fire, sitting/family room again with a feature fireplace and living flame gas fire, fitted kitchen with appliances and access to the rear garden. Upstairs via a nice broad staircase with original balustrade access is gai
£ 225,000
3 bed house for sale
2 pictures
House · for sale
£ 595,000
3 bed house for sale
G63
· 3 Bedrooms · House
· Garden
G63 · 3 Bedrooms · House · Garden
Occupying a wonderful countryside setting on the outskirts of Milton of Campsie, 19 Auchenreoch Holdings represents a truly exceptional opportunity for those seeking a peaceful rural lifestyle with land, gardens and excellent equestrian potential. This beautifully presented bungalow offers over 1,167 sq ft of spacious accommodation, all conveniently arranged on one level, together with gorgeous mature gardens, approximately seven acres of land and a range of additional facilities. The property is particularly well suited to those looking to pursue equestrian interests, with former stables to the rear which could potentially be reinstated. A welcoming entrance hallway sets the tone for the spacious accommodation that follows. The magnificent lounge is a particularly impressive room, with windows to three sides flooding the space with natural light. An extended ceiling provides additional height, further enhancing the wonderful sense of space. A useful WC is conveniently located off the
£ 595,000
3 bed house for sale
2 pictures
House · for sale
£ 245,000
3 bed house for sale
G63
· 3 Bedrooms · House
· Equipped kitchen · Concierge
G63 · 3 Bedrooms · House · Equipped kitchen · Concierge
Sitting nicely within a rural setting and a sought after Gartocharn address this traditional semi detached villa has few neighbouring properties and offers countryside living whilst not being remote. A lovely family home sitting between the village of Gartocharn and the town of Balloch and only some 2 miles or so from Balloch. Significantly upgraded over recent years the accommodation is formed over two floors and comprises: entrance hallway with storage, reception hallway, lounge with dual aspects and a dual fuel stove, refitted kitchen with integrated oven, hob, fridge/freezer and dishwasher, downstairs double bedroom. Upstairs to the upper landing with storage cupboards, two further double bedrooms and refitted bathroom with electric shower over bath and glass shower screen. The loft area provides storage and has a velux window and the specification includes oil fired central heating and double glazing to all windows as well as the outside front door and rear door. There is a level
£ 245,000
4 bed house for sale
2 pictures
House · for sale
£ 690,000
4 bed house for sale
G63
· 4 Bedrooms · House
· Equipped kitchen · Concierge
G63 · 4 Bedrooms · House · Equipped kitchen · Concierge
Offering an exceptional blend of space, versatility and modern family living, this beautifully presented home has been thoughtfully configured over two generous levels to create an outstanding lifestyle property, perfectly suited to growing families, multi-generational living or those seeking flexible accommodation for home working. A welcoming reception hall immediately sets the tone for the quality and scale found throughout the home. The ground floor has been carefully designed to provide a choice of impressive living spaces, allowing every member of the family their own place to relax while also offering superb areas for entertaining. The elegant lounge provides a comfortable retreat, while the formal sitting room offers a refined space for hosting guests. A cosy snug creates the perfect environment for quiet evenings, reading or watching television, adding yet another dimension to this exceptionally adaptable home. At the heart of the property lies the impressive dining kitchen, a
£ 690,000
4 bed house for sale
2 pictures
House · for sale
£ 1,000,000
4 bed house for sale
G63
· 4 Bedrooms · House
· Equipped kitchen
G63 · 4 Bedrooms · House · Equipped kitchen
McEwan Fraser Legal is delighted to present this exceptionally rare mixed-use opportunity to acquire an exemplary residential family home alongside versatile commercial premises, all set on the outskirts of the popular Stirlingshire village of Balfron. Combining an impressive family residence with an income-producing commercial building, this unique holding is perfectly suited to those seeking a live-work lifestyle, investment opportunity, or future development potential. The residential accommodation is formed over two levels and has been thoughtfully designed to provide spacious and flexible family living. The ground floor welcomes you via an inviting entrance hall leading to a generous lounge, elegant sitting room, cosy snug, and a spacious dining kitchen, creating the ideal space for both everyday living and entertaining. The accommodation is further complemented by a utility room, WC, two well-proportioned bedrooms, and a contemporary shower room. The first floor continues to impr
£ 1,000,000
2 bed house for sale
2 pictures
House · for sale
£ 245,000
2 bed house for sale
G63
· 2 Bedrooms · House
G63 · 2 Bedrooms · House
Hames Estates are delighted to introduce to the market this attractive mid-terraced two-bedroom villa, ideally positioned within the heart of the highly sought-after village of Kilmacolm. Situated within the popular and well-regarded Elphinstone Retirement Complex, this appealing home offers comfortable and well-proportioned accommodation arranged over two levels, together with the added benefits of on-site warden/caretaker support and access to a range of communal facilities. The Elphinstone complex is designed to provide a welcoming and sociable environment, with the main building incorporating a communal lounge and laundry room. The communal lounge provides an excellent space for residents to meet and is regularly used for social events and activities. These facilities are also available to the owners of the Mews properties, providing an additional element of convenience and community. The property itself offers spacious and versatile accommodation, making it an ideal home for those
£ 245,000
3 bed house for sale
2 pictures
House · for sale
£ 268,000
3 bed house for sale
G63
· 3 Bedrooms · House
· Garden · Equipped kitchen
G63 · 3 Bedrooms · House · Garden · Equipped kitchen
A three-bedroom semi-detached home with an unusually generous driveway, versatile detached garden room and a bright lounge/diner opening directly onto the rear garden. Whether it becomes a home office, games room, hobby space or somewhere to escape to at the end of the day, the outhouse adds another dimension to a home already designed for everyday family life. The welcoming entrance hallway provides access to a convenient WC before leading through to the main living areas. Positioned to the front, the fully integrated kitchen is fitted with a range of wall and floor-mounted cabinets, creating a functional space for everyday cooking and family life. To the rear, the spacious lounge and dining area forms the heart of the home. Filled with natural light, this inviting space benefits from French doors opening directly onto the garden, a side-facing window overlooking the driveway and open space to the side of the property, and a large walk-in storage cupboard providing excellent everyday
£ 268,000
4 bed house for sale
2 pictures
House · for sale
£ 310,000
4 bed house for sale
G63
· 4 Bedrooms · House
· Garden · Equipped kitchen
G63 · 4 Bedrooms · House · Garden · Equipped kitchen
Looking for more space for family life? St Annes Wynd offers four bedrooms, flexible living space and a private rear garden with no homes directly behind - all within a popular residential area of Erskine. With three double bedrooms plus a fourth bedroom, built-in storage throughout the bedrooms, a separate dining room and an en-suite main bedroom, this is a home that gives a growing family room to spread out. Better still, it is chain free, removing one link from the moving process. Step inside and the bright entrance hallway immediately gives a sense of the space available. A convenient ground floor WC sits off the hall, while the front-facing lounge provides a comfortable place to relax and unwind. From here, the home flows through to the impressive modern kitchen, extending across much of the rear of the house and creating a fantastic everyday hub for family life. Fully integrated appliances keep the finish streamlined, while the breakfast bar provides the perfect spot for everythi
£ 310,000
3 bedroom semi detached house for sale
View photo
House · for sale
£ 278,000
New
3 bedroom semi detached house for sale
G63
· 3 Bedrooms · House
· Garden · Equipped kitchen · Powder room
G63 · 3 Bedrooms · House · Garden · Equipped kitchen · Powder room
Enjoy the best of modern living in this popular three-bedroom home which benefits from a stylish open-plan kitchen/diner with French doors leading into the garden. The Elgin's bright front-aspect lounge, separate utility room, handy storage cupboard and downstairs cloakroom complete the ground floor. Upstairs, bedroom one is en suite and there's a good-sized family bathroom and further storage
£ 278,000
5 bedroom bungalow for sale
View photo
Bungalow · for sale
£ 440,000
New
5 bedroom bungalow for sale
G63
· 5 Bedrooms · 4 Baths · Bungalow
· Garden · Equipped kitchen · Concierge · Heating
G63 · 5 Bedrooms · 4 Baths · Bungalow · Garden · Equipped kitchen · Concierge · Heating
The individual properties that are set along Drymen Road are arguably some of Balloch’s most impressive homes and ‘St Blanes’ is undoubtably no exception. Enjoying an enviable corner plot position, with direct access to Balloch’s many amenities, this fantastic extended, detached family home offers spacious living space over two levels, as well, as on-the-level living and, is set within well-tended private gardens.The accommodation comprises a reception hallway with storage, living room with wood burning stove, dining room, kitchen with access to a rear facing utility room, family room and a modern downstairs bathroom. There are five well sized bedrooms with wardrobe storage, where two of the bedroom benefit from modern en-suite facilities and, there is an up-stairs shower room. In addition, there is ample wardrobe storage, double glazing and gas central heating. Externally the property is set within the afore mentioned generous front and rear gardens. Both are spacious and the rear ben
£ 440,000
3 bedroom terraced house for sale
View photo
House · for sale
£ 220,000
New
3 bedroom terraced house for sale
G63
· 3 Bedrooms · 2 Baths · House
G63 · 3 Bedrooms · 2 Baths · House
A well presented and extensively upgraded mid-terrace villa offering generous accommodation over three levels, complemented by enclosed outdoor space and a highly convenient Helensburgh location. Quietly situated within close proximity to Helensburgh’s West End and town centre, this well-presented and upgraded mid-terrace villa offers an exceptional combination of space, flexibility and contemporary comfort. Extending over three levels, including ground, first and second floors, the property provides generous and adaptable accommodation ideally suited to family living, with a versatile layout that must be viewed to be fully appreciated.The welcoming entrance hall is accessed through a substantial PVC and opaque double-glazed panelled door, with laminate flooring, a central heating radiator and an attractive staircase providing access to the upper apartments. The well-appointed lounge is a particularly inviting space, featuring laminate flooring, a front-facing double-glazed window, a c
£ 220,000
1 bedroom semi detached bungalow for sale
View photo
Bungalow · for sale
£ 109,995
New
1 bedroom semi detached bungalow for sale
G63
· 1 Bedroom · 1 Bath · Bungalow
· Equipped kitchen · Concierge
G63 · 1 Bedroom · 1 Bath · Bungalow · Equipped kitchen · Concierge
EVE Property are delighted to present to the open sales market this beautifully renovated one-bedroom semi-detached bungalow, quietly nestled within the ever-popular Dalvait area of Balloch. Occupying a peaceful cul-de-sac position and offering stylish accommodation entirely on one level, this lovely home is presented in true walk-in condition and is sure to appeal to first-time buyers and downsizers alike.The property has undergone an impressive programme of renovation, with considerable care taken to create a bright, modern and comfortable home ready for its new owner to simply move in and enjoy.On entering, the welcoming reception hallway provides access to the principal apartments. The generously proportioned lounge offers an inviting space to relax and unwind, with plenty of room for a range of freestanding furniture.The newly fitted kitchen is a fabulous addition to the home, thoughtfully designed with a stylish selection of sage green Shaker-style wall and floor-mounted cabinetr
£ 109,995
5 bedroom detached house for sale
View photo
House · for sale
£ 429,995
5 bedroom detached house for sale
G63
· 5 Bedrooms · House
· Garden · Equipped kitchen · Parking
G63 · 5 Bedrooms · House · Garden · Equipped kitchen · Parking
Move in for Christmas! Available with £10,000 towards your deposit PLUS flooring & upgrades! Available to view!Discover the Stirling, a stunning 5 bedroom home. Ground Floor: Your new home welcomes you into a hallway that leads to a generous storage cupboard, a modern WC and a large separate lounge room. Enjoy the bright and light atmosphere of an open plan living space with two sets of French doors leading to the rear garden. The contemporary kitchen is available in a range of colours and finishes, and ample space for family dining and an additional relaxing space makes this home ideal for entertaining family and friends. The Stirling also features a dedicated utility room and an internal garage store space. First Floor: Upstairs you'll find a spacious landing with additional storage and access to five superb bedrooms. The primary suite offers ample space as well as a large en-suite with a bath, shower, WC, and wash basin. Two additional double bedrooms and two single bedrooms are all
£ 429,995

Get email alerts

Don't miss out: be the first to know about new properties

The alert was correctly created

On subscribing you accept the conditions of use and the privacy policy
Alert
Receive new ads in your inbox
Save this search
Receive alerts for new listings

We'll send you an email when we have new properties for: "Houses for sale in G63"

The alert was correctly created

Strathblane Glasgow
Blanefield Glasgow
Get email alerts and be the first to see new listings
Required field
On subscribing I accept the terms of the privacy policy
Perfect! You'll soon start receiving new listings via email
Alert
Receive an email when we have new ads for Houses for sale in G63
Save this search
Filters

Bedrooms

Size (sq.ft)

sq.ft
sq.ft

Price

£
£

Property type

Bathrooms

Clear all filters
Receive notifications when new entries are published.