107 houses for sale in FK8

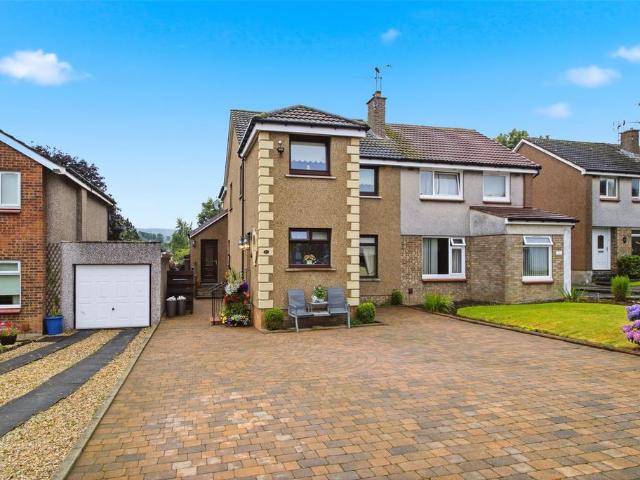
3 bedroom semi detached house for sale
View photo
House · for sale
£ 259,000
New
3 bedroom semi detached house for sale
FK8
· 3 Bedrooms · 1 Bath · House
· Garden · Fireplace · Equipped kitchen
FK8 · 3 Bedrooms · 1 Bath · House · Garden · Fireplace · Equipped kitchen
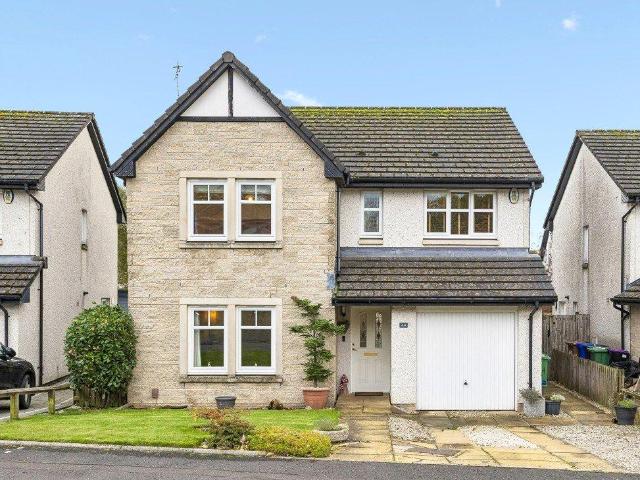
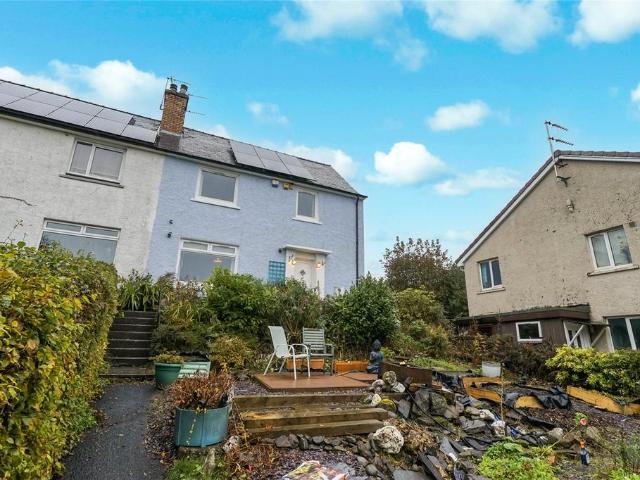
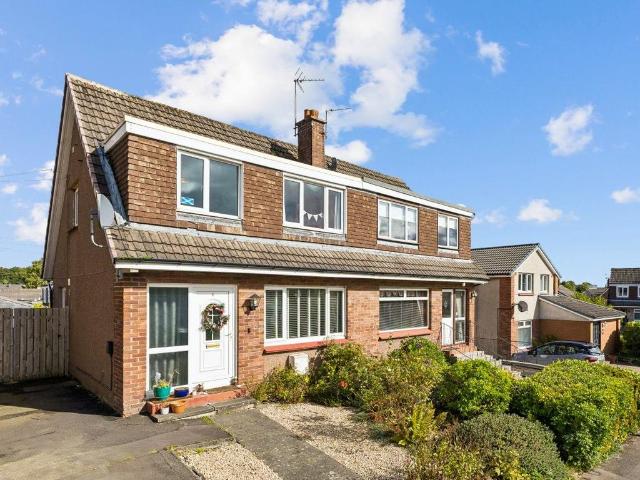
Situated within the established Torbrex area, this attractive semi-detached villa offers well-proportioned and versatile accommodation. The property is of a traditional circa 1980 construction and occupies a generous plot with private garden grounds to the front, side and rear, providing excellent outdoor space for families and entertaining. The ground floor accommodation comprises a comfortable lounge and a bright, open-plan style kitchen diner. The lounge benefits from a gas fireplace, while the modern kitchen features a good range of worktops and a striking decorative tiled splashback. The adjoining dining area provides ample space for a family dining table and enjoys direct access to the rear garden, creating a practical connection between the indoor and outdoor living spaces.On the first floor there is a central landing providing access to three well-sized bedrooms and family bathroom. The principal bedroom is well presented with a pleasant outlook, while the second bedroom offers
£ 259,000
3 bedroom terraced house for sale
View photo
House · for sale
£ 229,995
New
3 bedroom terraced house for sale
FK8
· 3 Bedrooms · 1 Bath · House
· Garden · Equipped kitchen · Heating
FK8 · 3 Bedrooms · 1 Bath · House · Garden · Equipped kitchen · Heating
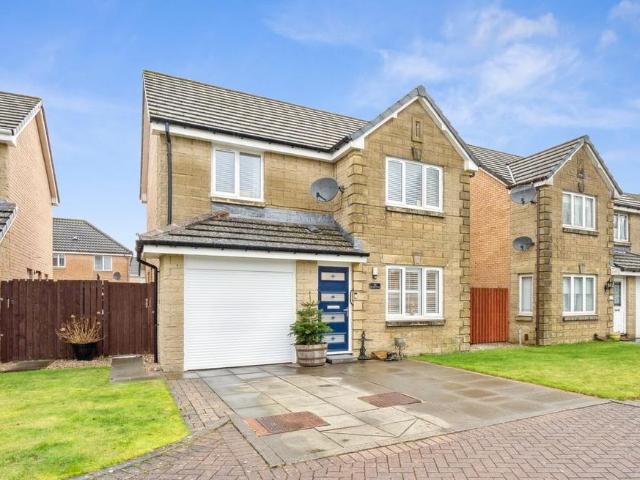
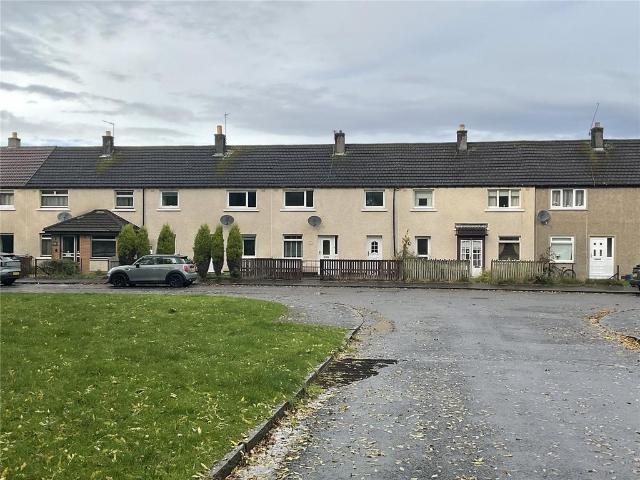
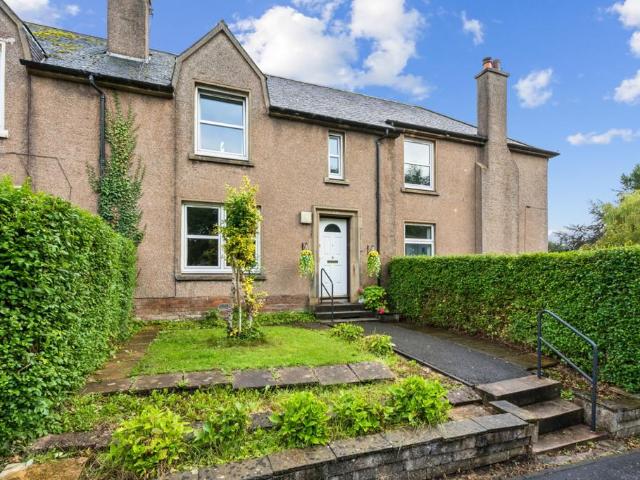
Three-bedroom mid-terraced home in the popular Bridge of Allan, offering spacious accommodation, a log-burning stove, gas central heating and front and rear gardens. Ideally located close to local amenities. Situated within an established residential setting in the popular town of Bridge of Allan, this attractive mid-terraced two-storey house offers well-proportioned accommodation extending to approximately 1,098 sqft. The property is surrounded by similar properties of comparable age and character, while a good range of local amenities and facilities are readily accessible.The accommodation comprises an entrance hallway leading to a spacious lounge/dining room, which provides a comfortable and versatile living space and features a log-burning stove, creating an attractive focal point. The fitted kitchen is positioned to the rear and provides a practical range of wall and base units with worktop surfaces, together with space for the usual kitchen appliances. A bathroom completes the gr
£ 229,995
3 bedroom semi detached house for sale
View photo
House · for sale
£ 390,000
New
3 bedroom semi detached house for sale
FK8
· 3 Bedrooms · 2 Baths · House
· Fireplace · Equipped kitchen
FK8 · 3 Bedrooms · 2 Baths · House · Fireplace · Equipped kitchen
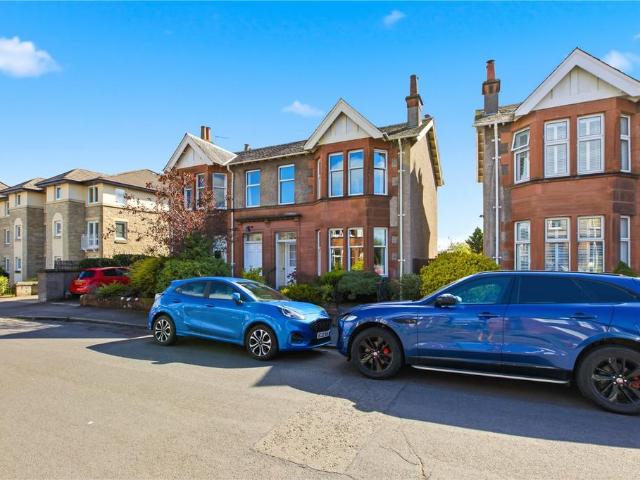
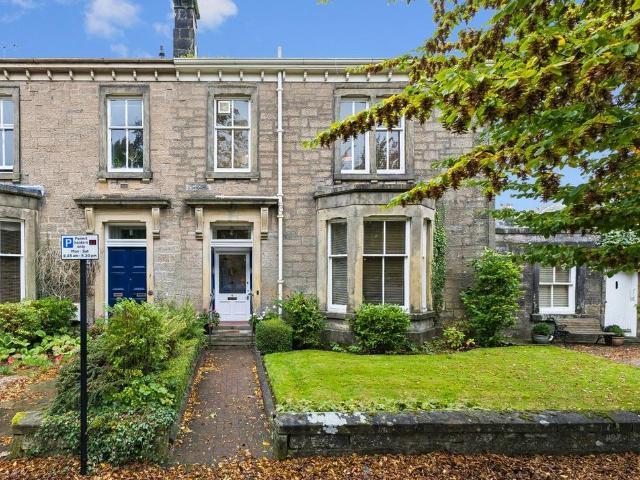
Set within a desirable residential area of Stirling, this impressive semi-detached villa offers a wonderful blend of traditional character, generous proportions and stylish modern finishes. Extending to approximately 1,410 sq ft, the property provides beautifully presented accommodation arranged over two main levels, with an additional attic study space offering further flexibility.The ground floor opens with a welcoming entrance vestibule and hallway leading to a stunning bay-windowed lounge, showcasing elegant period detailing including decorative cornicing, a feature fireplace with electric fire and excellent natural light. A separate dining room provides an attractive space for entertaining, enhanced by charming traditional features and direct flow through to the contemporary kitchen. The kitchen is fitted with sleek white cabinetry, contrasting work surfaces and modern finishes, with access through to a practical utility area, additional storage and a convenient WC.The first floor
£ 390,000
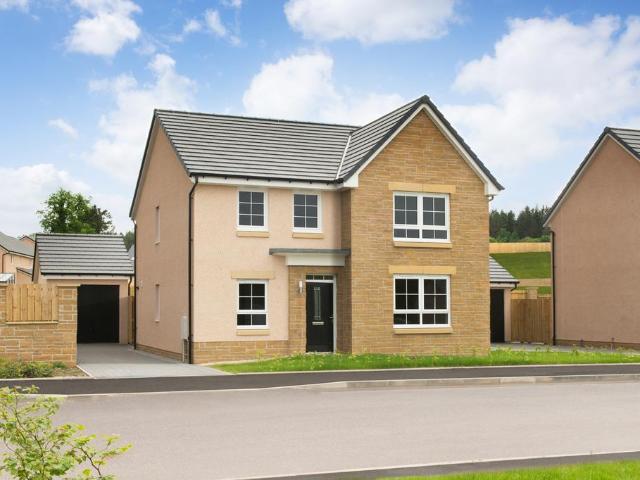
4 bedroom detached house for sale
View photo
House · for sale
£ 491,995
New
4 bedroom detached house for sale
FK8
· 4 Bedrooms · House
· Garden · Parking · Equipped kitchen
FK8 · 4 Bedrooms · House · Garden · Parking · Equipped kitchen
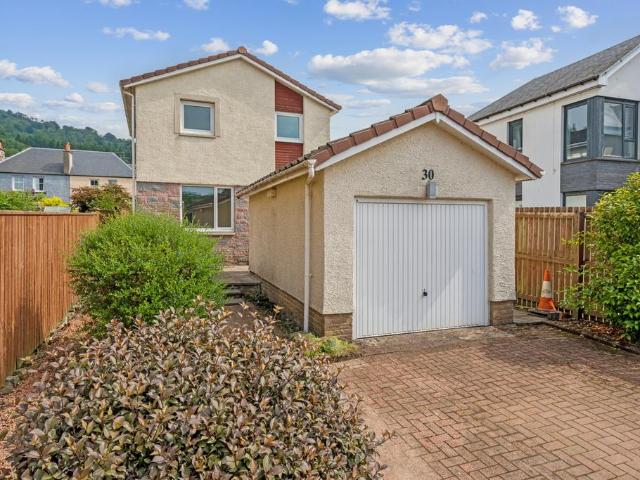
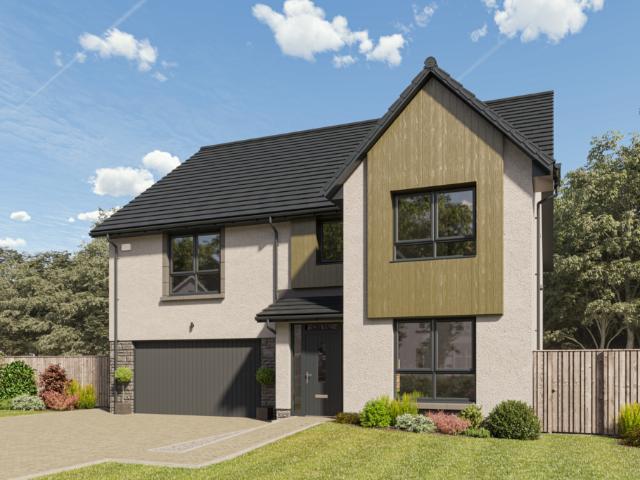
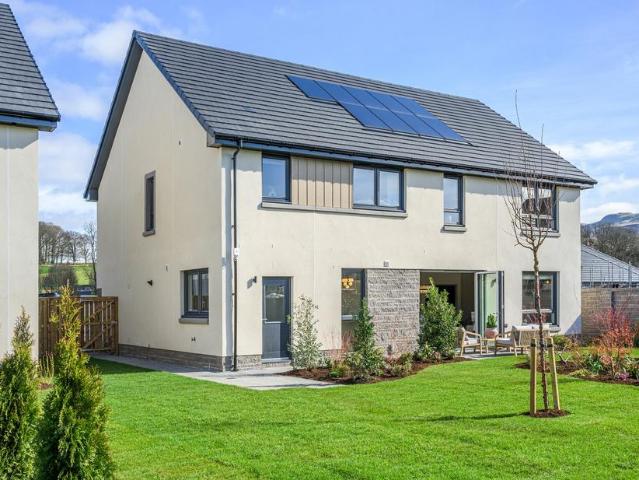
This 4 bedroom detached home, offers an open-plan kitchen/dining/family area with French doors leading to your garden and a separate lounge. Upstairs, 4 double bedrooms including an en suite shower room to the main bedroom. A detached garage adds practicality
£ 491,995
4 bedroom detached house for sale
View photo
House · for sale
£ 395,000
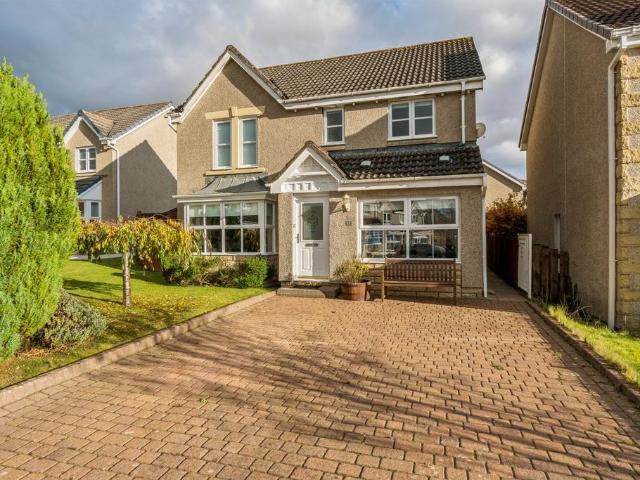
4 bedroom detached house for sale
FK8
· 4 Bedrooms · 3 Baths · House
· Garden · Fireplace · Parking
FK8 · 4 Bedrooms · 3 Baths · House · Garden · Fireplace · Parking
Attractive four-bedroom detached family home in a popular Dunblane development close to the High School, with a flowing ground floor, versatile garage conversion and a sunny, enclosed garden. This lovely four-bedroom detached family home sits in a very popular development behind the High School, yet within easy reach of the town’s amenities and the motorway for commuting. Homes here have been much loved by families since they were built in 1999, and it’s easy to see why.The property is approached via a monobloc drive, a lawn and privacy shrubs. Step straight into the hall, with coat-hanging space on the right and attractive encaustic-style tile-effect vinyl flooring underfoot. The room on the right is the converted garage, now an extremely useful office or ground-floor spare bedroom with built-in wardrobes with sliding doors: an excellent, versatile additional room.On the left of the front door is the sitting room, with a box bay window and a feature electric fireplace. The polished be
£ 395,000
4 bedroom semi detached house for sale
View photo
House · for sale
£ 315,000
4 bedroom semi detached house for sale
FK8
· 4 Bedrooms · 3 Baths · House
· Garden · Equipped kitchen · Concierge
FK8 · 4 Bedrooms · 3 Baths · House · Garden · Equipped kitchen · Concierge
Aberdein Considine are delighted to market this modern, and expertly extended three to four-bedroom semi-detached home. This impressive home sits within a popular cul-de-sac development in Cambusbarron.Following a comprehensive double extension to both the front and rear, the property offers highly flexible, immaculate accommodation across two levels. It is perfectly suited for growing families. The villa occupies a generous plot, featuring sizeable, private front and rear gardens alongside a lengthy driveway.The ground floor layout opens with a welcoming entrance vestibule leading to the reception hallway. A modern, convenient downstairs W.C. sits within the front extension. The bright, front-facing lounge provides direct access to the central family kitchen. Leading off the kitchen, the dining room offers an ideal entertaining space with patio doors opening onto the rear garden. The kitchen also connects to a practical back hall, providing access to a versatile home office or ground-
£ 315,000
4 bedroom detached house for sale
View photo
House · for sale
£ 359,000
4 bedroom detached house for sale
FK8
· 4 Bedrooms · 3 Baths · House
· Garden · Equipped kitchen
FK8 · 4 Bedrooms · 3 Baths · House · Garden · Equipped kitchen
Situated within a popular residential development in Stirling, this impressive detached villa offers spacious accommodation extending to approximately 1,410 sq ft. Built circa 2004, the property provides an excellent opportunity for families seeking a comfortable home with generous living space, private garden grounds and a convenient location close to local amenities. The accommodation on the ground floor comprises a welcoming entrance hallway, a bright and spacious lounge offering ample room for a range of furnishings, and an attractive open-plan kitchen and dining area. The modern fitted kitchen provides an excellent range of wall and floor-mounted units, contrasting worktop surfaces and integrated appliances, with ample space for family dining. French doors provide direct access to the rear garden, allowing plenty of natural light to fill the space. A separate utility room offers additional storage and laundry facilities, while a conveniently located WC completes the ground floor a
£ 359,000
4 bedroom detached house for sale
View photo
House · for sale
£ 295,000
4 bedroom detached house for sale
FK8
· 4 Bedrooms · 3 Baths · House
· Equipped kitchen
FK8 · 4 Bedrooms · 3 Baths · House · Equipped kitchen
Situated within a popular residential development in the desirable area of Stirling, this detached villa offers spacious and well-proportioned accommodation, making it an ideal choice for modern family living. Constructed circa 2002, the property is arranged over two levels, with a practical layout and generous room sizes throughout. The ground floor comprises a welcoming entrance hallway leading to a spacious lounge, providing an excellent space for both relaxing and entertaining. A separate dining room offers additional versatility, ideal for family dining or hosting guests. The well-sized kitchen is complemented by a separate utility room, while a conveniently positioned WC completes the ground floor accommodation.On the upper level, the landing provides access to the principal bedroom, which benefits from an en-suite shower room. Three further bedrooms offer flexible accommodation, suitable for family members, guests or those requiring home office space. A separate shower room serv
£ 295,000
3 bedroom semi detached house for sale
View photo
House · for sale
£ 365,000
3 bedroom semi detached house for sale
FK8
· 3 Bedrooms · 1 Bath · House
· Garden · Fireplace · Equipped kitchen · Concierge
FK8 · 3 Bedrooms · 1 Bath · House · Garden · Fireplace · Equipped kitchen · Concierge
An attractive three-bedroom semi-detached home, within the popular St Ninians area of Stirling, conveniently located for easy access to Stirling City Centre.Offering spacious accommodation extending to approximately 132 sq. m, this traditional family home combines period features with practical living space and presents an excellent opportunity for buyers looking to modernise and personalise a property to their own requirements.The accommodation begins with an entrance vestibule leading to a welcoming reception hallway. To the front, the bay-windowed lounge is centred around an original fireplace and mantelpiece. To the rear, the dining room provides excellent space for family living and entertaining, with a feature fireplace and views over the garden.The breakfasting kitchen is fitted with a range of units, generous worktop space and a large walk-in pantry cupboard, which may offer potential for conversion into a downstairs WC, subject to the necessary consents. A door from the kitche
£ 365,000
3 bedroom house for sale
View photo
House · for sale
£ 240,000
3 bedroom house for sale
FK8
· 3 Bedrooms · 1 Bath · House
· Garden · Parking
FK8 · 3 Bedrooms · 1 Bath · House · Garden · Parking
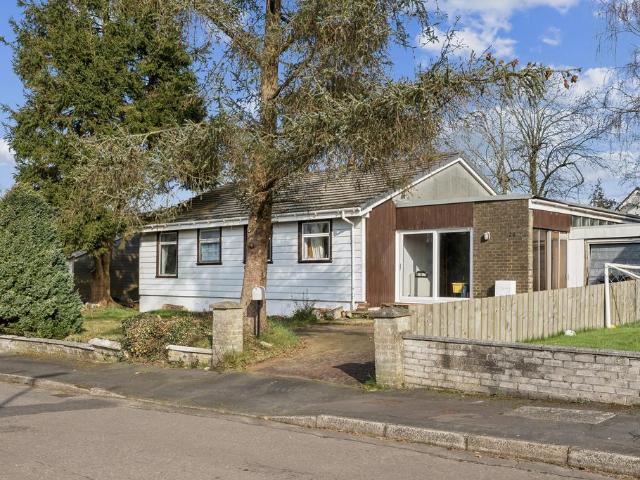
Unexpectedly back on the market* A three bedroom detached house in a tucked away setting off South Church Street, with a garden studio and garage, ideal for families in a superb central Callander location A three-bedroom detached house in a secluded setting off South Church Street, this is a property with real potential for a family prepared to put their own stamp on it. Built in the 1980s, it sits in a pleasingly private spot behind the church, with a largely paved front garden bordered by planted beds, and a paved rear garden of good proportions.The accommodation is well laid out over two floors. Upstairs are three bedrooms, two generous doubles and a single, all of a decent size, served by a family shower room with a shower cubicle and white sanitary ware. The rear bedrooms enjoy a lovely outlook across neighbouring gardens towards Main Street and the distinctive profile of the Callander Crags beyond, a view that rewards the start of every day. Downstairs, the principal living space
£ 240,000
5 bedroom detached house for sale
View photo
House · for sale
£ 652,000
5 bedroom detached house for sale
FK8
· 5 Bedrooms · 4 Baths · House
· Garden · Equipped kitchen
FK8 · 5 Bedrooms · 4 Baths · House · Garden · Equipped kitchen
This plot benefits from an enhanced specification at no extra cost - speak to our team for details.The Lewis balances sophistication and practicality. A formal lounge and separate dining room are great for entertaining, while the open‑plan kitchen and family area supports daily living. A utility room and ample storage adds organisation. Two sets of bi-fold patio doors bathe the home in natural light.Upstairs boasts two en suite bedrooms, with fitted wardrobes and great space. Additional bedrooms adapt easily for guests, family life or home working.Move easier this year, with fantastic incentives on this home:- Full LBTT fees covered by Cala, saving you over £39,000- Flooring and carpets included throughout the home- Garden ready with patio and turf
£ 652,000
3 bedroom semi detached house for sale
View photo
House · for sale
£ 180,000
3 bedroom semi detached house for sale
FK8
· 3 Bedrooms · 1 Bath · House
· Garden · Equipped kitchen
FK8 · 3 Bedrooms · 1 Bath · House · Garden · Equipped kitchen
NEW TO MARKETEnjoying an impressive plot with outstanding countryside views, this attractive three-bedroom semi-detached home occupies a peaceful position within the sought-after village of Gartmore.Built in 1947, an era renowned for generous room proportions and quality construction, the property extends to approximately 94sqm of bright and well-proportioned accommodation. Surrounded by attractive gardens to the front and rear, the home offers a wonderful balance of indoor and outdoor living.The accommodation includes:Ground Floor: Entrance hall, spacious lounge, kitchen, bathroom and rear hall.First Floor: Landing and three generously sized bedrooms.A welcoming entrance hall provides useful storage beneath the staircase. The lounge is a comfortable and relaxing space, flooded with natural light from a large window, while a charming multi-fuel stove creates an attractive focal point.Positioned to the rear, the kitchen is fitted with a good range of wall and base units, complemented by
£ 180,000
4 bedroom townhouse for sale
View photo
House · for sale
£ 590,000
4 bedroom townhouse for sale
FK8
· 4 Bedrooms · 3 Baths · House
· Equipped kitchen
FK8 · 4 Bedrooms · 3 Baths · House · Equipped kitchen
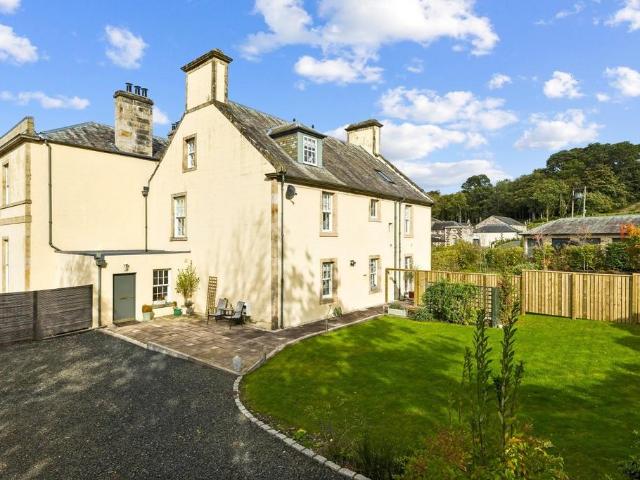
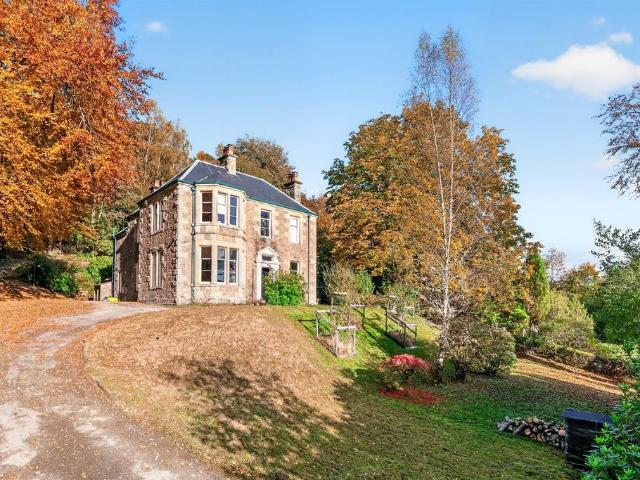
Occupying a peaceful and private position within Gartur Estate, on the outskirts of Cambusbarron, this characterful terraced villa forms part of a historic Georgian mansion House dating from circa 1750, thoughtfully converted in 2020. Arranged over three levels and extending to approximately 1,927 sq ft, the property offers a distinctive blend of period architecture and contemporary design, with an appealing layout that makes excellent use of its available space. The ground floor has been designed with modern living in mind, featuring an expansive open-plan lounge and kitchen that forms the heart of the home. The kitchen is finished in a clean, contemporary style, with streamlined cabinetry, integrated appliances and generous preparation space. The adjoining living area offers ample room for comfortable seating, with timber flooring and sash & case windows adding warmth and character throughout. The entrance hall provides a welcoming arrival point, while a separate utility room and con
£ 590,000
6 bedroom semi detached house for sale
View photo
House · for sale
£ 850,000
6 bedroom semi detached house for sale
FK8
· 6 Bedrooms · 4 Baths · House
· Equipped kitchen · Concierge
FK8 · 6 Bedrooms · 4 Baths · House · Equipped kitchen · Concierge
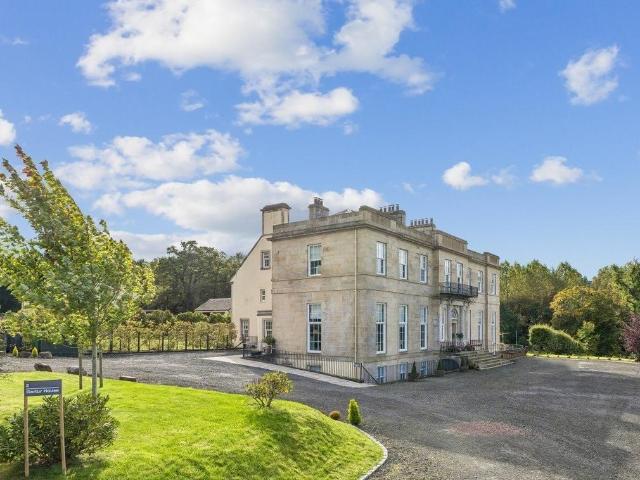
Set within the peaceful and attractive setting of the Gartur Estate, on the outskirts of Cambusbarron, this impressive four-storey villa forms part of a professionally converted Georgian mansion house originally constructed circa 1850, with the conversion completed in 2020. Extending to approximately 3606sqft of contemporary living accommodation, the property combines the character and proportions of a period building with the comfort and practicalities of contemporary living, offering exceptionally spacious and versatile accommodation arranged over three levels. Entry is gained via the ground floor which features an entrance hall leading to an impressive open-plan kitchen/dining room, fitted with an extensive range of contemporary cabinetry, integrated appliances and a substantial central island with a butcher block worktop, creating an ideal space for everyday family life and entertaining. The main reception room is the bright and generous lounge. Extending to approximately 700sqft a
£ 850,000
4 bedroom detached house for sale
View photo
House · for sale
£ 418,000
4 bedroom detached house for sale
FK8
· 4 Bedrooms · 2 Baths · House
· Garden · Fireplace · Equipped kitchen · Parking
FK8 · 4 Bedrooms · 2 Baths · House · Garden · Fireplace · Equipped kitchen · Parking
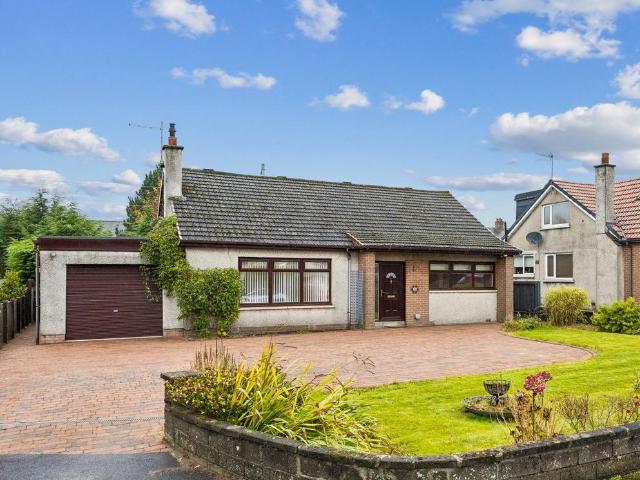
Situated within the popular Causewayhead area of Stirling, this detached villa, dating from circa 1960, offers spacious accommodation extending to approximately 142 sq m. The property benefits from private garden grounds, an attached garage and off-street parking, with local amenities readily accessible. The accommodation on the ground floor comprises an entrance hall, a generously proportioned lounge featuring a fireplace, a separate dining room, Ashley Ann fitted kitchen with Neff appliances and Quooker tap, two bedrooms and a contemporary shower room. The lounge provides a comfortable space for relaxation, while the dining room offers ample room for family meals and entertaining. The attic floor provides two further bedrooms, together with a hall and an additional shower room, offering flexible accommodation for family members, guests or those requiring space for home working. The property therefore benefits from four bedrooms in total, arranged over two levels.Externally, the prope
£ 418,000
2 bedroom semi detached house for sale
View photo
House · for sale
£ 245,000
2 bedroom semi detached house for sale
FK8
· 2 Bedrooms · 1 Bath · House
· Garden · Swimming pool · Parking · Patio
FK8 · 2 Bedrooms · 1 Bath · House · Garden · Swimming pool · Parking · Patio
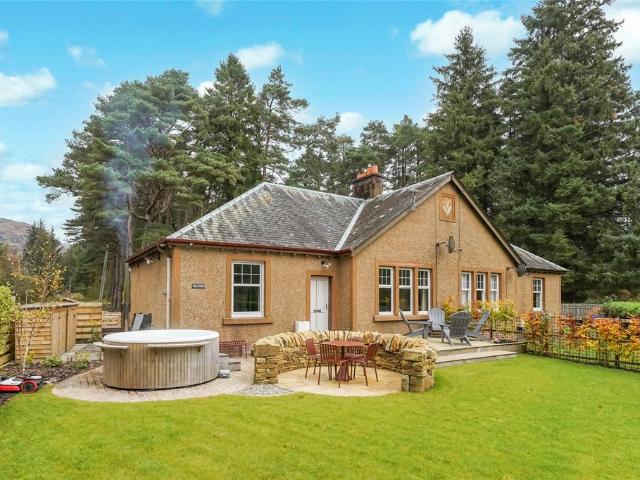
Nestled in the heart of one of Scotland’s most breathtaking landscapes, Hillview Cottage is a beautifully refurbished two-bedroom semi-detached home offering a unique opportunity to enjoy the tranquillity of Loch Lomond & The Trossachs National Park. Currently operating as a successful Airbnb with an impressive annual turnover, the property will appeal equally to homeowners, holiday home buyers, and investors seeking a ready-made hospitality business.Stronachlachar enjoys a genuine sense of peaceful seclusion whilst remaining conveniently accessible, lying just 11 miles from Aberfoyle and only a five-minute drive from the West Highland Way at Inversnaid. Surrounded by spectacular scenery, this hidden gem offers an enviable lifestyle immersed in nature.The property is set behind a well-maintained front garden featuring a patio area and hot tub, creating the perfect space for relaxing and entertaining during the warmer months. To the rear, secure gated parking is available via a solid ti
£ 245,000
3 bedroom character property for sale
View photo
House · for sale
£ 370,000
3 bedroom character property for sale
FK8
· 3 Bedrooms · 1 Bath · House
FK8 · 3 Bedrooms · 1 Bath · House
SUMMARYIntroducing this impressive lower conversion, beautifully combining period charm with modern, sophisticated living. Boasting an abundance of traditional character features alongside stylish contemporary finishes, this exceptional home offers spacious and comfortable accommodation. DESCRIPTIONDating back to circa 1850, this beautiful home occupies an enviable position within the highly sought-after village of Callander, commanding breath-taking views of the surrounding landscape. Rich in character and charm, the property seamlessly blends a wealth of original period features with tasteful modern enhancements, creating an exceptional family home, perfectly suited to contemporary living. Offering generous and versatile accommodation, this distinguished residence provides the ideal balance of elegance, comfort and practicality. A rare opportunity, the next owner will not only acquire a home of remarkable quality and character, but also a truly special property in one of the village'
£ 370,000
1 bedroom retirement property for sale
View photo
House · for sale
£ 110,000
1 bedroom retirement property for sale
FK8
· 1 Bedroom · 1 Bath · House
· Lift · Equipped kitchen · Concierge
FK8 · 1 Bedroom · 1 Bath · House · Lift · Equipped kitchen · Concierge
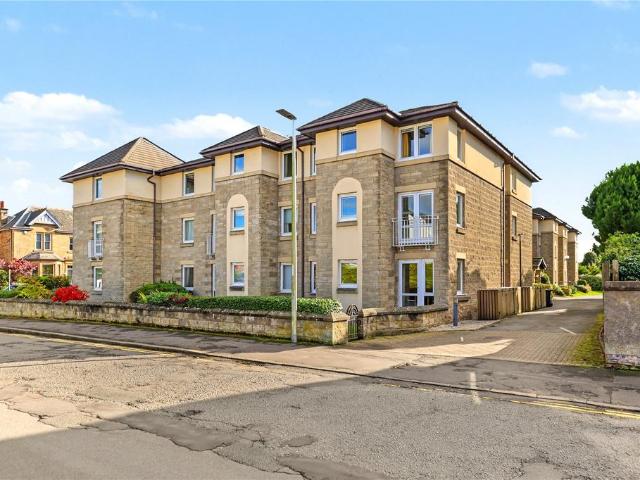
A modern top floor one bedroom flat by McCarthy Stone in a popular retirement development in the St Ninians area of Stirling.Designed to enable both privacy and social interaction when desired, this ideal apartment is ideally placed for peaceful living for residents 55 and over. There is a well-furnished generous communal lounge with tea and coffee making facilities, a separate laundry room complete with ironing and drying facilities and guest accommodation. There is also a warden during the daytime and a pull cord alarm system. A convenient lift services all apartments. The accommodation comprises a security entry system, reception hallway with walk in storage cupboard. There is a good sized lounge with outlook onto Williamfield Avenue. Double glass doors leading through to a brand new fitted kitchen, with oven, hob & hood and a washer/dryer. A spacious double bedroom with fitted mirrored wardrobes and a modern shower room with walk in tiled shower, and suite completes the apartment.E
£ 110,000
2 bedroom detached house for sale
View photo
House · for sale
£ 395,000
2 bedroom detached house for sale
FK8
· 2 Bedrooms · 2 Baths · House
· Garden · Equipped kitchen
FK8 · 2 Bedrooms · 2 Baths · House · Garden · Equipped kitchen
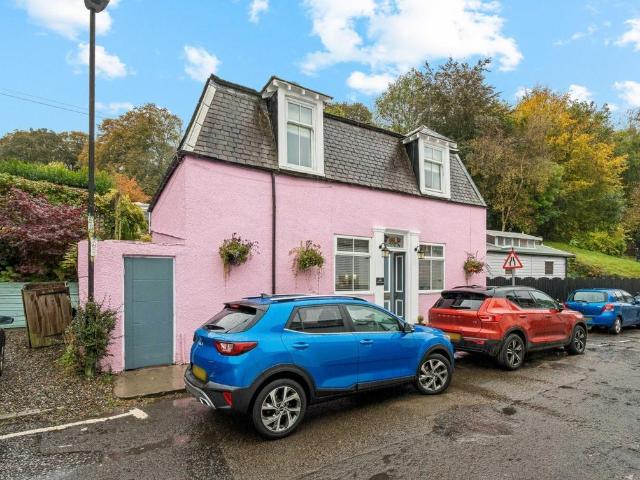
Beautiful historic two-bedroom, two-bathroom detached cottage with wonderful, landscaped garden at the heart of Dunblane’s old town. This beautiful, historic, two-bedroom, two-bathroom detached cottage is a real gem. Painted a striking pink and standing detached on Ramoyle, the original high street of Dunblane's old town, it is the sort of property that stops you in your tracks. Inside, everything has been refurbished to a very high standard. Crisp, bright white walls run throughout, paired with polished oak flooring, and the result is fresh, light and calm.The kitchen-dining room is a lovely space, with white shaker units topped with a butcher's block worktop, a white ceramic sink, a gas hob, an electric oven and a stainless-steel extractor. The dishwasher and washing machine are integrated, there is a large pantry cupboard, plus an American-style fridge-freezer. A central island adds further storage along with a wine rack. The radiators have custom-made covers, and a window seat over
£ 395,000
5 bedroom bungalow for sale
View photo
Bungalow · for sale
£ 470,000
5 bedroom bungalow for sale
FK8
· 5 Bedrooms · 2 Baths · Bungalow
· Garden · Fireplace · Concierge
FK8 · 5 Bedrooms · 2 Baths · Bungalow · Garden · Fireplace · Concierge
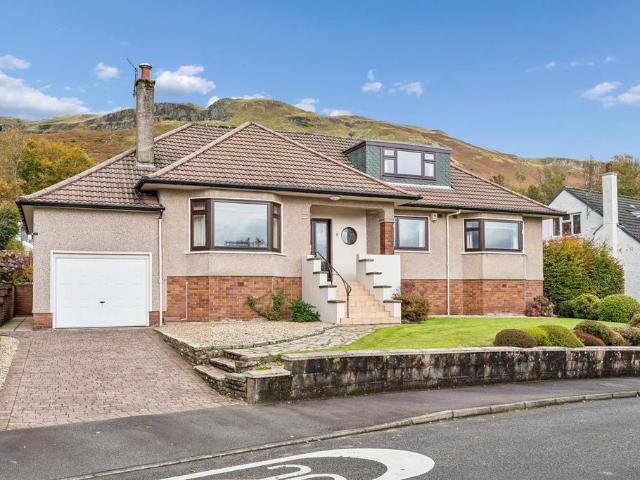
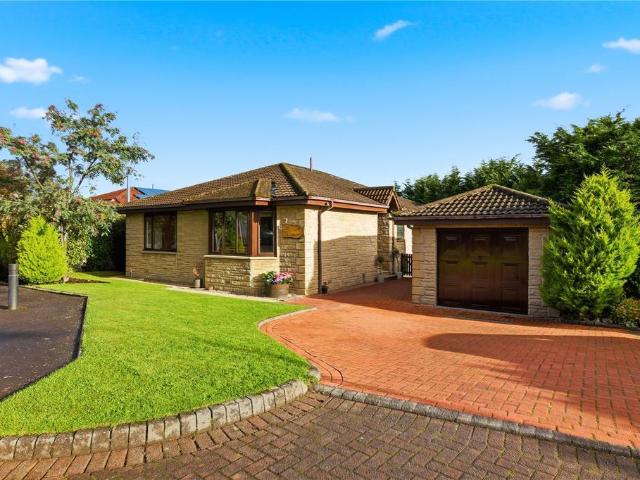
Occupying an enviable position at the foot of the Campsie Fells, this immaculately maintained detached five bedroom home enjoys a stunning setting on Kirkhouse Crescent, with magnificent panoramic views across the surrounding hills. Set within beautifully landscaped garden grounds, the property combines spacious and versatile family accommodation. Occupying an enviable position at the foot of the Campsie Fells, this immaculately maintained detached five bedroom home enjoys a stunning setting on Kirkhouse Crescent, with magnificent panoramic views across the surrounding hills. Set within beautifully landscaped garden grounds, the property combines spacious and versatile family accommodation.The accommodation begins with a welcoming and particularly spacious reception hallway, incorporating useful built in storage. The formal lounge features a bay window overlooking the front garden with beautiful views and an attractive feature fireplace. Bi-fold doors connect the lounge to a bright and
£ 470,000
4 bedroom semi detached house for sale
View photo
House · for sale
£ 549,000
4 bedroom semi detached house for sale
FK8
· 4 Bedrooms · 3 Baths · House
· Fireplace
FK8 · 4 Bedrooms · 3 Baths · House · Fireplace
Closing Date Tuesday 10th November @ 12 Noon - Occupying a prominent position within the prestigious Kings Park area of Stirling, this impressive semi-detached period villa, dating from circa 1900, offers an abundance of character, traditional charm and exceptionally spacious accommodation. Set within one of Stirling’s most sought-after residential locations, the property enjoys an attractive setting amongst similar traditional homes, with a wide range of local amenities and facilities conveniently accessible nearby. The property retains a wealth of traditional features synonymous with its period, including high ceilings, decorative cornicing, generous room proportions and an open fireplace within the lounge. These charming architectural details combine to create a sense of elegance and grandeur, offering a wonderful opportunity for prospective purchasers to appreciate the character of a traditional Victorian-era home while introducing their own style and contemporary touches.The groun
£ 549,000
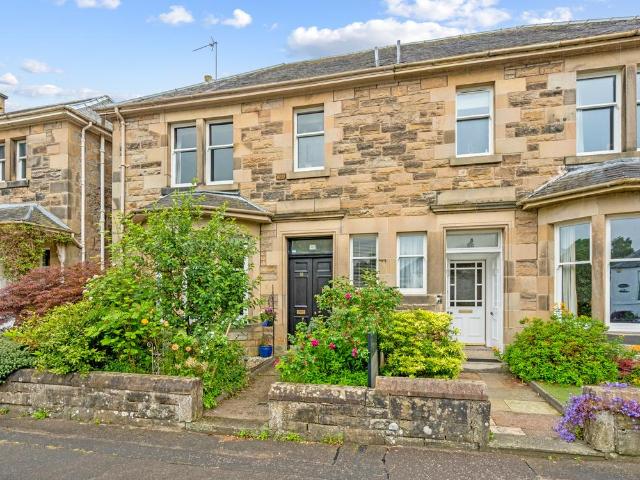
3 bedroom terraced house for sale
View photo
House · for sale
£ 160,000
3 bedroom terraced house for sale
FK8
· 3 Bedrooms · 1 Bath · House
· Fireplace · Equipped kitchen
FK8 · 3 Bedrooms · 1 Bath · House · Fireplace · Equipped kitchen
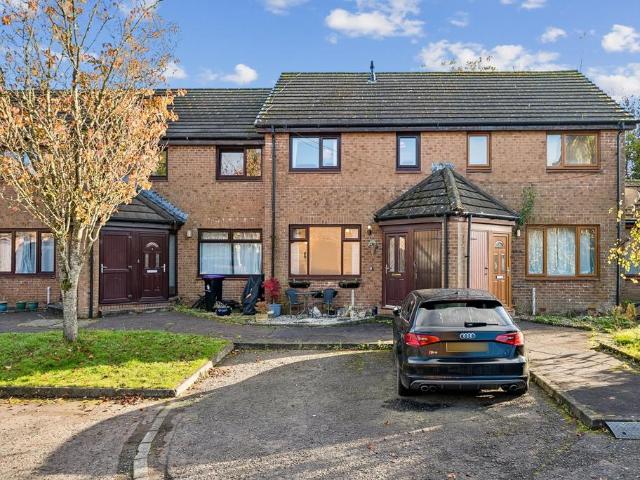
Tucked away within a small development just off Buchanan Street, this three bedroom terraced villa enjoys a pleasant setting within a quiet development of modern homes. The internal accommodation is arranged over two levels and comprises an entrance vestibule leading to a welcoming front facing lounge with feature fireplace, which opens through to the dining area and kitchen. The kitchen is fitted with a range of wall mounted and base units, providing practical storage and workspace, integrated appliances including a gas hob and oven. Stairs from the lounge lead to the upper landing, giving access to three well, proportioned bedrooms, two of which benefit from fitted wardrobes, and a tiled family bathroom complete with a three-piece suite and shower over the bath. Further benefits include double glazing and gas-fired central heating.The location is ideal for those seeking the convenience of village living, with the wide range of amenities along Buchanan Street just around the corner. L
£ 160,000
1 bedroom retirement property for sale
View photo
House · for sale
£ 79,000
Updated
1 bedroom retirement property for sale
FK8
· 1 Bedroom · 1 Bath · House
· Equipped kitchen
FK8 · 1 Bedroom · 1 Bath · House · Equipped kitchen
A well-presented one-bedroom retirement property within the popular Drumcastle Court development, offering bright and comfortable accommodation, excellent storage and well-maintained communal grounds, with the added benefit of a 70% shared equity purchase opportunity. This well-presented one-bedroom retirement property forms part of the popular Drumcastle Court development in Dunblane, which is managed by Hanover Housing. The property offers comfortable and easily managed accommodation, with neutral décor and carpets throughout, together with excellent storage and a convenient location close to local amenities.The generous lounge is a bright and welcoming room, providing plenty of space for both relaxing and dining. Neutral décor and carpets create a light and easily adaptable space, while the property benefits from excellent storage throughout.The kitchen is particularly bright and well equipped, with a range of fitted units and an excellent walk-in storage cupboard, providing useful
£ 79,000
2 bedroom semi detached house for sale
View photo
House · for sale
£ 165,000
2 bedroom semi detached house for sale
FK8
· 2 Bedrooms · 1 Bath · House
· Garden · Equipped kitchen
FK8 · 2 Bedrooms · 1 Bath · House · Garden · Equipped kitchen
CLOSING DATE FOR OFFERSWEDNESDAY 4TH NOVEMBER12NOONSituated within the highly sought-after cathedral city of Dunblane, this well-presented two-bedroom semi-detached home offers bright and spacious accommodation, ideally suited to first-time buyers, downsizers, or investors.Upon entering, a front door opens into a welcoming entrance hallway. To the right is the spacious open-plan lounge and dining room, while the kitchen lies directly ahead. Carpeted stairs lead to the upper level.The impressive lounge/dining room extends the full depth of the property, creating a bright and versatile living space. Large windows to both the front and rear elevations allow an abundance of natural light to flow through the room, while attractive flooring enhances the modern feel.Located to the rear of the home, the kitchen is fitted with a range of floor and wall-mounted units complemented by ample worktop space. A window overlooks the rear garden, and a rear door provides direct access outside.The upper
£ 165,000
5 bedroom detached house for sale
View photo
House · for sale
£ 598,000
5 bedroom detached house for sale
FK8
· 5 Bedrooms · 4 Baths · House
· Garden · Equipped kitchen
FK8 · 5 Bedrooms · 4 Baths · House · Garden · Equipped kitchen
Designed for spacious and flexible family living, The Darroch features an open plan kitchen and family/dining area with patio doors opening out to the garden, whilst the formal lounge to the front of the property is ideal for entertaining.With five bedrooms, two en suites, there's soace for all the family and guests. The Darroch is the perfect home for families in need of a wealth of space.See what a recent Cala purchaser had to say about this homestyle:We are very happy with the quality of the build and the experience has been made easy for us
£ 598,000
5 bedroom detached house for sale
View photo
House · for sale
£ 654,000
5 bedroom detached house for sale
FK8
· 5 Bedrooms · 4 Baths · House
· Equipped kitchen
FK8 · 5 Bedrooms · 4 Baths · House · Equipped kitchen
The Logan offers an exceptionally spacious open plan family/dining room and kitchen to the rear as a hub for family life, while a large formal lounge to the front of the home is excellent for entertaining. The spectacular galleried landing sweeps round to five bedrooms, two with an en suite, and a spacious family bathroom.See what a recent Cala purchaser had to say:The quality of the home is fantastic in terms of the finishes and attention to detail. The service was faultless as they were personal and attentive
£ 654,000
5 bedroom detached house for sale
View photo
House · for sale
£ 699,000
5 bedroom detached house for sale
FK8
· 5 Bedrooms · 5 Baths · House
· Parking · Equipped kitchen
FK8 · 5 Bedrooms · 5 Baths · House · Parking · Equipped kitchen
A spacious open plan kitchen/dining and family area to the rear provides an excellent heart for family life in The Moncrief. A large formal lounge and integral double garage complete the ground floor, while upstairs a stunning en suite master bedroom is joined by four more bedrooms, two en suites, a family bathroom and separate study
£ 699,000
4 bedroom detached bungalow for sale
View photo
Bungalow · for sale
£ 330,000
4 bedroom detached bungalow for sale
FK8
· 4 Bedrooms · 2 Baths · Bungalow
· Garden · Parking · Concierge
FK8 · 4 Bedrooms · 2 Baths · Bungalow · Garden · Parking · Concierge
Beautifully Presented Four Bedroom Detached Bungalow with Detached GarageAn impressive and rarely available detached bungalow, enjoying a prime cul de sac setting within one of Doune's most sought after residential locations. Situated within the popular Grierson Drive development, this attractive home offers spacious single level living and is conveniently positioned for all local amenities, with excellent road and rail links providing easy access throughout Central Scotland.The property sits within beautifully maintained garden grounds which have recently been enhanced and secured, creating a private and enclosed outdoor space ideal for families, pets and outdoor entertaining. A generous monoblock driveway provides ample off street parking and leads to a detached garage complete with power and lighting.Internally, the home has been tastefully improved and is presented in excellent condition throughout. The well-proportioned accommodation comprises a welcoming reception hall, a bright
£ 330,000
3 bedroom detached house for sale
View photo
House · for sale
£ 220,000
3 bedroom detached house for sale
FK8
· 3 Bedrooms · 2 Baths · House
· Garden · Equipped kitchen · Concierge
FK8 · 3 Bedrooms · 2 Baths · House · Garden · Equipped kitchen · Concierge
Occupying a lovely position within a peaceful cul-de-sac, this Dorran construction, three bedroom detached bungalow offers well proportioned accommodation on the level and located within walking distance of local amenities. This home is nestled within the picturesque village of Drymen within Loch Lomond and The Trossachs National Park. Whilst the HD video, photos and floorplan will give a good indication of the overall form and layout, the internal accommodation comprises: large reception hallway, bright and spacious lounge leading to the dining room, breakfasting kitchen with storage off and door to the rear garden. The hallway also provides access to the bright primary bedroom which benefits from built-in wardrobes, two further bedrooms and two bathrooms.Outside are generous garden grounds, driveway and three garden sheds.Drymen Primary School is situated close to the property and subsequently feeds into the excellent Balfron High School to which, a regular bus service operates. Scot
£ 220,000
3 bedroom terraced house for sale
View photo
House · for sale
£ 130,000
3 bedroom terraced house for sale
FK8
· 3 Bedrooms · 1 Bath · House
· Garden · Equipped kitchen
FK8 · 3 Bedrooms · 1 Bath · House · Garden · Equipped kitchen
CHAIN FREE, SOLD AS SEEN. Newpark Road is the setting of this conveniently located three-bedroom middle terraced home which sits within walking distance of local primary schools.The house sits behind a private front garden and has two entrances from the front. One connects into an entrance hallway and the other connects directly into the kitchen. Accommodation within the lower aspect of the home includes:• Sizeable lounge which spans the full depth of the home where a window to the front and rear draws in a huge amount of light throughout the day.• A highly sociable kitchen which includes a good range of wall and base cabinetry for storage and excellent worktop space. The floorspace permits room for a dining table and chairs. From the kitchen, there is an exit point to the gardens. Accommodation within the upper aspect of the home includes:• Three Bedrooms, two positioned to the front of the plan, with the third to the rear. All bedrooms are a generous size and all have fitted storage.
£ 130,000

Get email alerts

Don't miss out: be the first to know about new properties

The alert was correctly created

On subscribing you accept the conditions of use and the privacy policy
Alert
Receive new ads in your inbox
Save this search
Receive alerts for new listings

We'll send you an email when we have new properties for: "Houses for sale in FK8"

The alert was correctly created

Gargunnock Stirling
Port of Menteith Stirling
Get email alerts and be the first to see new listings
Required field
On subscribing I accept the terms of the privacy policy
Perfect! You'll soon start receiving new listings via email
Alert
Receive an email when we have new ads for Houses for sale in FK8
Save this search
Filters

Bedrooms

Size (sq.ft)

sq.ft
sq.ft

Price

£
£

Property type

Bathrooms

Clear all filters
Receive notifications when new entries are published.