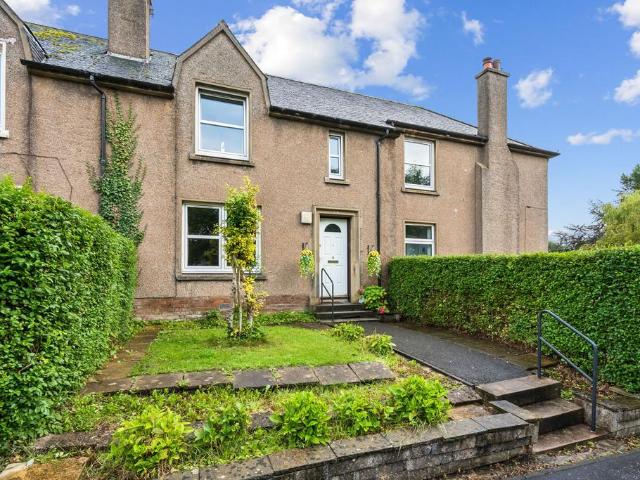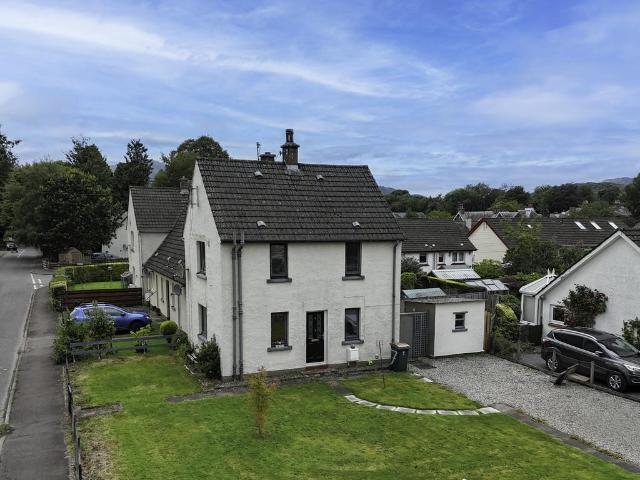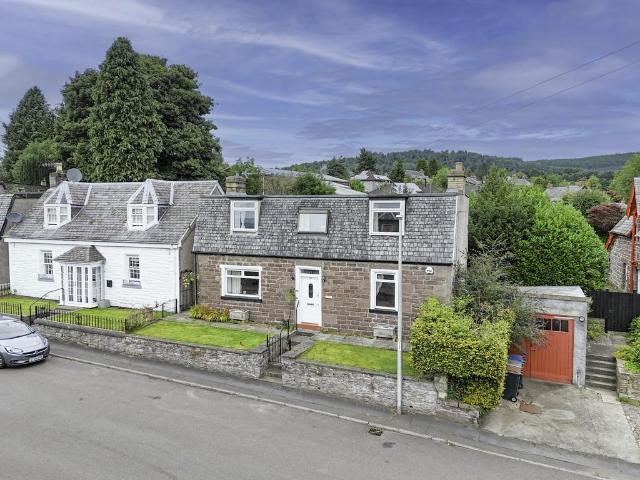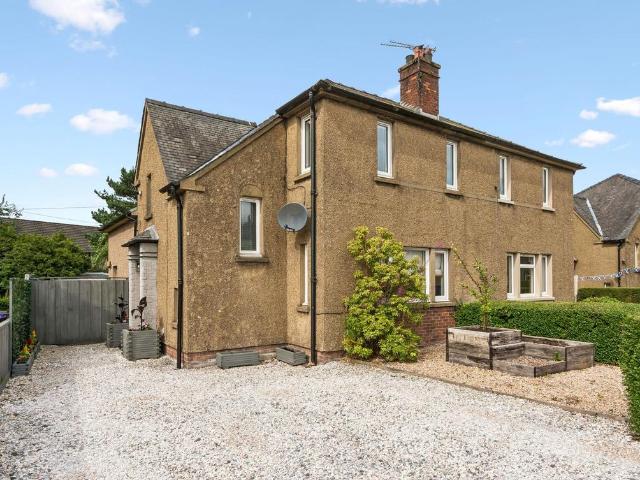
183 houses for sale in PH6

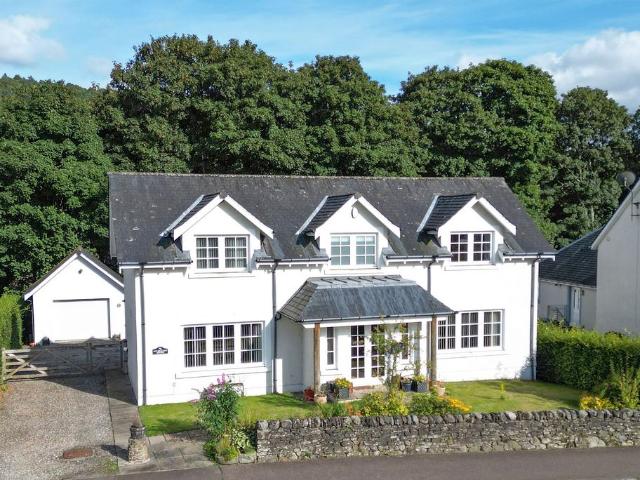
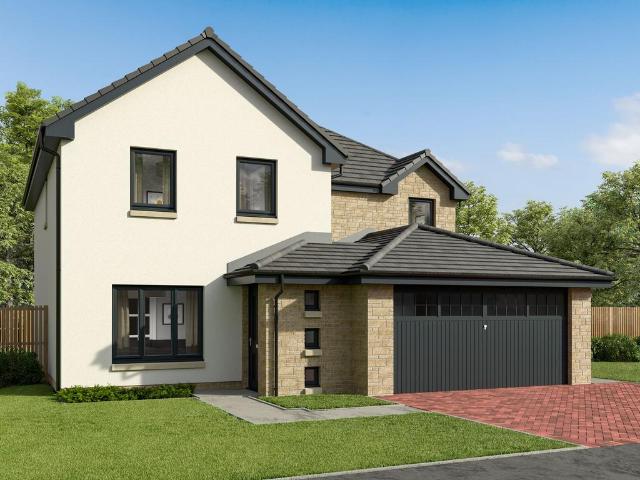
3 bed house for sale
2 pictures
House · for sale
£ 248,000
3 bed house for sale
PH6
· 3 Bedrooms · House
· Garden · Equipped kitchen · Powder room
PH6 · 3 Bedrooms · House · Garden · Equipped kitchen · Powder room
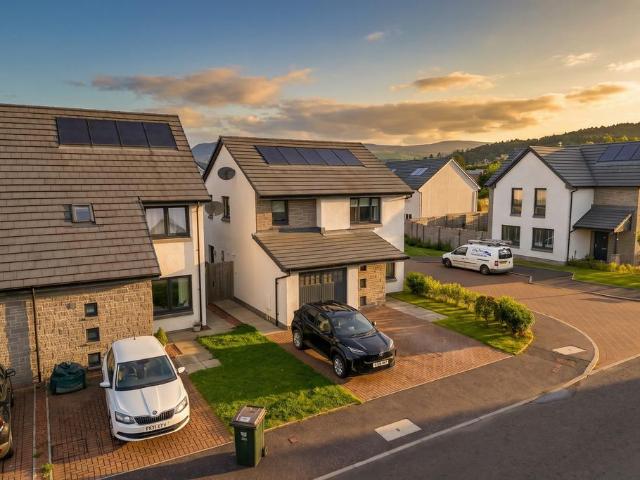
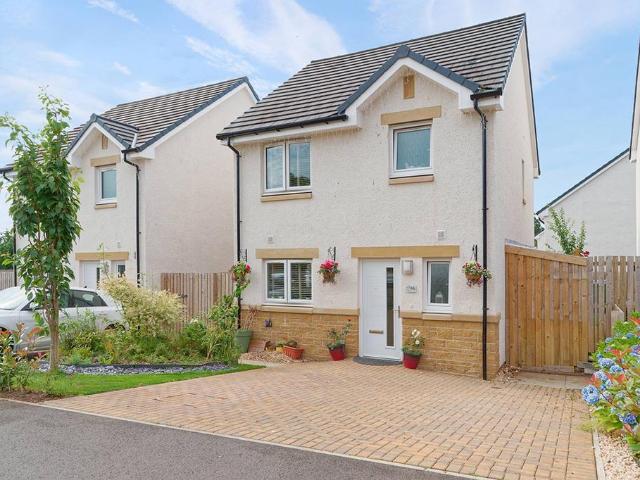
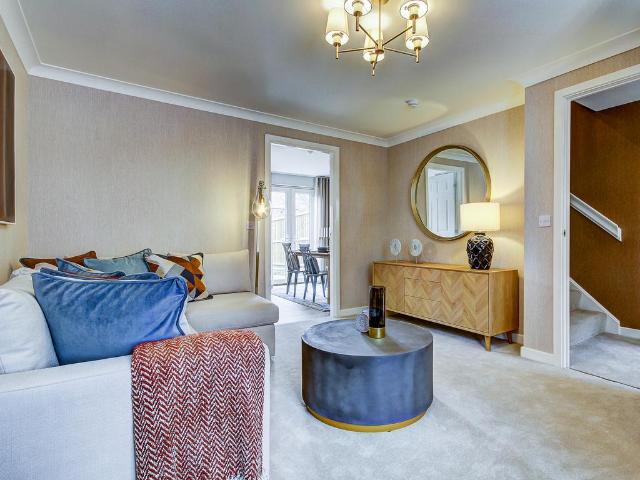
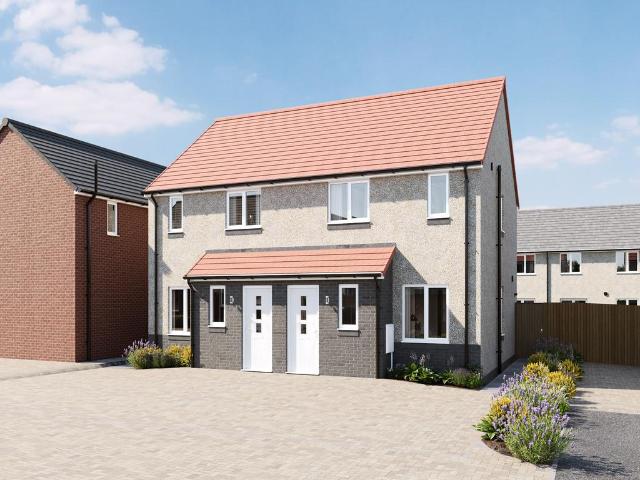
McEwan Fraser Legal is delighted to present this beautifully presented, three-bedroom, detached, modern home in Crieff. This attractive detached home offers the space, comfort and practicality of a modern family property, combined with a private garden, driveway and a particularly useful insulated summer house. Built only around three years ago, it remains a relatively new home and benefits from approximately seven years of NHBC warranty remaining. Set within a modern residential development in Crieff, the property is presented in a fresh and appealing style and provides well-planned accommodation over two floors. The entrance hall creates a welcoming first impression and leads into a bright lounge. The open-plan kitchen and dining room provide the natural hub of the home. With modern wall and floor units, integrated appliances and good space for dining, this is a sociable room suited to everyday family life as well as entertaining. A useful cloakroom completes the ground floor. Upstai
£ 248,000
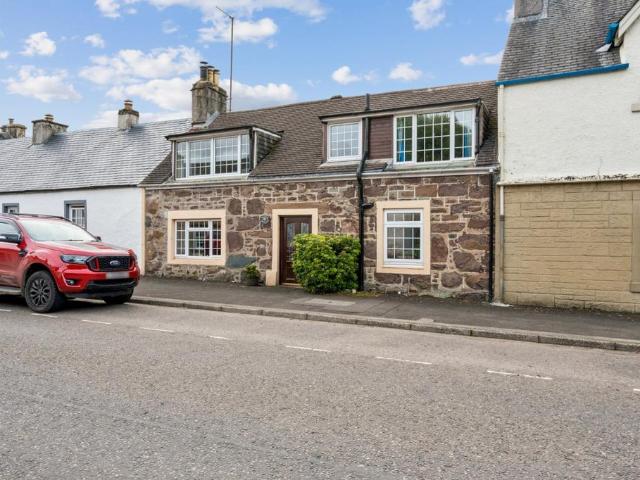
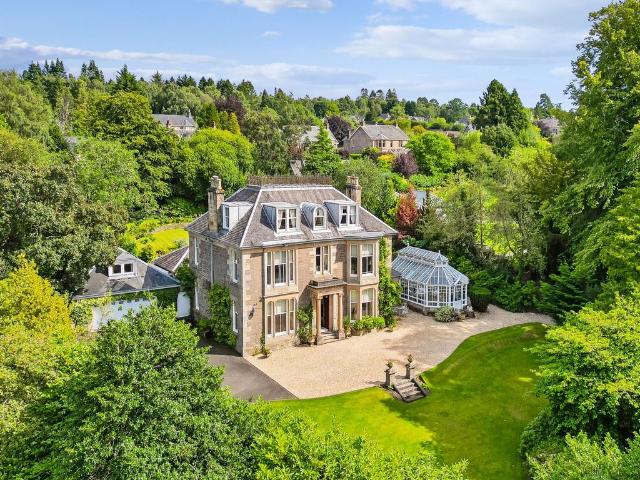
7 bed house for sale
2 pictures
House · for sale
£ 775,000
7 bed house for sale
PH6
· 7 Bedrooms · House
· Garden
PH6 · 7 Bedrooms · House · Garden
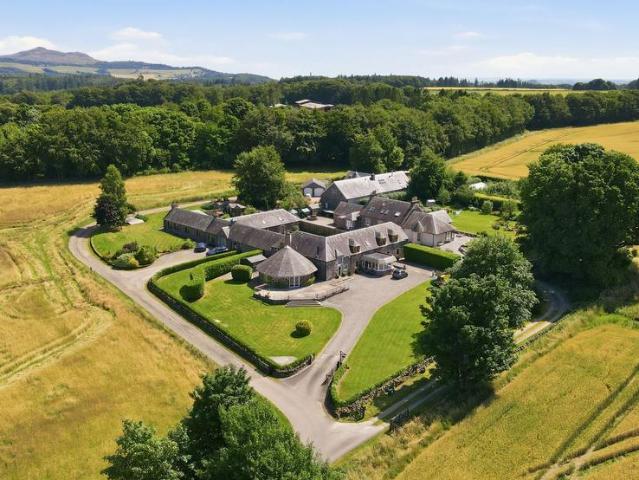
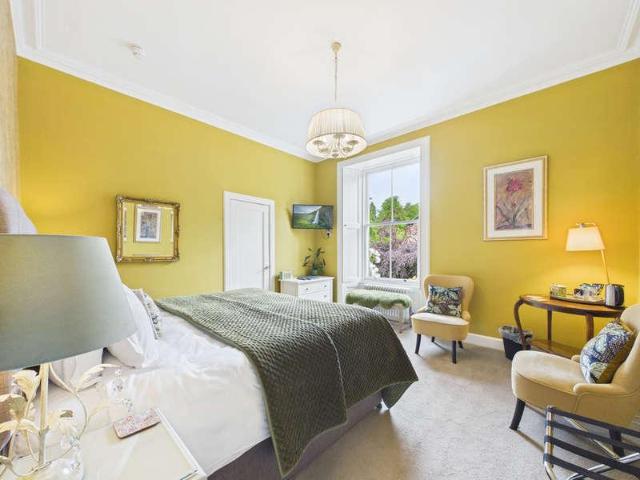
Merlindale is an impressive Victorian villa offering a substantial and beautifully presented family home in a prime edge of town position in the popular Perthshire market town of Crieff. Currently operating as a successful guest house, the property provides spacious and flexible accommodation, elegant living areas and generous private gardens, making it ideally suited to continued hospitality use or as a distinguished private residence. Situation and location Merlindale enjoys a prominent position on Perth Road, a main approach into Crieff, within easy reach of the bustling town centre with its independent shops, cafs, restaurants and everyday amenities. Crieff is a traditional market town in the heart of Strathearn, popular with tourists, walkers and golfers, and well known for attractions such as Crieff Golf Club, Glenturret Distillery and the nearby Drummond Castle Gardens. Schooling is well catered for with local primary and secondary provision in the town together with Morrisons A
£ 775,000
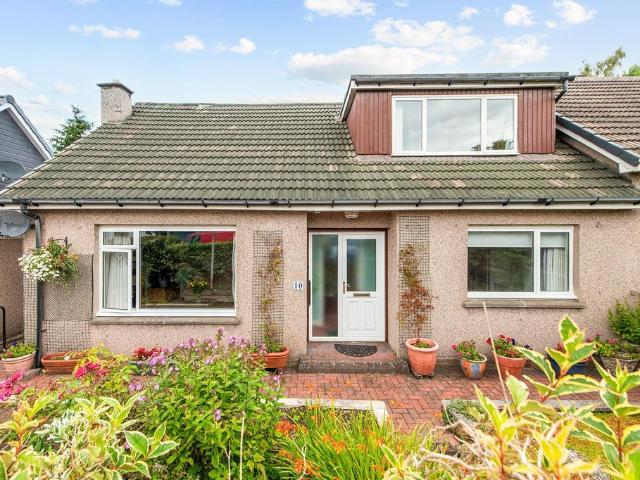
2 bed house for sale
2 pictures
House · for sale
£ 130,000
2 bed house for sale
PH6
· 2 Bedrooms · House
· Fireplace
PH6 · 2 Bedrooms · House · Fireplace
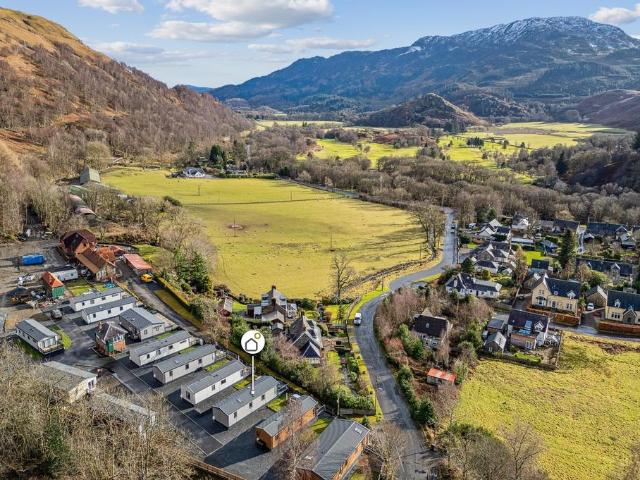
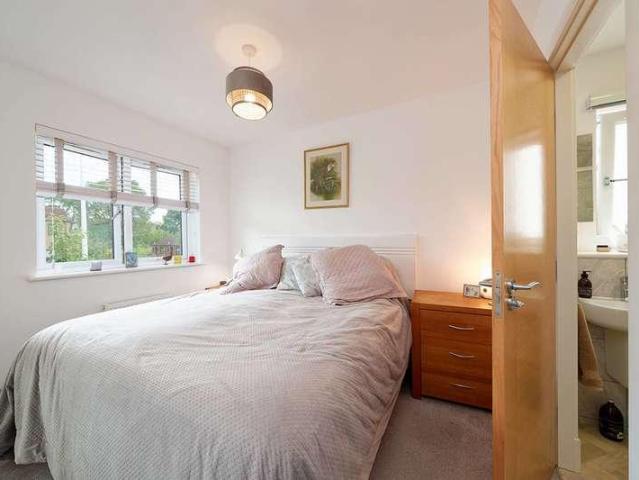
McEwan Fraser Legal is delighted to bring to the market this 2-bed, 1-bath Victory model lodge, with an additional en-suite shower room, which offers a superb opportunity to enjoy modern living in a tranquil countryside setting, just an 8-minute walk from the loch. Built 4 years ago, it has been exceptionally well-maintained and is currently operated as a high-performing short-term let generating approximately 26,000 per annum on a minimum letting, with potential of 35,000 per year based on income maximisation letting. Accounts are available to be viewed, with no short-term licence required. Finished to an excellent standard, the lodge provides all-year-round comfort with tasteful dcor throughout. The entrance opens into a bright and spacious open-plan lounge and dining area, enhanced by large windows to the front and side, along with French doors leading directly to the decking. A feature fireplace creates an attractive focal point, and the lodge is sold fully furnished. The well-appo
£ 130,000
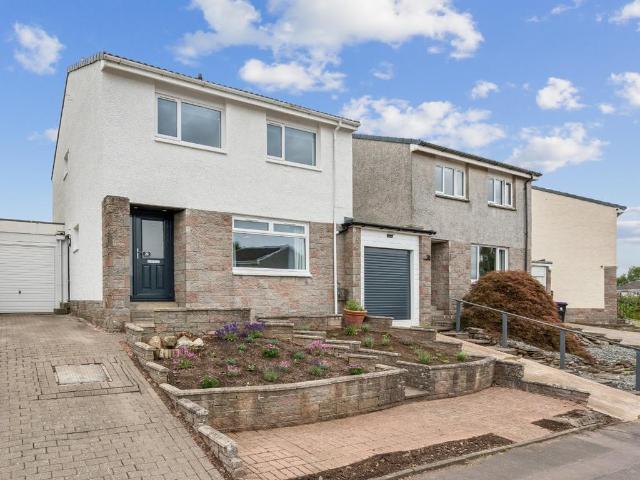
2 bed house for sale
2 pictures
House · for sale
£ 220,000
2 bed house for sale
PH6
· 2 Bedrooms · House
· Garden · Equipped kitchen
PH6 · 2 Bedrooms · House · Garden · Equipped kitchen
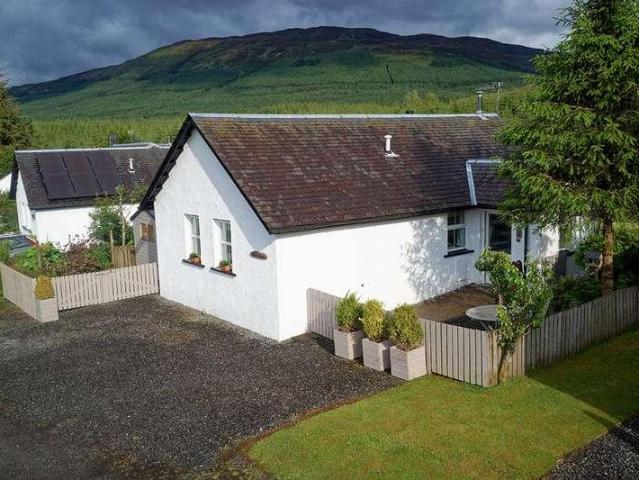
McEwan Fraser Legal is delighted to offer a wonderful opportunity to purchase this beautifully presented holiday home, a modern, extended, and spacious two-bedroom bungalow situated in a popular rural location. 3 Western Lix Cottage forms part of a small development of privately owned properties used as second homes or holiday lets and set around an attractive communal lochan. Perfect for those seeking a peaceful countryside retreat. Designed with comfort and relaxation in mind, the property includes an entrance vestibule leading to a bright kitchen/diner. The large lounge features a single glass door and wrap-around windows, flooding the room with natural light and offering stunning views of the rear gardens. The open-plan kitchen, with its large island and range cooker with double oven and hob, flows seamlessly into the casual dining area with double patio doors leading onto the decked area. A handy utility room adds convenience and incorporates fridge/freezer, washing machine and di
£ 220,000
2 bedroom house for sale
View photo
House · for sale
£ 100,000
New
2 bedroom house for sale
PH6
· 2 Bedrooms · 2 Baths · House
· Fireplace · Equipped kitchen
PH6 · 2 Bedrooms · 2 Baths · House · Fireplace · Equipped kitchen
Situated in an elevated position overlooking the charming conservation village of St Fillans, this exquisite executive lodge presents a haven of re Situated in an elevated position overlooking the charming conservation village of St Fillans, this exquisite executive lodge presents a haven of refined living, boasting superior craftsmanship and luxury amenities throughout.This distinguished lodge is designed for year-round comfort and indulgence. The open-plan lounge, kitchen, and dining area exude a bright and lavish ambiance. The lounge features a contemporary fireplace, enhancing the modern aesthetic, while double French doors seamlessly connect indoor and outdoor spaces. The kitchen is a culinary delight, showcasing sleek wall and base units, premium integrated appliances, and elegant counter tops. The dining area, accentuated by a Velux window and dual aspect windows, invites convivial gatherings and floods the space with natural light.Towards the rear of the property, two generousl
£ 100,000
3 bedroom detached house for sale
View photo
House · for sale
£ 247,500
New
3 bedroom detached house for sale
PH6
· 3 Bedrooms · 2 Baths · House
· Garden · Lift · Parking
PH6 · 3 Bedrooms · 2 Baths · House · Garden · Lift · Parking
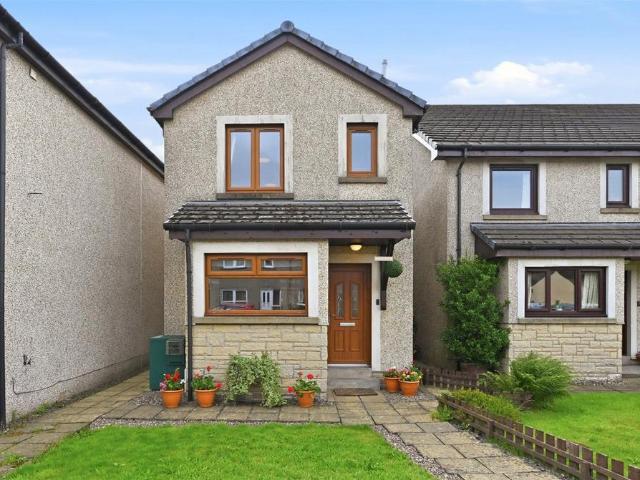
This ideal family home offers comfortable accommodation which comprises: bright lounge / dining room, contpemorary kitchem, ground floor W/C, family bathroom and three well-proportioned bedrooms with the primary bedroom enjoying en-suite facilities. Practical attributes include double glazing, gas fired central heating and solar panels.Externally the property enjoys private garden grounds to the read and vehicular needs are catered for with a private driveway leading to a single garage.This property will appeal to a wide range of buyers and early viewing is highly recommended.There is a factoring arrangement in place for the upkeep of common areas including the maintenance of any common buildings, outdoor areas, stair cleaning and lift maintenance (where applicable). The current factor is Hacking & Paterson with a monthly payment of approximately £7.Images may have been digitally enhanced for illustrative purposes
£ 247,500
3 bedroom detached house for sale
View photo
House · for sale
£ 195,000
New
3 bedroom detached house for sale
PH6
· 3 Bedrooms · 2 Baths · House
· Garden · Equipped kitchen
PH6 · 3 Bedrooms · 2 Baths · House · Garden · Equipped kitchen
Presented in immaculate condition throughout, this attractive detached villa has been exceptionally well maintained by the current owner and offers generous, well-proportioned accommodation ideally suited to modern family living. Situated within a popular residential area of Blackford, the property enjoys a peaceful setting whilst remaining conveniently placed for local amenities and transport links.The accommodation is formed over two levels and comprises, on the ground floor, a welcoming entrance hallway with two useful storage cupboards, a spacious family dining kitchen, a bright and comfortable lounge with patio doors providing direct access to the rear garden, and a convenient WC.On the upper floor, there are three well-proportioned bedrooms, including a principal bedroom with en-suite shower room, together with a contemporary family bathroom.The property further benefits from double glazing and oil-fired central heating, ensuring comfort and efficiency throughout the year.Externa
£ 195,000
4 bedroom detached house for sale
View photo
House · for sale
£ 475,000
New
4 bedroom detached house for sale
PH6
· 4 Bedrooms · 2 Baths · House
· Garden · Equipped kitchen · Parking · Powder room · Concierge · Heating
PH6 · 4 Bedrooms · 2 Baths · House · Garden · Equipped kitchen · Parking · Powder room · Concierge · Heating
We are delighted to bring to market this immaculately presented, spacious & flexible four bedroom villa located in a highly desirable residential area of Crieff. A most attractive modern family home enjoying good sized gardens, private location, off-street parking with electric charging point and a pleasant outlook.The accommodation comprises; RECEPTION HALLWAY with good storage, LOUNGE with French doors leading to the rear garden, DINING KITCHEN with island, range cooker & integrated appliances, DINING/FAMILY ROOM, UTILITY ROOM & CLOAKROOM.Upper level comprising; spacious LANDING, Principle BEDROOM (en-suite shower), 3 further double BEDROOMS (two Jack & Jill en-suite) and FAMILY BATHROOM. The property is warmed by gas central heating and is double glazed throughout.The property benefits from attractive landscaped gardens; the front laid to lawn with attractive flower borders. A paviour pathway leads to the side and rear garden, offering private parking for a large number of vehicles.
£ 475,000
4 bedroom terraced house for sale
View photo
House · for sale
£ 245,000
New
4 bedroom terraced house for sale
PH6
· 4 Bedrooms · 2 Baths · House
· Garden · Fireplace · Equipped kitchen
PH6 · 4 Bedrooms · 2 Baths · House · Garden · Fireplace · Equipped kitchen
Charming four-bedroom 19th-century stone cottage in a prime Callander setting, rich in period character and offering superb potential for modernisation. 18 Bridgend is a very attractive stone-built historic cottage, full of charm, character and traditional features, while offering an excellent opportunity for a new owner to modernise and personalise the accommodation.The property is entered through a small hallway, leading to the formal dining room to the right, stairs to the upper level and the delightful sitting room to the left. This is a particularly cosy, cottage-style space with exposed beams, cream walls, red carpeting and an attractive brick fireplace with a rustic wooden mantle and wood-burning stove. The sitting room opens to a family room/sun room, which enjoys lovely views over the rear garden through sliding doors, with additional French doors opening to the side.The kitchen also overlooks the rear garden and incorporates a useful carpeted area, ideal for a kitchen table a
£ 245,000
3 bedroom semi detached house for sale
View photo
House · for sale
£ 345,000
New
3 bedroom semi detached house for sale
PH6
· 3 Bedrooms · 2 Baths · House
· Garden · Equipped kitchen
PH6 · 3 Bedrooms · 2 Baths · House · Garden · Equipped kitchen
Halliday Homes are delighted to present to the market this spacious three bedroom semi-detached family villa, ideally positioned within a popular area of Dunblane. The property enjoys outstanding open countryside views, generous gardens and flexible living accommodation over two levels. The property has been lovingly maintained and offers an excellent opportunity for a new owner to make some updates and add their own personal style.The accommodation comprises a welcoming hallway, accessed through an entrance porch, with two useful storage cupboards, a front-facing sitting room with electric fire and marble surround, a ground floor double bedroom with fitted wardrobes and dressing table, and a wet room with mains shower. The bright breakfasting kitchen benefits from dual windows and a built-in breakfasting table, and is fitted with a good range of wall and base units, ample laminate worktop space, an integrated oven and grill and four-ring gas hob, with space for a fridge freezer, dishw
£ 345,000
4 bedroom link detached house for sale
View photo
House · for sale
£ 370,000
New
4 bedroom link detached house for sale
PH6
· 4 Bedrooms · 2 Baths · House
· Equipped kitchen
PH6 · 4 Bedrooms · 2 Baths · House · Equipped kitchen
A beautifully refurbished four-bedroom link-detached family home in a popular residential area of Dunblane, pristine throughout and offering generous living space. This lovely four-bedroom link-detached home has been comprehensively refurbished and is presented in exceptional, turnkey condition. Bright and fresh throughout, it feels brand new and ready for its next owners to simply move in, unpack and make their own. The welcoming hallway, stairs and sitting room are finished with grey carpeting, while all four bedrooms continue in the same clean, contemporary style.The standout feature is the fantastic full-width kitchen and dining room, designed perfectly for modern family life. The smart high-gloss kitchen has polished grey worktops and splashbacks which create a striking contrast to the polished cabinets, a five-burner gas hob, under-counter oven, fridge, freezer and dishwasher. At the dining end, a wall of floor-to-ceiling white cupboards provides plentiful storage, while the gene
£ 370,000
3 bedroom terraced house for sale
View photo
House · for sale
£ 235,000
New
3 bedroom terraced house for sale
PH6
· 3 Bedrooms · 1 Bath · House
· Garden · Equipped kitchen · Heating
PH6 · 3 Bedrooms · 1 Bath · House · Garden · Equipped kitchen · Heating
Three-bedroom mid-terraced home in the popular Bridge of Allan, offering spacious accommodation, a log-burning stove, gas central heating and front and rear gardens. Ideally located close to local amenities. Situated within an established residential setting in the popular town of Bridge of Allan, this attractive mid-terraced two-storey house offers well-proportioned accommodation extending to approximately 1,098 sqft. The property is surrounded by similar properties of comparable age and character, while a good range of local amenities and facilities are readily accessible.The accommodation comprises an entrance hallway leading to a spacious lounge/dining room, which provides a comfortable and versatile living space and features a log-burning stove, creating an attractive focal point. The fitted kitchen is positioned to the rear and provides a practical range of wall and base units with worktop surfaces, together with space for the usual kitchen appliances. A bathroom completes the gr
£ 235,000
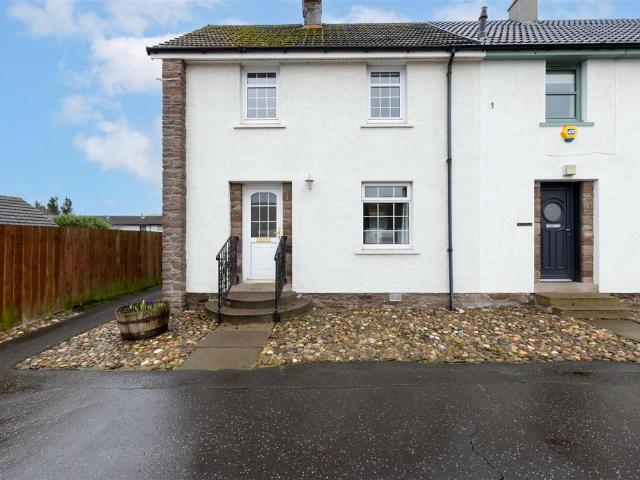
2 bedroom end of terrace house for sale
View photo
House · for sale
£ 165,000
2 bedroom end of terrace house for sale
PH6
· 2 Bedrooms · 1 Bath · House
· Garden · Equipped kitchen
PH6 · 2 Bedrooms · 1 Bath · House · Garden · Equipped kitchen
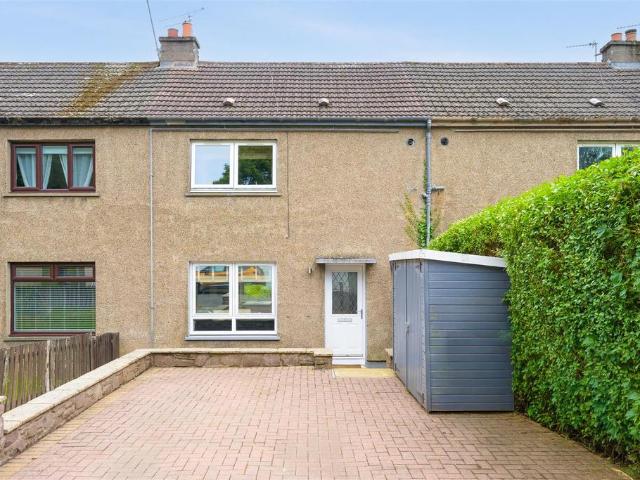
Set within the highly sought-after Perthshire village of Comrie, this two-bedroom end-terraced home occupies a particularly generous plot and offers an excellent opportunity for first-time buyers, downsizers or those looking to put their own stamp on a property. The accommodation is well proportioned throughout, with a bright and spacious lounge providing plenty of room for both relaxing and dining. The kitchen offers a good range of fitted units, worktop space and room for appliances, with direct access out to the rear garden. Upstairs are two generous double bedrooms, both offering excellent space for freestanding furniture, together with a modern shower room featuring a large walk-in shower enclosure. A major feature of the property is the size of the plot. Being positioned at the end of the terrace, the home benefits from substantial garden ground wrapping around the property, creating fantastic outdoor space with scope for landscaping, entertaining or further development. HALL LOU
£ 165,000
3 bedroom detached house for sale
View photo
House · for sale
£ 239,950
3 bedroom detached house for sale
PH6
· 3 Bedrooms · 2 Baths · House
· Garden · Fireplace · Equipped kitchen
PH6 · 3 Bedrooms · 2 Baths · House · Garden · Fireplace · Equipped kitchen
We are delighted to bring to the market this spacious detached cottage, enjoying lovely open views to the front and complemented by a generous, enclosed rear garden. Ideally situated within the town, the property offers well-proportioned accommodation, excellent outdoor space and a comfortable layout ideal for family living.A welcoming entrance hall with useful storage cupboard leads through to a bright and spacious lounge. The lounge features an attractive fireplace and double doors opening into the conservatory, creating a lovely flow between the living spaces. The conservatory enjoys views over and direct access to the rear garden via further double doors.A separate dining room provides ample space for a range of freestanding furniture, while the well-appointed kitchen offers plenty of room for free standing appliances. Completing the ground floor is a modern four-piece bathroom suite.Upstairs, there are three well-proportioned bedrooms, with the principal bedroom benefiting from an
£ 239,950
3 bedroom semi detached house for sale
View photo
House · for sale
£ 279,000
Updated
3 bedroom semi detached house for sale
PH6
· 3 Bedrooms · 3 Baths · House
· Garden · Equipped kitchen
PH6 · 3 Bedrooms · 3 Baths · House · Garden · Equipped kitchen
A beautifully presented and thoughtfully extended semi-detached home, ideally positioned in the popular village of Bridge of Allan. A beautifully presented and thoughtfully extended semi-detached home, ideally positioned in the popular village of Bridge of Allan, within easy walking distance of the local primary school and excellent village amenities.The accommodation extends to three bedrooms, with the principal bedroom benefiting from a stylish en-suite shower room and a wall of fitted wardrobes. There are two further bedrooms, together with a family bathroom.On the ground floor, a newly fitted shower room adds further convenience, while the heart of the home is undoubtedly the gorgeous fitted kitchen. Designed with family life and entertaining in mind, the kitchen incorporates a generous family and dining space, with bi-fold doors opening directly onto the raised deck and continuing into the attractive, level west-facing garden. This creates a wonderful connection between the indoor
£ 279,000
3 bedroom detached villa house for sale
View photo
House · for sale
£ 248,000
3 bedroom detached villa house for sale
PH6
· 3 Bedrooms · 2 Baths · House
· Garden · Equipped kitchen · Powder room
PH6 · 3 Bedrooms · 2 Baths · House · Garden · Equipped kitchen · Powder room
McEwan Fraser Legal is delighted to present this beautifully presented, three-bedroom, detached, modern home in Crieff. This attractive detached home offers the space, comfort and practicality of a modern family property, combined with a private garden, driveway and a particularly useful insulated summer house. Built only around three years ago, it remains a relatively new home and benefits from approximately seven years of NHBC warranty remaining. Set within a modern residential development in Crieff, the property is presented in a fresh and appealing style and provides well-planned accommodation over two floors. The entrance hall creates a welcoming first impression and leads into a bright lounge. The open-plan kitchen and dining room provide the natural hub of the home. With modern wall and floor units, integrated appliances and good space for dining, this is a sociable room suited to everyday family life as well as entertaining. A useful cloakroom completes the ground floor. Upstai
£ 248,000
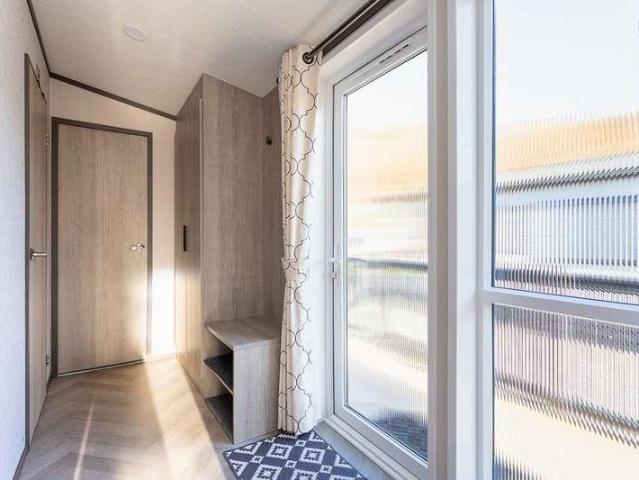
2 bedroom terraced house for sale
View photo
House · for sale
£ 169,950
2 bedroom terraced house for sale
PH6
· 2 Bedrooms · 1 Bath · House
· Concierge · Heating
PH6 · 2 Bedrooms · 1 Bath · House · Concierge · Heating
Located on Glenburn Road in the charming town of Auchterarder, this delightful terraced house offers a perfect blend of comfort and convenience. With two well-proportioned bedrooms, this property is ideal for small families, couples, or individuals seeking a cosy retreat.Upon entering, you are welcomed into a spacious reception room that provides a warm and inviting atmosphere, perfect for relaxation or entertaining guests. The built-in wardrobes in the bedrooms offer ample storage space, ensuring that your living area remains tidy and organised.The house is equipped with gas central heating, ensuring a warm and comfortable environment throughout the year. The outdoor space features a lovely decking area, ideal for enjoying the fresh air, hosting barbecues, or simply unwinding after a long day.Located in Auchterarder, this property benefits from a friendly community and is within easy reach of local amenities, including shops, schools, and parks. The area is well-connected, making it c
£ 169,950
3 bedroom semi detached house for sale
View photo
House · for sale
£ 219,995
3 bedroom semi detached house for sale
PH6
· 3 Bedrooms · House
· Garden · Equipped kitchen · Powder room
PH6 · 3 Bedrooms · House · Garden · Equipped kitchen · Powder room
The Ardbeg is a three-bedroom home designed for modern family living. Features of the Ardbeg include an entrance hall, downstairs cloakroom, front-aspect lounge and there’s a spacious open-plan kitchen/dining room with French doors leading out to the rear garden. Upstairs, bedroom one is en suite and the other bedrooms share a family bathroom.Additional InformationTenure: HeritableCouncil tax band: Not made available by local authority until post-occupation
£ 219,995
3 bedroom detached house for sale
View photo
House · for sale
£ 340,000
3 bedroom detached house for sale
PH6
· 3 Bedrooms · 3 Baths · House
· Garden · Equipped kitchen
PH6 · 3 Bedrooms · 3 Baths · House · Garden · Equipped kitchen
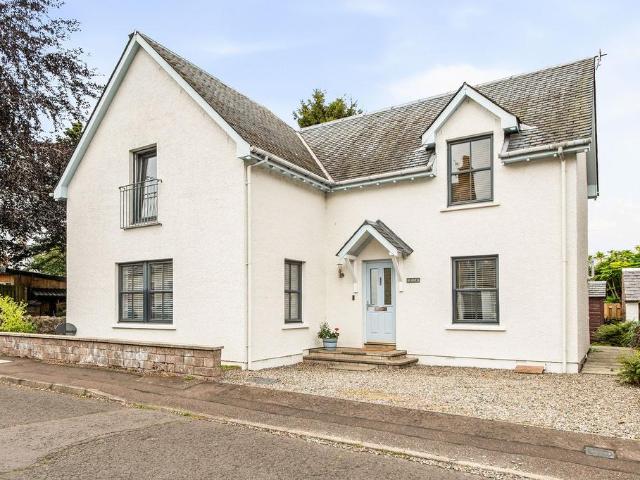
This impressive, detached family home, built in 2002, combines traditional Scottish architectural character with modern comfort and beautifully presented accommodation. Set within a peaceful residential setting just off Auchterarder’s vibrant High Street, the property enjoys a wonderful balance of tranquillity and convenience, with local amenities, shops and everyday essentials all within easy reach.The generously proportioned living/dining room forms the heart of the home, extending the full depth of the property and creating a wonderfully versatile space for both relaxed family living and formal entertaining. An electric fire provides an inviting focal point, while double windows overlook the front garden and elegant French doors open directly onto the rear garden, allowing natural light to flood the room. The room has been freshly decorated, including the woodwork, creating a fresh and sophisticated finish.The adjoining kitchen is beautifully appointed with contemporary grey Shaker-
£ 340,000
5 bedroom house for sale
View photo
House · for sale
£ 1,300,000
Updated
5 bedroom house for sale
PH6
· 5 Bedrooms · 5 Baths · House
· Garden · Parking · Concierge
PH6 · 5 Bedrooms · 5 Baths · House · Garden · Parking · Concierge
St. Laurence House is an impressive Victorian residence set within approximately 0.98 acres of mature private grounds on The Crescent, one of Dunblane’s most sought-after addresses, offering around 7,113 sq ft of elegant accommodation including six double bedrooms, extensive reception space, a Victorian-style Orangery, home office, double garage and beautifully landscaped gardens. St. Laurence House is an impressive and substantial Victorian residence occupying a remarkably private setting on The Crescent, one of Dunblanes most coveted addresses. Surrounded by approximately 0.98 acres of mature, beautifully landscaped grounds, this exceptional home offers a superb combination of architectural grandeur, generous family accommodation and extensive ancillary space.Hidden from the road and approached through mature gardens, the house presents an elegant fa§ade, with the symmetry and proportions characteristic of its period. To the southern side, a striking Victorian-style Orangery provides
£ 1,300,000
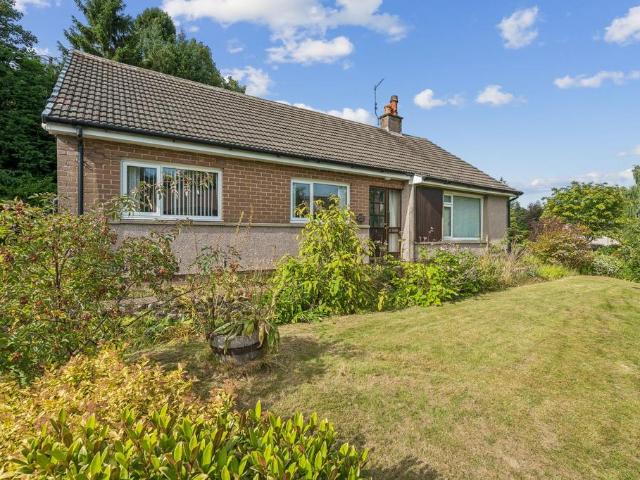
3 bedroom bungalow for sale
View photo
Bungalow · for sale
£ 415,000
Updated
3 bedroom bungalow for sale
PH6
· 3 Bedrooms · 1 Bath · Bungalow
· Garden · Parking · Patio
PH6 · 3 Bedrooms · 1 Bath · Bungalow · Garden · Parking · Patio
A spacious three bedroom bungalow in a superb private Old Town setting, flexible accommodation, generous outdoor space, a garage and scope to create a home that works beautifully for modern family life Tucked away behind the top of Dunblane's High Street, 4 Drummond Rise is a three-bedroom bungalow in a wonderfully private position in the heart of the Old Town with excellent potential to create a fourth bedroom.The property sits within its own generous grounds to the front and rear, with the front garden featuring a lawn, mature shrubs and a monobloc driveway leading to the garage, with two wooden sheds positioned behind.The rear is particularly appealing, with a paved patio, raised beds, a polytunnel and productive fruit trees. The garden backs onto the mature trees of the neighbouring St Blane’s House, creating a lovely leafy outlook and a real sense of privacy.The house is entered through a glazed door into a useful storm porch, with a further original ribbed-glass door opening in
£ 415,000
2 bedroom end of terrace house for sale
View photo
House · for sale
£ 155,000
2 bedroom end of terrace house for sale
PH6
· 2 Bedrooms · 1 Bath · House
· Garden · Equipped kitchen · Parking · Patio · Heating
PH6 · 2 Bedrooms · 1 Bath · House · Garden · Equipped kitchen · Parking · Patio · Heating
Premier Properties are delighted to present to the market this charming and spacious two-bedroom end-terrace cottage, offering generous accommodation throughout and an impressive, well-proportioned garden. Beautifully presented and brimming with potential, this delightful home is perfectly suited to first-time buyers seeking to take their first step onto the property ladder.The accommodation is arranged over two levels and comprises a welcoming entrance hall, a bright and spacious living/dining room, and a well-appointed kitchen with direct access to the rear garden. Upstairs, there are two generous double bedrooms and a contemporary family bathroom. The property further benefits from excellent storage throughout, gas central heating, and double glazing.Externally, there is parking available to the front of the property. The substantial garden grounds are predominantly laid to lawn and feature a patio area, providing the perfect setting for outdoor dining and relaxation during the warm
£ 155,000
4 bedroom detached house for sale
View photo
House · for sale
£ 395,000
4 bedroom detached house for sale
PH6
· 4 Bedrooms · 3 Baths · House
· Garden · Equipped kitchen · Parking
PH6 · 4 Bedrooms · 3 Baths · House · Garden · Equipped kitchen · Parking
A fabulous four bedroom family home with vestibule entrance, plenty storage cupboards and WC. Double doors lead into the lounge and through to the open plan dining, kitchen and family room with French doors leading out to the rear garden, there is a separate utility room off the kitchen, with four sizeable bedrooms upstairs with built-in wardrobes to three bedrooms and an en-suite in the main bedroom, plus a family bathroom off the hall. This home comes with a large double integral garage.Crieff is a gateway to the beautiful Scottish countryside, offering easy access to outdoor activities such as hiking, cycling, and fishing. With its mix of charming local shops, cafes, and restaurants, as well as excellent schools and transport links, this development provides the perfect blend of rural tranquility and modern convenience, making it an ideal location for families and those seeking a peaceful lifestyle with all the amenities close by
£ 395,000
3 bedroom semi detached house for sale
View photo
House · for sale
£ 219,995
3 bedroom semi detached house for sale
PH6
· 3 Bedrooms · House
· Garden · Equipped kitchen · Powder room
PH6 · 3 Bedrooms · House · Garden · Equipped kitchen · Powder room
The Ardbeg is a three-bedroom home designed for modern family living. Features of the Ardbeg include an entrance hall, downstairs cloakroom, front-aspect lounge and there’s a spacious open-plan kitchen/dining room with French doors leading out to the rear garden. Upstairs, bedroom one is en suite and the other bedrooms share a family bathroom.Additional InformationTenure: HeritableCouncil tax band: Not made available by local authority until post-occupation
£ 219,995
5 bedroom property for sale
View photo
House · for sale
£ 875,000
Updated
5 bedroom property for sale
PH6
· 5 Bedrooms · 3 Baths · House
· Garden · Fireplace · Parking
PH6 · 5 Bedrooms · 3 Baths · House · Garden · Fireplace · Parking
CLOSING DATE FOR OFFERS THURSDAY 27TH AUGUST 2026 @ 12 NOON - Beautifully presented and extensively renovated steading conversion set within approximately 0.75 acres of mature gardens, offering spacious and versatile family accommodation, a large sheltered courtyard, ample parking and outstanding countryside views.Occupying a peaceful rural position on the outskirts of Dunblane, this impressive former steading was converted around 1995 and has been comprehensively upgraded by the current owners to an exceptional standard. Combining traditional character with contemporary finishes, the property enjoys an idyllic countryside setting whilst remaining conveniently located for access to the A9 and the amenities of Dunblane.Extending to approximately 383m2 the accommodation is both generous and flexible, arranged over two levels to suit a variety of buyers. The ground floor comprises a welcoming sunroom entrance, an impressive double-height sitting/dining room with feature stone fireplace, a
£ 875,000

Get email alerts

Don't miss out: be the first to know about new properties

The alert was correctly created

On subscribing you accept the conditions of use and the privacy policy
Alert
Receive new ads in your inbox
Save this search
Receive alerts for new listings

We'll send you an email when we have new properties for: "Houses for sale in PH6"

The alert was correctly created

Comrie Crieff
St Fillans Crieff
Get email alerts and be the first to see new listings
Required field
On subscribing I accept the terms of the privacy policy
Perfect! You'll soon start receiving new listings via email
Alert
Receive an email when we have new ads for Houses for sale in PH6
Save this search
Filters

Bedrooms

Size (sq.ft)

sq.ft
sq.ft

Price

£
£

Property type

Bathrooms

Clear all filters
Receive notifications when new entries are published.