600 houses for sale in FK11

2 bed house for sale
2 pictures
House · for sale
£ 145,000
New
2 bed house for sale
FK11
· 2 Bedrooms · House
· Garden · Equipped kitchen · Parking
FK11 · 2 Bedrooms · House · Garden · Equipped kitchen · Parking
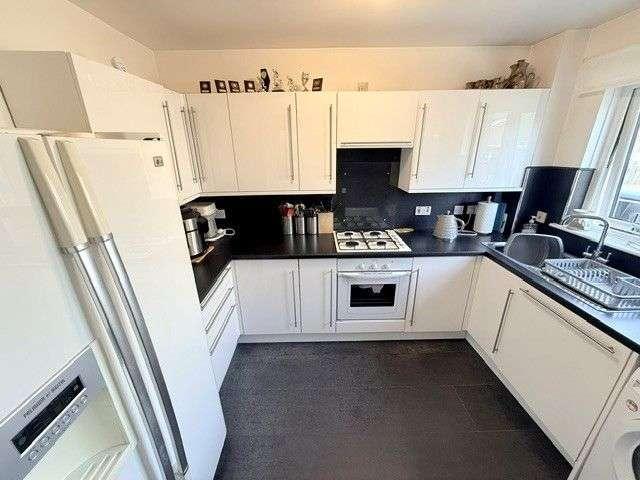
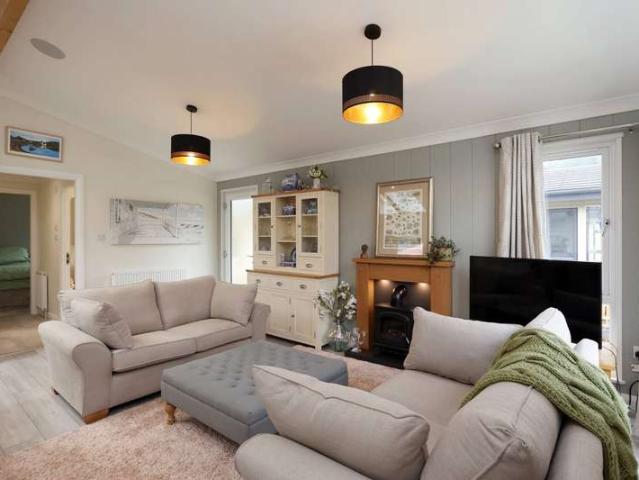
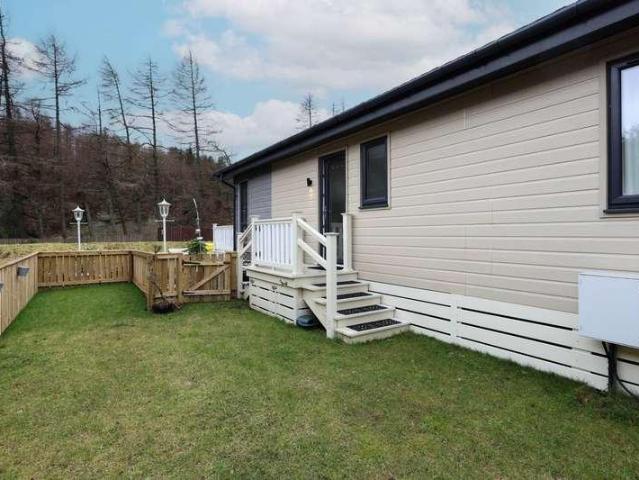
Reference: #11004 This south facing lodge offers space and light with tall windows and sky lights in the open plan lounge/dining/kitchen with panaramic views across the countryside. The stunning kitchen is well equipped with floor and wall units, integrated fridge freezer, dishwasher, single oven, microwave, gas hob and extractor hood, and a contemporary floating island. The lounge has French doors leading out to the spacious decking area. The master bedroom is en suite with walk in wardrobe and classic and stylish furnishings complete the look. There is further twin bedroom and separate shower room. Outside is spacious with a driveway for two car parking and shed and a fully fenced garden area. The park is ideally situated six miles from Auchterarder and Dollar and within easy reach of Creiff and Perth. Edinburgh and Glasgow are an hours drive awayEn-Suite ShowerExclusive DevelopmentFully FurnishedFully ResidentialOver 50s DevelopmentPatio AreaStorage ShedWaterside Council Tax: Band B
£ 145,000
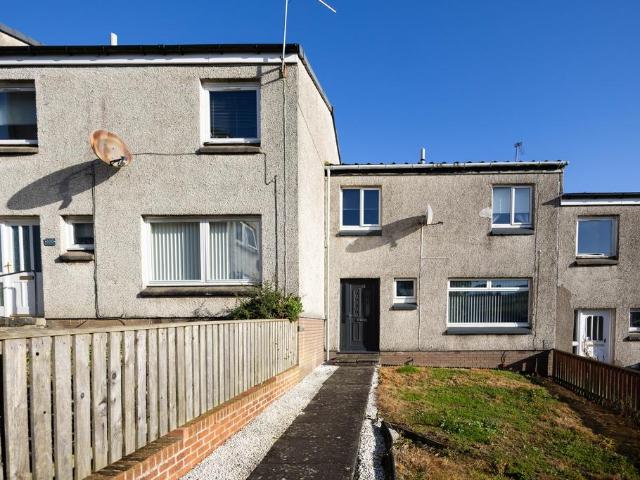
2 bed house for sale
2 pictures
House · for sale
£ 199,995
New
2 bed house for sale
FK11
· 2 Bedrooms · House
· Parking · Equipped kitchen · Heating
FK11 · 2 Bedrooms · House · Parking · Equipped kitchen · Heating
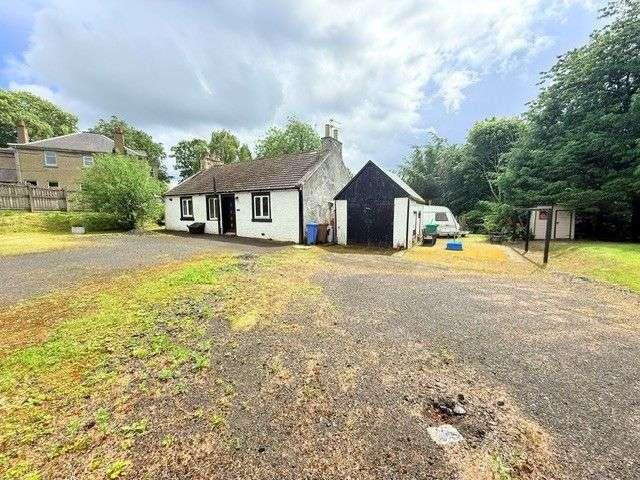
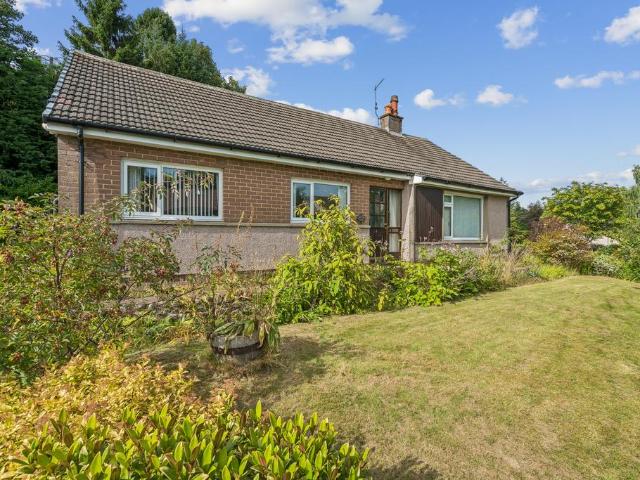
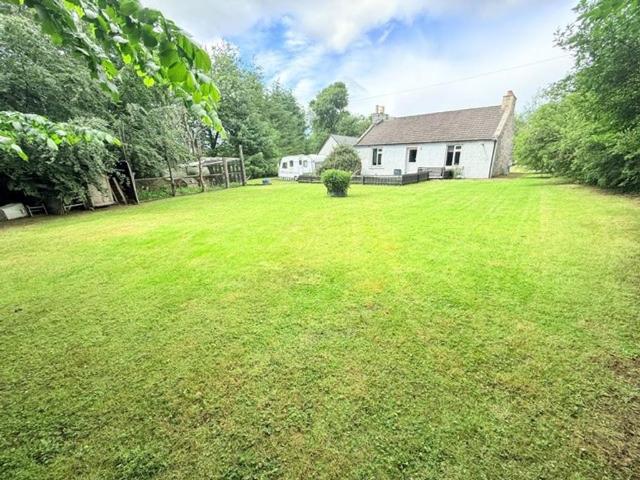
A very exciting opportunity to purchase a Traditional Detached 2 Double Bedroom Cottage formerly a Blacksmiths Cottage situated within a Half Acre Plot. Award Winning Home Sweet Home Estate Agents Fife are pleased to offer for sale a lovely home with tree lined aspect comprising Entrance Hall - Sitting Room - Kitchen - Two Double Bedrooms - Modern Shower-Room/WC. Benefitting from DG- GCH - EPC D - HOME REPORT 200,000. Externally generous grounds stretching to half an acre with tree lined aspect with scope to extend subject to planning.. Currently only path access from roadside. Grounds also feature a detached garage & all mains services. View Now to appreciate
£ 199,995
2 bed house for sale
2 pictures
House · for sale
£ 199,995
New
2 bed house for sale
FK11
· 2 Bedrooms · House
· Parking · Equipped kitchen · Heating
FK11 · 2 Bedrooms · House · Parking · Equipped kitchen · Heating
A very exciting opportunity to purchase a Traditional Detached 2 Double Bedroom Cottage formerly a Blacksmiths Cottage situated within a Half Acre Plot. Award Winning Home Sweet Home Estate Agents Fife are pleased to offer for sale a lovely home with tree lined aspect comprising Entrance Hall - Sitting Room - Kitchen - Two Double Bedrooms - Modern Shower-Room/WC. Benefitting from DG- GCH - EPC D - HOME REPORT 200,000. Externally generous grounds stretching to half an acre with tree lined aspect with scope to extend subject to planning. Currently only path access from roadside. Grounds also feature a detached garage & all mains services. View Now to appreciate
£ 199,995
7 bed house for sale
2 pictures
House · for sale
£ 465,000
New
7 bed house for sale
FK11
· 7 Bedrooms · House
· Fireplace · Equipped kitchen · Concierge
FK11 · 7 Bedrooms · House · Fireplace · Equipped kitchen · Concierge
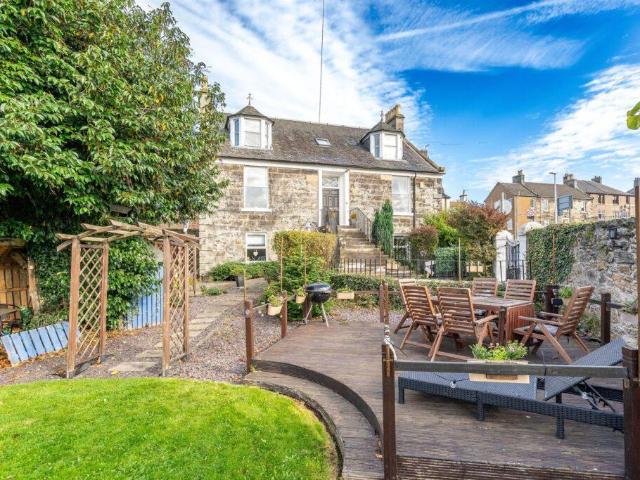
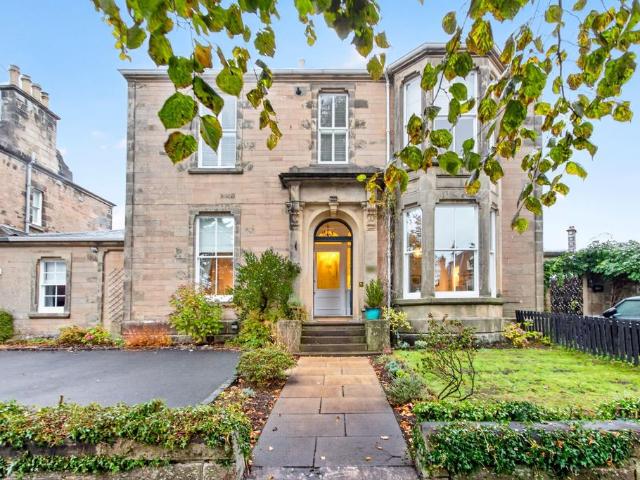
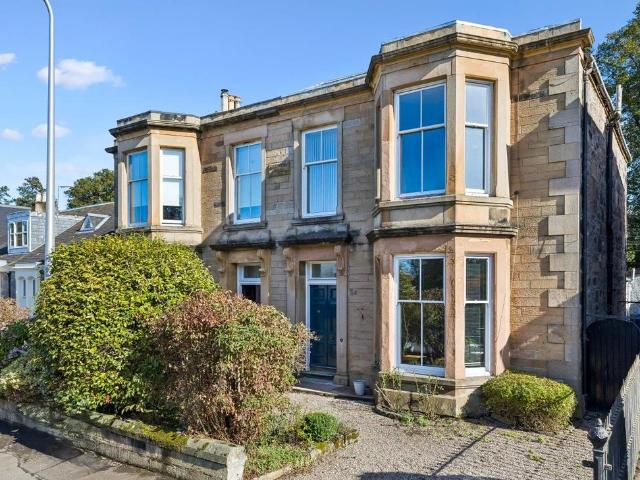
DESCRIPTION As you step inside, you will be greeted by a wealth of original features including feature fireplaces, elegant cornice work and high ceilings that exude character and charm at every turn, while modern amenities ensure comfort and convenience for contemporary lifestyles. The inviting wood-burning stove in the main lounge and fireplace in the dining room adds a touch of warmth and charm, making the living space perfect for family gatherings or quiet evenings in. The main house on the first and second floors, features four generously sized bedrooms, complemented by two inviting reception rooms, including a spacious kitchen/breakfast room, two well-appointed refitted bathrooms and a versatile study that can serve as a seventh bedroom. The residence includes a self-contained two-bedroom granny flat on the ground floor that boasts a spacious lounge, fitted kitchen/breakfast room, 2 generous double bedrooms and large modern shower room, ideal for guests or extended family, enhanci
£ 465,000
3 bed house for sale
2 pictures
House · for sale
£ 215,000
3 bed house for sale
FK11
· 3 Bedrooms · House
· Garden · Equipped kitchen · Heating
FK11 · 3 Bedrooms · House · Garden · Equipped kitchen · Heating
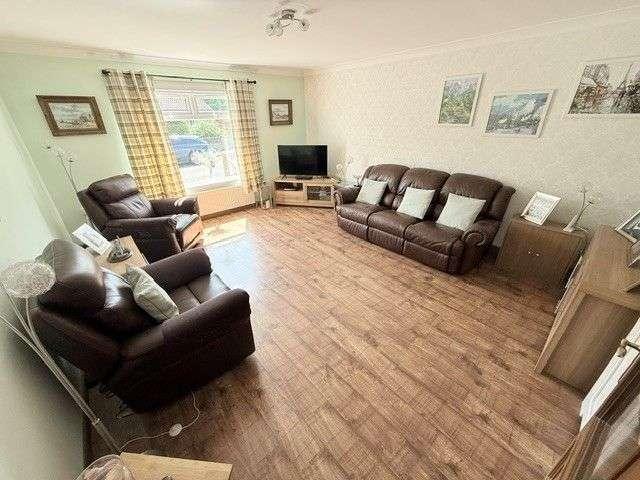
New for sale a deceptively Spacious & Modern Three Double Bedroom Semi-Detached Bungalow in popular small private development with ideal commuting road links. Award Winning Home Sweet Home Estate Agents Fife are delighted to present to the market a flexible move in condition home comprising Entrance Hall - Generous Lounge - Three Double Bedrooms - Modern Fitted Kitchen - Modern Shower-Room. Benefitting from DG- GCH - EPC C - HOME REPORT 220,000. Externally good size driveway, low maintenance front garden & generous enclosed rear garden. Viewing Recommended
£ 215,000
3 bed house for sale
2 pictures
House · for sale
£ 215,000
3 bed house for sale
FK11
· 3 Bedrooms · House
· Garden · Equipped kitchen · Heating
FK11 · 3 Bedrooms · House · Garden · Equipped kitchen · Heating
New for sale a deceptively Spacious & Modern Three Double Bedroom Semi-Detached Bungalow in popular small private development with ideal commuting road links. Award Winning Home Sweet Home Estate Agents Fife are delighted to present to the market a flexible move in condition home comprising Entrance Hall - Generous Lounge - Three Double Bedrooms - Modern Fitted Kitchen - Modern Fitted Kitchen - Modern Shower-Room. Benefitting from DG- GCH - EPC C - HOME REPORT 220,000. Externally good size driveway, low maintenance front garden & generous enclosed rear garden. Viewing Recommended
£ 215,000
4 bed house for sale
2 pictures
House · for sale
£ 282,000
4 bed house for sale
FK11
· 4 Bedrooms · House
· Garden · Equipped kitchen
FK11 · 4 Bedrooms · House · Garden · Equipped kitchen
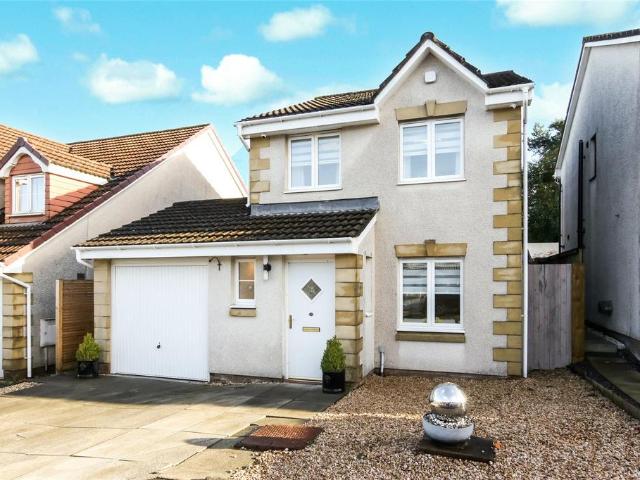
Welcome to this stunning four-bedroom property located within a private cul-de-sac in the popular village of Sauchie. 46 Devon Valley Drive is a beautifully extended family home offering spacious and flexible accommodation throughout, perfectly suited for modern family living. The accommodation begins with a welcoming entrance hallway with a staircase leading to the upper level. The large, bright lounge provides the ideal space for relaxing, while the impressive rear kitchen is fitted with a range of wall and base-mounted units, offering ample worktop and storage space. Adjacent to the kitchen is a fantastic separate sun room which has been extended into the rear gardens, creating a superb entertaining space with French doors leading directly outside. A handy utility room and convenient ground-floor WC complete the lower level. The upper floor offers four generously sized double bedrooms. The impressive master bedroom benefits from built-in wardrobes and a stylish en-suite shower room,
£ 282,000
5 bed house for sale
2 pictures
House · for sale
£ 734,995
5 bed house for sale
FK11
· 5 Bedrooms · House
FK11 · 5 Bedrooms · House
This magnificent Georgian house built in c1815, set in a private and convenient location in the heart of the charming and historic village of Clackmannan, Clackmannan House is well-placed for easy access to Edinburgh, Stirling, Glasgow and Perth. This outstanding period residence provides substantial accommodation and caters perfectly for any familys requirements. The current owner can offer a flexible entry date for the prospective purchaser. Clackmannan House is the someday house many of us dream about. This incredibly spacious home is arguably one of the villages finest homes and it has been thoughtfully and comprehensively upgraded to an exacting standard. This stunning five-bed, two-public room, three-bathroom aspirational property is sure to appeal to growing and larger families who are looking to experience the excellent quality of life found in this charming village. The accommodation is formed over three levels offering an incredibly comfortable and luxurious lifestyle. A larg
£ 734,995
3 bed house for sale
2 pictures
House · for sale
£ 248,000
3 bed house for sale
FK11
· 3 Bedrooms · House
· Garden · Equipped kitchen · Powder room
FK11 · 3 Bedrooms · House · Garden · Equipped kitchen · Powder room
McEwan Fraser Legal is delighted to present this beautifully presented, three-bedroom, detached, modern home in Crieff. This attractive detached home offers the space, comfort and practicality of a modern family property, combined with a private garden, driveway and a particularly useful insulated summer house. Built only around three years ago, it remains a relatively new home and benefits from approximately seven years of NHBC warranty remaining. Set within a modern residential development in Crieff, the property is presented in a fresh and appealing style and provides well-planned accommodation over two floors. The entrance hall creates a welcoming first impression and leads into a bright lounge. The open-plan kitchen and dining room provide the natural hub of the home. With modern wall and floor units, integrated appliances and good space for dining, this is a sociable room suited to everyday family life as well as entertaining. A useful cloakroom completes the ground floor. Upstai
£ 248,000
5 bed house for sale
2 pictures
House · for sale
£ 575,000
5 bed house for sale
FK11
· 5 Bedrooms · House
· Garden
FK11 · 5 Bedrooms · House · Garden
McEwan Fraser is delighted to present Ochil Tower, an impressive five-bedroom detached villa enjoying outstanding views across the Firth of Forth. Presented to the market in excellent internal order, this substantial home offers an exceptional opportunity to acquire a distinguished and spacious family residence in a highly desirable setting. The property occupies a generous plot on Stewart Avenue and benefits from large driveway to accommodate 3/4 cars, and a beautifully landscaped terraced garden. Designed to be both attractive and low-maintenance, the garden is planted with a wide variety of perennial flowers and a productive selection of fruit bushes and trees, including apple, plum, and pear, along with raspberries and brambles, perfect for enjoying home-grown harvests through the summer and autumn. Several paved seating areas provide ideal spaces for outdoor entertaining, barbecues, and al fresco dining. An accessible flat roof area enjoys panoramic views over the town and the Fir
£ 575,000
5 bedroom detached house for sale
View photo
House · for sale
£ 385,000
New
5 bedroom detached house for sale
FK11
· 5 Bedrooms · House
· Garden · Parking · Equipped kitchen
FK11 · 5 Bedrooms · House · Garden · Parking · Equipped kitchen
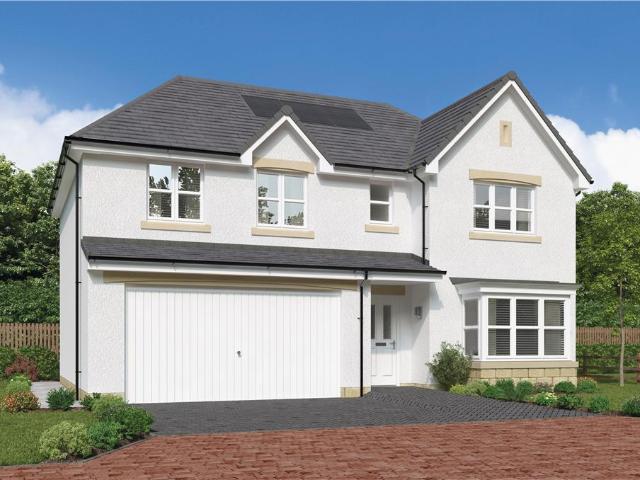
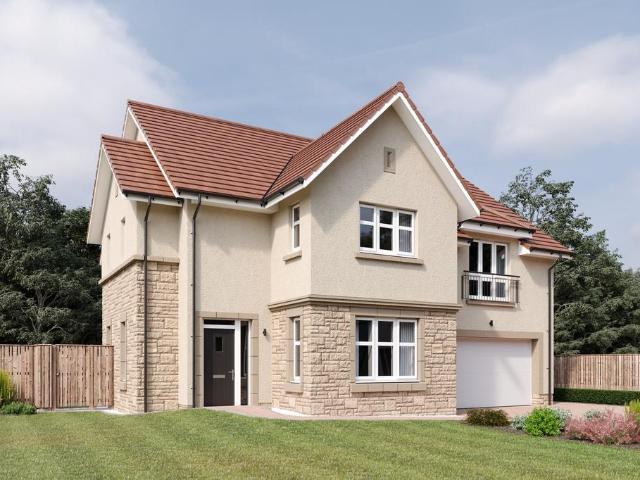
The Alford offers instant appeal with double doors opening to combine the lounge, dining room and kitchen into a single space from bay window to French doors, an unforgettable setting for social gatherings. Sharing the downstairs is a handy laundry room and downstairs WC. The double garage is also ideal for storing tools, sporting equipment and garden furniture. The gallery landing upstairs leads to five bedrooms, one of which is easily adaptable to suit home working. Two of the five bedrooms en-suite showers, while a dressing area to the principal bedroom adds a luxury touch to this impressive home.Plot 76Tenure: FreeholdLength of lease: N/AAnnual ground rent amount (£): N/AGround rent review period (year/month): N/AAnnual service charge amount (£): 169.43Service charge review period (year/month): YearlyCouncil tax band (England, Wales and Scotland): EReservation fee (£): 500For more information about the optional extras available in our new homes, please visit the Miller Homes websit
£ 385,000
3 bedroom terraced house for sale
View photo
House · for sale
£ 143,500
New
3 bedroom terraced house for sale
FK11
· 3 Bedrooms · 2 Baths · House
· Garden · Equipped kitchen · Powder room
FK11 · 3 Bedrooms · 2 Baths · House · Garden · Equipped kitchen · Powder room
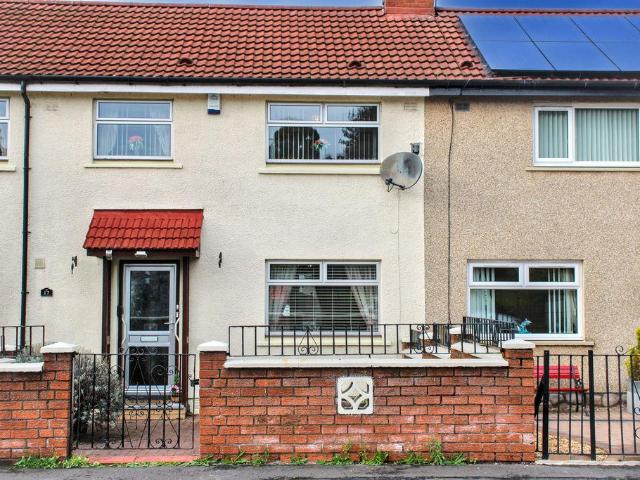
County Estates are delighted to present to the market this well presented three bedroom mid-terraced villa situated in a popular residential area in the town of Tullibody.This spacious property comprises of: Entrance hallway, bright and spacious lounge, fully fitted kitchen, conservatory and a downstairs cloakroom. On the upper level there are three good sized bedrooms all with built-in wardrobes and a large family bathroom. This property benefits from private gardens to the front and rear with stunning views of the Ochil Hills. Tullibody provides excellent educational facilities ranging from nurseries to primary/secondary schools. Benefiting from a variety of local shops, a Post Office, health centre, library, sports centre and Business Park, Tullibody is also close to the road network providing easy travelling throughout the Wee County and onto the motorways for the larger cities of Stirling, Glasgow, Edinburgh and Perth.EntranceEntrance via a part glazed aluminum frame door leading
£ 143,500
2 bedroom end of terrace house for sale
View photo
House · for sale
£ 135,000
New
2 bedroom end of terrace house for sale
FK11
· 2 Bedrooms · 1 Bath · House
· Equipped kitchen
FK11 · 2 Bedrooms · 1 Bath · House · Equipped kitchen
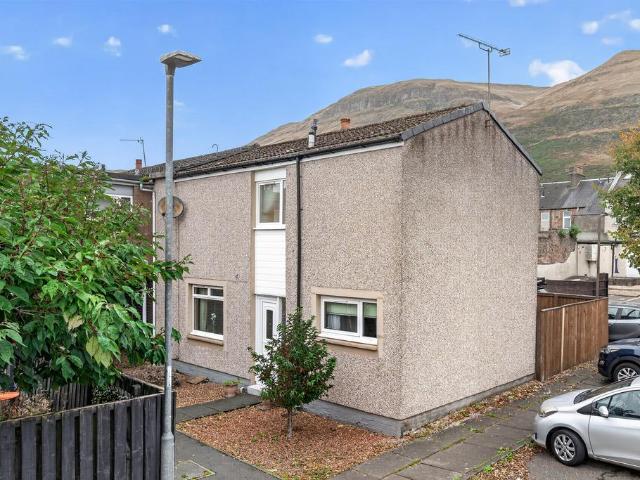
SUMMARYSituated within a desirable residential area, this attractive two-bedroom end-terrace house offers generous proportions and a comfortable living space for a variety of purchasers. Viewing is essential to fully appreciate the quality, space and lifestyle on offer.DESCRIPTIONThis charming home is sure to appeal to a wide range of purchasers, offering spacious and comfortable accommodation throughout. Upon entering into the hallway, you are then welcomed into the sitting room, a bright and inviting space perfect for relaxing and unwinding. With dual-aspect windows to the front and rear, an abundance of natural light floods the room, creating a warm and airy atmosphere. It also serves as the heart of the home, providing an ideal setting for entertaining guests or spending quality time with family and friends.The kitchen/dining room is thoughtfully designed with a range of wall and base units, complemented by fitted worktops, providing excellent storage, practicality, and ample space
£ 135,000
4 bedroom detached house for sale
View photo
House · for sale
£ 344,995
New
4 bedroom detached house for sale
FK11
· 4 Bedrooms · 3 Baths · House
· Equipped kitchen
FK11 · 4 Bedrooms · 3 Baths · House · Equipped kitchen
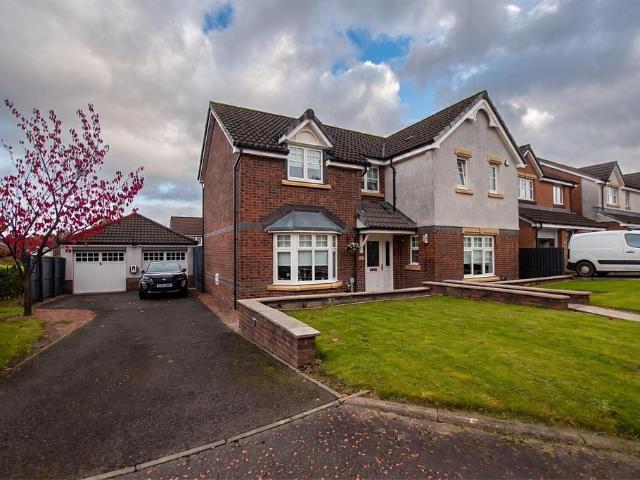
O'Malley Property is excited to bring to the market this immaculately presented four bedroom detached house located within Rankine Wynd, Tullibody.The Ground floor features a spacious lounge, providing a generous main living area, designed for family relaxation. The heart of the home is the modern fitted kitchen. It features beautiful High gloss units and Marble worktops. Enjoy casual mornings at the built-in breakfast bar. The kitchen includes an integrated oven, hob, and extractor.Host formal dinners in the separate dining room, The dinning room has plenty of natural light coming through for family entertaining.A dedicated utility room keeps laundry out of sight. A stylish downstairs WC adds everyday convenience.Upstairs, you will find four sizeable bedrooms. The master bedroom boasts a private en-suite shower room. A beautiful family bathroom serves the rest of the floor. It includes a white three-piece suite The exterior of this property is truly impressive. The front features a la
£ 344,995
2 Bedroom Lodge Character Property
View photo
Terraced House · for sale
£ 145,000
New
2 Bedroom Lodge Character Property
FK11
· 2 Bedrooms · Terraced House
· Garden · Equipped kitchen · Parking · Patio
FK11 · 2 Bedrooms · Terraced House · Garden · Equipped kitchen · Parking · Patio
Reference: #11004This south facing lodge offers space and light with tall windows and sky lights in the open plan lounge/dining/kitchen with panaramic views across the countryside. The stunning kitchen is well equipped with floor and wall units, integrated fridge freezer, dishwasher, single oven, microwave, gas hob and extractor hood, and a contemporary floating island. The lounge has French doors leading out to the spacious decking area. The master bedroom is en suite with walk in wardrobe and classic and stylish furnishings complete the look. There is further twin bedroom and separate shower room. Outside is spacious with a driveway for two car parking and shed and a fully fenced garden area.The park is ideally situated six miles from Auchterarder and Dollar and within easy reach of Creiff and Perth. Edinburgh and Glasgow are an hours drive away En-Suite Shower Exclusive Development Fully Furnished Fully Residential Over 50s Development Patio Area Storage Shed WatersideCouncil Tax: B
£ 145,000
3 bedroom bungalow for sale
View photo
Bungalow · for sale
£ 415,000
New
3 bedroom bungalow for sale
FK11
· 3 Bedrooms · 1 Bath · Bungalow
· Garden · Parking · Patio
FK11 · 3 Bedrooms · 1 Bath · Bungalow · Garden · Parking · Patio
A spacious three bedroom bungalow in a superb private Old Town setting, flexible accommodation, generous outdoor space, a garage and scope to create a home that works beautifully for modern family life Tucked away behind the top of Dunblane's High Street, 4 Drummond Rise is a three-bedroom bungalow in a wonderfully private position in the heart of the Old Town with excellent potential to create a fourth bedroom.The property sits within its own generous grounds to the front and rear, with the front garden featuring a lawn, mature shrubs and a monobloc driveway leading to the garage, with two wooden sheds positioned behind.The rear is particularly appealing, with a paved patio, raised beds, a polytunnel and productive fruit trees. The garden backs onto the mature trees of the neighbouring St Blane’s House, creating a lovely leafy outlook and a real sense of privacy.The house is entered through a glazed door into a useful storm porch, with a further original ribbed-glass door opening in
£ 415,000
3 bedroom character property for sale
View photo
House · for sale
£ 480,000
New
3 bedroom character property for sale
FK11
· 3 Bedrooms · 2 Baths · House
FK11 · 3 Bedrooms · 2 Baths · House
SUMMARYOccupying a coveted position within Stirling's exclusive Kings Park district, 16 Snowdon Place is an outstanding character conversion that effortlessly blends historic charm with contemporary living.DESCRIPTION16 Snowdon Place offers a rare opportunity to become part of the prestigious Kings Park community, one of Stirling's most sought-after residential areas. Surrounded by beautiful Victorian stone architecture dating back to the 19th century, the property enjoys an enviable location within walking distance of Kings Park itself, Stirling's vibrant city centre, and the renowned Stirling Golf Club. Combining historic charm with exceptional convenience, this is a home that perfectly captures the character and appeal of the area.The property retains many of its original period features, with impressive high ceilings, intricate cornicing, and original shutters found throughout. The principal section of the home has been transformed into a magnificent living room, offering generous
£ 480,000
3 bedroom terraced house for sale
View photo
House · for sale
£ 130,000
New
3 bedroom terraced house for sale
FK11
· 3 Bedrooms · 1 Bath · House
· Garden · Equipped kitchen
FK11 · 3 Bedrooms · 1 Bath · House · Garden · Equipped kitchen
CHAIN FREE, SOLD AS SEEN. Newpark Road is the setting of this conveniently located three-bedroom middle terraced home which sits within walking distance of local primary schools.The house sits behind a private front garden and has two entrances from the front. One connects into an entrance hallway and the other connects directly into the kitchen. Accommodation within the lower aspect of the home includes:• Sizeable lounge which spans the full depth of the home where a window to the front and rear draws in a huge amount of light throughout the day.• A highly sociable kitchen which includes a good range of wall and base cabinetry for storage and excellent worktop space. The floorspace permits room for a dining table and chairs. From the kitchen, there is an exit point to the gardens. Accommodation within the upper aspect of the home includes:• Three Bedrooms, two positioned to the front of the plan, with the third to the rear. All bedrooms are a generous size and all have fitted storage.
£ 130,000
4 bedroom detached house for sale
View photo
House · for sale
£ 410,995
New
4 bedroom detached house for sale
FK11
· 4 Bedrooms · House
· Garden · Equipped kitchen · Parking · Powder room
FK11 · 4 Bedrooms · House · Garden · Equipped kitchen · Parking · Powder room
Plot 247 (The Pinehurst) - priced at £410,995 About the Home The Pinehurst is an elegant 4-bedroom detached home with generous ground floor living accommodation and an integral garage with power and light. On the ground floor, residents will find a spacious, front-facing living room which enjoys a pleasant dual aspect and overlooks the front garden. Towards the rear of the property is a contemporary, open-plan kitchen and dining area which leads onto the garden via a set of elegant French doors. There are a choice of modern fitted units to the kitchen* along with an integrated oven, hob and chimney hood. Adjoining the kitchen is a convenient utility room which includes plumbing for further appliances, and provides separate outdoor access. A modern downstairs cloakroom which can be accessed from the entrance hallway completes the ground floor living space. To the first floor there are four double bedrooms. The front-facing master bedroom overlooks the front garden via an attractive Juli
£ 410,995
3 bedroom detached house for sale
View photo
House · for sale
£ 341,995
New
3 bedroom detached house for sale
FK11
· 3 Bedrooms · House
· Garden · Balcony · Equipped kitchen · Powder room
FK11 · 3 Bedrooms · House · Garden · Balcony · Equipped kitchen · Powder room
Plot 252 (The Erinvale) - priced at £341,995 About the Home The Erinvale is an attractive, 3-bedroom family home which benefits from a contemporary, open-plan kitchen and dining area, along with a spacious separate living room. On the ground floor, residents will find a welcoming entrance hallway which leads onto the impressive kitchen and dining area. There are a choice of modern fitted units to the kitchen* along with an integrated oven, hob and chimney hood. The front-facing dining area provides an excellent family space is afforded additional natural light from a set of elegant French doors onto the rear garden. Also located on the ground floor, is a generous, dual-aspect living room which spans the length of the property and overlooks the front garden. Completing this level is a modern cloakroom which can be accessed from the entrance hallway. On the first floor there is a spacious master bedroom with a Juliette balcony and en-suite shower room. There are a further two bedrooms on
£ 341,995
3 bedroom detached house for sale
View photo
House · for sale
£ 342,995
New
3 bedroom detached house for sale
FK11
· 3 Bedrooms · House
· Garden · Balcony · Equipped kitchen · Powder room
FK11 · 3 Bedrooms · House · Garden · Balcony · Equipped kitchen · Powder room
Plot 243 (The Erinvale) - priced at £342,995 About the Home The Erinvale is an attractive, 3-bedroom family home which benefits from a contemporary, open-plan kitchen and dining area, along with a spacious separate living room. On the ground floor, residents will find a welcoming entrance hallway which leads onto the impressive kitchen and dining area. There are a choice of modern fitted units to the kitchen* along with an integrated oven, hob and chimney hood. The front-facing dining area provides an excellent family space is afforded additional natural light from a set of elegant French doors onto the rear garden. Also located on the ground floor, is a generous, dual-aspect living room which spans the length of the property and overlooks the front garden. Completing this level is a modern cloakroom which can be accessed from the entrance hallway. On the first floor there is a spacious master bedroom with a Juliette balcony and en-suite shower room. There are a further two bedrooms on
£ 342,995
3 bedroom semi detached house for sale
View photo
House · for sale
£ 299,995
New
3 bedroom semi detached house for sale
FK11
· 3 Bedrooms · House
· Garden · Equipped kitchen · Powder room
FK11 · 3 Bedrooms · House · Garden · Equipped kitchen · Powder room
Plot 246 (The Kinloch) - priced at £299,995 About the Home The Kinloch is an attractive 3-bedroom semi-detached home which boasts a contemporary, open-plan kitchen and dining area. On the ground floor of the Kinloch is a welcoming entrance hallway which leads onto the property’s spacious, front-facing living room. The contemporary, open-plan kitchen and dining area is located off the living room and benefits from quality integrated appliances such as oven, hob and chimney hood. The dining area extends the open-plan design and features elegant French doors which lead onto the rear garden. A modern downstairs cloakroom with quality Roca sanitaryware is also located on this level. The first floor presents two spacious double bedrooms and a third, front-facing single bedroom. The master bedroom also enjoys a front-facing position and benefits from a modern en suite with quality shower enclosure by Roca. The remaining two bedrooms are served by a contemporary family bathroom, complete with
£ 299,995
5 bedroom detached house for sale
View photo
House · for sale
£ 634,000
New
5 bedroom detached house for sale
FK11
· 5 Bedrooms · 3 Baths · House
· Parking · Equipped kitchen
FK11 · 5 Bedrooms · 3 Baths · House · Parking · Equipped kitchen
The Logan creates a strong sense of arrival through its sweeping hallway and upstairs galleried landing. A formal lounge provides the perfect space for entertaining, while the expansive open plan kitchen, dining and family area forms the centre of everyday life. A WC, great storage, and separate utility room leading to double garage adds convenience and enhanced practicality to this home. Upstairs, five generous bedrooms include two with en‑suites and fitted wardrobes. The remaining rooms offer flexibility for family, guests or home working, supported by a spacious family bathroom. See what a recent Cala purchaser had to say:The quality of the home is fantastic in terms of the finishes and attention to detail. The service was faultless as they were personal and attentive
£ 634,000
3 bedroom bungalow for sale
View photo
Bungalow · for sale
£ 395,000
New
3 bedroom bungalow for sale
FK11
· 3 Bedrooms · 2 Baths · Bungalow
· Garden · Equipped kitchen
FK11 · 3 Bedrooms · 2 Baths · Bungalow · Garden · Equipped kitchen
A beautifully presented three-bedroom bungalow in Braco offering stylish, contemporary living with stunning open-plan accommodation, a real cooks' kitchen, an atrium sitting room and an exceptional back garden, all on one level. 13 Greenhaugh Way is an attractive and beautifully presented three-bedroom bungalow offering an excellent combination of modern style and generous living space and a practical layout. This family home has been thoughtfully arranged with an impressive open-plan living area and a sense of warmth and light. Everything is arranged on a single level, with a layout that works beautifully.The kitchen is a particular delight and very much a cooks' kitchen. An aubergine-coloured island with a butcher block worktop makes a rich, characterful centrepiece for prep and informal dining, while the remaining units are a chic grey/green, topped with granite. It has been thoughtfully planned, with a black double-oven Rangemaster, with an induction hob. A dishwasher and larder fr
£ 395,000
2 bedroom semi detached house for sale
View photo
House · for sale
£ 189,995
New
2 bedroom semi detached house for sale
FK11
· 2 Bedrooms · 1 Bath · House
· Garden · Equipped kitchen
FK11 · 2 Bedrooms · 1 Bath · House · Garden · Equipped kitchen
County Estates are delighted to bring to the market this beautifully presented semi-detached villa in the village of Tullibody. This spacious family home comprises of: A welcoming entrance hallway, a stylish shower room, a bright and spacious lounge and a fitted kitchen. On the upper level there are two good sized double bedrooms. The property benefits from private gardens to the front and rear with a large driveway to the side.Tullibody provides excellent educational facilities ranging from nurseries to primary and secondary schools. Benefiting from a variety of local shops, a Post Office, health centre, library, sports centre and Business Park, Tullibody is also close to the road network providing easy travelling throughout the Wee County and onto the motorways for the larger cities of Stirling, Glasgow, Edinburgh and Perth.EntranceAccess to the property is via a white UPVC door with a half moon glazed panel.Entrance HallwayThe welcoming entrance hallway features laminate flooring an
£ 189,995
4 bedroom detached house for sale
View photo
House · for sale
£ 385,000
New
4 bedroom detached house for sale
FK11
· 4 Bedrooms · 3 Baths · House
· Garden · Equipped kitchen · Parking
FK11 · 4 Bedrooms · 3 Baths · House · Garden · Equipped kitchen · Parking
Homes For You are delighted to present this impressive and beautifully presented 4/5 bedroom detached family villa, situated within the highly sought-after Bellsdyke Place in Larbert. Offering spacious, versatile accommodation, a stylish open-plan kitchen, dining and family area, a converted garage and a superb landscaped rear garden complete with summer house, this exceptional home has been thoughtfully upgraded throughout and is presented in true walk-in condition.On entering the property, you are welcomed into an impressive entrance hallway, beautifully finished with contemporary wall coverings, decorative wall panelling, elegant lighting and attractive herringbone-style flooring. The staircase provides an appealing focal point, setting the tone for the quality and attention to detail found throughout the home.The bright and spacious front lounge offers a comfortable and stylish living space, featuring contemporary fitted cabinetry, an attractive media wall and tasteful neutral déco
£ 385,000
4 bedroom semi detached house for sale
View photo
House · for sale
£ 355,000
New
4 bedroom semi detached house for sale
FK11
· 4 Bedrooms · 2 Baths · House
· Fireplace
FK11 · 4 Bedrooms · 2 Baths · House · Fireplace
A rare opportunity to acquire this truly impressive semi-detached Victorian home, offering a wonderful blend of traditional character, generous proportions and excellent family accommodation. Extending to over 1496 sq ft, this beautiful property provides spacious living across two levels and retains many of the charming features associated with a home of this period. From the moment you step inside, the property makes a lasting impression, with elegant period detailing, generous room proportions and an abundance of natural light throughout.The ground floor offers superb accommodation for both everyday family life and entertaining. The bright and welcoming lounge is a particularly attractive room, featuring a beautiful bay window which floods the space with natural light, alongside a striking feature fireplace that creates an attractive focal point and enhances the character of the room.A separate formal dining room provides an ideal setting for family meals and entertaining guests, wit
£ 355,000
3 bedroom detached house for sale
View photo
House · for sale
£ 255,000
New
3 bedroom detached house for sale
FK11
· 3 Bedrooms · 1 Bath · House
· Garden · Equipped kitchen · Parking · Patio · Heating
FK11 · 3 Bedrooms · 1 Bath · House · Garden · Equipped kitchen · Parking · Patio · Heating
Located towards the outskirts of Bonnybridge in a popular estate is this lovely modern detached villa.The upgraded accommodation on offer extends to entrance hallway with cloaks/WC located off. There is a front facing lounge with staircase leading the upper level. The kitchen has a range of modern wall and base storage units, complementary worktop surface, space for a dining table and chairs and doorway leading the landscaped rear gardens.On the first floor there are three bedrooms, the master having an en-suite shower room with the family bathroom completing the layout.The property is double glazed, has gas central heating and a paved driveway leading to an attached garage. There are private enclosed rear gardens, relatively maintenance free, chipped with a paved patio area, a large, decked seating area and garden room.The village of Bonnybridge has local shops, primary school, takeaways, pubs and restaurants. The main towns of Cumbernauld and Falkirk are located a short drive away an
£ 255,000
3 bedroom terraced house for sale
View photo
House · for sale
£ 120,000
New
3 bedroom terraced house for sale
FK11
· 3 Bedrooms · 2 Baths · House
· Garden · Equipped kitchen · Parking
FK11 · 3 Bedrooms · 2 Baths · House · Garden · Equipped kitchen · Parking
Our latest listing is a 3 bedroom mid terraced house located in Falkirk. It is in close proximity to valuable amenities, is able to generate rewarding rental returns and has a tenant currently situated.For investors looking to expand their portfolio, this is a fantastic opportunity!This well-kept home features 3 bedrooms, lounge, kitchen, bathroom, private garden (front and back), and street parking.Investment detailsIt currently produces an annual gross income of £8,400 with tenants currently situated. Considering the purchase price and the potential rental income that could be earned in future years, this will make for a worthwhile addition to an investors property portfolio.For greater detail on this property's investment potential, please see the Let Property Pack linked below.If you are interested, please call us.Tenancy DetailsThere are tenants that currently reside in the property and have consistently paid their rent for the duration of their stay. They do not have any intentio
£ 120,000
2 bedroom cottage for sale
View photo
House · for sale
£ 199,995
New
2 bedroom cottage for sale
FK11
· 2 Bedrooms · 1 Bath · House
· Parking · Equipped kitchen · Heating
FK11 · 2 Bedrooms · 1 Bath · House · Parking · Equipped kitchen · Heating
A very exciting opportunity to purchase a Traditional Detached 2 Double Bedroom Cottage formerly a Blacksmiths Cottage situated within a Half Acre Plot. Award Winning Home Sweet Home Estate Agents Fife are pleased to offer for sale a lovely home with tree lined aspect comprising Entrance Hall - Sitting Room - Kitchen - Two Double Bedrooms - Modern Shower-Room/WC. Benefitting from DG- GCH - EPC D - HOME REPORT £200,000. Externally generous grounds stretching to half an acre with tree lined aspect with scope to extend subject to planning. Currently only path access from roadside. Grounds also feature a detached garage & all mains services. View Now to appreciateEPC Rating: D
£ 199,995

Get email alerts

Don't miss out: be the first to know about new properties

The alert was correctly created

On subscribing you accept the conditions of use and the privacy policy
Alert
Receive new ads in your inbox
Save this search
Receive alerts for new listings

We'll send you an email when we have new properties for: "Houses for sale in FK11"

The alert was correctly created

EH51
KY12
Get email alerts and be the first to see new listings
Required field
On subscribing I accept the terms of the privacy policy
Perfect! You'll soon start receiving new listings via email
Alert
Receive an email when we have new ads for Houses for sale in FK11
Save this search
Filters

Bedrooms

Size (sq.ft)

sq.ft
sq.ft

Price

£
£

Property type

Bathrooms

Clear all filters
Receive notifications when new entries are published.