600 houses for sale in FK11

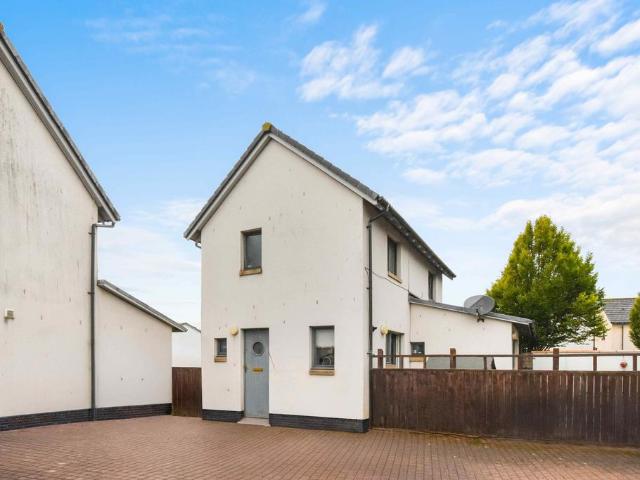
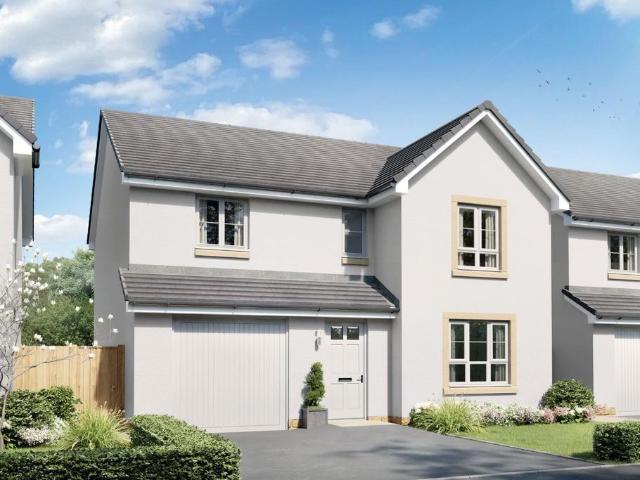
3 bedroom terraced house for sale
View photo
House · for sale
£ 252,000
3 bedroom terraced house for sale
FK11
· 3 Bedrooms · 1 Bath · House
· Equipped kitchen · Patio
FK11 · 3 Bedrooms · 1 Bath · House · Equipped kitchen · Patio
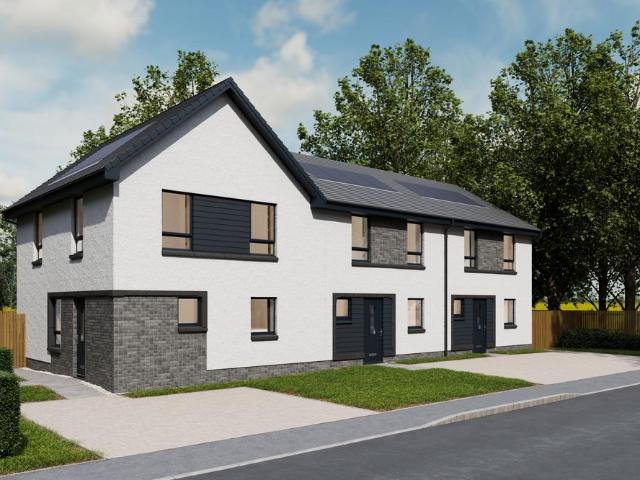
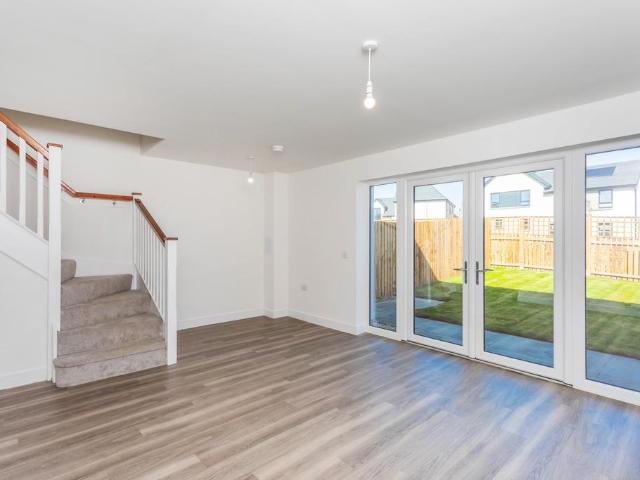
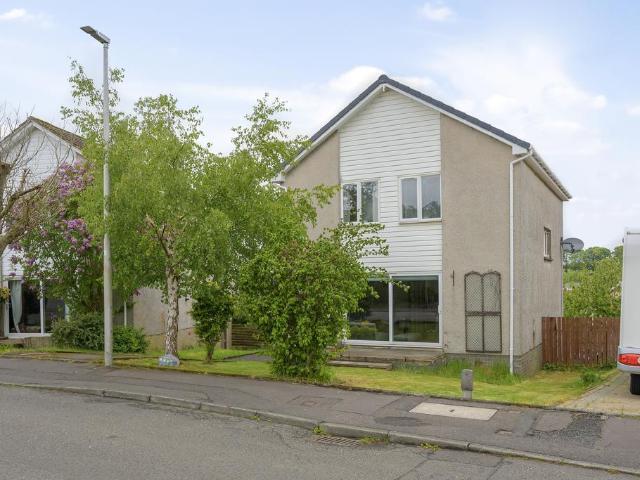
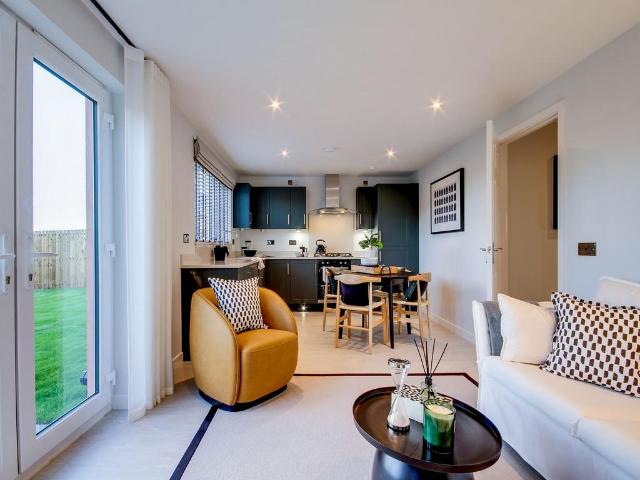
A superb three bedroom villa comprising of a large and spacious open plan kitchen/dining/lounge area with French doors to patio area, there is also a ground floor WC. Upstairs you’ll find three bedrooms, one with built in wardrobe and there is a family bathroom leading off upper landing
£ 252,000
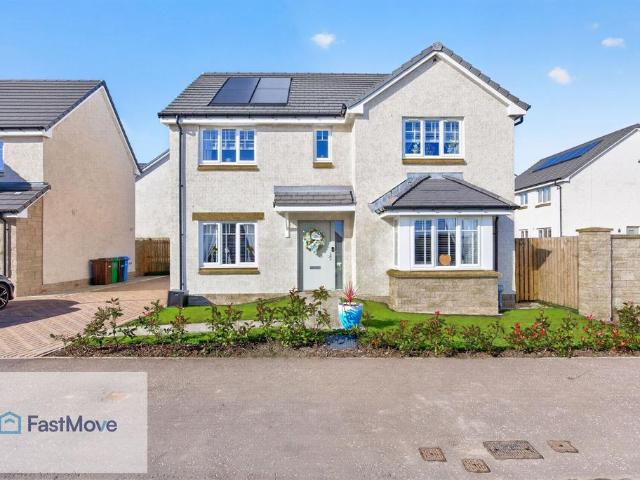
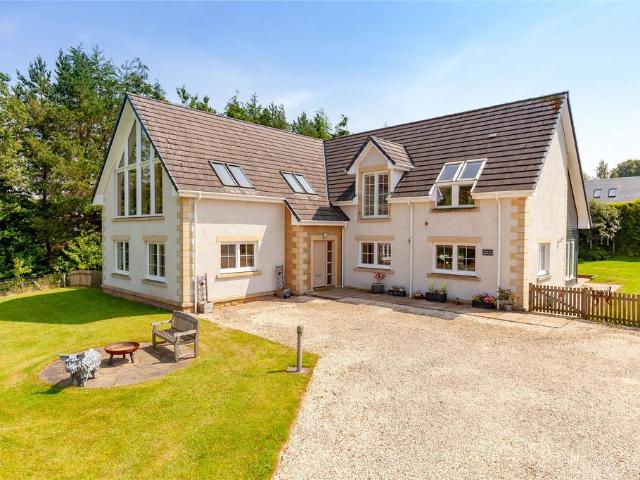
4 bedroom detached house for sale
View photo
House · for sale
£ 405,000
4 bedroom detached house for sale
FK11
· 4 Bedrooms · House
FK11 · 4 Bedrooms · House
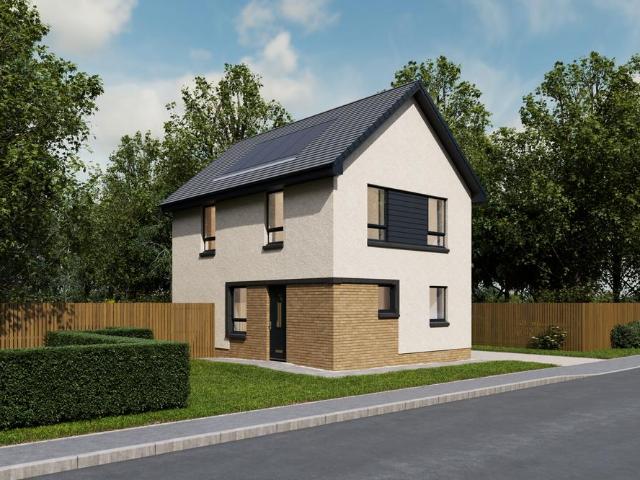
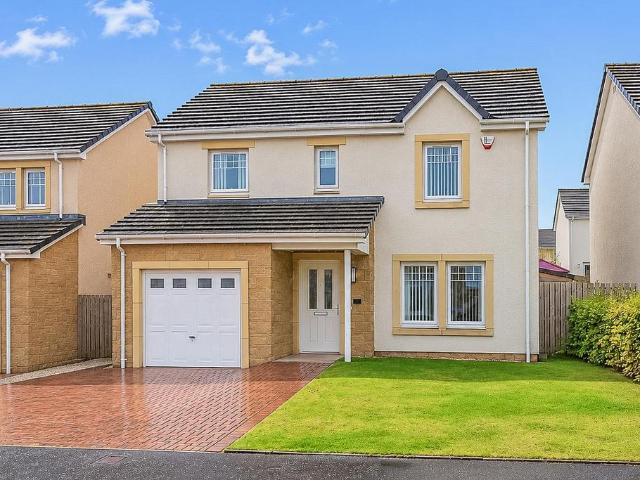
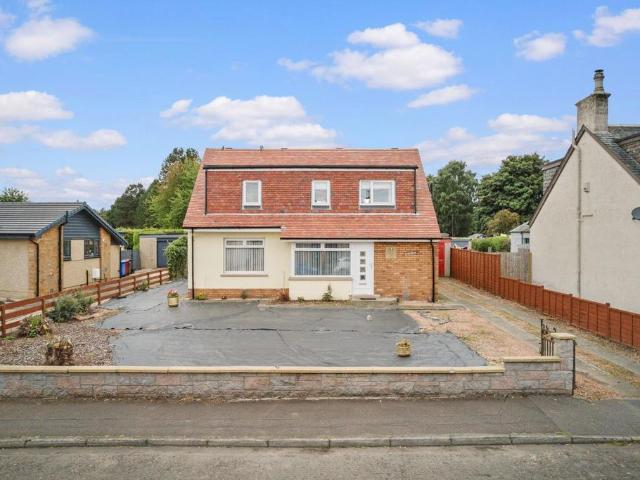
INDEPENDENTLY VALUED BY CHARTERED SURVEYORS (RICS) AT £405,000 Key Features- Four-Bedroom Detached House- Newly Built in 2026- Approximately 147m²- Spacious Living Room- Separate Dining Room- Dining-Sized Kitchen- Utility Room- Ground-Floor WC- Four Bedrooms- Principal Bedroom with En-Suite Shower Room- Family Bathroom with Separate Shower- Private Front, Side and Rear Gardens- Monobloc Driveway- Gas Central Heating- uPVC Double Glazing- Owned Solar Photovoltaic Panels- EPC Rating B (86)- Located Within an Established Residential Area of DunfermlineProperty Blurb59 Waterson Road is a substantial four-bedroom detached home within a modern development in an established residential area of Dunfermline. Built in 2026, the property offers approximately 147m² of accommodation arranged over two floors, making it an appealing option for families seeking generous living space and modern features. The ground floor comprises an entrance hallway, living room, separate dining room, dining-sized kit
£ 405,000
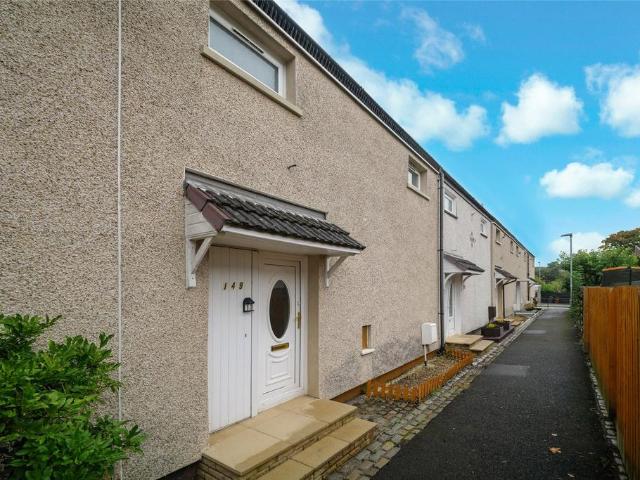
3 bedroom terraced house for sale
View photo
House · for sale
£ 257,000
3 bedroom terraced house for sale
FK11
· 3 Bedrooms · 1 Bath · House
· Garden · Equipped kitchen
FK11 · 3 Bedrooms · 1 Bath · House · Garden · Equipped kitchen
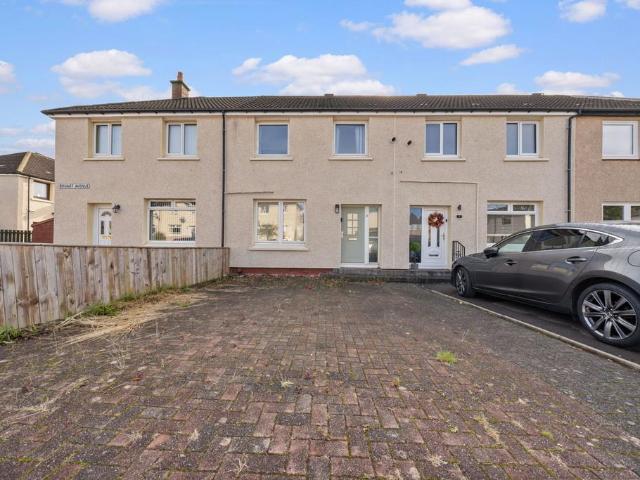
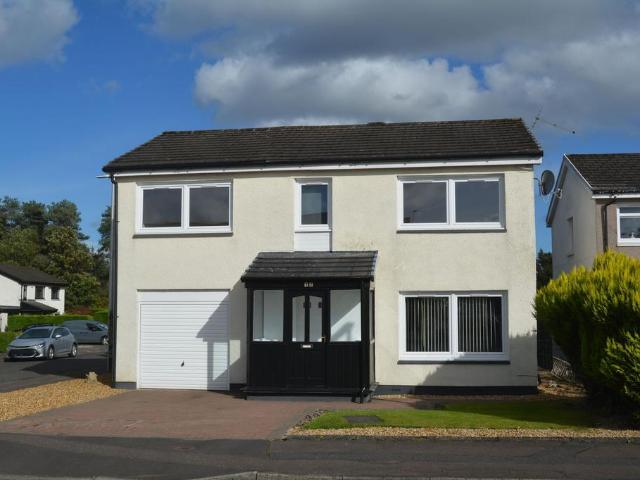
A stunning three bedroom villa with open plan lounge/kitchen/dining area with French doors to the rear garden and separate WC on the ground floor. Upstairs comprises of 3 bedrooms with wardrobes to bedroom 1, storage and bathroom
£ 257,000
3 bedroom terraced house for sale
View photo
House · for sale
£ 130,000
Updated
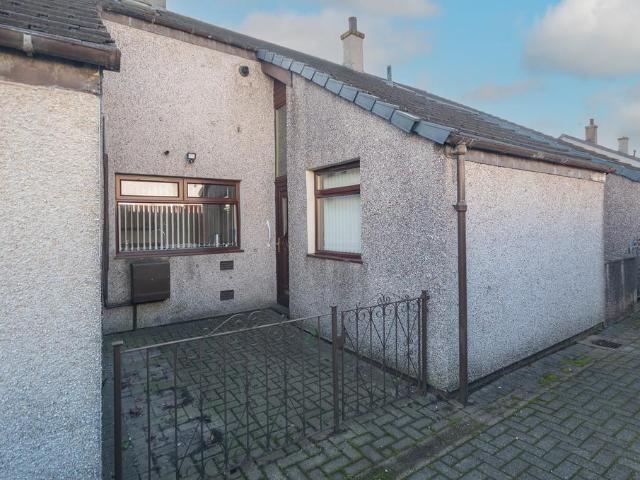
3 bedroom terraced house for sale
FK11
· 3 Bedrooms · 2 Baths · House
· Garden · Equipped kitchen · Concierge
FK11 · 3 Bedrooms · 2 Baths · House · Garden · Equipped kitchen · Concierge
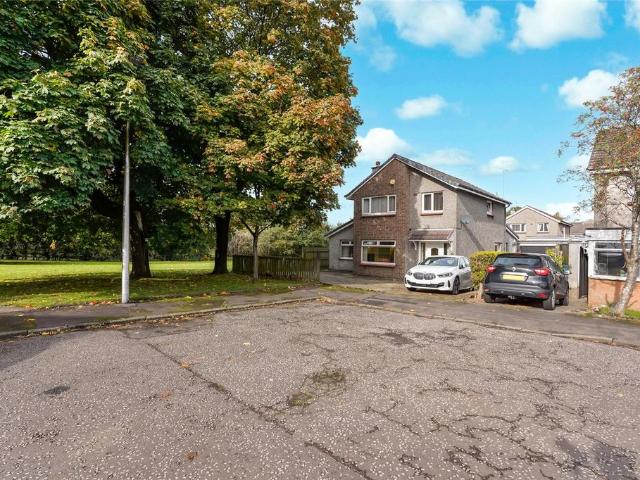
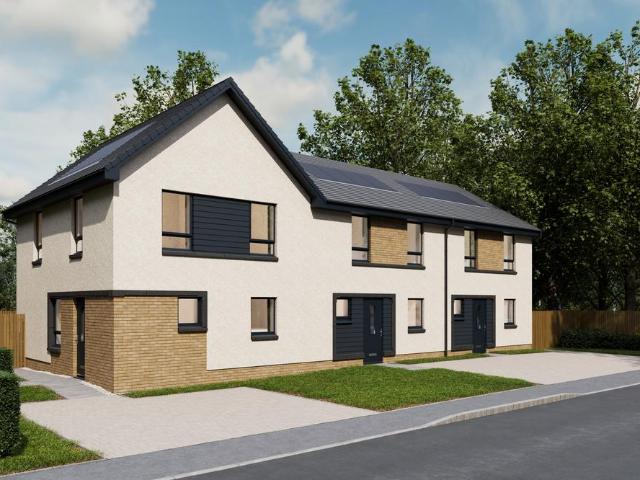
CLOSING DATE SET FOR WEDNESDAY THE 21ST OF OCTOBER AT 12NOON*This fabulous extended three bed townhouse is a great family home. Offering spacious accommodation and presented in stunning condition, it is a real credit to the current owner. With its own private garden, a conservatory which provides added living space and a generous outbuilding this home really must be viewed to appreciate the size and condition of home on offer. Enter via reception hallway with stairs to both upper and lower level. The dining kitchen is on this level and offers ample base and wall units with complementary work surfaces. A stylish room with plenty of space for a dining area. A handy wc is also located on this level.The single flight stairway leads down to a bright, airy lounge. With windows along the rear and a door to the garden, this is a lovely, bright room. A conservatory sits just off the lounge and offers a terrific additional space. The garden is fully enclosed, ensuring it is a safe area for both
£ 130,000
3 bedroom terraced house for sale
View photo
House · for sale
£ 255,000
3 bedroom terraced house for sale
FK11
· 3 Bedrooms · 1 Bath · House
· Equipped kitchen · Patio
FK11 · 3 Bedrooms · 1 Bath · House · Equipped kitchen · Patio
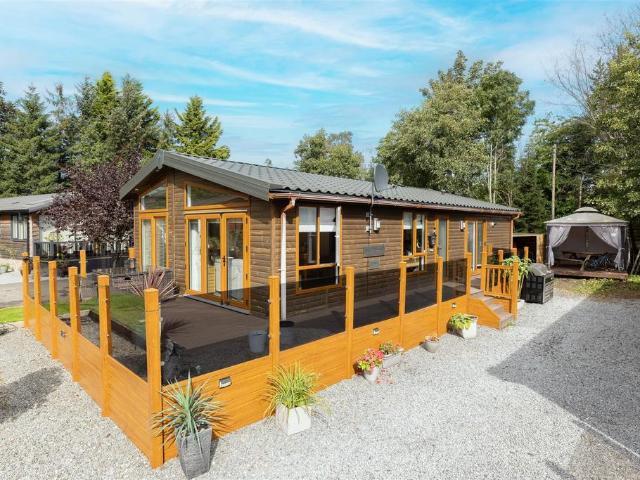
A superb three bedroom villa comprising of a large and spacious open plan kitchen/dining/lounge area with French doors to patio area, there is also a ground floor WC. Upstairs you’ll find three bedrooms, one with built in wardrobe and there is a family bathroom leading off upper landing
£ 255,000
3 bedroom detached house for sale
View photo
House · for sale
£ 270,000
3 bedroom detached house for sale
FK11
· 3 Bedrooms · 1 Bath · House
· Garden · Equipped kitchen
FK11 · 3 Bedrooms · 1 Bath · House · Garden · Equipped kitchen
A stunning three bedroom villa with open plan lounge/kitchen/dining area with French doors to the rear garden and separate WC on the ground floor. Upstairs comprises of 3 bedrooms with wardrobes to bedroom 1, storage and bathroom
£ 270,000
3 bedroom detached house for sale
View photo
House · for sale
£ 234,999
3 bedroom detached house for sale
FK11
· 3 Bedrooms · 2 Baths · House
· Garden · Parking · Equipped kitchen · Cellar · Concierge
FK11 · 3 Bedrooms · 2 Baths · House · Garden · Parking · Equipped kitchen · Cellar · Concierge
This three-bedroom detached home offers exceptional and versatile accommodation across two principal floors, an attic and a basement, a remarkable footprint for a three-bedroom property that provides far more space than the bedroom count might suggest. The ground floor provides a large lounge and a generous kitchen/dining room, both extending to over 20 feet, along with a ground floor W.C. and storage cupboard. The layout is open and well proportioned, with both reception rooms offering impressive space for everyday family living and entertaining. The first floor comprises three bedrooms and a family bathroom. The principal bedroom is a particularly generous double and a store room on this level provides useful additional storage. The attic level - accessed from the first floor - provides a further substantial room of nearly 20 feet extending to a useful height, flanked by eaves storage on both sides. A driveway leads to a large detached double garage and private gardens to the front a
£ 234,999
2 bedroom terraced house for sale
View photo
House · for sale
£ 135,000
2 bedroom terraced house for sale
FK11
· 2 Bedrooms · 1 Bath · House
· Equipped kitchen
FK11 · 2 Bedrooms · 1 Bath · House · Equipped kitchen
A spacious and well-proportioned two-bedroom home, offering generous accommodation across two levels with a practical and versatile layout.On the ground floor, the property boasts an impressive open-plan living and dining area, providing an excellent space for both everyday living and entertaining. French doors open directly to the rear, allowing plenty of natural light into the room and creating a seamless connection between the indoor and outdoor spaces. The separate kitchen offers a good amount of space for cooking, preparation and storage, while the welcoming entrance hallway provides access to the main living accommodation and staircase to the upper level.Upstairs, the property benefits from two particularly generous double bedrooms. The spacious master bedroom provides plenty of flexibility for freestanding wardrobes, bedside furniture and additional storage, while the second bedroom is also an excellent-sized double, making it ideal as a bedroom, guest room or home office if req
£ 135,000
4 bedroom detached house for sale
View photo
House · for sale
£ 325,000
4 bedroom detached house for sale
FK11
· 4 Bedrooms · 2 Baths · House
· Garden
FK11 · 4 Bedrooms · 2 Baths · House · Garden
Parkdyke is a superb family home, occupying an enviable position within a highly sought-after residential setting in Stirling.Tucked away at the bottom corner of a peaceful cul-de-sac, the property enjoys an exceptional degree of privacy and is complemented by mature, well-proportioned gardens that are notably larger than average for the development.The house has been thoughtfully extended to create an impressive amount of living space, with a flexible layout that will appeal to a wide variety of buyers. Generous room proportions and large windows allow natural light to flow throughout the home, creating a bright and welcoming interior.Entry is through the front door into a welcoming hallway. The lounge is positioned to the front and features a large picture window, carpeting underfoot and a central gas fire that creates an attractive focal point.Open-plan to the rear of the lounge is a well-proportioned dining room, providing an excellent setting for family meals and entertaining. Sli
£ 325,000
3 bedroom bungalow for sale
View photo
Bungalow · for sale
£ 134,950
3 bedroom bungalow for sale
FK11
· 3 Bedrooms · 2 Baths · Bungalow
· Equipped kitchen · Parking · Heating
FK11 · 3 Bedrooms · 2 Baths · Bungalow · Equipped kitchen · Parking · Heating
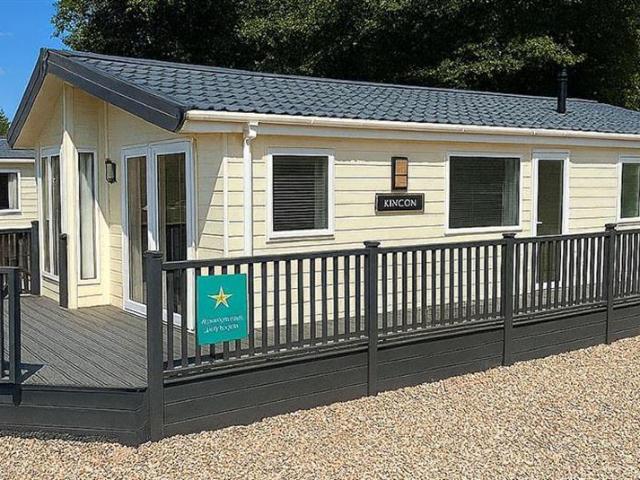
Simple Approach are pleased to welcome this very well presented, luxury lodge to the Perthshire sales market. This beautiful lodge enjoys stylish interior throughout along with spacious accommodation set across one accessible floor. The Orchard comprises of; a bright and spacious open plan kitchen / lounge with ample space for dining, three generous bedrooms with a master ensuite and a further chic family bathroom. This lovely lodge further benefits from sought after features such as gas central heating, double glazing and private parking. Externally the property enjoys a stunning outdoor decking area, perfect for summer. Viewing is essential to appreciate the overall space and excellent location on offer.1950+vat Annual Park feeKitchen - 3.44 x 4.61 (11'3 x 15'1) - Lounge - 5.14 x 3.44 (16'10 x 11'3) - Bedroom - 2.22 x 2.78 (7'3 x 9'1) - Bedroom - 2.46 x 2.23 (8'0 x 7'3) - Bathroom - 1.38 x 2.01 (4'6 x 6'7) - Master Bedroom - 3.66 x 3.82 (12'0 x 12'6) - Ensuite - 1.93 x 1.57 (6'3 x 5'
£ 134,950
3 bedroom end of terrace house for sale
View photo
House · for sale
£ 165,000
3 bedroom end of terrace house for sale
FK11
· 3 Bedrooms · 1 Bath · House
· Garden · Fireplace · Equipped kitchen · Patio · Heating
FK11 · 3 Bedrooms · 1 Bath · House · Garden · Fireplace · Equipped kitchen · Patio · Heating
CLOSING FOR OFFERS MONDAY 19TH OCTOBER 2026 AT 12 NOON VIEWINGS ARE STILL AVAILABLE Located at the end of a no-through road with lovely countryside rear views is this upgraded end-terrace villa.The superb accomodation on offer extends to entrance hallway front facing living room with feature fireplace with door leading to kitchen. The kitchen has a range of modern wall and base storage units, complementary worktop surface, in-built oven, hob and space for appliances. The upgraded shower room has a double cubicle, wc and wash hand basin with a panelled ceiling. On the first floor there are three double bedrooms.The property is double glazed (2019) has gas central heating (new boiler 2022) and solar panels. The property was re-roofed and re-roughcasted circa 2020. There is a double monoblock driveway. There are relatively maintenance free rear gardens, chipped with a paved patio, garden shed and lovely countryside views.Carronshore has many local shops, takeaways and pubs and restaurants
£ 165,000
2 bedroom bungalow for sale
View photo
Bungalow · for sale
£ 165,000
2 bedroom bungalow for sale
FK11
· 2 Bedrooms · 1 Bath · Bungalow
· Garden · Equipped kitchen
FK11 · 2 Bedrooms · 1 Bath · Bungalow · Garden · Equipped kitchen
This charming semi-detached bungalow occupies an enviable position within a quiet cul-de-sac in a sought-after area. Offering convenient single-storey living, the property is an excellent choice for a range of buyers, including first-time purchasers or those looking to downsize. The bright and inviting lounge is positioned to the front of the property and benefits from a large window, allowing plenty of natural light to fill the room. From the lounge, a door leads through to the galley-style kitchen, which provides a practical range of fitted units and worktop space. A rear door gives direct access to the garden, making the outdoor space easily accessible from the kitchen.There are two well-proportioned bedrooms, offering flexibility for a variety of living requirements. The second bedroom could also lend itself to use as a home office, study or guest room.A conveniently positioned bathroom completes the accommodation.Externally, the property benefits from a private rear garden, provid
£ 165,000
2 bedroom terraced house for sale
View photo
House · for sale
£ 95,000
2 bedroom terraced house for sale
FK11
· 2 Bedrooms · 1 Bath · House
· Garden · Equipped kitchen · Parking
FK11 · 2 Bedrooms · 1 Bath · House · Garden · Equipped kitchen · Parking
Spacious and well presented 2 bedroom terraced villa with private south facing rear garden, set within a popular residential area of Bo’ness. This attractive home is offered in walk in condition and provides generous living space, modern finishes, and excellent storage throughout.The ground floor features an entrance hall with access to a large walk in cupboard/utility room—a versatile space with potential to be converted into a ground floor W.C. if desired. To the rear, a bright and spacious lounge with full height window enjoys views over the garden and leads through to the modern kitchen, complete with an excellent range of floor and wall units and all white goods included. The kitchen also provides direct access to the south facing garden.The first floor offers a contemporary shower room and two well proportioned double bedrooms, both providing comfortable accommodation.Externally, the property benefits from on street parking to the front and an enclosed, low maintenance south faci
£ 95,000
3 bedroom end of terrace house for sale
View photo
House · for sale
£ 204,995
3 bedroom end of terrace house for sale
FK11
· 3 Bedrooms · 2 Baths · House
FK11 · 3 Bedrooms · 2 Baths · House
Located in the desirable village of Stoneywood, this modern three-bedroom end-terraced family home presents an exceptional opportunity for buyers seeking a blend of contemporary living and convenient access. This property is ideally suited for families, first-time buyers, or those looking to downsize without compromising on quality or location.The property enjoys a unique semi-rural setting, providing a peaceful retreat from the hustle and bustle, yet remains just minutes away from the vibrant centres of Falkirk and Stirling. Commuters will particularly appreciate the excellent access to the M80 motorway, facilitating straightforward journeys to Glasgow, Edinburgh, and beyond.Upon entering, you are greeted by a bright entrance hallway which leads to the lounge, designed for comfortable everyday family living. This inviting space offers ample room for relaxation and entertaining, benefiting from natural light that enhances its welcoming atmosphere. The heart of this home is undoubtedly
£ 204,995
2 bedroom lodge for sale
View photo
House · for sale
£ 144,995
2 bedroom lodge for sale
FK11
· 2 Bedrooms · House
· Garden · Equipped kitchen
FK11 · 2 Bedrooms · House · Garden · Equipped kitchen
This newly refurbished 2015 Willerby Boston is coming soon to Glendevon Residential Park – and she’s a beauty. With two bedrooms (including a master with walk-in wardrobe), two bathrooms, and all the mod cons – think built-in dishwasher and washing machine – she’s made for comfortable, easy living.Set on a generous pitch with a private driveway, garden shed, and room to breathe – Boston brings that peaceful park life, with style.SMGPARKREF-1499
£ 144,995
5 bedroom terraced house for sale
View photo
House · for sale
£ 199,950
5 bedroom terraced house for sale
FK11
· 5 Bedrooms · 1 Bath · House
· Fireplace · Equipped kitchen · Cellar
FK11 · 5 Bedrooms · 1 Bath · House · Fireplace · Equipped kitchen · Cellar
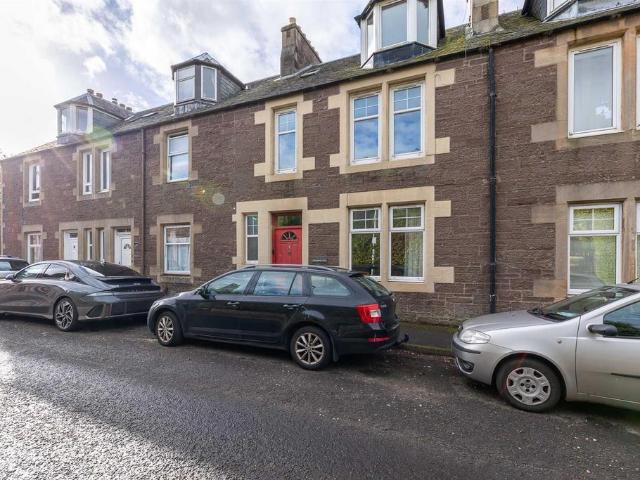
PPP are delighted to welcome to the market this impressive five-bedroom terraced villa, offering generous and versatile accommodation arranged over three levels, complemented by a wealth of charming period features, character and excellent storage throughout.The property opens into a welcoming vestibule & entrance hall, leading to a spacious living room featuring a fireplace, a generous kitchen/diner, separate utility room and a useful study with stunning feature fireplace. A WC completes the ground floor accommodation.On the first floor, there are three excellent-sized bedrooms, each benefiting from a wealth of attractive character features, along with a family bathroom.The second floor provides two further well-proportioned double bedrooms, making this an ideal home for larger families or those requiring flexible accommodation. There are two further box rooms on this level.A particularly useful feature is the generous cellar, which offers fantastic additional space and could be utili
£ 199,950
3 bedroom end of terrace house for sale
View photo
House · for sale
£ 119,995
3 bedroom end of terrace house for sale
FK11
· 3 Bedrooms · 2 Baths · House
· Garden · Equipped kitchen · Parking
FK11 · 3 Bedrooms · 2 Baths · House · Garden · Equipped kitchen · Parking
Offering generous and flexible accommodation within easy reach of local shops, amenities and transport links, this three-bedroom end-terrace home is situated in the established Seafar area of Cumbernauld. Presented to the market by award-winning local agent Kelvin Valley Properties, the property comprises a spacious lounge/dining area, a fitted kitchen with integrated appliances, three well-proportioned bedrooms including a principal bedroom with en-suite, and an additional shower room. Externally, the property benefits from a private garden and ample parking. The full details and home report can be accessed on the Kelvin Valley website.Seafar is an established residential area of Cumbernauld, conveniently positioned for a wide selection of local amenities including shops, health and leisure facilities, schools and sports facilities. Cumbernauld’s wider amenities are also within easy reach, while nearby railway connections provide convenient travel to Glasgow and surrounding areas. The
£ 119,995
4 bedroom detached house for sale
View photo
House · for sale
£ 354,995
4 bedroom detached house for sale
FK11
· 4 Bedrooms · House
· Garden · Equipped kitchen · Powder room
FK11 · 4 Bedrooms · House · Garden · Equipped kitchen · Powder room
This four-bedroom house is a great example of an easy to live in family home, designed for flexible family life. The Whithorn features a front-aspect lounge with a triple window, a spacious and well-equipped kitchen/dining room with French doors leading to the rear garden, a utility room and a downstairs cloakroom. Upstairs, bedroom one has an en suite, bedrooms two and three share a Jack and Jill bathroom and there’s a family bathroom too. Practical storage space has been built-in to both the ground and first floors.Additional InformationTenure: HeritableCouncil tax band: Not made available by local authority until post-occupation
£ 354,995
2 bedroom house for sale
View photo
House · for sale
£ 275,000
2 bedroom house for sale
FK11
· 2 Bedrooms · 2 Baths · House
FK11 · 2 Bedrooms · 2 Baths · House
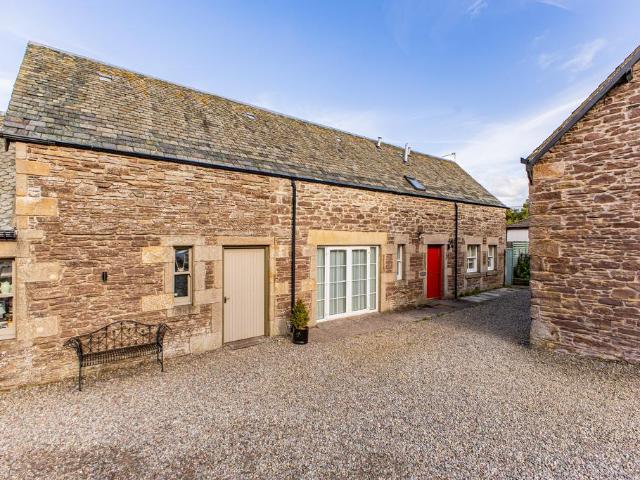
Charming Link-Detached Two-Storey Home in Courtyard Setting - Former Dairy ConversionTucked away in a peaceful courtyard development just off the High Street in Auchterarder, this characterful link-detached two-storey home offers a unique blend of history, charm, and modern comfort. Once a working dairy, the property has been thoughtfully converted to create a flexible and inviting living space. Charming Link-Detached Two-Storey Home in Courtyard Setting – Former Dairy ConversionTucked away in a peaceful courtyard development just off the High Street in Auchterarder, this characterful link-detached two-storey home offers a unique blend of history, charm, and modern comfort. Once a working dairy, the property has been thoughtfully converted to create a flexible and inviting living space.A welcoming Entrance Hall leads into a bright and spacious Living Room, ideal for relaxing or entertaining. The Dining Room—which could easily serve as a third bedroom, home office, or studio—offers addi
£ 275,000
4 bedroom house for sale
View photo
House · for sale
£ 333,500
4 bedroom house for sale
FK11
· 4 Bedrooms · 2 Baths · House
· Garden · Equipped kitchen · Parking · Heating
FK11 · 4 Bedrooms · 2 Baths · House · Garden · Equipped kitchen · Parking · Heating
Nestled within the popular and sought-after town of Auchterarder, this impressive four-bedroom detached villa on Albion Avenue offers spacious and versatile accommodation arranged over two levels, making it an ideal family home.The property welcomes you with a bright and spacious entrance hall, leading through to a generous living room and a modern kitchen/diner, complete with integrated appliances and sliding doors providing direct access to the rear garden. A separate utility room and convenient W.C. complete the ground floor.On the upper level, there are four excellent-sized bedrooms, with the principal bedroom benefiting from a stylish en-suite shower room. A well-appointed family bathroom completes the accommodation.The property further benefits from excellent storage throughout, along with gas central heating, ensuring both comfort and practicality.Externally, the property boasts a private driveway providing ample off-street parking and leading to a garage. The enclosed rear gard
£ 333,500
4 bedroom detached house for sale
View photo
House · for sale
£ 269,000
4 bedroom detached house for sale
FK11
· 4 Bedrooms · 3 Baths · House
· Garden · Equipped kitchen · Concierge
FK11 · 4 Bedrooms · 3 Baths · House · Garden · Equipped kitchen · Concierge
NEW TO MARKET This is a superb 4-bedroom detached villa which has been modernised and upgraded by the current owners to an excellent standard and enjoys an enviable setting with wonderful views of the Ochil Hills and beyond.Harviestoun Grove is a rarely available and extremely sought-after residential area made up of varied property styles which is conveniently placed for all amenities. There is schooling nearby at both primary and secondary levels and major road and rail networks allow swift access for those commuting.Internally the well-proportioned and versatile living accommodation comprises of reception hall, lovely bright living room with stunning views, stylish new open plan kitchen/diner with French doors leading to the rear garden, utility room, downstairs bedroom with en-suite, upper landing, principal bedroom with en-suite, 2 further bedrooms and family bathroom. All rooms are tastefully presented with fresh neutral decor complimented by quality fitted floor coverings. Speci
£ 269,000
3 bedroom semi detached house for sale
View photo
House · for sale
£ 245,000
3 bedroom semi detached house for sale
FK11
· 3 Bedrooms · 2 Baths · House
· Parking · Equipped kitchen · Concierge
FK11 · 3 Bedrooms · 2 Baths · House · Parking · Equipped kitchen · Concierge
CLOSING DATE FOR OFFERSFRIDAY 16TH OCTOBER12 NOON A superb and rarely available 3-bedroom semi-detached villa with a large detached garage/workshop/utility and enjoying an enviable setting within a highly desirable locale.Springbank Crescent is a sought-after residential area made up of varied property styles and is conveniently placed for all amenities. Schooling is nearby at both primary and secondary levels while major road and rail networks allow swift access for those commuting.Internally the well-proportioned living accommodation comprises of reception hall, good-sized living/diner, downstairs bathroom with over-bath shower, upper landing, principal bedroom with en-suite and 2 further bedrooms. All rooms are beautifully appointed with fresh tasteful decor complimented by quality fitted floor coverings. Specification is to an excellent standard and includes quality kitchen bathroom and en-suite fittings, warmth is provided by a gas fired central heating system and double glazing i
£ 245,000
3 bedroom detached house for sale
View photo
House · for sale
£ 225,000
3 bedroom detached house for sale
FK11
· 3 Bedrooms · 2 Baths · House
· Garden · Equipped kitchen · Patio · Concierge
FK11 · 3 Bedrooms · 2 Baths · House · Garden · Equipped kitchen · Patio · Concierge
Number Fifty Muirhouses Crescent is a beautifully presented three-bedroom detached home situated in this modern and popular residential development in Bo'ness. This home really is in 'walk-in' condition with the accommodation comprising - welcoming reception hallway with a useful under stair storage cupboard, handy for everyday items such as shoes and jackets. The hallway also provides access to a lower-level WC, along with the modern fitted kitchen, which offers a range of wall and floor mounted storage units and a selection of integrated and free-standing appliances. The third bedroom or formal dining room, depending on your requirements, is also located on the ground floor. Completing the lower level is the bright and spacious lounge, with feature sliding door, offering a seamless transition to the patio area of the enclosed, fenced and tree lined rear garden, which offers a good degree of privacy.The first floor of the home provides you with two further double bedrooms, the master
£ 225,000
3 bedroom terraced house for sale
View photo
House · for sale
£ 120,000
3 bedroom terraced house for sale
FK11
· 3 Bedrooms · 1 Bath · House
· Garden · Equipped kitchen · Concierge
FK11 · 3 Bedrooms · 1 Bath · House · Garden · Equipped kitchen · Concierge
This bright three-bedroom terraced family home is located in the popular Abronhill area of Cumbernauld. Boasting a dining sized kichen and generous living spaces, this is a great family sized home and early viewing is highly recommended. This particular house sits in the middle of its terrace and is arranged over two storeys. It is presented in good condition and has been well maintained by the current owners. A good sized rear garden provides external space. Entry is gained at ground level into a hallway which has excellent storage. The reception room to the rear offers great space and the large window overlooking the gardens bathes the room in natural light. The kitchen also positioned to the rear and offers ample base and wall units with complementary work surfaces and plenty of space for a family sized dining table. Double doors provide access to the garden. The upper level supplies the bedroom accommodation all positioned to the rear overlooking the gardens. The main bedroom has f
£ 120,000
3 bedroom terraced house for sale
View photo
House · for sale
£ 123,000
3 bedroom terraced house for sale
FK11
· 3 Bedrooms · House
· Garden · Equipped kitchen · Heating
FK11 · 3 Bedrooms · House · Garden · Equipped kitchen · Heating
Village Estates are delighted to welcome to the market this modern 3-bedroom terrace villa situated in the much sought after Kildrum area of Cumbernauld. The property comprises of a welcoming hallway which is currently being used as a dining area, this gives open access to a modern fitted kitchen which includes a generous range of base and wall-mounted units. The hallway also leads to a fabulous size lounge with French doors leading to the rear garden. The accommodation continues with a 2nd public room which can ideally be utilized as a home office or a large walk-in store area. The lower level is complete with the 3rd bedroom. The upper level accommodates 2 generous size double bedrooms with bedroom 2 boasting excellent storage The accommodation is complete with a modern fully tiled shower room comprising of a 2-piece white suit with separate walk-in shower enclosure. The property also benefits from fully double glazing and a system of gas central heating. Externally the property sits
£ 123,000
4 bedroom detached house for sale
View photo
House · for sale
£ 1,035,000
4 bedroom detached house for sale
FK11
· 4 Bedrooms · 4 Baths · House
· Garden · Parking · Gym · Equipped kitchen · Concierge
FK11 · 4 Bedrooms · 4 Baths · House · Garden · Parking · Gym · Equipped kitchen · Concierge
A striking contemporary country home offering beautifully appointed family accommodation, exceptional open plan living and luxurious finishes throughout. Set within beautifully landscaped wraparound gardens and enjoying breathtaking panoramic views across the Perthshire countryside towards Crieff and the distant Highland peaks, Tigh na Darroch combines sophisticated modern living with an idyllic rural setting just moments from the world-renowned Gleneagles Resort.AccommodationGround Floor: Reception Hall, Open-Plan Kitchen/Dining/Family Room, Study, Two Double Bedrooms (one with walk in wardrobe), Family Bathroom, Utility Room and Boot Room with Shower.First Floor: Double-Height Sitting Room, Principal Bedroom with Dressing Room and En Suite Bathroom, Further Double Bedroom with En Suite Shower Room and Separate WC.Garden & Grounds: Wraparound Gardens with Generous Lawns and paved terraces, detached Gym/Summer House, Detached Double Garage, Extensive Driveway and EV Charging Point. Cou
£ 1,035,000
3 bedroom detached bungalow for sale
View photo
Bungalow · for sale
£ 390,000
3 bedroom detached bungalow for sale
FK11
· 3 Bedrooms · 3 Baths · Bungalow
· Garden · Balcony · Equipped kitchen · Parking
FK11 · 3 Bedrooms · 3 Baths · Bungalow · Garden · Balcony · Equipped kitchen · Parking
Tucked away in the stunning Perthshire countryside, 'Dunollie' offers a rare opportunity to purchase an exceptional three-bedroom detached bungalow in heart of Fossoway, KY13. Set back behind its own extensive driveway, with ample parking and an integral garage, the home sits amidst exquisitely landscaped private gardens that boast colourful established borders, fruit trees, vegetable plots, and glorious open countryside views on every side.Inside, the accommodation extends to approximately 140 square metres (1,507 square feet) and is presented in pristine condition throughout. The wonderfully bright and airy layout flows seamlessly, defined by smart interior finishes, timeless wood-effect flooring, and tasteful modern décor.At the heart of the home lies an expansive, open concept kitchen/dining/living space bathed in natural light, with triple-aspect windows and attractive sliding doors opening out onto a full-width, sun-bathed glass balcony terrace, the perfect spot for outdoor dinin
£ 390,000
4 bedroom detached house for sale
View photo
House · for sale
£ 379,995
4 bedroom detached house for sale
FK11
· 4 Bedrooms · House
· Garden · Equipped kitchen · Parking
FK11 · 4 Bedrooms · House · Garden · Equipped kitchen · Parking
The heart of this four bedroom home is the stylish open-plan kitchen/dining/family area with French doors opening out onto the garden. Complimenting the ground floor is the spacious lounge, perfect for the family to relax in. Upstairs you will find all four double bedrooms, the main bedroom with an en suite, and the family bathroom. A single integral garage completes this family home
£ 379,995
3 bedroom detached house for sale
View photo
House · for sale
£ 375,995
3 bedroom detached house for sale
FK11
· 3 Bedrooms · 2 Baths · House
· Garden · Equipped kitchen
FK11 · 3 Bedrooms · 2 Baths · House · Garden · Equipped kitchen
Homes For You are delighted to present this substantial three bedroom detached family home at 19 Rae Street, Stenhousemuir. Set within exceptional grounds and offering approximately 1,503 sq ft of accommodation, the property combines excellent family living space with exciting potential for its next owner.The bright entrance hallway leads into the spacious living room, where front and side facing windows bring in plenty of natural light. A wide opening connects the living room to the separate dining area, creating a sociable layout with excellent space for relaxing, family meals and entertaining. Doors continue into the conservatory, which enjoys windows across three sides, views over the extensive grounds and direct garden access.The kitchen provides a good selection of cupboard and worktop space, with room for freestanding appliances. A separate utility room, useful rear vestibule and modern ground floor shower room complete the entrance level.Upstairs, the unusually spacious landing
£ 375,995
5 bedroom detached house for sale
View photo
House · for sale
£ 285,000
5 bedroom detached house for sale
FK11
· 5 Bedrooms · 1 Bath · House
· Garden · Equipped kitchen · Parking · Concierge
FK11 · 5 Bedrooms · 1 Bath · House · Garden · Equipped kitchen · Parking · Concierge
Located within highly regarded Stenhousemuir this extended detached villa occupies a prime corner plot. The property enjoys the benefit of a two car wide front driveway allowing access to the garage and an additional private rear driveway providing further parking. The landscaped private gardens incorporates front lawn, composite rear deck, lawn, stocked shrub borders and two garden storage sheds. The property is situated conveniently for access to the superb surrounding road, motorway and rail network popular with central Scottish commuters. Access is through a bright entrance porch which leads thereon to the reception hallway. The sitting room has a charming open outlook across the front gardens, large walk in storage cupboard off and timber laminate flooring. The wonderful kitchen/dining room extends to in excess of seventeen feet and has integrated appliances including five burner gas hob, extractor hood, double oven, fridge freezer and dishwasher. The lower accommodation is comple
£ 285,000
View map Back to list

Get email alerts

Don't miss out: be the first to know about new properties

The alert was correctly created

On subscribing you accept the conditions of use and the privacy policy
Alert
Receive new ads in your inbox
Save this search
Receive alerts for new listings

We'll send you an email when we have new properties for: "Houses for sale in FK11"

The alert was correctly created

EH51
KY12
Get email alerts and be the first to see new listings
Required field
On subscribing I accept the terms of the privacy policy
Perfect! You'll soon start receiving new listings via email
Alert
Receive an email when we have new ads for Houses for sale in FK11
Save this search
Filters

Bedrooms

Size (sq.ft)

sq.ft
sq.ft

Price

£
£

Property type

Bathrooms

Clear all filters
Receive notifications when new entries are published.