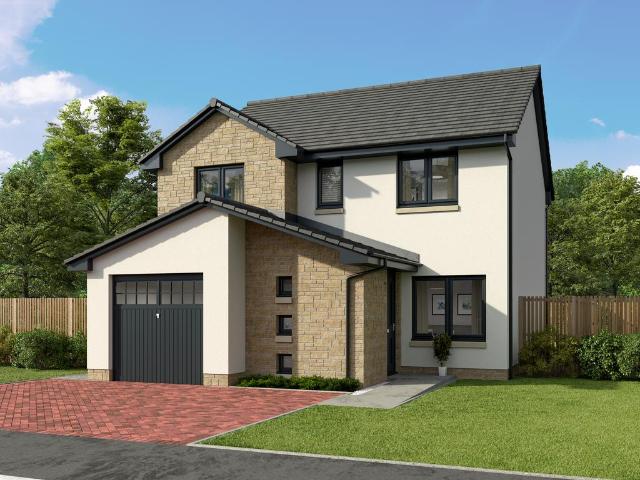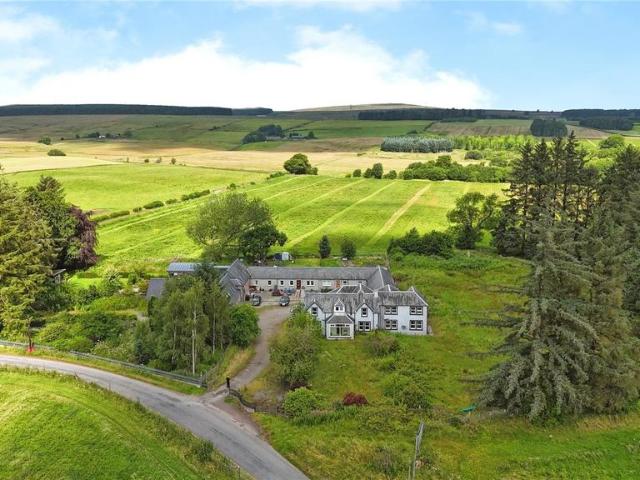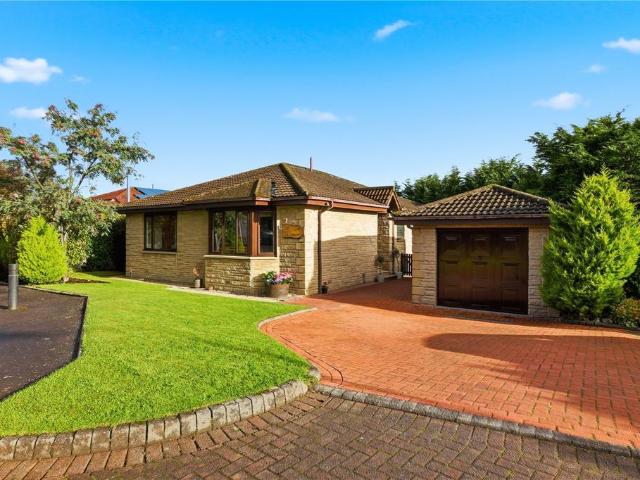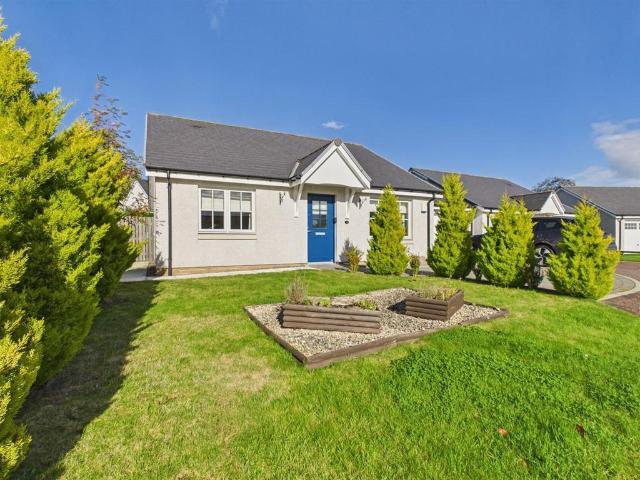
295 houses for sale in PH5

2 bed house for sale
2 pictures
House · for sale
£ 69,000
New
2 bed house for sale
PH5
· 2 Bedrooms · House
· Equipped kitchen
PH5 · 2 Bedrooms · House · Equipped kitchen
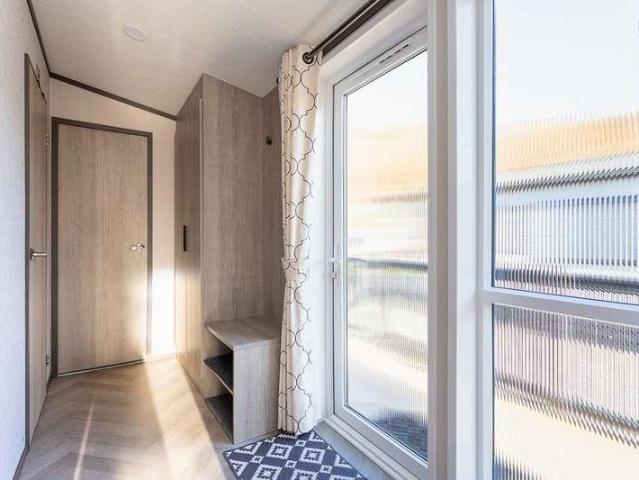
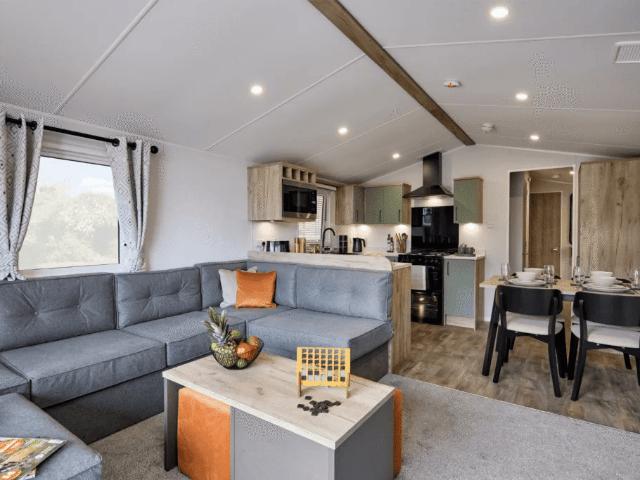
Reference: #10630 Your perfect escape starts here. Discover the Willerby Buxton, a beautifully designed 2-bedroom holiday home that brings together contemporary styling, comfort and effortless holiday living. At 40ft x 12ft, the Buxton offers a spacious, welcoming interior, with an inviting lounge, stylish kitchen and comfortable bedrooms designed for switching off and making the most of your time away. Whether it's peaceful mornings, weekends with family or simply escaping the everyday, the Buxton is somewhere you'll love coming back to. At just 69,000, this is your opportunity to enjoy holiday home ownership in style. Get in touch to arrange your private viewing!Driveway ParkingEn-Suite BathroomEn-Suite ShowerExclusive DevelopmentFully FurnishedLake ViewsNew Build PropertyPatio AreaStudy Council Tax: Business Rates May be Applicable Tenure: Leisure Licence Years Remaining: 40 Ground Rent/Service Charges: 3500 Charge Period: per year Parkmove are passionate about your park lifestyle.
£ 69,000
3 bed house for sale
2 pictures
House · for sale
£ 248,000
3 bed house for sale
PH5
· 3 Bedrooms · House
· Garden · Equipped kitchen · Powder room
PH5 · 3 Bedrooms · House · Garden · Equipped kitchen · Powder room
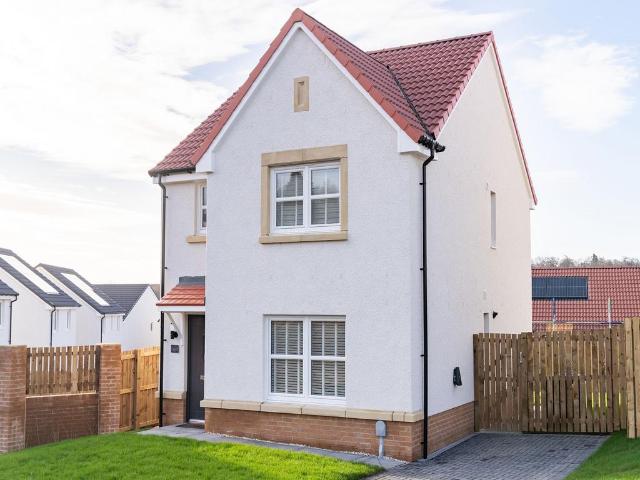
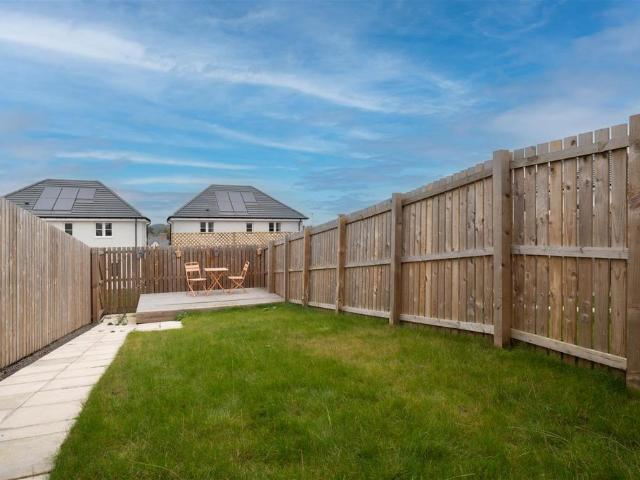
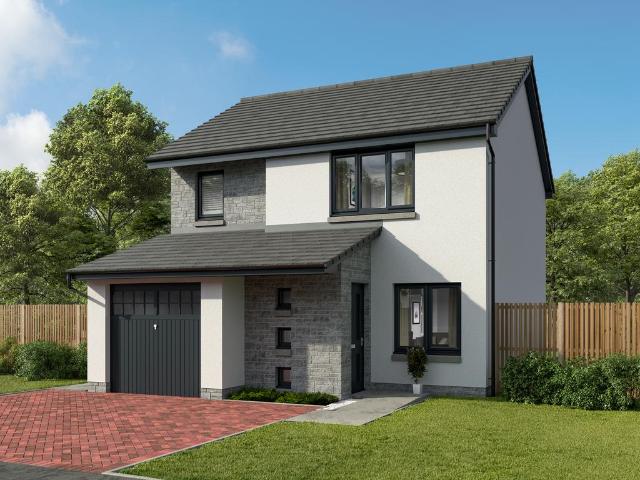
McEwan Fraser Legal is delighted to present this beautifully presented, three-bedroom, detached, modern home in Crieff. This attractive detached home offers the space, comfort and practicality of a modern family property, combined with a private garden, driveway and a particularly useful insulated summer house. Built only around three years ago, it remains a relatively new home and benefits from approximately seven years of NHBC warranty remaining. Set within a modern residential development in Crieff, the property is presented in a fresh and appealing style and provides well-planned accommodation over two floors. The entrance hall creates a welcoming first impression and leads into a bright lounge. The open-plan kitchen and dining room provide the natural hub of the home. With modern wall and floor units, integrated appliances and good space for dining, this is a sociable room suited to everyday family life as well as entertaining. A useful cloakroom completes the ground floor. Upstai
£ 248,000
7 bed house for sale
2 pictures
House · for sale
£ 775,000
7 bed house for sale
PH5
· 7 Bedrooms · House
· Garden
PH5 · 7 Bedrooms · House · Garden
Merlindale is an impressive Victorian villa offering a substantial and beautifully presented family home in a prime edge of town position in the popular Perthshire market town of Crieff. Currently operating as a successful guest house, the property provides spacious and flexible accommodation, elegant living areas and generous private gardens, making it ideally suited to continued hospitality use or as a distinguished private residence. Situation and location Merlindale enjoys a prominent position on Perth Road, a main approach into Crieff, within easy reach of the bustling town centre with its independent shops, cafs, restaurants and everyday amenities. Crieff is a traditional market town in the heart of Strathearn, popular with tourists, walkers and golfers, and well known for attractions such as Crieff Golf Club, Glenturret Distillery and the nearby Drummond Castle Gardens. Schooling is well catered for with local primary and secondary provision in the town together with Morrisons A
£ 775,000
2 bed house for sale
2 pictures
House · for sale
£ 130,000
2 bed house for sale
PH5
· 2 Bedrooms · House
· Fireplace
PH5 · 2 Bedrooms · House · Fireplace
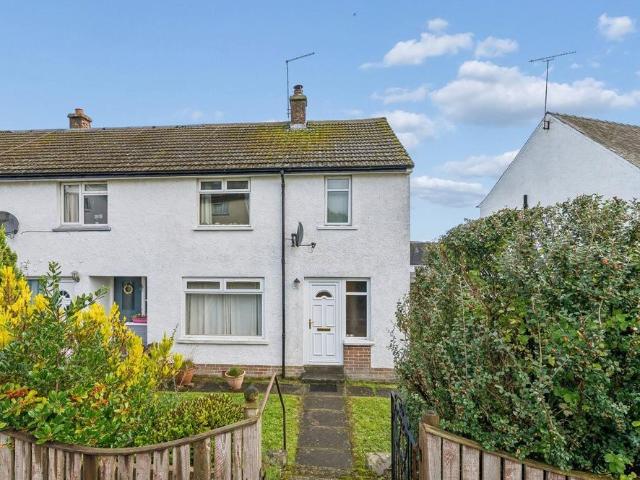
McEwan Fraser Legal is delighted to bring to the market this 2-bed, 1-bath Victory model lodge, with an additional en-suite shower room, which offers a superb opportunity to enjoy modern living in a tranquil countryside setting, just an 8-minute walk from the loch. Built 4 years ago, it has been exceptionally well-maintained and is currently operated as a high-performing short-term let generating approximately 26,000 per annum on a minimum letting, with potential of 35,000 per year based on income maximisation letting. Accounts are available to be viewed, with no short-term licence required. Finished to an excellent standard, the lodge provides all-year-round comfort with tasteful dcor throughout. The entrance opens into a bright and spacious open-plan lounge and dining area, enhanced by large windows to the front and side, along with French doors leading directly to the decking. A feature fireplace creates an attractive focal point, and the lodge is sold fully furnished. The well-appo
£ 130,000
4 bed house for sale
2 pictures
House · for sale
£ 282,000
4 bed house for sale
PH5
· 4 Bedrooms · House
· Garden · Equipped kitchen
PH5 · 4 Bedrooms · House · Garden · Equipped kitchen
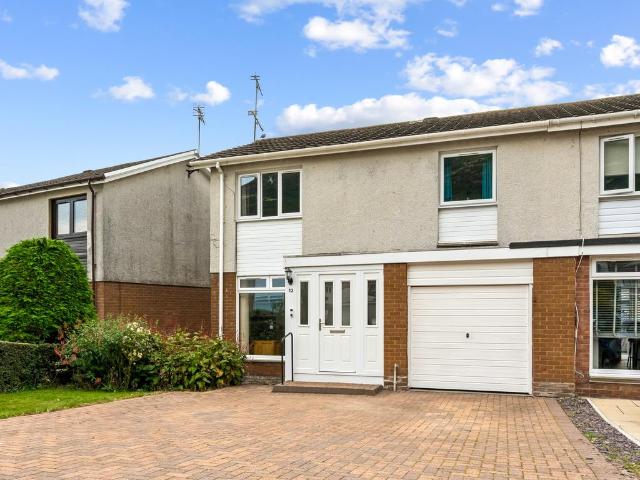
Welcome to this stunning four-bedroom property located within a private cul-de-sac in the popular village of Sauchie. 46 Devon Valley Drive is a beautifully extended family home offering spacious and flexible accommodation throughout, perfectly suited for modern family living. The accommodation begins with a welcoming entrance hallway with a staircase leading to the upper level. The large, bright lounge provides the ideal space for relaxing, while the impressive rear kitchen is fitted with a range of wall and base-mounted units, offering ample worktop and storage space. Adjacent to the kitchen is a fantastic separate sun room which has been extended into the rear gardens, creating a superb entertaining space with French doors leading directly outside. A handy utility room and convenient ground-floor WC complete the lower level. The upper floor offers four generously sized double bedrooms. The impressive master bedroom benefits from built-in wardrobes and a stylish en-suite shower room,
£ 282,000
5 bed house for sale
2 pictures
House · for sale
£ 734,995
5 bed house for sale
PH5
· 5 Bedrooms · House
PH5 · 5 Bedrooms · House
This magnificent Georgian house built in c1815, set in a private and convenient location in the heart of the charming and historic village of Clackmannan, Clackmannan House is well-placed for easy access to Edinburgh, Stirling, Glasgow and Perth. This outstanding period residence provides substantial accommodation and caters perfectly for any familys requirements. The current owner can offer a flexible entry date for the prospective purchaser. Clackmannan House is the someday house many of us dream about. This incredibly spacious home is arguably one of the villages finest homes and it has been thoughtfully and comprehensively upgraded to an exacting standard. This stunning five-bed, two-public room, three-bathroom aspirational property is sure to appeal to growing and larger families who are looking to experience the excellent quality of life found in this charming village. The accommodation is formed over three levels offering an incredibly comfortable and luxurious lifestyle. A larg
£ 734,995
3 bedroom detached bungalow for sale
View photo
Bungalow · for sale
£ 235,000
New
3 bedroom detached bungalow for sale
PH5
· 3 Bedrooms · 1 Bath · Bungalow
· Garden · Equipped kitchen · Heating
PH5 · 3 Bedrooms · 1 Bath · Bungalow · Garden · Equipped kitchen · Heating
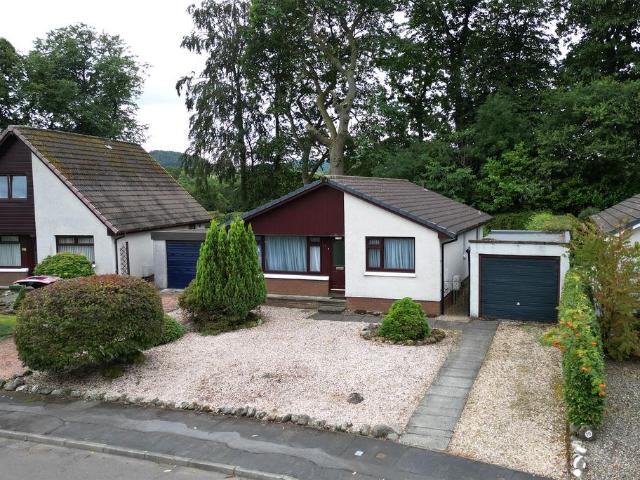
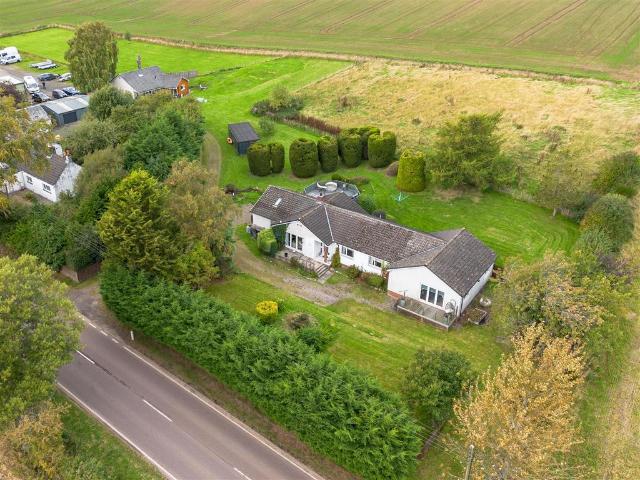
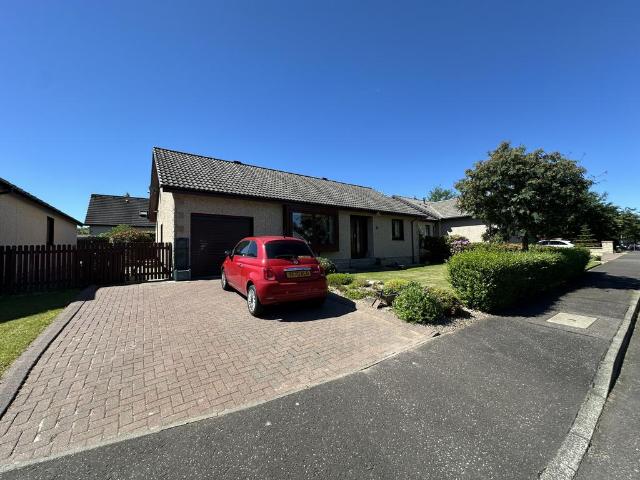
Back on the market unexpectedly*Irving Geddes are delighted to offer for sale this well presented three bedroom detached bungalow located in a highly sought after residential area of Crieff, on the western periphery of the town.The layout comprises; HALLWAY with storage, good sized LOUNGE, KITCHEN with rear door, 2 DOUBLE BEDROOMS, SINGLE BEDROOM/STUDY and BATHROOM. The property is warmed by gas central heating and double glazed throughout.No.17 benefits from private gardens. There are open garden grounds to the front of the property along with a driveway providing off street park-ing. There are enclosed garden grounds to the rear with the boundaries being formed in timber fencing and mature hedging.A well proportioned bungalow enjoying a prime location, offered in move-in condition. Early viewing advised
£ 235,000
2 bedroom terraced house for sale
View photo
House · for sale
£ 195,000
New
2 bedroom terraced house for sale
PH5
· 2 Bedrooms · 2 Baths · House
· Garden · Fireplace · Equipped kitchen · Parking
PH5 · 2 Bedrooms · 2 Baths · House · Garden · Fireplace · Equipped kitchen · Parking
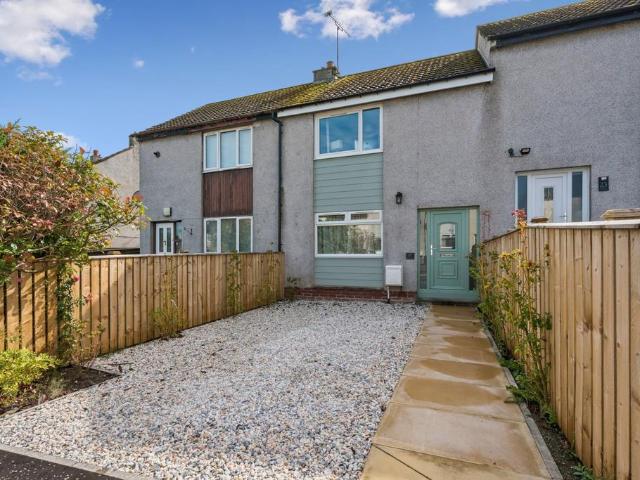
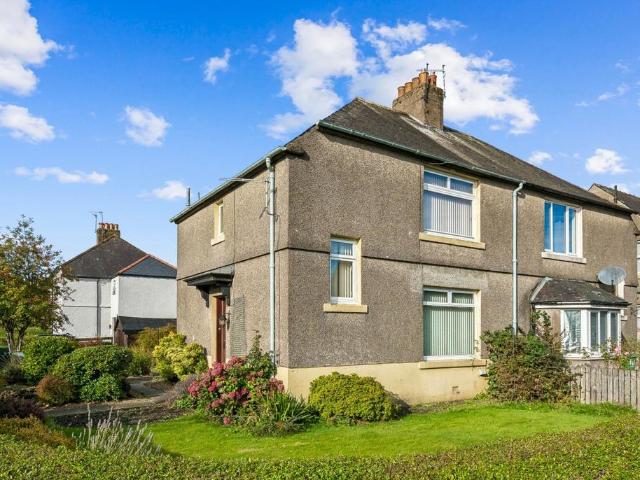
Unexpectedly back on the market* A beautifully presented two-bedroom terraced home in the heart of Dunblane, ideal for first-time buyers or downsizers, with real kerb appeal and a sunny, south-facing garden to the rear. 21 Ardoch Crescent is a lovely two-bedroom terraced house in Dunblane, thoughtfully refurbished and offered at an excellent price for first-time buyers or downsizers alike. The property's kerb appeal is immediate, with a cheerful apple-green front door, new fencing, a newly paved path and a bright gravel off-street parking space setting the tone before you even step inside.Within, the apple-green theme continues into a wonderful open-plan sitting room and kitchen, created by knocking through, and finished with a feature wall. Oak laminate flooring runs throughout the ground floor, lending a cohesive, easy-care feel. The sitting room is lovely and spacious, centred around an electric flame-effect fire set within a decorative cream fireplace – a cosy focal point for the c
£ 195,000
1 bedroom cottage for sale
View photo
House · for sale
£ 135,000
New
1 bedroom cottage for sale
PH5
· 1 Bedroom · 1 Bath · House
PH5 · 1 Bedroom · 1 Bath · House
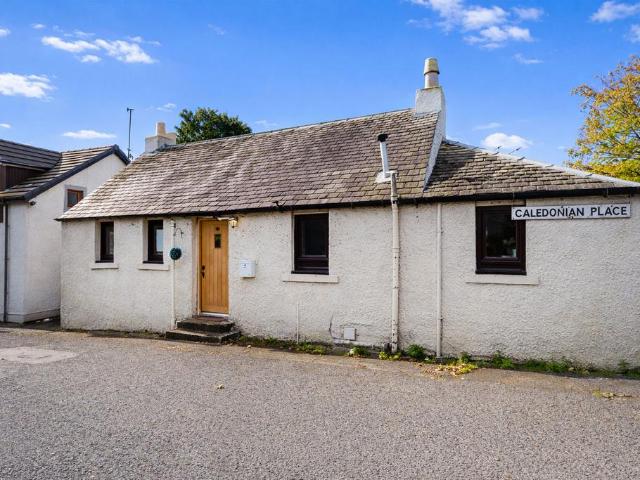
A Charming Detached Cottage Offering Contemporary Studio-Style Living in the Heart of Dunblane Situated just a short walk from the heart of the historic town of Dunblane, this charming, detached cottage offers a wonderful blend of traditional character and contemporary living. With its attractive stone-tiled roof, cottage-style exterior and beautifully presented interior, this delightful home provides an appealing opportunity for those looking for something a little different. Its excellent location is undoubtedly one of its greatest attractions. With Dunblane's town centre, local amenities and railway station all within comfortable walking distance, everyday convenience is right on the doorstep. Whether commuting for work, enjoying the local cafés and restaurants or simply making the most of everything this attractive town has to offer, the location makes day-to-day living particularly straightforward. Stepping through the timber entrance door, you are welcomed into a wonderfully brig
£ 135,000
2 bedroom semi detached house for sale
View photo
House · for sale
£ 189,995
New
2 bedroom semi detached house for sale
PH5
· 2 Bedrooms · 1 Bath · House
· Garden · Equipped kitchen
PH5 · 2 Bedrooms · 1 Bath · House · Garden · Equipped kitchen
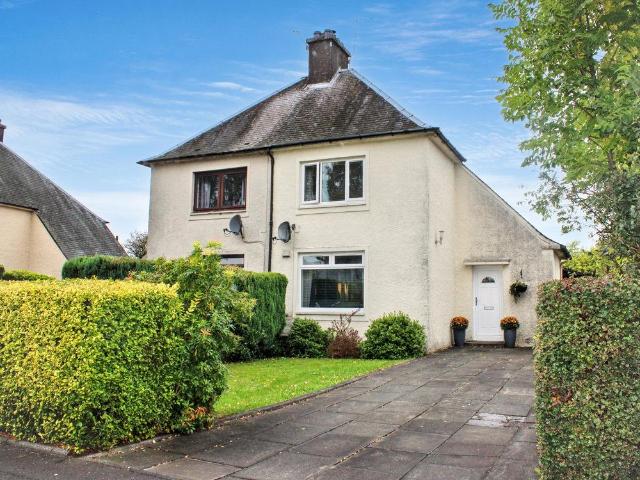
County Estates are delighted to bring to the market this beautifully presented semi-detached villa in the village of Tullibody. This spacious family home comprises of: A welcoming entrance hallway, a stylish shower room, a bright and spacious lounge and a fitted kitchen. On the upper level there are two good sized double bedrooms. The property benefits from private gardens to the front and rear with a large driveway to the side.Tullibody provides excellent educational facilities ranging from nurseries to primary and secondary schools. Benefiting from a variety of local shops, a Post Office, health centre, library, sports centre and Business Park, Tullibody is also close to the road network providing easy travelling throughout the Wee County and onto the motorways for the larger cities of Stirling, Glasgow, Edinburgh and Perth.EntranceAccess to the property is via a white UPVC door with a half moon glazed panel.Entrance HallwayThe welcoming entrance hallway features laminate flooring an
£ 189,995
4 bedroom semi detached house for sale
View photo
House · for sale
£ 355,000
New
4 bedroom semi detached house for sale
PH5
· 4 Bedrooms · 2 Baths · House
· Fireplace
PH5 · 4 Bedrooms · 2 Baths · House · Fireplace
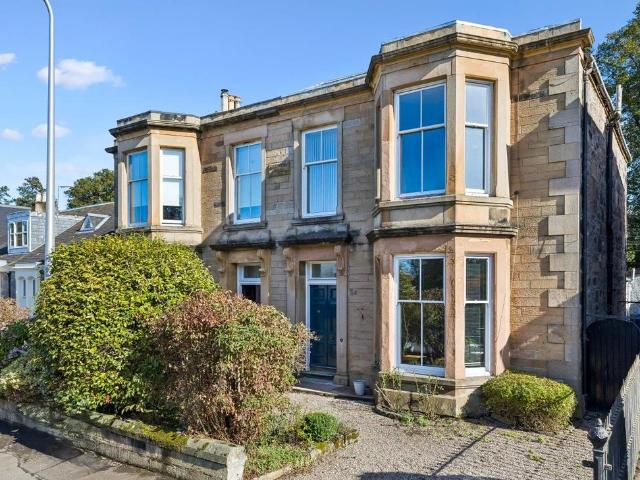
A rare opportunity to acquire this truly impressive semi-detached Victorian home, offering a wonderful blend of traditional character, generous proportions and excellent family accommodation. Extending to over 1496 sq ft, this beautiful property provides spacious living across two levels and retains many of the charming features associated with a home of this period. From the moment you step inside, the property makes a lasting impression, with elegant period detailing, generous room proportions and an abundance of natural light throughout.The ground floor offers superb accommodation for both everyday family life and entertaining. The bright and welcoming lounge is a particularly attractive room, featuring a beautiful bay window which floods the space with natural light, alongside a striking feature fireplace that creates an attractive focal point and enhances the character of the room.A separate formal dining room provides an ideal setting for family meals and entertaining guests, wit
£ 355,000
4 bedroom detached house for sale
View photo
House · for sale
£ 345,000
4 bedroom detached house for sale
PH5
· 4 Bedrooms · 2 Baths · House
· Garden · Equipped kitchen · Parking
PH5 · 4 Bedrooms · 2 Baths · House · Garden · Equipped kitchen · Parking
This superb four bedroom detached villa has two spacious storage cupboards in the hall and a separate WC. There is a large lounge to the front and an open plan kitchen/dining/family area to the rear with French doors leading to the garden. Upstairs are four large bedrooms with built-in wardrobes to bedrooms 1 & 2 and, an en-suite to the main bedroom, and a family bathroom off the hall—a single integral garage
£ 345,000
6 bedroom detached house for sale
View photo
House · for sale
£ 490,000
6 bedroom detached house for sale
PH5
· 6 Bedrooms · 3 Baths · House
· Fireplace
PH5 · 6 Bedrooms · 3 Baths · House · Fireplace
£30,000 UNDER HOME REPORT VALUE*DescriptionSituated just north of Dunblane on the highly sought-after road towards Cromlix, Mid Feddal is a substantial rural property offering a rare opportunity to acquire a traditional period farmhouse with a detached one-bedroom cottage, extensive outbuildings and approximately 1.4 acres of established grounds.Requiring comprehensive renovation and refurbishment throughout, the property presents an exceptional opportunity for purchasers looking to restore and create a truly outstanding family home.Main FarmhouseThe principal residence is a traditional farmhouse dating back to the 1800s, later extended to provide spacious and versatile accommodation. The property retains many attractive original features, including stained glass detailing, wood panelling, period fireplaces and a traditional butler's pantry, providing an excellent foundation for sympathetic restoration.The house now requires upgrading, modernisation and repair, offering purchasers the
£ 490,000
4 bedroom detached bungalow for sale
View photo
Bungalow · for sale
£ 330,000
New
4 bedroom detached bungalow for sale
PH5
· 4 Bedrooms · 2 Baths · Bungalow
· Garden · Parking · Concierge
PH5 · 4 Bedrooms · 2 Baths · Bungalow · Garden · Parking · Concierge
Beautifully Presented Four Bedroom Detached Bungalow with Detached GarageAn impressive and rarely available detached bungalow, enjoying a prime cul de sac setting within one of Doune's most sought after residential locations. Situated within the popular Grierson Drive development, this attractive home offers spacious single level living and is conveniently positioned for all local amenities, with excellent road and rail links providing easy access throughout Central Scotland.The property sits within beautifully maintained garden grounds which have recently been enhanced and secured, creating a private and enclosed outdoor space ideal for families, pets and outdoor entertaining. A generous monoblock driveway provides ample off street parking and leads to a detached garage complete with power and lighting.Internally, the home has been tastefully improved and is presented in excellent condition throughout. The well proportioned accommodation comprises a welcoming reception hall, a bright
£ 330,000
2 bedroom detached bungalow for sale
View photo
Bungalow · for sale
£ 245,000
New
2 bedroom detached bungalow for sale
PH5
· 2 Bedrooms · 2 Baths · Bungalow
· Garden · Equipped kitchen · Patio
PH5 · 2 Bedrooms · 2 Baths · Bungalow · Garden · Equipped kitchen · Patio
Situated in the popular Perthshire village of Methven, 14 Taylor Avenue is an attractive two-bedroom link-detached bungalow offering beautifully presented accommodation, stylish interiors and delightful garden grounds.The property opens into a welcoming hallway leading to a bright and spacious living room, tastefully decorated in neutral tones with attractive wooden flooring, creating a comfortable space for relaxing and entertaining. The contemporary kitchen and dining area is a particular highlight, featuring sleek fitted cabinetry, integrated appliances, generous worktop space and ample room for family dining. French doors open directly onto the rear patio and garden, allowing natural light to flood the room. Both bedrooms are well-proportioned and beautifully presented, with the principal bedroom benefiting from fitted wardrobes and a convenient en-suite shower room. A stylish bathroom provides additional comfort and practicality. Externally, the property enjoys beautifully maintai
£ 245,000
3 bedroom detached house for sale
View photo
House · for sale
£ 268,995
New
3 bedroom detached house for sale
PH5
· 3 Bedrooms · House
· Garden · Equipped kitchen
PH5 · 3 Bedrooms · House · Garden · Equipped kitchen
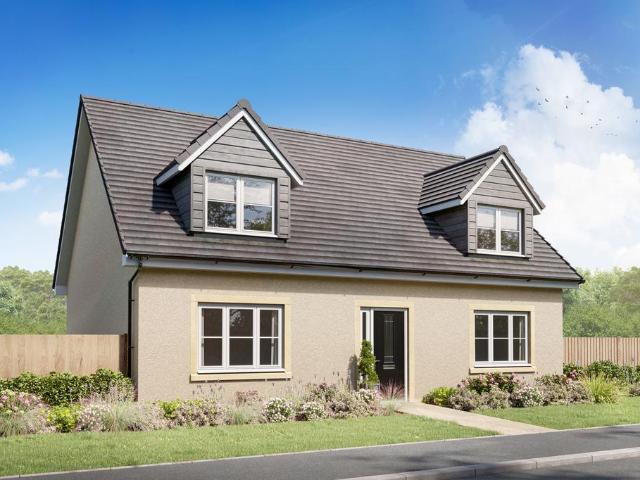
Enjoy modern living in the Avon, a three-bedroom home featuring an open plan kitchen/dining room with French doors to the garden. A bright lounge, utility room, and WC complete the ground floor, while upstairs has an en suite bedroom, family bathroom, and ample storage.Additional InformationTenure: HeritableCouncil tax band: Not made available by local authority until post-occupation
£ 268,995
3 bedroom house for sale
View photo
House · for sale
£ 222,950
New
3 bedroom house for sale
PH5
· 3 Bedrooms · 1 Bath · House
· Garden · Equipped kitchen · Parking · Heating
PH5 · 3 Bedrooms · 1 Bath · House · Garden · Equipped kitchen · Parking · Heating
This very well-presented mid-terraced house on Normande Road, Huntingtower, offers excellent move-in condition throughout, making it an ideal choice for a range of buyers. The property boasts bright and welcoming accommodation, including a spacious lounge, modern kitchen with ample space for dining, separate utility room, downstairs WC, three well-proportioned bedrooms and a family bathroom. Externally, there is a private rear garden, perfect for relaxing and outdoor enjoyment, along with allocated parking to the front. Further benefits include gas central heating and double glazing. Ideally suited to those seeking a home ready to move straight into, early viewing is highly recommended to appreciate all this property has to offer.Lounge - 3.11 x 4.23 (10'2 x 13'10) - Kitchen - 3.66 x 2.92 (12'0 x 9'6) - Utility Room - 1.05 x 1.99 (3'5 x 6'6) - Wc - 1.73 x 1.15 (5'8 x 3'9) - Bedroom One - 2.57 x 4.19 (8'5 x 13'8) - Bedroom Two - 2.12 x 3.37 (6'11 x 11'0) - Bedroom Three - 2.28 x 2.36 (7
£ 222,950
3 bedroom terraced house for sale
View photo
House · for sale
£ 249,000
New
3 bedroom terraced house for sale
PH5
· 3 Bedrooms · 2 Baths · House
· Equipped kitchen
PH5 · 3 Bedrooms · 2 Baths · House · Equipped kitchen
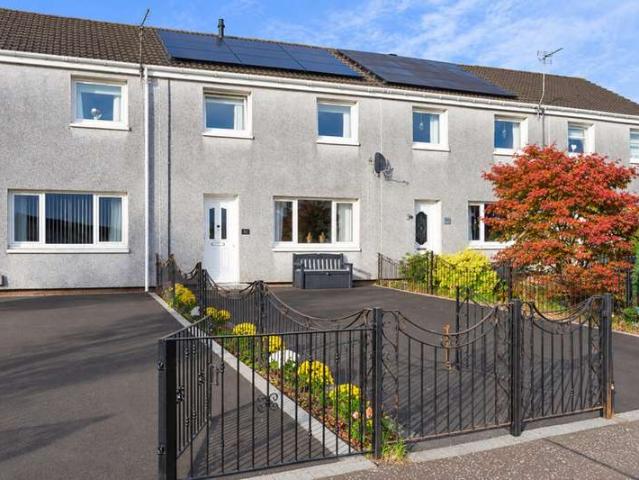
This attractive terraced villa, built circa 2016, is situated within the popular residential area of Cambusbarron, on the outskirts of Stirling. The property offers well-proportioned accommodation arranged over two levels, providing a comfortable and practical layout ideally suited to families, first-time buyers and those seeking a modern home within an established residential setting. The ground floor accommodation begins with an entrance vestibule leading into the hallway, which provides access to the principal living areas and upper floor. The lounge/diner is a particularly appealing space, offering ample room for both relaxation and dining. An electric fire provides a focal point within the room, creating a welcoming atmosphere. The kitchen is fitted with a range of units and worktop surfaces, providing practical preparation and storage space, while a separate utility room offers additional convenience. A ground-floor WC completes the accommodation on this level.On the first floor,
£ 249,000
2 bedroom house for sale
View photo
House · for sale
£ 113,950
New
2 bedroom house for sale
PH5
· 2 Bedrooms · 1 Bath · House
· Garden · Equipped kitchen · Parking · Heating
PH5 · 2 Bedrooms · 1 Bath · House · Garden · Equipped kitchen · Parking · Heating
Situated in a great location on Campsie Road, Perth, this spacious first-floor flat offers generously proportioned accommodation throughout and is presented in good move-in condition, making it an ideal purchase for first-time buyers, couples, small families or those looking to downsize.The accommodation comprises a welcoming entrance, a bright and spacious lounge, and a good-sized kitchen offering ample room for everyday cooking and dining. There are two well-proportioned bedrooms, providing comfortable accommodation with flexibility for use as a guest room or home office, alongside a modern bathroom. Externally, the property benefits from a private driveway, providing valuable off-street parking and a rear garden. Further features include gas central heating and double glazing, adding to the overall comfort and practicality of the home.Ideally positioned within Perth, the property is conveniently located for a range of local amenities, shops and transport links, with the city centre
£ 113,950
8 bedroom detached bungalow for sale
View photo
Bungalow · for sale
£ 620,000
Updated
8 bedroom detached bungalow for sale
PH5
· 8 Bedrooms · 5 Baths · Bungalow
· Garden · Equipped kitchen
PH5 · 8 Bedrooms · 5 Baths · Bungalow · Garden · Equipped kitchen
An impressive five-bedroom detached bungalow set within extensive garden grounds, enjoying a beautiful semi-rural setting with open countryside surroundings. The main home offers spacious and versatile accommodation, including generous living areas, a stylish dining kitchen and five well-proportioned bedrooms. A sizeable paddock adds further appeal, while a separate three-bedroom detached cottage provides substantial self-contained accommodation, ideal for extended family, visiting guests or multigenerational living. Offering an exceptional combination of space, flexibility and attractive surroundings, this unique property presents a wonderful opportunity for a variety of buyers.The Main House - The main house is a substantial five-bedroom detached bungalow offering an impressive amount of flexible living space, surrounded by generous garden grounds and open countryside.At the heart of the home is a spacious dining kitchen, fitted with an extensive range of units and incorporating a ce
£ 620,000
4 bedroom detached house for sale
View photo
House · for sale
£ 491,995
New
4 bedroom detached house for sale
PH5
· 4 Bedrooms · House
· Equipped kitchen
PH5 · 4 Bedrooms · House · Equipped kitchen
Discover The Stirling, a beautifully designed four bedroom detached home offering space, flexibility and modern family living. From the welcoming entrance hall to the bright open-plan kitchen, dining and living area, every detail is crafted with comfort in mind. With generous bedrooms, an en suite to the main bedroom and practical utility space, The Stirling is a home designed to grow with you
£ 491,995
7 bedroom detached house for sale
View photo
House · for sale
£ 2,150,000
7 bedroom detached house for sale
PH5
· 7 Bedrooms · 7 Baths · House
· Garden · Parking · Balcony · Equipped kitchen · Powder room · Concierge
PH5 · 7 Bedrooms · 7 Baths · House · Garden · Parking · Balcony · Equipped kitchen · Powder room · Concierge
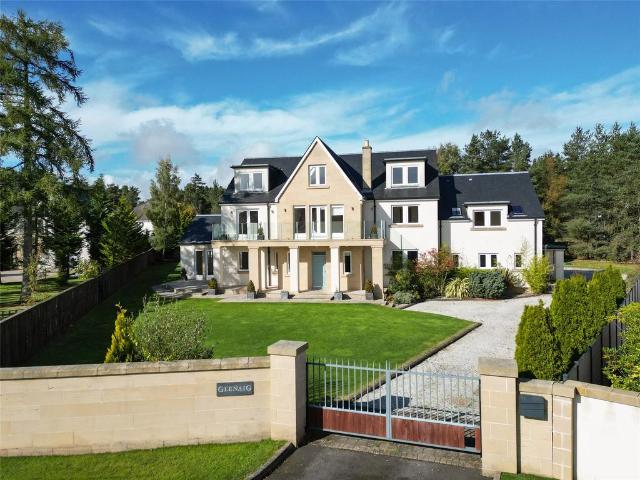
Glenaig is an exceptional detached family home occupying a prime position on the prestigious Queens Crescent, Gleneagles, with extensive gardens, private parking and a detached double garage with additional accommodation above. Offering substantial and versatile accommodation over three levels, multiple reception rooms and a high-specification kitchen, this is a rare opportunity to acquire a significant home in one of Scotland’s most sought-after locations.Summary of AccommodationGround Floor Entrance Hall, Drawing Room, Dining Room, Kitchen, Breakfast Room, Family Room, Study, Cloakroom, Utility Room, Boot Room, Shower Room, Drinks Store, Plant Room, StoreFirst FloorPrincipal Bedroom Suite with Two Dressing Rooms and En-Suite Bathroom, Guest Bedroom with Dressing Room and En-Suite Bathroom, Four Further Bedrooms, Two En-Suite and Two Served by a Family Bathroom, Sitting Area with Access to Balcony Terrace, Rear TerraceSecond FloorMedia/Cinema Room, Games Room, Reading Area, Bedroom 7
£ 2,150,000
4 bedroom detached house for sale
View photo
House · for sale
£ 553,995
New
4 bedroom detached house for sale
PH5
· 4 Bedrooms · House
· Garden · Parking · Equipped kitchen
PH5 · 4 Bedrooms · House · Garden · Parking · Equipped kitchen
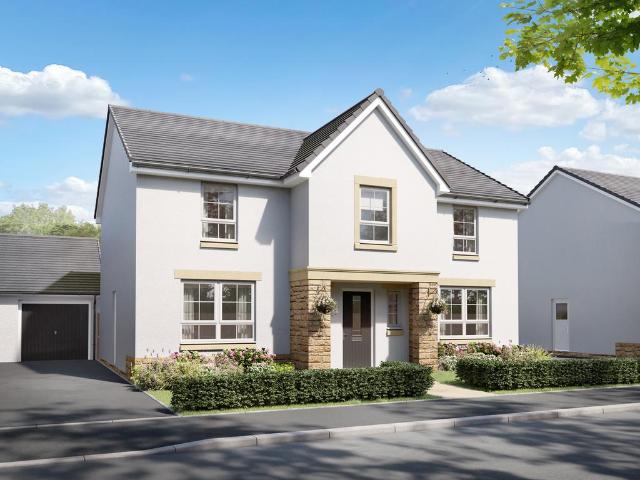
This 4 bedroom detached home, is designed for luxury living with an open-plan kitchen/dining/family area and French doors to your garden. Upstairs, you'll have four double bedrooms, two with en suites and a dressing area to your main bedroom. A study and double garage provide plenty of flexibility for your family
£ 553,995
3 bedroom detached house for sale
View photo
House · for sale
£ 269,000
3 bedroom detached house for sale
PH5
· 3 Bedrooms · 2 Baths · House
· Garden · Equipped kitchen · Parking
PH5 · 3 Bedrooms · 2 Baths · House · Garden · Equipped kitchen · Parking
This superb three bedroom detached villa comprises of a completely open plan lounge, kitchen and dining room with French doors leading out to the rear garden, there is a downstairs WC that backs onto the integral garage. Upstairs there is a family bathroom, three sizeable bedrooms with an en-suite and built-in wardrobe to the main bedroom
£ 269,000
2 bedroom lodge for sale
View photo
House · for sale
£ 69,000
2 bedroom lodge for sale
PH5
· 2 Bedrooms · House
· Equipped kitchen
PH5 · 2 Bedrooms · House · Equipped kitchen
Reference: #10630 Your perfect escape starts here. Discover the Willerby Buxton, a beautifully designed 2-bedroom holiday home that brings together contemporary styling, comfort and effortless holiday living. At 40ft x 12ft, the Buxton offers a spacious, welcoming interior, with an inviting lounge, stylish kitchen and comfortable bedrooms designed for switching off and making the most of your time away. Whether it's peaceful mornings, weekends with family or simply escaping the everyday, the Buxton is somewhere you'll love coming back to. At just £69,000, this is your opportunity to enjoy holiday home ownership in style. Get in touch to arrange your private viewing!Driveway ParkingEn-Suite BathroomEn-Suite ShowerExclusive DevelopmentFully FurnishedLake ViewsNew Build PropertyPatio AreaStudy Council Tax: Business Rates May be Applicable Tenure: Leisure Licence Years Remaining: 40 Ground Rent/Service Charges: 3500 Charge Period: per year Parkmove are passionate about your park lifestyle.
£ 69,000
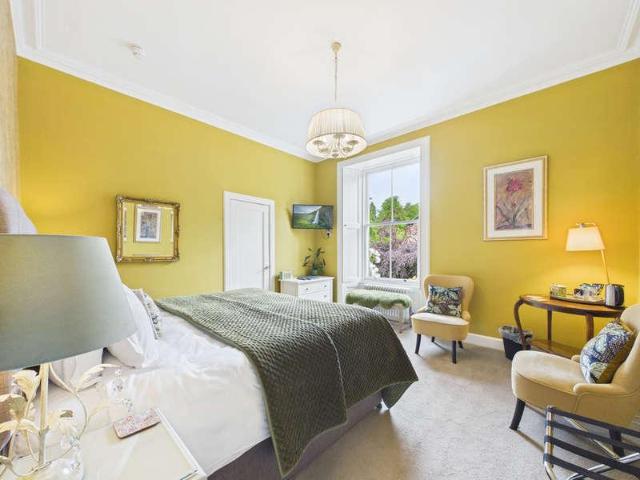
3 bedroom semi detached house for sale
View photo
House · for sale
£ 199,995
3 bedroom semi detached house for sale
PH5
· 3 Bedrooms · 1 Bath · House
· Garden · Fireplace · Equipped kitchen · Concierge
PH5 · 3 Bedrooms · 1 Bath · House · Garden · Fireplace · Equipped kitchen · Concierge
This attractive end-terraced villa occupies a popular residential setting within the Hillfoots village of Alva. The property provides well-proportioned accommodation extending to approximately 893 sq ft, arranged over two levels, and benefits from a number of modern improvements. The ground floor comprises a spacious living room, contemporary fitted kitchen and a bright sun room which provides direct access to the rear garden. The living room is well presented with attractive wood-effect flooring and a feature fireplace, while the modern kitchen is fitted with a range of white gloss wall and floor-mounted units, contrasting work surfaces and integrated cooking appliances. The sun room provides a pleasant additional reception space and enjoys a lovely outlook towards the rear garden.On the first floor there are three bedrooms, with the principal bedroom enjoying amazing views towards the Ochil Hills. The accommodation is completed by a modern bathroom and useful storage provision.Extern
£ 199,995
2 bedroom end of terrace house for sale
View photo
House · for sale
£ 115,000
2 bedroom end of terrace house for sale
PH5
· 2 Bedrooms · 1 Bath · House
· Garden · Equipped kitchen · Parking
PH5 · 2 Bedrooms · 1 Bath · House · Garden · Equipped kitchen · Parking
An attractive two-bedroom end-terrace house enjoying a peaceful position within Keltie Place, Deanston. The property provides well-proportioned accommodation including a good-sized lounge with log burner, two double bedrooms, kitchen with direct access to the rear garden and a family bathroom. Externally, there is a small front garden, potential private parking to the side and a generous, mature rear garden with lovely views. This lovely two-bedroom end-terrace house enjoys a peaceful position within Keltie Place in the popular village of Deanston. Offering well-proportioned accommodation, potential private parking and generous garden grounds, the property would make an excellent home for a couple or small family.The accommodation is arranged over two levels, with a good-sized lounge providing a comfortable main living space. A log burner creates a pleasant focal point and adds a cosy feel, while the room offers plenty of space for both seating and dining furniture.The kitchen is situa
£ 115,000
3 bedroom semi detached house for sale
View photo
House · for sale
£ 195,000
3 bedroom semi detached house for sale
PH5
· 3 Bedrooms · 1 Bath · House
· Garden · Equipped kitchen · Parking
PH5 · 3 Bedrooms · 1 Bath · House · Garden · Equipped kitchen · Parking
Situated within the popular Riverside area of Stirling, this semi-detached house offers well-proportioned accommodation over two levels, complemented by a single-storey rear extension. The property is conveniently located for access to a wide range of local amenities and is set within an established residential area. The ground floor comprises an entrance hall, a living room featuring a gas fire, a separate dining room, a bathroom and a kitchen situated within the rear extension. On the first floor, there are three bedrooms, providing flexible accommodation for a variety of needs.Externally, the property occupies a corner plot with garden grounds extending to the front, side and rear. The rear garden incorporates off-street parking, along with a single-car garage, providing useful additional storage and parking facilities.Offering generous accommodation, private garden grounds and a convenient location, this property presents an opportunity to create a home tailored to individual taste
£ 195,000
2 bedroom bungalow for sale
View photo
Bungalow · for sale
£ 299,000
2 bedroom bungalow for sale
PH5
· 2 Bedrooms · 2 Baths · Bungalow
· Garden · Equipped kitchen · Parking · Heating
PH5 · 2 Bedrooms · 2 Baths · Bungalow · Garden · Equipped kitchen · Parking · Heating
4 Coldstream Avenue, Perth, PH1 1RZOffers Over £299,000 | Home Report Value: £300,000A&S Properties are delighted to bring to the market this beautifully presented two-bedroom detached bungalow located in the highly desirable residential area of 4 Coldstream Avenue, Perth, PH1 1RZ.Presented in excellent move-in condition with a Category 1 Home Report throughout, this spacious bungalow offers comfortable single-level living and is ideally suited to downsizers, professionals or small families.The accommodation comprises a welcoming entrance hall, a bright and spacious sitting room with an open gas fire, a separate dining room leading into a conservatory overlooking the rear garden, a fitted kitchen with adjoining utility room, two generous double bedrooms including a principal bedroom with en-suite shower room, and a family bathroom.Further benefits include gas central heating, double glazing, a substantial floored attic providing excellent storage, an integral garage with automated roll
£ 299,000
3 Bedroom Terraced House
View photo
Terraced House · for sale
£ 150,000
3 Bedroom Terraced House
PH5
· 3 Bedrooms · Terraced House
· Garden · Equipped kitchen
PH5 · 3 Bedrooms · Terraced House · Garden · Equipped kitchen
Martin & Co are pleased to bring to the market this well-presented three-bedroom terraced home, offering comfortable accommodation and situated within the popular Carseview area of Tullibody. The property would make an ideal home for first-time buyers, couples or families, offering well-proportioned accommodation arranged over two levels. The ground floor comprises an entrance hallway, a bright and comfortable lounge and a full fitted kitchen with a good range of wall and base units, worktop space and room for dining. A convenient downstairs WC completes the ground floor. Upstairs, the property provides three bedrooms, offering flexibility for family living, guests or those requiring space for a home office. The principal bedroom is a good-sized room, while the additional bedrooms provide useful accommodation. A family bathroom with bath, WC and wash hand basin completes the upper floor. Externally, the property benefits from a well-maintained private rear garden, while the front provi
£ 150,000

Get email alerts

Don't miss out: be the first to know about new properties

The alert was correctly created

On subscribing you accept the conditions of use and the privacy policy
Alert
Receive new ads in your inbox
Save this search
Receive alerts for new listings

We'll send you an email when we have new properties for: "Houses for sale in PH5"

The alert was correctly created

KY12
FK10
Get email alerts and be the first to see new listings
Required field
On subscribing I accept the terms of the privacy policy
Perfect! You'll soon start receiving new listings via email
Alert
Receive an email when we have new ads for Houses for sale in PH5
Save this search
Filters

Bedrooms

Size (sq.ft)

sq.ft
sq.ft

Price

£
£

Property type

Bathrooms

Clear all filters
Receive notifications when new entries are published.