298 houses for sale in PH5

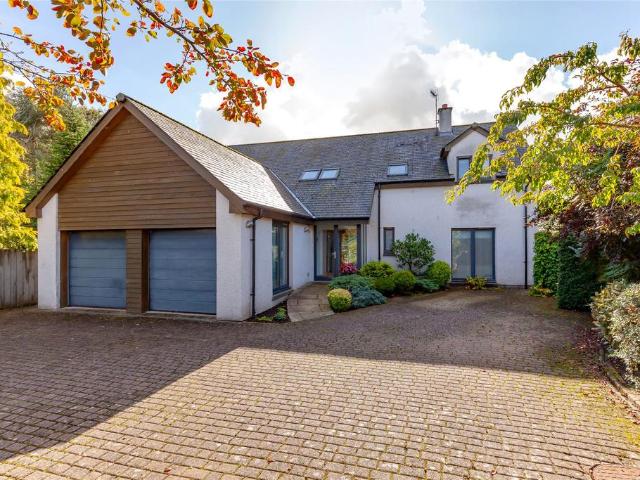
5 bedroom detached house for sale
View photo
House · for sale
£ 387,950
5 bedroom detached house for sale
PH5
· 5 Bedrooms · 3 Baths · House
· Garden · Equipped kitchen
PH5 · 5 Bedrooms · 3 Baths · House · Garden · Equipped kitchen
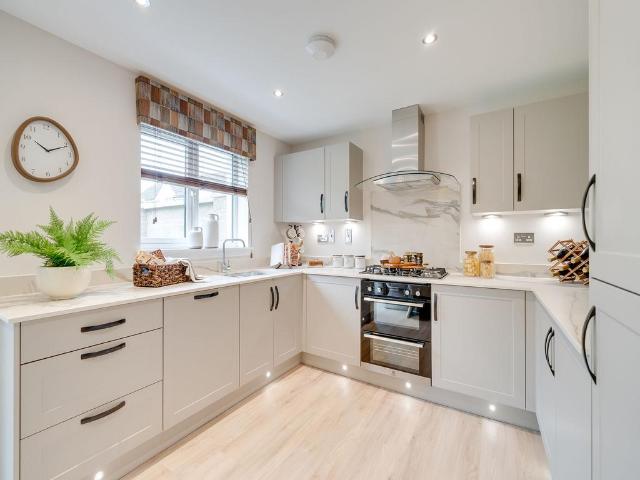
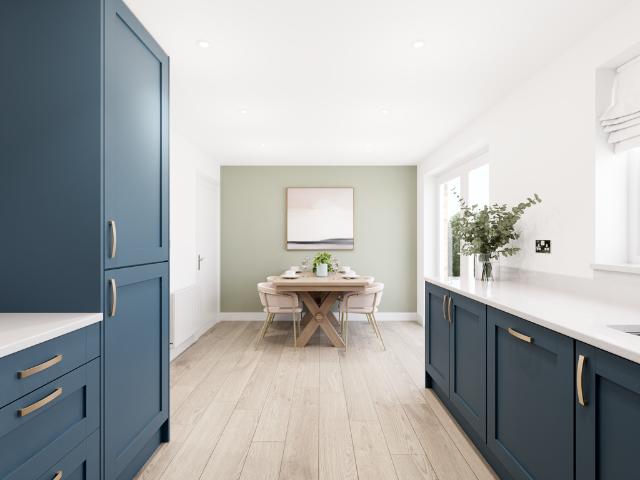
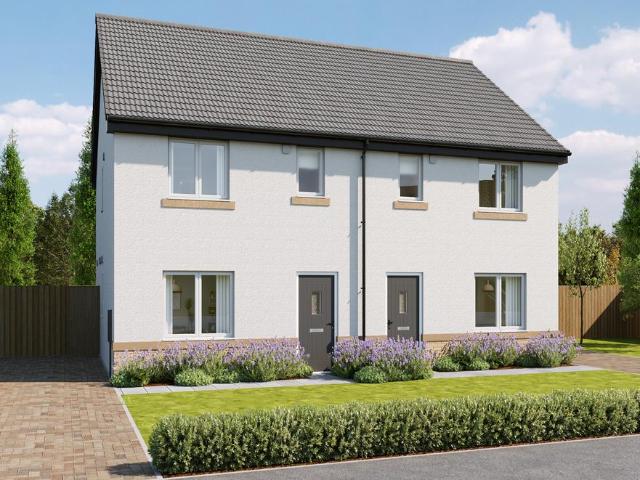
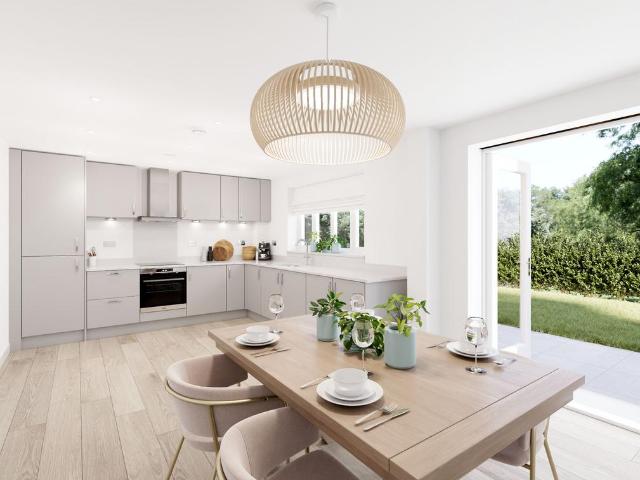
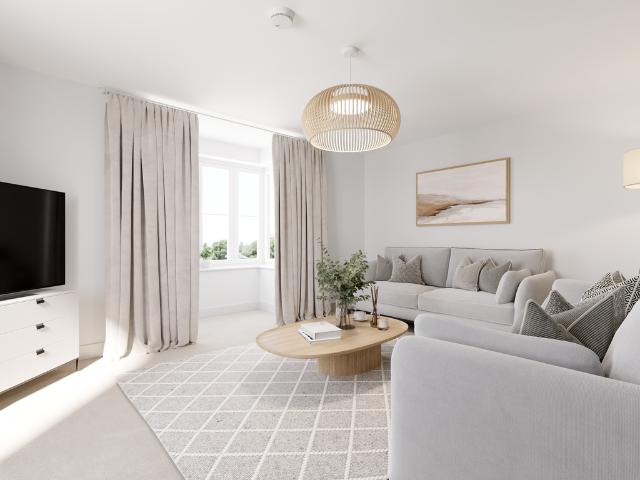
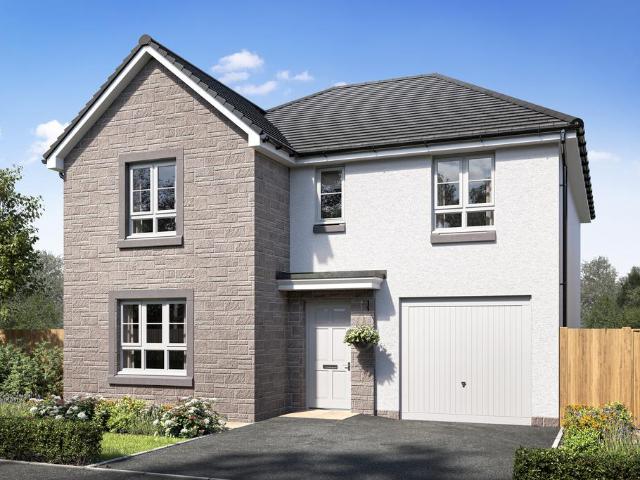
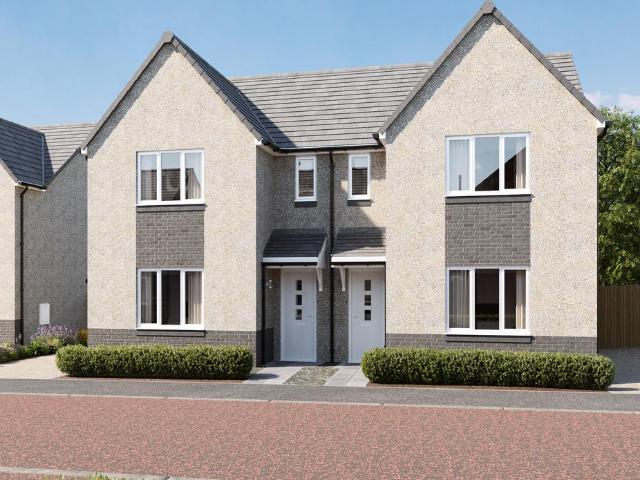
The Dornoch offers flexible living for larger families. A bright kitchen/dining/living area opens to the garden via French doors, while a separate sitting room adds versatility for quiet time or entertaining. Upstairs, there are two en-suite bedrooms, including the master, plus three further bedrooms and a stylish family bathroom.Built by local award winning builder GS Brown
£ 387,950
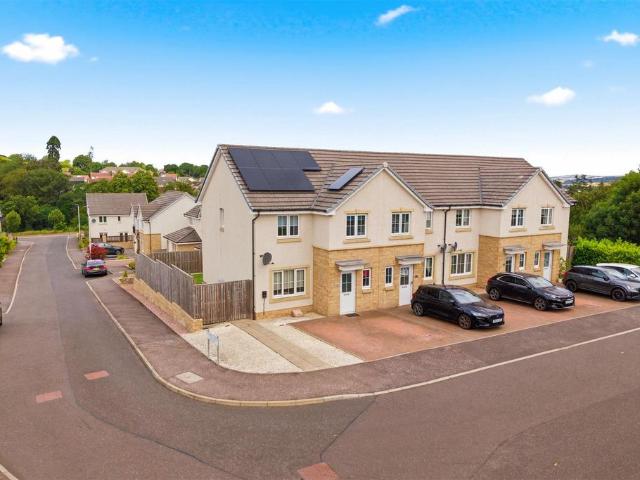
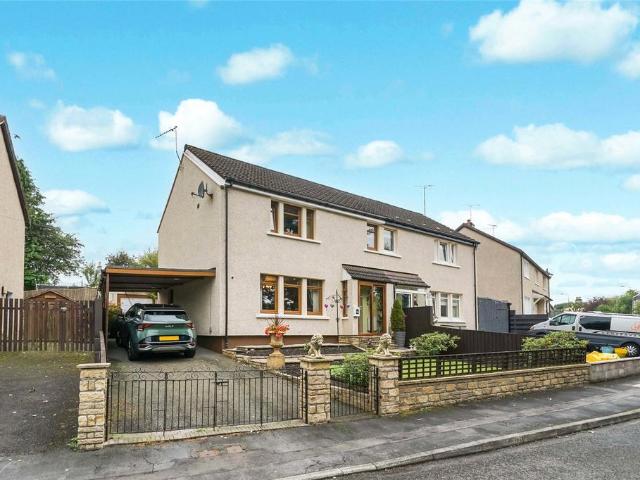
3 bedroom semi detached house for sale
View photo
House · for sale
£ 245,000
3 bedroom semi detached house for sale
PH5
· 3 Bedrooms · 2 Baths · House
· Garden · Equipped kitchen · Parking · Patio
PH5 · 3 Bedrooms · 2 Baths · House · Garden · Equipped kitchen · Parking · Patio
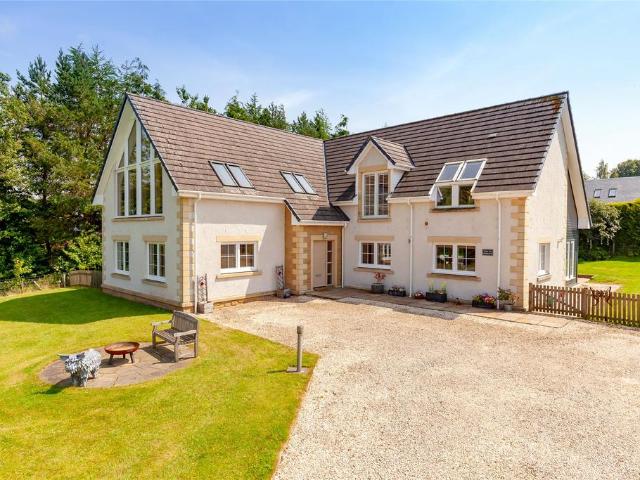
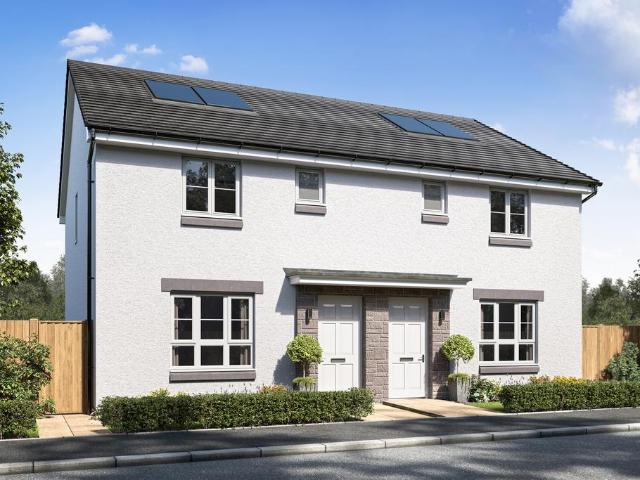
Premier Properties are delighted to welcome to the market this beautifully presented and spacious three-bedroom semi-detached villa, ideally situated within a popular residential area of Perth. Offering generous accommodation throughout, modern comforts and attractive garden grounds, this property would make an ideal family home.The property is arranged over two levels and comprises a welcoming entrance hall, spacious living room and a well-appointed kitchen/diner with integrated appliances, granite worktops and direct access to the rear garden and W.C. The upper level offers three generously proportioned bedrooms, with the principal bedroom benefiting from an en-suite shower room, along with a family bathroom.Externally, the property benefits from a private driveway providing off-street parking for several vehicles and a car charging point. The enclosed garden grounds are predominantly laid to lawn and complemented by a patio area, creating an ideal space for outdoor dining, entertain
£ 245,000
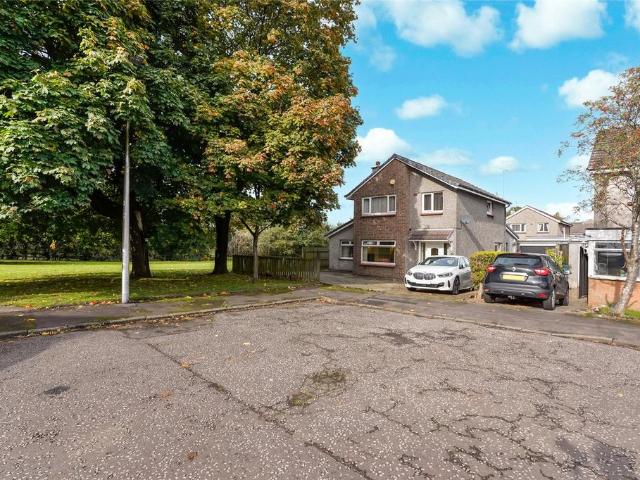
4 bedroom house for sale
View photo
House · for sale
£ 333,500
4 bedroom house for sale
PH5
· 4 Bedrooms · 2 Baths · House
· Garden · Equipped kitchen · Parking · Heating
PH5 · 4 Bedrooms · 2 Baths · House · Garden · Equipped kitchen · Parking · Heating
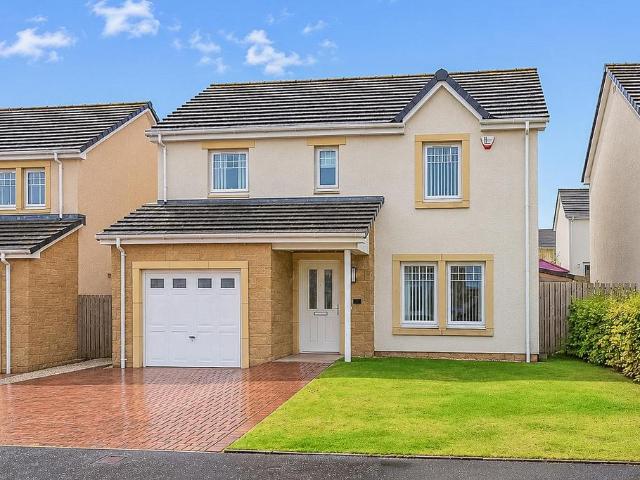
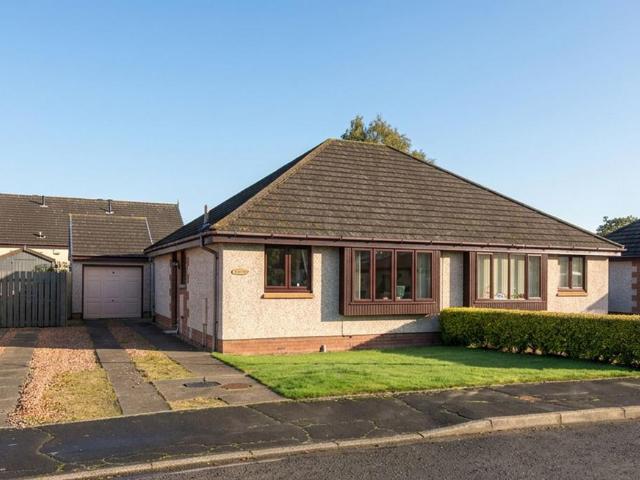
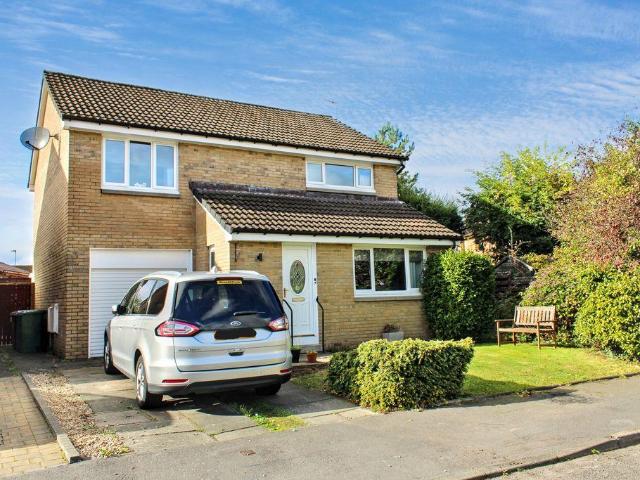
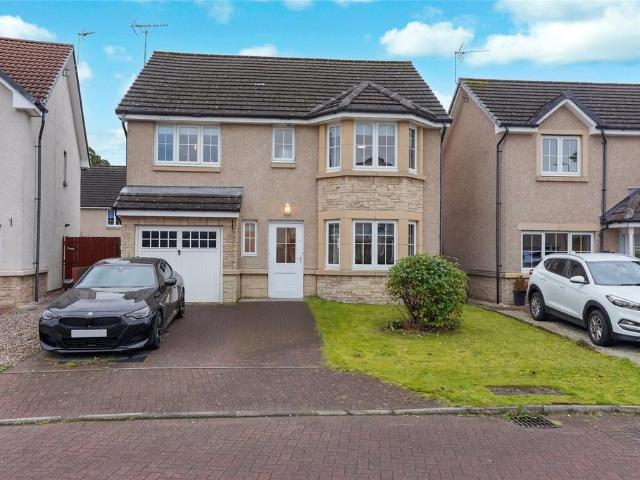
Nestled within the popular and sought-after town of Auchterarder, this impressive four-bedroom detached villa on Albion Avenue offers spacious and versatile accommodation arranged over two levels, making it an ideal family home.The property welcomes you with a bright and spacious entrance hall, leading through to a generous living room and a modern kitchen/diner, complete with integrated appliances and sliding doors providing direct access to the rear garden. A separate utility room and convenient W.C. complete the ground floor.On the upper level, there are four excellent-sized bedrooms, with the principal bedroom benefiting from a stylish en-suite shower room. A well-appointed family bathroom completes the accommodation.The property further benefits from excellent storage throughout, along with gas central heating, ensuring both comfort and practicality.Externally, the property boasts a private driveway providing ample off-street parking and leading to a garage. The enclosed rear gard
£ 333,500
2 bedroom house for sale
View photo
House · for sale
£ 275,000
2 bedroom house for sale
PH5
· 2 Bedrooms · 2 Baths · House
PH5 · 2 Bedrooms · 2 Baths · House
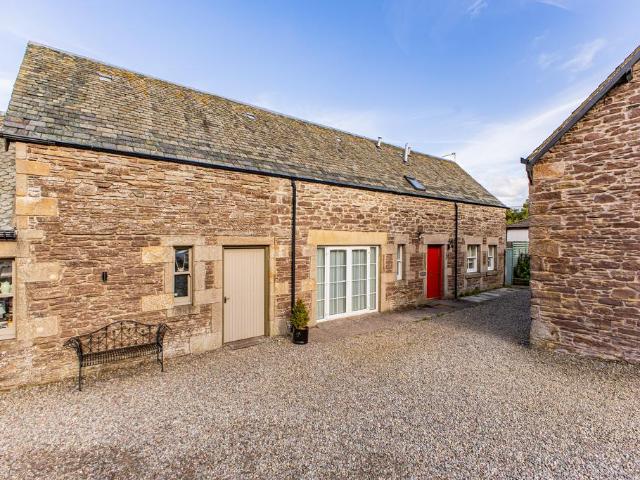
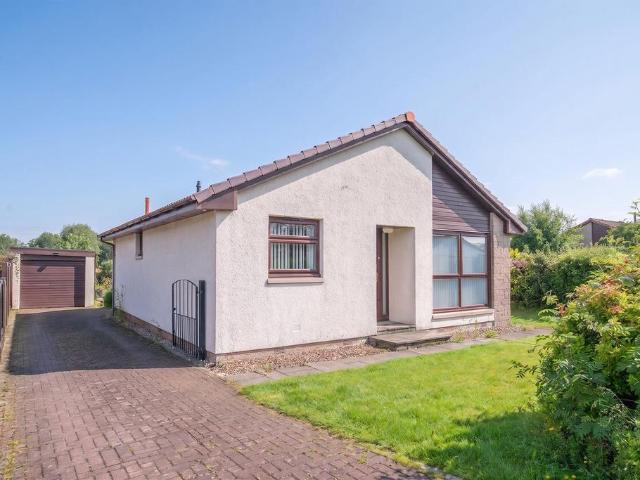
Charming Link-Detached Two-Storey Home in Courtyard Setting - Former Dairy ConversionTucked away in a peaceful courtyard development just off the High Street in Auchterarder, this characterful link-detached two-storey home offers a unique blend of history, charm, and modern comfort. Once a working dairy, the property has been thoughtfully converted to create a flexible and inviting living space. Charming Link-Detached Two-Storey Home in Courtyard Setting – Former Dairy ConversionTucked away in a peaceful courtyard development just off the High Street in Auchterarder, this characterful link-detached two-storey home offers a unique blend of history, charm, and modern comfort. Once a working dairy, the property has been thoughtfully converted to create a flexible and inviting living space.A welcoming Entrance Hall leads into a bright and spacious Living Room, ideal for relaxing or entertaining. The Dining Room—which could easily serve as a third bedroom, home office, or studio—offers addi
£ 275,000
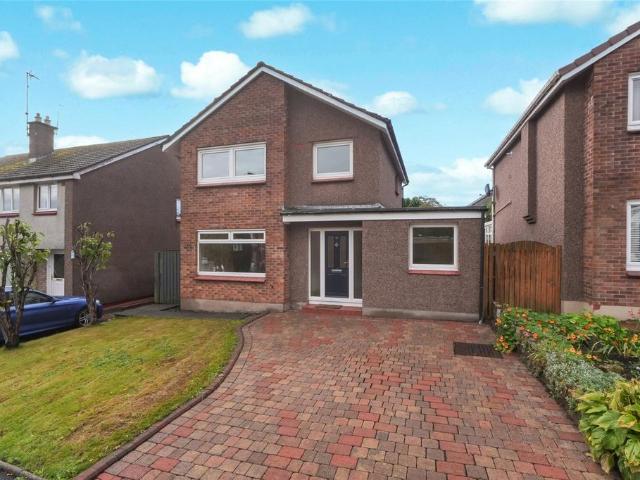
3 bedroom terraced house for sale
View photo
House · for sale
£ 220,000
3 bedroom terraced house for sale
PH5
· 3 Bedrooms · 2 Baths · House
· Equipped kitchen · Concierge
PH5 · 3 Bedrooms · 2 Baths · House · Equipped kitchen · Concierge
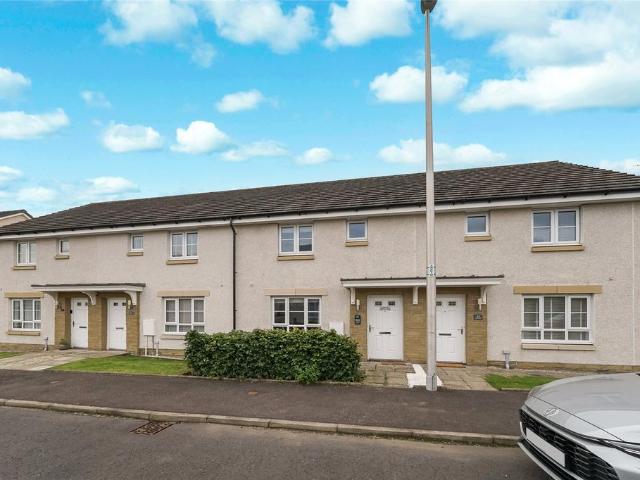
NEW TO MARKET This is a modern 3-bedroom mid terrace villa situated on a preferred south facing plot within a newly established residential development.Dougal Graham Road is a popular and rarely available location made up of varied property styles and is conveniently placed for all amenities. Nearby schooling is available at both primary and secondary levels and major road, and rail networks allow swift access through central Scotland for those commuting.Internally the well-proportioned living accommodation comprises of reception hall, living room, kitchen, utility, w.c, upper landing, 3 bedrooms and bathroom. All rooms are tastefully presented and all fitted floor coverings are included in the sale. Specification is to a good standard and includes quality kitchen and bathroom fittings, warmth is provided by a gas fired central heating system and double glazing is installed.Perfect for a family this home is ideally situated in an elevated position which gives views of the Ochil Hills a
£ 220,000
4 bedroom detached house for sale
View photo
House · for sale
£ 322,995
4 bedroom detached house for sale
PH5
· 4 Bedrooms · House
· Garden · Equipped kitchen · Parking
PH5 · 4 Bedrooms · House · Garden · Equipped kitchen · Parking
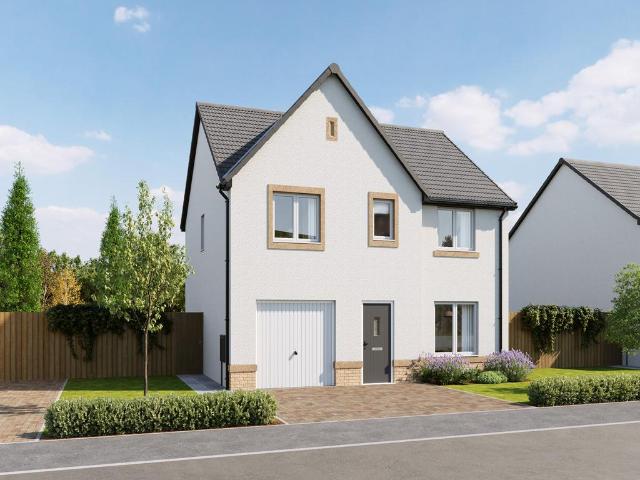
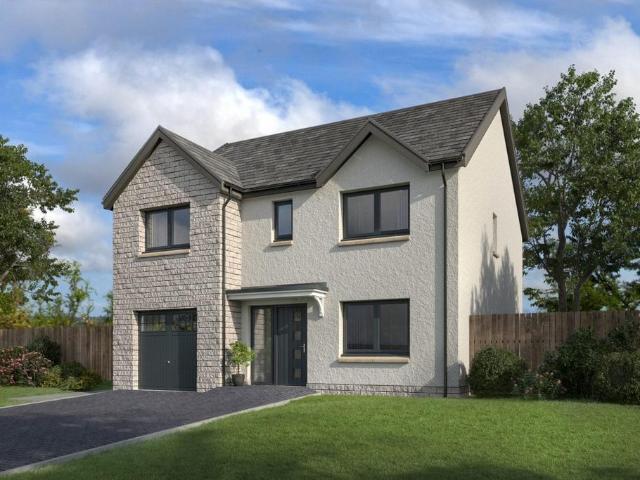
The Lowes is a four-bedroom detached home with an open plan kitchen/dining room with French doors to the garden, front-aspect lounge, and integral garage. Upstairs, bedroom one has an en suite, while the others share a family bathroom. There’s a flexible study as well for modern living.Additional InformationTenure: HeritableCouncil tax band: Not made available by local authority until post-occupation
£ 322,995
4 bedroom detached house for sale
View photo
House · for sale
£ 322,995
4 bedroom detached house for sale
PH5
· 4 Bedrooms · House
· Garden · Equipped kitchen · Parking
PH5 · 4 Bedrooms · House · Garden · Equipped kitchen · Parking
The Lowes is a four-bedroom detached home with an open plan kitchen/dining room with French doors to the garden, front-aspect lounge, and integral garage. Upstairs, bedroom one has an en suite, while the others share a family bathroom. There’s a flexible study as well for modern living.Additional InformationTenure: HeritableCouncil tax band: Not made available by local authority until post-occupation
£ 322,995
4 bedroom detached house for sale
View photo
House · for sale
£ 1,035,000
4 bedroom detached house for sale
PH5
· 4 Bedrooms · 4 Baths · House
· Garden · Parking · Gym · Equipped kitchen · Concierge
PH5 · 4 Bedrooms · 4 Baths · House · Garden · Parking · Gym · Equipped kitchen · Concierge
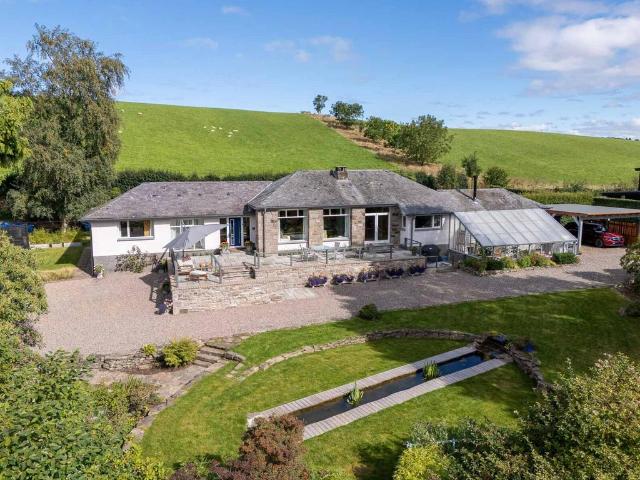
A striking contemporary country home offering beautifully appointed family accommodation, exceptional open plan living and luxurious finishes throughout. Set within beautifully landscaped wraparound gardens and enjoying breathtaking panoramic views across the Perthshire countryside towards Crieff and the distant Highland peaks, Tigh na Darroch combines sophisticated modern living with an idyllic rural setting just moments from the world-renowned Gleneagles Resort.AccommodationGround Floor: Reception Hall, Open-Plan Kitchen/Dining/Family Room, Study, Two Double Bedrooms (one with walk in wardrobe), Family Bathroom, Utility Room and Boot Room with Shower.First Floor: Double-Height Sitting Room, Principal Bedroom with Dressing Room and En Suite Bathroom, Further Double Bedroom with En Suite Shower Room and Separate WC.Garden & Grounds: Wraparound Gardens with Generous Lawns and paved terraces, detached Gym/Summer House, Detached Double Garage, Extensive Driveway and EV Charging Point. Cou
£ 1,035,000
2 bedroom semi detached bungalow for sale
View photo
Bungalow · for sale
£ 190,000
2 bedroom semi detached bungalow for sale
PH5
· 2 Bedrooms · 1 Bath · Bungalow
· Garden · Equipped kitchen · Parking · Patio · Heating
PH5 · 2 Bedrooms · 1 Bath · Bungalow · Garden · Equipped kitchen · Parking · Patio · Heating
Irving Geddes are delighted to offer for sale this two bedroom semi detached bungalow located within a popular residential area of the sought-after Perthshire village of Comrie. A well proportioned layout comprising; ENTRANCE HALLWAY with storage & loft access (with light), sizeable LOUNGE, FITTED KITCHEN with hob, electric oven, fridge, washing machine, TWO BEDROOMS (one with built in wardrobe) & BATHROOM.The property has easily maintained garden grounds, laid to lawn & paved paths leading to a single garage with power & light, offering parking for several vehicles. The rear garden is also laid to lawn with patio area & bordered by timber fencing. Warmed by gas central heating & double glazed throughout. A quality built bungalow within easy reach of the village centre, enjoying a prime location in one of Perthshire's most sought after villages. Likely to have broad appeal, early viewing is advised
£ 190,000
2 bedroom detached bungalow for sale
View photo
Bungalow · for sale
£ 260,000
2 bedroom detached bungalow for sale
PH5
· 2 Bedrooms · 1 Bath · Bungalow
· Garden · Equipped kitchen · Parking · Heating
PH5 · 2 Bedrooms · 1 Bath · Bungalow · Garden · Equipped kitchen · Parking · Heating
Irving Geddes are delighted to offer for sale this well presented two bed detached bungalow enjoying a quiet cul-de-sac location within a popular residential area of the sought after Perthshire conservation village of Comrie. Formally a three bedroom property, now incorporating a dining room, the accommodation comprises: VESTIBULE, HALLWAY with storage, LOUNGE with full height window, 2 BEDROOMS, SHOWER ROOM, modern KITCHEN open to the DINING ROOM and door to CONSERVATORY. The property is warmed by gas central heating & is double glazed throughout.The property benefits from good sized private gardens to the front & rear. The front is laid to lawn with a mono-bloc driveway leading to a detached single garage with auto-roller door. The rear garden has an area of lawn with mature planting, timber shed & an attractive open outlook to fields.6 Dochart Place is likely to have broad appeal, boasting a prime location in one of Perthshire’s most sought after villages
£ 260,000
4 bedroom detached house for sale
View photo
House · for sale
£ 660,000
4 bedroom detached house for sale
PH5
· 4 Bedrooms · 3 Baths · House
· Garden · Fireplace · Concierge
PH5 · 4 Bedrooms · 3 Baths · House · Garden · Fireplace · Concierge
A substantial detached bungalow in the conservation village of Pitcairngreen in about 0.7 acres of garden ground and enjoying an elevated setting above the village green. Local amenities are within easy reach, while Perth city is readily accessible. Heathfield is a substantial south facing bungalow set within private mature garden grounds extending to about 0.7acre. Built in 1974 and having recently been extensively refurbished with high quality finishes throughout, the property benefits from an elevated position overlooking the village green and enjoys rural views of the adjoining fields and open countryside.AccommodationTo the right of the reception hall, glazed double doors set within a glazed partition wall open into the living room. Large windows overlook the front garden, while a recessed seating area enjoys views over the rear garden. The open fireplace forms an attractive focal point, set within the chimney breast on a brick hearth with a distinctive curved brick feature above.
£ 660,000
3 bedroom terraced house for sale
View photo
House · for sale
£ 252,995
3 bedroom terraced house for sale
PH5
· 3 Bedrooms · House
· Garden · Equipped kitchen
PH5 · 3 Bedrooms · House · Garden · Equipped kitchen
Ideal for a wide range of buyers, the Carbeth is an outstanding terraced home comprising a lounge, open plan kitchen/dining room with French doors to the garden, downstairs WC, utility room, three bedrooms - one of which has an en suite - and a modern-fitted bathroom.Additional InformationTenure: HeritableCouncil tax band: Not made available by local authority until post-occupation
£ 252,995
3 bedroom detached house for sale
View photo
House · for sale
£ 272,995
3 bedroom detached house for sale
PH5
· 3 Bedrooms · House
· Garden · Equipped kitchen
PH5 · 3 Bedrooms · House · Garden · Equipped kitchen
Enjoy modern living in the Avon, a three-bedroom home featuring an open plan kitchen/dining room with French doors to the garden. A bright lounge, utility room, and WC complete the ground floor, while upstairs has an en suite bedroom, family bathroom, and ample storage.Additional InformationTenure: HeritableCouncil tax band: Not made available by local authority until post-occupation
£ 272,995
3 bedroom detached house for sale
View photo
House · for sale
£ 272,995
3 bedroom detached house for sale
PH5
· 3 Bedrooms · House
· Garden · Equipped kitchen
PH5 · 3 Bedrooms · House · Garden · Equipped kitchen
Enjoy modern living in the Avon, a three-bedroom home featuring an open plan kitchen/dining room with French doors to the garden. A bright lounge, utility room, and WC complete the ground floor, while upstairs has an en suite bedroom, family bathroom, and ample storage.Additional InformationTenure: HeritableCouncil tax band: Not made available by local authority until post-occupation
£ 272,995
3 bedroom terraced house for sale
View photo
House · for sale
£ 252,995
3 bedroom terraced house for sale
PH5
· 3 Bedrooms · House
· Garden · Equipped kitchen
PH5 · 3 Bedrooms · House · Garden · Equipped kitchen
Ideal for a wide range of buyers, the Carbeth is an outstanding terraced home comprising a lounge, open plan kitchen/dining room with French doors to the garden, downstairs WC, utility room, three bedrooms - one of which has an en suite - and a modern-fitted bathroom.Additional InformationTenure: HeritableCouncil tax band: Not made available by local authority until post-occupation
£ 252,995
2 bedroom lodge for sale
View photo
House · for sale
£ 144,995
2 bedroom lodge for sale
PH5
· 2 Bedrooms · House
· Garden · Equipped kitchen
PH5 · 2 Bedrooms · House · Garden · Equipped kitchen
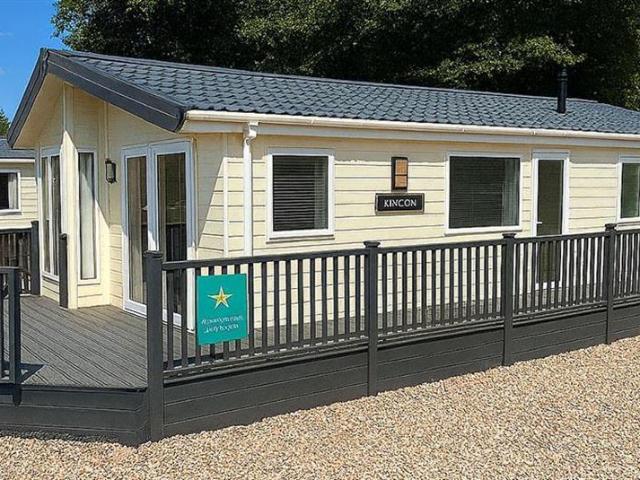
This newly refurbished 2015 Willerby Boston is coming soon to Glendevon Residential Park – and she’s a beauty. With two bedrooms (including a master with walk-in wardrobe), two bathrooms, and all the mod cons – think built-in dishwasher and washing machine – she’s made for comfortable, easy living.Set on a generous pitch with a private driveway, garden shed, and room to breathe – Boston brings that peaceful park life, with style.SMGPARKREF-1499
£ 144,995
4 bedroom detached house for sale
View photo
House · for sale
£ 268,500
4 bedroom detached house for sale
PH5
· 4 Bedrooms · 2 Baths · House
· Garden · Equipped kitchen · Parking
PH5 · 4 Bedrooms · 2 Baths · House · Garden · Equipped kitchen · Parking
County Estates are delighted to bring to the market this well presented four bedroom detached villa situated within a quiet cul-de-sac area of Tullibody.This property comprises of: An inner hallway, W.C, spacious open plan living room, conservatory, fitted kitchen, utility room. Located on the upper level are the four bedrooms and the family bathroom. The property further benefits from a fully enclosed rear garden, a paved driveway and garage to the side of the propertyTullibody provides excellent educational facilities ranging from nurseries to primary and secondary schools. Benefiting from a variety of local shops, a Post Office, health centre, library, sports centre and Business Park, Tullibody is also close to the road network providing easy travelling throughout the Wee County and onto the motorways for the larger cities of Stirling, Glasgow, Edinburgh and Perth.EntranceEntrance is via a white UPVC door, with decorative glazing leading to the entrance hallway.Entrance HallwayThe w
£ 268,500
4 bedroom detached house for sale
View photo
House · for sale
£ 339,995
4 bedroom detached house for sale
PH5
· 4 Bedrooms · House
· Garden · Equipped kitchen · Parking
PH5 · 4 Bedrooms · House · Garden · Equipped kitchen · Parking
The Rodel is a four-bedroom family home with a bright lounge, spacious kitchen/dining room with French doors to the garden, utility room, downstairs WC and integral garage. Upstairs, bedroom one has an en suite and bedrooms two and three share a Jack and Jill bathroom. There’s a family bathroom and built-in storage throughout.Additional InformationTenure: HeritableCouncil tax band: Not made available by local authority until post-occupation
£ 339,995
4 bedroom detached house for sale
View photo
House · for sale
£ 324,995
4 bedroom detached house for sale
PH5
· 4 Bedrooms · House
· Garden · Equipped kitchen
PH5 · 4 Bedrooms · House · Garden · Equipped kitchen
The Lambridge is a four-bedroom family home. The spacious kitchen/family/dining room enjoys an open aspect through French doors to the garden. There’s a bright front-aspect lounge with a bay window, a downstairs WC and handy utility. Upstairs you’ll find bedroom one benefiting from an en suite - plus a convenient study, bathroom and two storage cupboards.Additional InformationTenure: HeritableCouncil tax band: Not made available by local authority until post-occupation
£ 324,995
4 bedroom detached house for sale
View photo
House · for sale
£ 295,000
4 bedroom detached house for sale
PH5
· 4 Bedrooms · 3 Baths · House
· Garden · Equipped kitchen
PH5 · 4 Bedrooms · 3 Baths · House · Garden · Equipped kitchen
NEW TO MARKETAn outstanding four-bedroom detached villa, beautifully presented throughout and offering generous, free-flowing accommodation ideally suited to modern family living.The property is entered via a bright and welcoming central hallway, with staircase to the upper floor, a convenient downstairs WC and access to the principal living accommodation.To the front is an impressive bay-windowed lounge, tastefully decorated and offering excellent proportions. To the rear is the real heart of the home, a superb recently installed kitchen and dining area enjoying pleasant outlooks across the rear garden. Finished with crisp, contemporary units and integrated appliances neatly concealed within the cabinetry, this is a wonderfully sociable space with room for both casual dining and a substantial dining table and chairs.French doors open directly onto the rear garden, while a further side door provides additional outdoor access. The kitchen also benefits from internal access to the integr
£ 295,000
3 bedroom terraced house for sale
View photo
House · for sale
£ 244,995
3 bedroom terraced house for sale
PH5
· 3 Bedrooms · House
· Garden · Equipped kitchen
PH5 · 3 Bedrooms · House · Garden · Equipped kitchen
If you're looking for a three bedroom home, take a closer look at the Cupar. The ground floor features a spacious lounge, as well as an open-plan kitchen/dining area with a patio door to the back garden. There is also a utility space and WC located just off the kitchen. The bedrooms are located upstairs, along with an en suite in the main bedroom and a family bathroom
£ 244,995
5 bedroom detached house for sale
View photo
House · for sale
£ 409,995
5 bedroom detached house for sale
PH5
· 5 Bedrooms · House
· Garden · Equipped kitchen · Parking
PH5 · 5 Bedrooms · House · Garden · Equipped kitchen · Parking
This 5 bedroom detached home offers an open-plan kitchen/dining/family area with garden access and a spacious lounge. Upstairs, four double bedrooms include a main bedroom with en suite, plus a single bedroom ideal as a study or dressing room. A utility room, WC, and integral garage complete this stylish home
£ 409,995
4 bedroom detached house for sale
View photo
House · for sale
£ 500,000
4 bedroom detached house for sale
PH5
· 4 Bedrooms · 3 Baths · House
· Garden · Parking · Equipped kitchen
PH5 · 4 Bedrooms · 3 Baths · House · Garden · Parking · Equipped kitchen
Closing Date Set For Thursday 22nd October at 12pm.*Ideally positioned beside the prestigious Strathallan School, this beautifully presented, architect-designed family home combines generous, versatile accommodation with exceptional landscaped gardens and a superb sense of privacy. With bright, well-proportioned living spaces, extensive glazing, a garden room and an attached double garage, the property offers an appealing blend of contemporary living and established outdoor space in a highly sought-after Perthshire setting.AccommodationGround FloorEntrance vestibule and central hall, living room, kitchen/breakfast room, dining room, utility room, bedroom four/home office, garden room (accessed directly from the garden), and WC.First FloorPrincipal bedroom with en-suite and dressing room, bedroom two with walk-in wardrobe and en-suite shower room, bedroom three with fitted wardrobe, family shower room.Garden & GroundsWraparound landscaped gardens, traditional coped stone wall defining t
£ 500,000
3 bedroom detached bungalow for sale
View photo
Bungalow · for sale
£ 390,000
3 bedroom detached bungalow for sale
PH5
· 3 Bedrooms · 3 Baths · Bungalow
· Garden · Balcony · Equipped kitchen · Parking
PH5 · 3 Bedrooms · 3 Baths · Bungalow · Garden · Balcony · Equipped kitchen · Parking
Tucked away in the stunning Perthshire countryside, 'Dunollie' offers a rare opportunity to purchase an exceptional three-bedroom detached bungalow in heart of Fossoway, KY13. Set back behind its own extensive driveway, with ample parking and an integral garage, the home sits amidst exquisitely landscaped private gardens that boast colourful established borders, fruit trees, vegetable plots, and glorious open countryside views on every side.Inside, the accommodation extends to approximately 140 square metres (1,507 square feet) and is presented in pristine condition throughout. The wonderfully bright and airy layout flows seamlessly, defined by smart interior finishes, timeless wood-effect flooring, and tasteful modern décor.At the heart of the home lies an expansive, open concept kitchen/dining/living space bathed in natural light, with triple-aspect windows and attractive sliding doors opening out onto a full-width, sun-bathed glass balcony terrace, the perfect spot for outdoor dinin
£ 390,000
4 bedroom detached house for sale
View photo
House · for sale
£ 325,000
4 bedroom detached house for sale
PH5
· 4 Bedrooms · 2 Baths · House
· Garden
PH5 · 4 Bedrooms · 2 Baths · House · Garden
Parkdyke is a superb family home, occupying an enviable position within a highly sought-after residential setting in Stirling.Tucked away at the bottom corner of a peaceful cul-de-sac, the property enjoys an exceptional degree of privacy and is complemented by mature, well-proportioned gardens that are notably larger than average for the development.The house has been thoughtfully extended to create an impressive amount of living space, with a flexible layout that will appeal to a wide variety of buyers. Generous room proportions and large windows allow natural light to flow throughout the home, creating a bright and welcoming interior.Entry is through the front door into a welcoming hallway. The lounge is positioned to the front and features a large picture window, carpeting underfoot and a central gas fire that creates an attractive focal point.Open-plan to the rear of the lounge is a well-proportioned dining room, providing an excellent setting for family meals and entertaining. Sli
£ 325,000
3 bedroom semi detached house for sale
View photo
House · for sale
£ 245,000
Updated
3 bedroom semi detached house for sale
PH5
· 3 Bedrooms · 2 Baths · House
· Parking · Equipped kitchen · Concierge
PH5 · 3 Bedrooms · 2 Baths · House · Parking · Equipped kitchen · Concierge
CLOSING DATE FOR OFFERSFRIDAY 16TH OCTOBER12 NOON A superb and rarely available 3-bedroom semi-detached villa with a large detached garage/workshop/utility and enjoying an enviable setting within a highly desirable locale.Springbank Crescent is a sought-after residential area made up of varied property styles and is conveniently placed for all amenities. Schooling is nearby at both primary and secondary levels while major road and rail networks allow swift access for those commuting.Internally the well-proportioned living accommodation comprises of reception hall, good-sized living/diner, downstairs bathroom with over-bath shower, upper landing, principal bedroom with en-suite and 2 further bedrooms. All rooms are beautifully appointed with fresh tasteful decor complimented by quality fitted floor coverings. Specification is to an excellent standard and includes quality kitchen bathroom and en-suite fittings, warmth is provided by a gas fired central heating system and double glazing i
£ 245,000
4 bedroom detached house for sale
View photo
House · for sale
£ 269,000
4 bedroom detached house for sale
PH5
· 4 Bedrooms · 3 Baths · House
· Garden · Equipped kitchen · Concierge
PH5 · 4 Bedrooms · 3 Baths · House · Garden · Equipped kitchen · Concierge
NEW TO MARKET This is a superb 4-bedroom detached villa which has been modernised and upgraded by the current owners to an excellent standard and enjoys an enviable setting with wonderful views of the Ochil Hills and beyond.Harviestoun Grove is a rarely available and extremely sought-after residential area made up of varied property styles which is conveniently placed for all amenities. There is schooling nearby at both primary and secondary levels and major road and rail networks allow swift access for those commuting.Internally the well-proportioned and versatile living accommodation comprises of reception hall, lovely bright living room with stunning views, stylish new open plan kitchen/diner with French doors leading to the rear garden, utility room, downstairs bedroom with en-suite, upper landing, principal bedroom with en-suite, 2 further bedrooms and family bathroom. All rooms are tastefully presented with fresh neutral decor complimented by quality fitted floor coverings. Speci
£ 269,000
House for sale
View photo
House · for sale
£ 400,000
House for sale
PH5
· House
PH5 · House
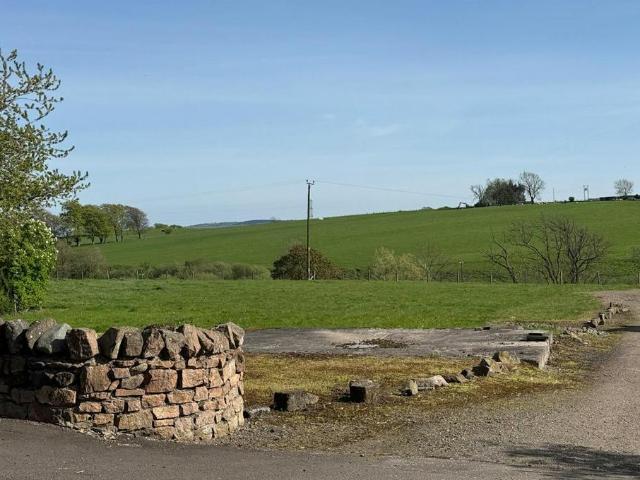
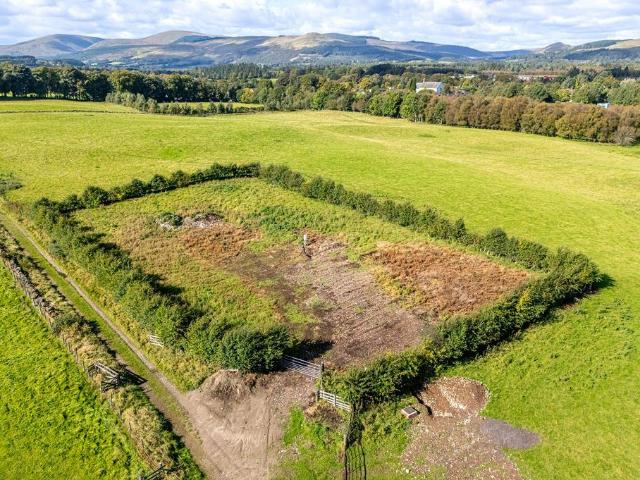
DescriptionThe site extends in all to approximately 1.54 acres and enjoys a southerly aspect in a most attractive setting surrounded by open countryside in an established residential hamlet. The site sits at approximately 162m above sea level and is not affected by flood risk on the current and future SEPA maps. Full planning consent, with conditions, has been granted under reference 23/01313/FLL for the erection of seven residential units and the formation of a new vehicular access, landscaping, and associated infrastructure. The development has been thoughtfully designed to include a mix of house types, creating a well-balanced residential development, sympathetic to its surroundings and optimising the delightful countryside views. The first two plots to the left of the new entrance road will be cottage-style properties similar to properties sitting opposite. The remaining five plots to the south are designed to accommodate significant and spacious four-bedroom family homes, each wit
£ 400,000
4 bedroom detached house for sale
View photo
House · for sale
£ 220,000
4 bedroom detached house for sale
PH5
· 4 Bedrooms · 3 Baths · House
· Equipped kitchen · Powder room
PH5 · 4 Bedrooms · 3 Baths · House · Equipped kitchen · Powder room
A rare opportunity to create a substantial four-bedroom country home on a rural plot close to the sought-after village of Crook of Devon, with planning permission granted and far-reaching open countryside views. A separate paddock extending to approximately five acres of grazing land is also included.Plot of 0.578 Acres with the option of additional 0.5 acres of land adjoining plot. A further 5 acre paddock is also included. Proposed AccommodationGround Floor: Entrance Hall/Cloakroom, Open Plan Kitchen/Dining Area/Sitting Room, Snug/Bedroom 4, Bathroom, Utility/Boot Room, Plant Room.First Floor: Upper Hall, Principal Bedroom with En Suite,Bedroom 2, Bedroom 3, Family Bathroom.Exterior: Rural Plot with Five Acre PaddockApplication: 24/00744/FLL
£ 220,000
3 bedroom semi detached house for sale
View photo
House · for sale
£ 237,995
Updated
3 bedroom semi detached house for sale
PH5
· 3 Bedrooms · House
· Garden · Equipped kitchen · Powder room
PH5 · 3 Bedrooms · House · Garden · Equipped kitchen · Powder room
Enjoy the best of modern living in this popular three-bedroom home which benefits from a stylish open-plan kitchen/diner with French doors leading into the garden. The Elgin's bright front-aspect lounge, separate utility room, handy storage cupboard and downstairs cloakroom complete the ground floor. Upstairs, bedroom one is en suite and there's a good-sized family bathroom and further storage.Additional InformationTenure: HeritableCouncil tax band: Not made available by local authority until post-occupation
£ 237,995

Get email alerts

Don't miss out: be the first to know about new properties

The alert was correctly created

On subscribing you accept the conditions of use and the privacy policy
Alert
Receive new ads in your inbox
Save this search
Receive alerts for new listings

We'll send you an email when we have new properties for: "Houses for sale in PH5"

The alert was correctly created

KY12
FK10
Get email alerts and be the first to see new listings
Required field
On subscribing I accept the terms of the privacy policy
Perfect! You'll soon start receiving new listings via email
Alert
Receive an email when we have new ads for Houses for sale in PH5
Save this search
Filters

Bedrooms

Size (sq.ft)

sq.ft
sq.ft

Price

£
£

Property type

Bathrooms

Clear all filters
Receive notifications when new entries are published.