300 houses for sale in PH5

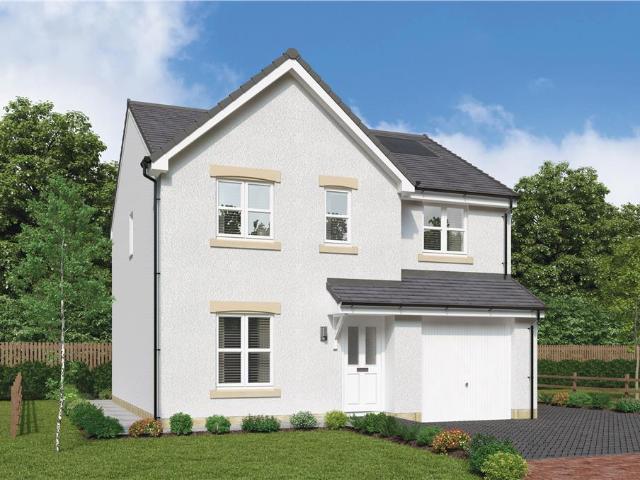
4 bedroom detached house for sale
View photo
House · for sale
£ 269,000
4 bedroom detached house for sale
PH5
· 4 Bedrooms · 3 Baths · House
· Garden · Equipped kitchen · Concierge
PH5 · 4 Bedrooms · 3 Baths · House · Garden · Equipped kitchen · Concierge
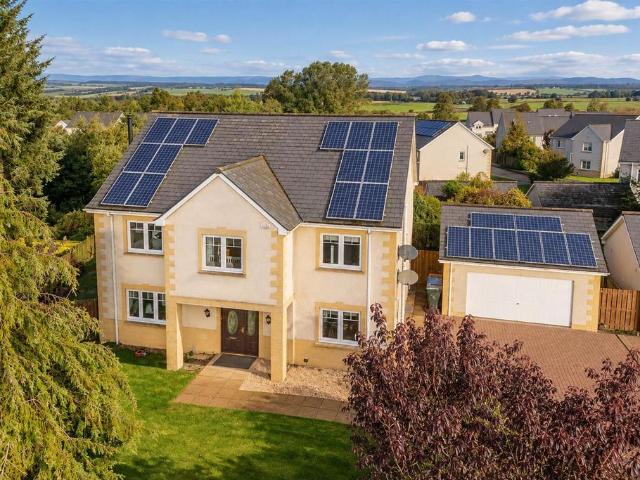
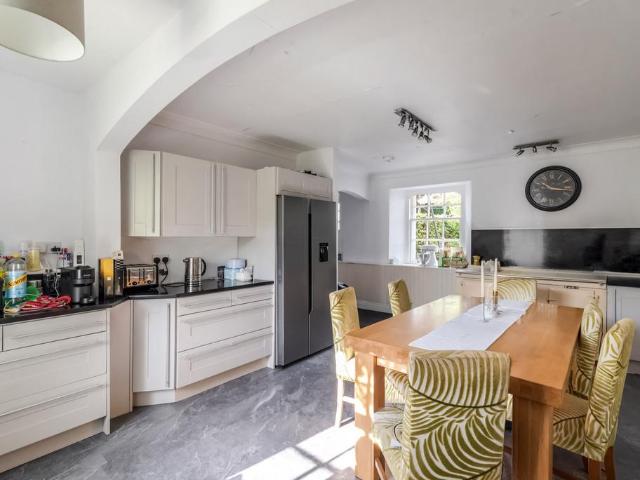
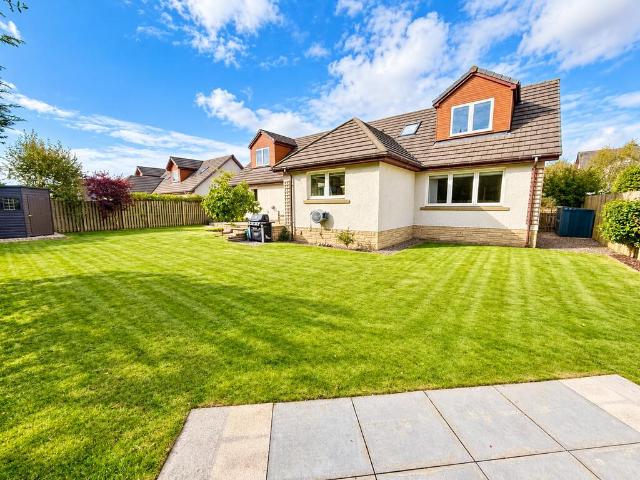
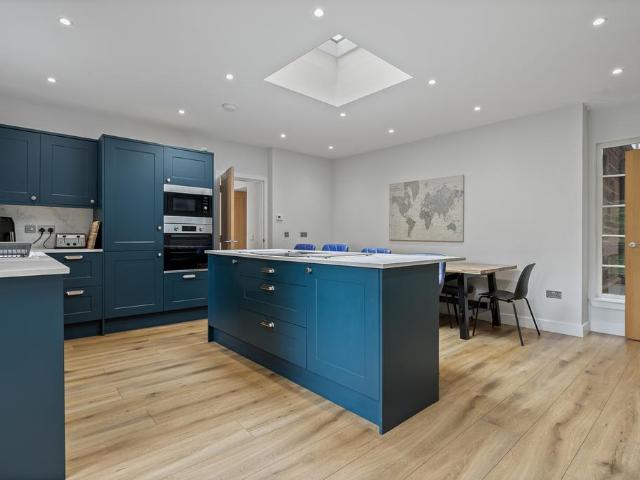
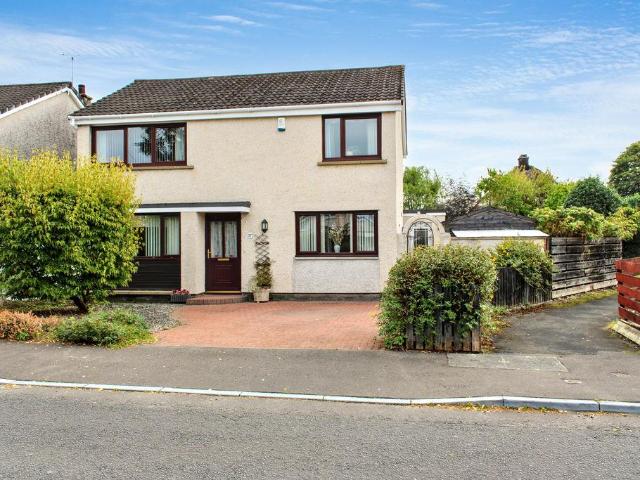
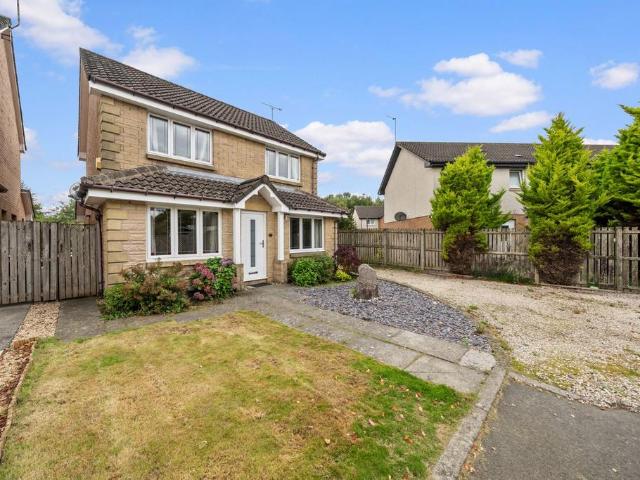
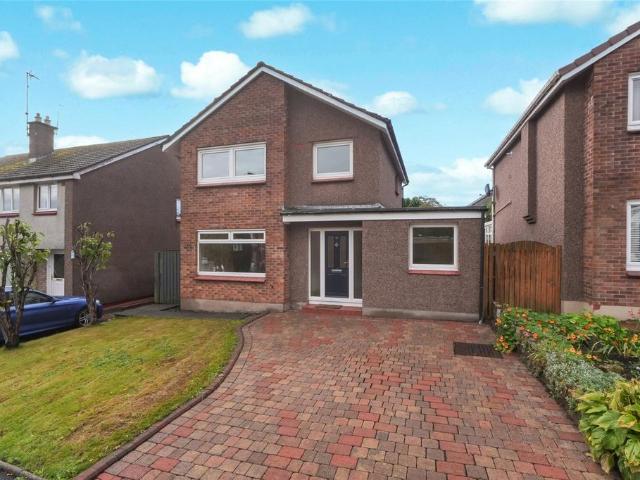
NEW TO MARKET This is a superb 4-bedroom detached villa which has been modernised and upgraded by the current owners to an excellent standard and enjoys an enviable setting with wonderful views of the Ochil Hills and beyond.Harviestoun Grove is a rarely available and extremely sought-after residential area made up of varied property styles which is conveniently placed for all amenities. There is schooling nearby at both primary and secondary levels and major road and rail networks allow swift access for those commuting.Internally the well-proportioned and versatile living accommodation comprises of reception hall, lovely bright living room with stunning views, stylish new open plan kitchen/diner with French doors leading to the rear garden, utility room, downstairs bedroom with en-suite, upper landing, principal bedroom with en-suite, 2 further bedrooms and family bathroom. All rooms are tastefully presented with fresh neutral decor complimented by quality fitted floor coverings. Speci
£ 269,000
House for sale
View photo
House · for sale
£ 400,000
House for sale
PH5
· House
PH5 · House
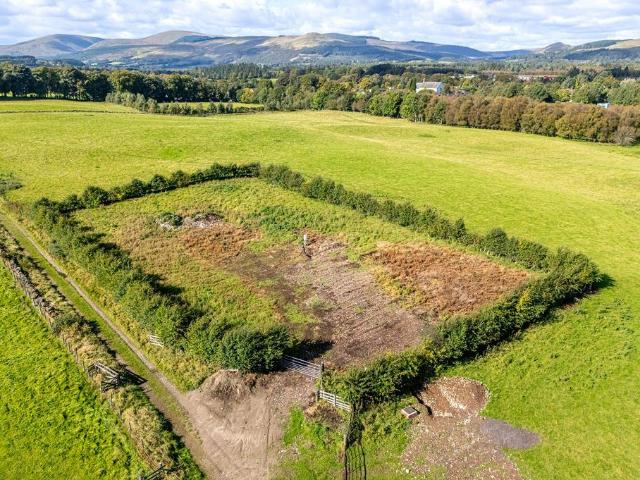
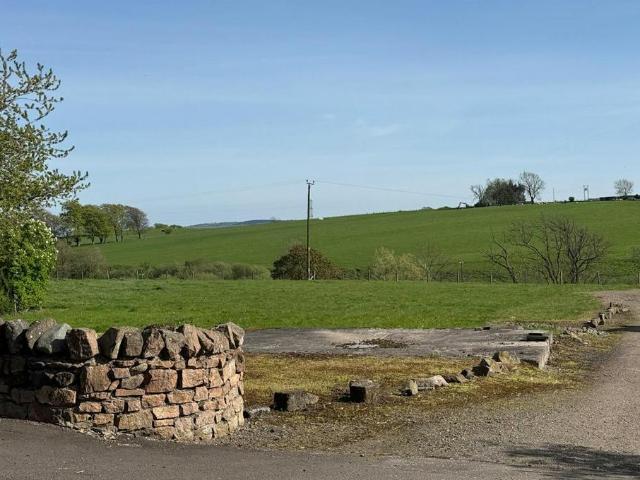
DescriptionThe site extends in all to approximately 1.54 acres and enjoys a southerly aspect in a most attractive setting surrounded by open countryside in an established residential hamlet. The site sits at approximately 162m above sea level and is not affected by flood risk on the current and future SEPA maps. Full planning consent, with conditions, has been granted under reference 23/01313/FLL for the erection of seven residential units and the formation of a new vehicular access, landscaping, and associated infrastructure. The development has been thoughtfully designed to include a mix of house types, creating a well-balanced residential development, sympathetic to its surroundings and optimising the delightful countryside views. The first two plots to the left of the new entrance road will be cottage-style properties similar to properties sitting opposite. The remaining five plots to the south are designed to accommodate significant and spacious four-bedroom family homes, each wit
£ 400,000
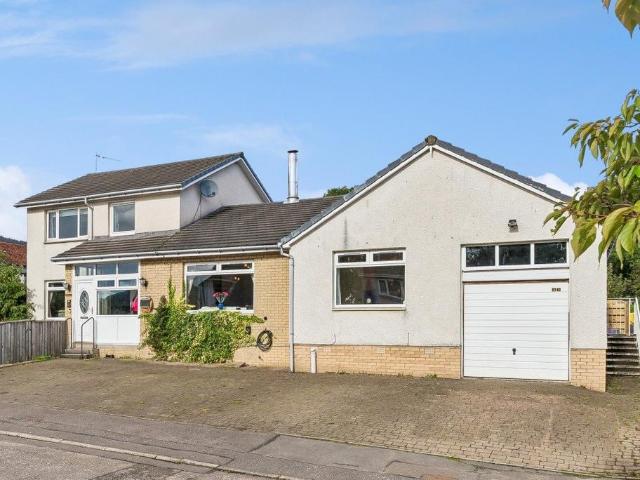
4 bedroom detached house for sale
View photo
House · for sale
£ 220,000
4 bedroom detached house for sale
PH5
· 4 Bedrooms · 3 Baths · House
· Equipped kitchen · Powder room
PH5 · 4 Bedrooms · 3 Baths · House · Equipped kitchen · Powder room
A rare opportunity to create a substantial four-bedroom country home on a rural plot close to the sought-after village of Crook of Devon, with planning permission granted and far-reaching open countryside views. A separate paddock extending to approximately five acres of grazing land is also included.Plot of 0.578 Acres with the option of additional 0.5 acres of land adjoining plot. A further 5 acre paddock is also included. Proposed AccommodationGround Floor: Entrance Hall/Cloakroom, Open Plan Kitchen/Dining Area/Sitting Room, Snug/Bedroom 4, Bathroom, Utility/Boot Room, Plant Room.First Floor: Upper Hall, Principal Bedroom with En Suite,Bedroom 2, Bedroom 3, Family Bathroom.Exterior: Rural Plot with Five Acre PaddockApplication: 24/00744/FLL
£ 220,000
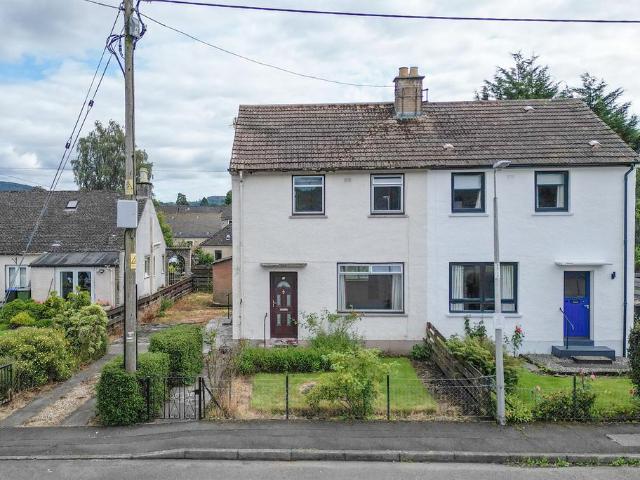
3 bedroom semi detached house for sale
View photo
House · for sale
£ 237,995
Updated
3 bedroom semi detached house for sale
PH5
· 3 Bedrooms · House
· Garden · Equipped kitchen · Powder room
PH5 · 3 Bedrooms · House · Garden · Equipped kitchen · Powder room
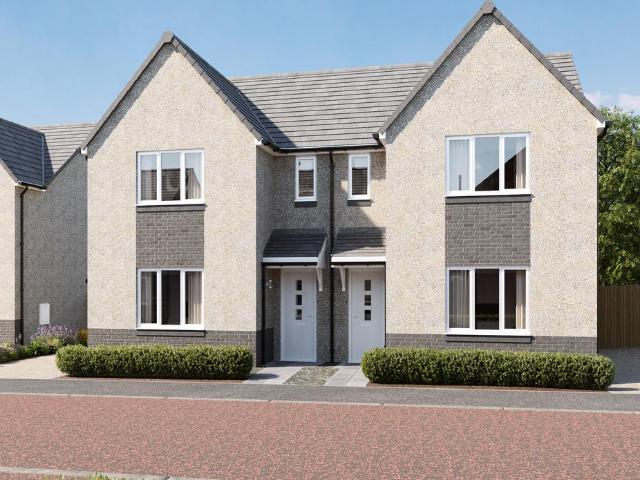
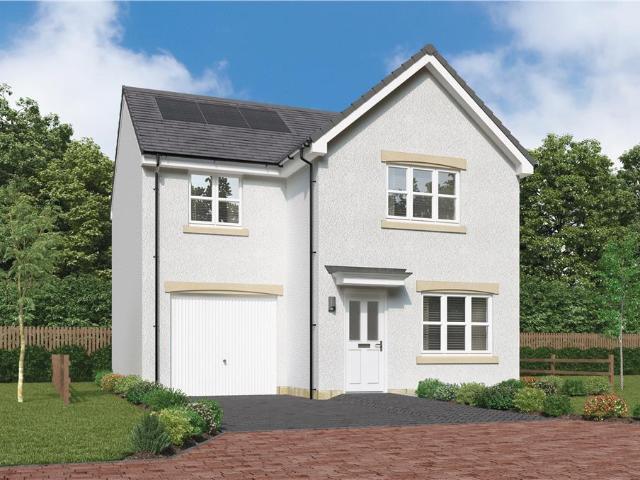
Enjoy the best of modern living in this popular three-bedroom home which benefits from a stylish open-plan kitchen/diner with French doors leading into the garden. The Elgin's bright front-aspect lounge, separate utility room, handy storage cupboard and downstairs cloakroom complete the ground floor. Upstairs, bedroom one is en suite and there's a good-sized family bathroom and further storage.Additional InformationTenure: HeritableCouncil tax band: Not made available by local authority until post-occupation
£ 237,995
5 bedroom detached house for sale
View photo
House · for sale
£ 415,000
5 bedroom detached house for sale
PH5
· 5 Bedrooms · 3 Baths · House
· Equipped kitchen · Heating
PH5 · 5 Bedrooms · 3 Baths · House · Equipped kitchen · Heating
Nestled in the charming village of Tibbermore, just 10 miles west of Perth, this beautifully presented five-bedroom detached family home is a true gem. The property boasts a spacious and well-thought-out layout, perfect for modern family living.Upon entering, you are greeted by a welcoming vestibule that leads into a generous hallway. The ground floor features a delightful living room, complete with a log-burning stove. Additionally, there is a sitting room and a family room, providing ample space for relaxation and entertainment. The heart of the home is the kitchen/dining room, which is perfect for family meals and gatherings. A utility room and a convenient WC complete the ground floor.Moving to the first floor, you will find two bedrooms with en suite shower rooms, offering privacy and comfort. Three further bedrooms provide plenty of space for family or guests, along with a well-appointed family bathroom.This property is equipped with gas central heating and double-glazed windows
£ 415,000
2 bedroom lodge for sale
View photo
House · for sale
£ 97,200
2 bedroom lodge for sale
PH5
· 2 Bedrooms · 2 Baths · House
· Garden · Balcony · Patio · Equipped kitchen
PH5 · 2 Bedrooms · 2 Baths · House · Garden · Balcony · Patio · Equipped kitchen
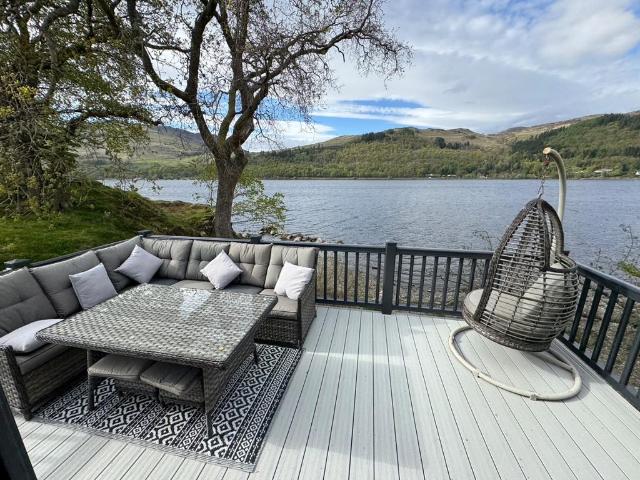
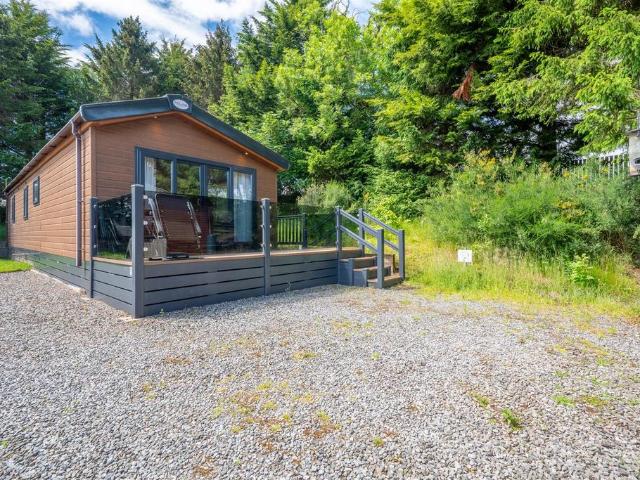
I am offering a wonderful opportunity to own a stunning holiday lodge, the Willerby vogue super lodge, located in the beautiful West of Scotland, Perth and Kinross. This lodge, built in 2022, is a recent addition to an exclusive development and boasts an impressive list of features. With two spacious bedrooms and two bathrooms, it's perfect for a family or those seeking a comfortable retreat. The 43 x 14 ft lodge is fully furnished and equipped with modern amenities including a dishwasher, washing machine, and dryer, making it a convenient and luxurious getaway. Stepping outside, you'll find a beautiful garden with a patio area, a perfect spot to relax and enjoy the peaceful surroundings. The lodge also features a balcony and terrace, offering additional outdoor spaces to unwind and take in the fresh air. Safety is a priority with fire, smoke, and carbon monoxide detectors, ensuring peace of mind during your stay. This leasehold property is a rare find and an excellent investment for t
£ 97,200
3 bedroom terraced house for sale
View photo
House · for sale
£ 180,000
3 bedroom terraced house for sale
PH5
· 3 Bedrooms · 1 Bath · House
· Garden · Concierge
PH5 · 3 Bedrooms · 1 Bath · House · Garden · Concierge
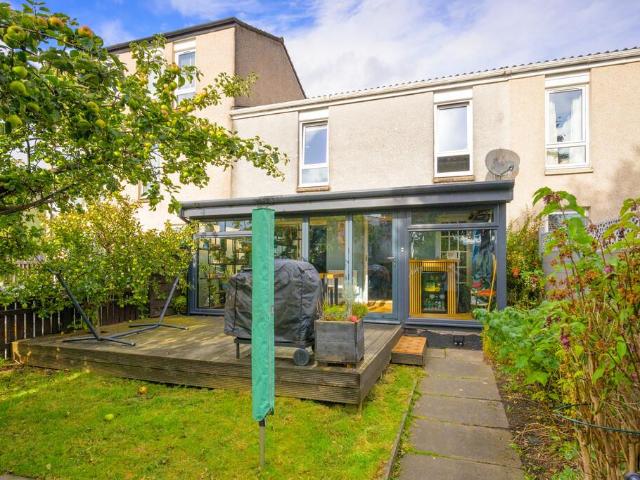
Martin and Co are proud to bring onto the market this beautifully presented three bedroom mid terraced family home with flexible living space.This well-presented three-bedroom terraced home in East Mains, Menstrie, offers spacious and versatile accommodation throughout, making it an excellent choice for families, first-time buyers or those looking for a home with plenty of living space.On entering the property, the accommodation immediately offers flexibility, with two separate reception rooms. These can be used as two comfortable living rooms, or one could easily be utilised as a dining room depending on the needs of the new owner.To the rear of the property is a fantastic conservatory with bi-folding doors, creating a bright and inviting space that seamlessly connects the home with the garden. The bi-folding doors can be opened up during the warmer months, bringing the outside in and making this an ideal space for relaxing, entertaining or enjoying family time.The property also benef
£ 180,000
5 bedroom detached house for sale
View photo
House · for sale
£ 419,995
5 bedroom detached house for sale
PH5
· 5 Bedrooms · 3 Baths · House
· Fireplace · Equipped kitchen · Concierge
PH5 · 5 Bedrooms · 3 Baths · House · Fireplace · Equipped kitchen · Concierge
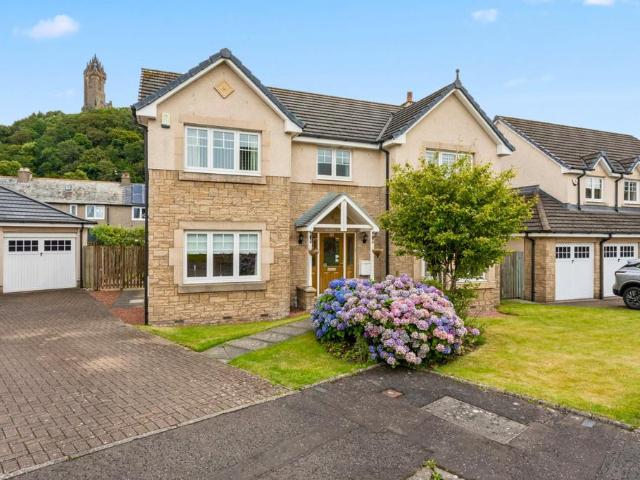
33 Craiglea is an impressive detached villa offering generous and versatile accommodation, set within a popular residential development in the sought-after Causewayhead area of Stirling. Built circa 2004, the property enjoys an attractive setting with particularly impressive views towards the iconic Wallace Monument, while a range of local amenities, schools and transport links are readily accessible nearby. The property is entered through a welcoming reception hall with attractive tiled flooring and a staircase rising to the upper level. The spacious lounge is a particularly appealing room, featuring a large bay window which floods the space with natural light, a feature fireplace and views towards the Wallace Monument. A separate family room provides useful additional living space and benefits from another bay window, while the ground floor also offers a versatile bedroom which could equally serve as a home office or study, depending on requirements.The kitchen is well equipped with
£ 419,995
4 bedroom detached house for sale
View photo
House · for sale
£ 554,995
4 bedroom detached house for sale
PH5
· 4 Bedrooms · House
· Garden · Equipped kitchen · Parking
PH5 · 4 Bedrooms · House · Garden · Equipped kitchen · Parking
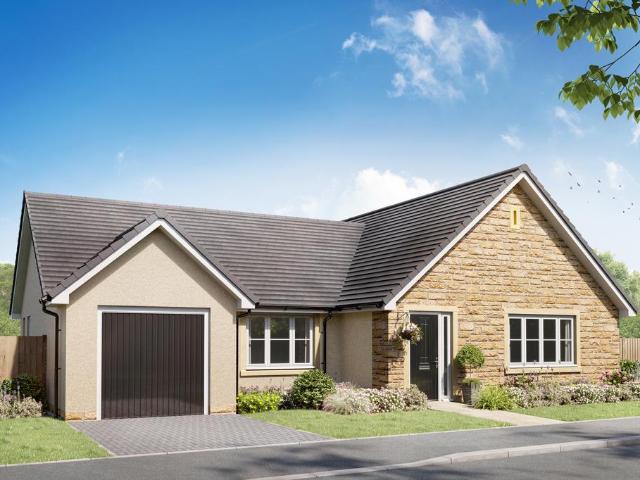
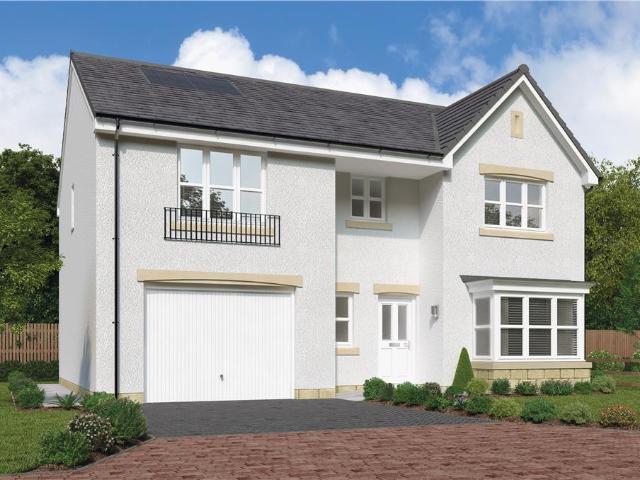
If you're looking for stylish, flexible ground floor living, The Bruce could be the perfect place to call home. A spacious dining kitchen with French doors opens to the garden, while the comfortable lounge is ideal for relaxing or entertaining. Upstairs, you'll find four generous bedrooms, including a main bedroom with en suite, plus an integral garage and private driveway
£ 554,995
2 bedroom lodge for sale
View photo
House · for sale
£ 55,000
2 bedroom lodge for sale
PH5
· 2 Bedrooms · 2 Baths · House
· Equipped kitchen · Parking · Heating
PH5 · 2 Bedrooms · 2 Baths · House · Equipped kitchen · Parking · Heating
Simple Approach are delighted to welcome this beautifully presented 8 year old (brand new In 2018) luxury lodge to the Perthshire residential sales market. Offering stylish and contemporary accommodation throughout, this attractive lodge is set across one accessible level and provides the perfect blend of comfort and convenience.The property comprises a bright and spacious open plan lounge and kitchen area, creating an ideal space for both relaxing and entertaining. There are two generous bedrooms, including a well-appointed principal bedroom with ensuite shower room, alongside a modern family bathroom.Further benefits include gas central heating, double glazing, and private parking. Externally, the lodge enjoys a fantastic decking area, providing the perfect spot to sit and enjoy the surrounding setting during the warmer months.Viewing is highly recommended to appreciate the quality, space, and peaceful location on offer.Annual Park Fee: 2772.15 + VATLiving Room / Kitchen - 6.39 x 3.7
£ 55,000
5 bedroom detached house for sale
View photo
House · for sale
£ 399,000
5 bedroom detached house for sale
PH5
· 5 Bedrooms · House
· Garden · Equipped kitchen
PH5 · 5 Bedrooms · House · Garden · Equipped kitchen
Prestigious 5-bedroom family home designed for modern living. The impressive open-plan kitchen/dining/family area features French doors opening to the garden, creating a bright and sociable hub. A separate laundry room keeps everyday tasks neatly out of the way. A bay-windowed lounge provides a stylish space to relax, entertain, or unwind. Upstairs, the layout offers flexibility for family life, with four bedrooms alongside a family bathroom, ensuring comfort for everyone.The principal bedroom boasts a luxurious en-suite, complemented by a second en-suite bedroom, combining privacy with practicality. This is a truly prestigious home, perfect for modern family living.Plot 50Tenure: FreeholdLength of lease: N/AAnnual ground rent amount (£): N/AGround rent review period (year/month): N/AAnnual service charge amount (£): 169.43Service charge review period (year/month): YearlyCouncil tax band (England, Wales and Scotland): FReservation fee (£): 500For more information about the optional ext
£ 399,000
4 bedroom terraced house for sale
View photo
House · for sale
£ 380,000
4 bedroom terraced house for sale
PH5
· 4 Bedrooms · 1 Bath · House
· Garden · Equipped kitchen · Parking
PH5 · 4 Bedrooms · 1 Bath · House · Garden · Equipped kitchen · Parking
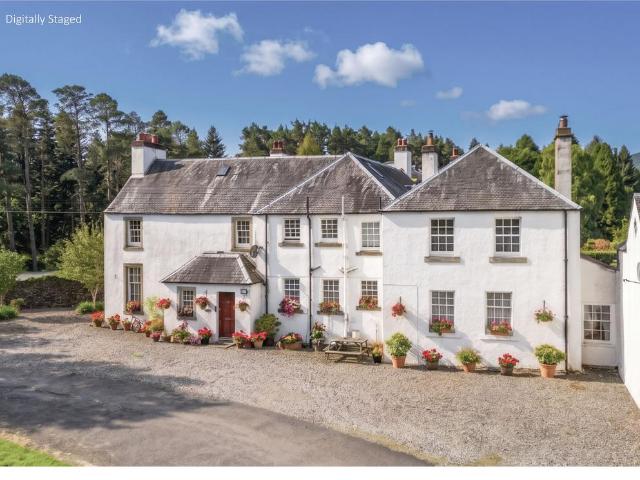
A substantial mid-terrace four bedroom villa forming part of a subdivided mansion house located within ‘The Ross’, a prime residential area of the highly sought after Perthshire conservation village of Comrie. The Ross is accessed via a charming arched bridge and is within easy walking distance of the many amenities the bustling village has to offer.Historically the Ross was a small crofting/weaving community & The House of Ross was built in 1909 by Scottish/Canadian philanthropists David Douglas & Mary Louisa Maclagan. The property is set over two floors, the ground floor comprising a fantastic DINING KITCHEN/FAMILY ROOM open to a large LOUNGE with wood-burning stove, with door off to DOUBLE BEDROOM. An internal hall provides access to a further DOUBLE BEDROOM & BATHROOM. On the upper floor there is a third DOUBLE BEDROOM with large storage room off and a single BEDROOM/STUDY.The property has a private garden and parking to the front, along with large external stores adjoining and det
£ 380,000
4 bedroom end of terrace house for sale
View photo
House · for sale
£ 340,000
4 bedroom end of terrace house for sale
PH5
· 4 Bedrooms · 1 Bath · House
· Garden · Equipped kitchen · Parking
PH5 · 4 Bedrooms · 1 Bath · House · Garden · Equipped kitchen · Parking
A substantial end-terrace 4 bedroom villa forming part of a subdivided mansion house located within ‘The Ross’, a prime residential area of the highly sought after Perthshire conservation village of Comrie. The Ross is accessed via a charming arched bridge, within easy walking distance of the many amenities the bustling village has to offer.Historically the Ross was a small crofting/weaving community & The House of Ross was built in 1909 by Scottish/Canadian philanthropists David Douglas & Mary Louisa Maclagan. The property is set over two floors, the ground floor comprising VESTIBULE with storage off, internal HALL with door to W.C./UTILITY, dual-aspect LOUNGE, DINING KITCHEN with storage, and DOUBLE BEDROOM. There is an upper landing with storage, BATHROOM, large DOUBLE BEDROOMS, compact DOUBLE and single BEDROOM on the upper floor.The property has a private garden area, ample parking & large brick-built store. A characterful home enjoying an enviable rural location within easy acces
£ 340,000
4 bedroom terraced house for sale
View photo
House · for sale
£ 380,000
4 bedroom terraced house for sale
PH5
· 4 Bedrooms · 2 Baths · House
· Garden · Equipped kitchen · Parking · Powder room
PH5 · 4 Bedrooms · 2 Baths · House · Garden · Equipped kitchen · Parking · Powder room
A substantial mid-terrace four bedroom villa forming part of a subdivided mansion house located within ‘The Ross’, a prime residential area of the highly sought after Perthshire conservation village of Comrie. The Ross is accessed via a charming arched bridge and is within easy walking distance of the many amenities the bustling village has to offer.Historically the Ross was a small crofting/weaving community & The House of Ross was built in 1909 by Scottish/Canadian philanthropists David Douglas & Mary Louisa Maclagan. The property is set over two floors, the ground floor comprising VESTIBULE, open landing with door to W.C./CLOAKROOM, dual-aspect LOUNGE with log burner and substantial DINING KITCHEN with pantry. There is a BATHROOM & 4 DOUBLE BEDROOMS (one with EN-SUITE SHOWER) on the upper floor. The master bedroom is notable in size and grandeur, this former music room has a triple aspect and vaulted ceiling.The property has a private garden and parking to the front, along with a la
£ 380,000
4 bedroom detached house for sale
View photo
House · for sale
£ 470,000
4 bedroom detached house for sale
PH5
· 4 Bedrooms · 3 Baths · House
· Garden · Equipped kitchen · Parking
PH5 · 4 Bedrooms · 3 Baths · House · Garden · Equipped kitchen · Parking
5 Bramblefield is an impressive and deceptively spacious four-bedroom home, offering a wonderfully flexible layout and generous accommodation.From the entrance vestibule, the welcoming hallway provides access to all accommodation. To the front is an attractive lounge, providing a comfortable space to relax.At the heart of the home is the modern open-plan kitchen and dining area. Designed with everyday living and entertaining in mind, this bright and sociable space enjoys direct access to the garden through double doors.A particularly generous utility room provides valuable additional storage and workspace and leads to the integral garage.One of the property's appealing features is the versatility of its ground-floor accommodation. The spacious double bedroom could equally work as a second sitting room, family room or guest suite and benefits from an adjoining office which could potentially be adapted to create an en-suite if required. There is also a shower room and large walk in stora
£ 470,000
2 bedroom semi detached bungalow for sale
View photo
Bungalow · for sale
£ 200,000
2 bedroom semi detached bungalow for sale
PH5
· 2 Bedrooms · 1 Bath · Bungalow
· Garden · Equipped kitchen · Parking
PH5 · 2 Bedrooms · 1 Bath · Bungalow · Garden · Equipped kitchen · Parking
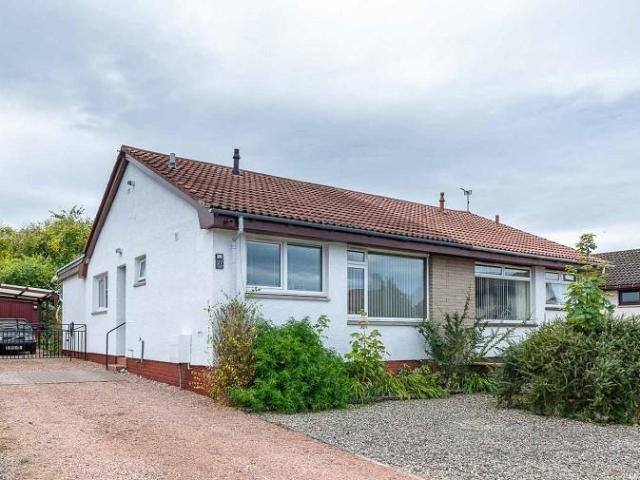
A delightful two-bedroom semi-detached bungalow situated in a quiet residential area.The property features a fabulous fitted kitchen with integrated appliances, leading into a stylish dining room which cleverly incorporates a useful office space. There are two well-proportioned double bedrooms and a modern wet room.The living room is positioned at the rear of the property and enjoys views over the garden, with sliding doors opening onto a decked area. This provides an ideal space for outdoor dining, entertaining and is quite the suntrap.Externally, the property benefits from driveway parking, an EV charger, a car port and timber shed, together with a lawned area next to the decking. The garden is complemented by mature planting, providing a good degree of privacy.LOCATIONPerth is a historic city in the heart of Scotland, situated on the banks of the River Tay and surrounded by attractive countryside, known as the “Fair City”. For culture and entertainment, points of interest include Pe
£ 200,000
3 bedroom bungalow for sale
View photo
Bungalow · for sale
£ 299,950
3 bedroom bungalow for sale
PH5
· 3 Bedrooms · 1 Bath · Bungalow
· Garden · Equipped kitchen · Parking · Heating
PH5 · 3 Bedrooms · 1 Bath · Bungalow · Garden · Equipped kitchen · Parking · Heating
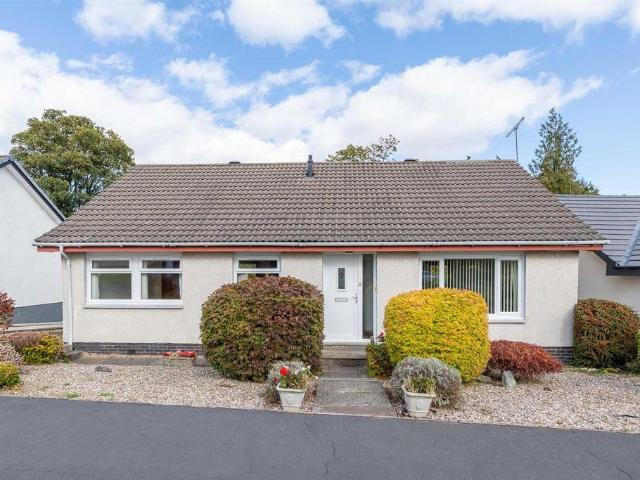
Situated in the sought-after Perthshire town of Auchterarder, this well-maintained, 3-bedroom, detached bungalow sits in a quiet residential cul-de-sac backing onto parkland, close to local amenities and Auchterarder’s thriving High Street. The spacious property benefits from private gardens, off-street parking, a garage, and superb nearby road and rail transport links to cities throughout Scotland and the UK.Upon entering, a vestibule opens into a welcoming and light-filled hallway, a bright and spacious lounge and adjoining dining room, and a good-sized functional kitchen leading to the back garden. Along the hallway there are 3 well-proportioned bedrooms, and a recently upgraded shower room. There is also a spacious loft accessible by loft ladder from the hallway offering excellent additional storage space. Gas central heating throughout the property ensures a warm and inviting atmosphere at any time of year. The property is complemented by well-established, low maintenance gardens
£ 299,950
2 bedroom semi detached house for sale
View photo
House · for sale
£ 140,000
2 bedroom semi detached house for sale
PH5
· 2 Bedrooms · 1 Bath · House
· Garden · Equipped kitchen
PH5 · 2 Bedrooms · 1 Bath · House · Garden · Equipped kitchen
unexpectedly back on the marketWe are delighted to offer for sale this two storey semi-detached 2 bed property, located within the sought after Perthshire conservation village of Comrie. Enjoying a central location in a popular residential area, within easy reach of the many amenities available within the village, including post office, cafe, supermarket, primary school and excellent road links to Crieff, Perth, Stirling & beyond. Comrie also lies within an area of notable natural beauty & many picturesque walks can be found around the surrounding countryside which include River Earn, Loch Earn and Munros such as Ben Chonzie and Ben Vorlich.This property offers much scope for development & set in a large corner plot. The spacious accommodation comprises; entrance Hallway with under stair storage, Living room/Dining area, Kitchen with storagecupboard & door leading to the side and rear garden areas. The upper floor comprises; Landing with loft hatch, 2 double Bedrooms with built in cupb
£ 140,000
4 bedroom detached house for sale
View photo
House · for sale
£ 277,000
4 bedroom detached house for sale
PH5
· 4 Bedrooms · House
· Garden · Equipped kitchen
PH5 · 4 Bedrooms · House · Garden · Equipped kitchen
The kitchen and dining room includes french doors, perfect for coffee in the garden, while features like the lounge's integrated staircase and the generous storage space including a cupboard in bedroom two and the en-suite shower in the principal bedroom demonstrate the practical details found throughout this family home.Plot 82Tenure: FreeholdLength of lease: N/AAnnual ground rent amount (£): N/AGround rent review period (year/month): N/AAnnual service charge amount (£): 169.43Service charge review period (year/month): YearlyCouncil tax band (England, Wales and Scotland): EReservation fee (£): 500For more information about the optional extras available in our new homes, please visit the Miller Homes website.Plot 85Tenure: FreeholdLength of lease: N/AAnnual ground rent amount (£): N/AGround rent review period (year/month): N/AAnnual service charge amount (£): 169.43Service charge review period (year/month): YearlyCouncil tax band (England, Wales and Scotland): EReservation fee (£): 500
£ 277,000
4 bedroom detached house for sale
View photo
House · for sale
£ 295,000
4 bedroom detached house for sale
PH5
· 4 Bedrooms · House
· Equipped kitchen
PH5 · 4 Bedrooms · House · Equipped kitchen
The lounge opens on to a light-filled family kitchen, a beautiful designed space with feature french doors adding extra appeal to the dining area. With a separate laundry, a useful cupboard in the fourth bedroom and an en-suite principal bedroom, this is a practical, attractive home.Plot 93Tenure: FreeholdLength of lease: N/AAnnual ground rent amount (£): N/AGround rent review period (year/month): N/AAnnual service charge amount (£): 169.43Service charge review period (year/month): YearlyCouncil tax band (England, Wales and Scotland): EReservation fee (£): 500For more information about the optional extras available in our new homes, please visit the Miller Homes website.Plot 107Tenure: FreeholdLength of lease: N/AAnnual ground rent amount (£): N/AGround rent review period (year/month): N/AAnnual service charge amount (£): 169.43Service charge review period (year/month): YearlyCouncil tax band (England, Wales and Scotland): EReservation fee (£): 500For more information about the optiona
£ 295,000
5 bedroom detached house for sale
View photo
House · for sale
£ 410,000
5 bedroom detached house for sale
PH5
· 5 Bedrooms · 4 Baths · House
· Garden · Parking
PH5 · 5 Bedrooms · 4 Baths · House · Garden · Parking
A much-loved five-bedroom detached family home in Callander with a self-contained two-bedroom annex, private gardens, a single garage and parking for five cars. It has served generations of one family and offers around 193 sq m of adaptable accommodation. Homes with this level of flexibility rarely come to the market. Set in Lagrannoch Drive, this detached property offers space and a layout that has adapted to every stage of family life, from busy households full of children to grown-up gatherings and visiting relatives.The main house offers three bedrooms, including a double bedroom on the ground floor, ideal for guests or anyone who prefers to avoid stairs, with two further bedrooms upstairs. Together with the two double bedrooms in the annex, the property provides five bedrooms in total and three bathrooms, including an en-suite to the principal bedroom and a stylish, recently installed family bathroom. The main house also offers both a comfortable lounge and a separate family room,
£ 410,000
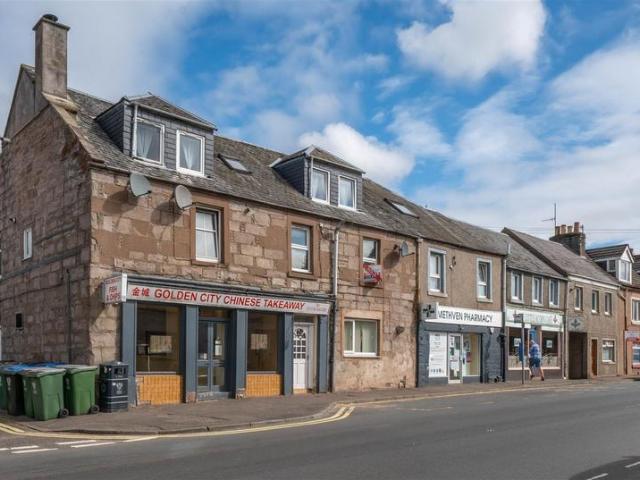
2 bedroom house for sale
View photo
House · for sale
£ 93,950
2 bedroom house for sale
PH5
· 2 Bedrooms · 1 Bath · House
· Equipped kitchen · Heating
PH5 · 2 Bedrooms · 1 Bath · House · Equipped kitchen · Heating
Simple Approach are delighted to welcome this well presented top floor flat on Main Street, Methven to the residential sales market. Set within the heart of this popular village, this charming home is offered to the market in excellent move-in condition, making it an ideal purchase for first-time buyers, couples, small families or buy-to-let investors.The property offers bright and spacious accommodation throughout, comprising a welcoming lounge filled with natural light, a modern fitted kitchen with ample worktop and storage space, two generous double bedrooms and a well appointed bathroom. The accommodation has been well maintained and provides a comfortable layout suited to modern day living.Further benefits include gas central heating and double glazing throughout, ensuring warmth and energy efficiency all year round.Situated in the sought-after village of Methven, the property enjoys a peaceful setting whilst remaining within easy reach of Perth City Centre. The village itself off
£ 93,950
3 Bedroom Bungalow
View photo
Bungalow · for sale
£ 250,000
3 Bedroom Bungalow
PH5
· 3 Bedrooms · Bungalow
· Equipped kitchen
PH5 · 3 Bedrooms · Bungalow · Equipped kitchen
MARTIN&CO are delighted to bring to the market this spacious three bedroom detached bungalow, situated on Ochil Street in the popular Hillfoots town of Tillicoultry. The property offers well-proportioned accommodation throughout and provides a versatile layout, making it an appealing choice for a range of buyers, including families, couples and those looking for the convenience of single-level living. The accommodation comprises an entrance hall, spacious living room, kitchen with adjoining dining area, three bedrooms, bathroom and additional room space, providing flexibility to suit individual requirements. The property also benefits from a screened porch to the front, offering useful additional space. The kitchen and dining area provide a practical part of the home, while the generous living room offers a comfortable space for relaxing. The three bedrooms include a good-sized primary bedroom, with the remaining rooms offering flexibility for family members, guests or home working, su
£ 250,000
4 bedroom detached house for sale
View photo
House · for sale
£ 520,000
4 bedroom detached house for sale
PH5
· 4 Bedrooms · 3 Baths · House
· Garden · Equipped kitchen
PH5 · 4 Bedrooms · 3 Baths · House · Garden · Equipped kitchen
Halo Homes has the privilege to bring to the market this uniquely stunning Gatehouse nestled at the entrance of Dunblane’s spectacular woodlands. This home is striking from first look and upon entering the amazing features continue throughout. Recently restored and refurbished this home offers a perfect living experience. Upon entering you are met with a hallway that provides access to the lounge, bedroom and bathroom. The lounge space is bright and inviting with dual windows to provide a vista to the side and rear garden. Following through the lounge and you enter the home’s crown and glory with the kitchen and dining space. This room is elegant in its finishing and generous in its size. A large island that houses the hob and the breakfasting bar is a lovely focal point within the home. The kitchen provides ample storage to match the requirements of even the most demanding of families. In addition to this excellent kitchen space the home provides a utility room to store the more unsig
£ 520,000
4 bedroom detached house for sale
View photo
House · for sale
£ 263,500
4 bedroom detached house for sale
PH5
· 4 Bedrooms · 2 Baths · House
· Garden · Access for people with disabilities · Equipped kitchen
PH5 · 4 Bedrooms · 2 Baths · House · Garden · Access for people with disabilities · Equipped kitchen
County Estates are delighted to introduce to the market this spacious four bedroom detached villa located in Tullibody.This property comprises of an entrance hallway, spacious open-plan living/dining area, fitted kitchen, a study and a spacious wet room. On the upper level there are four bedrooms and the family shower room. The property benefits from front and rear gardens and a large driveway.Tullibody provides excellent educational facilities ranging from nurseries to primary and secondary schools. Benefiting from a variety of local shops, a Post Office, health centre, library, sports centre and Business Park, Tullibody is also close to the road network providing easy travelling throughout the Wee County and onto the motorways for the larger cities of Stirling, Glasgow, Edinburgh and Perth.EntranceEntrance to the property is gained via a wood-effect UPVC door leading to the entrance hallway. The front entrance has been widened for wheelchair access. Entrance HallwayThe welcoming entr
£ 263,500
3 bedroom detached bungalow for sale
View photo
Bungalow · for sale
£ 245,000
3 bedroom detached bungalow for sale
PH5
· 3 Bedrooms · 1 Bath · Bungalow
· Garden · Equipped kitchen · Parking · Concierge
PH5 · 3 Bedrooms · 1 Bath · Bungalow · Garden · Equipped kitchen · Parking · Concierge
This detached bungalow offers spacious and versatile accommodation in a popular residential area of Perth. The property is well suited to a range of purchasers, particularly those seeking comfortable single-level living with excellent parking and outdoor space. The property is identified as a detached home on Newmiln Road, Perth.The accommodation comprises a bright and welcoming lounge, fitted kitchen, conservatory, two well-proportioned bedrooms, dining room and bathroom. The dining room provides flexibility and could be utilised as an additional bedroom, home office or sitting room if required. The conservatory offers an attractive additional reception space, enjoying views over the garden and creating an ideal area for relaxation or entertaining.Externally, the property benefits from private garden grounds together with a substantial driveway providing off-street parking for several vehicles. A detached single garage offers additional parking, storage or workshop space.A fantastic o
£ 245,000
3 bedroom house for sale
View photo
House · for sale
£ 235,000
3 bedroom house for sale
PH5
· 3 Bedrooms · 1 Bath · House
· Garden · Patio
PH5 · 3 Bedrooms · 1 Bath · House · Garden · Patio
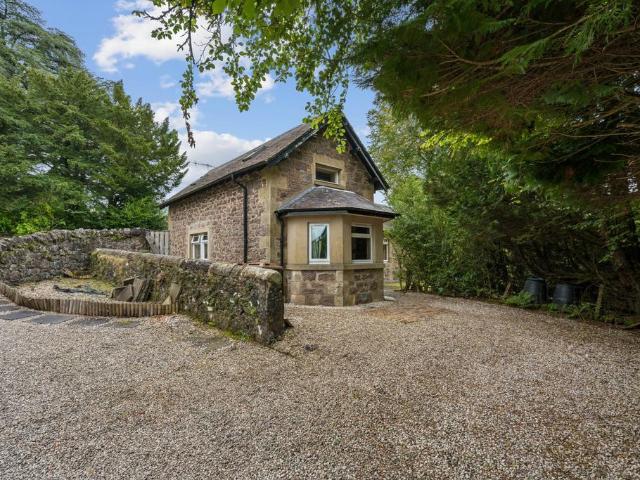
A charming stone-built coach house dating from the 1800s, tucked away opposite Callander golf course, in need of refurbishment. A rare chance to restore a piece of local history. Once the original coach house to Aveland Park, this delightful stone-built property dates from the 1800s and now offers a wonderful opportunity to modernise a characterful piece of Callander history. In need of refurbishment throughout, it's a project full of promise, set in a private garden and sharing a drive with Aveland Lodge, up beside the golf course.The garden lies to the front and side of the house, with a gravel drive, an area of lawn bordered by mature trees and shrubs, and a patio area plus a raised stone planted bed. A small shed provides handy garden storage.The house itself is L-shaped, with two to three bedrooms. Downstairs, a large sitting room has a wood-panelled bay window and ample space for sofas and living room furniture, plus a good-size dining table (currently home to a pool table). The
£ 235,000
3 bedroom detached house for sale
View photo
House · for sale
£ 295,000
3 bedroom detached house for sale
PH5
· 3 Bedrooms · 2 Baths · House
· Garden · Parking
PH5 · 3 Bedrooms · 2 Baths · House · Garden · Parking
Set within a well-established residential setting, Ben Lomond Drive is a home that offers an impressive amount of accommodation, with a thoughtful layout and several features that add genuine versatility. From its spacious living areas and generous bedrooms to the additional accommodation created from the former garage, the property provides an adaptable home with plenty of scope to suit a variety of modern lifestyles.The accommodation opens into a welcoming open-plan lounge and dining area, creating a bright and sociable heart to the home. The lounge features a contemporary media wall, providing an attractive focal point, while a useful storage cupboard offers discreet additional space. The dining area is perfectly positioned to enjoy views and access to the garden, with patio doors opening directly onto the rear garden. This creates a natural flow between the living space and outdoors, making the area particularly well suited to entertaining, family gatherings or simply enjoying the
£ 295,000
5 bedroom villa for sale
View photo
House · for sale
£ 750,000
5 bedroom villa for sale
PH5
· 5 Bedrooms · 3 Baths · House
· Garden · Parking · Equipped kitchen
PH5 · 5 Bedrooms · 3 Baths · House · Garden · Parking · Equipped kitchen
Nestled within approximately one-third of an acre of private gardens, Tigh Na Beannaich is an exceptional family home offering generous living space, outstanding leisure amenities, and a delightful semi-rural location between Kinross and Dollar. With picturesque views of the Ochil Hills, this elegantly appointed property features spacious living areas and five bedrooms, making it perfect for family life, entertaining guests, and accommodating those seeking a truly distinctive home. The meticulously designed layout of Tigh Na Beannaich strikes an exceptional balance between elegant entertaining spaces, comfortable family accommodations, and practical everyday living. The ground floor features an impressive kitchen and breakfast room, which is complemented by a separate dining room and a spacious family room, fostering a seamless flow between the primary living areas. Additionally, a utility room, a water closet, a vestibule, and a double garage offer excellent functional support. Notabl
£ 750,000
2 bedroom house for sale
View photo
House · for sale
£ 192,950
2 bedroom house for sale
PH5
· 2 Bedrooms · 1 Bath · House
· Garden · Equipped kitchen · Parking · Heating
PH5 · 2 Bedrooms · 1 Bath · House · Garden · Equipped kitchen · Parking · Heating
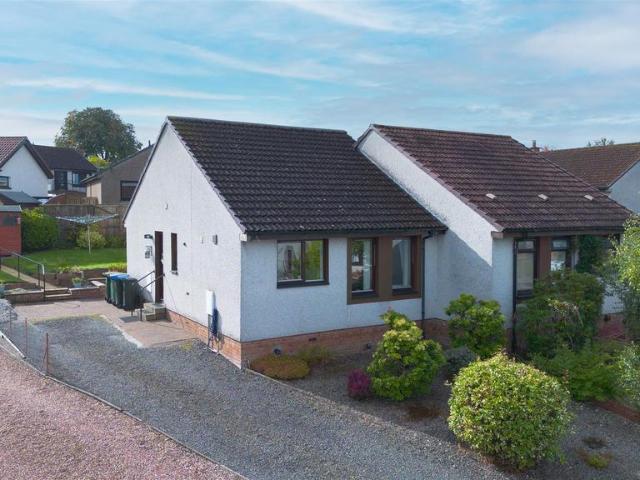
This well-presented semi-detached bungalow on Newmiln Road, Perth, offers comfortable and well-maintained accommodation and is in move-in condition throughout. The property would make an ideal home for a range of buyers and benefits from a practical layout all on one level.The accommodation comprises a bright and spacious lounge with ample space for dining, a good-sized kitchen, two well-proportioned bedrooms and a shower room. Further benefits include gas central heating and double glazing throughout.Externally, the property boasts a private driveway providing off-street parking, along with a private rear garden offering a pleasant outdoor space to enjoy and maintain. An excellent opportunity to acquire a well-presented bungalow in a convenient Perth location.Living Room - 3.17 x 5.39 (10'4 x 17'8) - Kitchen - 2.21 x 3.40 (7'3 x 11'1) - Bedroom 1 - 2.69 x 3.04 (8'9 x 9'11) - Bedroom 2 - 2.70 x 2.39 (8'10 x 7'10) - Shower Room - 1.66 x 2.18 (5'5 x 7'1)
£ 192,950
View map Back to list

Get email alerts

Don't miss out: be the first to know about new properties

The alert was correctly created

On subscribing you accept the conditions of use and the privacy policy
Alert
Receive new ads in your inbox
Save this search
Receive alerts for new listings

We'll send you an email when we have new properties for: "Houses for sale in PH5"

The alert was correctly created

KY12
FK10
Get email alerts and be the first to see new listings
Required field
On subscribing I accept the terms of the privacy policy
Perfect! You'll soon start receiving new listings via email
Alert
Receive an email when we have new ads for Houses for sale in PH5
Save this search
Filters

Bedrooms

Size (sq.ft)

sq.ft
sq.ft

Price

£
£

Property type

Bathrooms

Clear all filters
Receive notifications when new entries are published.