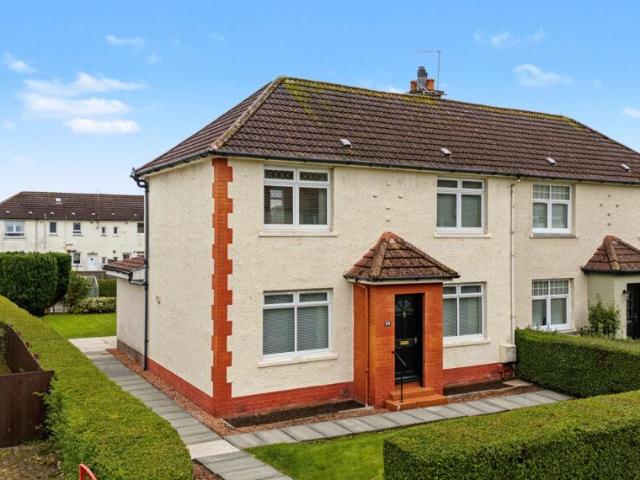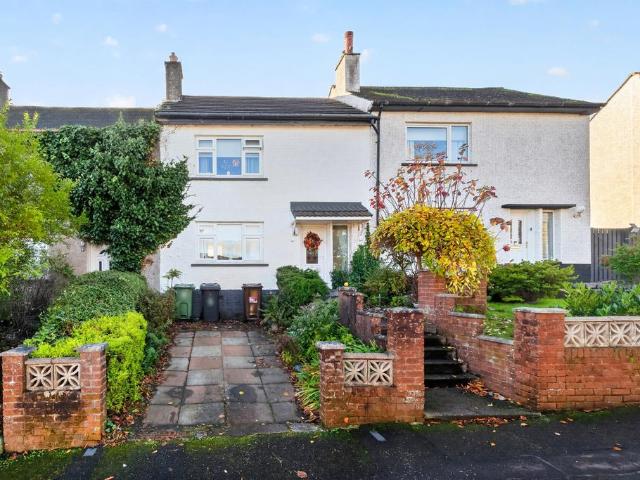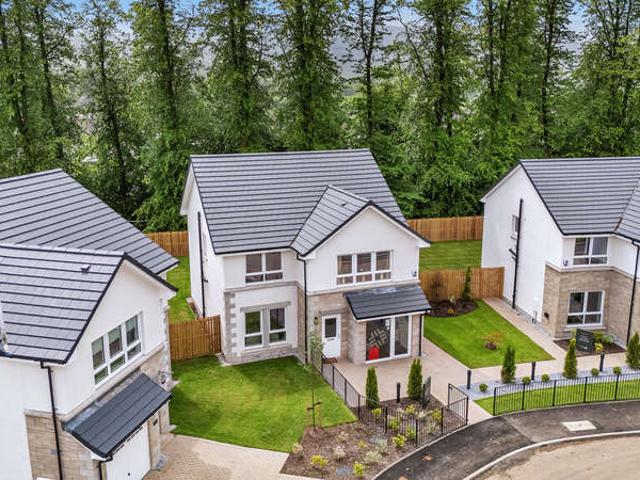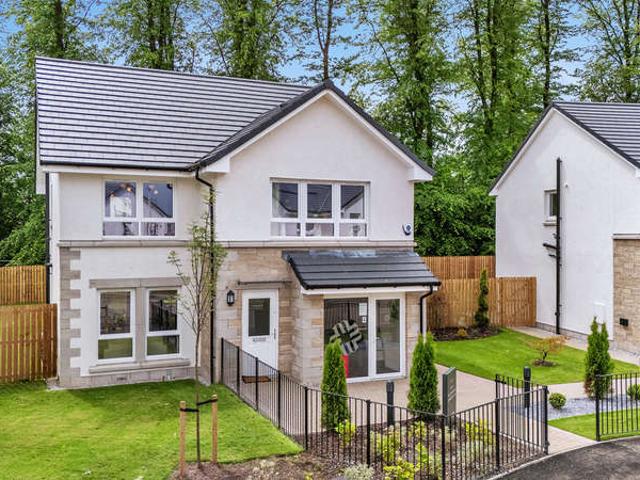
2,251 properties for sale in G60

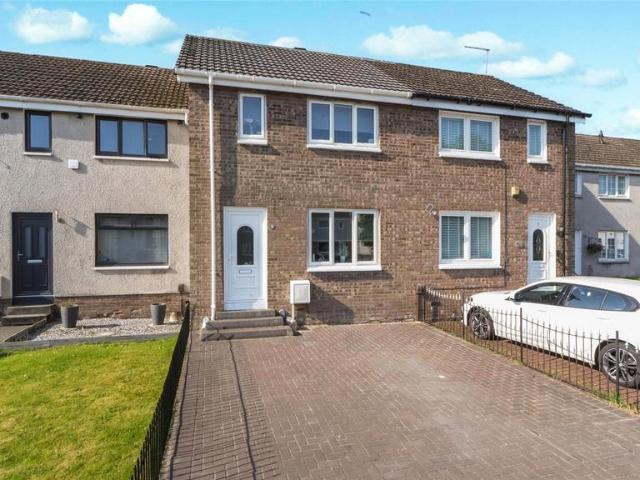
1 bed flat for sale
2 pictures
Flat · for sale
£ 87,000
1 bed flat for sale
G60
· 1 Bedroom · Flat
· Garden · Parking · Patio · Concierge
G60 · 1 Bedroom · Flat · Garden · Parking · Patio · Concierge
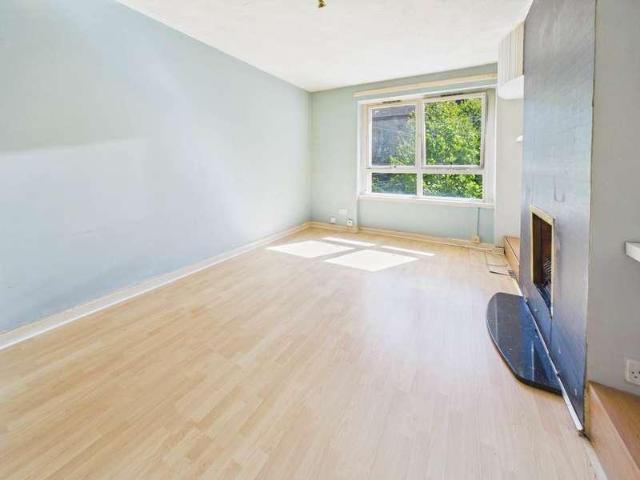
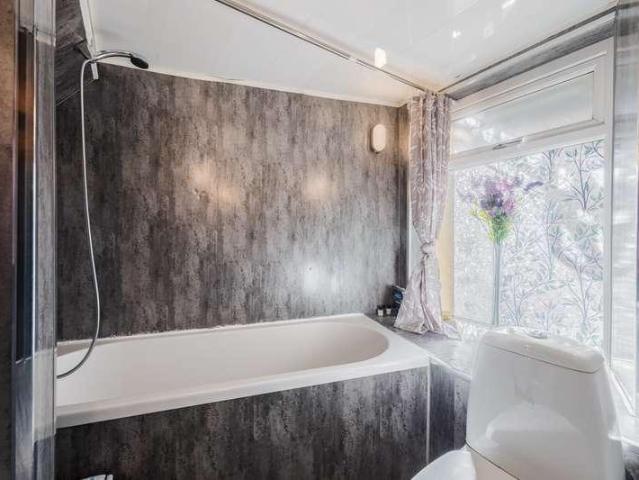
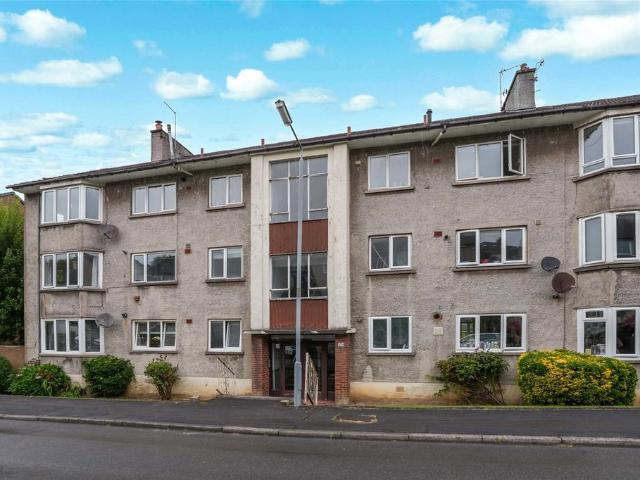
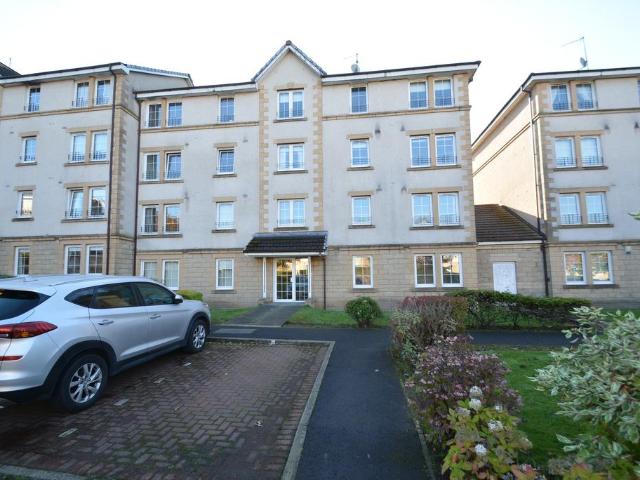
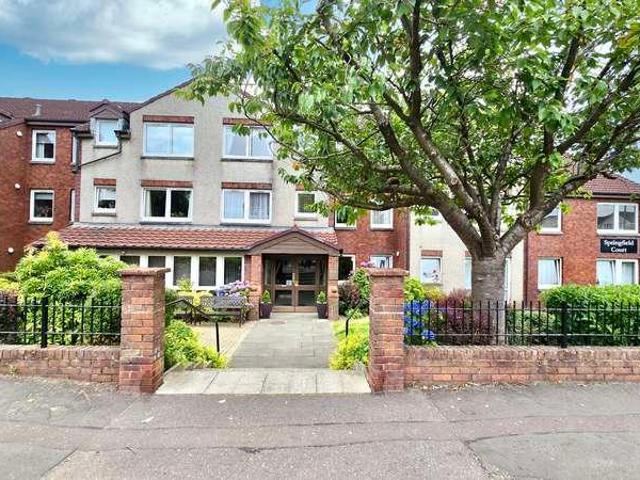
This generously proportioned one bedroom first-floor apartment forms part of the highly sought-after and impeccably maintained Springfield Court retirement development in Bishopbriggs. The development is surrounded by beautifully landscaped communal gardens and benefits from a peaceful patio area, providing residents with a relaxing outdoor space. Ample off street parking is available for both residents and visitors, adding further convenience. Springfield Court is professionally managed and offers excellent peace of mind through an on site property manager, along with Careline and Securitas call response services. Residents also enjoy access to a range of shared facilities including a comfortable residents lounge, guest apartment, laundry room and refuse facilities. Residency is subject to Peverel Managements criteria, with a minimum age requirement of 60 years. The accommodation comprises: Bright reception hallway with built in storage cupboard Spacious lounge/dining area leading to
£ 87,000
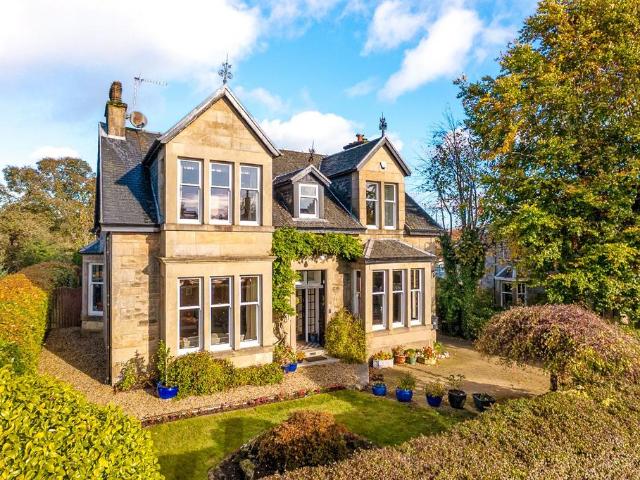
4 bed house for sale
2 pictures
House · for sale
£ 690,000
4 bed house for sale
G60
· 4 Bedrooms · House
· Equipped kitchen · Concierge
G60 · 4 Bedrooms · House · Equipped kitchen · Concierge
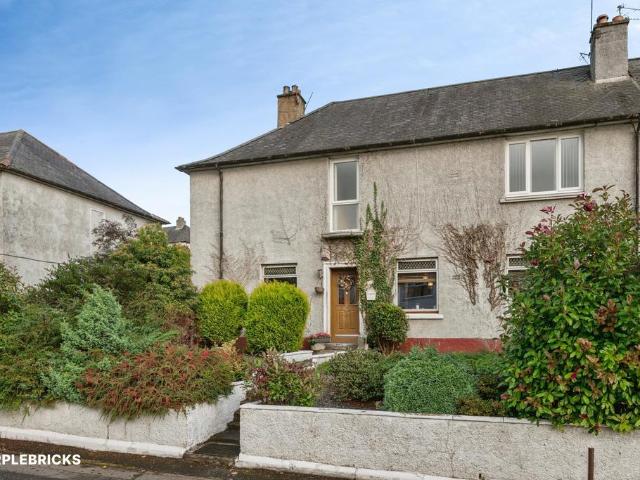
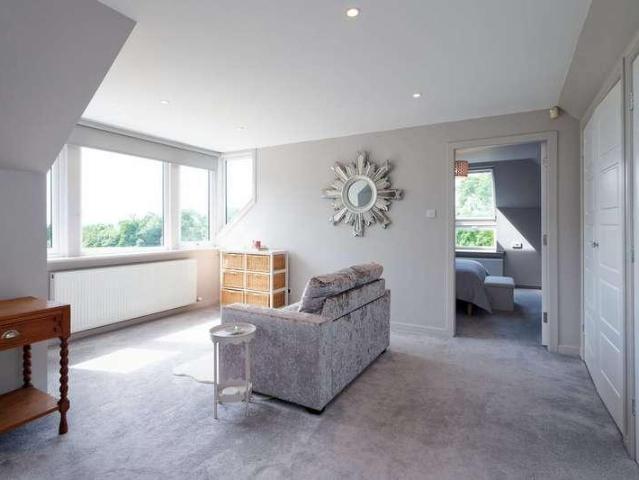
Offering an exceptional blend of space, versatility and modern family living, this beautifully presented home has been thoughtfully configured over two generous levels to create an outstanding lifestyle property, perfectly suited to growing families, multi-generational living or those seeking flexible accommodation for home working. A welcoming reception hall immediately sets the tone for the quality and scale found throughout the home. The ground floor has been carefully designed to provide a choice of impressive living spaces, allowing every member of the family their own place to relax while also offering superb areas for entertaining. The elegant lounge provides a comfortable retreat, while the formal sitting room offers a refined space for hosting guests. A cosy snug creates the perfect environment for quiet evenings, reading or watching television, adding yet another dimension to this exceptionally adaptable home. At the heart of the property lies the impressive dining kitchen, a
£ 690,000
2 bed flat for sale
2 pictures
Flat · for sale
£ 299,000
2 bed flat for sale
G60
· 2 Bedrooms · Flat
· Garden · Balcony · Equipped kitchen · Parking
G60 · 2 Bedrooms · Flat · Garden · Balcony · Equipped kitchen · Parking
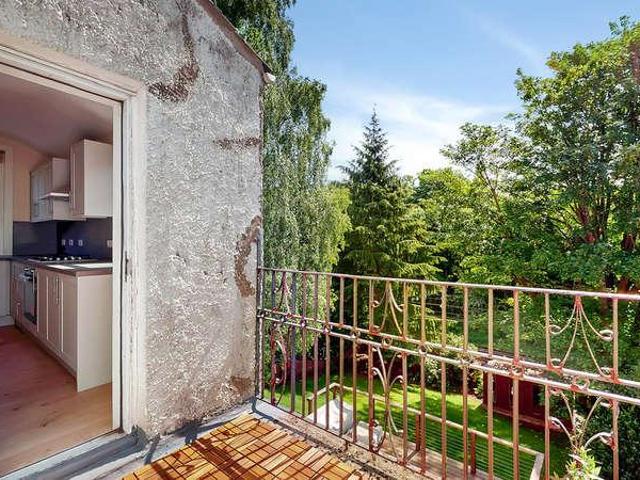
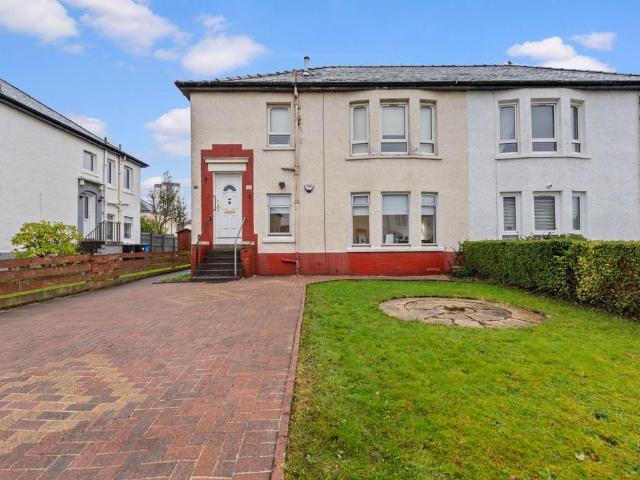
Step into this stunning two-bedroom upper conversion, situated in a picturesque and leafy corner of Dumbreck. Boasting approximately 1164 sq ft of spacious living, this property features driveway parking, a private front garden, main door entrance, and an enchanting balcony that enhances its charm. Positioned in a tranquil residential area, this home offers the perfect balance of peaceful living while being conveniently close to local amenities, highly regarded schools, and excellent public transport options. Enter through a side entrance that leads to the bright and inviting main upper hallway. The expansive lounge, highlighted by a large bay window, is bathed in natural light and provides beautiful views of the lush front garden. The newly refitted dining-sized kitchen, completed in May 2026, features stylish wall and floor units and an integrated gas hob and oven. There's ample space for a dining table and chairs, and the kitchen opens up to a delightful private balcony, an ideal sp
£ 299,000
2 bed flat for sale
2 pictures
Flat · for sale
£ 199,000
2 bed flat for sale
G60
· 2 Bedrooms · Flat
· Lift · Security
G60 · 2 Bedrooms · Flat · Lift · Security
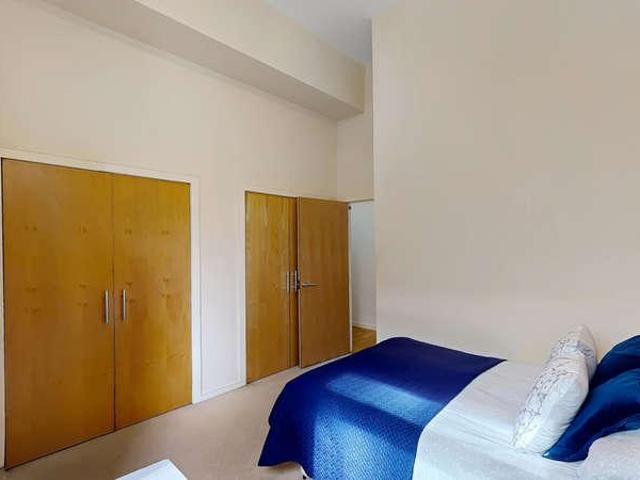
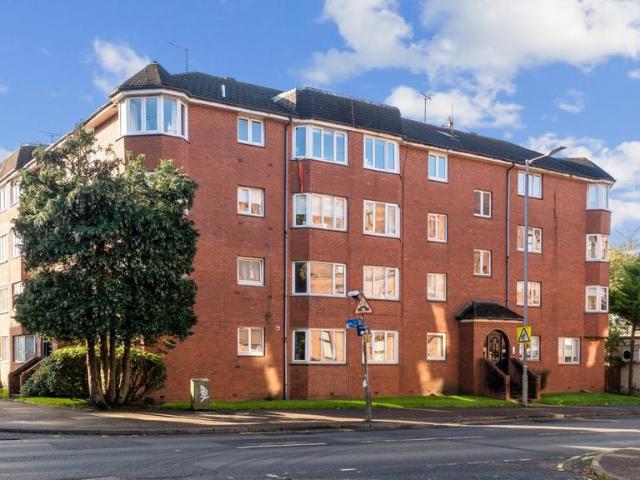
Set within the landmark GPO Building, one of Glasgow City Centre's most distinctive and historic residential developments, this impressive second-floor apartment offers spacious, modern accommodation in an unrivalled city-centre location. With concierge service, lift access to all floors and beautifully maintained communal areas, the property is perfectly suited to first-time buyers, professionals, investors and those seeking a vibrant city lifestyle. Originally constructed as Glasgow's General Post Office, the building is an important part of the city's architectural heritage. Sensitively converted to residential use, it successfully combines the character and grandeur of a historic landmark with the convenience and comfort of contemporary living, creating one of the city's most recognisable addresses. The accommodation extends to a welcoming entrance hallway with a useful storage cupboard off. There is a bright and spacious 16'10 living room with a large window that floods the space
£ 199,000
2 bed flat for sale
2 pictures
Flat · for sale
£ 155,000
2 bed flat for sale
G60
· 2 Bedrooms · Flat
· Equipped kitchen · Concierge
G60 · 2 Bedrooms · Flat · Equipped kitchen · Concierge
Avj Homes Estate Agent Situated within the highly desirable Shawlands area, the property is well placed for a wide range of shops, caf?s, restaurants, and supermarkets. Excellent public transport links provide easy access to Glasgow City Centre, with regular bus and train services nearby. Lounge 13`0 ? 11`0 Bright front-facing lounge with traditional bay-style window formation, offering good natural light and a comfortable main living space. Bedroom 1 13`6 ? 12`2 Generous double bedroom positioned to the rear/side of the property, providing excellent space for bedroom furniture. Bedroom 2 10`2 ? 17`1 Large second double bedroom, unusually spacious and well suited as a main bedroom, guest room, or home office. Kitchen 6`5 ? 12`1 Galley-style fitted kitchen with space for appliances and worktop/storage areas. Bathroom 4`6 ? 8`7 Internal bathroom fitted with standard sanitary ware and bath/shower area. Hallway 12`7 ? 3`8 Central reception hallway providing access to all main apartments. N
£ 155,000
4 bed house for sale
2 pictures
House · for sale
£ 1,000,000
4 bed house for sale
G60
· 4 Bedrooms · House
· Equipped kitchen
G60 · 4 Bedrooms · House · Equipped kitchen
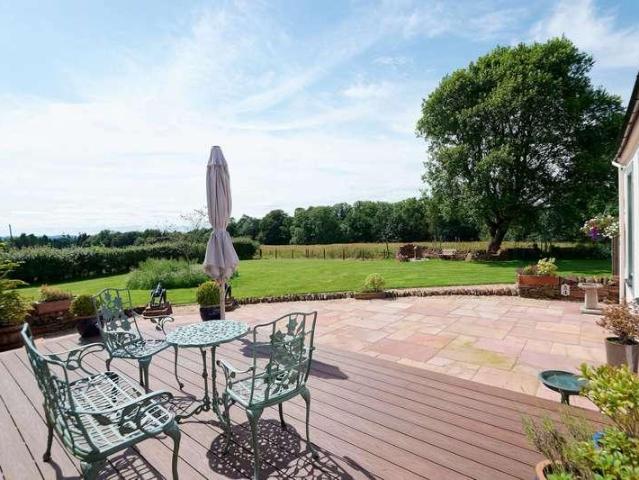
McEwan Fraser Legal is delighted to present this exceptionally rare mixed-use opportunity to acquire an exemplary residential family home alongside versatile commercial premises, all set on the outskirts of the popular Stirlingshire village of Balfron. Combining an impressive family residence with an income-producing commercial building, this unique holding is perfectly suited to those seeking a live-work lifestyle, investment opportunity, or future development potential. The residential accommodation is formed over two levels and has been thoughtfully designed to provide spacious and flexible family living. The ground floor welcomes you via an inviting entrance hall leading to a generous lounge, elegant sitting room, cosy snug, and a spacious dining kitchen, creating the ideal space for both everyday living and entertaining. The accommodation is further complemented by a utility room, WC, two well-proportioned bedrooms, and a contemporary shower room. The first floor continues to impr
£ 1,000,000
1 bed flat for sale
2 pictures
Flat · for sale
£ 97,500
1 bed flat for sale
G60
· 1 Bedroom · Flat
· Equipped kitchen
G60 · 1 Bedroom · Flat · Equipped kitchen
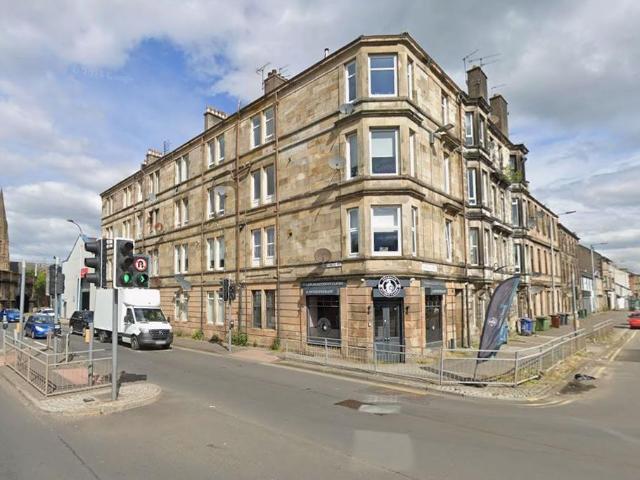
Tastefully presented one-bedroom first-floor flat, forming part of an impressive traditional stone-built property. Situated within the highly sought-after Dennistoun district, positioned to the east of Glasgow city centre. The welcoming entrance hallway provides access to all rooms within the property and features a ladder-style radiator along with a built-in storage cupboard. The versatile kitchen area is fitted with wood-effect flooring, a range of base and wall-mounted units, stone-effect worktops with matching splashback, spotlighting, and a sink with drainer. Appliances include a washing machine, fridge/freezer, and an electric hob and oven with canopy extractor. This flexible space can also be utilised as a living area and incorporates a generous dining section, enhanced by a built-in storage cupboard and large windows allowing for an abundance of natural light. The living/bedroom area is well-proportioned and features wood-effect flooring, a central light fitting, additional spo
£ 97,500
3 bedroom flat for sale
View photo
Flat · for sale
£ 159,000
New
3 bedroom flat for sale
G60
· 3 Bedrooms · 1 Bath · Flat
· Garden · Fireplace · Equipped kitchen · Concierge
G60 · 3 Bedrooms · 1 Bath · Flat · Garden · Fireplace · Equipped kitchen · Concierge
The PropertyRarely available to the market is this Lower Main Door cottage flat that has five main apartments and has been tastefully upgraded to a high standard by the present owners.The accommodation extends to entrance vestibule that leads into the L shaped reception hallway that has a deep walk in cupboard for all those day to items such as shoes and cloaks, there is a large bright formal lounge which has a focal point of a wood burner fireplace, there is a separate dining room too. The kitchen is modern and fully fitted with a range of floor and wall mounted units. a five ring gas hob, under oven and an extractor hood, there is a stainless steel sink plus plumbing for an automatic washing machine as well as tiling above the worksurfaces and access to the rear gardens. There are three double bedrooms and a high quality family bathroom of a bath, with gas shower and glass side screen, w c and wash hand basin all set within fully tiled wall and floor finishes.There is of course doubl
£ 159,000
3 bedroom semi detached house for sale
View photo
House · for sale
£ 280,000
New
3 bedroom semi detached house for sale
G60
· 3 Bedrooms · House
· Equipped kitchen
G60 · 3 Bedrooms · House · Equipped kitchen
A wonderful semi-detached home, where the lounge opens, through a separate lobby, into a beautifully designed kitchen and dining room where french doors keep the room light and airy and make outdoor meals a tempting option. One of the three bedrooms features an en-suite shower, and there is a useful storage cupboard on the landing.Plot 85Tenure: FreeholdLength of lease: N/AAnnual ground rent amount (£): N/AGround rent review period (year/month): N/AAnnual service charge amount (£): 116.50Service charge review period (year/month): YearlyCouncil tax band (England, Wales and Scotland): TBCReservation fee (£): 500For more information about the optional extras available in our new homes, please visit the Miller Homes website.Plot 110Tenure: FreeholdLength of lease: N/AAnnual ground rent amount (£): N/AGround rent review period (year/month): N/AAnnual service charge amount (£): 116.50Service charge review period (year/month): YearlyCouncil tax band (England, Wales and Scotland): TBCReservati
£ 280,000
2 bedroom flat for sale
View photo
Flat · for sale
£ 145,000
New
2 bedroom flat for sale
G60
· 2 Bedrooms · 1 Bath · Flat
· Garden · Equipped kitchen · Concierge
G60 · 2 Bedrooms · 1 Bath · Flat · Garden · Equipped kitchen · Concierge
47 Killoch Drive, Knightswood, GlasgowSet within the established and ever-popular Knightswood community, this beautifully presented two-bedroom lower cottage flat offers stylish, contemporary accommodation, generous garden space and the convenience of entirely ground-floor living.Thoughtfully enhanced with a sleek modern kitchen, an attractive contemporary bathroom and tasteful interior finishes throughout, the property combines the charm and practicality of a traditional cottage flat with the comfort and appeal of a modern home.Accessed via its own private front entrance, the accommodation opens into a welcoming reception hallway, which provides access to the principal apartments and a useful storage cupboard.The bright and comfortable living room offers an inviting space for everyday relaxation, with contemporary décor creating a fresh and stylish atmosphere. The modern fitted kitchen is particularly appealing, featuring sleek cabinetry and a smart, practical layout, while patio door
£ 145,000
3 bedroom semi detached house for sale
View photo
House · for sale
£ 189,000
New
3 bedroom semi detached house for sale
G60
· 3 Bedrooms · 1 Bath · House
· Garden · Equipped kitchen
G60 · 3 Bedrooms · 1 Bath · House · Garden · Equipped kitchen
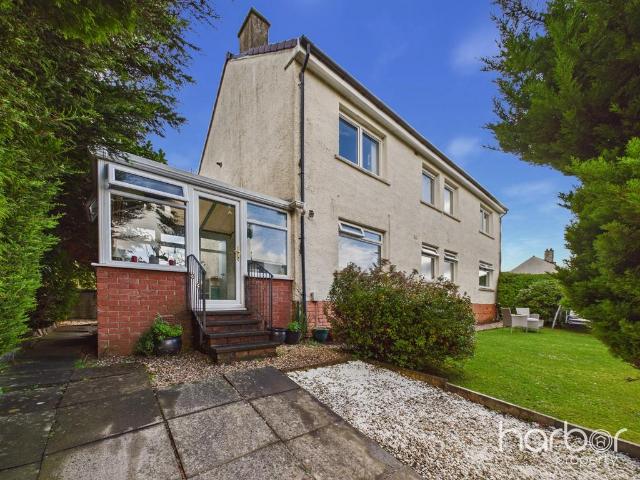
This rarely available extended semi-detached villa enjoys a desirable position within the leafy and highly regarded Mountblow district. Cherished by the same family for over 50 years, the property occupies a peaceful setting away from the main thoroughfare and benefits from a substantial south-facing rear garden. Offering generous and versatile family accommodation, it presents an exceptional opportunity to acquire a well-loved home in a convenient location close to excellent local amenities and transport links.AccommodationThe welcoming entrance hall leads into a particularly bright and generously proportioned lounge, enjoying natural light from both the front and rear elevations. To the rear, the property has been thoughtfully extended to create a spacious kitchen and dining area, providing an ideal setting for everyday family living and entertaining. The dining area offers direct access to the rear garden, seamlessly connecting indoor and outdoor space. Also on the ground floor is a
£ 189,000
2 bedroom terraced house for sale
View photo
House · for sale
£ 130,000
New
2 bedroom terraced house for sale
G60
· 2 Bedrooms · 1 Bath · House
· Garden · Parking · Equipped kitchen · Concierge · Heating
G60 · 2 Bedrooms · 1 Bath · House · Garden · Parking · Equipped kitchen · Concierge · Heating
Lovely terraced villa located in this popular and small cul de sac. Ideal home for a first time buyer or young family. The property has been recently reroofed and has gas central heating and UPVC double glazing. The property is presented in excellent condition throughout. Sitting in mature gardens with the majority to the rear and south facing. To the front there is a driveway for off street parking.The accommodation comprises reception hall with WC (two piece suite), attractive dual aspect living room with space to dine and modern fitted kitchen. Upstairs there are two double bedrooms and modern fitted shower room.Paisley itself offers numerous shops, leisure amenities, primary and secondary schooling as well as Paisley Gilmour Street Train Station and good bus links. Paisley is handy for Braehead Shopping Centre and the M8 motorway network giving easy access to Glasgow International Airport and Glasgow City Centre. Please note that an AML fee is chargeable to the buyer once an offer
£ 130,000
4 Bedroom Detached House
View photo
Villa · for sale
£ 384,995
New
4 Bedroom Detached House
G60
· 4 Bedrooms · Villa
· Garden · Equipped kitchen · Heating
G60 · 4 Bedrooms · Villa · Garden · Equipped kitchen · Heating
Welcome to The Islay, a stunning new-build villa located in Turnberry Homes' latest development, The Meadows, in the heart of Johnstone. This beautifully designed four-bedroom family home offers style, space, and flexibility – perfect for modern family living. On the ground floor, a spacious L-shaped open plan layout creates a light and airy living environment. The generous living room flows seamlessly into a dedicated dining area and a contemporary fitted kitchen. French doors from the dining area open directly into the private rear garden, ideal for entertaining or relaxing with family. A convenient downstairs WC completes the ground floor layout. Upstairs, you'll find four well-proportioned bedrooms, all featuring fitted wardrobes for excellent storage. Two of the bedrooms benefit from their own en-suite shower rooms, while a sleek family bathroom serves the remaining rooms. The home is equipped with gas central heating and double glazing throughout for energy efficiency and year-ro
£ 384,995
4 Bedroom Detached House
View photo
Villa · for sale
£ 389,995
New
4 Bedroom Detached House
G60
· 4 Bedrooms · Villa
· Garden · Equipped kitchen · Heating
G60 · 4 Bedrooms · Villa · Garden · Equipped kitchen · Heating
Welcome to The Islay, a stunning new-build villa located in Turnberry Homes' latest development, The Meadows, in the heart of Johnstone. This beautifully designed four-bedroom family home offers style, space, and flexibility – perfect for modern family living. On the ground floor, a spacious L-shaped open plan layout creates a light and airy living environment. The generous living room flows seamlessly into a dedicated dining area and a contemporary fitted kitchen. French doors from the dining area open directly into the private rear garden, ideal for entertaining or relaxing with family. A convenient downstairs WC completes the ground floor layout. Upstairs, you'll find four well-proportioned bedrooms, all featuring fitted wardrobes for excellent storage. Two of the bedrooms benefit from their own en-suite shower rooms, while a sleek family bathroom serves the remaining rooms. The home is equipped with gas central heating and double glazing throughout for energy efficiency and year-ro
£ 389,995
3 bedroom semi detached house for sale
View photo
House · for sale
£ 312,000
New
3 bedroom semi detached house for sale
G60
· 3 Bedrooms · House
G60 · 3 Bedrooms · House
Plot 155 | The Blair | Dargavel Village Tenure: Freehold Estate management fee: £367.17 Estate management company: TBC Council Tax Band: D EPC rating: TBC Warranty provider: TBC Document signing fee: £120 First Time Buyer Stamp Duty Land: £4,600. Estimated amount may apply depending on buyer circumstances. Please check with your solicitor or current government guidance. Second Time Buyer Stamp Duty Land Tax: £5,200. Estimated amount may apply depending on buyer circumstances. Please check with your solicitor or current government guidance. Investor reservation fee: 1% of purchase price Private sale reservation fee: £1,000
£ 312,000
2 bedroom flat for sale
View photo
Flat · for sale
£ 109,000
New
2 bedroom flat for sale
G60
· 2 Bedrooms · 1 Bath · Flat
· Garden · Equipped kitchen · Concierge · Heating
G60 · 2 Bedrooms · 1 Bath · Flat · Garden · Equipped kitchen · Concierge · Heating
Beautifully presented and improved both internally and externally, this stylish LOWER QUARTER VILLA occupies an enviable position within this sought after cul-de-sac only a few minutes from the Great Western Retail Park, Drumchapel shopping centre and station. Double glazed and PVC front door onto entrance hall with recessed storage cupboard, reception hall with replacement internal doors and deep storage cupboard, generously proportioned lounge overlooking private garden to front, access to modern fitted kitchen comprising floor and wall mounted white veneer fronted units with complimentary work tops, tiled splash back and floor finish, integrated appliances: oven, hob, hood, washing machine and fridge/freezer, two generous double bedrooms, modern fitted and fully tiled bathroom comprising three piece suite with electric shower above bath. The specification includes gas central heating served by a Worcester boiler and PVC double glazing. There are private gardens to both front and rea
£ 109,000
3 bedroom semi detached house for sale
View photo
House · for sale
£ 349,000
New
3 bedroom semi detached house for sale
G60
· 3 Bedrooms · House
· Garden · Equipped kitchen
G60 · 3 Bedrooms · House · Garden · Equipped kitchen
Plot 35 | The Keeford | Springhill Gardens This stunning 3-bedroom home is ideal for families as it provides different zones downstairs for older kids as well as a sociable eating space for round-the-table mealtimes. The hallway includes full-height storage, giving you additional storage for those everyday items. The self-contained living room at the front of the home is as perfect for quiet cosy nights in as it is for daytime video gaming. Overlooking the garden, the open plan kitchen/diner gives you a full view of the kids playing outside while you're cooking or working at the dining table. Upstairs you'll find two really good-sized bedrooms, with the main bedroom having an en-suite shower room. Bedroom 2 and 3 share a bright windowed bathroom. Tenure: Freehold Estate management fee: £337.83 Estate management company: TBC Council Tax Band: TBC - Council Tax Band will be confirmed by the local authority on completion of the property EPC rating: TBC Warranty provider: NHBC Document sig
£ 349,000
3 bedroom semi detached house for sale
View photo
House · for sale
£ 229,995
New
3 bedroom semi detached house for sale
G60
· 3 Bedrooms · 1 Bath · House
· Garden · Gym · Parking
G60 · 3 Bedrooms · 1 Bath · House · Garden · Gym · Parking
EVE Property are delighted to bring to the market this beautifully presented three-bedroom semi-detached villa, offered in true walk-in condition. Having been extensively upgraded by the current owners, the property combines stylish modern interiors with excellent outdoor space and a versatile summer house, making it an ideal family home.The exterior has been fully renovated in recent times and features a new roof and external render, along with a new multi-vehicle mono-block driveway providing ample off-street parking. The rear garden has been thoughtfully landscaped with grey Indian sandstone paving slabs and composite decking, together with external power and a useful log store.A particular highlight is the impressive summer house, complete with external spot lighting and power. This versatile space would make an excellent home office, additional TV room, home gym or hobby space.Internally, the property is finished with crisp white walls and oak internal doors throughout. The welcom
£ 229,995
4 bedroom detached house for sale
View photo
House · for sale
£ 419,000
New
4 bedroom detached house for sale
G60
· 4 Bedrooms · House
· Garden · Equipped kitchen · Parking
G60 · 4 Bedrooms · House · Garden · Equipped kitchen · Parking
Plot 95 | The Corkham | Springhill Gardens The beauty of this 4-bedroom home is its flexibility. The large kitchen/diner and separate living room can be kept separately or opened up to become a social space stretching from the front to the back and onto the garden beyond, perfect for hosting the summer BBQ. When evening falls, you can close the sliding door and the living room transforms into a cosy space for night in front of the TV. All four bedrooms are doubles, meaning there is plenty of space for the whole family. The integral garage provides a home for the car or extra storage if needed. Tenure: Freehold Estate management fee: £337.83 Estate management company: TBC Council Tax Band: TBC - Council Tax Band will be confirmed by the local authority on completion of the property EPC rating: TBC Warranty provider: NHBC Document signing fee: £120 First Time Buyer Stamp Duty Land: Estimated amount may apply depending on buyer circumstances. Please check with your solicitor or current go
£ 419,000
3 bedroom terraced house for sale
View photo
House · for sale
£ 324,995
3 bedroom terraced house for sale
G60
· 3 Bedrooms · House
· Garden · Equipped kitchen
G60 · 3 Bedrooms · House · Garden · Equipped kitchen
The Doulton is a home where modern design meets family-friendly living.The open-plan kitchen and dining area forms the hub of the home, with French doors leading into the garden for seamless indoor-outdoor living. A generous lounge offers space to unwind, while a downstairs WC adds convenience.Upstairs, the main bedroom boasts a sleek en-suite, while two additional bedrooms share a stylish family bathroom.With its balanced layout, the Doulton makes family life simple and enjoyable
£ 324,995
2 bedroom semi detached house for sale
View photo
House · for sale
£ 230,000
New
2 bedroom semi detached house for sale
G60
· 2 Bedrooms · 1 Bath · House
· Garden · Fireplace · Equipped kitchen
G60 · 2 Bedrooms · 1 Bath · House · Garden · Fireplace · Equipped kitchen
This fantastic two bedroom semi-detached bungalow located in one of Renfrew’s most sought-after streets and is ideally suited to a range of buyers.The well-proportioned accommodation is accessed via a welcoming hallway providing access to the main living accommodation. Leading into the bright and spacious living room featuring a large front-facing bay window that allows plenty of natural light to flow into the room. Finished in neutral decor with attractive wood-effect flooring and a stylish fireplace with a modern inset fire. The well-appointed kitchen offers an abundance of cabinetry, crisp white work surfaces and a range of integrated appliances, including a gas hob and oven. Finished with contemporary grey wall coverings and light wood-effect flooring, the room also benefits from dual-aspect windows and a rear access door to the garden. The property offers two generously sized bedrooms, including a spacious principal bedroom featuring a large bay window that fills the room with nat
£ 230,000
3 bedroom semi detached house for sale
View photo
House · for sale
£ 199,000
New
3 bedroom semi detached house for sale
G60
· 3 Bedrooms · 1 Bath · House
· Garden · Equipped kitchen · Parking · Patio · Heating
G60 · 3 Bedrooms · 1 Bath · House · Garden · Equipped kitchen · Parking · Patio · Heating
Three bedroom semi detached home located in Southpark Village, a popular residential development just off Nitshill Road and a short walk from the Dams to Darnley Country Park. This spacious property is an excellent family home and early viewing is highly recommended. The accommodation extends to an entrance hallway, good sized lounge, open plan dining room, kitchen with a walk-in cupboard and ample units and worktop space, staircase leading to the first floor landing, master bedroom with a fitted wardrobe, second well-proportioned double bedroom with a fitted wardrobe, a third single bedroom or office and finally a fully tiled shower room with a three piece suite. Further benefits include double glazing, gas central heating, driveway parking and gardens to the front and rear. The rear garden offers open views and has a large patio area ideal for al fresco dining and entertaining. The property is set within a well established residential location with easy access to Nithshill Road which
£ 199,000
5 bedroom detached house for sale
View photo
House · for sale
£ 975,000
New
5 bedroom detached house for sale
G60
· 5 Bedrooms · 3 Baths · House
· Garden · Equipped kitchen · Parking · Powder room
G60 · 5 Bedrooms · 3 Baths · House · Garden · Equipped kitchen · Parking · Powder room
Westfield is a most impressive late Victorian stone detached house in the conservation area of Old Bearsden, just west of Bearsden Cross.• 3 large public rooms and • Purpose-built, fully fitted, home office• 5 double bedrooms• Boxroom/Library (or, single, Bed 6)• Dining Kitchen• Utility room• Cloakroom• Family bathroom• 2 shower rooms (one ensuite)• Custom designed garden room• Gas CH and double glazing• Fine garden• Garage• Car charging point.DescriptionAt the top of Glenburn Road, and only a couple minutes’ walk to The Cross, is this handsome double-bay fronted stone detached house. A late Victorian home, it has been owned by our clients for the last forty-one years and has been the happiest of family homes. The original layout has been enhanced by them, significantly, by extending the rear, both ground and first floors, to add an enlarged kitchen, utility room, home office, bedroom 5 (and its ensuite), and bathroom. About five years ago, a custom designed garden room (conservatory)
£ 975,000
3 bedroom terraced house for sale
View photo
House · for sale
£ 240,000
New
3 bedroom terraced house for sale
G60
· 3 Bedrooms · 1 Bath · House
· Garden · Equipped kitchen · Parking
G60 · 3 Bedrooms · 1 Bath · House · Garden · Equipped kitchen · Parking
FIXED PRICE *A beautiful home offering space, privacy, and a garage in a highly regarded Bishopbriggs setting.Set within a quiet and popular residential pocket of Bishopbriggs, this attractive home at 5 Burra Gardens offers well-proportioned accommodation ideal for modern family living, first-time buyers, or those looking to downsize without compromising on space or location.The property is entered via a welcoming hallway leading to bright, comfortable living accommodation. The main public room provides an inviting space to relax or entertain, benefiting from excellent natural light. The kitchen is well laid out and practical, offering ample storage and workspace, with direct access to the garden - perfect for everyday living.The accommodation is completed by well-sized bedrooms and a family bathroom, all presented in a neutral, move-in-ready condition.Externally, the property enjoys private garden space, ideal for outdoor dining, gardening, or family use. A private garage provides sec
£ 240,000
1 bedroom flat for sale
View photo
Flat · for sale
£ 25,000
New
1 bedroom flat for sale
G60
· 1 Bedroom · Flat
· Equipped kitchen
G60 · 1 Bedroom · Flat · Equipped kitchen
FLAT 3/2, 4 UNDERWOOD ROAD, PAISLEY, PA3 1TD. Top Floor Flat. Traditional sandstone tenement building. The accommodation comprises of studio accommodation of Entrance hall, Living room with open plan kitchen and bed recess and bathroom. The property is situated in an established residential area of Paisley. RICS Home Report = £32,000 (Thirty Two Thousand Pounds Sterling). Established residential locality where surrounding properties are of mixed age and style of construction. Local facilities are available within walking distance. Paisley Gilmour Street train station provideds daily links to and from Glasgow Central. Paisley offers numerous shops, leisure facilities, primary and secondary schooling as well as regular bus links. Features - The windows are UPVC, double glazed, tilt and turn type. Communal areas include shared access to other flats via secure close and secure entry system. Drying and bin areas at rear. Mains water supply. Heating is provided by way of electric storage hea
£ 25,000
2 bedroom flat for sale
View photo
Flat · for sale
£ 165,000
New
2 bedroom flat for sale
G60
· 2 Bedrooms · 1 Bath · Flat
· Garden · Equipped kitchen · Parking · Concierge
G60 · 2 Bedrooms · 1 Bath · Flat · Garden · Equipped kitchen · Parking · Concierge
An exceptionally spacious, flexible and beautifully modernised two bedroom ground floor flat with garage in a popular location in Kelvindale close to good schools and easy transport links. The property is exceptionally well presented and offers two double bedrooms, a generous open plan living space and contemporary kitchen and bathroom. The property has access to the communal rear gardens and would be perfect for a professional, couple or young family.The flexible and well laid out accommodation extends to welcoming reception hallway with storage, formal lounge and dining area, kitchen, master bedroom, further double bedroom, family bathroom. The flat is in true move in condition.Kelvindale is popular with young couples and families looking to take advantage of the local schools and easy access to the West End and City Centre by both road and rail
£ 165,000
3 bedroom flat for sale
View photo
Flat · for sale
£ 219,000
New
3 bedroom flat for sale
G60
· 3 Bedrooms · Flat
· Balcony · Equipped kitchen · Concierge
G60 · 3 Bedrooms · Flat · Balcony · Equipped kitchen · Concierge
Impressive larger FIRST FLOOR APARTMENT within the exclusive landscape development of Academy Park. This stylish home enjoys pleasant open aspects to both front and rear and is only a few minutes to Anniesland Cross with a wide and varied range of shopping and public road and rail transport and large Morrisons. The property is also convenient for access to the Clyde Tunnel and Expressway nearby. Security controlled access onto attractive entrance with stairs to upper levels, reception hall with two storage cupboards and hardwood flooring extending to other apartments, beautifully presented near 19' lounge/dining with bay window to front enjoying tree lined aspects, main bedroom with built-in fitted wardrobes and en-suite shower room, two further bedrooms, fully fitted larger breakfasting kitchen to front with French doors onto paris balcony. The preparation area comprises extensive floor and wall mounted beech wood veneer fronted units with complimentary work tops extending to form a b
£ 219,000
1 bedroom flat for sale
View photo
Flat · for sale
£ 99,000
New
1 bedroom flat for sale
G60
· 1 Bedroom · 1 Bath · Flat
· Equipped kitchen · Parking
G60 · 1 Bedroom · 1 Bath · Flat · Equipped kitchen · Parking
This one-bedroom, ground floor flat is located is located within a low-rise building and has the added benefit of off-street residents parking to the rear. Whiteinch has a selection of shops and cafes and is just a short walk to Victoria Park. Thornwood and Partick are also just minute's walk, where you will find a wonderful selection of bars, restaurants, coffee shops and supermarkets. Partick mainline and underground station is easily accessible and the major road networks can be joined with ease, making this an ideal base for those looking to commute throughout the central belt.The building itself is accessed via a secure entry intercom system, and the common areas are found in good order thanks to the appointed factor. In brief, the accommodation extends to; entrance hallway with storage off, bay windowed living room with ample space for dining, a kitchen with base and wall mounted units with appliances. There is a double bedroom with built in wardrobes and the accommodation is com
£ 99,000
1 bedroom semi detached house for sale
View photo
House · for sale
£ 115,000
New
1 bedroom semi detached house for sale
G60
· 1 Bedroom · 1 Bath · House
· Garden · Fireplace · Equipped kitchen · Heating
G60 · 1 Bedroom · 1 Bath · House · Garden · Fireplace · Equipped kitchen · Heating
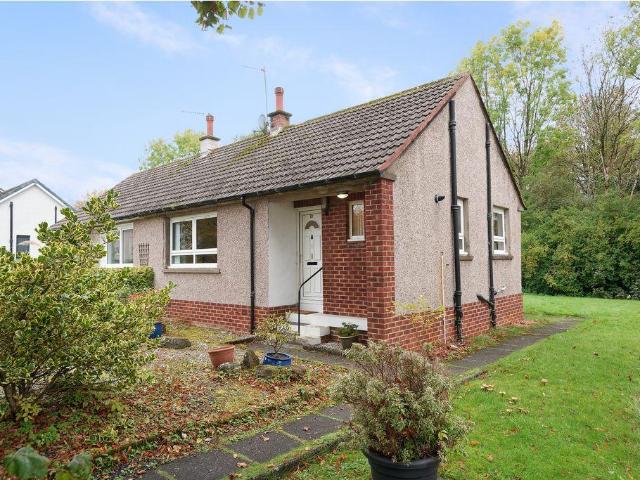
Situated opposite the original ‘Johnstone Castle’ is this rare to the market one bedroom bungalow requiring modernising and upgrading.An entrance hallway has a walk in storage cupboard and gives access to the front facing lounge complete with fireplace and living flame gas fire. There is a shower room, double bedroom to the rear and completing the accommodation is the kitchen at the rear. This has a Upvc door giving direct access to the rear garden.Externally the property sits in s fabulous plot. To the front it is low maintenance with stone chips surrounded by mature hedging. The substantial rear garden has a lawn with mature trees bordering the rear. The property does have gas central heating and double glazing.Tower Road in Johnstone Castle is an excellent location for the commuter as it is walking distance to the Beith Road for the bus service and only a short drive to Johnstone Train Station and Johnstone Centre. DimensionsLounge 4.7 x 3.1Kitchen 3.2 x 2.5Bedroom 4.3 x 2.8Shower R
£ 115,000
3 bedroom cottage for sale
View photo
House · for sale
£ 110,000
New
3 bedroom cottage for sale
G60
· 3 Bedrooms · 1 Bath · House
· Garden · Equipped kitchen · Parking
G60 · 3 Bedrooms · 1 Bath · House · Garden · Equipped kitchen · Parking
Situated on Loch Inver Crescent in Paisley, this spacious three-bedroom ground floor flat offers an excellent opportunity for a variety of buyers, including first-time purchasers, growing families and those looking for the convenience of single-level living. The property benefits from a private driveway providing off-street parking, front and rear gardens, and the added advantage of a conservatory, creating additional versatile living space.Upon entering the property, the accommodation is arranged over one level, with a welcoming layout designed to suit modern everyday living. The lounge is a particularly good size, offering plenty of room for a range of furniture and benefiting from an abundance of natural light, creating a bright and inviting environment for relaxing or entertaining guests.The kitchen provides ample storage through a range of fitted wall and floor-mounted units, complemented by an integrated oven, hob, and extractor hood, along with a fridge freezer. The layout offer
£ 110,000

Get email alerts

Don't miss out: be the first to know about new properties

The alert was correctly created

On subscribing you accept the conditions of use and the privacy policy
Alert
Receive new ads in your inbox
Save this search
Receive alerts for new listings

We'll send you an email when we have new properties for: "Properties for sale in G60"

The alert was correctly created

Duntocher Clydebank
Old Kilpatrick Glasgow
Get email alerts and be the first to see new listings
Required field
On subscribing I accept the terms of the privacy policy
Perfect! You'll soon start receiving new listings via email
Alert
Receive an email when we have new ads for Properties for sale in G60
Save this search
Filters

Bedrooms

Size (sq.ft)

sq.ft
sq.ft

Price

£
£

Property type

Bathrooms

Clear all filters
Receive notifications when new entries are published.