1,026 properties for sale in G63

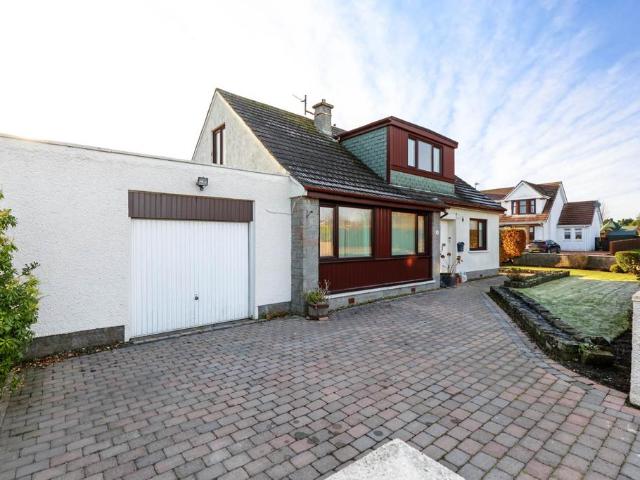
3 bedroom detached house for sale
View photo
House · for sale
£ 275,000
New
3 bedroom detached house for sale
G63
· 3 Bedrooms · 2 Baths · House
· Garden · Equipped kitchen
G63 · 3 Bedrooms · 2 Baths · House · Garden · Equipped kitchen
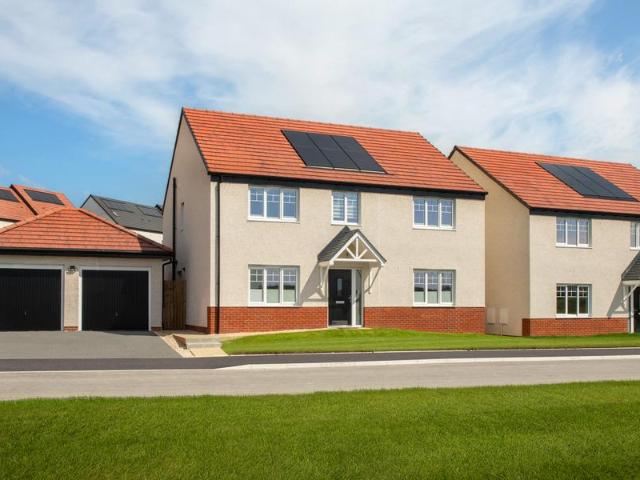
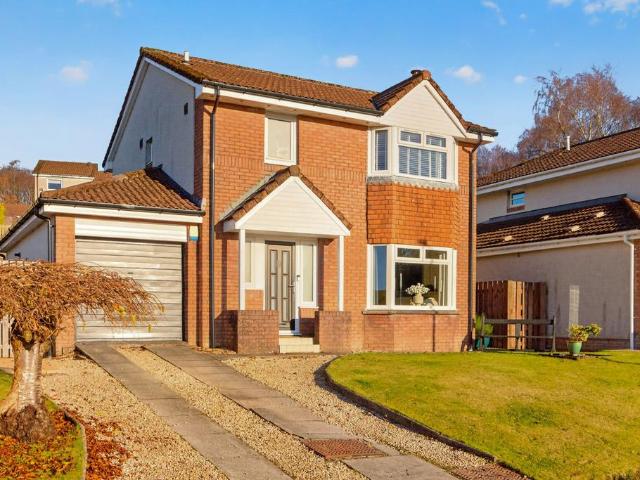
Located in a leafy pocket of the Beechwood residential development in Alexandria, this modern detached villa offers superb access to supermarket shopping and transport links.Stunning, fantastic and outstanding are words that are easily used by agents to describe properties, however, in this case they are all very justified. This truly stunning property has been beautifully modernised and has a fantastic finish both inside and out. This outstanding property is a must view. The accommodation comprises an entrance hallway, spacious living room with space for dining and French door access to the rear garden. There is a modern kitchen which comes complete with a fine selection of white floor and wall mounted units, and there is a utility room, pantry with sperate storage, and a modern downstairs w/c. Up-stairs the property offers three well sized bedrooms with wardrobe storage and the master bedroom benefits from a modern en-suite shower room. A modern family bathroom with over bath shower
£ 275,000
3 bedroom detached house for sale
View photo
House · for sale
£ 259,000
New
3 bedroom detached house for sale
G63
· 3 Bedrooms · 1 Bath · House
· Garden · Equipped kitchen · Parking · Concierge
G63 · 3 Bedrooms · 1 Bath · House · Garden · Equipped kitchen · Parking · Concierge
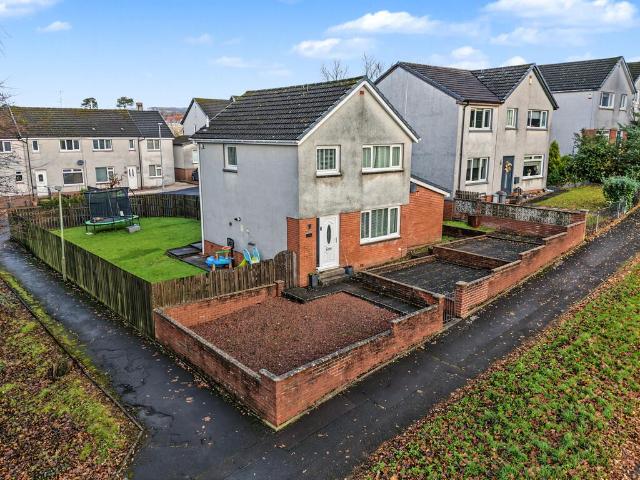
EVE Property are delighted to bring to the open sales market this beautifully presented three-bedroom detached villa, set within a generous plot in a popular residential area of Dumbarton. Offering spacious accommodation, modern neutral décor and excellent outdoor space, this attractive property would make an ideal family home and is presented in true walk-in condition.The property is approached via a driveway providing off-street parking and leading to garage, with attractive gardens to the front, side and rear.Upon entering through the UPVC front door, you are welcomed into a bright reception hallway with staircase leading to the upper floor and useful under-stair storage.The spacious open-plan lounge and dining area benefits from dual-aspect windows, allowing plenty of natural light to flow throughout, and provides an excellent space for both everyday family living and entertaining. The dining area leads through to the modern fitted kitchen, which offers an excellent range of floor-
£ 259,000
2 bedroom apartment for sale
View photo
Flat · for sale
£ 269,995
New
2 bedroom apartment for sale
G63
· 2 Bedrooms · Flat
· Equipped kitchen
G63 · 2 Bedrooms · Flat · Equipped kitchen
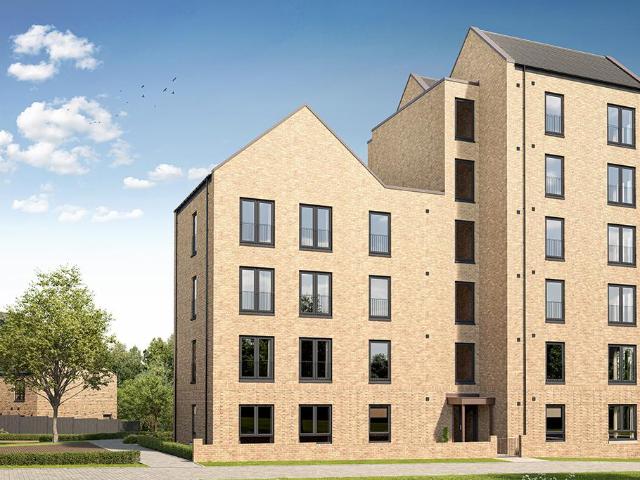
With its airy layout, the Hawthorn apartment is designed for modern lifestyles. It offers the perfect mix of sociable spaces and private retreats. The open-plan living area brings together kitchen, dining and lounge in one bright, flexible space. It's ideal for everything from entertaining guests to enjoying a quiet evening. The main bedroom benefits from its own en-suite, while the second bedroom and family bathroom provide flexibility and comfort for every household. Stylish, versatile and easy to maintain, the Hawthorn makes everyday living simple
£ 269,995
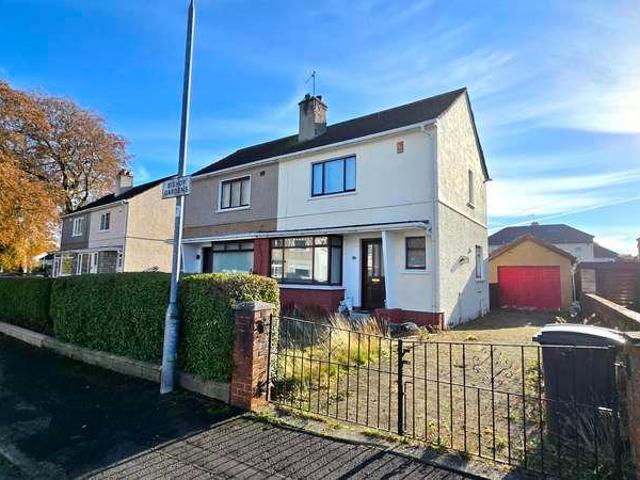
2 bedroom semi detached house for sale
View photo
House · for sale
£ 190,000
New
2 bedroom semi detached house for sale
G63
· 2 Bedrooms · 1 Bath · House
· Garden · Equipped kitchen · Parking · Powder room · Concierge · Heating
G63 · 2 Bedrooms · 1 Bath · House · Garden · Equipped kitchen · Parking · Powder room · Concierge · Heating
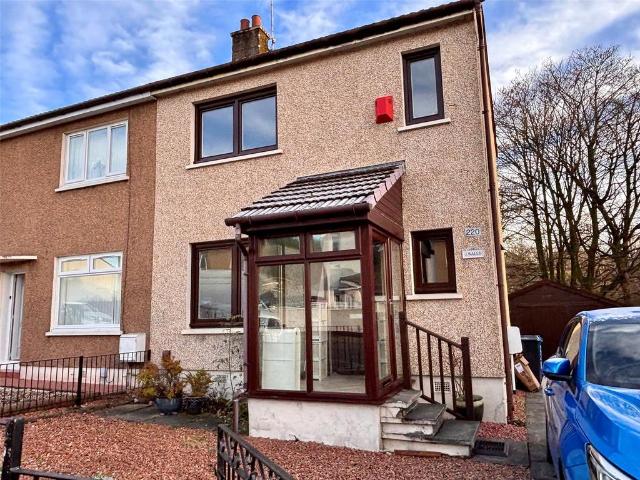
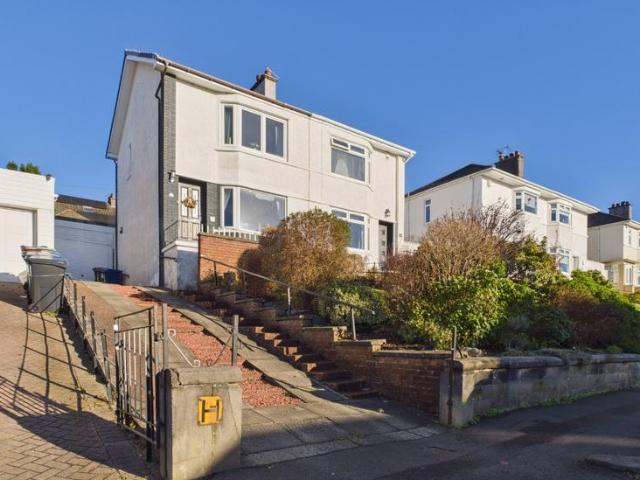
A recently refurbished, two-bedroom semi-detached villa offers spacious family accommodation and is presented in true walk-in condition throughout. Occupying generous garden grounds, the property benefits from private driveway parking and a fully enclosed south-facing rear garden, providing an ideal setting for making the most of long summer days and outdoor entertaining.The property has been significantly improved and features a contemporary fitted kitchen, a stylish family bathroom, upgraded electrical wiring, a newly installed gas central heating system and fresh décor throughout, creating a home ready to be enjoyed from day one.The accommodation comprises - A bright UPVC double glazed porch provides a practical and welcoming entrance to the home. The reception hallway offers space for a cloakroom area and includes a useful understairs storage cupboard.The impressive open plan lounge and dining room is a naturally bright and versatile living space, enhanced by windows to the front a
£ 190,000
3 bedroom cottage for sale
View photo
House · for sale
£ 425,000
New
3 bedroom cottage for sale
G63
· 3 Bedrooms · 2 Baths · House
· Garden · Parking
G63 · 3 Bedrooms · 2 Baths · House · Garden · Parking
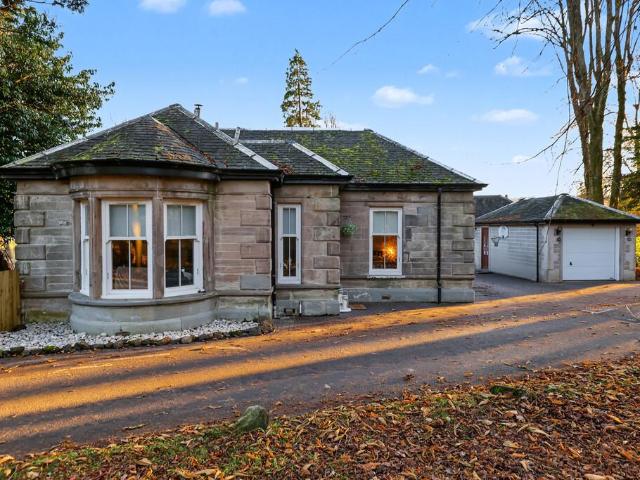
EVE Property are delighted to bring to the market this truly unique and rarely available three-bedroom detached cottage, set within its own private grounds in one of Dumbarton's most sought-after addresses, within the highly regarded Kirktonhill Conservation Area and just moments from the beautiful Levengrove Park.Formerly the Gatehouse to Methlan Park, this charming blonde sandstone property offers a wonderful blend of character, charm and modern-day living. Beautifully presented throughout and offered in true walk-in condition, this is a special home that is sure to appeal to a wide range of purchasers. Early viewing is strongly recommended to fully appreciate everything this exceptional property has to offer.The property is approached via a sweeping driveway, providing ample parking and leading to a detached garage. Its attractive blonde sandstone exterior creates an impressive first impression, while the surrounding mature gardens offer a wonderful sense of privacy and tranquillity
£ 425,000
2 bed flat for sale
2 pictures
Flat · for sale
£ 155,000
New
2 bed flat for sale
G63
· 2 Bedrooms · Flat
· Balcony · Equipped kitchen · Concierge
G63 · 2 Bedrooms · Flat · Balcony · Equipped kitchen · Concierge
Situated in the heart of Glasgow, this charming two-bedroom flat offers a perfect blend of comfort and convenience, ideal for professionals, couples, or small families seeking a stylish urban home. Priced at ?160,000, this property boasts a spacious reception room, bathroom with three piece bathroom suite, and two generously sized bedrooms, all designed to provide a welcoming and practical living space. Upon entering, you are greeted by a bright and airy reception room, featuring large windows that flood the space with natural light. The neutral d?cor and quality flooring create a warm and inviting atmosphere, perfect for relaxing or entertaining guests. The room is spacious enough to accommodate both a comfortable seating area and a dining table, making it a versatile hub of the home, and direct access to the balcony, which is just off the lounge. The galley styled kitchen is requires a degree of modernisation and ample storage, with a large storage cupboard and house`s the water tank
£ 155,000
5 bedroom house for sale
View photo
House · for sale
£ 389,995
New
5 bedroom house for sale
G63
· 5 Bedrooms · 2 Baths · House
· Garden · Equipped kitchen
G63 · 5 Bedrooms · 2 Baths · House · Garden · Equipped kitchen
Unique five bedroom detached two storey extended bungalow available for sale in highly desirable Redwood Crescent of Bishopton.The accommodation on the ground level comprises of a welcoming entrance vestibule, hallway with available storage and a bright spacious front facing living room with two large windows allowing an abundance of natural light to enter the room. Leading into the dining room there is access to both the kitchen and extended sunroom offering fantastic views of the impressive sized rear garden grounds. The well apportioned kitchen boasts ample storage units, spacing for all required appliances including integrated oven, and further complimented with a breakfast bar. As you move round the ground floor you have a shower room with a modern walk-in shower enclosure. There is also a rear facing sitting room with great in-built storage and sliding door access to the rear garden. The front facing master bedroom completes this level. The upper level holds four fantastic double
£ 389,995
2 bed house for sale
2 pictures
House · for sale
£ 190,000
New
2 bed house for sale
G63
· 2 Bedrooms · House
· Garden · Fireplace · Equipped kitchen · Parking
G63 · 2 Bedrooms · House · Garden · Fireplace · Equipped kitchen · Parking
Finer Details Semi detached villa In need of modernisation Large lounge with Dining Area Fitted kitchen Two bedrooms Showeroom Driveway Garage Close to amenities Set in a convenient location with excellent access to local amenities, this spacious semi?detached villa is just minutes walk from local schools and close to Bishopbriggs town centre. The property offers generous accommodation but would benefit from a programme of modernisation and upgrading. The home is entered via a welcoming hallway leading into a generously proportioned lounge, featuring a focal-point fireplace and connecting to a dining area. A door from the dining area at the rear of the lounge provide access to the fitted kitchen, The kitchen comprises fitted units and offers direct access to the rear garden. The first floor accommodates two well?proportioned bedrooms, and is completed by a showeroom. Externally, the property features a rear garden with a good-sized lawn area, offering excellent potential once improved.
£ 190,000
4 bedroom terraced house for sale
View photo
House · for sale
£ 395,000
New
4 bedroom terraced house for sale
G63
· 4 Bedrooms · 1 Bath · House
· Garden · Equipped kitchen
G63 · 4 Bedrooms · 1 Bath · House · Garden · Equipped kitchen
Enjoying a bright and open front outlook with southerly aspects over to Verona Avenue, this six apartment family home offers three versatile public rooms on the ground floor, three bedrooms on the first floor and there are full height ceilings on the first floor. The property benefits from being within List one catchment area for the sought after Jordanhill School. This appealing blonde sandstone, traditional terraced villa has a pleasant front view to Danes Drive and an open outlook to the rear to the private garden and towards Northland Drive. Internally, the accommodation is incredibly versatile with the lounge to the front, dining room to the rear and third public room that has been used for many purposes such as a T.V room, music room and home office. We would also highlight the re-fitted kitchen which is off the dining room and has a door directly to the garden.This house is in a very sought-after part of the Scotstoun Conservation Area and extremely close to Scotstoun Leisure Ce
£ 395,000
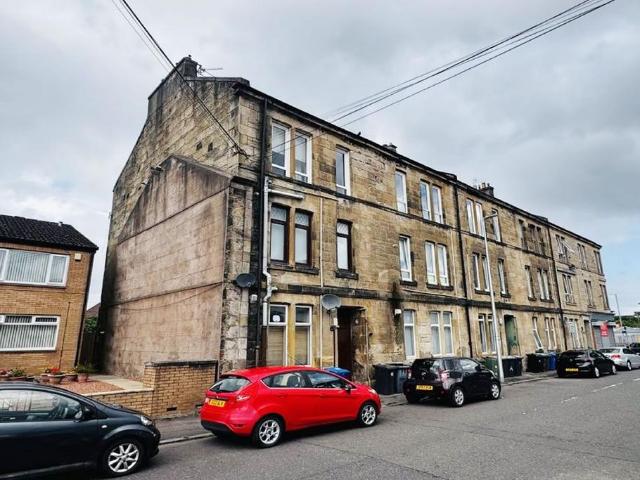
1 bedroom flat for sale
View photo
Flat · for sale
£ 35,000
New
1 bedroom flat for sale
G63
· 1 Bedroom · Flat
· Equipped kitchen · Parking
G63 · 1 Bedroom · Flat · Equipped kitchen · Parking
One bedroom, ground floor flat located in the heart of the popular Royal Burgh town of Renfrew. CLOSE TO BRAEHEAD, M8 and GLASGOW AIRPORT. Ideally positioned for access to Renfrew's wide range of amenities, Braehead Shopping Centre, Glasgow Airport and the M8 motorway network, making it an ideal location for both commuters and families. EPC Rating - Band D. Well maintained traditional sandstone tenement building near to Ferry Village, Braehead Shopping Centre and Renfrew Bridge (The Renfrew Bridge is a road and pedestrian bridge spanning the River Clyde in West Dunbartonshire and Renfrewshire, built as part of the ongoing Clyde Waterfront Regeneration). COMPRISES: Main door entry at ground level. Hallway, Lounge, Bedroom, Kitchen and Bathroom. Perfect for landlord looking for manageable rental property in quiet area with on street parking. Positioned near to Aldi supermarket just off the Ferry Road Ground Floor Flat. Rental income - £600 per month. Great spot for access over the River
£ 35,000
3 bedroom semi detached house for sale
View photo
House · for sale
£ 165,000
New
3 bedroom semi detached house for sale
G63
· 3 Bedrooms · 1 Bath · House
· Garden · Equipped kitchen · Heating
G63 · 3 Bedrooms · 1 Bath · House · Garden · Equipped kitchen · Heating
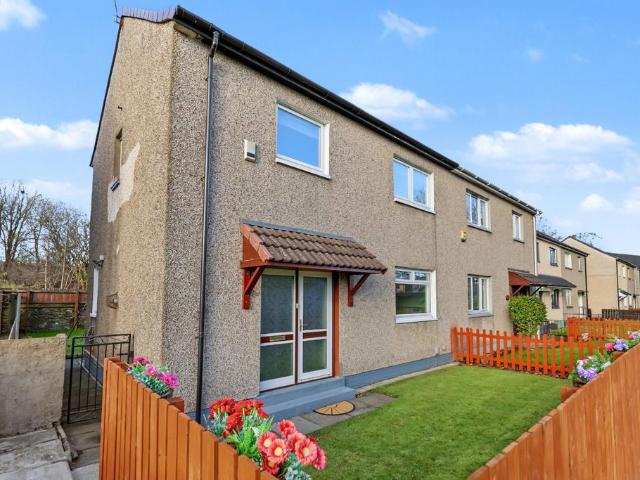
This well-appointed Semi Detached Villa is conveniently positioned at the end of a cul-de-sac on the seldom available Simons Crescent, close to Renfrew town centre. The three-bedroom family home occupies a great plot and would make an ideal purchase for a young couple or family.The accommodation comprises an entrance hallway, spacious dual-aspect living area, dining kitchen fitted with white shaker units, tiled splash-back, oven, electric hob and extractor, three good-sized bedrooms and a contemporary bathroom fitted with a modern white suite, electric shower and new wet wall panelling.Further benefits include gas central heating and double glazing.Externally, there are front and back gardens. The enclosed back garden has lawn, decking and a timber shed with electricity. With no properties directly behind, the garden also enjoys a more open outlook.Simons Crescent is ideally located close to the wealth of retail and leisure amenities on offer at the adjacent Braehead. The M8 network an
£ 165,000
3 bedroom bungalow for sale
View photo
Bungalow · for sale
£ 365,000
New
3 bedroom bungalow for sale
G63
· 3 Bedrooms · 2 Baths · Bungalow
· Equipped kitchen · Concierge
G63 · 3 Bedrooms · 2 Baths · Bungalow · Equipped kitchen · Concierge
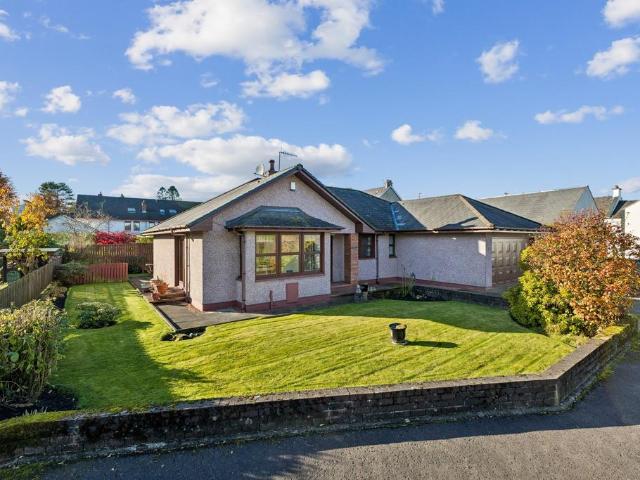
Nestled within a peaceful back street, just off the main thoroughfare in the ever-popular village of Buchlyvie, Scatness presents an excellent opportunity to acquire a spacious detached bungalow set within a generous plot. Enjoying a private and tranquil position away from the main road, this attractive property offers well-proportioned accommodation, excellent outdoor space and considerable potential for buyers looking to create a home tailored to their own tastes and lifestyle. Originally constructed in the 1990s, the property extends to approximately 1,300 sq. ft. and offers a versatile layout that will appeal to a variety of buyers. The accommodation begins with a welcoming entrance, leading through to a bright and spacious living room which provides an ideal setting for everyday relaxation and entertaining. The kitchen offers a practical workspace with scope for modernisation or reconfiguration, while a separate formal dining room provides an additional reception space, perfect fo
£ 365,000
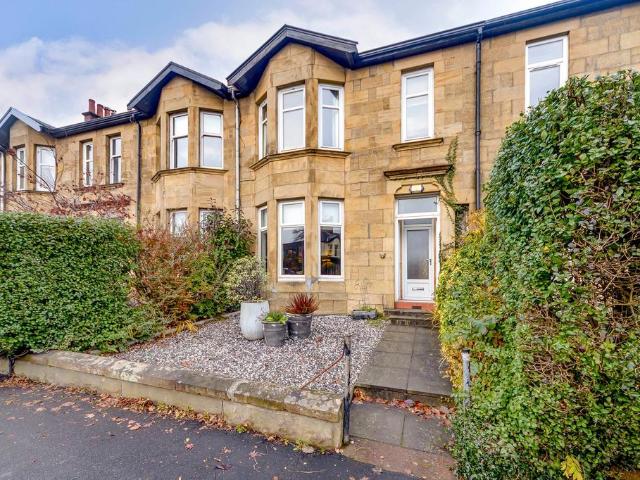
3 bedroom terraced house for sale
View photo
House · for sale
£ 375,000
New
3 bedroom terraced house for sale
G63
· 3 Bedrooms · 1 Bath · House
· Garden · Fireplace · Equipped kitchen · Concierge
G63 · 3 Bedrooms · 1 Bath · House · Garden · Fireplace · Equipped kitchen · Concierge
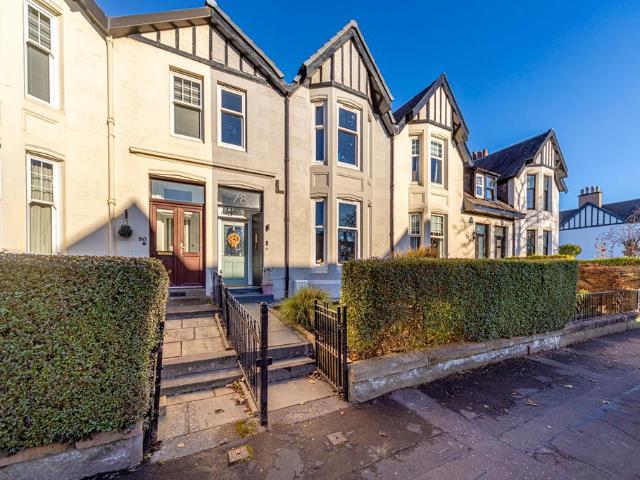
Striking contemporary interiors, generous proportions and beautiful period detailing combine to make 78 Norse Road a particularly impressive family home. Situated within the highly sought-after Scotstoun Conservation Area, this substantial three-bedroom mid-terrace villa has been thoughtfully styled throughout, blending traditional character with contemporary design. Two spacious reception rooms, a stylish family kitchen and a beautifully landscaped rear garden make this an exceptional home for modern family living.A wood-panelled storm porch opens into a welcoming and spacious hallway. Ornate cornicing, a ceiling rose and crisp white wall panelling define this space, while beautifully stripped floorboards flow into the principal reception rooms. Black-framed glazed double doors lead into the elegant, bay-windowed living room overlooking the front garden. A handsome black period fireplace provides a striking focal point, complemented by detailed cornicing, a decorative ceiling rose and
£ 375,000
2 bedroom flat for sale
View photo
Flat · for sale
£ 260,000
New
2 bedroom flat for sale
G63
· 2 Bedrooms · 2 Baths · Flat
G63 · 2 Bedrooms · 2 Baths · Flat
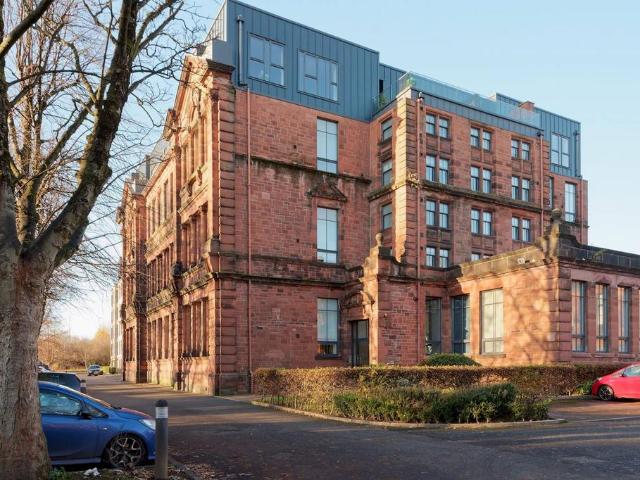
Jonny Clifford with McEwan Fraser Legal is delighted to present to the market this truly exceptional two-bedroom apartment, set within the magnificent former Broomhill Public School. This iconic building, The Atrium, has been thoughtfully transformed into a collection of stunning contemporary apartments, seamlessly blending the character and heritage of the original architecture with exquisite modern living. The development itself is quite something, with a particularly gorgeous communal atrium which serves as a wonderful public room for residents. Charming, sophisticated and undeniably cool, this impressive space adds a real sense of identity and character to the building, creating somewhere quite special for residents to enjoy. This particularly impressive ground-floor apartment benefits from a large floor area, offering beautifully proportioned accommodation finished to an outstanding standard throughout. The centrepiece of the home is undoubtedly the spectacular open-plan living sp
£ 260,000
5 bedroom apartment for sale
View photo
Flat · for sale
£ 365,000
New
5 bedroom apartment for sale
G63
· 5 Bedrooms · 2 Baths · Flat
· Fireplace · Equipped kitchen
G63 · 5 Bedrooms · 2 Baths · Flat · Fireplace · Equipped kitchen
Few West End homes offer such open and unobstructed riverside views as this top floor apartment on Kelvinside Terrace South, a residence of grand proportions with five bedrooms perched high above the River Kelvin. Beyond the storm door entrance, an exceptionally large hallway runs the length of the apartment and makes an excellent first impression, with ornate cornicing and a decorative ceiling rose. The living room is south facing and bright throughout the day, arranged around a three section window framing panoramic views. A natural canopy of trees lines the riverbank below, with views of Queen Margaret Bridge spanning the Kelvin and the spire of Glasgow University rising above the skyline. Original cornicing is layered in two decorative borders around the ceiling, and a black fireplace with a brick lined arched interior and tiled hearth forms the focal point, while a picture rail and traditional wall lights complete a room of real presence. The kitchen lies to the rear and is fitted
£ 365,000
3 bedroom apartment for sale
View photo
Flat · for sale
£ 349,000
New
3 bedroom apartment for sale
G63
· 3 Bedrooms · 2 Baths · Flat
· Equipped kitchen
G63 · 3 Bedrooms · 2 Baths · Flat · Equipped kitchen
A private front door on one of North Kelvinside’s quietest streets opens to this spectacular three bedroom home at 43 Wilton Street, which extends to approximately 1,442 square feet and is complete with a dining kitchen of truly remarkable size. The home’s own private entrance leads to a broad hallway with ornate cornicing that makes a fine first impression, and the living room carries the period character on with a handsome bay window, deeply moulded cornicing and an intricate ceiling rose. A wood burning stove beneath a timber mantel forms the focal point and ensures the room is wonderfully cosy through the winter months, while a useful large walk-in cupboard and timber flooring complete a room of real character. The dining kitchen is the true showpiece of the home, a room of exceptional size that is inimitable by most apartments in the West End. Windows on two sides grant a dual aspect outlook, and there is ample space for a large dining table, perfect for comfortably hosting family
£ 349,000
2 bedroom flat for sale
View photo
Flat · for sale
£ 200,000
New
2 bedroom flat for sale
G63
· 2 Bedrooms · 1 Bath · Flat
· Garden · Equipped kitchen · Heating
G63 · 2 Bedrooms · 1 Bath · Flat · Garden · Equipped kitchen · Heating
DJ Alexander are delighted to bring to the market this charming traditional two-bedroom tenement flat, occupying a desirable second-floor position in the heart of the ever-popular and highly sought-after area of Partick, in Glasgow’s vibrant West End. Internally, the accommodation comprises a welcoming entrance hallway with convenient storage, a bright and spacious bay-windowed lounge with traditional features and ample space for both living and dining which is open plan to a well-equipped kitchen offering a range of fitted units and generous worktop space. There are two well-sized double bedrooms, both enjoying good natural light with rear views. A stylish, modern L-shaped bathroom with three-piece suite and shower over bath completes the layout.Further benefits include secure door entry, gas central heating, double glazing, and access to a shared rear garden.The location is second to none, positioned on the doorstep of Partick’s bustling hub of cafés, bars, restaurants, and independe
£ 200,000
1 bedroom apartment for sale
View photo
Flat · for sale
£ 145,000
New
1 bedroom apartment for sale
G63
· 1 Bedroom · 1 Bath · Flat
· Garden · Equipped kitchen · Heating
G63 · 1 Bedroom · 1 Bath · Flat · Garden · Equipped kitchen · Heating
An attractive red sandstone tenement Flat in Partick at Apsley Street. The one bedroom home is positioned on the first floor in a highly convenient location close to all local amenities. The accommodation comprises of a hallway, bay window living room, separate kitchen featuring wall and base units, an oven, electric hob and tiled splash-back, double bedroom and a contemporary shower room complete with wet wall panelling, white w.c, basin and mains shower.This well-presented home also benefits from double glazing, gas central heating and a secure door entry system. To the rear there is a communal garden space which is a mixture of lawn and paving.Apsley Street is ideally located for a rich variety of amenities with both the City Centre and West End only a short distance away. There are excellent transport links with the Clyde Tunnel, Expressway and M8 all easily accessible. Glasgow University is close at hand and Partick train and tube station are just a short walk away
£ 145,000
3 bedroom apartment for sale
View photo
Flat · for sale
£ 825,000
New
3 bedroom apartment for sale
G63
· 3 Bedrooms · 5 Baths · Flat
· Garden · Parking · Concierge
G63 · 3 Bedrooms · 5 Baths · Flat · Garden · Parking · Concierge
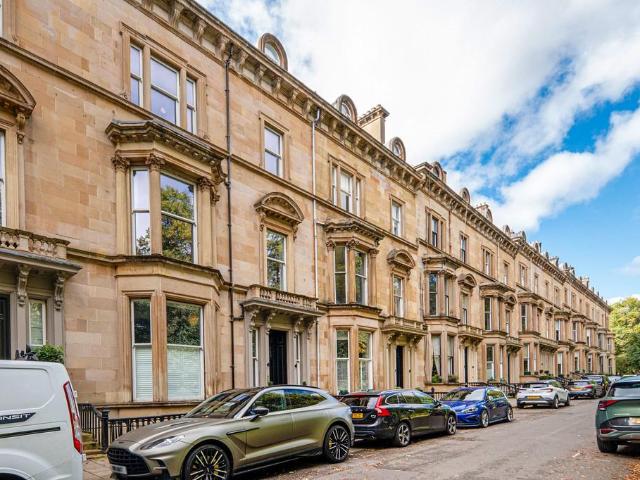
Few homes in the West End offer main door duplex living on this scale, and only a handful can boast a private back garden, luxury cinema room and a garage, rendering 19A Belhaven Terrace West a genuinely rare find on one of Dowanhill’s leafiest terraces.Belhaven Terrace West was built in the early 1870s as James Thomson’s encore to the neighbouring Belhaven Terrace, coming some years after his celebrated Crown Circus and ahead of his later Devonshire Terrace project. The story took an interesting turn in 1965 when the University of Glasgow converted five of the houses at the west end of the terrace into Dalrymple Hall. A plaque at the property recounts this history, and today the home pairs that heritage with interiors finished to an exceptional standard throughout.The main door opens to a reception hallway with genuine presence, where a black and white tiled floor leads to a striking staircase of pale timber and black metal balustrade. The stairway descends over herringbone landings t
£ 825,000
2 bedroom flat for sale
View photo
Flat · for sale
£ 189,000
New
2 bedroom flat for sale
G63
· 2 Bedrooms · 2 Baths · Flat
· Sauna · Gym · Swimming pool · Lift · Parking
G63 · 2 Bedrooms · 2 Baths · Flat · Sauna · Gym · Swimming pool · Lift · Parking
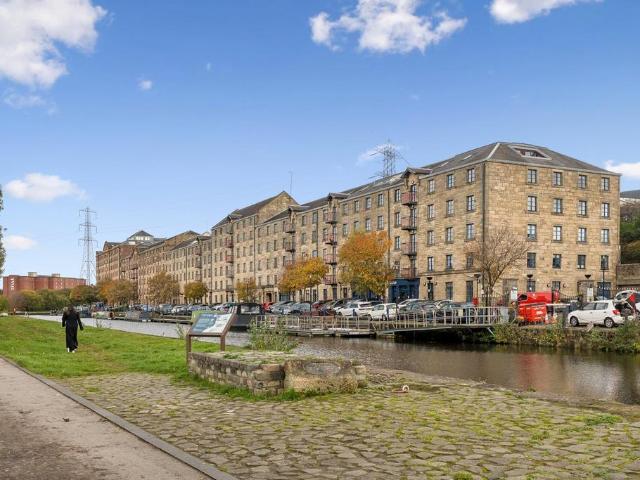
Held within a converted warehouse, this superb two-bedroom flat offers bright, spacious and beautifully presented accommodation with breathtaking views over the Forth & Clyde Canal and Glasgow City Centre skyline. Spiers Wharf is a locally admired development, conveniently positioned for both Glasgow's West End and City Centre, as well as the major motorway links. The surrounding area has undergone significant improvements in recent years, including new housing at nearby Dundashill, new schooling and improved parks and amenities. The development itself boasts a café, residents' gym, sauna and steam room, swimming pool, barrier-controlled residents' parking and a mixture of privately owned apartments and commercial units. The building is accessed via a secure entry intercom system, with both stairs and a lift providing access to all levels. One further benefit is the private residents parking that is controlled by a secure, barrier entry system.The attached photographs, floor plan and H
£ 189,000
3 bedroom flat for sale
View photo
Flat · for sale
£ 100,000
New
3 bedroom flat for sale
G63
· 3 Bedrooms · 1 Bath · Flat
· Garden · Equipped kitchen
G63 · 3 Bedrooms · 1 Bath · Flat · Garden · Equipped kitchen
SUMMARYImmaculately presented three-bedroom upper apartment within a popular Paisley address. Offering stylish modern interiors, spacious accommodation throughout, a bright bay window lounge, private rear garden and quality finishes, this superb home is ideal for a range of buyers.DESCRIPTIONNestled within a popular pocket of Paisley, this gorgeous three-bedroom upper apartment on Renfrew Road offers beautifully presented accommodation finished to an exceptional standard throughout. The bright and spacious lounge forms the heart of the home, enhanced by a beautiful bay window allowing natural light to flood the room. With ample space for both relaxing and dining, it provides a superb setting for everyday living and entertaining alike. The modern kitchen has been thoughtfully designed to maximise both practicality and style with wall and base mounted units alongside plumbing for appliances. A contemporary bathroom complements the accommodation and is finished with quality fixtures and f
£ 100,000
5 bedroom detached house for sale
View photo
House · for sale
£ 516,995
New
5 bedroom detached house for sale
G63
· 5 Bedrooms · House
· Garden · Equipped kitchen
G63 · 5 Bedrooms · House · Garden · Equipped kitchen
Move in for Spring! Available with £10,000 deposit contribution + FREE flooring package!Discover the Thurso, a stunning 5 bedroom home. Ground Floor: Enter into a bright entrance hallway leading to a generously sized, separate lounge room as well as a useful snug space. The modern open plan kitchen features a range of integrated appliances and boasts additional utility space and another sizeable sunlit family area complete with two sets of French doors that open out to the rear garden. The Thurso also boasts a large downstairs WC and under stair storage making it ideal for family living. First Floor: Upstairs you enter to a spacious landing with even more storage space to keep things tidy. You'll find two large double bedrooms both served by contemporary en-suite shower rooms. As well as this the Thurso also features an additional 3 single bedrooms perfect for growing families which are all served by a modern family bathroom with sanitaryware and tiling
£ 516,995
2 bedroom terraced house for sale
View photo
House · for sale
£ 165,000
New
2 bedroom terraced house for sale
G63
· 2 Bedrooms · 1 Bath · House
· Garden · Equipped kitchen · Heating
G63 · 2 Bedrooms · 1 Bath · House · Garden · Equipped kitchen · Heating
SUMMARYA beautifully presented and professionally extended mid terraced villa. Meticulously maintained by current owners, accommodation on offer comprises of Spacious lounge/dining open plan to kitchen. On the upper level there are two double bedrooms and family shower room. Floored and lined attic space.DESCRIPTIONA beautifully presented and professionally extended mid terraced villa. Meticulously maintained by current owners, accommodation on offer comprises of Spacious lounge/dining open plan to kitchen. On the upper level there are two double bedrooms and family shower room. Floored and lined attic space. Easily maintained gardens to front and rear and complimented by GCH & DG.Mallaig Place is located within the highly popular Drumoyne area of Glasgow. Situated close to a great selection of local amenities and transport links. Queen Elizabeth University Hospital is within walking distance and Ross Hall is within close proximity. Easy access to City Centre. Braehead and Silverburn S
£ 165,000
2 bedroom flat for sale
View photo
Flat · for sale
£ 150,000
New
2 bedroom flat for sale
G63
· 2 Bedrooms · 1 Bath · Flat
· Garden · Equipped kitchen
G63 · 2 Bedrooms · 1 Bath · Flat · Garden · Equipped kitchen
The Property Welcome to 18 1/1 Cairnlea Drive, Flat 1/1, a stunning First Floor Flat with Two Double Bedrooms and a shared communal garden, ideally located in a popular Residential location on Glasgow's cosmopolitan Southside, with excellent local amenities and just minutes away from both Ibrox and Cessnock subway network providing fast access to the West End and Glasgow City Centre. The property forms part of a traditional tenement, with a chain free opportunity and immaculate, turn-key presentation comprising: Entrance Hallway with a large storage cupboard, a bright and airy Lounge with a three-window bay creating an abundance of natural light and a open shelved recessed cupboard, a modern Kitchen and a Utility Room, a generously sized Principal Bedroom with double fitted wardrobes and a large three window bay creating natural light with ample space for free standing furniture, a second spacious Double Bedroom and the three-piece Family Bathroom completes the accommodation. The moder
£ 150,000
2 bedroom flat for sale
View photo
Flat · for sale
£ 195,000
New
2 bedroom flat for sale
G63
· 2 Bedrooms · 2 Baths · Flat
· Lift · Equipped kitchen
G63 · 2 Bedrooms · 2 Baths · Flat · Lift · Equipped kitchen
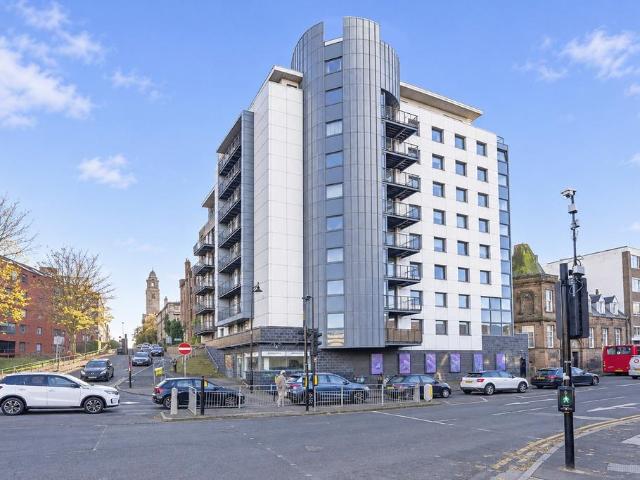
Designed with a futuristic swagger and set on a very prominent corner site, the Metro Building is absolutely perfectly positioned for access to Glasgow's extensive educational campus and is set on the 7th floor for maximum light. The accommodation offers secure entry to well maintained communal areas with express lift. Inner hallway with store, fabulous open plan living and dining room with broad aspect windows. There is a fabulous fully fitted kitchen adjacent with quality range of appliances. There are two double bedrooms, master particularly well proportioned with en-suite off, both with fitted wardrobes and quality bathroom. The communal areas are well managed and professionally factored with stair and lift access to all levels. There is ease of access to Glasgow's broad range of social facilities including bars, restaurants, clubs, etc. The property is also well positioned a short step from Cowcaddens Subway Station giving access to Glasgow's South-side and West-end. The Property
£ 195,000
6 bedroom terraced house for sale
View photo
House · for sale
£ 475,000
New
6 bedroom terraced house for sale
G63
· 6 Bedrooms · 3 Baths · House
G63 · 6 Bedrooms · 3 Baths · House
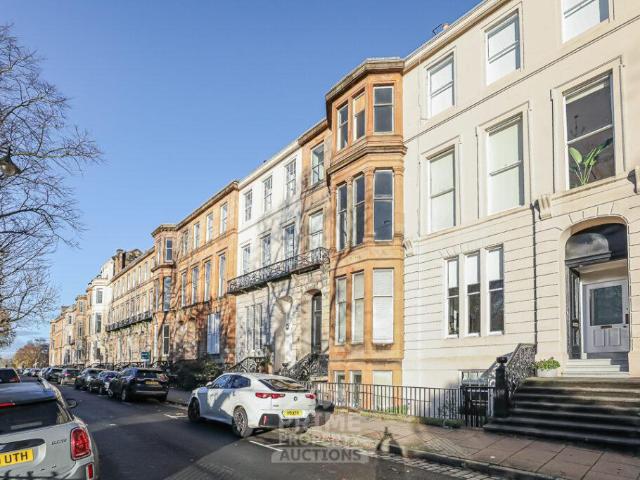
PRIME NEW LISTING. Rare opportunity to acquire a substantial vacant six-bedroom Victorian townhouse in one of Glasgow's most sought-after residential locations.Exceptional opportunity for refurbishment, redevelopment or the creation of a magnificent family home, offering significant scope to add value.Sales Evidence: *1 Park Gate, Glasgow G3 6DL sold for £2,800,000; 26 Park Circus, Glasgow G3 6AP sold for £2,500,000; 16 Woodside Terrace, Glasgow G3 7XH sold for £1,722,270*Once refurbished this property could realistically achieve £800-£1000 per night as a serviced accommodation (£204,400-£255,500 per annum at a 70% occupancy rate) subject to attaining the necessary licensing and informationIdeal for developers, builders, investors or owner-occupiers seeking a landmark project in a prestigious Glasgow address. PRIME NEW LISTING. We are delighted to present this substantial vacant six-bedroom Victorian townhouse situated within one of Glasgow's most desirable and established residential
£ 475,000
2 bedroom semi detached house for sale
View photo
House · for sale
£ 225,000
New
2 bedroom semi detached house for sale
G63
· 2 Bedrooms · 1 Bath · House
· Garden · Equipped kitchen
G63 · 2 Bedrooms · 1 Bath · House · Garden · Equipped kitchen
Enjoying an elevated position within the highly desirable Ralston area of Paisley, this two-bedroom semi-detached home benefits from far-reaching views across the surrounding rooftops. With its traditional bay windows, versatile attic space and terraced gardens, this home offers plenty of character and potential.The entrance hall leads into a welcoming front-facing lounge, where the bay window allows natural light to fill the room while taking advantage of the elevated outlook. To the rear, the kitchen is fitted with a range of wall and floor-mounted cabinets, providing practical storage and workspace. A generous understair cupboard offers additional storage, while a rear door provides direct access to the garden.On the upper floor are two bedrooms and the family bathroom. The main bedroom is positioned to the front of the home and features a beautiful bay window, offering arguably the best views in the house. Looking out across the rooftops towards the distant skyline, how many famili
£ 225,000
2 bedroom apartment for sale
View photo
Flat · for sale
£ 169,000
New
2 bedroom apartment for sale
G63
· 2 Bedrooms · 1 Bath · Flat
· Equipped kitchen · Parking
G63 · 2 Bedrooms · 1 Bath · Flat · Equipped kitchen · Parking
Immaculately presented in move in ready condition, this two bedroom ground floor apartment in Clydesdale House is a calm city base in Collegelands. It is only a few minutes on foot from the Merchant City, the Trongate and Glasgow Green, and comes with its own dedicated parking space.The living room has dark wood effect flooring that flows from the hallway, recessed spotlights and a sleek vertical radiator, while a pair of windows looks out towards the characterful red brick arches beyond. There is comfortable room for a sofa and a modest dining table, and the crisp white décor presents a blank canvas for a prospective buyer to furnish to taste.The kitchen is a separate room with timber effect wall and base units with long brushed steel handles, slate effect worktops and a white tiled splashback with black tile accents. It is fitted with an electric oven, an electric hob and an extractor hood, along with space for a washing machine and a window towards the neighbouring sandstone buildin
£ 169,000
1 bedroom flat for sale
View photo
Flat · for sale
£ 10,000
New
1 bedroom flat for sale
G63
· 1 Bedroom · Flat
· Gym · Equipped kitchen
G63 · 1 Bedroom · Flat · Gym · Equipped kitchen
Student studio accommodation located with Glasgow city centre. Fully managed purpose built student development ideally located in the popular student city of Glasgow. This spacious student studio, perfectly located in the heart of Glasgow city centre. Located right by Glasgow Central Station, with easy access to shops, restaurants and the city's universities, Central House couldn't be better located for student life. Central House is a centrally located student accommodation development, perfect for those attending the three nearby universities - the University of Glasgow, the University of Strathclyde or Glasgow Caledonian University. All units include their own kitchen, bathroom and study area - ideal if you're looking for your own living space, free from distractions. Students also have access to communal facilities, including an onsite gym, games room and private outdoor terrace. Fully managed by one of the UK's leading student property management companies, these two units are off
£ 10,000
2 bedroom flat for sale
View photo
Flat · for sale
£ 65,000
New
2 bedroom flat for sale
G63
· 2 Bedrooms · 1 Bath · Flat
· Lift · Equipped kitchen
G63 · 2 Bedrooms · 1 Bath · Flat · Lift · Equipped kitchen
CASH PURCHASE ONLY*DJ Alexander are pleased to bring to the market is this two bedroom maisonette flat situated on the eighth floor and set within a fully refurbished building offering exceptional views across Bellahouston Park. The accommodation comprises welcoming hallway with staircase leading down to the main apartments. There is a formal lounge with dining area and under stairs storage cupboard. The lounge provides access to a modern fitted kitchen offering a range of wall mounted and floor standing storage units with complementary worktop surfaces and appliances. A double bedroom offers views across the Southside of the city. On the upper level is the master bedroom which has a large walk-in storage cupboard and a tiled family bathroom offering heated towel rail and three piece suite comprising low level wc, pedestal wash hand basin with vanity unit surround and bath with shower over. The property is further complemented by double glazing, white meter heating, lift access and res
£ 65,000

Get email alerts

Don't miss out: be the first to know about new properties

The alert was correctly created

On subscribing you accept the conditions of use and the privacy policy
Alert
Receive new ads in your inbox
Save this search
Receive alerts for new listings

We'll send you an email when we have new properties for: "Properties for sale in G63"

The alert was correctly created

Strathblane Glasgow
Blanefield Glasgow
Get email alerts and be the first to see new listings
Required field
On subscribing I accept the terms of the privacy policy
Perfect! You'll soon start receiving new listings via email
Alert
Receive an email when we have new ads for Properties for sale in G63
Save this search
Filters

Bedrooms

Size (sq.ft)

sq.ft
sq.ft

Price

£
£

Property type

Bathrooms

Clear all filters
Receive notifications when new entries are published.