3,410 houses for sale in G66

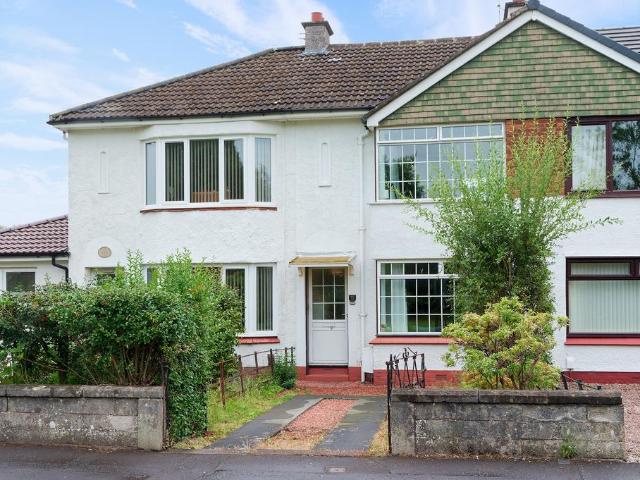
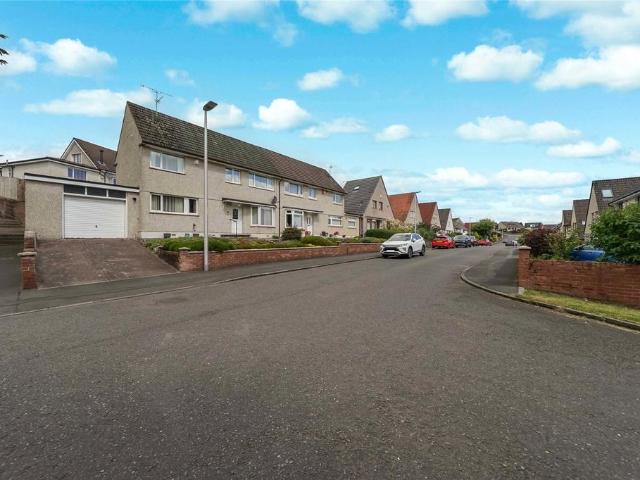
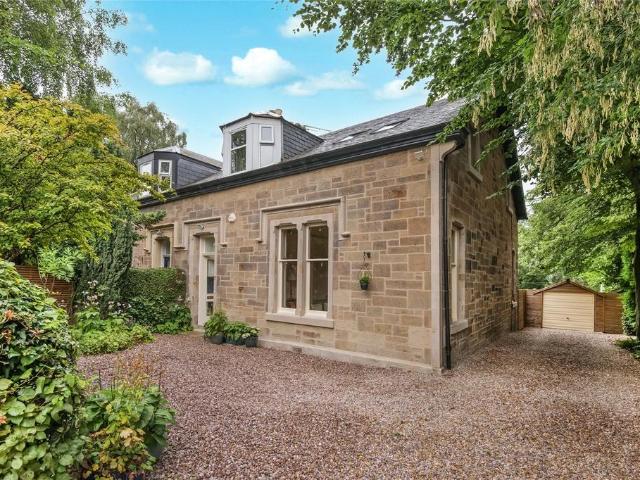
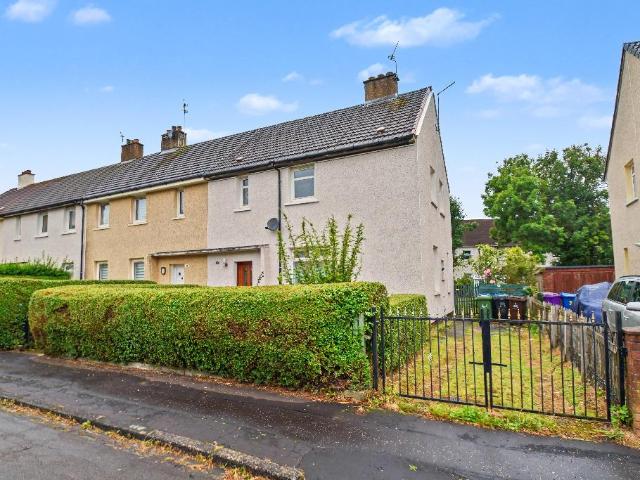
3 bedroom link detached house for sale
View photo
House · for sale
£ 180,000
3 bedroom link detached house for sale
G66
· 3 Bedrooms · 1 Bath · House
· Garden · Equipped kitchen · Parking
G66 · 3 Bedrooms · 1 Bath · House · Garden · Equipped kitchen · Parking
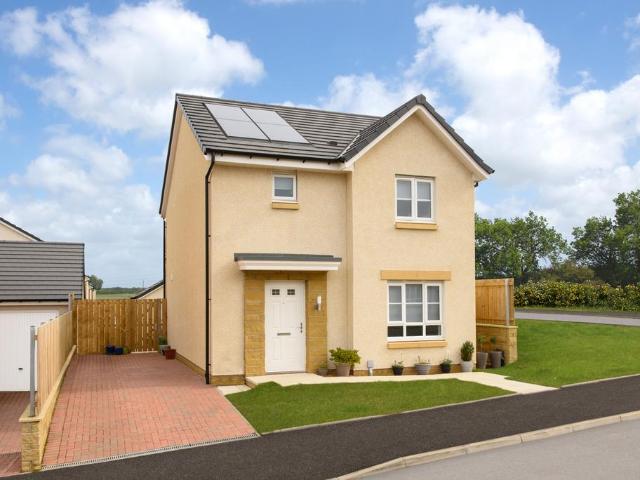
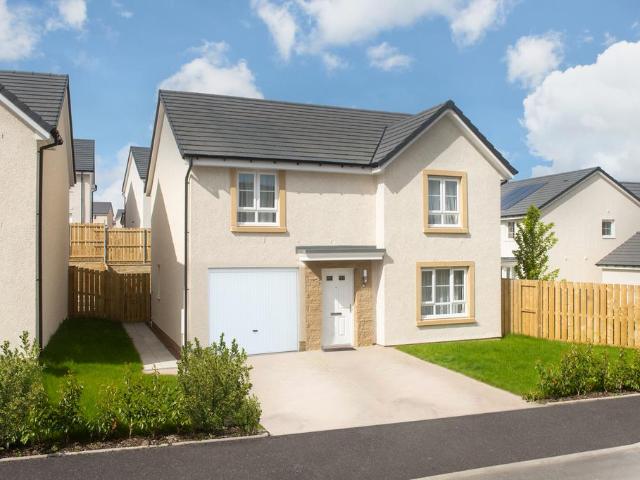
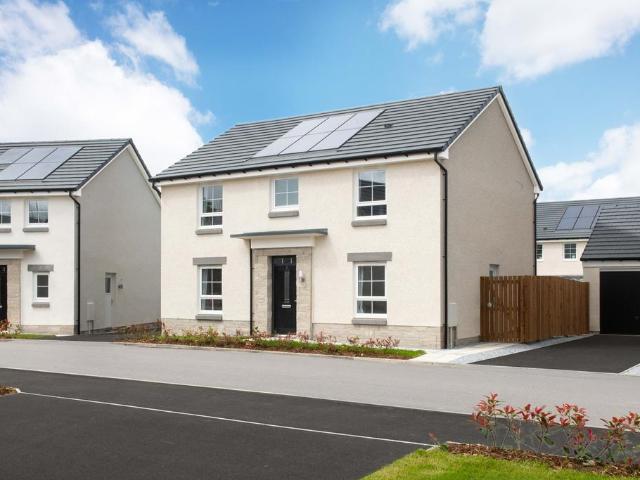
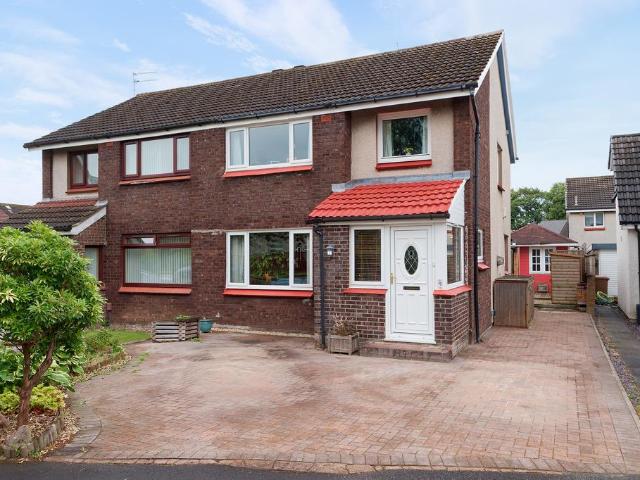
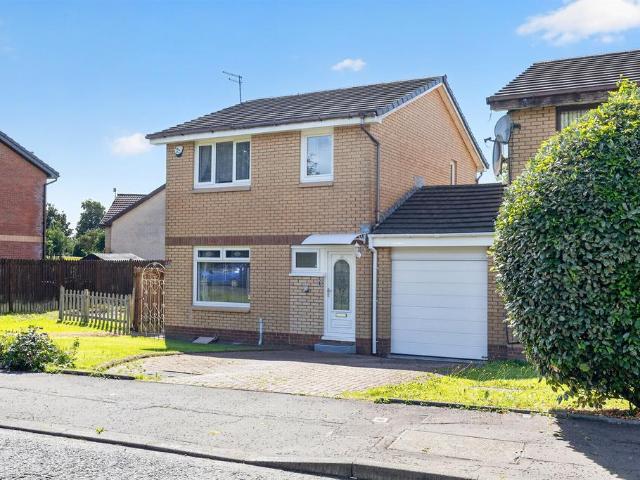
SUMMARYA charming three bedroom linked detached villa occupying a desirable plot within Oakridge Crescent which is set in a quiet pocket in Paisley. Boasting generous gardens, driveway parking, integral garage with EV charging point and spacious family accommodation throughout. Viewing is highly advised!DESCRIPTIONSituated within a quiet and popular residential pocket of Paisley, this attractive three bedroom linked detached villa offers spacious accommodation, excellent outdoor space and a layout perfectly suited to modern family living. The accommodation is formed over two levels and comprises a broad welcoming entrance hallway, bright and spacious lounge, separate dining room and a fitted kitchen with direct access to the rear garden. The thoughtful ground floor layout provides excellent space for everyday family life as well as entertaining. On the upper level are three well proportioned bedrooms and a modern family bathroom. The principal bedroom enjoys fitted storage, while the r
£ 180,000
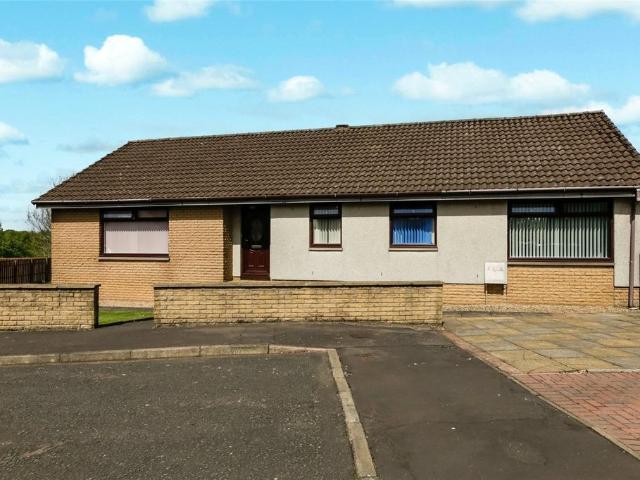
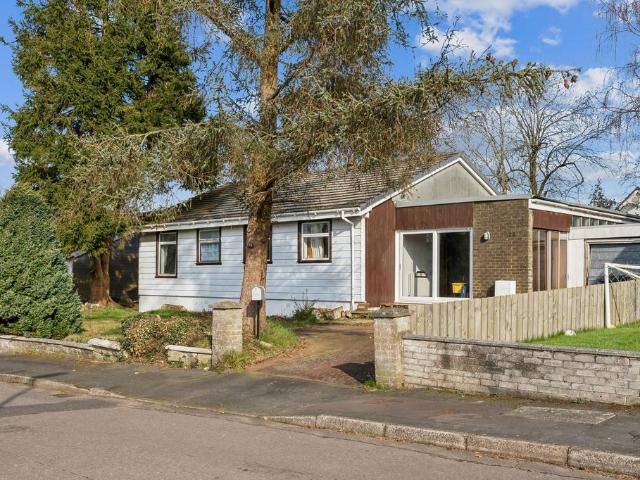
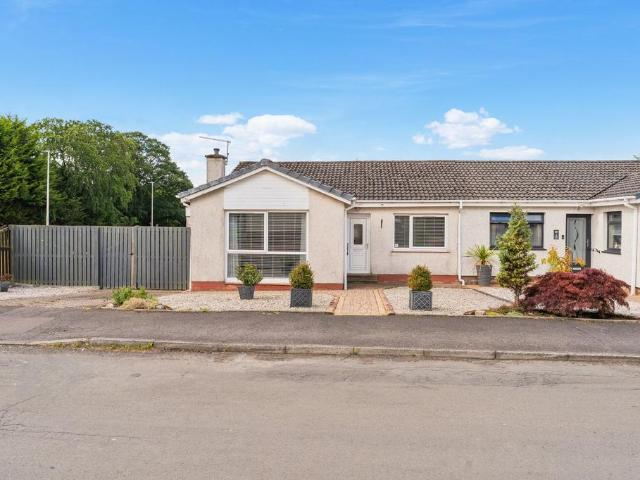
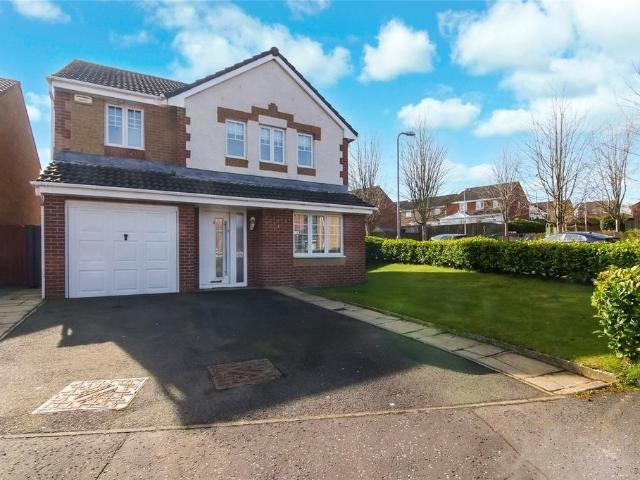
4 bedroom bungalow for sale
View photo
Bungalow · for sale
£ 320,000
4 bedroom bungalow for sale
G66
· 4 Bedrooms · 2 Baths · Bungalow
· Garden · Equipped kitchen
G66 · 4 Bedrooms · 2 Baths · Bungalow · Garden · Equipped kitchen
Situated on an enviable plot within the popular Cullion Way, Newarthall, this magnificent bungalow and its expansive garden grounds must be seen to be appreciated.This property has spacious rooms offering flexible accommodation throughout comprising currently of; entrance vestibule and welcoming hallway with storage off, three double bedrooms with the master benefiting from an en-suite shower room and main family bathroom.There are three public rooms in this family home, a fabulous lounge/dining room which spans the depth of the property at over 25 feet in length – this room is light and bright owing to its large window to the front and Patio doors at the rear providing views of and access to the rear garden. Additionally there is a large family room to the front of the property, which is a fantastic entertaining space currently. The kitchen diner is modern in style with an abundance of storage by way of modern, white cabinetry and complimentary worksurfaces. A utility room is located
£ 320,000
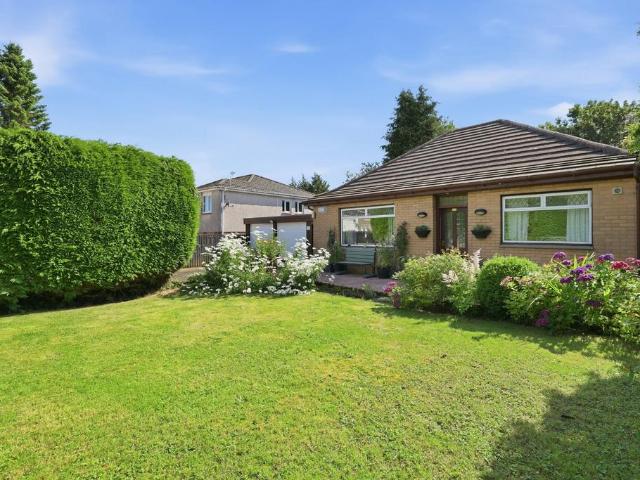
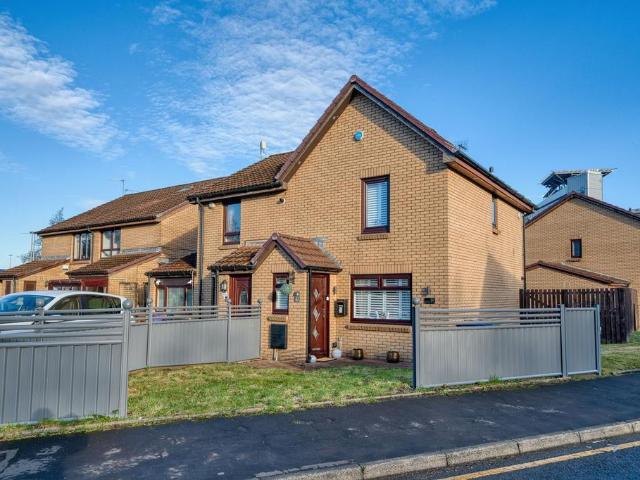
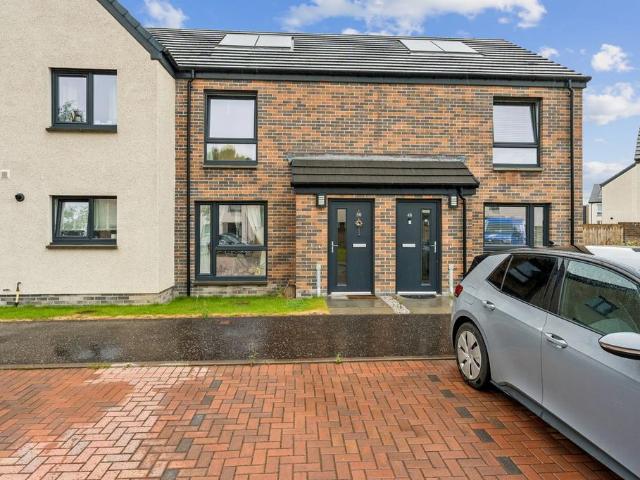
2 bedroom terraced house for sale
View photo
House · for sale
£ 169,000
2 bedroom terraced house for sale
G66
· 2 Bedrooms · 1 Bath · House
· Garden · Equipped kitchen · Patio
G66 · 2 Bedrooms · 1 Bath · House · Garden · Equipped kitchen · Patio
Number Eleven Churchill Drive is a neutrally decorated and well presented terraced villa situated in a fantastic central location in the heart of the village of Bishopton. It is a short distance away from Bishopton's train station with open aspects to the playing fields opposite.The property has accommodation over two levels comprising of an entrance hallway, front facing lounge, kitchen to the rear with, and has ample wall & base units with integrated appliances including oven, hob, extractor hood, washing machine, dishwasher and fridge. The garden is accessed via a timber porch leading to the patio and lawn.A carpeted stairwell leads to the first floor where there are two double bedrooms with the front bedroom having fantastic visas of the green space to the front. Completing the accommodation is the three piece house bathroom with plumbed in shower over the bath.Externally to the front there is a lawn and stone chipped driveway.The rear garden itself is of fantastic proportions with
£ 169,000
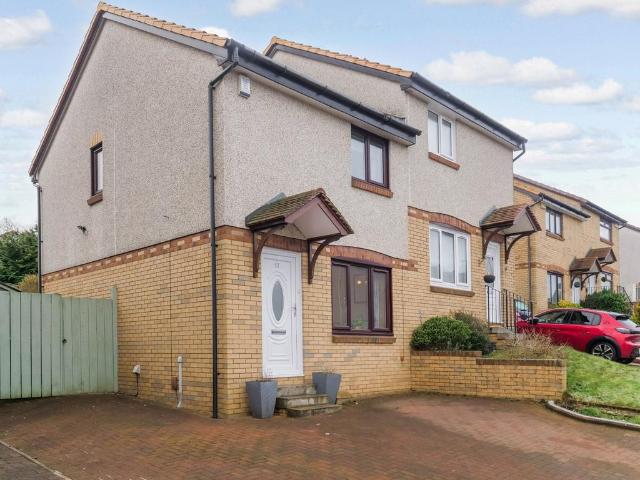
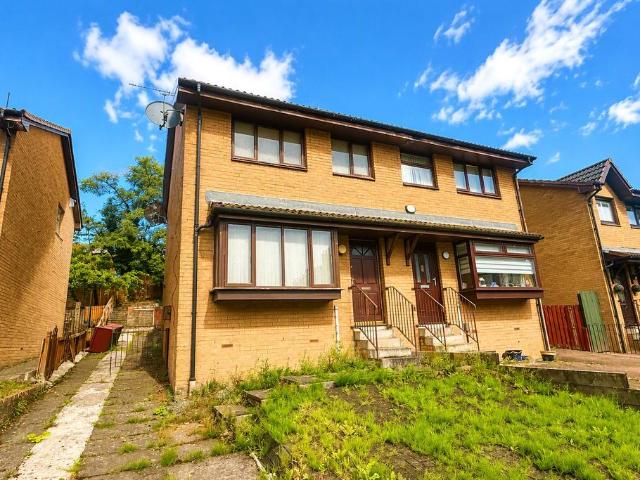
3 bedroom detached house for sale
View photo
House · for sale
£ 185,000
3 bedroom detached house for sale
G66
· 3 Bedrooms · 2 Baths · House
· Garden · Equipped kitchen · Concierge
G66 · 3 Bedrooms · 2 Baths · House · Garden · Equipped kitchen · Concierge
Occupying a lovely position within a peaceful cul-de-sac, this Dorran construction, three bedroom detached bungalow offers well proportioned accommodation on the level and located within walking distance of local amenities.This home is nestled within the picturesque village of Drymen within Loch Lomond and The Trossachs National Park. Whilst the HD video, photos and floorplan will give a good indication of the overall form and layout, the internal accommodation comprises: large reception hallway, bright and spacious lounge leading to the dining room, breakfasting kitchen with storage off and door to the rear garden. The hallway also provides access to the bright primary bedroom which benefits from built-in wardrobes, two further bedrooms and two bathrooms.Outside are generous garden grounds, driveway and three garden sheds.Drymen Primary School is situated close to the property and subsequently feeds into the excellent Balfron High School to which, a regular bus service operates. Scotl
£ 185,000
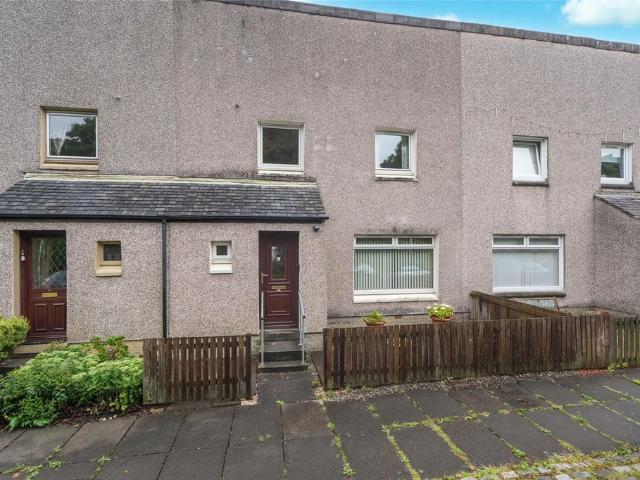
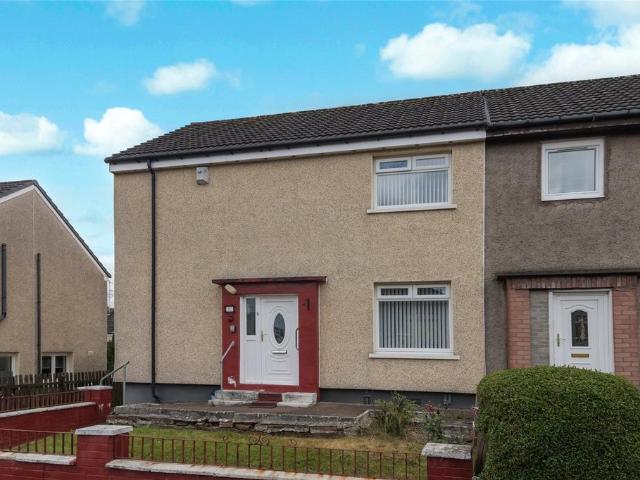
3 bedroom terraced house for sale
View photo
House · for sale
£ 110,000
3 bedroom terraced house for sale
G66
· 3 Bedrooms · 1 Bath · House
· Garden · Equipped kitchen · Parking · Concierge · Heating
G66 · 3 Bedrooms · 1 Bath · House · Garden · Equipped kitchen · Parking · Concierge · Heating
This three bedroom mid terraced villa is a must view. With spacious proportions throughout, a leafy outlook to the front and communal parking on your doorstep, it offers a great family home. Situated within the popular Abronhill area of Cumbernauld which is popular with both families and commuters due to the proximity to schools and motorway links. Enter via welcoming reception hallway which leads to all accommodation. The large lounge runs the width of the property and has windows to both the rear garden and the front of the property. There is a sectioned off area with ample space for a dining room table. The kitchen is another good sized room which has ample base and wall units and complementary work surfaces. A rear porch leads to a large cupboard and the rear garden. Upstairs there are three bedrooms and a family bathroom. The property is double glazed and warmth is provided by gas central heating. There are great storage solutions throughout.Externally there is a neat front garden
£ 110,000
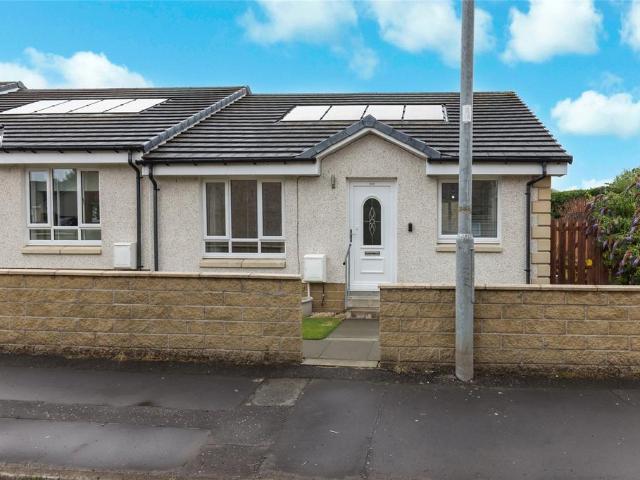
2 bedroom bungalow for sale
View photo
Bungalow · for sale
£ 155,000
2 bedroom bungalow for sale
G66
· 2 Bedrooms · 1 Bath · Bungalow
· Garden · Equipped kitchen · Parking · Concierge
G66 · 2 Bedrooms · 1 Bath · Bungalow · Garden · Equipped kitchen · Parking · Concierge
Set within the picturesque village of Lennoxtown, this modern two-bedroom end-terrace bungalow presents an excellent opportunity to acquire a truly walk-in ready home with views to The Campsies from the back garden.The property forms part of a contemporary development of just three bungalows, with residents' parking conveniently located to the side. Each home benefits from its own private entrance and a generous rear garden.Upon entering, a welcoming reception hallway provides access to all apartments within the home.To the front of the property, a spacious and bright living room offers ample space for a range of lounge furniture as well as a dining table and chairs. Large windows allow an abundance of natural light to flood the room while enjoying pleasant open aspects to the front. Situated off the living room to the rear, the contemporary fitted kitchen features a range of wall and base-mounted units, with space for a variety of appliances. The kitchen also provides direct access to
£ 155,000
3 bedroom semi detached house for sale
View photo
House · for sale
£ 245,000
3 bedroom semi detached house for sale
G66
· 3 Bedrooms · 1 Bath · House
· Garden · Equipped kitchen · Parking
G66 · 3 Bedrooms · 1 Bath · House · Garden · Equipped kitchen · Parking
Rarely available and enjoying a prime position at the end of a quiet cul-de-sac, this three-bedroom semi-detached home on sought-after Pelstream Avenue is offered to the market for the first time in 54 years. The property provides generous and flexible accommodation, complemented by beautifully maintained gardens, a monoblock driveway and an attached garage.Accommodation:Ground Floor: Hallway, lounge, dining room and kitchen.First Floor: Three bedrooms and shower room.Upon entering, a welcoming hallway provides access to all ground floor accommodation, together with the staircase to the upper level. The impressive lounge spans the full depth of the property, creating a bright and spacious living area. A large bay window to the front and French doors to the rear allow natural light to flood the room throughout the day.The dining room enjoys pleasant views over the rear garden and offers an excellent space for family meals and entertaining. Conveniently positioned adjacent to the kitchen
£ 245,000
2 bedroom semi detached bungalow for sale
View photo
Bungalow · for sale
£ 189,000
2 bedroom semi detached bungalow for sale
G66
· 2 Bedrooms · 1 Bath · Bungalow
· Equipped kitchen
G66 · 2 Bedrooms · 1 Bath · Bungalow · Equipped kitchen
Michelle McComb and REMAX bring to the market this rarely available, two-bedroom, semi-detached bungalow in Glenmavis, by Airdrie. Due to the adaptable living layout, this property will suit a variety of buyers, and early viewing is highly recommended.On ground level, the property features a hallway, storage, large living room, kitchen/dining area, family bathroom, and two double bedrooms.The living room is a great sized space, filled with natural light from the large floor to ceiling window, and features an electric fire with surround. The kitchen/dining area requires some upgrading, and features ample kitchen units, a brand-new single electric oven, five-burner gas hob, and has space for a stand-alone washing machine and fridge/freezer. Bedroom one is a large room, facing the front of the property, and featuring fitted wardrobes. Bedroom two is a double bedroom which faces the rear of the property.The recently installed family bathroom is beautiful! Partially tiled, and with ‘non-sli
£ 189,000
4 bedroom bungalow for sale
View photo
Bungalow · for sale
£ 290,000
4 bedroom bungalow for sale
G66
· 4 Bedrooms · 2 Baths · Bungalow
· Garden · Parking · Equipped kitchen · Heating
G66 · 4 Bedrooms · 2 Baths · Bungalow · Garden · Parking · Equipped kitchen · Heating
This detached bungalow is located on Braehead Road in Glenburn at the foot of the Braes. The spacious property offers flexible accommodation with four bedrooms and occupies a generous plot.The accommodation comprises of vestibule, hallway, living room, dining room, dining kitchen fitted with wall and base units, an oven, gas hob and hood, four bedrooms, master en-suite shower room, a family bathroom which is tiled with a bath, w.c, bidet, basin and separate shower cubicle. There is also a useful study/office space.Externally the property has a double garage which is accessed via a tarmac driveway. There are ample front and back gardens which are laid to lawn. There is also a spacious garden room out back. Further benefits include gas central heating and double glazing. Braehead Road is within walking distance to the Gleniffer Braes, making it an ideal location for families and dog walkers. The property is also close to local schooling and local shops. Paisley itself offers a wide varie
£ 290,000
2 bedroom semi detached house for sale
View photo
House · for sale
£ 160,000
2 bedroom semi detached house for sale
G66
· 2 Bedrooms · 1 Bath · House
· Garden · Equipped kitchen · Concierge · Heating
G66 · 2 Bedrooms · 1 Bath · House · Garden · Equipped kitchen · Concierge · Heating
An opportunity to acquire an impressive modern semi-detached villa, it is set in an ever- popular residential development whilst occupying an enviable position with superb open aspects over Paisley and beyond.The beautifully presented accommodation on offer extends to a welcoming reception hallway leading into a front facing lounge and thereafter into the excellent fitted dining kitchen offering ample storage with access out into the spacious landscaped south facing rear garden. On the upper level there are two double bedrooms, and the accommodation is completed by a beautiful modern bathroom. The specification of the property includes gas central heating, double glazing, floored loft, excellent garden grounds and a superb mono bloc driveway.The property is within easy reach of local shops, schools and regular public transport links to Paisley Town Centre. Paisley itself has a wealth of shopping and leisure amenities. There are excellent transport links both bus and rail to surrounding
£ 160,000
3 bedroom semi detached house for sale
View photo
House · for sale
£ 510,000
3 bedroom semi detached house for sale
G66
· 3 Bedrooms · 1 Bath · House
· Garden · Equipped kitchen
G66 · 3 Bedrooms · 1 Bath · House · Garden · Equipped kitchen
Occupying a substantial plot within a much sought-after pocket of Cambuslang, this impressive three-bedroom semi-detached villa offers generous and versatile accommodation over two levels, making it an ideal family home.The accommodation comprises a welcoming entrance hallway providing access to the principal apartments on the ground floor, including a bright and spacious lounge, separate dining room and an impressive living room, offering excellent space for both everyday family life and entertaining.The property further benefits from a well-proportioned kitchen fitted with a range of wall and base units, providing ample storage and workspace, along with a dedicated utility room offering access to the rear garden.On the upper level, there are three generously sized double bedrooms, all enjoying excellent proportions and natural light, alongside a spacious modern family bathroom fitted with a three-piece suite. The flexible layout provides excellent scope for modern family living, with
£ 510,000
4 bedroom detached house for sale
View photo
House · for sale
£ 450,000
4 bedroom detached house for sale
G66
· 4 Bedrooms · 4 Baths · House
· Garden · Equipped kitchen · Concierge · Heating
G66 · 4 Bedrooms · 4 Baths · House · Garden · Equipped kitchen · Concierge · Heating
BACK TO THE MARKET *Located within the much sought after 'Kings' Meadow' development in Bishopbriggs, this is a superb opportunity to purchase a stunning, modern, 'Taylor Wimpey' built, detached villa, set in a sought after end plot. With direct access to the M80, supermarket shopping and within the catchment for Bishopbriggs schooling; early viewing of this property is highly recommended. The accommodation comprises a reception hallway with storage, bright and spacious rear facing living room, front facing family room, modern open plan dining kitchen with access to the rear garden. The kitchen comes complete with a fine selection of white floor and wall mounted units. A modern w/c then completes the downstairs accommodation. Upstairs there are four well sized bedrooms. The master bedroom and bedroom 2 benefit from en-suite shower rooms and a modern family bathroom then completes the accommodation on offer. In addition, there is double glazing, gas central heating, wardrobe storage and
£ 450,000
3 bedroom semi detached house for sale
View photo
House · for sale
£ 179,000
3 bedroom semi detached house for sale
G66
· 3 Bedrooms · 1 Bath · House
· Garden · Equipped kitchen
G66 · 3 Bedrooms · 1 Bath · House · Garden · Equipped kitchen
This immaculate, refurbished three-bedroom semi-detached home offers stylish, contemporary living within a quiet residential development in the ever-popular Govan area, to the west of Glasgow city centre. Ideally positioned for access to the Queen Elizabeth University Hospital, the property further benefits from private gardens and a driveway, making it an excellent choice for families and professionals alike.The accommodation begins with a welcoming entrance vestibule leading into a bright and spacious living room, flooded with natural light from a wide front-facing window. The room provides a versatile layout, comfortably accommodating a variety of freestanding lounge furniture. The entire ground floor is finished with beautiful basket-weave Amtico flooring, enhancing both the style and practicality of the space.To the rear, the modern dining kitchen offers generous space for a table and chairs and is fitted with an attractive range of floor and wall-mounted units with integrated app
£ 179,000
3 bedroom semi detached house for sale
View photo
House · for sale
£ 130,000
3 bedroom semi detached house for sale
G66
· 3 Bedrooms · 1 Bath · House
· Garden · Equipped kitchen · Parking
G66 · 3 Bedrooms · 1 Bath · House · Garden · Equipped kitchen · Parking
Set within a generous plot, this three-bedroom semi-detached villa presents an excellent opportunity for buyers seeking a renovation project with significant potential to add value. Requiring refurbishment throughout, the property offers well-proportioned accommodation and scope for further development, including the possibility of extension, subject to the relevant planning consents.The accommodation comprises a welcoming entrance hallway leading to a front-facing lounge enhanced by a bay window. To the rear, there is a spacious kitchen/dining room with a useful storage cupboard and direct access to the rear garden.The upper-level hosts three bedrooms and a shower room, providing flexible accommodation suitable for a variety of purchasers.Externally, the property benefits from off-street parking to the front and a substantial private rear garden, offering excellent outdoor space and further development potential. Additional features include double glazing and electric heating.Offering
£ 130,000
2 bedroom terraced house for sale
View photo
House · for sale
£ 178,000
2 bedroom terraced house for sale
G66
· 2 Bedrooms · 2 Baths · House
· Garden · Equipped kitchen
G66 · 2 Bedrooms · 2 Baths · House · Garden · Equipped kitchen
Set within the popular Raploch area of Stirling, this modern mid-terraced villa, built circa 2024, offers stylish and energy-efficient accommodation ideally suited to first-time buyers, young families or those looking to downsize. Conveniently positioned close to a range of local amenities, schools and transport links, the property also benefits from easy access to Stirling city centre.The accommodation is bright, well presented and thoughtfully laid out over two levels. On the ground floor, the welcoming entrance hallway leads into a spacious lounge, providing an ideal space for relaxing or entertaining. To the rear, the contemporary fitted kitchen enjoys ample worktop and cupboard space, with French doors opening directly onto the private rear garden, allowing natural light to flood the room and creating an excellent indoor-outdoor connection. A practical utility room offers additional storage and laundry facilities, while a convenient WC completes the ground floor.Upstairs, the land
£ 178,000
3 bedroom end of terrace house for sale
View photo
House · for sale
£ 149,995
3 bedroom end of terrace house for sale
G66
· 3 Bedrooms · 1 Bath · House
· Garden · Equipped kitchen · Concierge · Heating
G66 · 3 Bedrooms · 1 Bath · House · Garden · Equipped kitchen · Concierge · Heating
Spacious 3-bedroom end-terrace home in the ever-popular locale of Drumoyne on the Southside of Glasgow. GCH/DG. Private enclosed garden grounds to the front and rear with driveway to the side. Modernisation is required as is reflected in the asking price.Comprising of reception hallway with storage off providing access to all apartments; bright and spacious lounge with windows forming to the front and side, kitchen with door leading to the rear garden and walk in storage off, 3-piece bathroom suite of bath with shower, wash-hand basin and W.C. On the upper level there are 3 double bedrooms all with fitted storage space.Further internal benefits include gas-central heating, double glazing and ample storage Externally, the property boasts enclosed garden grounds to the front with driveway to the side and large enclosed garden grounds to the rear providing excellent outdoor living space. The property is well placed for access to local amenities, parks, and transport links. A range of freq
£ 149,995
6 bedroom detached house for sale
View photo
House · for sale
£ 1,500,000
6 bedroom detached house for sale
G66
· 6 Bedrooms · 4 Baths · House
· Parking · Equipped kitchen · Concierge
G66 · 6 Bedrooms · 4 Baths · House · Parking · Equipped kitchen · Concierge
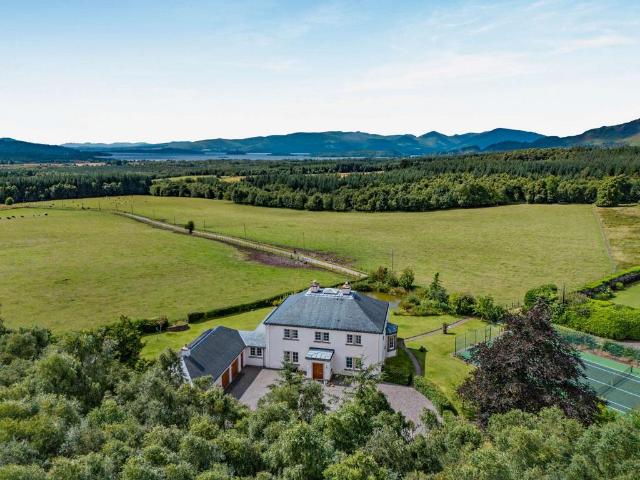
Half Mark is an exceptional bespoke residence extending to almost 3,800 sq ft, combining a striking fusion of historic accents and contemporary architecture with outstanding craftsmanship and high-quality finishes. Thoughtfully designed to maximise natural light and make the most of its superb rural setting near the hamlet of Buchanan Smithy, it offers beautifully appointed accommodation with panoramic views across Loch Lomond.A welcoming reception hall creates an immediate sense of light and space, featuring seamless Scottish Clashach sandstone flooring that continues onto the covered veranda, a handcrafted solid oak staircase, a galleried landing and a rooflight overhead. At the heart of the home is an impressive open-plan deVOL kitchen and dining room, providing an excellent space for everyday living and entertaining. Adjoining the dining area is a snug/cinema room, while a utility and pantry lead through to a boot room with a shower room and access to the integral double garage. A
£ 1,500,000
3 bedroom end of terrace house for sale
View photo
House · for sale
£ 115,000
3 bedroom end of terrace house for sale
G66
· 3 Bedrooms · 1 Bath · House
· Garden · Equipped kitchen · Concierge
G66 · 3 Bedrooms · 1 Bath · House · Garden · Equipped kitchen · Concierge
This spacious three-bedroom end terrace villa offers an excellent opportunity for buyers looking to create a home tailored to their own tastes and requirements. Situated in a convenient and popular residential location, the property enjoys easy access to local amenities, schools and public transport links.The accommodation is formed over two levels and, while requiring some modernisation, presents fantastic potential that is reflected in the attractive asking price.Upon entering, a welcoming reception hallway provides access to the main living accommodation and staircase to the upper floor. The principal living space is a bright and generously proportioned open plan lounge and dining area, benefiting from both front and rear facing aspects which allow for an abundance of natural light throughout the day.The fitted kitchen is equipped with a range of base and wall mounted units and provides direct access to the rear porch and gardens beyond. Completing the ground floor is a well appoint
£ 115,000
3 bedroom detached house for sale
View photo
House · for sale
£ 329,995
3 bedroom detached house for sale
G66
· 3 Bedrooms · House
· Garden · Equipped kitchen
G66 · 3 Bedrooms · House · Garden · Equipped kitchen
This 3 bedroom home features an open-plan kitchen/dining/family area with garden access and a separate lounge for flexible living. Upstairs, 3 double bedrooms include a main bedroom with en suite. A utility room and WC complete this well-proportioned home
£ 329,995
4 bedroom detached house for sale
View photo
House · for sale
£ 373,995
4 bedroom detached house for sale
G66
· 4 Bedrooms · House
· Garden · Equipped kitchen
G66 · 4 Bedrooms · House · Garden · Equipped kitchen
This 4 bedroom home is designed with space and comfort in mind. On the ground floor, you'll find an open-plan kitchen with dining area, complete with French doors opening onto the garden - perfect for entertaining or relaxing. A handy utility room and a bright, spacious lounge complete this level. Upstairs, the main bedroom boasts its own en suite, alongside 3 further double bedrooms and a stylish family bathroom, offering plenty of room for everyone
£ 373,995
4 bedroom detached house for sale
View photo
House · for sale
£ 423,995
4 bedroom detached house for sale
G66
· 4 Bedrooms · House
· Garden · Parking · Equipped kitchen
G66 · 4 Bedrooms · House · Garden · Parking · Equipped kitchen
This 4 bedroom detached home, features a bright, spacious lounge, an open-plan kitchen with a walk-in bay and French doors to your garden. A separate study is ideal for working from home. Upstairs, the main bedroom has an en suite shower room, plus 3 more doubles and a family bathroom. A utility room, WC, and detached garage complete your property
£ 423,995
3 bedroom semi detached house for sale
View photo
House · for sale
£ 240,000
3 bedroom semi detached house for sale
G66
· 3 Bedrooms · 1 Bath · House
· Garden · Equipped kitchen
G66 · 3 Bedrooms · 1 Bath · House · Garden · Equipped kitchen
Tucked away within a peaceful cul-de-sac in the ever-popular Dean Park area of Renfrew, this well-maintained semi-detached villa offers an excellent family home with versatile living space, generous outdoor areas and a fantastic detached garden office.Occupying arguably one of the best positions within the cul-de-sac, the property enjoys a larger plot than many of its neighbours, with a driveway to the front, attractive low-maintenance gardens and a pleasant set-back position that creates an excellent sense of privacy.A welcoming entrance porch provides a practical space for coats and shoes before leading into the bright and comfortable lounge. This is a lovely room to relax in at the end of the day and flows naturally into the dining room, where bi-fold doors open directly onto the rear garden, creating a wonderful connection between inside and out during the warmer months.The kitchen is accessed from the dining room and offers an excellent range of storage together with generous work
£ 240,000
3 bedroom terraced house for sale
View photo
House · for sale
£ 399,000
3 bedroom terraced house for sale
G66
· 3 Bedrooms · 2 Baths · House
· Garden · Fireplace · Equipped kitchen · Concierge
G66 · 3 Bedrooms · 2 Baths · House · Garden · Fireplace · Equipped kitchen · Concierge
Kirkwell Road is an utterly charming, extended mid-terrace Villa offering stylish, spacious and flexible living accommodation within this ever popular residential pocket of Old Cathcart. This beautifully curated home, carefully blends original period features with modern convenience, incorporating fabulous extended kitchen which, in turn, flows on to private garden space. The accommodation in full comprises; entrance vestibule; welcoming reception hallway, staircase and storage cupboard; formal sitting room with bay window to front and feature fireplace; versatile open planned dining/sitting room which flows on to an open plan modern kitchen leading directly on to the enclosed rear garden. A family bathroom, complete with bath (off hallway) completes the ground level accommodation.A beautiful sweeping staircase with original banister intact, leads up to the first floor where there are three bedrooms, two large double bedrooms both with ample storage and a smaller third bedroom. The pri
£ 399,000
3 bedroom end of terrace house for sale
View photo
House · for sale
£ 95,000
3 bedroom end of terrace house for sale
G66
· 3 Bedrooms · 1 Bath · House
· Garden · Equipped kitchen · Parking
G66 · 3 Bedrooms · 1 Bath · House · Garden · Equipped kitchen · Parking
We are delighted to bring to the market this impressive three-bed end-terraced home, set in a popular family-friendly street that is known for its neighbourly spirit. This lovely property makes a perfect home for any couple or family. It benefits from private secure gardens, off-street parking and two separate garages, making it ideal for anyone who likes to tinker with a hobby. The accommodation comprises a bright and relaxing lounge; the space offers plenty of options for furniture layouts. The lounge leads through to the dining room, a great space for the family to enjoy dinner. The kitchen is fitted with a range of units, with a cooker and space for a freestanding dishwasher, washing machine and American-style fridge freezer. Freestanding appliances may be available by separate negotiation. There are three good-sized bedrooms in this lovely home; all have ample space for free-standing furniture, and two have built-in cupboards. The family bathroom is finished with tiling to walls a
£ 95,000
2 bedroom terraced house for sale
View photo
House · for sale
£ 159,995
2 bedroom terraced house for sale
G66
· 2 Bedrooms · 1 Bath · House
· Garden · Fireplace · Equipped kitchen
G66 · 2 Bedrooms · 1 Bath · House · Garden · Fireplace · Equipped kitchen
A colourful front garden, featuring mature shrubbery, decorative stone chippings, and a paved pathway, creates an attractive first impression and leads to the welcoming front entrance of the home.The spacious lounge is bright and well proportioned, with a large picture window allowing an abundance of natural light to fill the room. A feature fireplace creates an attractive focal point and adds warmth and character, while the generous floor area offers excellent flexibility for a variety of furniture layouts and decorative styles.Completing the ground floor is the well-appointed kitchen, fitted with a range of white gloss wall-mounted and base units paired with dark granite-effect work surfaces. The kitchen provides ample preparation and storage space, while a substantial understairs cupboard offers further practical storage.The staircase leads to the upper landing, where both bedrooms are well proportioned and can readily accommodate double beds, with the second bedroom also benefiting
£ 159,995

Get email alerts

Don't miss out: be the first to know about new properties

The alert was correctly created

On subscribing you accept the conditions of use and the privacy policy
Alert
Receive new ads in your inbox
Save this search
Receive alerts for new listings

We'll send you an email when we have new properties for: "Houses for sale in G66"

The alert was correctly created

Kirkintilloch Glasgow
Milton of Campsie Glasgow
Get email alerts and be the first to see new listings
Required field
On subscribing I accept the terms of the privacy policy
Perfect! You'll soon start receiving new listings via email
Alert
Receive an email when we have new ads for Houses for sale in G66
Save this search
Filters

Bedrooms

Size (sq.ft)

sq.ft
sq.ft

Price

£
£

Property type

Bathrooms

Clear all filters
Receive notifications when new entries are published.