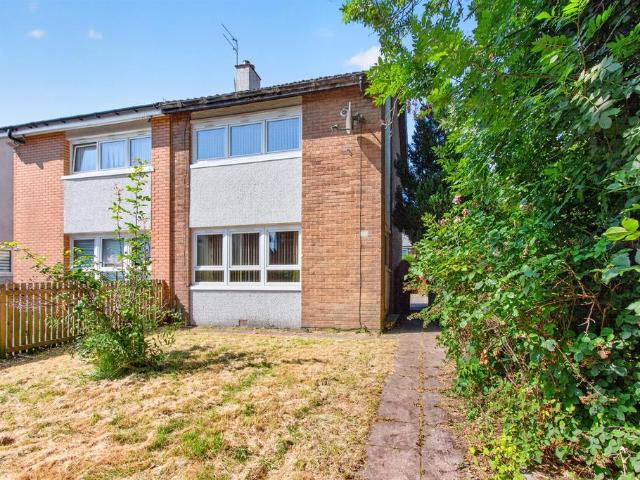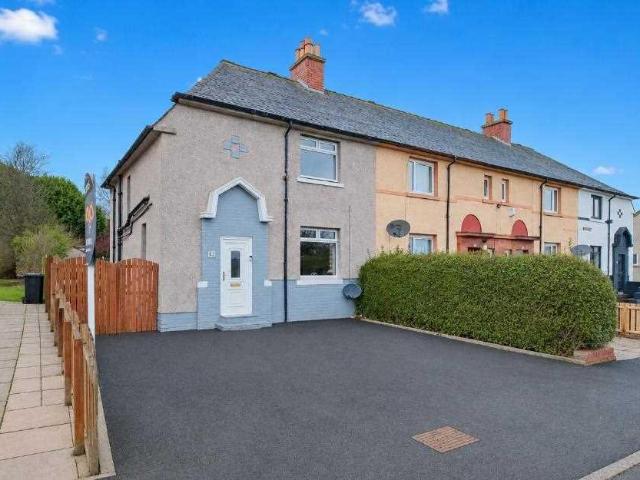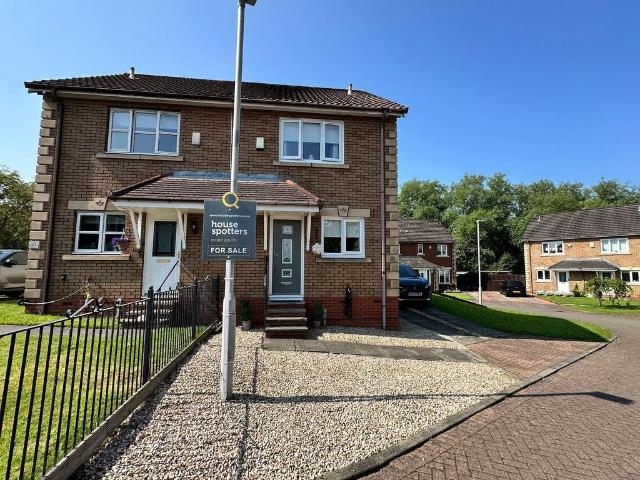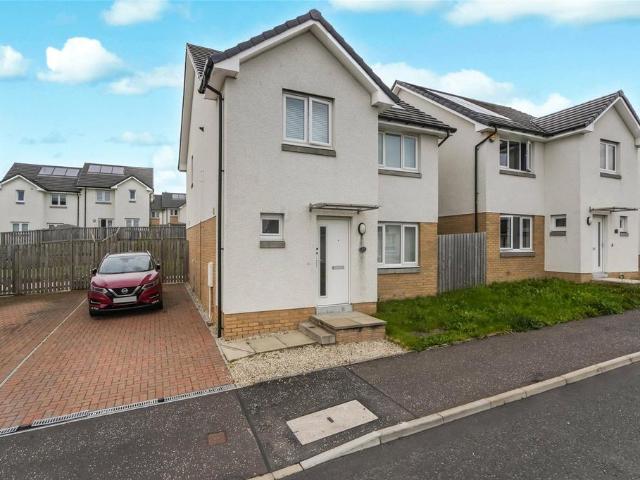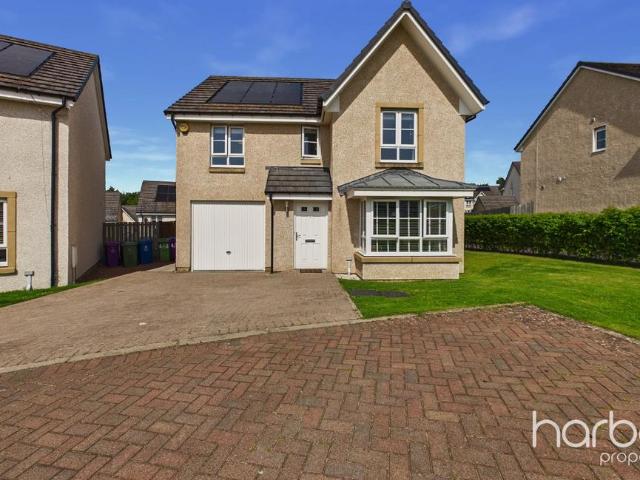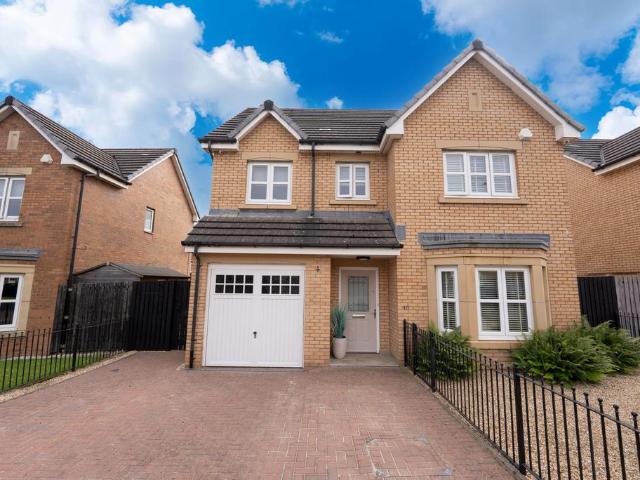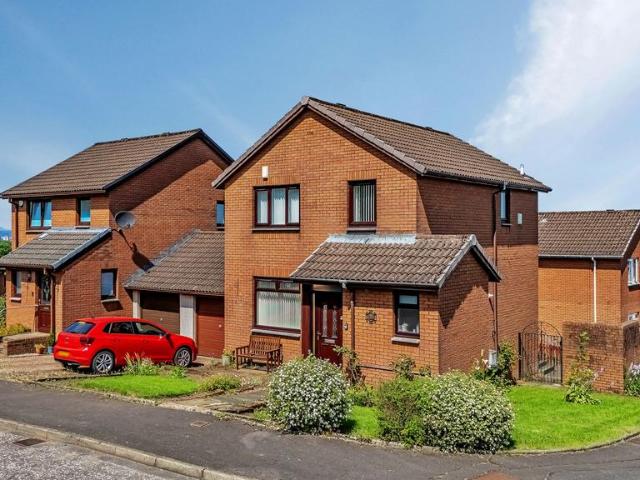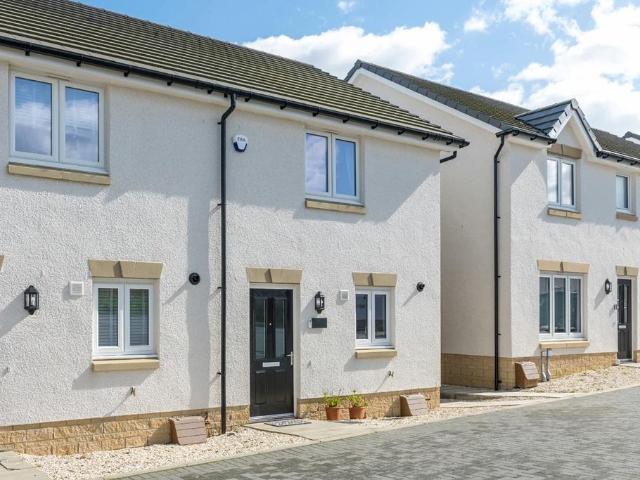
3,895 houses for sale in G73

3 bedroom terraced house for sale
View photo
House · for sale
£ 415,000
New
3 bedroom terraced house for sale
G73
· 3 Bedrooms · 3 Baths · House
· Garden · Equipped kitchen · Parking · Concierge
G73 · 3 Bedrooms · 3 Baths · House · Garden · Equipped kitchen · Parking · Concierge
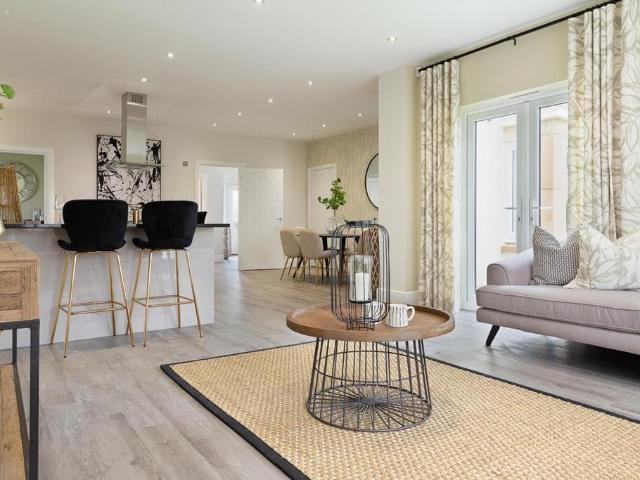
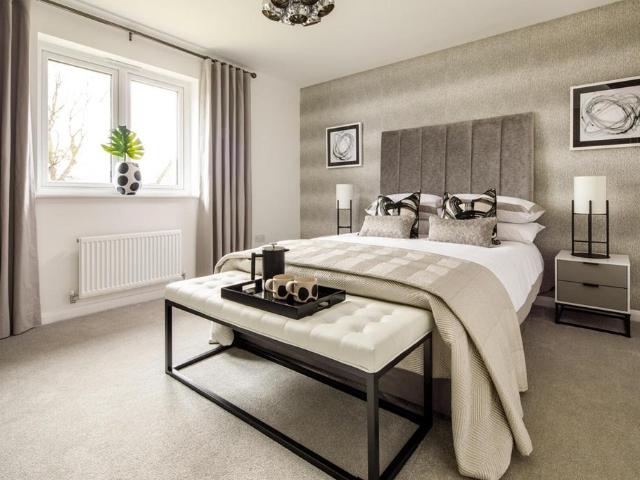
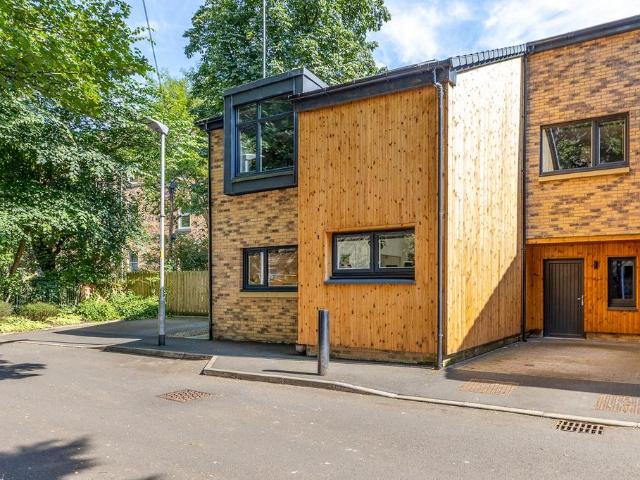
A stunning three bedroom end-terrace villa nestled in Queens Drive Lane, forming part of an exclusive modern development. This stunning home offers generous family accommodation over two levels that is in excellent condition; a must for viewing in order to be appreciated.Nestled away in a quiet pocket of this very popular and convenient location, the property enjoys a range of amenities nearby along with its own private parking.The accommodation of the house itself comprises spacious reception hallway with the Velux window allowing light to flood in, spectacular lounge/dining/kitchen space with bi-folding doors on to your private garden. A fabulous, modern kitchen with a range of integrated appliances, floor and wall mounted units and a breakfast bar, perfect for entertaining. Elsewhere on the ground floor is the tiled W.C. with modern suite, incredibly useful utility space and an under stair storage cupboard. On the first floor, the accommodation comprises a generous principal bedroom
£ 415,000
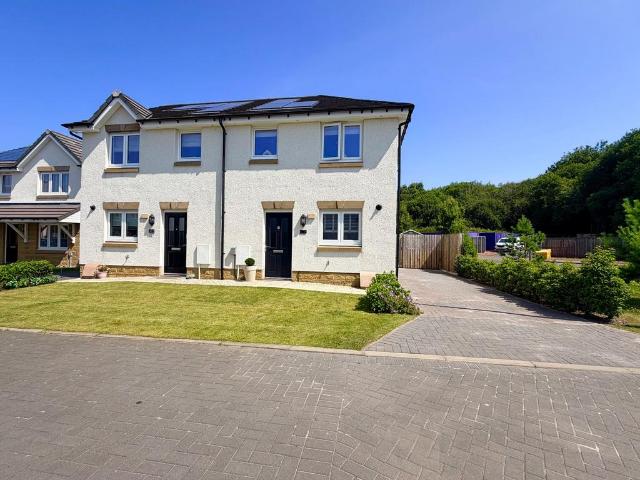
3 bedroom semi detached house for sale
View photo
House · for sale
£ 245,000
New
3 bedroom semi detached house for sale
G73
· 3 Bedrooms · 2 Baths · House
· Garden · Equipped kitchen
G73 · 3 Bedrooms · 2 Baths · House · Garden · Equipped kitchen
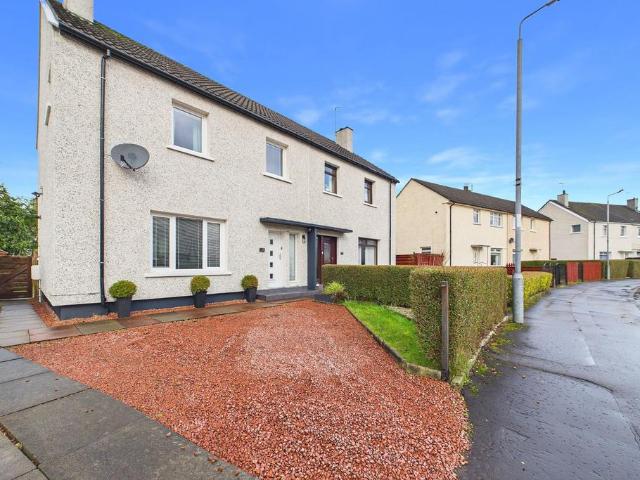
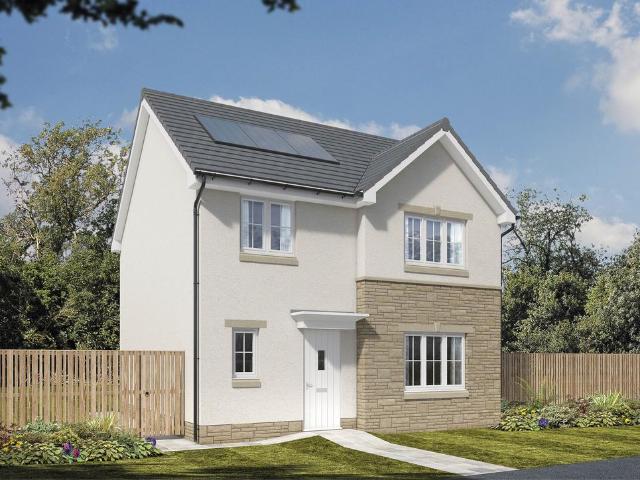
This stunning three-bedroom semi-detached Taylor Wimpey Baxter is located in the sought-after Newton Farm development in Cambuslang. Presented in showhome condition throughout, this rare double-frontage property offers a unique sense of light and space, with dual aspect windows in both the spacious living/dining room and bedroom two. Entering through the front door, you are welcomed by a bright hallway that leads to a contemporary, upgraded kitchen featuring stylish shaker units, a pull-out larder, LED kick plate lighting, under-unit lighting, and a full suite of integrated appliances (including fridge freezer, washing machine, dishwasher, double oven, and gas hob). The rear living/dining room is bathed in natural light with its dual aspect and boasts acoustic panelling, a floating TV cabinet, and French doors opening directly onto the garden. A convenient downstairs WC completes the ground floor. Upstairs, there are three well-proportioned bedrooms. Both the master and bedroom two ben
£ 245,000
3 bedroom semi detached house for sale
View photo
House · for sale
£ 290,000
New
3 bedroom semi detached house for sale
G73
· 3 Bedrooms · 1 Bath · House
· Equipped kitchen
G73 · 3 Bedrooms · 1 Bath · House · Equipped kitchen
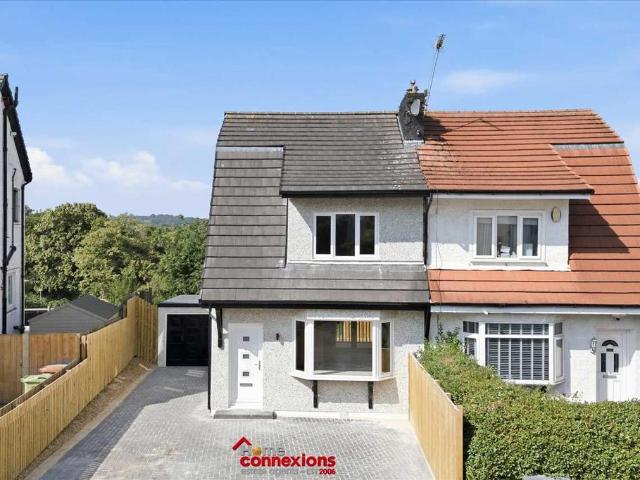
Home Connexions are delighted to offer to the market this fully renovated and walk-in ready, three bedroom semi detached home set within a very desirable residential pocket of Thornliebank, in Glasgow's South Side. The property has been expertly finished with modern and neutral decor and luxury fittings, making it the perfect home to just move your furniture and family into. It is located in the highly sought-after Thornliebank area in East Renfrewshire with catchment schools including; Thornliebank Primary, Our Lady of the Mission Primary, Woodfarm High School & St Ninians High School. We highly advise early viewings to avoid disappointment.* Viewings essential to fully understand its layout, the amount of natural light, and the overall atmosphere - Call Now To Avoid DisappointmentThe property comprises of a welcoming entrance hallway which offers access into an open plan lounge which flows seamlessly through to a fabulous open kitchen & dining area. The lounge enjoys views out over t
£ 290,000
4 bedroom detached house for sale
View photo
House · for sale
£ 479,995
New
4 bedroom detached house for sale
G73
· 4 Bedrooms · House
· Garden · Parking · Equipped kitchen
G73 · 4 Bedrooms · House · Garden · Parking · Equipped kitchen
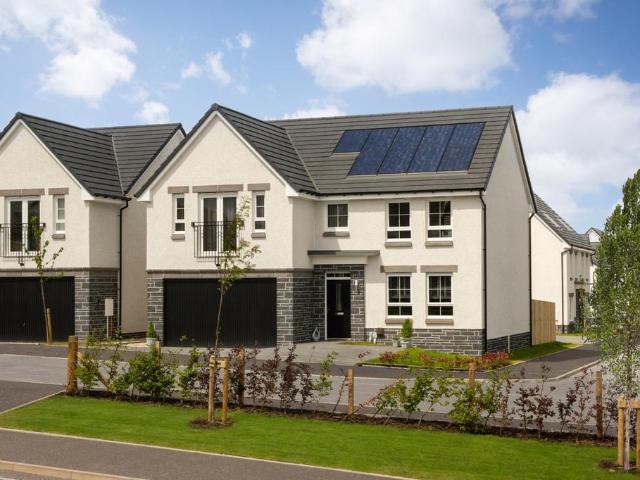
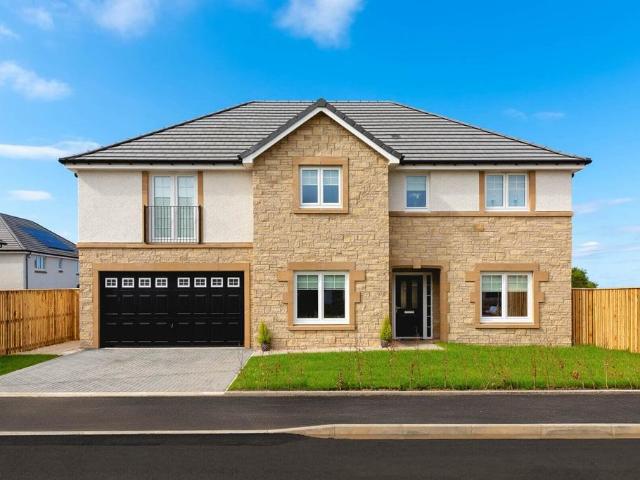
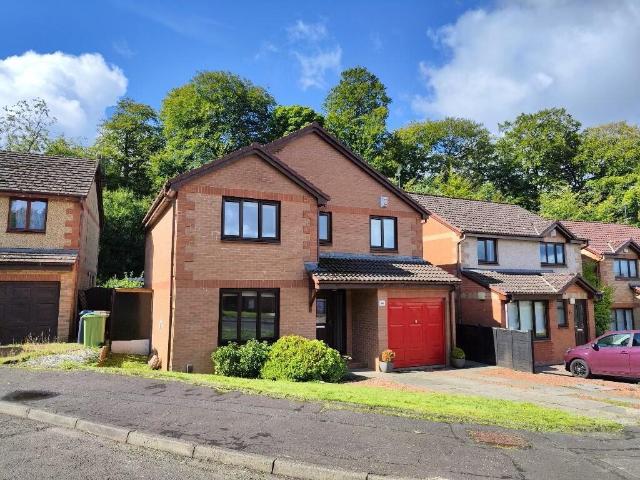
This 4 bedroom detached home, combines style and practicality with an an open-plan kitchen/breakfast/family area and separate dining room, with both rooms featuring French doors out to your garden. Upstairs, you'll have 4 double bedrooms, with a full en suite to the main bedroom. A utility room provide access to your double garage give you a practical space
£ 479,995
3 bedroom mews for sale
View photo
House · for sale
£ 260,000
New
3 bedroom mews for sale
G73
· 3 Bedrooms · House
· Equipped kitchen
G73 · 3 Bedrooms · House · Equipped kitchen
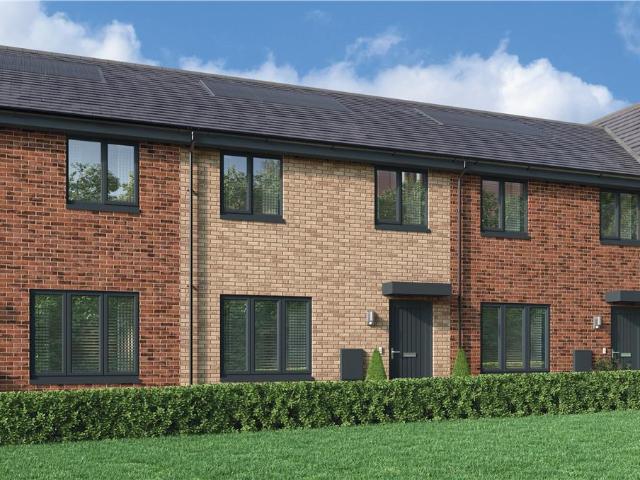
A wonderful mid-terrace home, where the lounge opens, through a separate lobby, into a beautifully designed kitchen and dining room where french doors keep the room light and airy and make outdoor meals a tempting option. One of the three bedrooms features an en-suite shower, and there is a useful storage cupboard on the landing.Plot 71Tenure: FreeholdLength of lease: N/AAnnual ground rent amount (£): N/AGround rent review period (year/month): N/AAnnual service charge amount (£): 116.50Service charge review period (year/month): YearlyCouncil tax band (England, Wales and Scotland): TBCReservation fee (£): 500For more information about the optional extras available in our new homes, please visit the Miller Homes website.Plot 72Tenure: FreeholdLength of lease: N/AAnnual ground rent amount (£): N/AGround rent review period (year/month): N/AAnnual service charge amount (£): 116.50Service charge review period (year/month): YearlyCouncil tax band (England, Wales and Scotland): TBCReservation
£ 260,000
2 bedroom terraced house for sale
View photo
House · for sale
£ 179,000
New
2 bedroom terraced house for sale
G73
· 2 Bedrooms · 1 Bath · House
· Garden · Parking · Patio
G73 · 2 Bedrooms · 1 Bath · House · Garden · Parking · Patio
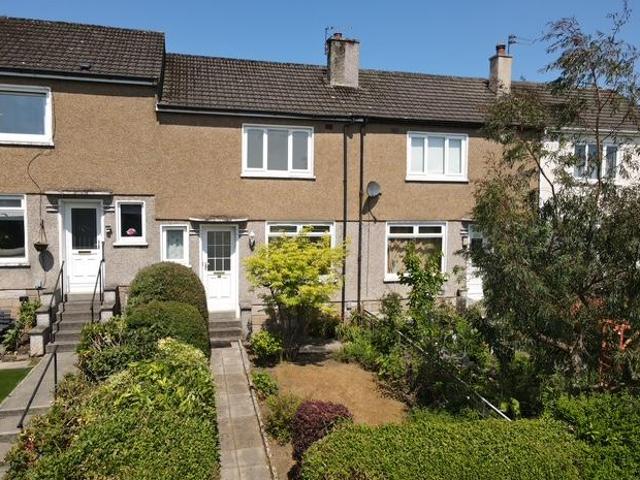
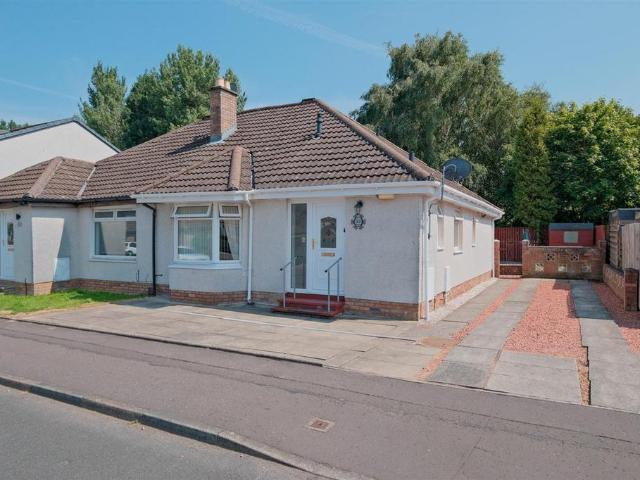
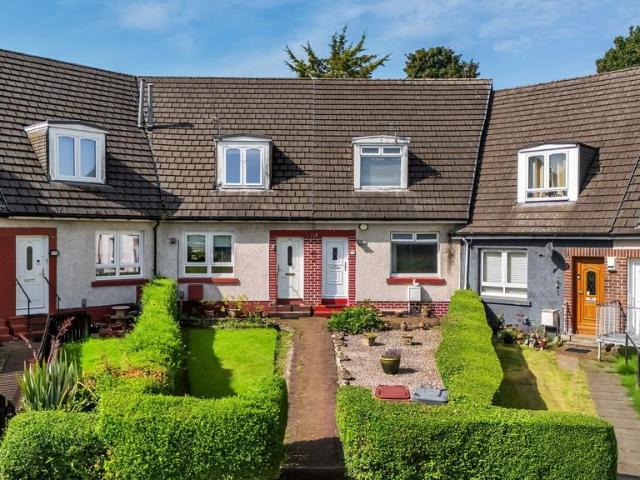
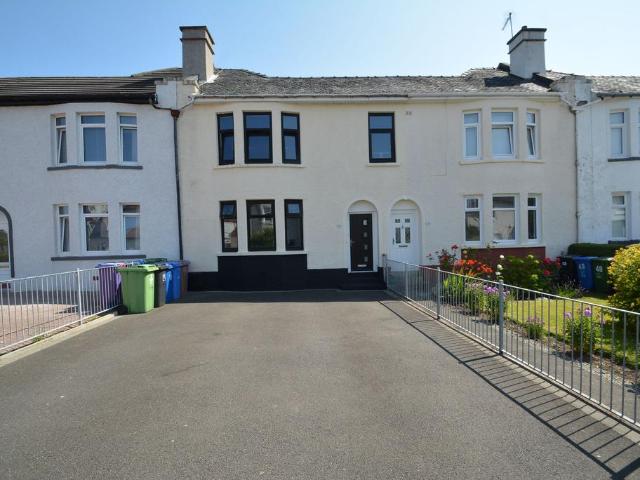
A traditional 2 bedroom Mid Terrace Villa situated in an established location and with nice open views and a large enclosed garden to the rear.The property has a two toned render exterior beneath a pitched concrete tiled roof and benefits from double glazed windows and gas fired central heating. There is a large loft area which other homes have developed into additional space and this could also be an option if required (subject to building warrant).The front garden faces south and benefits from afternoon and evening sunshine, there are well stocked borders, slabbed pathway and a central lawn.The rear garden is enclosed by timber fencing, is lawned and level and has a good sized patio at the far side. There is an access lane at the back and the patio and can also be used for off road parking.Internally the property has been well maintained and offers great potential for modernisation and further extensions if required. This particular style of house offers well proportioned rooms and i
£ 179,000
2 bedroom semi detached house for sale
View photo
House · for sale
£ 130,000
New
2 bedroom semi detached house for sale
G73
· 2 Bedrooms · 1 Bath · House
· Garden · Equipped kitchen
G73 · 2 Bedrooms · 1 Bath · House · Garden · Equipped kitchen
SUMMARYSituated within a desirable residential area, 37 Carntyne Road is a spacious two-bedroom semi-detached home offering an excellent opportunity for buyers looking to modernise and create a property tailored to their own taste and style.DESCRIPTIONSituated within a desirable residential area, 37 Carntyne Road is a spacious two-bedroom semi-detached home offering an excellent opportunity for buyers looking to modernise and create a property tailored to their own taste and style. The home boasts well-proportioned accommodation throughout, including a bright and spacious lounge, kitchen, two generous bedrooms, and a family bathroom. While the property would benefit from a degree of upgrading and cosmetic improvement, it provides a fantastic blank canvas with outstanding potential for enhancement and value growth.One of the property's standout features is its beautiful private garden, offering an excellent outdoor space for relaxing, entertaining, or family enjoyment. The generous plot
£ 130,000
3 bedroom end of terrace house for sale
View photo
House · for sale
£ 152,995
New
3 bedroom end of terrace house for sale
G73
· 3 Bedrooms · 1 Bath · House
· Garden · Equipped kitchen
G73 · 3 Bedrooms · 1 Bath · House · Garden · Equipped kitchen
Hello, are you looking for a 3 bedroom end terrace family home in a popular area of Hamilton?What about being close to local shops, schools and leisure centres?Would you like a spacious front-facing lounge with neutral décor, good quality carpeted flooring and plenty of space for all of your furniture?How about a spacious kitchen with oak shaker wall and base units with contrasting worktop and tiled splashback, chrome hardware accents, dark tiled flooring, space for a dining table, and rear door access leading out to the garden?What about having the convenience of a downstairs shower room with partially tiled walls and contrasting flooring?Would you like to have 3 sizeable bedrooms all on the upper level with lots of space for all of your free standing bedroom furniture, neutral décor and flooring with lots of natural light and access to the substantial floored loft, complete with lined walls from bedroom 2?How about a family bathroom which is partially tiled and finished with a vanity
£ 152,995
2 bedroom semi detached house for sale
View photo
House · for sale
£ 160,000
New
2 bedroom semi detached house for sale
G73
· 2 Bedrooms · 1 Bath · House
· Equipped kitchen
G73 · 2 Bedrooms · 1 Bath · House · Equipped kitchen
Presented to the market in immaculate condition, this attractive two-bedroom semi-detached villa occupies a desirable corner plot within a sought-after street in Hamilton. Upon entry, the property welcomes you with a bright entrance hallway that leads into a generously proportioned lounge, featuring a stylish patio door that floods the space with natural light and provides a pleasant outlook. The lounge also offers ample space for a dining area, making it ideal for both every-day living and entertaining guests and also offering a relaxing ambiance with the neural decor throughout The modern fitted kitchen is well appointed with a comprehensive range of wall and floor mounted units, complemented by matching wipe clean surfaces and a double glazed window to the front, ensuring a light and airy atmosphere for meal preparation. Upstairs, the master bedroom is a fantastic double room, benefiting from a double glazed window formation to the front, fitted wardrobes with ample shelving and han
£ 160,000
3 bedroom detached house for sale
View photo
House · for sale
£ 240,000
New
3 bedroom detached house for sale
G73
· 3 Bedrooms · 3 Baths · House
· Garden · Parking · Equipped kitchen · Heating
G73 · 3 Bedrooms · 3 Baths · House · Garden · Parking · Equipped kitchen · Heating
UNEXPECTEDLY BACK ON THE MARKET*A spacious three bedroom detached family home offering a versatile layout suited to a wide range of buyers.Set over two levels, the ground floor features a welcoming entrance hallway with a three-piece shower room, a bright and generously sized front facing lounge, and a large dining kitchen complete with integrated appliances and French doors leading to the enclosed, low maintenance rear garden.Upstairs, there are three well-proportioned bedrooms, two of which include fitted wardrobes. The principal bedroom further benefits from an ensuite, while a stylish four-piece family bathroom with shower over the bath serves the remaining accommodation.Additional benefits include gas central heating, solar panels, and double glazing throughout.Externally, the property enjoys attractive enclosed gardens and a monobloc driveway providing off street parking.Early viewing is highly recommended to appreciate the spacious accommodation and quality finish on offer.The p
£ 240,000
2 bedroom bungalow for sale
View photo
Bungalow · for sale
£ 199,995
New
2 bedroom bungalow for sale
G73
· 2 Bedrooms · 2 Baths · Bungalow
· Fireplace · Equipped kitchen · Concierge
G73 · 2 Bedrooms · 2 Baths · Bungalow · Fireplace · Equipped kitchen · Concierge
Hello, are you searching for a beautifully presented two-bedroom semi-detached bungalow, peacefully positioned within one of Hamilton's most sought-after residential pockets?Would you like a home that offers walk-in condition, thoughtfully designed all on one level and perfectly suited to downsizers, first-time buyers or anyone looking for comfortable, low-maintenance living?What about a superbly proportioned front-facing lounge, flooded with natural light from the attractive bay window and beautifully finished with fresh neutral décor, luxurious carpeting and a stunning feature fireplace, creating a warm and inviting space to relax or entertain?How about a well-appointed fitted kitchen offering an excellent range of quality wall and floor mounted units, complementary worktops, integrated gas hob and oven, generous worktop space and direct access into a fantastic conservatory?Would you love a spacious conservatory that provides a wonderful second reception room, offering the perfect pl
£ 199,995
4 bedroom detached house for sale
View photo
House · for sale
£ 805,000
New
4 bedroom detached house for sale
G73
· 4 Bedrooms · House
· Garden · Equipped kitchen · Parking
G73 · 4 Bedrooms · House · Garden · Equipped kitchen · Parking
Plot 760 | The Buchanan | Castle Gate Maidenhill The Buchanan is an attractive addition to any street scene and family living is easy in this stylish home. The impressive kitchen leads to a generous garden room which has French doors to the rear garden making this the natural entertaining hub. The separate lounge, dining room and study as well as four well-proportioned bedrooms upstairs makes sure there is space for everyone to enjoy. The double dressing area and separate en suite with a luxurious bath and shower makes bedroom one a perfect retreat. The separate utility room and double integral garage offer helpful storage supporting busy family life. Tenure: Freehold Estate management fee: £380.47 Estate management company: TBC Council Tax Band: G EPC rating: TBC Warranty provider: TBC Document signing fee: £120 First Time Buyer Stamp Duty Land: £54,350. Estimated amount may apply depending on buyer circumstances. Please check with your solicitor or current government guidance. Second
£ 805,000
3 bedroom semi detached house for sale
View photo
House · for sale
£ 365,000
New
3 bedroom semi detached house for sale
G73
· 3 Bedrooms · 1 Bath · House
· Garden · Fireplace · Equipped kitchen · Concierge
G73 · 3 Bedrooms · 1 Bath · House · Garden · Fireplace · Equipped kitchen · Concierge
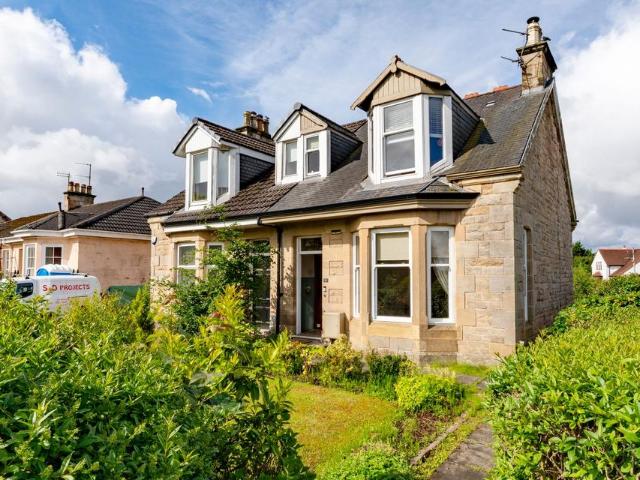
Nestled within one of Stepps' most sought-after residential pockets, this charming stone-built semi-detached villa offers spacious and flexible family accommodation over two levels, complemented by a wealth of original features and generous private garden grounds.The property is entered via storm doors and the original front door, opening into a bright and welcoming reception hallway. To the front, there is a generous bay windowed lounge with dual aspects, featuring attractive cornicing and a striking feature fireplace, creating a warm and elegant living space. Also accessed from the hallway is a spacious dining room overlooking the rear garden. The dining room benefits from a useful storage cupboard and leads through to the kitchen, which is fitted with a range of white wooden cabinets complemented by wooden worktops, integrated double oven, gas hob and extractor and a Belfast-style sink. A walk in pantry provides excellent additional storage, while a rear door offers direct access to
£ 365,000
3 bedroom semi detached house for sale
View photo
House · for sale
£ 170,000
New
3 bedroom semi detached house for sale
G73
· 3 Bedrooms · 2 Baths · House
G73 · 3 Bedrooms · 2 Baths · House
Gallus Sales & Lettings are delighted to bring to the market this stylish three-bedroom semi-detached home, offered in true walk-in condition within the popular Crookston area. Fully renovated throughout, this exceptional property boasts a stunning open-plan living space and high-quality contemporary finishes.The interior is bright, modern, and welcoming, with spacious rooms that have been tastefully decorated in neutral tones. Ideal for families, professional couples, or upsizers, this property is immaculately presented and provides flexible accommodation over two generous levels, perfectly suited to modern living.Transport LinksBeltrees Crescent is set within a well-connected part of Glasgow offering both convenience and community. The area benefits from strong transport links, including nearby train stations and regular bus services, as well as easy access to the M77 for commuting across the city and beyond. LocationCrookston is a popular residential pocket on Glasgow's southwest si
£ 170,000
3 bedroom detached house for sale
View photo
House · for sale
£ 353,995
3 bedroom detached house for sale
G73
· 3 Bedrooms · House
· Garden · Equipped kitchen · Powder room
G73 · 3 Bedrooms · House · Garden · Equipped kitchen · Powder room
Plot 330 (The Lytham) - priced at £353,995 About the Home The Lytham is a charming 3-bedroom home which presents a contemporary, open-plan kitchen and dining area, along with modern bathroom suites to both floors. On the ground floor, the entrance hallway leads onto a generous, front-facing living room. Towards the rear of the property, there is an open-plan kitchen and dining area with modern fitted units, along with an integrated oven, hob and hood. The adjoining dining area provides an ideal family space, and provided additional natural light from set of elegant French doors into the rear garden. Completing the ground floor is a modern cloakroom which can be accessed from the hallway. The first floor comprises three double bedrooms, one of which benefits from a stylish en-suite shower room. The property’s contemporary family bathroom is furnished with high-quality sanitaryware by Roca and attractive chrome brassware. *Design choices are subject to build stage Additional information
£ 353,995
2 bedroom terraced house for sale
View photo
House · for sale
£ 150,000
New
2 bedroom terraced house for sale
G73
· 2 Bedrooms · 2 Baths · House
· Garden · Equipped kitchen · Concierge · Heating
G73 · 2 Bedrooms · 2 Baths · House · Garden · Equipped kitchen · Concierge · Heating
Extended mid terrace villa offering flexible and spacious family accommodation throughout that is situated within close proximity to local schools and local shops on Barrhead Main Street. The property comprises welcoming reception hallway, bright spacious lounge, dining room, fitted kitchen, utility room, two double bedrooms with stairway access to a floored and lined loft space which can be utilised as a third bedroom with en-suite and a family bathroom. The property benefits from double glazing, gas central heating and gardens to the front and large gardens to the rear. Internal viewing is highly recommended to fully appreciate the space on offer. First time buyer package available. Mortgage Advice To receive further advice on the most competitive mortgage product, please do not hesitate to contact our mortgage professionals to arrange a suitable appointment. Your home may be repossessed if you do not keep up repayments on your mortgage. Valuation of your own property If you would li
£ 150,000
5 bedroom detached house for sale
View photo
House · for sale
£ 752,000
New
5 bedroom detached house for sale
G73
· 5 Bedrooms · House
· Garden · Parking · Equipped kitchen
G73 · 5 Bedrooms · House · Garden · Parking · Equipped kitchen
Plot 581 | The Forbes | Castle Gate Maidenhill If you’re looking for a home with stylish design and bags of space, the five-bedroom Forbes is ideal. The spacious lounge to the rear of the home is the perfect social space. With a modern kitchen area that also serves as an informal breakfast area, it is a natural place to catch-up for busy families. The adjoining garden room creates the perfect setting for family life. The central landing leads to the five comfortable bedrooms, two of which have their own en suite. The detached double garage offers practical storage, plus the generous family room/study is ideal as a home office or a place to play. Tenure: Freehold Estate management fee: £380.47 Estate management company: TBC Council Tax Band: G EPC rating: TBC Warranty provider: TBC Document signing fee: £120 First Time Buyer Stamp Duty Land: £47,990. Estimated amount may apply depending on buyer circumstances. Please check with your solicitor or current government guidance. Second Time
£ 752,000
4 bedroom detached house for sale
View photo
House · for sale
£ 300,000
New
4 bedroom detached house for sale
G73
· 4 Bedrooms · 2 Baths · House
G73 · 4 Bedrooms · 2 Baths · House
Property Reference number: 600824Nestled in the highly sought-after Barrhead area of Glasgow, this exquisite detached house presents an exceptional opportunity for discerning buyers seeking a blend of comfort and convenience. Boasting a generous four well-proportioned bedrooms, this family home offers ample space for relaxation and personal sanctuary. The property further benefits from two modern and elegantly appointed bathrooms, ensuring convenience and privacy for all residents. With two distinct and versatile living rooms, there is abundant flexibility for both formal entertaining and relaxed family gatherings, providing diverse spaces for every occasion. The contemporary style and thoughtful layout create an inviting atmosphere throughout, complemented by natural light, making it an ideal sanctuary for modern living. Its prime location within Glasgow ensures a perfect blend of suburban tranquility and urban accessibility, appealing to a wide range of lifestyles looking for a forev
£ 300,000
4 bedroom detached house for sale
View photo
House · for sale
£ 330,000
New
4 bedroom detached house for sale
G73
· 4 Bedrooms · 3 Baths · House
· Equipped kitchen · Parking
G73 · 4 Bedrooms · 3 Baths · House · Equipped kitchen · Parking
Nestled within the sought-after Oykel Crescent in Robroyston, this impressive four-bedroom detached family home occupies an enviable plot with a stunning open outlook across surrounding greenery, offering a wonderful sense of privacy and a peaceful setting rarely found within modern developments.To the front, the property boasts a generous driveway providing ample off-street parking, along with an integral garage for additional storage or secure parking.Internally, the home offers spacious and well-proportioned accommodation throughout. The welcoming entrance hallway features a convenient guest WC and leads into a bright and expansive lounge, beautifully enhanced by a large box bay window that floods the room with natural light and creates the perfect space for relaxing or entertaining.To the rear, the heart of the home is the superb kitchen and dining area, thoughtfully designed for modern family living. The kitchen is fitted with a range of integrated appliances including an oven, ga
£ 330,000
4 bedroom detached house for sale
View photo
House · for sale
£ 290,000
New
4 bedroom detached house for sale
G73
· 4 Bedrooms · 3 Baths · House
· Garden · Equipped kitchen
G73 · 4 Bedrooms · 3 Baths · House · Garden · Equipped kitchen
Situated within a sought-after residential area, this stunning four-bedroom detached villa on Leggate Way, Bellshill offers generous family living space finished to a high standard throughout. This exceptional home is ideally suited to growing families and early viewing is highly recommended to appreciate the quality, space, and location on offer. On entering you are greeted by the welcoming hallway, leading to the bright and spacious lounge which flows seamlessly into a separate dining area. French doors from the dining space open out to the rear garden, creating an ideal setting for both everyday family life and entertaining. The modern fitted kitchen is well appointed with ample storage and workspace, complemented by a practical utility room and a convenient ground-floor WC. The upper level comprises four well-proportioned bedrooms, all offering excellent space and flexibility. The principal bedroom benefits from a stylish en-suite shower room, while the remaining bedrooms are serve
£ 290,000
3 bedroom link detached house for sale
View photo
House · for sale
£ 280,000
New
3 bedroom link detached house for sale
G73
· 3 Bedrooms · 1 Bath · House
· Garden · Equipped kitchen · Parking · Powder room · Concierge · Heating
G73 · 3 Bedrooms · 1 Bath · House · Garden · Equipped kitchen · Parking · Powder room · Concierge · Heating
Situated in a prime position this modern linked detached villa in Brownside Grove is perfectly suited for families with close proximity to local primary schools and benefitting from beautiful countryside views. The accommodation comprises a welcoming reception hallway, lounge with family dining area, fitted kitchen and downstairs cloakroom. Upstairs the property boasts three good sized bedrooms all with storage space and a modern family shower room. The property benefits from double glazing, gas central heating, driveway, garage, well maintained gardens to the front, side and rear and open outlooks to the rear. Internal viewing is highly recommended to fully appreciate the accommodation on offer. Mortgage Advice To receive further advice on the most competitive mortgage product, please do not hesitate to contact our mortgage professionals Declan Lynch or Ian Campbell to arrange a suitable appointment. Your home may be repossessed if you do not keep up repayments on your mortgage. Valua
£ 280,000
2 bedroom terraced house for sale
View photo
House · for sale
£ 246,000
New
2 bedroom terraced house for sale
G73
· 2 Bedrooms · House
· Garden · Equipped kitchen · Powder room
G73 · 2 Bedrooms · House · Garden · Equipped kitchen · Powder room
Plot 119 | The Andrew | Dargavel Village With its well-proportioned interior, the two-bedroom Andrew is a perfect first home. A bright, inviting hallway leads to a spacious contemporary kitchen with a view of the front garden – ideal if you’re expecting guests. Enjoy an intimate meal in the rear living and dining room or throw open the French doors for summer BBQ’s with friends. You can store coats and shoes in the useful under stairs cupboard, and the downstairs cloakroom means there’s no need to use the stairs until bedtime. When you do venture upstairs later, there’s space for visitors or kids in the bright front bedroom, and a private sanctuary for you in the large back bedroom. Tenure: Freehold Estate management fee: £367.17 Estate management company: TBC Council Tax Band: D EPC rating: TBC Warranty provider: TBC Document signing fee: £120 First Time Buyer Stamp Duty Land: £1,420. Estimated amount may apply depending on buyer circumstances. Please check with your solicitor or curr
£ 246,000
2 bedroom terraced house for sale
View photo
House · for sale
£ 246,000
New
2 bedroom terraced house for sale
G73
· 2 Bedrooms · House
· Garden · Equipped kitchen · Powder room
G73 · 2 Bedrooms · House · Garden · Equipped kitchen · Powder room
Plot 120 | The Andrew | Dargavel Village With its well-proportioned interior, the two-bedroom Andrew is a perfect first home. A bright, inviting hallway leads to a spacious contemporary kitchen with a view of the front garden – ideal if you’re expecting guests. Enjoy an intimate meal in the rear living and dining room or throw open the French doors for summer BBQ’s with friends. You can store coats and shoes in the useful under stairs cupboard, and the downstairs cloakroom means there’s no need to use the stairs until bedtime. When you do venture upstairs later, there’s space for visitors or kids in the bright front bedroom, and a private sanctuary for you in the large back bedroom. Tenure: Freehold Estate management fee: £367.17 Estate management company: TBC Council Tax Band: D EPC rating: TBC Warranty provider: TBC Document signing fee: £120 First Time Buyer Stamp Duty Land: £1,420. Estimated amount may apply depending on buyer circumstances. Please check with your solicitor or curr
£ 246,000
3 bedroom terraced house for sale
View photo
House · for sale
£ 235,000
New
3 bedroom terraced house for sale
G73
· 3 Bedrooms · House
· Garden · Equipped kitchen · Concierge
G73 · 3 Bedrooms · House · Garden · Equipped kitchen · Concierge
Exceptional larger MID TERRACE VILLA situated within an exclusive and sought after enclave within this sought after district. Extensively improved throughout with a stylish and contemporary vibe, this impressive family home is in turnkey condition. Replacement composite double glazed security front door onto 15' entrance hall with similar composite double glazed door onto rear garden, reception hall, beautifully appointed and generously proportioned formal lounge with bay window to front, a particular feature is the custom built media wall with inset living flame remote controlled electric fire, housing for TV and twin illuminated alcoves, modern fitted larger breakfasting kitchen with aspects over carefully laid out enclosed rear garden. Comprising extensive floor and wall mounted polished white veneer fronted units with complimentary work tops, metro tiled splash back and integrated appliances to include: double oven, hob, hood, fridge/freezer, washing machine and dishwasher, cleverl
£ 235,000
3 bedroom detached house for sale
View photo
House · for sale
£ 345,000
New
3 bedroom detached house for sale
G73
· 3 Bedrooms · 2 Baths · House
· Garden · Equipped kitchen · Parking
G73 · 3 Bedrooms · 2 Baths · House · Garden · Equipped kitchen · Parking
Nestled within one of Bishopbriggs' most sought-after residential developments, this three-bedroom linked detached family home offers an excellent opportunity for buyers looking to create their ideal home in a fantastic location.The property provides spacious and flexible accommodation throughout, including a bright lounge, fitted kitchen, useful utility room and a ground-floor shower room. A garage conversion further enhances the living space, creating a versatile additional room that could be used as a family room, home office, playroom or fourth bedroom, depending on a purchaser's requirements.Upstairs, there are three well-proportioned bedrooms and a family bathroom, making this an ideal home for growing families.Externally, the property benefits from private gardens and a driveway, offering excellent outdoor space and off-street parking.The location is a major highlight. Villafield Avenue is ideally positioned within easy reach of Bishopbriggs Town Centre, offering an excellent se
£ 345,000

Get email alerts

Don't miss out: be the first to know about new properties

The alert was correctly created

On subscribing you accept the conditions of use and the privacy policy
Alert
Receive new ads in your inbox
Save this search
Receive alerts for new listings

We'll send you an email when we have new properties for: "Houses for sale in G73"

The alert was correctly created

Carmunnock
G44
Get email alerts and be the first to see new listings
Required field
On subscribing I accept the terms of the privacy policy
Perfect! You'll soon start receiving new listings via email
Alert
Receive an email when we have new ads for Houses for sale in G73
Save this search
Filters

Bedrooms

Size (sq.ft)

sq.ft
sq.ft

Price

£
£

Property type

Bathrooms

Clear all filters
Receive notifications when new entries are published.