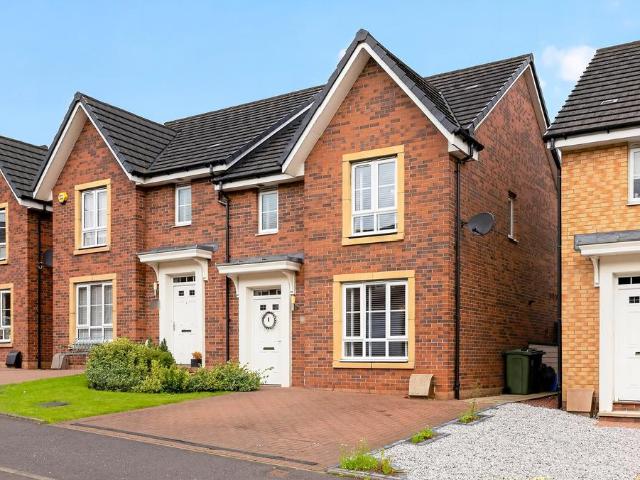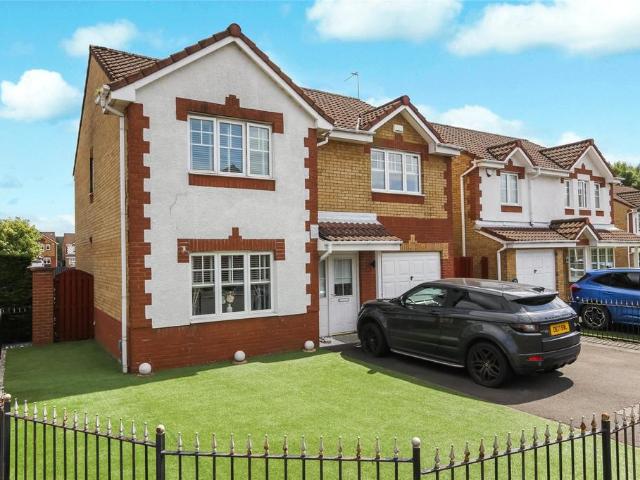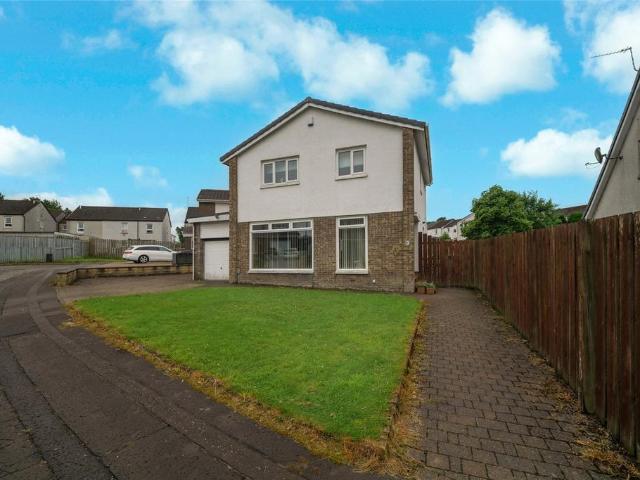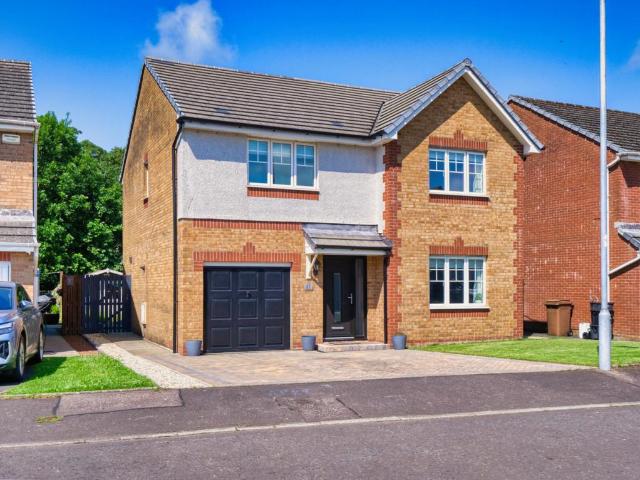
3,669 houses for sale in G75

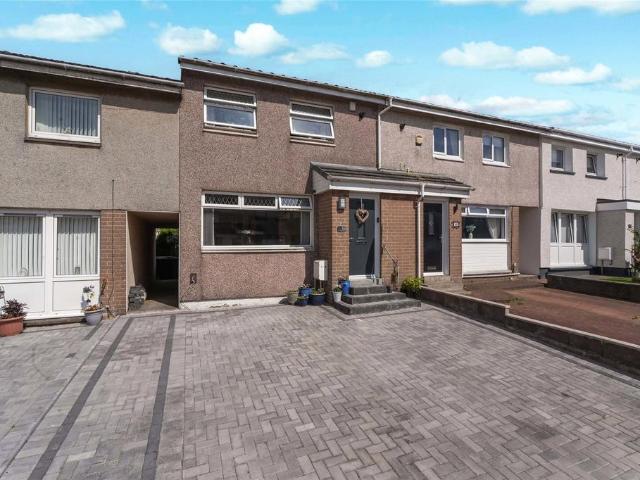
2 bedroom terraced house for sale
View photo
House · for sale
£ 150,000
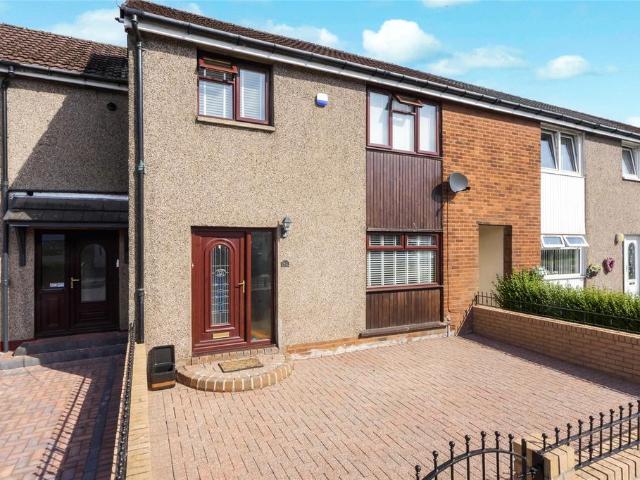
2 bedroom terraced house for sale
G75
· 2 Bedrooms · 2 Baths · House
· Garden · Parking · Equipped kitchen
G75 · 2 Bedrooms · 2 Baths · House · Garden · Parking · Equipped kitchen
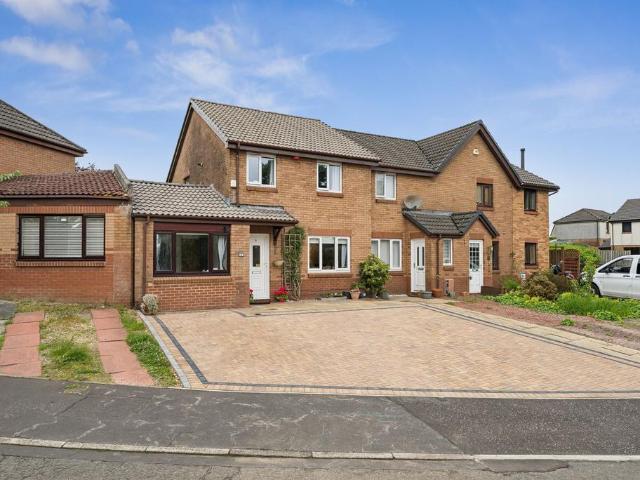
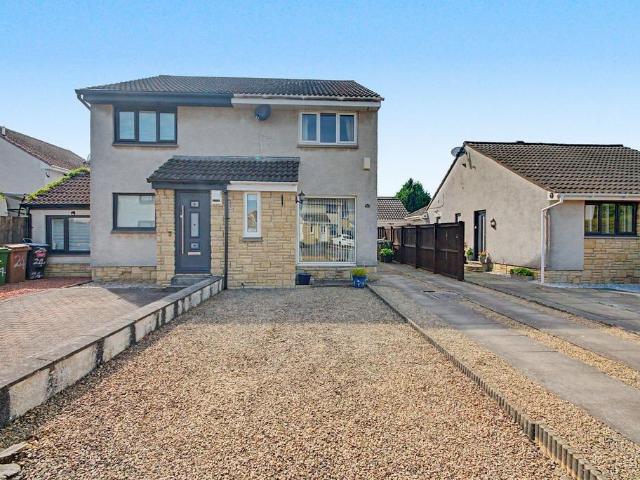
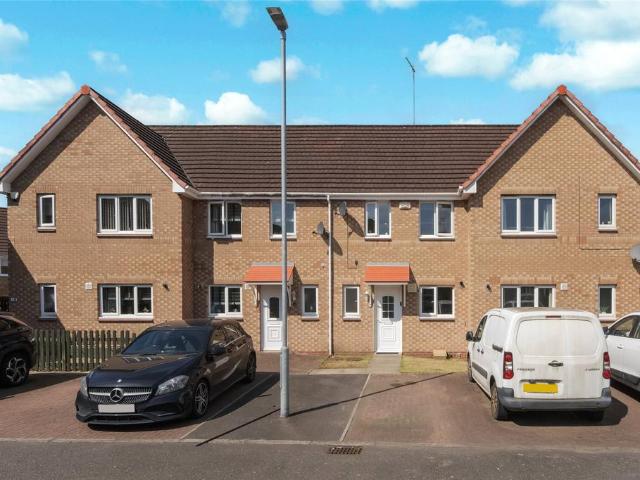
This attractive terraced home provides excellent family accommodation and enjoys a convenient location close to a wide range of local amenities and transport links.Internally, the property offers a flexible layout with spacious apartments arranged over two levels. A welcoming entrance hallway gives access to a handy WC, while the modern kitchen is fitted with a variety of wall and base units, complemented by a distinctive Belfast sink. To the rear, the bright and generously proportioned living and dining area benefits from large windows and patio doors, allowing for an abundance of natural light and direct access to the private garden.Upstairs, there are two well proportioned bedrooms, both featuring built-in wardrobes for additional storage. The accommodation is completed by a contemporary and well-appointed family bathroom.Externally, the property offers off street parking via a mono-block driveway to the front. The rear garden provides a good degree of privacy and includes a slabbed
£ 150,000
3 bedroom semi detached house for sale
View photo
House · for sale
£ 300,000
3 bedroom semi detached house for sale
G75
· 3 Bedrooms · 1 Bath · House
· Garden · Equipped kitchen · Concierge
G75 · 3 Bedrooms · 1 Bath · House · Garden · Equipped kitchen · Concierge
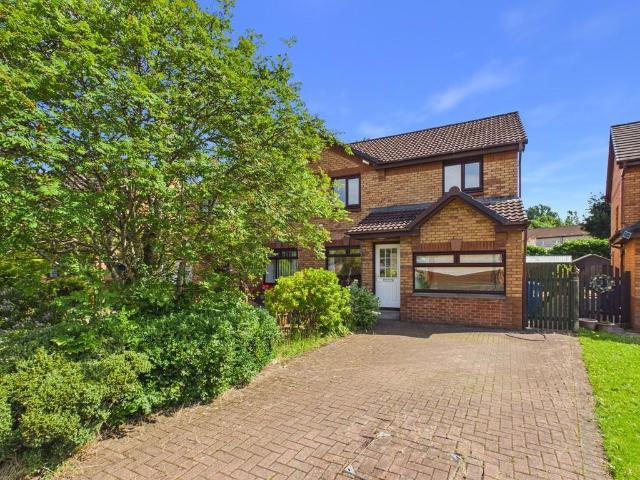
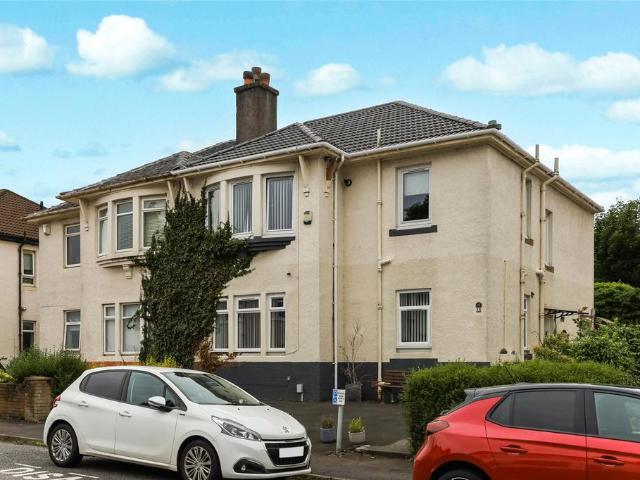
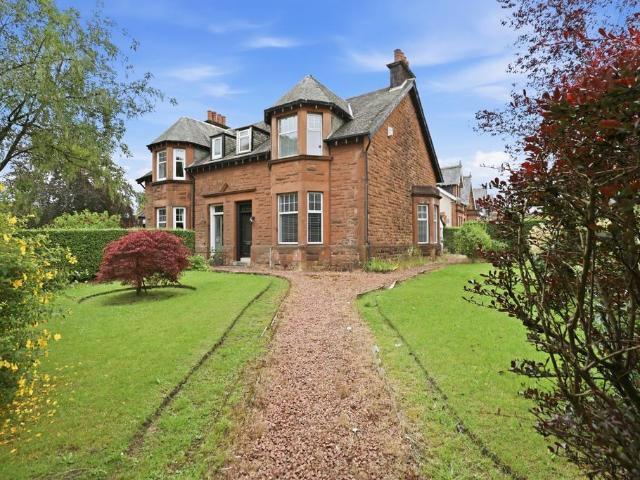
A beautifully refurbished traditional red sandstone Semi Detached Villa, occupying a generous corner plot within the ever-popular village of Elderslie. Thoughtfully modernised, the property successfully blends period character with contemporary styling to create a superb family home offering spacious and versatile accommodation over two levels. The accommodation comprises a welcoming entrance vestibule and reception hallway, an elegant bay window lounge, a bright bay window dining room a stylish modern kitchen fitted with a range of contemporary wall and base units incorporating an integrated oven, hob and extractor hood, together with a useful rear porch/utility area providing additional storage and access to the garden. The upper floor features a contemporary bathroom positioned on the half landing and three well-proportioned bedrooms accessed from the spacious upper hallway. The impressive principal bedroom enjoys a large bay window, flooding the room with natural light and providin
£ 300,000
4 bedroom terraced house for sale
View photo
House · for sale
£ 275,000
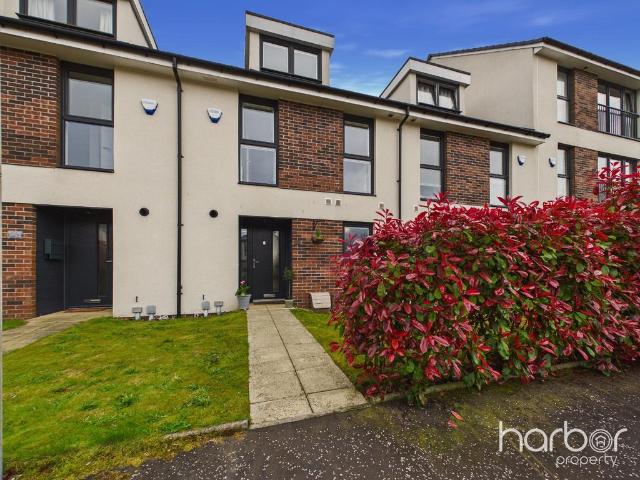
4 bedroom terraced house for sale
G75
· 4 Bedrooms · 2 Baths · House
· Equipped kitchen · Parking · Concierge
G75 · 4 Bedrooms · 2 Baths · House · Equipped kitchen · Parking · Concierge
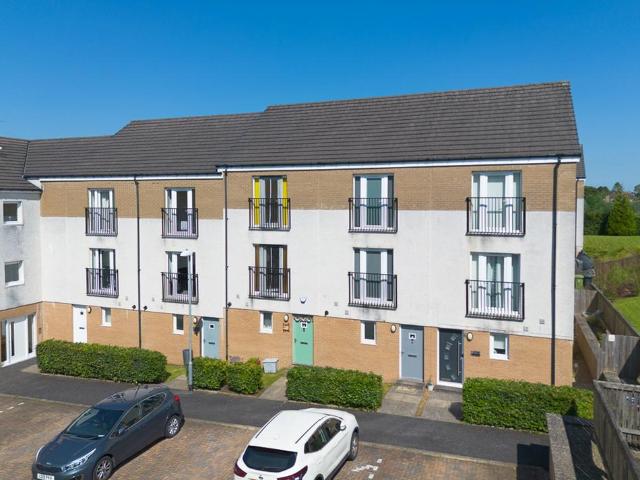
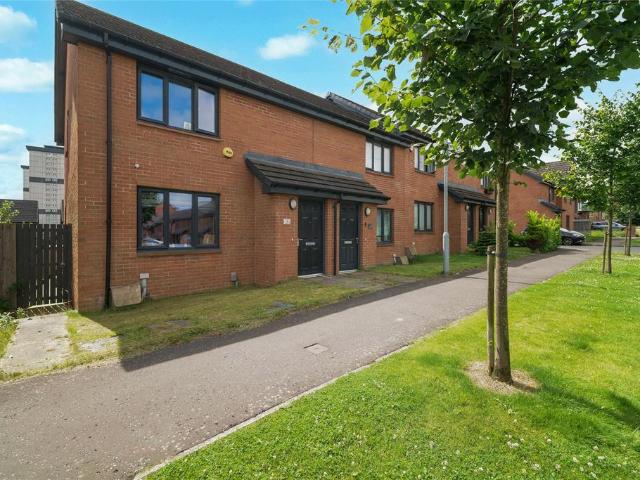
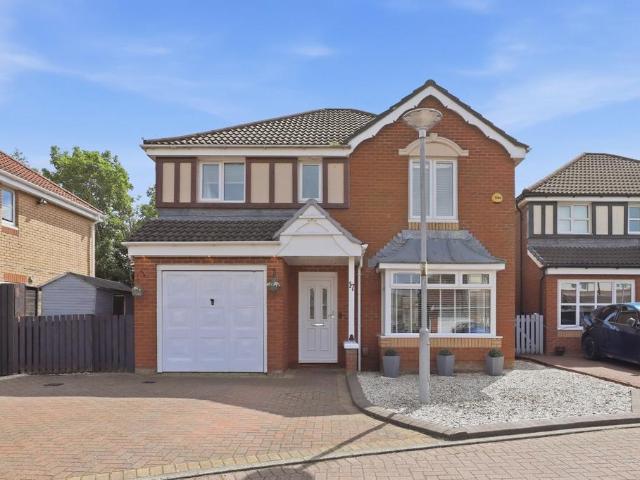
Set within the sought after Palmer Court development in the heart of Bishopbriggs, this impressive four bedroom townhouse by Mactaggart & Mickel offers stylish, contemporary living across three beautifully designed levels.Enjoying a peaceful courtyard setting, the home combines generous living space with a flexible layout that adapts effortlessly to modern family life. Whether you require additional bedrooms, a second sitting room or a dedicated home office, the accommodation offers exceptional versatility while maintaining a wonderful sense of space throughout.To the front, the property benefits from two private parking spaces, with one conveniently positioned directly outside the front door. A welcoming pale blue entrance door opens into a bright reception hall, where a useful WC is located just off the entrance.The heart of the home is found at the rear, where the open plan kitchen, dining and living space has been designed for modern family life and effortless entertaining. French
£ 275,000
4 bedroom semi detached house for sale
View photo
House · for sale
£ 269,995
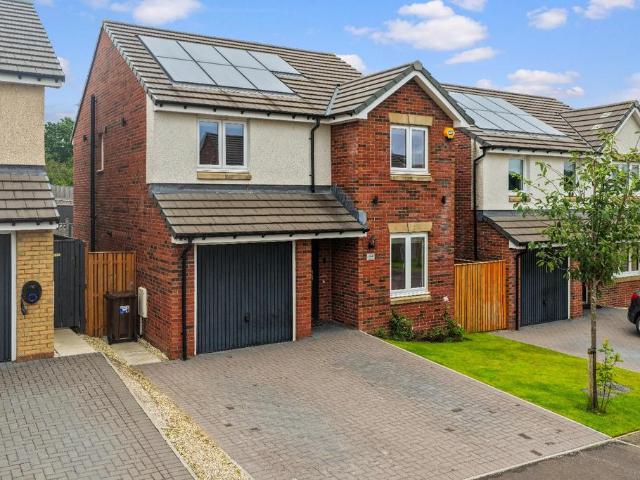
4 bedroom semi detached house for sale
G75
· 4 Bedrooms · 3 Baths · House
· Garden · Equipped kitchen · Concierge · Heating
G75 · 4 Bedrooms · 3 Baths · House · Garden · Equipped kitchen · Concierge · Heating
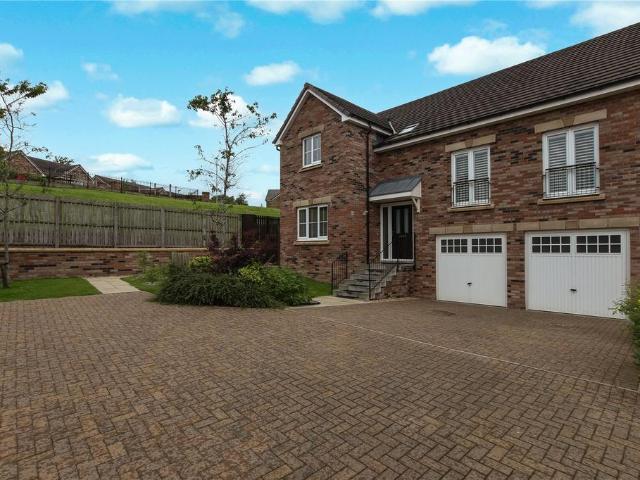
EVE Property are delighted to welcome to the open sales market this beautifully presented four-bedroom semi-detached villa in a sought-after Knightswood location.Situated within a popular residential pocket of Knightswood, this beautifully presented four-bedroom semi-detached villa offers spacious, flexible accommodation, ideal for modern family living. Tastefully decorated throughout, the property benefits from double glazing and gas central heating.The accommodation is entered via a welcoming reception hallway, leading to a bright and spacious lounge which flows seamlessly into the dining area. French doors from the dining room open onto the rear garden, creating an excellent space for both everyday living and entertaining. The fitted kitchen is well equipped with a generous range of floor and wall-mounted units, while a separate laundry room and convenient downstairs WC add to the practicality of the home.A particular feature of the property is the versatile ground floor bedroom, co
£ 269,995
4 bedroom house for sale
View photo
House · for sale
£ 285,000
Updated
4 bedroom house for sale
G75
· 4 Bedrooms · 2 Baths · House
· Garden · Equipped kitchen
G75 · 4 Bedrooms · 2 Baths · House · Garden · Equipped kitchen
CLOSING DATE THURSDAY 23RD JULY AT 12 NOON*Set within a popular residential area in Newton Mearns, this beautifully presented family home boasts spacious accommodation over two levels and is presented to market in exceptional condition throughout. Surely appealing to growing families, the property combines spacious living accommodation with a fabulous dining kitchen and four bedrooms (the ground floor benefitting from an ensuite) and is set within spacious, landscaped gardens. The position of the home is notably peaceful yet is ideally situated a short distance from the M77 Motorway providing ease of access to Glasgow and the surrounding areas as well as a host of shopping amenities at Greenlaw Village Shopping Complex.Our 3D Virtual Tours, HD Videos and Floorplans will provide a better idea of form and layout, however, a summary of the accommodation includes; entrance hall with stairs to the upper level and access to the lounge which is particularly generous and leads to the dining ki
£ 285,000
4 bedroom detached house for sale
View photo
House · for sale
£ 399,995
4 bedroom detached house for sale
G75
· 4 Bedrooms · House
· Garden · Equipped kitchen · Powder room
G75 · 4 Bedrooms · House · Garden · Equipped kitchen · Powder room
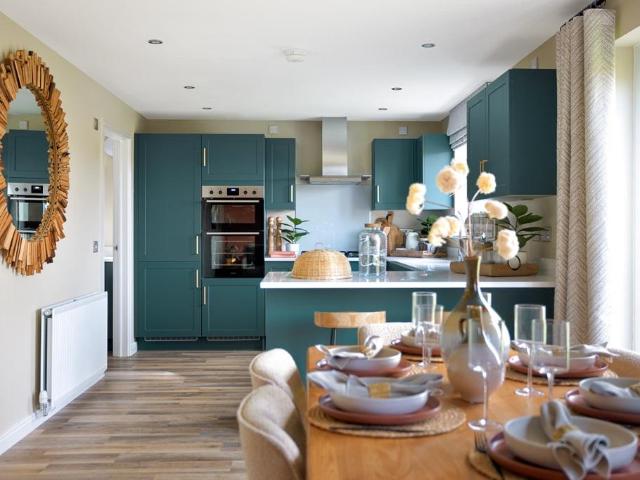
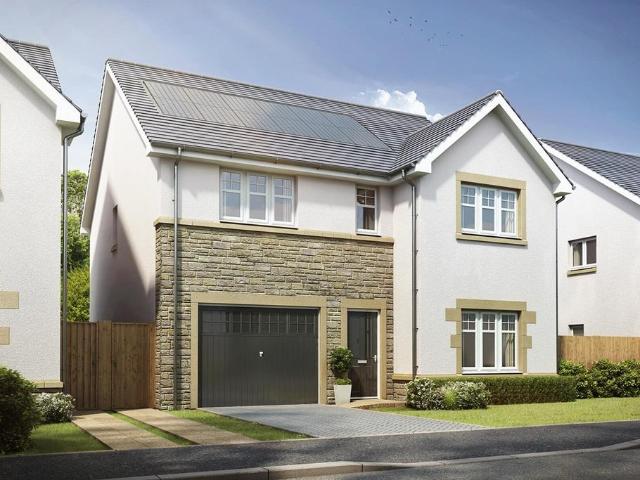
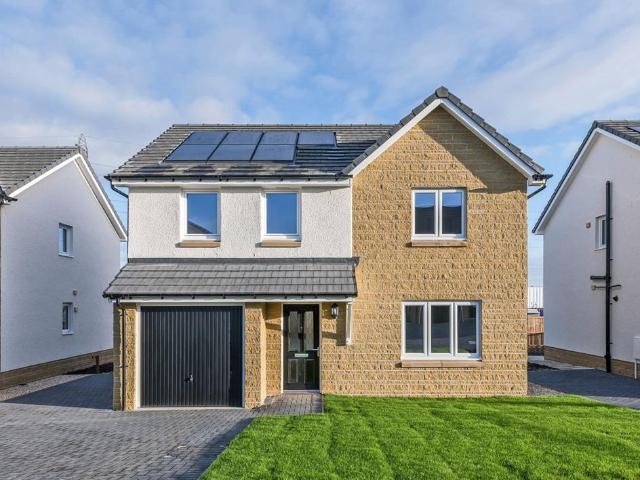
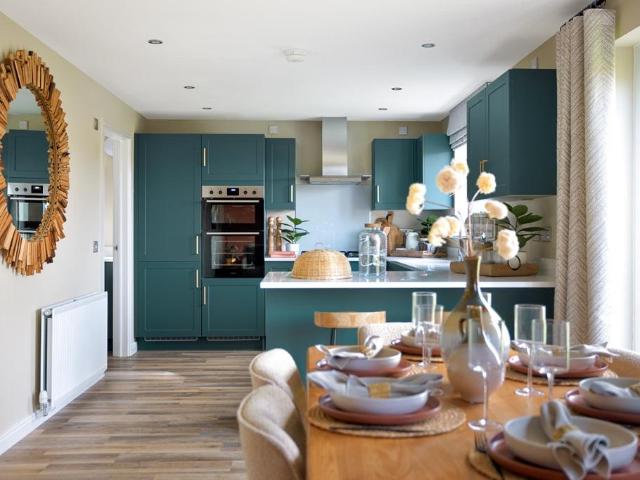
Plot 380 | The Maxwell | Meadowside The stylish four bedroom Maxwell with spacious family bathroom provides ample space for relaxing and socialising. Spend time together and enjoy long lunches in the contemporary kitchen diner with its French doors that open out to the garden. The adjoining utility room and storage space is the perfect addition for busy family life, whilst entertaining guests is made easy with the handy downstairs cloakroom. With space for two sofas, the lounge is perfect for snuggling up with the family in the evening or chilling out with a magazine. For a restful night, head upstairs to unwind in bedroom one which is a luxurious retreat with an en suite with double shower. Tenure: Freehold Estate management fee: £293.56 Estate management company: TBC Council Tax Band: F EPC rating: TBC Warranty provider: NHBC Document signing fee: £120 First Time Buyer Stamp Duty Land: £12,749.50. Estimated amount may apply depending on buyer circumstances. Please check with your sol
£ 399,995
3 bedroom semi detached house for sale
View photo
House · for sale
£ 240,000
3 bedroom semi detached house for sale
G75
· 3 Bedrooms · 2 Baths · House
· Garden · Equipped kitchen · Parking · Concierge
G75 · 3 Bedrooms · 2 Baths · House · Garden · Equipped kitchen · Parking · Concierge
SUMMARYAn impressive three bedroom semi-detached villa within the popular Hillman Road development in Paisley. Presented in immaculate condition throughout, featuring spacious family accommodation, en-suite facilities, landscaped rear gardens, driveway parking and a highly convenient location.DESCRIPTIONThis impressive three bedroom semi-detached villa is situated within the highly sought-after Hillman Road development in Paisley, offering modern family living in a popular residential setting. Presented in immaculate condition throughout, the property combines generous accommodation with stylish interiors and beautifully landscaped rear gardens, making it an ideal purchase for families and first-time buyers alike. The accommodation begins with a welcoming reception hallway providing access to the principal apartments. The bright and spacious lounge offers an excellent space for relaxing and entertaining, while the modern dining kitchen is fitted with a range of contemporary units and p
£ 240,000
4 bedroom detached house for sale
View photo
House · for sale
£ 380,000
4 bedroom detached house for sale
G75
· 4 Bedrooms · 4 Baths · House
· Garden · Equipped kitchen · Patio · Heating
G75 · 4 Bedrooms · 4 Baths · House · Garden · Equipped kitchen · Patio · Heating
Immediate internal viewing is strongly advised to fully appreciate this truly superb detached villa by McLean Homes which offers superb family accommodation throughout and occupies this prime corner plot. The property comprises entrance hallway, cloaks/wc, formal lounge,dining/sitting area that is open plan to luxury fitted kitchen that is enhanced a range onintegrated appliances, upper landing, four double sized bedrooms, master with en-suite shower room, bedroom two with shower room and modern family bathroom with free standing bath. The property benefits gas central heating, double glazing, twin-car monobloc driveway and landscaped garden grounds enhanced by astroturf and large patio area.The highly sought after area of Mount Vernon benefits from being located close to a wide range of local amenities that include schools, shops, public transport facilities and easy access to Glasgow and beyond via both motorway and railway networks.Early viewing strongly advised
£ 380,000
4 bedroom house for sale
View photo
House · for sale
£ 380,000
4 bedroom house for sale
G75
· 4 Bedrooms · 2 Baths · House
· Garden · Equipped kitchen · Parking · Concierge
G75 · 4 Bedrooms · 2 Baths · House · Garden · Equipped kitchen · Parking · Concierge
Nestled within a peaceful residential cul-de-sac in the highly sought-after Bishopbriggs area, this impressive four-bedroom detached villa offers spacious and versatile accommodation, perfectly suited to modern family living. The property enjoys an attractive setting with private gardens, ample driveway parking, and a layout designed to accommodate both everyday family life and entertaining.Internally, the home provides bright and well-proportioned accommodation throughout. The welcoming reception areas offer excellent space for relaxation and socialising, while the generous dining and kitchen facilities create the ideal hub of the home. Upstairs, four well-sized bedrooms provide flexible family accommodation, complemented by family bathroom facilities and excellent storage options.Externally, the property benefits from private garden grounds, offering an ideal environment for outdoor dining, children's play, and summer entertaining. A driveway and garage further enhance the practicali
£ 380,000
4 bedroom detached house for sale
View photo
House · for sale
£ 249,995
Updated
4 bedroom detached house for sale
G75
· 4 Bedrooms · House
· Equipped kitchen · Parking
G75 · 4 Bedrooms · House · Equipped kitchen · Parking
CLOSING DATE - TUESDAY 28TH JULY AT 12NOON*Introducing 17 Cardhu Crescent, Kilmarnock. This impressive and spacious family home offers flexible living accommodation, modern interiors, and a well-connected location on the outskirts of Kilmarnock. Upgraded by the current owners the property is sure to impress all who view. Upon entering, you are welcomed by a bright and generous hallway featuring a staircase to the first floor and a convenient downstairs WC, complete with wash hand basin and toilet. The front-facing living room is both bright and inviting, with modern crisp decor. French doors give access to the dining room, which is currently used as a family room. A door from the dining room provides direct access to the kitchen diner, enhancing the flow of the home. The kitchen also has a door to the hallway. In addition, there is an access door to the garage. The garage offers scope for further development The heart of the home is the impressive, modern kitchen. Spacious and thoughtf
£ 249,995
2 bedroom terraced house for sale
View photo
House · for sale
£ 120,000
2 bedroom terraced house for sale
G75
· 2 Bedrooms · 1 Bath · House
· Garden · Equipped kitchen · Concierge · Heating
G75 · 2 Bedrooms · 1 Bath · House · Garden · Equipped kitchen · Concierge · Heating
A gorgeous two bedroom mid terraced villa which is presented in walk in condition. The property has been fully renovated in recent years and offers a modern kitchen and bathroom, a large rear garden which is not overlooked to the rear and a double driveway suitable for two cars. Situated in the popular Glenmavis area, which offer easy commuter access to Central Scotland’s motorway network. Enter via welcoming reception hallway which leads to all accommodation. The lounge is a bright, welcoming area with a large window to the front which allows light to flood in. The modern kitchen runs along the rear of the home and has ample base and wall units with complementary work surfaces. A door leads out to the rear garden. Upstairs there are two double bedrooms and a modern family bathroom. Warmth is provided by gas central heating and the property is double glazed. There are ample storage solutions throughout. The rear garden is mainly laid to lawn with mature shrubs and bushes. Fully enclose
£ 120,000
4 bedroom detached house for sale
View photo
House · for sale
£ 459,995
4 bedroom detached house for sale
G75
· 4 Bedrooms · House
· Garden · Equipped kitchen
G75 · 4 Bedrooms · House · Garden · Equipped kitchen
Plot 172 | The MacLeod | Dargavel View The four-bedroom MacLeod offers generous living space with plenty of charm for all the family to enjoy. A stylish, fully fitted kitchen with French doors to the private rear garden creates a pleasant space to cook, dine or relax. The elegant dining room offers a tranquil spot to unwind and enjoy an evening meal with friends & family. Suit your individual needs by using this space as a downstairs home office or a family playroom. Upstairs, there are four generous bedrooms with walk-in wardrobes to bedroom one. With a handy Jack and Jill en suite between bedrooms two and three, this home offers practicality for effortless family living. Tenure: Freehold Estate management fee: £367.17 Estate management company: TBC Council Tax Band: G EPC rating: TBC Warranty provider: NHBC Document signing fee: £120 First Time Buyer Stamp Duty Land: £18,749.50. Estimated amount may apply depending on buyer circumstances. Please check with your solicitor or current g
£ 459,995
4 bedroom detached house for sale
View photo
House · for sale
£ 459,995
4 bedroom detached house for sale
G75
· 4 Bedrooms · House
· Garden · Equipped kitchen
G75 · 4 Bedrooms · House · Garden · Equipped kitchen
Plot 164 | The MacLeod | Dargavel View The four-bedroom MacLeod offers generous living space with plenty of charm for all the family to enjoy. A stylish, fully fitted kitchen with French doors to the private rear garden creates a pleasant space to cook, dine or relax. The elegant dining room offers a tranquil spot to unwind and enjoy an evening meal with friends & family. Suit your individual needs by using this space as a downstairs home office or a family playroom. Upstairs, there are four generous bedrooms with walk-in wardrobes to bedroom one. With a handy Jack and Jill en suite between bedrooms two and three, this home offers practicality for effortless family living. Tenure: Freehold Estate management fee: £367.17 Estate management company: TBC Council Tax Band: G EPC rating: TBC Warranty provider: NHBC Document signing fee: £120 First Time Buyer Stamp Duty Land: £18,749.50. Estimated amount may apply depending on buyer circumstances. Please check with your solicitor or current g
£ 459,995
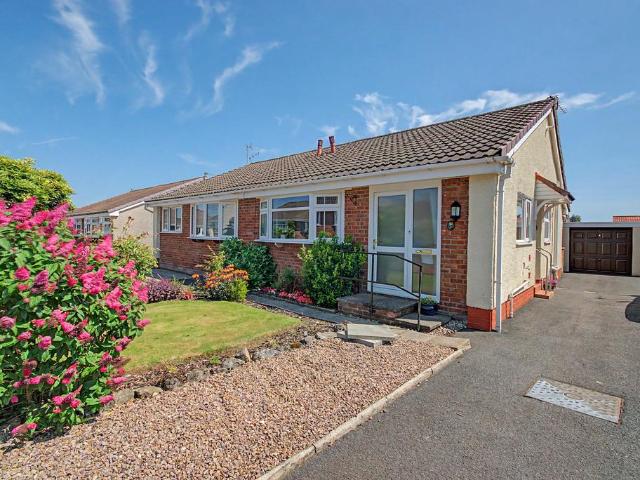
2 bedroom semi detached bungalow for sale
View photo
Bungalow · for sale
£ 130,000
Updated
2 bedroom semi detached bungalow for sale
G75
· 2 Bedrooms · 1 Bath · Bungalow
· Garden · Equipped kitchen · Parking
G75 · 2 Bedrooms · 1 Bath · Bungalow · Garden · Equipped kitchen · Parking
CLOSING DATE FRIDAY 24TH JULY AT 12PM*Donald Ross Residential are delighted to present to the market this well presented two bedroom semi-detached bungalow, situated within a quiet and highly sought after cul-de-sac in the popular village of Kilmaurs. Offering all-on-the-level accommodation, the property comprises a spacious lounge, a fitted kitchen with ample worktop space, a generous principal bedroom, a versatile second bedroom with access to a conservatory overlooking the rear garden, and a modern shower room. Externally, the property benefits from a low maintenance hard landscaped rear garden, a substantial driveway providing ample off-street parking, and a garage offering additional parking or excellent storage. Conveniently located close to local amenities, transport links and Kilmaurs railway station, this is an excellent opportunity for those looking to downsize or enjoy comfortable single-level living in a desirable location
£ 130,000
4 bedroom detached house for sale
View photo
House · for sale
£ 310,000
4 bedroom detached house for sale
G75
· 4 Bedrooms · 3 Baths · House
G75 · 4 Bedrooms · 3 Baths · House
Beautifully presented in true walk-in condition, this impressive 4-bedroom detached home, built by Taylor Wimpey, offers spacious, modern accommodation that's ready to be enjoyed from day one. Situated within a highly desirable residential development, the property has been thoughtfully designed to suit modern family living, combining generous room proportions with stylish finishes throughout.Upon entering, you are welcomed by a bright and spacious hallway, creating an inviting first impression and providing access to the principal living areas. A convenient downstairs WC adds to the practicality of the home.The lounge is generous in size and flooded with natural light, creating a warm and comfortable space for relaxing and entertaining. A separate dining room provides additional versatility, making it ideal for family meals, formal entertaining, or even a home office if required.Upstairs, the property offers four well-proportioned bedrooms, all providing ample space for freestanding f
£ 310,000
3 bedroom terraced house for sale
View photo
House · for sale
£ 150,000
3 bedroom terraced house for sale
G75
· 3 Bedrooms · 1 Bath · House
· Garden · Equipped kitchen
G75 · 3 Bedrooms · 1 Bath · House · Garden · Equipped kitchen
This well-presented three-bedroom terraced home offers an excellent opportunity to acquire a spacious family property within one of Kirkintilloch’s most sought-after residential areas.Upon entering, you are welcomed by a bright and inviting hallway which provides access to the ground-floor accommodation, useful storage cupboards, and the staircase leading to the upper level.Extending from the front to the rear of the property is a generously proportioned family lounge, offering ample space for a variety of furnishings as well as a dedicated dining area. The room is flooded with natural light and enjoys stunning open views towards The Campsie from the rear.Situated off the lounge is a contemporary fitted kitchen, equipped with a range of modern wall and base units, generous worktop space, and room for all essential appliances. The kitchen also benefits from direct access to the private rear garden.The upper floor comprises three well-proportioned bedrooms. Two bedrooms are located to th
£ 150,000
3 bedroom detached house for sale
View photo
House · for sale
£ 435,000
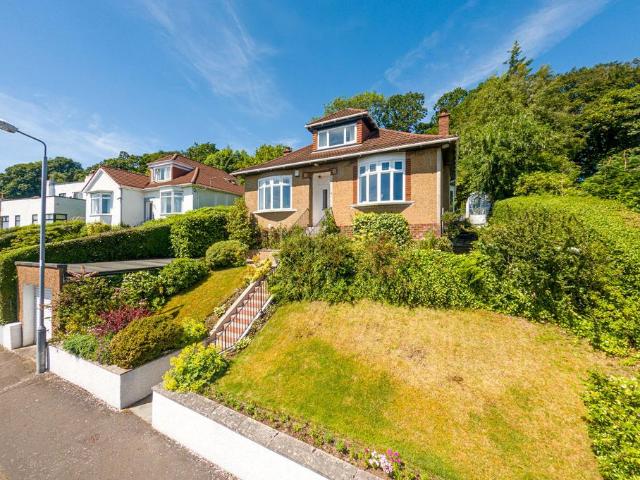
3 bedroom detached house for sale
G75
· 3 Bedrooms · 2 Baths · House
· Garden · Fireplace · Concierge
G75 · 3 Bedrooms · 2 Baths · House · Garden · Fireplace · Concierge
• Spacious, beautifully appointed three/four bedroomed bungalow • Extended and successfully altered over time, six principal apartments, floor space approx. 1,550 ft²• Appealing elevated position with tremendous views• Part of Bearsden’s convenient and coveted Douglas Park district• Smartly appointed across the accommodation• Fabulous garden space to rear• Detached garageAn immediately appealing pre-war (1930’s) bungalow that enjoys a prime, elevated position with exceptional views across the surrounding district and beyond. Located amidst one of Bearsden’s most popular residential pockets, the property here combines period charm and proportions with all the conveniences required of modern living and will offer a lovely home for a wide range of potential buyers. Early inspection advised.Summary of Accommodation- Storm door entry to vestibule- Welcoming, carpeted reception hallway with storage off- Bay windowed lounge with feature fireplace and staircase to first floor- Sitting room/Bed
£ 435,000
3 bedroom townhouse for sale
View photo
House · for sale
£ 260,000
3 bedroom townhouse for sale
G75
· 3 Bedrooms · 3 Baths · House
· Garden · Equipped kitchen
G75 · 3 Bedrooms · 3 Baths · House · Garden · Equipped kitchen
Positioned within the highly desirable Gilchrist Gardens development in Erskine built by the renowned Cala Homes, this exceptional three-bedroom townhouse offers stylish contemporary accommodation over three beautifully presented levels. Expertly maintained by the current owners, the property is a unique and spacious family home, finished to an impressive standard throughout and ideally suited to modern family living.The welcoming entrance hallway provides an excellent first impression, offering access to a convenient guest WC along with ample built-in storage solutions. The ground floor is further enhanced by an outstanding open-plan living space, thoughtfully designed to create the perfect environment for both relaxing and entertaining.The generous kitchen, dining and living area is flooded with natural light and offers a superb sense of space throughout. The contemporary kitchen features an excellent range of modern cabinetry, quality integrated appliances and extensive worktop spac
£ 260,000
2 bedroom semi detached house for sale
View photo
House · for sale
£ 125,000
Updated
2 bedroom semi detached house for sale
G75
· 2 Bedrooms · 1 Bath · House
· Garden · Equipped kitchen · Parking
G75 · 2 Bedrooms · 1 Bath · House · Garden · Equipped kitchen · Parking
CLOSING DATE FRIDAY 24TH JULY AT 3PM*Situated within the quiet and popular Gargieston area of Kilmarnock, this well presented two bedroom semi-detached villa offers bright and modern accommodation ideally suited to first-time buyers, families and downsizers. Conveniently located close to local amenities, Gargieston Primary School and excellent transport links, the property provides an ideal balance of comfort and practicality.Internally, the accommodation comprises a bright and spacious living room, a modern fitted kitchen with ample storage and workspace, two well proportioned bedrooms and a contemporary family bathroom. The home is well maintained throughout, offering move-in ready accommodation for a variety of buyers.Externally, the property benefits from a private driveway providing off-street parking and a private rear garden, creating an ideal outdoor space for relaxing or entertaining.This attractive home presents an excellent opportunity to purchase a stylish property within o
£ 125,000
2 bedroom house for sale
View photo
House · for sale
£ 100,000
2 bedroom house for sale
G75
· 2 Bedrooms · 1 Bath · House
· Garden · Equipped kitchen
G75 · 2 Bedrooms · 1 Bath · House · Garden · Equipped kitchen
Countrywide are delighted to present this fantastic two-bedroom upper cottage flat which occupies a quiet and established position within the ever-popular Kelburne Oval area of Paisley. The property offers well-proportioned accommodation, private garden space and an excellent level of convenience for local amenities and transport links.The accommodation is formed on one level and comprises a welcoming entrance hall with staircase leading to the upper landing, which provides access to all apartments. The generously sized lounge is flooded with natural light and offers ample space for both relaxing and entertaining. A fitted kitchen sits adjacent, providing a practical and well-laid-out workspace.There are two comfortable double bedrooms, both offering excellent floor space and storage potential, while a shower room completes the internal accommodation.Externally, the property benefits from well-maintained garden ground, providing valuable private outdoor space ideal for relaxing, garden
£ 100,000
3 bedroom end of terrace house for sale
View photo
House · for sale
£ 205,000
3 bedroom end of terrace house for sale
G75
· 3 Bedrooms · 2 Baths · House
· Garden · Equipped kitchen · Parking
G75 · 3 Bedrooms · 2 Baths · House · Garden · Equipped kitchen · Parking
Benefiting from a desirable position within this impressive modern development, this spacious three-bedroom home offers comfortable family accommodation over two levels and enjoys a fully enclosed south-facing rear garden with access to private resident parking.The accommodation is well presented throughout and comprises a welcoming entrance hallway with staircase to the upper level and access to a bright front-facing lounge. This attractive living space enjoys open outlooks to the front and provides ample room for a variety of lounge furnishings.To the rear, there is a contemporary fitted dining kitchen featuring a range of wall and base-mounted units, generous worktop space and room for all essential appliances. Patio doors provide direct access to the rear garden, and the ktichen can comfortably accommodates a table and chairs, making it ideal for family meals and entertaining. A useful utility room is accessed from the kitchen, providing additional storage and housing a convenientl
£ 205,000
5 bedroom detached house for sale
View photo
House · for sale
£ 490,000
5 bedroom detached house for sale
G75
· 5 Bedrooms · 3 Baths · House
· Garden · Equipped kitchen · Concierge
G75 · 5 Bedrooms · 3 Baths · House · Garden · Equipped kitchen · Concierge
Set within the quiet and peaceful village of Auchinloch, this beautifully presented five-bedroom detached home offers a fantastic opportunity to acquire a spacious family residence in a sought-after modern development, tucked away within a tranquil cul-de-sac.Upon entering, you are welcomed by a bright and inviting reception hallway, which provides access to the principal ground-floor accommodation and the upper levels via a staircase. To the rear of the property is a stunning open-plan kitchen, dining, and living area arranged over two levels, creating a superb space for modern family living. The contemporary kitchen is fitted with a range of floor and wall-mounted units, offering ample storage and workspace, along with room for a variety of appliances. This flows seamlessly into the dining area, ideal for both everyday family life and entertaining guests. The living area enjoys direct access to the rear garden through patio doors and can be configured to suit a variety of lifestyles.
£ 490,000
4 bedroom detached house for sale
View photo
House · for sale
£ 310,000
4 bedroom detached house for sale
G75
· 4 Bedrooms · 3 Baths · House
· Garden · Gym · Equipped kitchen · Parking
G75 · 4 Bedrooms · 3 Baths · House · Garden · Gym · Equipped kitchen · Parking
King George Place is an exceptional detached villa occupying a generous plot within the highly sought-after Dean Park development in Renfrew. Beautifully presented throughout, this impressive family home offers spacious and versatile accommodation over two levels, complemented by a landscaped rear garden and a superb garden room.The ground floor accommodation comprises a welcoming entrance hallway, a bright and spacious lounge with a contemporary feature media wall, a stylish fitted kitchen incorporating a range cooker, ample worktop space and modern cabinetry, and a superb conservatory which is currently utilised as a bright and spacious dining room overlooking the rear garden. A convenient downstairs W.C. completes the main accommodation. The garage is currently utilised as a home gym, offering excellent flexibility.The upper level offers four well-proportioned bedrooms, including a generous principal bedroom complete with mirrored wardrobes and a modern en-suite. The remaining bedro
£ 310,000
4 bedroom detached house for sale
View photo
House · for sale
£ 379,000
4 bedroom detached house for sale
G75
· 4 Bedrooms · House
· Equipped kitchen
G75 · 4 Bedrooms · House · Equipped kitchen
Plot 146 | The Geddes | Amble Court Families and professional couples will love the light, airy feel of the four bedroom Geddes. A large kitchen diner is where everyone can gather for family meals. The room runs the full width of the home and the patio doors create a bright indoor-outdoor feeling in this space. A well-proportioned living room at the front is ideal for chilled-out evenings on the sofa, then head upstairs for a good night’s sleep with four double bedrooms available. Two of the upstairs bedrooms have en suites in addition to the main family bathroom, meaning you’ll never have to queue for a shower in the morning. Tenure: Freehold Estate management fee: £152.74 Estate management company: TBC Council Tax Band: F EPC rating: TBC Warranty provider: NHBC Document signing fee: £120 First Time Buyer Stamp Duty Land: £10,650. Estimated amount may apply depending on buyer circumstances. Please check with your solicitor or current government guidance. Second Time Buyer Stamp Duty L
£ 379,000
4 bedroom detached house for sale
View photo
House · for sale
£ 416,000
4 bedroom detached house for sale
G75
· 4 Bedrooms · House
· Garden · Equipped kitchen · Powder room
G75 · 4 Bedrooms · House · Garden · Equipped kitchen · Powder room
Plot 156 | The Maxwell | Amble Court The stylish four bedroom Maxwell with spacious family bathroom provides ample space for relaxing and socialising. Spend time together and enjoy long lunches in the contemporary kitchen diner with its French doors that open out to the garden. The adjoining utility room and storage space is the perfect addition for busy family life, whilst entertaining guests is made easy with the handy downstairs cloakroom. With space for two sofas, the lounge is perfect for snuggling up with the family in the evening or chilling out with a magazine. For a restful night, head upstairs to unwind in bedroom one which is a luxurious retreat with an en suite with double shower. Tenure: Freehold Estate management fee: £152.74 Estate management company: TBC Council Tax Band: F EPC rating: TBC Warranty provider: NHBC Document signing fee: £120 First Time Buyer Stamp Duty Land: £14,350. Estimated amount may apply depending on buyer circumstances. Please check with your solic
£ 416,000

Get email alerts

Don't miss out: be the first to know about new properties

The alert was correctly created

On subscribing you accept the conditions of use and the privacy policy
Alert
Receive new ads in your inbox
Save this search
Receive alerts for new listings

We'll send you an email when we have new properties for: "Houses for sale in G75"

The alert was correctly created

G44
G73
Get email alerts and be the first to see new listings
Required field
On subscribing I accept the terms of the privacy policy
Perfect! You'll soon start receiving new listings via email
Alert
Receive an email when we have new ads for Houses for sale in G75
Save this search
Filters

Bedrooms

Size (sq.ft)

sq.ft
sq.ft

Price

£
£

Property type

Bathrooms

Clear all filters
Receive notifications when new entries are published.