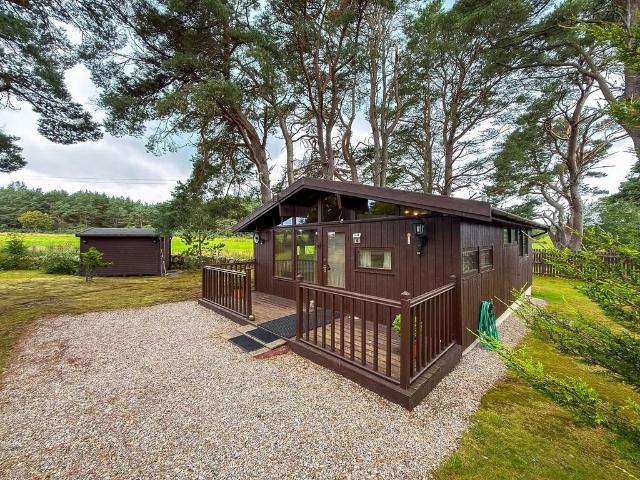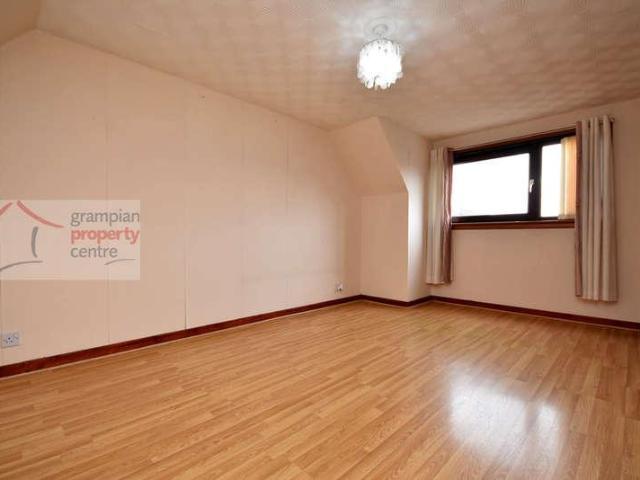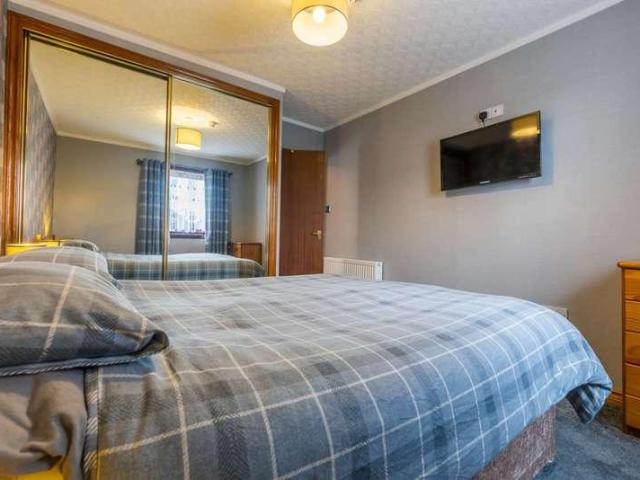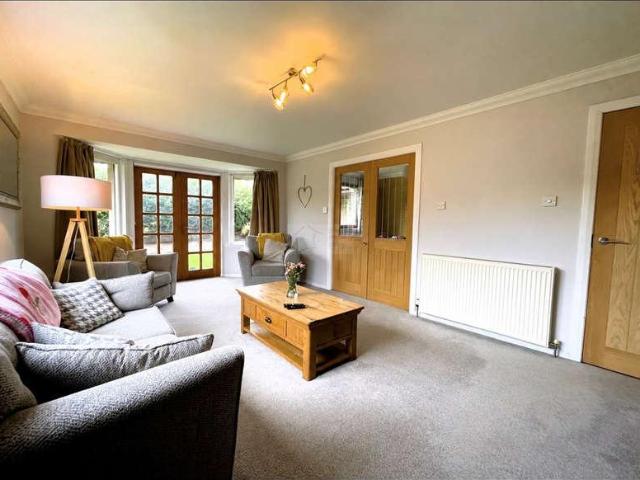
11 properties for sale in Gartymore Helmsdale

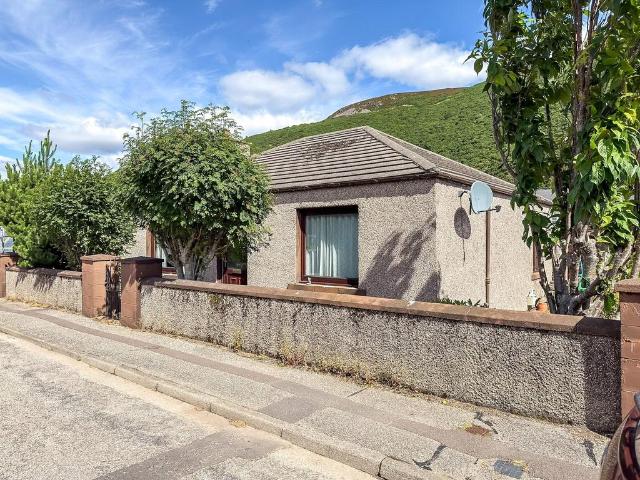
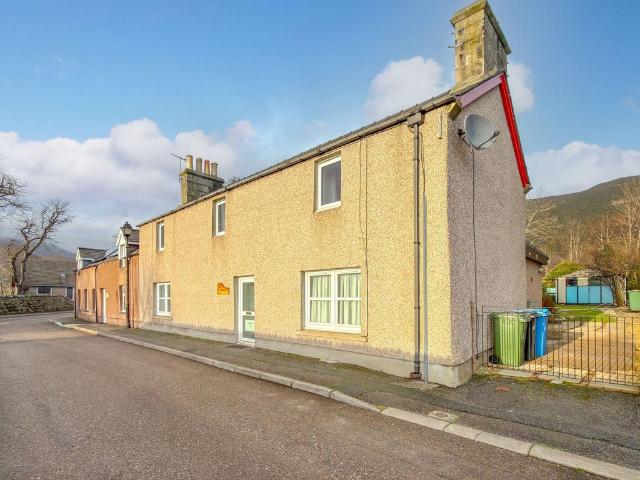
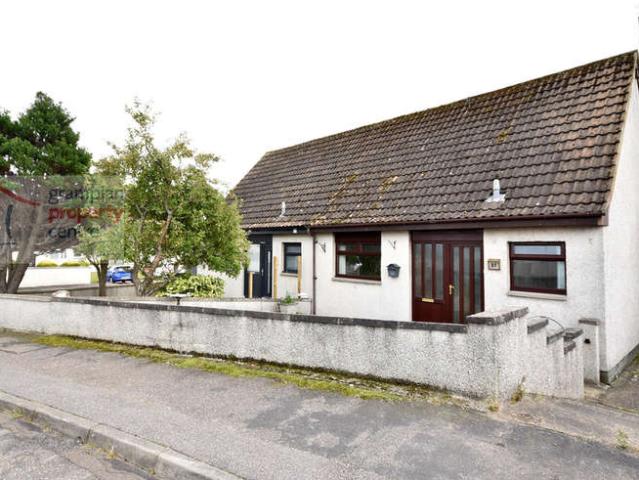
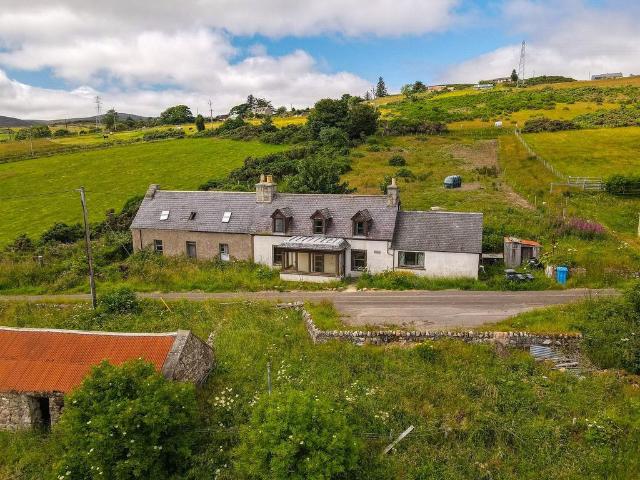
4 bedroom detached house for sale
View photo
House · for sale
£ 225,000
4 bedroom detached house for sale
Gartymore Helmsdale
· 4 Bedrooms · 2 Baths · House
· Garden · Fireplace · Equipped kitchen · Parking
Gartymore Helmsdale · 4 Bedrooms · 2 Baths · House · Garden · Fireplace · Equipped kitchen · Parking
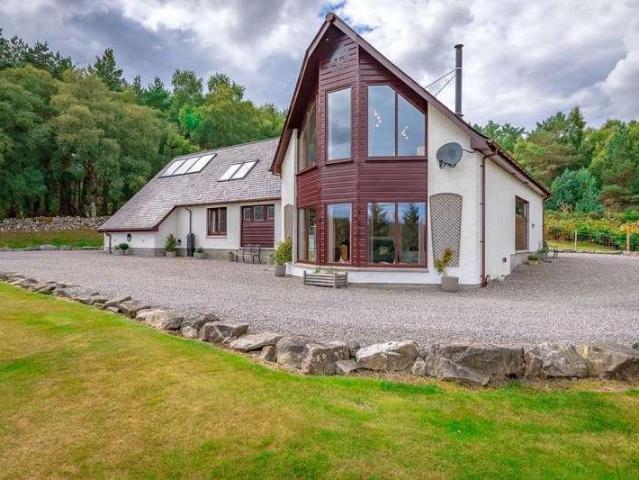
A 4 bedroom detached property in an elevated position with stunning panoramic views south over the village of Helmsdale, the harbour and out to sea. In need of modernisation, this property provides a comfortable home in a village with strong local community. The property is a good size with a byre /garage/workshop to the side.HALLThe front door leads into the vestibule and a second door into the hall. A shower room is to the left. There is an understairs cupboard and a rear porch with access to the back garden.LOUNGE4.38m x 7.17m (14'4 x 23'6)The lounge is south facing with stunning views and captures the sun all day, as well as the picture window to the south there are windows on two other walls.. A stone fireplace surround with slate hearth and a fitted carpet.KITCHEN4.70m x 3.50m (15'5 x 11'5)The kitchen has an abundance fitted base and wall pine units with integrated double oven and grill, electric hob and hood above, space for dishwasher and washing machineSHOWER ROOMThe shower ro
£ 225,000
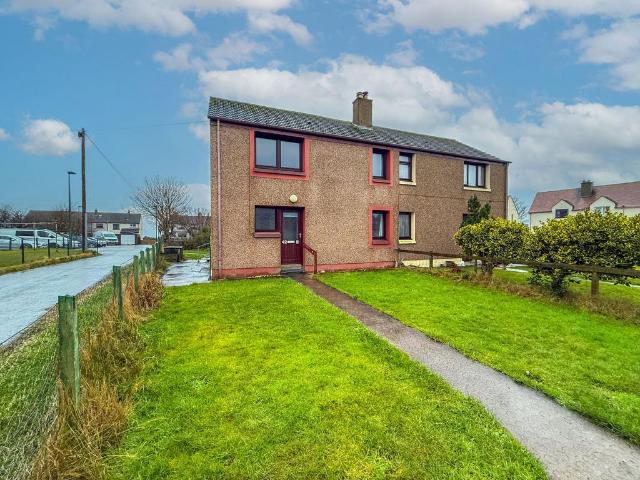
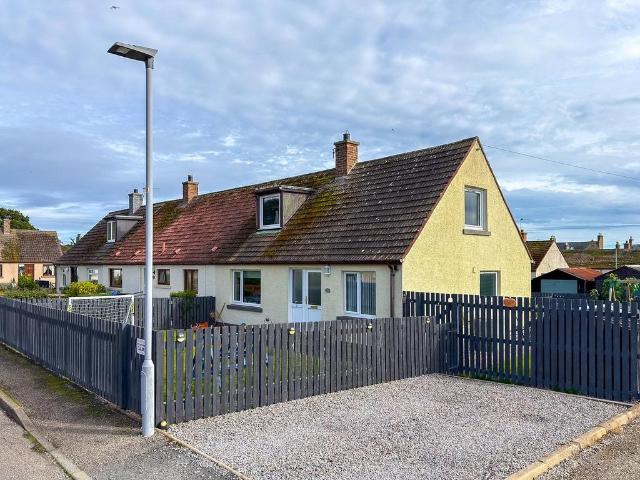
1 bedroom semi detached bungalow for sale
View photo
Bungalow · for sale
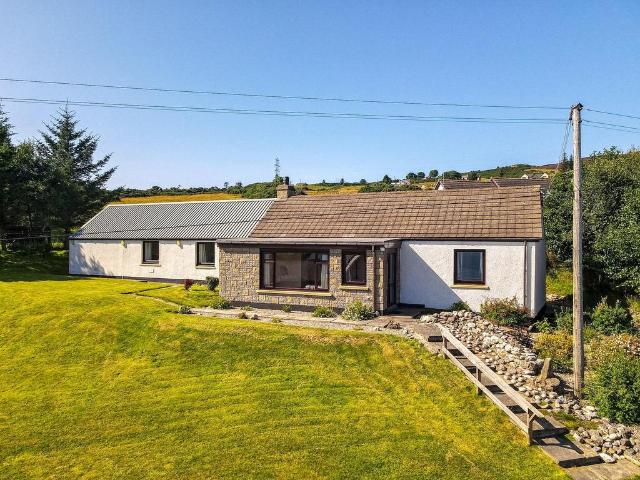
£ 99,000
1 bedroom semi detached bungalow for sale
Gartymore Helmsdale
· 1 Bedroom · 1 Bath · Bungalow
· Garden · Fireplace · Equipped kitchen
Gartymore Helmsdale · 1 Bedroom · 1 Bath · Bungalow · Garden · Fireplace · Equipped kitchen
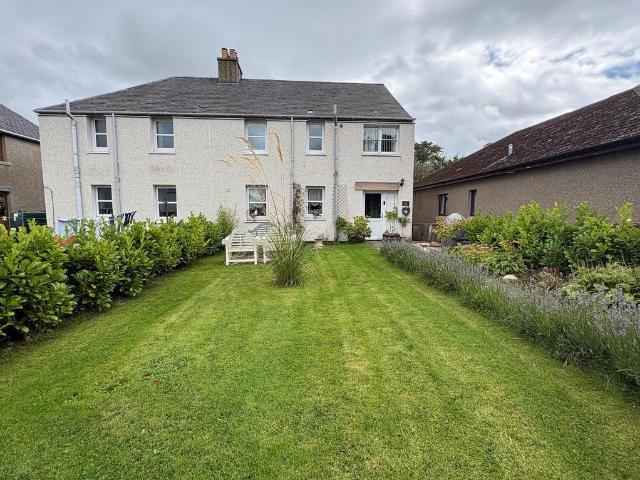
4 Braehead Terrace is a charming coastal property boasting breathtaking panoramic sea and coast views. This well-proportioned property features a sitting room with fireplace, a double bedroom with built-in wardrobes, a well-equipped kitchen, and a wet room. Complete with a low-maintenance garden, porch seating, and easy access to Helmsdale. ENTRANCE HALL - 2.7m x 1m (8'10 x 3'3)Welcoming entrance hall providing access to the shower room, sitting room, and kitchen. This area also benefits from two built-in storage cupboards. SITTING ROOM - 4.4m x 3.2m (14'5 x 10'5)A spacious, light-filled sitting room featuring a large front-facing window that offers breathtaking, panoramic views of the sea and coastline. The room includes a feature fireplace and provides direct access to the bedroom. BEDROOM - 3.2m x 3m (10'5 x 9'10)Situated to the rear of the property, this well-proportioned bedroom comfortably accommodates a double bed. It features a window overlooking the side of the property and in
£ 99,000
2 bedroom cottage for sale
View photo
House · for sale
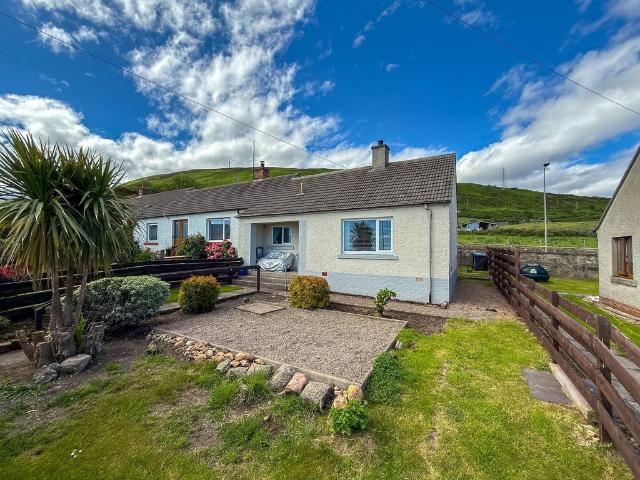
£ 250,000
2 bedroom cottage for sale
Gartymore Helmsdale
· 2 Bedrooms · 2 Baths · House
· Garden · Equipped kitchen
Gartymore Helmsdale · 2 Bedrooms · 2 Baths · House · Garden · Equipped kitchen
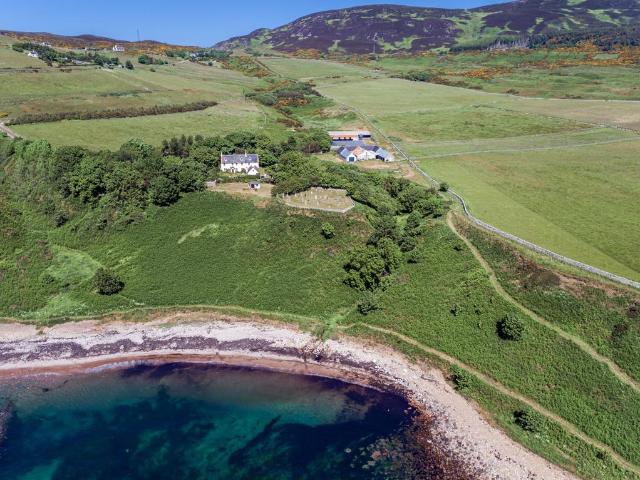
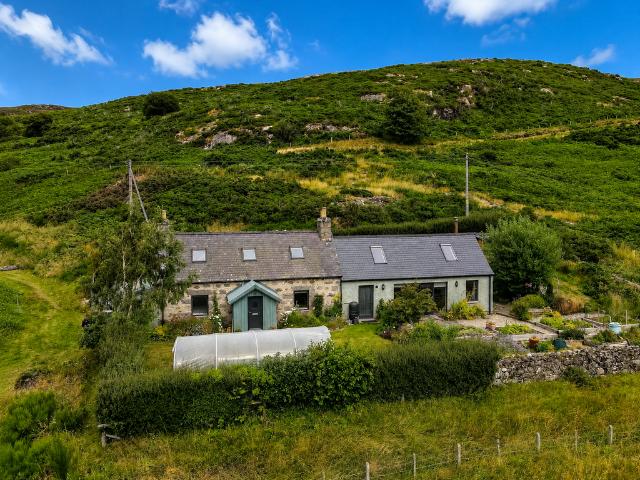
Bual Cottage represents a rare opportunity to acquire a distinctive two bedroomed home, rich in character, enhanced by handcrafted features in an outstanding semi-rural location, with a stone built workshop, and timber stable.Property - A charming, detached two bedroomed property located just a few minutes walk to the village of Helmsdale set within substantial garden grounds. Featuring bespoke handcrafted finishes throughout and boasts a stable, workshop and yurt style outbuilding. The property blends rural life with modern comforts and offers versatile accommodation well suited to a permanent residence, holiday retreat, or a let investment. Internally, the cottage impresses with its craftsmanship and attention to detail. On entering the property via the porch, you are met with the hallway which gives access to the lounge, stairs which lead to the first floor, study which take you through to the kitchen/diner. From the lounge, you can access the boot room, the utility room with wall a
£ 250,000
5 bedroom detached house for sale
View photo
House · for sale
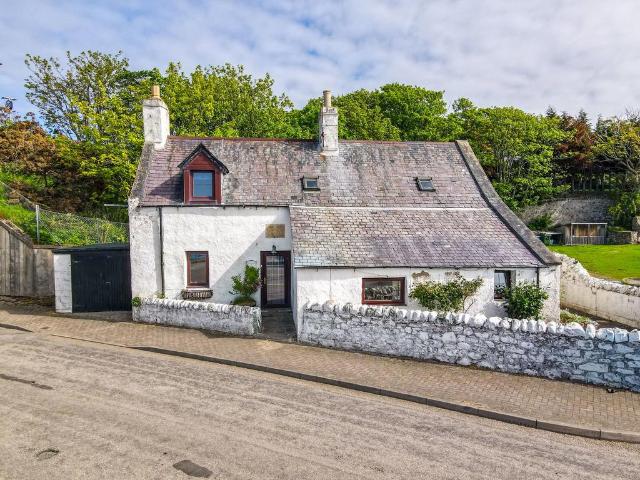
£ 325,000
5 bedroom detached house for sale
Gartymore Helmsdale
· 5 Bedrooms · 3 Baths · House
· Fireplace · Equipped kitchen
Gartymore Helmsdale · 5 Bedrooms · 3 Baths · House · Fireplace · Equipped kitchen
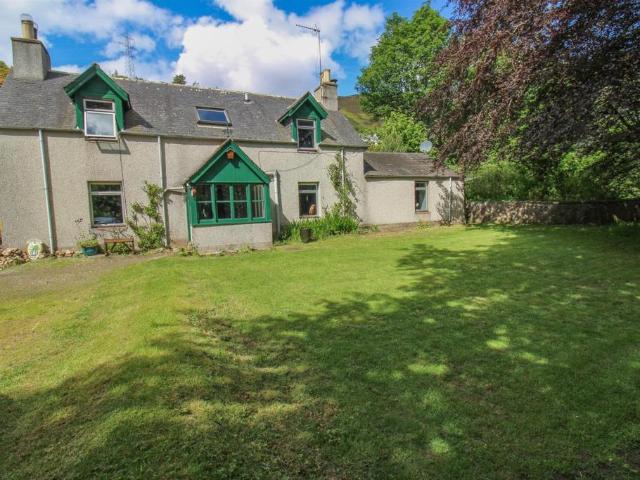
The Old Manse is a stunning, category B-listed family home in the coastal village of Helmsdale. Retaining traditional character blended with modern living, this spacious property features a lounge and snug with feature fireplaces, five bedrooms, and a unique Jack & Jill bathroom. It sits on a generous plot with large lawns, a gravel drive, a summerhouse, and attached old stables offering annex potential (subject to necessary consents). ENTRANCE HALL - 1.5m x 2.4m (4'11 x 7'10)Entering the property, you are greeted by a spacious entrance hall. This welcoming area features integrated shoe shelving and ample space for jackets, with a door leading through to the main hallway.HALLWAY - 2.6m x 4.4m (8'6 x 14'5)The main hallway provides seamless access to the sitting room, dining room, snug, kitchen, and utility room. From here, stairs also lead up to the first floor.LOUNGE - 4.1m x 4.4m (13'5 x 14'5)The lounge is a bright and spacious room, featuring a beautiful 12-pane window that overlooks
£ 325,000
3 bedroom detached house for sale
View photo
House · for sale
£ 170,000
3 bedroom detached house for sale
Gartymore Helmsdale
· 3 Bedrooms · 2 Baths · House
· Garden · Equipped kitchen · Parking
Gartymore Helmsdale · 3 Bedrooms · 2 Baths · House · Garden · Equipped kitchen · Parking
Harbour Cottage is a bright property that features stunning views over Helmsdale Harbour. Inside, you'll find a dual-aspect sitting room with an open fire, a practical kitchen, and three double bedrooms—including a ground-floor en-suite and a private first-floor suite with a dressing room. Outsite boasts a low-maintenance garden, a front garden, and a garage with power. ENTRANCE HALL - 6m x 0.8m (19'8 x 2'7)Entering the property into the entrance hall, doors lead to the sitting room, bedroom one, and the kitchen, while stairs lead up to the first floor.LOUNGE/DINER - 4.2m x 5.3m(MAX) (13'9 x 17'4)The sitting room is a bright, dual-aspect room featuring a window with views over Helmsdale Harbour and a door leading to the back garden. This space boasts an open fire, laminate flooring, and ample room for a dining table.KITCHEN - 5.9m x 2.4m (19'4 x 7'10)The kitchen features two windows looking out towards the harbour and a third facing the side of the property. It is fitted with ample bas
£ 170,000
6 bedroom country house for sale
View photo
House · for sale
£ 2,650,000
6 bedroom country house for sale
Gartymore Helmsdale
· 6 Bedrooms · House
· Equipped kitchen
Gartymore Helmsdale · 6 Bedrooms · House · Equipped kitchen
The Whole:Lot 1 - Navidale House, cottage plus Amenity grazing landExtending to approximately 12.14 acres (4.91 Ha)Navidale House is an 18th century Lairds House located in private coastal setting on the dramatic North Sea coast. A long tree lined drive leads you to the front of the house facing the sea. The house is grade B listed by Historic Scotland and occupies a commanding shore side site facing to the south east and with easy sea access and frontage. The house is of 2 ½ storey with the main walls being off solid stone construction, rendered externally with a whitewash finish. The roof is traditional timber frame covered under a pitched slate covering. The windows are traditional sash and case frames whilst externally there are attractive crow stepped gable period features.Internally the gross area extends to approximately 4,036 sq.ft and provides extensive accommodation which can be summarised as follows:Ground FloorDrawing Room, Sitting Room, Kitchen, Dining Room, Rod room, Stor
£ 2,650,000
6 bedroom detached house for sale
View photo
House · for sale
£ 775,000
6 bedroom detached house for sale
Gartymore Helmsdale
· 6 Bedrooms · House
· Equipped kitchen
Gartymore Helmsdale · 6 Bedrooms · House · Equipped kitchen
Lot 1- Navidale House, cottage plus Amenity grazing land extending to approximately 12.14 acres (4.91 Ha).Navidale House is an 18th century Lairds House located in private coastal setting on the dramatic North Sea coast. A long tree lined drive leads you to the front of the house facing the sea. The house is grade B listed by Historic Scotland and occupies a commanding shore side site facing to the south east and with easy sea access and frontage. The house is of 2 ½ storey with the main walls being off solid stone construction, rendered externally with a whitewash finish. The roof is traditional timber frame covered under a pitched slate covering. The windows are traditional sash and case frames whilst externally there are attractive crow stepped gable period features.Internally the gross area extends to approximately 4,036 sq.ft and provides extensive accommodation which can be summarised as follows:Ground Floor:Drawing Room, Sitting Room, Kitchen, Dining Room, Rod room, Stores and B
£ 775,000
4 bedroom semi detached house for sale
View photo
House · for sale
£ 270,000
4 bedroom semi detached house for sale
Gartymore Helmsdale
· 4 Bedrooms · 3 Baths · House
· Garden · Equipped kitchen
Gartymore Helmsdale · 4 Bedrooms · 3 Baths · House · Garden · Equipped kitchen
Located in the picturesque coastal village of Helmsdale, Valhalla is a substantial 4-bedroom stone-built property from 1867, formally the original police station, it offers a perfect blend of traditional character and modern comfort. Currently operating as a thriving short-term holiday let, the property can be sold as a fully furnished going concern with all relevant certifications in place, or a spacious family home. The property benefits from oil central heating, double glazing throughout, log burner and a large enclosed garden. ENTRANCE HALLEntering through the front door, you are welcomed into a central entrance hall that provides access to all ground-floor rooms and features built-in cupboards that provide additional storage. From here, a short three-step rise leads into the kitchen and a staircase leads to the first-floor accommodation. LOUNGE - 3.68m x 4.47m (12'0 x 14'7)Positioned at the front of the property this cozy lounge features fitted carpeting and a log burner. Built-in
£ 270,000
3 bedroom townhouse for sale
View photo
House · for sale
£ 164,500
3 bedroom townhouse for sale
Gartymore Helmsdale
· 3 Bedrooms · 2 Baths · House
· Garden · Equipped kitchen
Gartymore Helmsdale · 3 Bedrooms · 2 Baths · House · Garden · Equipped kitchen
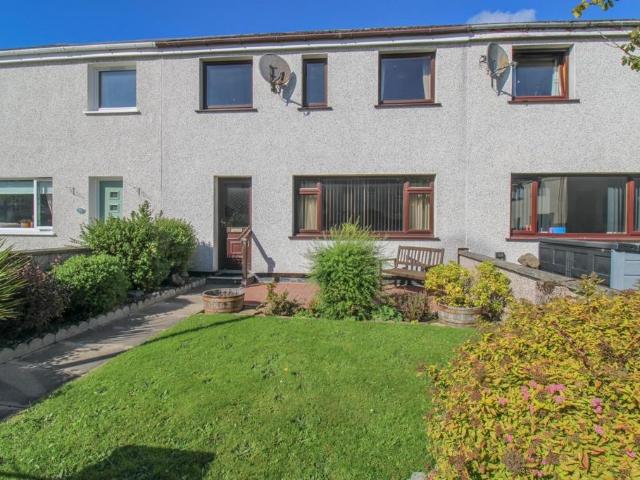
A spacious and well maintained property that could be a great family home or as is presently, a holiday rental located on the NC500 Tourist Route. The property has a good reputation for self-catering and provides an income. All Furniture is negotiable.HALL & STAIRSEntry from the main street is into the hall that has access to the kitchen, dining room and utility on the ground floor along with a storage cupboard.LOUNGE/DINER3.42m x4.83m (11'2 x15'10)This room is presently used as a dining room/lounge and has table and seating for up to 6 people comfortably. A multi-fuel burner sits on top a slate hearth. Continual vinyl flooring through and into the kitchen.KITCHEN & PORCH3.74m x2.55m (12'3 x8'4)Located at the rear of the property and overlooks the garden, the kitchen has base and wall units with integrated hob and oven. Undercounter space for dishwasher, washing machine and fridge. From the kitchen is an exit to the garden through a rear porch.UTILITY1.28m x 3.44m (4'2 x 11'3)The utili
£ 164,500
3 bedroom detached house for sale
View photo
House · for sale
£ 150,000
3 bedroom detached house for sale
Gartymore Helmsdale
· 3 Bedrooms · 2 Baths · House
· Parking · Equipped kitchen · Powder room
Gartymore Helmsdale · 3 Bedrooms · 2 Baths · House · Parking · Equipped kitchen · Powder room
This 3 bedroom property has recently been neutrally decorated and new fitted flooring covers, The property comprises 3 good sized bedrooms and bathroom on the first floor, a large sitting/dining room, kitchen and cloakroom. An enclosed grassed area to the front and off street parking and double garage to the side.LOUNGE/DINING ROOMA spacious lounge/dining room with dual aspect windows, neutrally decorated with newly fitted carpet and a multi fuel stove. KITCHENA kitchen with fitted base and wall units, space for a cooker and washing machine along with space for a kitchen table & chairs. New vinyl flooring. CLOAKROOMOn the ground floor is a useful cloakroom comprising white wash basin and w/c. BEDROOM 1A double bedroom with fitted wardrobe and newly laid carpet. window over looking the rock behind Helmsdale.BEDROOM 2A double bedroom with fitted wardrobe and newly laid carpet. Large window.BEDROOM 3A double bedroom with fitted wardrobe, storage cupboard and newly laid carpet. BATHROOMBat
£ 150,000
3 bedroom semi detached house for sale
View photo
House · for sale
£ 94,000
3 bedroom semi detached house for sale
Gartymore Helmsdale
· 3 Bedrooms · 1 Bath · House
· Garden · Equipped kitchen
Gartymore Helmsdale · 3 Bedrooms · 1 Bath · House · Garden · Equipped kitchen
42 Simpson Crescent is a three-bedroom semi-detached property, nestled in a residential area of the quaint coastal village of Helmsdale, offering a welcoming home with convenient access to local amenities and excellent transport links. This property boasts comfortable living spaces and a garden, providing an ideal setting for village life. Potential for a family home or buy-to-let investment. ENTRANCE HALLEntry into the hall, providing direct access to the lounge and bathroom, with stairs leading to the first-floor bedrooms. A handy coat cupboard is also located here.LOUNGE - 5.83m x 3.55m (19'1 x 11'7)A spacious room filled with natural light from dual aspect windows. Featuring newly fitted carpet and an understairs cupboard, this room includes a wall-mounted electric fire, offering a comfortable space for relaxation. A door seamlessly connects to the dining room.DINING ROOM - 2.39m x 2.82m (7'10 x 9'3)Positioned conveniently between the lounge and kitchen, this dining area features a
£ 94,000

More properties near this area

3 bedroom detached bungalow for sale
View photo
Bungalow · for sale
£ 225,000
3 bedroom detached bungalow for sale
Gartymore Helmsdale
· 3 Bedrooms · 2 Baths · Bungalow
· Garden · Fireplace · Equipped kitchen
Gartymore Helmsdale · 3 Bedrooms · 2 Baths · Bungalow · Garden · Fireplace · Equipped kitchen
Yvonne Fitgerald is delighted to bring to the market, this wonderful cottage on the outskirts of the village of Watten. Occupying a generous plot with landscaped gardens, this beautiful home has a lot to offer. There is a beautiful lounge which has a feature wooden wall as well as an attractive fireplace with a cosy stove fire. High ceilings are prominent throughout the property and give it a feeling of space. The painted galley kitchen is of good proportions and is located close to the stylish dining room which has a five light chandelier as well as a carved fireplace with a cast iron and tiled insert which creates a focal point within this splendid room. Double doors give access to the splendid conservatory which is the ideal place to sit in and enjoy the colourful gardens. There are three beautifully decorated bedrooms, with the master bedroom benefitting from built in wardrobes as well as an en suite shower room. The family bathroom has a bath with a shower above, whilst the rear e
£ 225,000
2 bed house for sale
2 pictures
House · for sale
£ 145,000
New
2 bed house for sale
Gartymore Helmsdale
· 2 Bedrooms · House
· Equipped kitchen
Gartymore Helmsdale · 2 Bedrooms · House · Equipped kitchen
Positioned in a convenient and much-sought-after location in Lossiemouth, within easy reach of local schools, the Co-op and the community centre, 17 Rockall Place is a beautifully presented two-bedroom semi-detached home offered in truly immaculate condition throughout. The ground floor is immediately welcoming, centred around a generous L-shaped open-plan space that flows naturally between the lounge, dining area and kitchen, creating a bright and sociable layout that works exceptionally well for modern family life. Laminate flooring runs throughout, tying the space together and giving it a clean, contemporary feel. The lounge is a comfortable and well-proportioned sitting room with twin windows to the front, allowing plenty of natural light. The dining area adjoins seamlessly, with a window to the rear, and together the two spaces create a relaxed and flexible everyday living environment. The kitchen is a real highlight, fitted with an impressive range of grey high-gloss base and wal
£ 145,000
3 bed house for sale
2 pictures
House · for sale
£ 125,000
3 bed house for sale
Gartymore Helmsdale
· 3 Bedrooms · House
· Garden · Equipped kitchen · Parking
Gartymore Helmsdale · 3 Bedrooms · House · Garden · Equipped kitchen · Parking
11 Viewhill Crescent offers a solid opportunity for buyers looking for a home they can put their own stamp on. The property would benefit from upgrading and modernisation in places, but it has good room sizes, a practical layout and plenty of potential to create a comfortable home in a well-established residential area of Tain. The accommodation is arranged over two floors and includes an entrance hallway, living room, kitchen with dining area and rear vestibule on the ground floor. Upstairs, there are three bedrooms and a shower room off the landing. Outside, there are gardens to the front and rear, along with a private driveway for off-street parking. The property enjoys views of Ben Bhraggie and to the sea. The property also benefits from electric panel heating and double glazing. The house will likely appeal to first-time buyers, investors or anyone looking for a straightforward project with scope to improve and add value over time. Electricity Supply: Scottish and Southern Electri
£ 125,000
4 bed house for sale
2 pictures
House · for sale
£ 550,000
4 bed house for sale
Gartymore Helmsdale
· 4 Bedrooms · House
· Garden · Equipped kitchen
Gartymore Helmsdale · 4 Bedrooms · House · Garden · Equipped kitchen
Nestled within the breathtaking surroundings of Strath Brora, Banscol Cottage is a charming and substantial detached Highland farmhouse occupying an exceptional position with approximately 38 acres of land, mostly covered with protected trees, and direct frontage to the River Brora. Combining character, privacy and outstanding lifestyle appeal, this unique property also offers excellent income potential in one of the Highlands most picturesque locations. The main house offers bright, well-balanced accommodation arranged over two floors, ideally suited to modern family living. The spacious lounge/dining room enjoys doors opening onto the garden and is centred around a wood-burning stove, providing a warm and inviting space to relax throughout the year. The welcoming kitchen features a central island, AGA and direct access to the gardens, creating a seamless connection between indoor and outdoor spaces. A separate snug offers excellent flexibility as a second sitting room, home office or
£ 550,000
3 bed house for sale
2 pictures
House · for sale
£ 220,000
3 bed house for sale
Gartymore Helmsdale
· 3 Bedrooms · House
· Garden · Equipped kitchen
Gartymore Helmsdale · 3 Bedrooms · House · Garden · Equipped kitchen
Dating from around 1890, Craig House is a home that has evolved with modern living while retaining the character and proportions associated with its period. Offering flexible accommodation, a separate business premises and a generous garden, it provides a variety of opportunities for its next owner. The entrance hall creates an inviting first impression and leads through to the main living accommodation. A pantry cupboard beneath the staircase provides useful everyday storage. The kitchen and dining room forms the heart of the home, with space to cook, dine and relax around the log burning stove. Whether gathering with family, catching up over coffee or enjoying a quiet evening, this is a room designed to be used throughout the day. The separate lounge offers a comfortable space to unwind. Upstairs are three well proportioned bedrooms together with a family bathroom, complete with both a separate bath and shower. A box room provides valuable additional space and could be used as a dres
£ 220,000
4 Bedroom House Lybster Lybster 101931618
View photo
House · for sale
£ 160,000
4 Bedroom House Lybster Lybster 101931618
Gartymore Helmsdale
· 4 Bedrooms · 2 Baths · House
· Equipped kitchen
Gartymore Helmsdale · 4 Bedrooms · 2 Baths · House · Equipped kitchen
This extensive house offers plenty of living space and also opportunities to turn into two separate living accommodations. With two kitchens, two bathrooms and four bedrooms this property could comfortably accommodate a spacious family home with the option to have an annex attached. There are two attic rooms which may be converted to bedrooms making this up to a six-bedroom property giving this property plenty of space for a growing family or for a business such as a B&B or holiday rental. The home owner has recently done some upgrades, which includes, the installation of solar panels, an air source heat pump central heating system and full internal insulation on all outside facing walls The village of Lybster has a harbour, hotels and a primary school. There is a bowling club, and also a nine-hole golf course. Secondary education can be found in Wick which is a short bus journey away. Lybster is on a bus route, and is located off the main A9 Wick to Inverness road. Further facilities
£ 160,000
House 4 Bedroom For Sale Lybster Lybster 160000 ES101931618
View photo
House · for sale
£ 160,000
House 4 Bedroom For Sale Lybster Lybster 160000 ES101931618
Gartymore Helmsdale
· 4 Bedrooms · House
· Equipped kitchen
Gartymore Helmsdale · 4 Bedrooms · House · Equipped kitchen
This extensive house offers plenty of living space and also opportunities to turn into two separate living accommodations. With two kitchens, two bathrooms and four bedrooms this property could comfortably accommodate a spacious family home with the option to have an annex attached. There are two attic rooms which may be converted to bedrooms making this up to a six-bedroom property giving this property plenty of space for a growing family or for a business such as a B&B or holiday rental. The home owner has recently done some upgrades, which includes, the installation of solar panels, an air source heat pump central heating system and full internal insulation on all outside facing walls The village of Lybster has a harbour, hotels and a primary school. There is a bowling club, and also a nine-hole golf course. Secondary education can be found in Wick which is a short bus journey away. Lybster is on a bus route, and is located off the main A9 Wick to Inverness road. Further facilities
£ 160,000
4 bed house for sale
2 pictures
House · for sale
£ 399,000
4 bed house for sale
Gartymore Helmsdale
· 4 Bedrooms · House
· Garden · Equipped kitchen
Gartymore Helmsdale · 4 Bedrooms · House · Garden · Equipped kitchen
Occupying one of the finest plots within this exclusive development on the edge of Duffus, 4 Philaxdale is a substantial detached family home enjoying exceptional privacy, mature gardens and beautiful views across the Moray countryside and enjoying a degree of privacy and tranquillity that is increasingly rare to find. The property sits in a quiet courtyard surrounded by nature. The current owners have enjoyed the property as a family home for many years and, through their passion for conservation, have transformed the expansive garden into something genuinely extraordinary: nature ponds, wildflower meadows, and an abundance of pollinator planting create a living landscape that changes with the seasons and draws wildlife to the door. Morays beaches are within walking distance with a cycle path. The accommodation is generous and well-considered, offering four double bedrooms, two with en-suites, a large open-plan kitchen and dining space, a separate family room, a full-width lounge with
£ 399,000
Bungalow 3 Bedroom For Sale Lossiemouth Moray 375000 ES101677129
View photo
Bungalow · for sale
£ 375,000
Bungalow 3 Bedroom For Sale Lossiemouth Moray 375000 ES101677129
Gartymore Helmsdale
· 3 Bedrooms · Bungalow
· Garden · Equipped kitchen
Gartymore Helmsdale · 3 Bedrooms · Bungalow · Garden · Equipped kitchen
The first impression here is one of space. This detached bungalow was built in 2015 and offers modern, single storey living with a layout that flows naturally and works well for everyday family life. With generous rooms, a wide rear garden and a quiet residential setting, it’s a home thats ready to enjoy from the moment you step inside.The entrance vestibule leads into a welcoming hallway, finished with white painted walls and wooden flooring underfoot. Matching wooden internal doors, doorframes and skirting boards add warmth and consistency throughout.The living room sits to the front of the home and is a large space. A bay window brings in plenty of natural light and gives a pleasant outlook to the front. Wooden flooring continues through from the hallway, paired with neutral cream painted walls and white cornicing that frames the room neatly. There’s room here for a full sofa suite and flexible furniture layouts. Double glazed internal doors connect directly through to the kitchen a
£ 375,000
5 bed house for sale
2 pictures
House · for sale
£ 425,000
5 bed house for sale
Gartymore Helmsdale
· 5 Bedrooms · House
· Balcony · Equipped kitchen · Concierge
Gartymore Helmsdale · 5 Bedrooms · House · Balcony · Equipped kitchen · Concierge
We are delighted to present this stunning five-bedroom family home, complete with self-contained workshops and enjoying truly spectacular sea views. From its elevated position, the property overlooks sweeping sandy beaches stretching for seven miles towards Findhorn, creating an exceptional coastal setting. Offering generous family accommodation, versatile workspace, and breathtaking scenery, this is a rare opportunity to acquire a remarkable home in an outstanding location. The house offers three reception rooms, a spacious kitchen, five bedrooms, two bathrooms, and a guest WC. The property has been thoughtfully extended into the roof space to create a bright and airy 40-foot lounge at the top of the house, complete with a balcony overlooking the beach. The roof is fitted with solar PV panels, generating approximately 2,000 per year through a Feed-in Tariff (FIT) contract while also helping to reduce electricity costs. In addition, a solar thermal panel provides free hot water. A subs
£ 425,000
5 bed house for sale
2 pictures
House · for sale
£ 615,000
5 bed house for sale
Gartymore Helmsdale
· 5 Bedrooms · House
· Equipped kitchen · Powder room
Gartymore Helmsdale · 5 Bedrooms · House · Equipped kitchen · Powder room
Lauderdale is a substantial detached five-bedroom period property, built circa 1883, offering generous and flexible accommodation throughout. This charming home retains many original features, including stained glass and original tiled flooring in the hallway, while benefiting from modern upgrades such as new radiators, updated electrics, an EV charging point, and an oil-fired combi boiler. The ground floor comprises an entrance vestibule, a hallway with original tiles, living room, kitchen/dining, and a conservatory. The living room features an open coal fire, providing a warm and welcoming focal point. The kitchen also includes a multi fuel stove, adding character and charm, and offers ample space for family gatherings and entertaining. There is also a useful utility area and cloakroom. The first floor includes a landing, master bedroom with ensuite shower room, three further bedrooms, a study, and a family bathroom. The master bedroom benefits from its own en suite shower, while the
£ 615,000
2 bed flat for sale
2 pictures
Flat · for sale
£ 195,000
2 bed flat for sale
Gartymore Helmsdale
· 2 Bedrooms · Flat
· Equipped kitchen
Gartymore Helmsdale · 2 Bedrooms · Flat · Equipped kitchen
Located along the sought after Stotfield Road in Lossiemouth is this roomy 2 Bedroom 1st Floor Flat which benefits from its Own Private Entrance Door and Sea Views from both the Kitchen and Main Bedroom. The property is located just a short walk from Moray Golf Course and Club House. Accommodation comprises a Private Entrance Door which leads into its own Entrance Hallway and Staircase area and Landing, Hallway, a spacious Lounge / Diner, Kitchen, 2 Double Bedrooms and a Bathroom. Private Entrance Hallway and Staircase Area Entrance into the property is via its own entrance door, this leads into a hallway area with a carpeted staircase which leads up to a landing with a storage cupboard. A door leads into the main Hallway. Hallway Coved ceiling with light fitting Loft access hatch Single radiator A built-in storage cupboard Fitted carpet Spacious Lounge / Diner 211 (6.42) x 1410 (4.52) max reducing to 102 (3.10) Coved ceiling with recessed ceiling lighting Double glazed windows to the
£ 195,000
3 bed house for sale
2 pictures
House · for sale
£ 149,000
Updated
3 bed house for sale
Gartymore Helmsdale
· 3 Bedrooms · House
· Garden · Equipped kitchen · Parking
Gartymore Helmsdale · 3 Bedrooms · House · Garden · Equipped kitchen · Parking
Situated in the peaceful area of Arabella, near Tain, this three-bedroom detached bungalow presents an excellent opportunity for buyers seeking a property with potential. The accommodation comprises a kitchen, lounge, bathroom and three bedrooms. Outside, the property benefits from driveway parking for up to three cars and a rear garden.Requiring upgrading and modernisation throughout, this property would suit those looking for a renovation project or investment opportunity, with excellent scope to add value in a desirable Highland location.This property is being sold in its present condition and no warranty will be given to any purchaser with regard to the existence or condition of the services or any heating or other system within the property. Any intending purchasers will require to accept the position as it exists, since no testing of any services or systems can be allowed. No moveable items will be included in the sale.Additional detailsHome Report Available By Contacting Entry I
£ 149,000
For Sale 4 Bedroom House Lybster Lybster DS101931618
View photo
House · for sale
£ 160,000
For Sale 4 Bedroom House Lybster Lybster DS101931618
Gartymore Helmsdale
· 4 Bedrooms · 2 Baths · House
· Equipped kitchen
Gartymore Helmsdale · 4 Bedrooms · 2 Baths · House · Equipped kitchen
This extensive house offers plenty of living space and also opportunities to turn into two separate living accommodations. With two kitchens, two bathrooms and four bedrooms this property could comfortably accommodate a spacious family home with the option to have an annex attached. There are two attic rooms which may be converted to bedrooms making this up to a six-bedroom property giving this property plenty of space for a growing family or for a business such as a B&B or holiday rental. The home owner has recently done some upgrades, which includes, the installation of solar panels, an air source heat pump central heating system and full internal insulation on all outside facing walls The village of Lybster has a harbour, hotels and a primary school. There is a bowling club, and also a nine-hole golf course. Secondary education can be found in Wick which is a short bus journey away. Lybster is on a bus route, and is located off the main A9 Wick to Inverness road. Further facilities
£ 160,000

Get email alerts

Don't miss out: be the first to know about new properties

The alert was correctly created

On subscribing you accept the conditions of use and the privacy policy
Alert
Receive new ads in your inbox
Save this search
Receive alerts for new listings

We'll send you an email when we have new properties for: "Properties for sale in Gartymore Helmsdale"

The alert was correctly created

Bishopmill Elgin
Burghead Elgin
Get email alerts and be the first to see new listings
Required field
On subscribing I accept the terms of the privacy policy
Perfect! You'll soon start receiving new listings via email
Alert
Receive an email when we have new ads for Properties for sale in Gartymore Helmsdale
Save this search
Filters

Bedrooms

Size (sq.ft)

sq.ft
sq.ft

Price

£
£

Property type

Bathrooms

Clear all filters
Receive notifications when new entries are published.