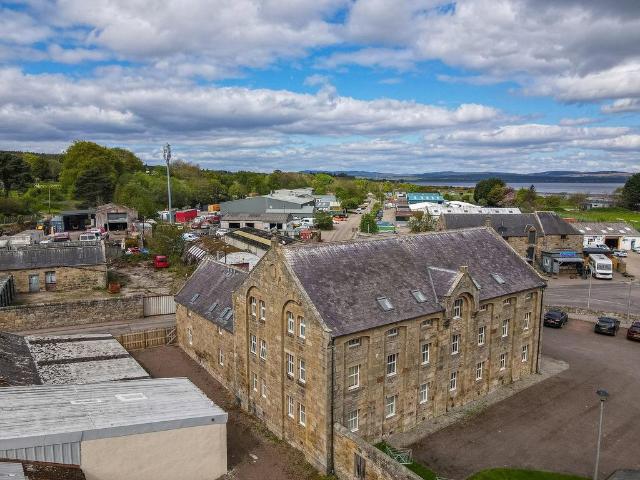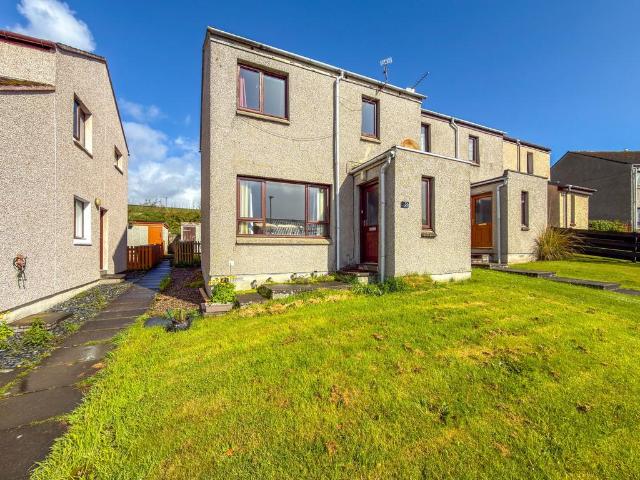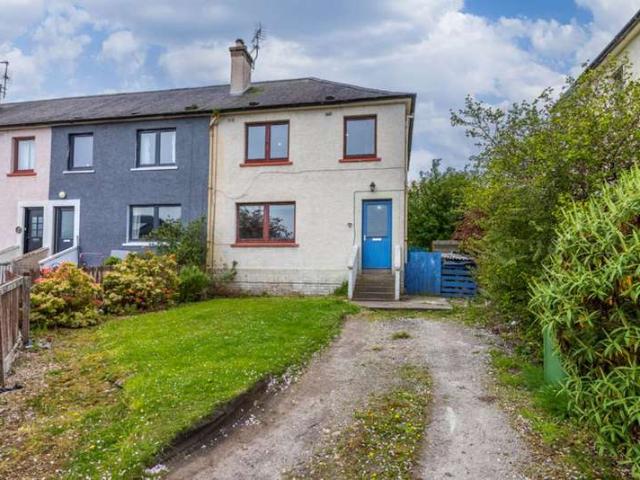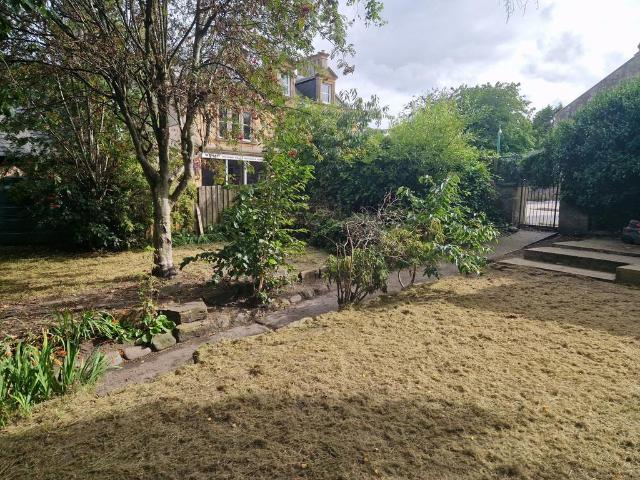
19 properties for sale in Hilton Dornoch

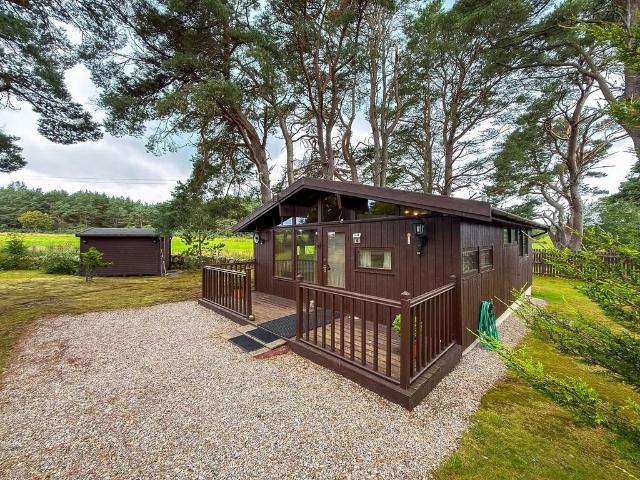
2 bedroom chalet for sale
View photo
House · for sale
£ 85,000
2 bedroom chalet for sale
Hilton Dornoch
· 2 Bedrooms · 1 Bath · House
· Fireplace · Equipped kitchen · Parking
Hilton Dornoch · 2 Bedrooms · 1 Bath · House · Fireplace · Equipped kitchen · Parking
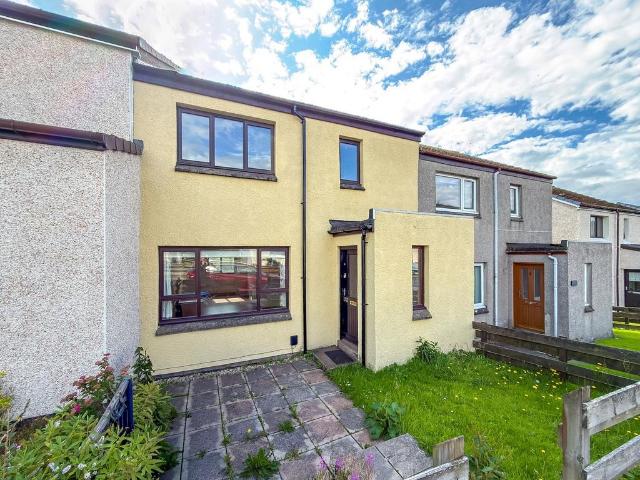
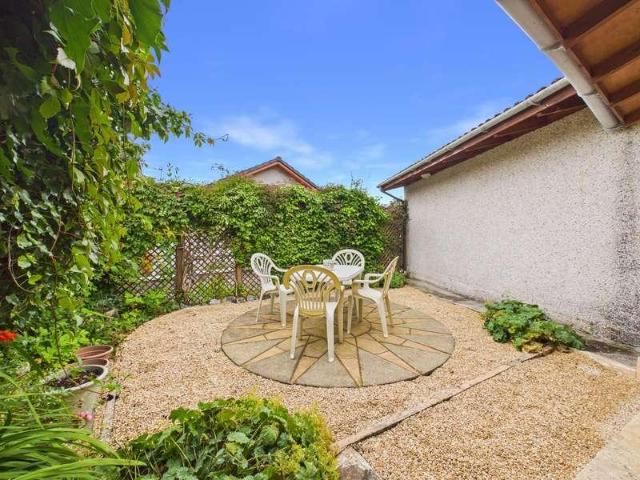
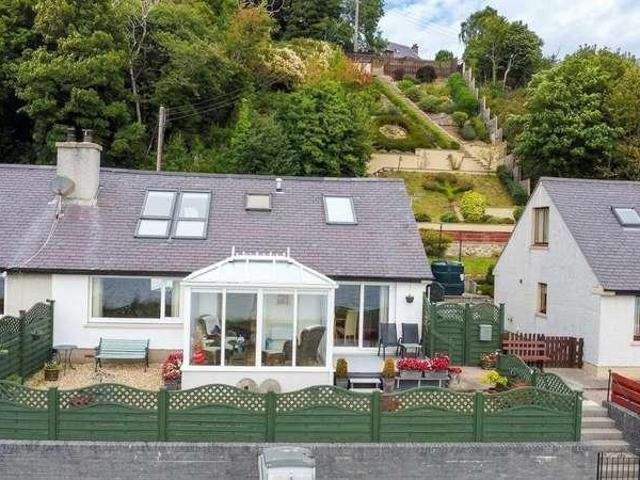
10 Heatherwood Park is a charming, light-filled 2-bedroom chalet situated in Heatherwood Park, between Dornoch and Embo. Features a spacious open-plan sitting room and kitchen, front decking with peaceful views, and allocated parking. Minutes from stunning beaches and the world-famous Royal Dornoch Golf Course. Ideal holiday home (subject to necessary consents) or tranquil retreat. SITTINGROOM/KITCHENEntered directly via the front door, this spacious open-plan sitting room and kitchen features windows on three sides and an electric fireplace with a marble and wooden surround. The kitchen area is fitted with ample base and wall units, an integrated oven and hob, and space for an under-counter fridge freezer and washing machine. The living area is finished with fitted carpet, while the kitchen features low-maintenance lino flooring.HALLWAYAn inner hallway leads off the living space to two bedrooms and a shower room.BEDROOM 1Bedroom One: A good-sized double bedroom with fitted carpet and
£ 85,000
3 bed house for sale
2 pictures
House · for sale
£ 220,000
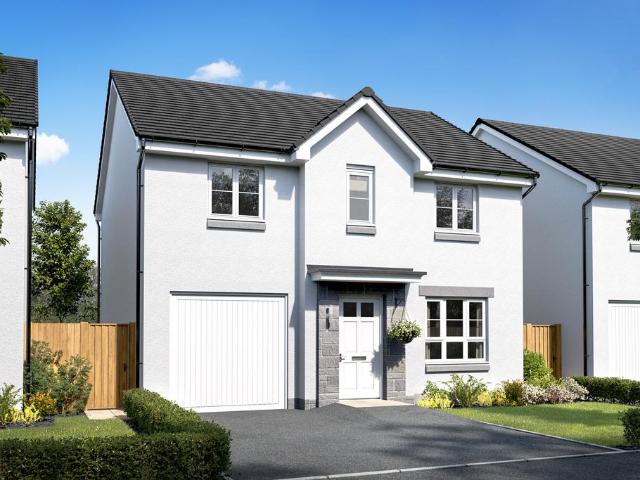
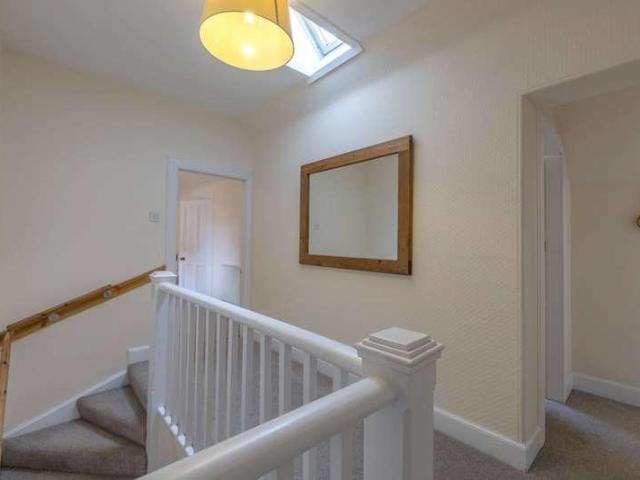
3 bed house for sale
Hilton Dornoch
· 3 Bedrooms · House
· Garden · Equipped kitchen
Hilton Dornoch · 3 Bedrooms · House · Garden · Equipped kitchen
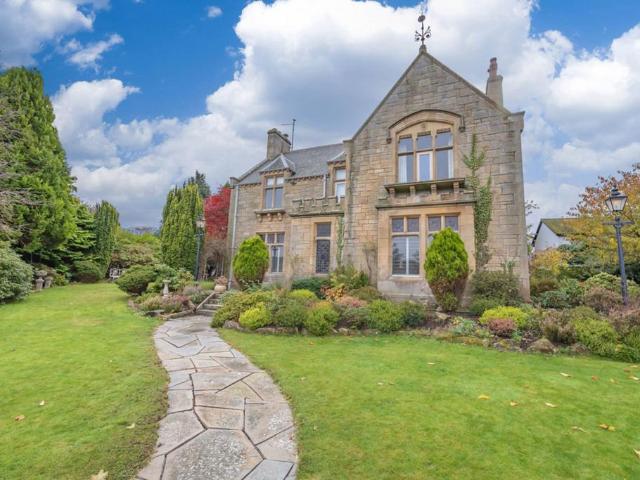
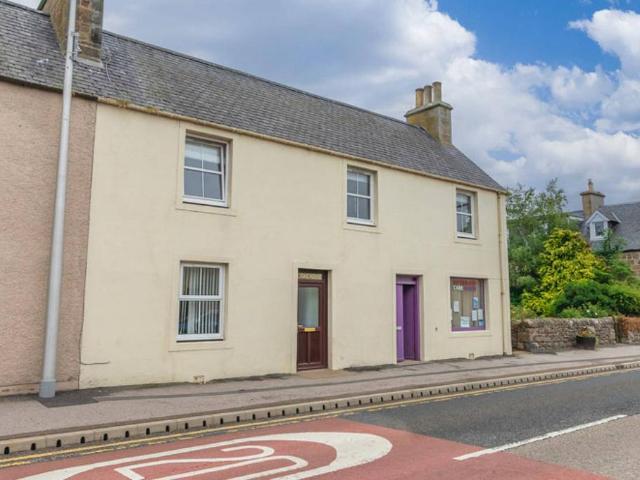
Dating from around 1890, Craig House is a home that has evolved with modern living while retaining the character and proportions associated with its period. Offering flexible accommodation, a separate business premises and a generous garden, it provides a variety of opportunities for its next owner. The entrance hall creates an inviting first impression and leads through to the main living accommodation. A pantry cupboard beneath the staircase provides useful everyday storage. The kitchen and dining room forms the heart of the home, with space to cook, dine and relax around the log burning stove. Whether gathering with family, catching up over coffee or enjoying a quiet evening, this is a room designed to be used throughout the day. The separate lounge offers a comfortable space to unwind. Upstairs are three well proportioned bedrooms together with a family bathroom, complete with both a separate bath and shower. A box room provides valuable additional space and could be used as a dres
£ 220,000
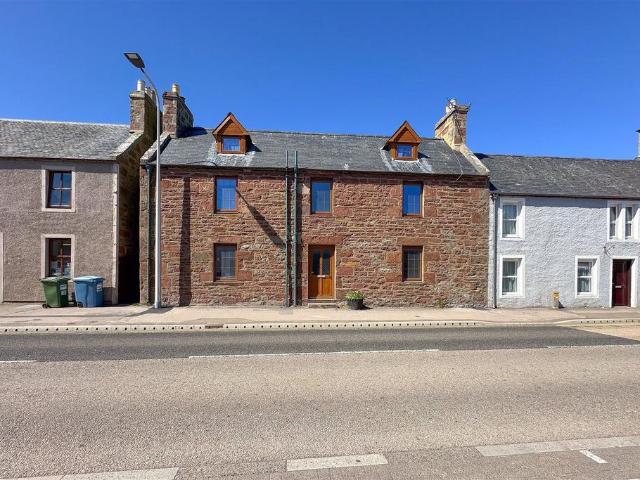
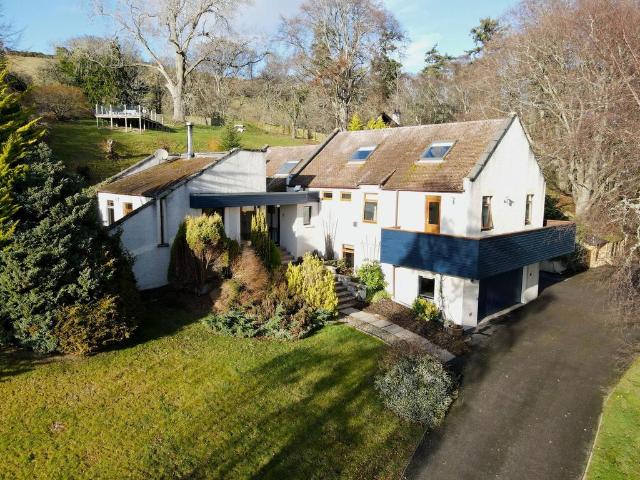
4 bedroom townhouse for sale
View photo
House · for sale
£ 230,000
New
4 bedroom townhouse for sale
Hilton Dornoch
· 4 Bedrooms · 2 Baths · House
· Garden · Fireplace · Equipped kitchen · Powder room
Hilton Dornoch · 4 Bedrooms · 2 Baths · House · Garden · Fireplace · Equipped kitchen · Powder room
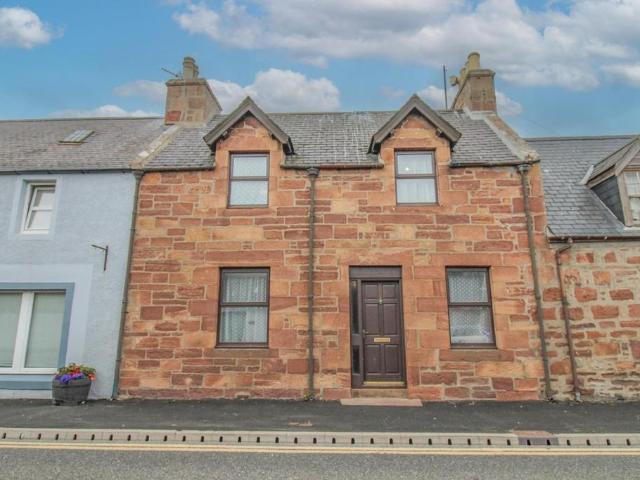
Rispond is a three storey red stone, built house, located in the east coast Sutherland village of Golspie, just yards from the beach and walking distance to all the local amenities. Rispond has been neutrally decorated throughout and the property comprises 4 bedrooms, a bathroom, cloakroom, lounge, dining room, kitchen and large enclosed garden to the rear. Rispond has many original features; high ceilings, deep skirtings and original fireplaces.HALLOn entering the property from Main Street is an impressive hall with high ceiling, deep skirtings, coving and the original curved staircase. A coat and storage cupboard is on the right.SITTING ROOM4.20m x 4.70m (13'9 x 15'5)A sitting room with fireplace and multi fuel burner that sits on a slate hearth, a shelved alcove to the side. Curtains and new flooring includedDINING ROOM4.20m x 4.40m (13'9 x 14'5)A formal dining room with new flooring and original open fireplace. Door leads through to the kitchen.KITCHEN4.40m x 2.80m (14'5 x 9'2)The
£ 230,000
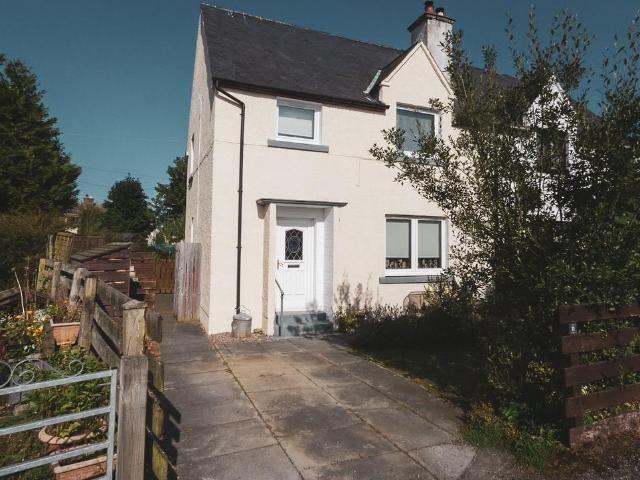
3 bedroom semi detached house for sale
View photo
House · for sale
£ 145,000
3 bedroom semi detached house for sale
Hilton Dornoch
· 3 Bedrooms · 2 Baths · House
· Garden · Equipped kitchen · Parking
Hilton Dornoch · 3 Bedrooms · 2 Baths · House · Garden · Equipped kitchen · Parking
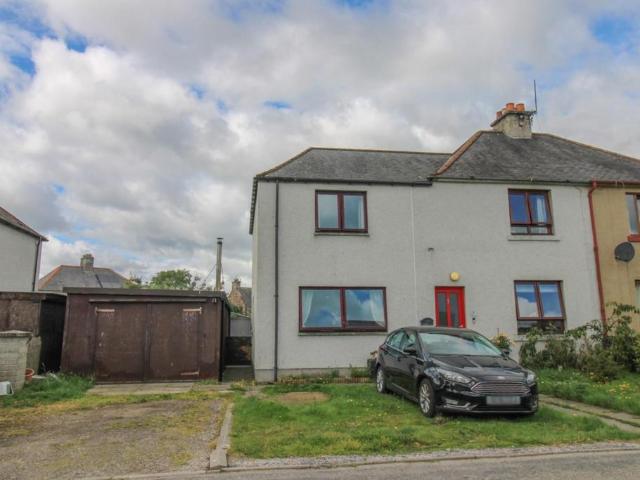
A well-presented three-bedroom semi-detached property situated within a popular residential area of Camore, on the outskirts of Dornoch. The accommodation offers comfortable and versatile family living space, with a welcoming lounge featuring a multi-fuel stove, creating a cosy focal point for the room. The kitchen/diner provides a practical and sociable space for everyday family life and entertaining. The property offers three bedrooms, with the principal bedroom benefiting from its own en-suite shower room, in addition to a family bathroom.Externally, the property enjoys off-street parking to the front, while the enclosed rear garden provides a private and secure outdoor space, ideal for families, children or relaxing during the warmer months.An appealing family home combining practical accommodation with excellent outdoor space, ideally located for access to Dornoch and the surrounding area.Dornoch is a charming and historic coastal town on the east coast of Sutherland, renowned for
£ 145,000
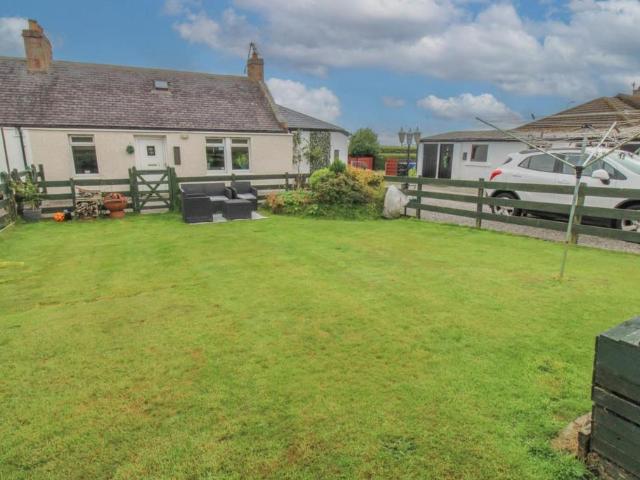
3 bedroom terraced bungalow for sale
View photo
Bungalow · for sale
£ 145,000
3 bedroom terraced bungalow for sale
Hilton Dornoch
· 3 Bedrooms · 1 Bath · Bungalow
· Garden · Parking · Equipped kitchen
Hilton Dornoch · 3 Bedrooms · 1 Bath · Bungalow · Garden · Parking · Equipped kitchen
A well presented and charming three bedroomed bungalow with oil fired central heating, off street parking. Close to the town and all amenities.Property - This well presented three bedroomed end-terraced bungalow offers comfortable and practical accommodation, ideally suited to a range of purchasers including those looking to downsize, and those seeking convenient single-storey living. Presented in good order throughout, the property benefits from front and rear garden grounds, generous off-street parking, useful stone-built outbuildings, oil fired central heating and double glazing. The accommodation comprises a welcoming entrance hall leading into the main living areas. The lounge provides a bright and comfortable space for relaxation and is enhanced by an electric fire, creating an attractive focal point while complementing the oil fired central heating. From here the modern fitted kitchen can be found, it has wall and floor mounted units with laminate worktops, tiled splashbacks, an
£ 145,000
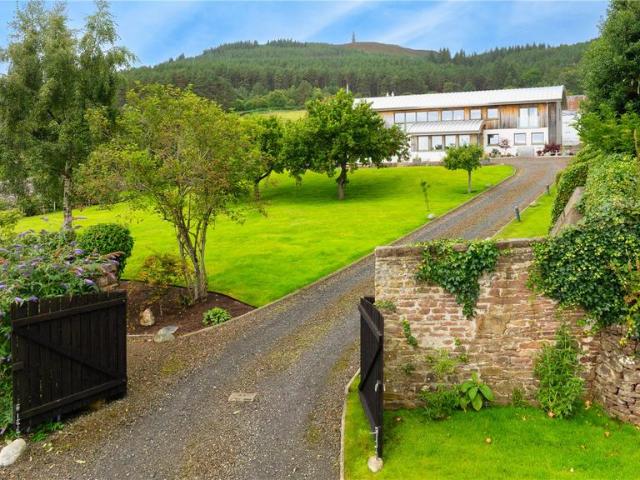
4 bedroom detached house for sale
View photo
House · for sale
£ 625,000
4 bedroom detached house for sale
Hilton Dornoch
· 4 Bedrooms · 3 Baths · House
· Garden · Concierge
Hilton Dornoch · 4 Bedrooms · 3 Baths · House · Garden · Concierge
A rare opportunity to acquire an exceptional, four bedroom, architect-designed home set within the original walled garden in the popular coastal village of Golspie. A rare opportunity to acquire an exceptional architect-designed home set within the original walled garden in the popular coastal village of Golspie. Designed by Duncan MacDonald of Blueprint Architecture and shortlisted for an IAA Award, the property combines striking contemporary design with practical family living. Built with energy efficiency in mind, the house incorporates a heat recovery system and has been designed to maximise solar gain, resulting in an economical home with a low carbon footprint.Approached, through the main gates, a sweeping gravel driveway leads to the front of the property and a path leads to the garden room, which has a tiled floor and triple-aspect windows overlooking the gardens. A useful cloak cupboard provides additional storage before a door opens into the reception hall. The tiled flooring
£ 625,000
3 bedroom terraced house for sale
View photo
House · for sale
£ 150,000
3 bedroom terraced house for sale
Hilton Dornoch
· 3 Bedrooms · 1 Bath · House
· Garden · Fireplace · Equipped kitchen
Hilton Dornoch · 3 Bedrooms · 1 Bath · House · Garden · Fireplace · Equipped kitchen
A charming three bedroomed stone-built mid-terraced house with rear garden situated in the picturesque village of Golspie.Property - This traditional three bedroomed townhouse enjoys a prime position in the heart of Golspie’s Main Street, offering convenient access to local shops, cafés and a wide range of amenities. Providing generously proportioned accommodation over two levels, the property presents an excellent opportunity for purchasers seeking space, character and potential. The home benefits from double glazing and oil fired central heating throughout. The ground floor comprises a welcoming entrance hall leading to a spacious lounge featuring a traditional coal fireplace which is currently blocked off, and a large front-facing window. The well-proportioned kitchen/diner is fitted with a range of wall and base units, a freestanding cooker with extractor hood above, and a stainless-steel sink with mixer tap and drainer. A free standing washing machine is included in the sale. Also
£ 150,000
3 bedroom terraced house for sale
View photo
House · for sale
£ 120,000
3 bedroom terraced house for sale
Hilton Dornoch
· 3 Bedrooms · 1 Bath · House
· Fireplace · Equipped kitchen
Hilton Dornoch · 3 Bedrooms · 1 Bath · House · Fireplace · Equipped kitchen
Located in the coastal village of Golspie, 37 Ross Street offers a blend of comfort and convenience with three good-sized bedrooms. A fabulous property, in walk-in condition, 37 Ross Street would be ideal for first-time buyers or investors seeking a buy-to-let property (subject to relevant consents). The location is particularly appealing, with easy access to local amenities, schools, and the stunning natural beauty that Sutherland has to offer. Whether you enjoy coastal walks, or exploring nearby hills, this property places you in the heart of it all.HALLThe front door leads into the hall with access to the kitchen sitting/dining room and stairs to the first floor. The hall has vinyl flooring, and ample storage with a coat cupboard, storage cupboard and under stairs space.SITTING / DINING ROOM7.20m x 3.60m (23'7 x 11'9)The large sitting/dining room has dual aspect windows making this a light and bright room. Neutrally decorated with a feature fireplace situated centrally in the room a
£ 120,000
5 bedroom detached house for sale
View photo
House · for sale
£ 595,000
5 bedroom detached house for sale
Hilton Dornoch
· 5 Bedrooms · 3 Baths · House
· Equipped kitchen · Powder room
Hilton Dornoch · 5 Bedrooms · 3 Baths · House · Equipped kitchen · Powder room
Lauderdale is a substantial detached five-bedroom period property, built circa 1883, offering generous and flexible accommodation throughout. This charming home retains many original features, including stained glass and original tiled flooring in the hallway, while benefiting from modern upgrades such as new radiators, updated electrics, an EV charging point, and an oil-fired combi boiler. The ground floor comprises an entrance vestibule, a hallway with original tiles, living room, kitchen/dining, and a conservatory. The living room features an open coal fire, providing a warm and welcoming focal point. The kitchen also includes a multi fuel stove, adding character and charm, and offers ample space for family gatherings and entertaining. There is also a useful utility area and cloakroom. The first floor includes a landing, master bedroom with ensuite shower room, three further bedrooms, a study, and a family bathroom. The master bedroom benefits from its own en suite shower, while the
£ 595,000
4 bedroom semi detached house for sale
View photo
House · for sale
£ 240,000
4 bedroom semi detached house for sale
Hilton Dornoch
· 4 Bedrooms · 1 Bath · House
· Garden · Equipped kitchen · Parking
Hilton Dornoch · 4 Bedrooms · 1 Bath · House · Garden · Equipped kitchen · Parking
A spacious and attractive four bedroomed semi-detached villa offering modern family living, generous garden grounds, a garage and ample off-street parking in the desirable town of Dornoch.Property - 7 Macdonald Road is an impressive semi-detached villa located in the highly sought-after town of Dornoch. Offering spacious and versatile accommodation over two floors, this attractive family home is set within generous garden grounds and benefits from ample off-street parking. Early viewing is highly recommended to fully appreciate the quality, space and excellent location on offer. The property enjoys gardens to the front, side and rear, together with a driveway providing parking for several vehicles and a timber garage. The ground floor accommodation comprises a welcoming entrance hall, a bright and spacious open-plan kitchen/dining area, a utility room, and a contemporary shower room. The impressive open-plan space is undoubtedly the heart of the home. This dual-aspect room benefits fro
£ 240,000
6 bedroom detached house for sale
View photo
House · for sale
£ 485,000
6 bedroom detached house for sale
Hilton Dornoch
· 6 Bedrooms · 5 Baths · House
· Garden
Hilton Dornoch · 6 Bedrooms · 5 Baths · House · Garden
This unique family home occupies a peaceful position on the outskirts Golspie and boasts four bedrooms, a two bedroomed self-contained annexe, impressive garden grounds, and stunning views.Property - Occupying a prime, elevated plot on the outskirts of Golspie, just a short walk from Ben Bhraggie Hill, Shindig is a striking, architect built four bedroomed house with an additional two bedroomed annexe and offers an unparalleled blend of spaciousness and comfort, whilst having the advantage of attractive garden grounds, and breathtaking views over the Dornoch Firth. The attention to detail sought by the owners doesn’t go unmissed, with the home offering a copious amount features including triple glazed windows, underfloor/oil heating, excellent storage, stylish flooring and early viewing is essential to appreciate all the property has to offer. As you step inside, you’re greeted by an inviting entrance hallway, which houses a boot room, a colourful shower room and a bedroom which is curr
£ 485,000
3 bedroom semi detached house for sale
View photo
House · for sale
£ 220,000
3 bedroom semi detached house for sale
Hilton Dornoch
· 3 Bedrooms · 1 Bath · House
· Garden · Equipped kitchen
Hilton Dornoch · 3 Bedrooms · 1 Bath · House · Garden · Equipped kitchen
Dating from around 1890, Craig House is a home that has evolved with modern living while retaining the character and proportions associated with its period. Offering flexible accommodation, a separate business premises and a generous garden, it provides a variety of opportunities for its next owner. The entrance hall creates an inviting first impression and leads through to the main living accommodation. A pantry cupboard beneath the staircase provides useful everyday storage. The kitchen and dining room forms the heart of the home, with space to cook, dine and relax around the log burning stove. Whether gathering with family, catching up over coffee or enjoying a quiet evening, this is a room designed to be used throughout the day. The separate lounge offers a comfortable space to unwind. Upstairs are three well proportioned bedrooms together with a family bathroom, complete with both a separate bath and shower. A box room provides valuable additional space and could be used as a dres
£ 220,000
4 bedroom detached bungalow for sale
View photo
Bungalow · for sale
£ 420,000
4 bedroom detached bungalow for sale
Hilton Dornoch
· 4 Bedrooms · 2 Baths · Bungalow
· Garden · Fireplace · Equipped kitchen
Hilton Dornoch · 4 Bedrooms · 2 Baths · Bungalow · Garden · Fireplace · Equipped kitchen
Tigh na Machair is an impressive four-bedroom detached bungalow situated on the scenic outskirts of Dornoch. Combining the peace of a rural setting with easy access to local amenities, the property enjoys stunning coastal views. The spacious accommodation features a large lounge, a modern kitchen, four well-proportioned bedrooms, a versatile snug, an office, and a utility room. ENTRANCE HALL & HALLWAYUpon entering, a functional entrance porch offers dedicated space for coats and shoes. A further door opens into the main hallway, which leads to the lounge, kitchen/diner, snug, office, and the fourth bedroom.LOUNGE - 7.2m x 5.8m (23'7 x 19'0)The lounge is a bright and expansive room, boasting stunning views across the Dornoch Firth. Character features include an integrated bookcase, a beautifully panelled ceiling, and a focal fireplace. Large patio doors lead out to the garden.SNUG - 4.8m x 3.2m (15'8 x 10'5)The snug is a highly versatile space, offering the flexibility to serve as a sec
£ 420,000
3 bedroom semi detached house for sale
View photo
House · for sale
£ 170,000
3 bedroom semi detached house for sale
Hilton Dornoch
· 3 Bedrooms · 1 Bath · House
· Garden · Equipped kitchen · Parking
Hilton Dornoch · 3 Bedrooms · 1 Bath · House · Garden · Equipped kitchen · Parking
An attractive, semi-detached traditional stone built house with three bedrooms which sits within easy reach of the town centre.Property - Constructed with traditional stone, this semi-detached three bedroomed house enjoys a substantial front garden, a tarred driveway and a garage. Offering generous accommodation over two levels, it blends character with flexibility, making it an excellent choice for families or buyers seeking a property with scope for upgrading. Additional features include oil-fired central heating complemented by an open fire. You enter the property through the bright entrance hall, which in turn leads to the dining room with fitted storage facilities. Off this room is the kitchen, fitted with wall and base units, a 1 ½ sink with mixer tap, integrated single oven, hob, and cooker hood. Free standing goods which are included in the sale consist of a washing machine and fridge/freezer. Completing the ground floor accommodation is the well-proportioned lounge with double
£ 170,000
2 bedroom apartment for sale
View photo
Flat · for sale
£ 145,000
2 bedroom apartment for sale
Hilton Dornoch
· 2 Bedrooms · 2 Baths · Flat
· Equipped kitchen
Hilton Dornoch · 2 Bedrooms · 2 Baths · Flat · Equipped kitchen
This bright, top-floor apartment in a characterful Grade B listed building is perfectly situated on Tain's shore road. Features include a spacious lounge, a kitchen with a breakfast bar, and two double bedrooms with built-in storage (one en-suite). Ideally located close to all local amenities. Perfect for modern living.ENTRANCE HALL - 2.1m x 2.0mThe welcoming entrance hall serves as the central hub of the home, providing access to every room. Excellent storage is provided by two large built-in cupboards.LOUNGE - 3.9m x 5.15mFeaturing a unique combination of low-level and Velux windows, this bright, expansive lounge is finished with fitted neutral carpets.KITCHEN - 3.10m x 3.0mThe kitchen features ample base units and a range of integrated appliances, including an oven, hob, fridge/freezer, and dishwasher. A handy breakfast bar provides the perfect spot for casual dining.BEDROOM 1 & EN-SUITE - 3.35m x 3.35mBedroom one is a spacious double featuring a built-in double wardrobe and fitted
£ 145,000
3 bedroom end of terrace house for sale
View photo
House · for sale
£ 102,500
3 bedroom end of terrace house for sale
Hilton Dornoch
· 3 Bedrooms · 1 Bath · House
· Garden · Equipped kitchen
Hilton Dornoch · 3 Bedrooms · 1 Bath · House · Garden · Equipped kitchen
Located on Tower Street in the scenic village of Golspie, on the beautiful east coast of Sutherland, this three-bedroom end-terrace property represents a fantastic opportunity for a growing family. The property features a lounge, kitchen/diner, bathroom, an open front garden and a fully enclosed rear garden ENTRANCE HALL & HALLWAY - 1.8m x 1.3m (5'10 x 4'3)Entrance is via a practical front porch equipped with a storage cupboard and coat hanging space. The inner hallway provides access to the sitting room, kitchen/diner, and a convenient understairs storage cupboard. Upstairs, the first floor comprises three bedrooms and a bathroom.LOUNGE - 3.3m x 3.8m (10'9 x 12'5)The heart of the ground floor is a large, front-facing sitting room, complete with fitted carpets.KITCHEN/DINER - 5.4m x 2.6m (17'8 x 8'6)The kitchen/diner features wall and base units with dedicated space for a fridge-freezer, cooker, and washing machine. It can comfortably accommodate a dining table and chairs. A door leads
£ 102,500
3 Bedroom End Of Terrace House
View photo
Terraced House · for sale
£ 125,000
3 Bedroom End Of Terrace House
Hilton Dornoch
· 3 Bedrooms · Terraced House
· Garden · Equipped kitchen · Parking
Hilton Dornoch · 3 Bedrooms · Terraced House · Garden · Equipped kitchen · Parking
11 Viewhill Crescent offers a solid opportunity for buyers looking for a home they can put their own stamp on. The property would benefit from upgrading and modernisation in places, but it has good room sizes, a practical layout and plenty of potential to create a comfortable home in a well-established residential area of Tain.The accommodation is arranged over two floors and includes an entrance hallway, living room, kitchen with dining area and rear vestibule on the ground floor. Upstairs, there are three bedrooms and a shower room off the landing.Outside, there are gardens to the front and rear, along with a private driveway for off-street parking. The property enjoys views of Ben Bhraggie and to the sea. The property also benefits from electric panel heating and double glazing.The house will likely appeal to first-time buyers, investors or anyone looking for a straightforward project with scope to improve and add value over time.Electricity Supply: Scottish and Southern Electricity
£ 125,000
4 bedroom townhouse for sale
View photo
House · for sale
£ 155,000
4 bedroom townhouse for sale
Hilton Dornoch
· 4 Bedrooms · 2 Baths · House
· Equipped kitchen
Hilton Dornoch · 4 Bedrooms · 2 Baths · House · Equipped kitchen
This property is a well proportioned and spacious townhouse over three floors requiring full renovation. It is conveniently located just minutes from the High Street of Tain. The town is Scotland’s oldest Royal Burgh and is located minutes from the busy A9 for travelling North or South on the North Coast 500 scenic drive around the North Highlands. Tain is within commuting distance of the major employment centres of the area. The Highland Capital of Inverness is approx. 34 miles to the South where all major transport links can be found. Inverness Airport has regular links to several British airports including Heathrow and Gatwick. Tain has cafes, shops, primary schools and a secondary school. The town also has ASDA, Tesco, Lidl and CO-OP Supermarkets, a Home Bargains Store, Golf Course and Tennis Club. The spacious accommodation consists of entrance hall, WC, farmhouse style kitchen, lounge (on ground floor), two bedrooms and bathroom (on first floor), two bedrooms on second floor. The
£ 155,000
Morangie Road, Tain, Highland, IV19 1HP
Villa · for sale
£ 615,000
Morangie Road, Tain, Highland, IV19 1HP
Hilton Dornoch
· 5 Bedrooms · 3 Baths · Villa
· Equipped kitchen · Powder room
Hilton Dornoch · 5 Bedrooms · 3 Baths · Villa · Equipped kitchen · Powder room
Lauderdale is a substantial detached five-bedroom period property, built circa 1883, offering generous and flexible accommodation throughout. This charming home retains many original features, including stained glass and original tiled flooring in the hallway, while benefiting from modern upgrades such as new radiators, updated electrics, an EV charging point, and an oil-fired combi boiler. The ground floor comprises an entrance vestibule, a hallway with original tiles, living room, kitchen/dining, and a conservatory. The living room features an open coal fire, providing a warm and welcoming focal point. The kitchen also includes a multi fuel stove, adding character and charm, and offers ample space for family gatherings and entertaining. There is also a useful utility area and cloakroom. The first floor includes a landing, master bedroom with ensuite shower room, three further bedrooms, a study, and a family bathroom. The master bedroom benefits from its own en suite shower, while the
£ 615,000

More properties near this area

3 bed house for sale
2 pictures
House · for sale
£ 310,000
3 bed house for sale
Hilton Dornoch
· 3 Bedrooms · House
· Garden · Equipped kitchen
Hilton Dornoch · 3 Bedrooms · House · Garden · Equipped kitchen
Oran Na Mara is a well-positioned two-bedroom detached bungalow in the popular village of North Kessock, enjoying a superb elevated outlook across the water towards Inverness and the surrounding hills.The accommodation comprises an entrance hallway, spacious living room, separate dining room, fitted kitchen, two bedrooms and bathroom. A particular highlight is the bright sunroom, which sits off the living room and takes full advantage of the wonderful outlook, providing an ideal place to relax and enjoy the changing views throughout the year.Externally, the property is complemented by an attractive and established garden with lawn, mature shrubs, colourful planting and a generous raised deck. The garden has been positioned to make the most of the exceptional outlook, creating a lovely space for outdoor seating and entertaining while enjoying views across the firth and towards Inverness. In addition to the main garden, the property benefits from a charming additional garden area, affect
£ 310,000
3 bed house for sale
2 pictures
House · for sale
£ 295,000
New
3 bed house for sale
Hilton Dornoch
· 3 Bedrooms · House
· Equipped kitchen
Hilton Dornoch · 3 Bedrooms · House · Equipped kitchen
Occupying an exceptional waterside position in the highly sought-after village of North Kessock, this beautifully presented three-bedroom home enjoys truly spectacular panoramic views across the Beauly Firth and towards the Kessock Bridge. The outlook is undoubtedly one of the defining features of the property, enjoyed from both inside and out, creating a wonderful home where the ever-changing waterside scenery forms part of everyday life.The accommodation is thoughtfully arranged over two levels, combining generous living spaces with excellent storage and a flexible layout.On the ground floor, the welcoming hallway leads through to a spacious living room, an inviting and comfortable space with a wood-burning stove providing an attractive focal point. The room flows through to the contemporary kitchen and dining area, creating an excellent space for both everyday living and entertaining. The kitchen is fitted with a stylish range of units and complementary work surfaces, with standout
£ 295,000
4 bedroom detached house for sale
View photo
House · for sale
£ 379,995
4 bedroom detached house for sale
Hilton Dornoch
· 4 Bedrooms · House
· Garden · Parking · Equipped kitchen
Hilton Dornoch · 4 Bedrooms · House · Garden · Parking · Equipped kitchen
This 4 bedroom detached home provides flexible living with an open-plan kitchen/dining/family area opening to the garden, a generous lounge, and a separate study. Upstairs, 4 double bedrooms include a main bedroom with en suite, plus a family bathroom. A detached garage, utility space, and WC complete this versatile home
£ 379,995
2 bedroom semi detached house for sale
View photo
House · for sale
£ 170,000
2 bedroom semi detached house for sale
Hilton Dornoch
· 2 Bedrooms · 1 Bath · House
· Parking · Equipped kitchen · Concierge
Hilton Dornoch · 2 Bedrooms · 1 Bath · House · Parking · Equipped kitchen · Concierge
67 Gartymore is a charming 2 bedroom property with stunning sea views in picturesque Gartymore, near Helmsdale. The property features a sunroom, 2 reception rooms with original character, fitted kitchen, ground-floor bathroom and WC, and front-facing bedrooms. Complete with off street parking and easy access to local beaches, golf courses, and village amenities. An ideal coastal retreat! Entrance Hall/Sunroom - (1.7m x 3.6m)Entering the property through the sunroom, you are welcomed by a bright, spacious area with windows on three sides that make the most of the stunning, elevated sea views. A door leads through to the main hallway.Main Hallway - (1.6m x 1.2m)The main hallway provides access to both the sitting room and dining room, with stairs leading to the first floor and a handy under-stairs storage cupboard.Sitting Room - (3.6m x 3.6m)Located to the left of the hallway, this room features a front-facing window with panoramic sea views, paneled walls, and an electric fire with a ti
£ 170,000
4 bedroom detached house for sale
View photo
House · for sale
£ 338,995
4 bedroom detached house for sale
Hilton Dornoch
· 4 Bedrooms · House
· Garden · Equipped kitchen
Hilton Dornoch · 4 Bedrooms · House · Garden · Equipped kitchen
This popular 4 bedroom property is a great family home. Downstairs, the lounge leads through to a spacious kitchen/dining area with access to the rear garden. There is also a handy utility room. Upstairs, you will find a spacious main bedroom with en suite, 3 further bedrooms, a family bathroom and plenty of storage space throughout
£ 338,995
5 bedroom detached house for sale
View photo
House · for sale
£ 645,000
5 bedroom detached house for sale
Hilton Dornoch
· 5 Bedrooms · 4 Baths · House
· Garden · Swimming pool · Parking · Patio
Hilton Dornoch · 5 Bedrooms · 4 Baths · House · Garden · Swimming pool · Parking · Patio
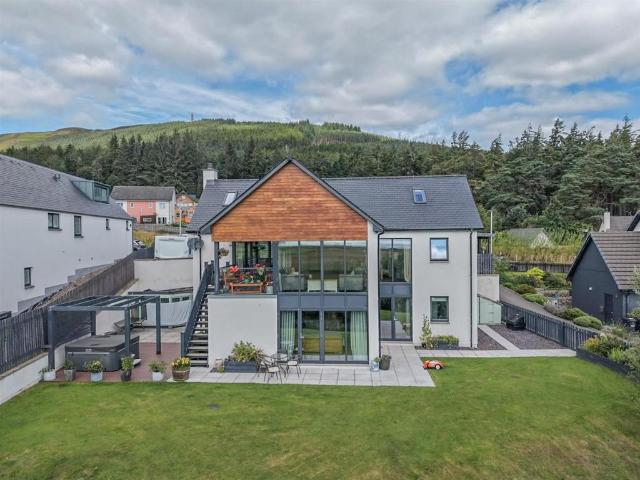
£15,000 below Home Report ValuationRare opportunity to purchase a unique property located on a private estate with unspoilt views over the Moray Firth. Located in the picturesque coastal village of Rosemarkie, this substantial property offers open-plan living accommodation over four floors. Nestled directly above Rosemarkie,Beach, the property enjoys uninterrupted sea views and generous garden grounds, including a perfectly positioned patio areas and an elevated ‘jetty’ with sunken hot tub, ideal for entertaining. This exceptional home will appeal to a wide range of buyers; viewing is highly recommended.GARDENS:- The generous gardens enjoy decked and patio areas perfectly situated to enjoy the sun, privacy and views. The elevated entertaining jett with glass balustrade and sunken hot tub is perfect for al fresco entertaining. There are a plethora of mature shrubs, plants and trees throughout the garden. A large tarmac driveway which provides ample separate parking from the garage an el
£ 645,000

Get email alerts

Don't miss out: be the first to know about new properties

The alert was correctly created

On subscribing you accept the conditions of use and the privacy policy
Alert
Receive new ads in your inbox
Save this search
Receive alerts for new listings

We'll send you an email when we have new properties for: "Properties for sale in Hilton Dornoch"

The alert was correctly created

Milton of Culloden Inverness
North Kessock Inverness
Get email alerts and be the first to see new listings
Required field
On subscribing I accept the terms of the privacy policy
Perfect! You'll soon start receiving new listings via email
Alert
Receive an email when we have new ads for Properties for sale in Hilton Dornoch
Save this search
Filters

Bedrooms

Size (sq.ft)

sq.ft
sq.ft

Price

£
£

Property type

Bathrooms

Clear all filters
Receive notifications when new entries are published.