1,212 properties for sale in Gate Helmsley York

6 bedroom detached house for sale
View photo
House · for sale
£ 695,000
6 bedroom detached house for sale
Gate Helmsley York
· 6 Bedrooms · 2 Baths · House
· Equipped kitchen · Concierge
Gate Helmsley York · 6 Bedrooms · 2 Baths · House · Equipped kitchen · Concierge
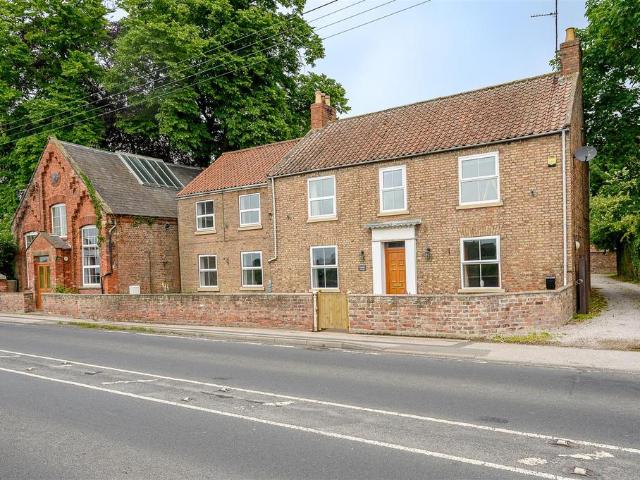
Prospect House is a charming Victorian family home set within nearly a quarter of an acre of private walled grounds. Conveniently offered with no onward chain.General Remarks - Introducing Prospect House An opportunity to acquire a substantial family sized 6-bedroom detached home. Whether you need space for multi-generational living, a dedicated home business, this property delivers endless potential.Prospect House Highlights:Rich History: Built in the 1860s and recently transformed back from a boutique nursing home into a stunning private residence.Heart of the Home: A newly fitted, open-plan kitchen/diner with solid oak tops, a range oven, and quarry tiles, backed by a massive walk-in pantry.Space to Relax: Three distinct reception rooms—including a lounge with an Inglenook log burner—plus a massive 9.3m conservatory.Flexible Living: Six bedrooms upstairs served by two independent staircases, a luxury roll-top Jack-and-Jill bathroom, and two en-suites.The Grounds: Set behind secure d
£ 695,000
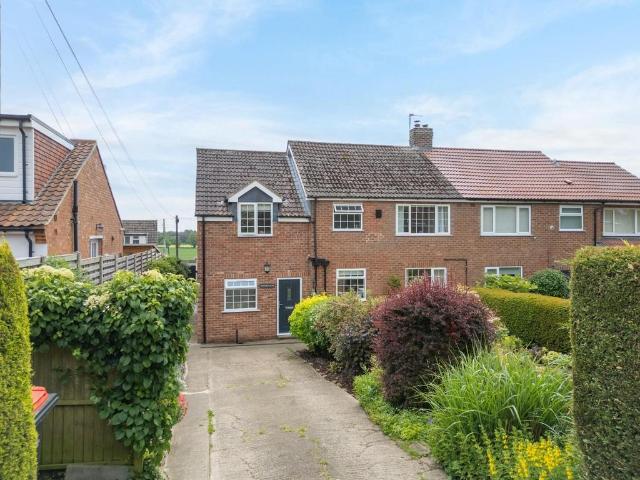
4 bedroom semi detached house for sale
View photo
House · for sale
£ 450,000
4 bedroom semi detached house for sale
Gate Helmsley York
· 4 Bedrooms · 2 Baths · House
· Garden · Equipped kitchen
Gate Helmsley York · 4 Bedrooms · 2 Baths · House · Garden · Equipped kitchen
Set within the highly desirable village of Gate Helmsley, a picturesque and leafy village just six miles east of York, The property is a beautifully presented four-bedroom semi-detached home offering the perfect blend of peaceful countryside living with convenient access to the city. Tucked away down a quiet private lane, the home enjoys an exceptional sense of privacy and calm, with a semi-rural atmosphere that is immediately apparent on arrival.The property opens into a welcoming entrance area with practical storage and access to a well-appointed utility space. From here, the home flows effortlessly into a series of beautifully light-filled and thoughtfully designed living spaces. To the front, there is a superb study overlooking the garden, ideal for home working. The kitchen is a real feature of the home, designed with dining in mind and opening directly through patio doors onto the south-facing rear garden. The lounge is an impressive space, running the full length of the property
£ 450,000
2 bed house for sale
2 pictures
House · for sale
£ 290,000
2 bed house for sale
Gate Helmsley York
· 2 Bedrooms · House
· Garden · Fireplace · Parking · Equipped kitchen
Gate Helmsley York · 2 Bedrooms · House · Garden · Fireplace · Parking · Equipped kitchen
Standout Features Semi-Detached Bungalow Partially Extended for Enhanced Living Space Generous Parking and Detached Garage Exceptionally Well Maintained Throughout South-Facing Private Rear Garden Sought-After Osbaldwick Location Council Tax Band C Property Description This beautifully maintained and partially extended two-bedroom semi-detached bungalow sits on the popular Lyndale Avenue in Osbaldwick, a highly regarded village-style suburb to the east of York. Offering generous accommodation, a south-facing rear garden, and excellent parking, the property has been exceptionally well cared for and presents as a warm, welcoming home throughout. The layout is practical and well balanced. A bright bay-fronted living room forms the main living space, complete with a gas fireplace. The extended kitchen provides a good range of units, integrated appliances and direct access to the garden. An inner hall leads to a versatile conservatory/garden room with dual radiators, creating a pleasant yea
£ 290,000
4 bed house for sale
2 pictures
House · for sale
£ 540,000
4 bed house for sale
Gate Helmsley York
· 4 Bedrooms · House
· Garden · Equipped kitchen · Parking
Gate Helmsley York · 4 Bedrooms · House · Garden · Equipped kitchen · Parking
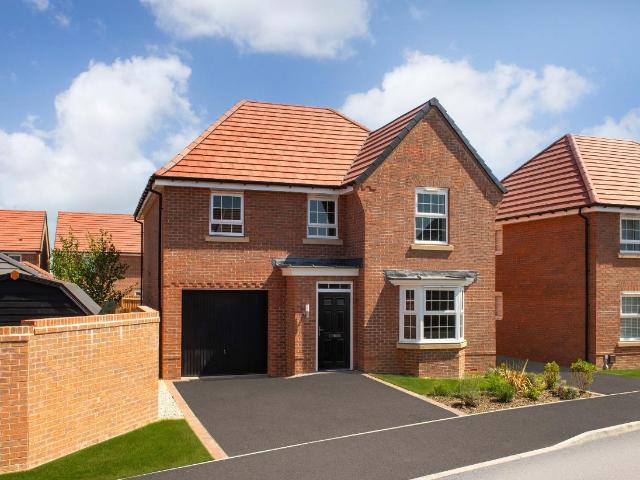
THE MILLFORD, 4 BEDROOM HOME The Millford is a stylish 4 BEDROOM ENERGY-EFFICIENT HOME with INTEGRAL GARAGE. On the ground floor is a family KITCHEN DINER with glazed FRENCH DOORS to the garden. The LOUNGE IS BAY FRONTED and there is a handy UTILITY ROOM, and a WC. Within the MAIN BEDROOM IS AN EN SUITE shower room. There is a modern family bathroom within easy access to the 3 FURTHER DOUBLE BEDROOMS. Room dimensions 1 Bathroom - 2913mm x 1950mm (9'6 x 6'4)Bedroom 1 - 5196mm x 3818mm (17'0 x 12'6)Bedroom 2 - 4156mm x 2707mm (13'7 x 8'10)Bedroom 3 - 4051mm x 3365mm (13'3 x 11'0)Bedroom 4 - 3522mm x 3124mm (11'6 x 10'2)Ensuite 1 - 2235mm x 1924mm (7'3 x 6'3)G Kitchen / Family / Dining - 6037mm x 4735mm (19'9 x 15'6)Lounge - 5767mm x 3235mm (18'11 x 10'7)Utility - 2225mm x 1877mm (7'3 x 6'1)WC - 1786mm x 895mm (5'10 x 2'11)
£ 540,000
4 bed house for sale
2 pictures
House · for sale
£ 495,000
4 bed house for sale
Gate Helmsley York
· 4 Bedrooms · House
· Equipped kitchen
Gate Helmsley York · 4 Bedrooms · House · Equipped kitchen
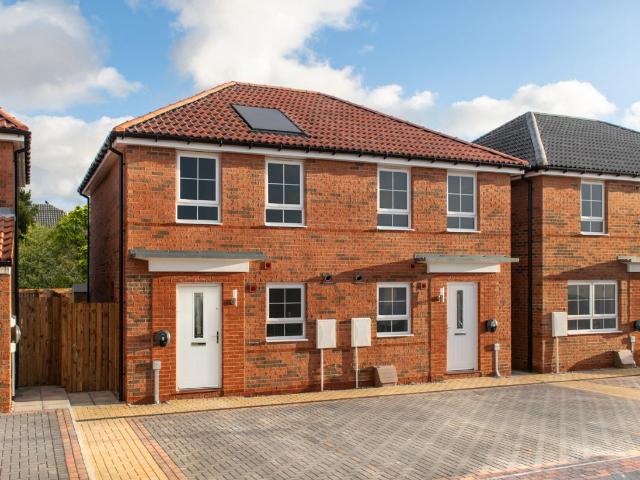
THE KINGSLEY The ENERGY-EFFICIENT Kingsley impresses with its bright and airy feel, thanks to the oversized windows and FRENCH DOORS on the ground floor. The OPEN-PLAN KITCHEN is the ideal for entertaining. The UTILITY ROOM keeps everything tucked away. The main bedroom includes an EN SUITE, whilst the three further bedrooms all have easy access to the family bathroom. Room dimensions 1 Bathroom - 1686mm x 1957mm (5'6 x 6'5)Bedroom 1 - 3040mm x 3747mm (9'11 x 12'3)Bedroom 2 - 3040mm x 2676mm (9'11 x 8'9)Bedroom 3 - 3132mm x 2733mm (10'3 x 8'11)Bedroom 4 - 2740mm x 2071mm (8'11 x 6'9)Ensuite 1 - 2352mm x 1194mm (7'8 x 3'11)G Kitchen / Dining - 5854mm x 4245mm (19'2 x 13'11)Lounge - 3362mm x 4685mm (11'0 x 15'4)Utility - 1273mm x 1839mm (4'2 x 6'0)WC - 856mm x 1580mm (2'9 x 5'2)
£ 495,000
4 bed house for sale
2 pictures
House · for sale
£ 475,000
Updated
4 bed house for sale
Gate Helmsley York
· 4 Bedrooms · House
· Garden · Equipped kitchen · Powder room
Gate Helmsley York · 4 Bedrooms · House · Garden · Equipped kitchen · Powder room
THE WINDERMERE, 4 BEDROOM HOME The Windermere is a modern, ENERGY-EFFICIENT HOME suited to busy family life. Enjoy meals in the OPEN-PLAN DINING KITCHEN, with FRENCH DOORS leading to the garden. There is a separate UTILITY SPACE and DOWNSTAIRS CLOAKROOM. A spacious lounge completes the ground floor. There are 4 DOUBLE BEDROOMS, including the MAIN WITH EN SUITE, and a family bathroom. Room dimensions 1 Bathroom - 1934mm x 2144mm (6'4 x 7'0)Bedroom 1 - 3525mm x 3917mm (11'6 x 12'10)Bedroom 2 - 2484mm x 3727mm (8'1 x 12'2)Bedroom 3 - 2621mm x 3917mm (8'7 x 12'10)Bedroom 4 - 2590mm x 3725mm (8'5 x 12'2)Ensuite 1 - 1266mm x 2391mm (4'1 x 7'10)G Kitchen / Dining - 5456mm x 3051mm (17'10 x 10'0)Lounge - 3525mm x 4542mm (11'6 x 14'10)Utility - 1615mm x 1614mm (5'3 x 5'3)WC - 1594mm x 994mm (5'2 x 3'3)
£ 475,000
3 bed house for sale
2 pictures
House · for sale
£ 365,000
3 bed house for sale
Gate Helmsley York
· 3 Bedrooms · House
· Garden · Equipped kitchen
Gate Helmsley York · 3 Bedrooms · House · Garden · Equipped kitchen
THE ELLERTON, 3 BEDROOM HOME This bright, ENERGY-EFFICIENT ELLERTON family home is ideal for modern living. The spacious lounge is the perfect retreat after a busy day. The OPEN-PLAN KITCHEN features DINING SPACE AND FRENCH DOORS leading to the garden. The bedrooms are close to the centrally located bathroom. The main bedroom benefits from an EN SUITE. The single could be used as a home office. Room dimensions 1 Bathroom - 1700mm x 1917mm (5'6 x 6'3)Bedroom 1 - 3601mm x 3674mm (11'9 x 12'0)Bedroom 2 - 2694mm x 3236mm (8'10 x 10'7)Bedroom 3 - 2128mm x 2918mm (6'11 x 9'6)Ensuite 1 - 1928mm x 1707mm (6'3 x 5'7)G Kitchen / Dining - 4552mm x 3048mm (14'11 x 9'12)Lounge - 3599mm x 3904mm (11'9 x 12'9)WC - 1663mm x 1016mm (5'5 x 3'4)
£ 365,000
2 bed house for sale
2 pictures
House · for sale
£ 275,000
2 bed house for sale
Gate Helmsley York
· 2 Bedrooms · House
· Garden · Parking · Equipped kitchen
Gate Helmsley York · 2 Bedrooms · House · Garden · Parking · Equipped kitchen
Standout Features Well Presented Semi-Detached Bungalow Driveway And Detached Garage Low-Maintenance Gardens No Onward Chain Sought After Location Council Tax Band B Property Description A well-presented two-bedroom semi-detached bungalow for sale in a popular residential area of York, offered with no onward chain. The property opens into a central hallway leading to a bright, spacious living room with an attractive bay window providing excellent natural light. To the rear is a fitted kitchen with wall and base units, work surfaces, space for appliances and access to the garden. There are two bedrooms, including a generous main bedroom with fitted wardrobes, along with a modern shower room fitted with a white suite. Externally, the bungalow benefits from a low-maintenance front garden with gated access. The enclosed rear garden is predominantly gravelled with paved seating areas. A driveway provides off-street parking and leads to a detached single garage. Well positioned for local ame
£ 275,000
4 bed house for sale
2 pictures
House · for sale
£ 540,000
4 bed house for sale
Gate Helmsley York
· 4 Bedrooms · House
· Garden · Equipped kitchen · Parking
Gate Helmsley York · 4 Bedrooms · House · Garden · Equipped kitchen · Parking
THE MILLFORD, 3 BEDROOM HOME The Millford is a popular ENERGY-EFFICIENT home with INTEGRAL GARAGE. The hallway leads directly into a stylish kitchen family diner with glazed FRENCH DOORS TO THE GARDEN. Downstairs also offers a bay fronted lounge, a UTILITY ROOM, and a WC. The MAIN BEDROOM enjoys an EN SUITE shower room. There are THREE FURTHER DOUBLE BEDROOMS, and a family bathroom. Room dimensions 1 Bathroom - 2913mm x 1950mm (9'6 x 6'4)Bedroom 1 - 5196mm x 3818mm (17'0 x 12'6)Bedroom 2 - 4156mm x 2707mm (13'7 x 8'10)Bedroom 3 - 4051mm x 3365mm (13'3 x 11'0)Bedroom 4 - 3522mm x 3124mm (11'6 x 10'2)Ensuite 1 - 2235mm x 1924mm (7'3 x 6'3)G Kitchen / Family / Dining - 6037mm x 4735mm (19'9 x 15'6)Lounge - 5767mm x 3235mm (18'11 x 10'7)Utility - 2225mm x 1877mm (7'3 x 6'1)WC - 1786mm x 895mm (5'10 x 2'11)
£ 540,000
4 bed house for sale
2 pictures
House · for sale
£ 450,000
4 bed house for sale
Gate Helmsley York
· 4 Bedrooms · House
· Equipped kitchen
Gate Helmsley York · 4 Bedrooms · House · Equipped kitchen
This spacious four bedroom semi detached house presents an excellent opportunity for families or professionals seeking a well proportioned home in a highly desirable location. The property offers a welcoming entrance hall leading to a generous living through dining room, which benefits from an abundance of natural light thanks to a charming bay window at the front. The layout flows seamlessly, creating an ideal space for both relaxing and entertaining. The kitchen is positioned conveniently off the dining area, providing ample storage and workspace, and offers scope for personalisation to suit modern tastes. Upstairs, the first floor comprises three comfortable bedrooms, all thoughtfully arranged to maximise space and functionality, as well as a family bathroom with a separate W/C for added convenience. The second floor hosts a spacious fourth bedroom complete with its own ensuite, making it perfect for guests, older children or as a private principal suite. Throughout the home, there
£ 450,000
3 bed house for sale
2 pictures
House · for sale
£ 470,000
3 bed house for sale
Gate Helmsley York
· 3 Bedrooms · House
· Garden · Equipped kitchen
Gate Helmsley York · 3 Bedrooms · House · Garden · Equipped kitchen
THE HADLEY, 3 BEDROOM HOME The Hadley is a popular, energy-efficient home. Inside you'll find an open-plan kitchen diner with a utility room, and French doors to the garden. The spacious lounge is the ideal place to relax. There are 2 double bedrooms and a single, which could also double as a study. The main bedroom has an en suite shower room. A family bathroom completes the home. Room dimensions 1 Bathroom - 2025mm x 1811mm (6'7 x 5'11)Bedroom 1 - 4324mm x 4053mm (14'2 x 13'3)Bedroom 2 - 3336mm x 2978mm (10'11 x 9'9)Bedroom 3 - 2713mm x 2265mm (8'10 x 7'5)Ensuite 1 - 1856mm x 1771mm (6'1 x 5'9)G Kitchen / Family / Dining - 5450mm x 3143mm (17'10 x 10'3)Lounge - 5450mm x 3148mm (17'10 x 10'3)Utility - 1799mm x 1688mm (5'10 x 5'6)WC - 1480mm x 1014mm (4'10 x 3'3)
£ 470,000
2 bed house for sale
2 pictures
House · for sale
£ 290,000
2 bed house for sale
Gate Helmsley York
· 2 Bedrooms · House
· Garden · Equipped kitchen · Parking
Gate Helmsley York · 2 Bedrooms · House · Garden · Equipped kitchen · Parking
THE DENFORD, 2 BEDROOM HOME This SEMI-DETACHED Denford home has an OPEN-PLAN LIVING area with a modern kitchen, a comfortable lounge and FRENCH DOORS to the garden. Upstairs, you'll find a main bedroom with built in STORAGE, a further double bedroom and a family bathroom. This home comes with PARKING FOR TWO CARS. Room dimensions 1 Bathroom - 1839mm x 1920mm (6'0 x 6'3)Bedroom 1 - 3929mm x 2398mm (12'10 x 7'10)Bedroom 2 - 3947mm x 2688mm (12'11 x 8'9)G Kitchen / Lounge / Dining - 3910mm x 7164mm (12'9 x 23'6)WC - 998mm x 1451mm (3'3 x 4'9)
£ 290,000
2 bed house for sale
2 pictures
House · for sale
£ 225,000
2 bed house for sale
Gate Helmsley York
· 2 Bedrooms · House
· Garden · Parking · Equipped kitchen · Concierge
Gate Helmsley York · 2 Bedrooms · House · Garden · Parking · Equipped kitchen · Concierge
Standout Features No Onward Chain Semi-Detached Bungalow Driveway And Garage Attractive Rear Garden Two Bedrooms Council Tax Band B Property Description Offered with no onward chain, this two bedroom semi-detached bungalow is situated in the ever popular Huntington area of York. The property offers well-proportioned accommodation, driveway parking, a detached garage and attractive gardens, making it an excellent opportunity for buyers looking for a bungalow they can personalise over time. The internal accommodation begins with an entrance porch leading into the hallway. To the front is a spacious living room with a bay window, providing a good main reception space. The kitchen sits to the rear of the property and offers a range of fitted units, worktop space and access out to the garden. There are two bedrooms, with the main bedroom being a generous double overlooking the rear garden and benefitting from fitted wardrobes. The second bedroom is positioned to the front and could also be
£ 225,000
2 bed house for sale
2 pictures
House · for sale
£ 335,000
2 bed house for sale
Gate Helmsley York
· 2 Bedrooms · House
· Garden · Equipped kitchen · Parking
Gate Helmsley York · 2 Bedrooms · House · Garden · Equipped kitchen · Parking
THE TULIP, 2 BEDROOM HOME This SOUTH FACING semi detached Tulip home offers contemporary OPEN-PLAN LIVING.The comfortable lounge seamlessly flows into the dining area and the kitchen, leading into the garden. Upstairs there is a GENEROUSLY-SIZED MAIN BEDROOM, ALONG WITH A SINGLE BEDROOM which could alternatively be used as an office. A family bathroom completes this home. Available with 2 PARKING SPACES. Room dimensions 1 Bathroom - 2200mm x 1916mm (7'2 x 6'3)Bedroom 1 - 4088mm x 3683mm (13'4 x 12'0)Bedroom 2 - 3353mm x 3617mm (11'0 x 11'10)G Kitchen / Lounge / Dining - 5254mm x 5332mm (17'2 x 17'5)Plot - 0mm x 0mm (0 x 0)WC - 1271mm x 1582mm (4'2 x 5'2)
£ 335,000
3 bed house for sale
2 pictures
House · for sale
£ 395,000
3 bed house for sale
Gate Helmsley York
· 3 Bedrooms · House
· Garden · Equipped kitchen
Gate Helmsley York · 3 Bedrooms · House · Garden · Equipped kitchen
THE MORESBY, 3 BEDROOM HOME Inside this bright, ENERGY-EFFICIENT Moresby home you'll find a warm, comfortable lounge as well as an OPEN-PLAN KITCHEN DINER which opens onto the garden through FRENCH DOORS. Upstairs there are TWO DOUBLE BEDROOMS - the main bedroom enjoying an EN SUITE shower room - and a SINGLE BEDROOM, which could double as a home office. All rooms are close to the family bathroom. Room dimensions 1 Bathroom - 1691mm x 2120mm (5'6 x 6'11)Bedroom 1 - 3223mm x 3290mm (10'6 x 10'9)Bedroom 2 - 2668mm x 3609mm (8'9 x 11'10)Bedroom 3 - 1986mm x 2687mm (6'6 x 8'9)Ensuite 1 - 1432mm x 2313mm (4'8 x 7'7)G Kitchen / Dining - 4691mm x 2687mm (15'4 x 8'9)Lounge - 4743mm x 3250mm (15'6 x 10'7)WC - 1700mm x 973mm (5'6 x 3'2)
£ 395,000
3 bed house for sale
2 pictures
House · for sale
£ 370,000
3 bed house for sale
Gate Helmsley York
· 3 Bedrooms · House
· Garden · Equipped kitchen · Parking
Gate Helmsley York · 3 Bedrooms · House · Garden · Equipped kitchen · Parking
Standout Features Beautifully Presented Home Three Bedrooms No Onward Chain Popular Residential Location Good Sized Garden Council Tax Band C Property Description A beautifully presented three-bedroom semi-detached home in a popular and established residential area of York, offering spacious accommodation, a generous rear garden and the benefit of no onward chain. The property has been well maintained and tastefully updated, providing versatile living space ideal for families, first-time buyers and professional couples. The ground floor includes a welcoming entrance hall, a comfortable front lounge with bay window, and a further living/dining room with doors opening onto the rear garden. The kitchen features a range of modern units and enjoys pleasant garden views. To the first floor are three bedrooms, including two good-sized doubles and a third single bedroom, along with a well-appointed family bathroom. Externally, the home offers an attractive frontage with driveway parking and ac
£ 370,000
2 bed house for sale
2 pictures
House · for sale
£ 255,000
2 bed house for sale
Gate Helmsley York
· 2 Bedrooms · House
· Garden · Parking · Equipped kitchen · Concierge
Gate Helmsley York · 2 Bedrooms · House · Garden · Parking · Equipped kitchen · Concierge
Standout Features Flexible Living Space Detached Garage Well Maintained Conservatory Shower Room Council Tax Band C Property Description A well-maintained two-bedroom semi-detached bungalow, pleasantly situated in a popular area of York. This attractive home offers well-proportioned accommodation, making it suitable for a range of buyers including families, downsizers or those seeking flexible living space. The property is entered via a porch into a central hallway, which provides access to the main living areas. To the front is a generous reception room/bedroom, enjoying excellent natural light and ample space for comfortable seating. The adjoining room offers further living space and leads through to the conservatory, which overlooks the rear garden. The kitchen is the rear of the property and is fitted with a range of units and work surfaces. Also on the ground floor is a well-sized double bedroom and a modern shower room, offering practical single-level living if required. To the f
£ 255,000
2 bed house for sale
2 pictures
House · for sale
£ 260,000
2 bed house for sale
Gate Helmsley York
· 2 Bedrooms · House
· Garden · Equipped kitchen
Gate Helmsley York · 2 Bedrooms · House · Garden · Equipped kitchen
Set on a generous corner plot in the popular Huntington area of York, this well-presented bungalow offers comfortable, easy-to-manage living with excellent access to local amenities and transport links. The property is ideally placed for Monks Cross and Vangarde Shopping Park, with Huntington Road, Malton Road and the A64 all close by, making journeys into York and further afield straightforward. Inside, the accommodation is bright, practical and well maintained throughout. The sitting room is a lovely welcoming space, featuring a bay window to the front which brings in plenty of natural light, along with an electric fire creating a cosy focal point. There are two bedrooms, including a good-sized double bedroom overlooking the rear garden and a second front-facing bedroom which would also work well as a study, both of which are serviced by a modern three piece bathroom. The kitchen is fitted with a range of units, offering useful storage and workspace, with room for a small dining tabl
£ 260,000
4 bed house for sale
2 pictures
House · for sale
£ 625,000
4 bed house for sale
Gate Helmsley York
· 4 Bedrooms · House
· Garden · Parking · Equipped kitchen
Gate Helmsley York · 4 Bedrooms · House · Garden · Parking · Equipped kitchen
THE AVONDALE, 4 BEDROOM HOME AVAILABLE WITH PART EXCHANGE GUARANTEE. UPGRADES WORTH 9,656. An impressive four bedroom detached home, featuring an OPEN-PLAN dining kitchen with French doors leading to the garden. Downstairs, you'll also find a spacious lounge with another set of French doors leading to the garden and a separate HOME OFFICE. Upstairs, you'll find the EN SUITE main bedroom, a further three double bedrooms and a modern family bathroom. Outside, this home benefits from a detached GARAGE and parking for two cars. Room dimensions 1 Bathroom - 2871mm x 1927mm (9'5 x 6'3)Bedroom 1 - 5585mm x 3605mm (18'3 x 11'9)Bedroom 2 - 5225mm x 2792mm (17'1 x 9'1)Bedroom 3 - 3563mm x 3308mm (11'8 x 10'10)Bedroom 4 - 3853mm x 2547mm (12'7 x 8'4)Ensuite 1 - 2222mm x 1433mm (7'3 x 4'8)G Kitchen / Breakfast / Dining - 6590mm x 4415mm (21'7 x 14'5)Lounge - 5488mm x 3605mm (18'0 x 11'9)Study Downstairs - 2878mm x 2488mm (9'5 x 8'1)Utility - 2060mm x 1761mm (6'9 x 5'9)WC - 1768mm x 975mm (5'9 x 3'
£ 625,000
3 bed house for sale
2 pictures
House · for sale
£ 420,000
3 bed house for sale
Gate Helmsley York
· 3 Bedrooms · House
· Garden · Equipped kitchen · Parking · Powder room
Gate Helmsley York · 3 Bedrooms · House · Garden · Equipped kitchen · Parking · Powder room
THE DENBY, 3 BEDROOM HOME The Denby delivers modern, OPEN-PLAN LIVING. The lounge flows seamlessly into the KITCHEN AND DINING AREA. Open the FRENCH DOORS and allow the space to continue further into the garden during warmer months. A separate UTILITY ROOM AND CLOAKROOM helps to keep things clutter-free. Upstairs, you'll find 3 DOUBLE BEDROOMS. The modern family bathroom is located close to bedrooms 2 and 3, whilst the main benefits from its own EN SUITE. An INTEGRAL GARAGE completes the home. Room dimensions 1 Bathroom - 1950mm x 1913mm (6'4 x 6'3)Bedroom 1 - 2740mm x 4332mm (8'11 x 14'2)Bedroom 2 - 3064mm x 3820mm (10'0 x 12'6)Bedroom 3 - 2693mm x 3275mm (8'10 x 10'8)Ensuite 1 - 2026mm x 1412mm (6'7 x 4'7)G Dining - 2304mm x 2523mm (7'6 x 8'3)Kitchen - 2753mm x 2523mm (9'0 x 8'3)Lounge - 3064mm x 4416mm (10'0 x 14'5)Utility - 1789mm x 1533mm (5'10 x 5'0)WC - 1667mm x 869mm (5'5 x 2'10)
£ 420,000
3 bed house for sale
2 pictures
House · for sale
£ 325,000
3 bed house for sale
Gate Helmsley York
· 3 Bedrooms · House
· Garden · Equipped kitchen · Parking
Gate Helmsley York · 3 Bedrooms · House · Garden · Equipped kitchen · Parking
Standout Features Three Bedroom Semi-Detached Home Spacious Living/Dining Room Larger Than Average Garden Driveway And Attached Garage No Onward Chain Council Tax Band C Property Description A well-presented three-bedroom semi-detached home located in a popular residential area to the east of York, offering well-maintained accommodation, a larger-than-average rear garden, driveway parking and an attached garage. The ground floor features an entrance hall, a spacious living/dining room with a bay window to the front and a further window overlooking the rear garden, and a fitted kitchen with a range of wall and base units plus access to the side store and garage. To the first floor are two double bedrooms with fitted wardrobes, a third single bedroom and a modern shower room with a separate WC. Externally, the property enjoys a lawned front garden, driveway and attached garage. The enclosed rear garden offers a good degree of privacy with lawn, mature trees and planted borders. Kirkdale
£ 325,000
3 bed house for sale
2 pictures
House · for sale
£ 410,000
3 bed house for sale
Gate Helmsley York
· 3 Bedrooms · House
· Garden · Equipped kitchen
Gate Helmsley York · 3 Bedrooms · House · Garden · Equipped kitchen
THE MORESBY, 3 BEDROOM HOME The Moresby is a spacious, ENERGY-EFFICIENT HOME. Downstairs, you will discover an OPEN-PLAN KITCHEN AND DINING AREA with FRENCH DOORS leading to the rear garden and a spacious lounge. Heading upstairs, there are TWO DOUBLE BEDROOMS, the MAIN WITH EN SUITE shower room, along with a SINGLE BEDROOM or home office and a family bathroom. Room dimensions 1 Bathroom - 2120mm x 1688mm (6'11 x 5'6)Bedroom 1 - 3226mm x 3312mm (10'7 x 10'10)Bedroom 2 - 2679mm x 3628mm (8'9 x 11'10)Bedroom 3 - 2696mm x 1968mm (8'10 x 6'5)Ensuite 1 - 2322mm x 1421mm (7'7 x 4'7)G Kitchen / Dining - 4735mm x 2696mm (15'6 x 8'10)Lounge - 4735mm x 3250mm (15'6 x 10'7)WC - 1891mm x 945mm (6'2 x 3'1)
£ 410,000
2 bed house for sale
2 pictures
House · for sale
£ 288,000
2 bed house for sale
Gate Helmsley York
· 2 Bedrooms · House
· Garden · Equipped kitchen
Gate Helmsley York · 2 Bedrooms · House · Garden · Equipped kitchen
THE DENFORD, 2 BEDROOM HOME INCLUDES FLOORING PACKAGE WORTH 6,280. Popular with FIRST-TIME BUYERS, the ENERGY-EFFICIENT Denford offers contemporary style. The OPEN-PLAN LAYOUT allows the rooms to flow with the lounge seamlessly, connecting to the kitchen and dining area. FRENCH DOORS lead to the garden. There's also the convenience of a downstairs WC. There are TWO DOUBLE BEDROOMS; one either side of the family bathroom. Room dimensions 1 Bathroom - 1839mm x 1920mm (6'0 x 6'3)Bedroom 1 - 3929mm x 2398mm (12'10 x 7'10)Bedroom 2 - 3947mm x 2688mm (12'11 x 8'9)G Kitchen / Lounge / Dining - 3910mm x 7164mm (12'9 x 23'6)WC - 998mm x 1451mm (3'3 x 4'9)
£ 288,000
4 bed house for sale
2 pictures
House · for sale
£ 624,000
Updated
4 bed house for sale
Gate Helmsley York
· 4 Bedrooms · House
· Equipped kitchen · Parking
Gate Helmsley York · 4 Bedrooms · House · Equipped kitchen · Parking
THE HOLDEN AVAILABLE WITH PART EXCHANGE GUARANTEE PLUS UPGRADES WORTH 3,770. NEW LOWER PRICE, A SAVING OF 13,000. This stylish, ENERGY-EFFICIENT home with GARAGE has an OPEN-PLAN kitchen with dining and family area features a glazed bay with French doors. The living room provides relaxation space and there is a handy UTILITY room. The STUDY is ideal for those who work from home. The main bedroom includes an EN SUITE and the other three double bedrooms are close to the modern family bathroom. Room dimensions 1 Bathroom - 2689mm x 2266mm (8'9 x 7'5)Bedroom 1 - 4538mm x 3728mm (14'10 x 12'2)Bedroom 2 - 4379mm x 3728mm (14'4 x 12'2)Bedroom 3 - 4073mm x 2881mm (13'4 x 9'5)Bedroom 4 - 3115mm x 3043mm (10'2 x 9'11)Ensuite 1 - 2190mm x 1471mm (7'2 x 4'9)G Kitchen / Dining - 6142mm x 4685mm (20'1 x 15'4)Lounge - 5797mm x 3723mm (19'0 x 12'2)Study Downstairs - 2881mm x 2361mm (9'5 x 7'8)Utility - 2545mm x 1588mm (8'4 x 5'2)WC - 1498mm x 1588mm (4'10 x 5'2)
£ 624,000
4 bed house for sale
2 pictures
House · for sale
£ 538,000
4 bed house for sale
Gate Helmsley York
· 4 Bedrooms · House
· Garden · Equipped kitchen · Parking
Gate Helmsley York · 4 Bedrooms · House · Garden · Equipped kitchen · Parking
THE MILLFORD, 4 BEDROOM HOME The Millford is a popular energy-efficient home with integral garage. The hallway leads directly into a stylish kitchen family diner with glazed French doors to the garden. Downstairs also offers a bay fronted lounge, a utility room, and a WC. The main bedroom enjoys an en suite shower room. There are three further double bedrooms, and a family bathroom. Room dimensions 1 Bathroom - 2913mm x 1950mm (9'6 x 6'4)Bedroom 1 - 5196mm x 3818mm (17'0 x 12'6)Bedroom 2 - 4156mm x 2707mm (13'7 x 8'10)Bedroom 3 - 4051mm x 3365mm (13'3 x 11'0)Bedroom 4 - 3522mm x 3124mm (11'6 x 10'2)Ensuite 1 - 2235mm x 1924mm (7'3 x 6'3)G Kitchen / Family / Dining - 6037mm x 4735mm (19'9 x 15'6)Lounge - 5767mm x 3235mm (18'11 x 10'7)Utility - 2225mm x 1877mm (7'3 x 6'1)WC - 1786mm x 895mm (5'10 x 2'11)
£ 538,000

Get email alerts

Don't miss out: be the first to know about new properties

The alert was correctly created

On subscribing you accept the conditions of use and the privacy policy
Alert
Receive new ads in your inbox
Save this search
Receive alerts for new listings

We'll send you an email when we have new properties for: "Properties for sale in Gate Helmsley York"

The alert was correctly created

Osbaldwick York
Dunnington York
Get email alerts and be the first to see new listings
Required field
On subscribing I accept the terms of the privacy policy
Perfect! You'll soon start receiving new listings via email
Alert
Receive an email when we have new ads for Properties for sale in Gate Helmsley York
Save this search
Filters

Bedrooms

Size (sq.ft)

sq.ft
sq.ft

Price

£
£

Property type

Bathrooms

Clear all filters
Receive notifications when new entries are published.