771 houses for sale in Gayne Drive ML5 Coatbridge

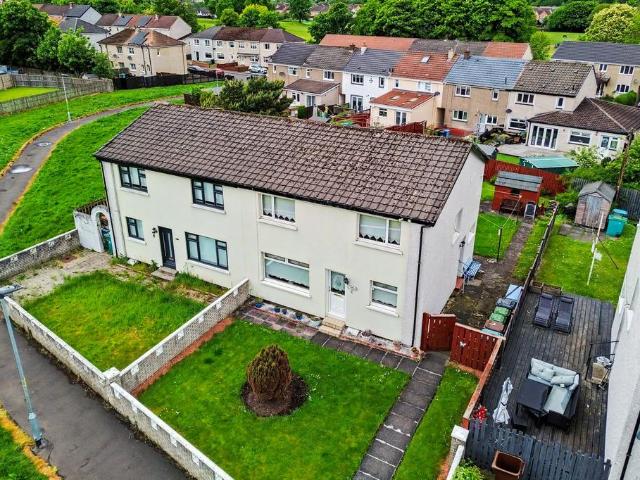
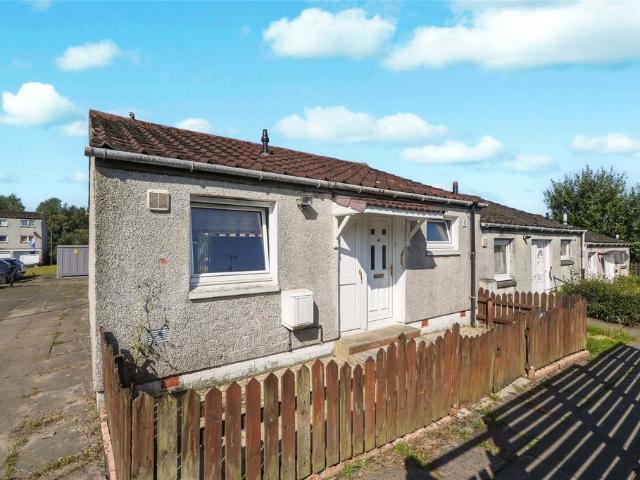
2 bedroom terraced house for sale
View photo
House · for sale
£ 113,000
2 bedroom terraced house for sale
Gayne Drive ML5 Coatbridge
· 2 Bedrooms · 1 Bath · House
· Garden · Equipped kitchen · Parking
Gayne Drive ML5 Coatbridge · 2 Bedrooms · 1 Bath · House · Garden · Equipped kitchen · Parking
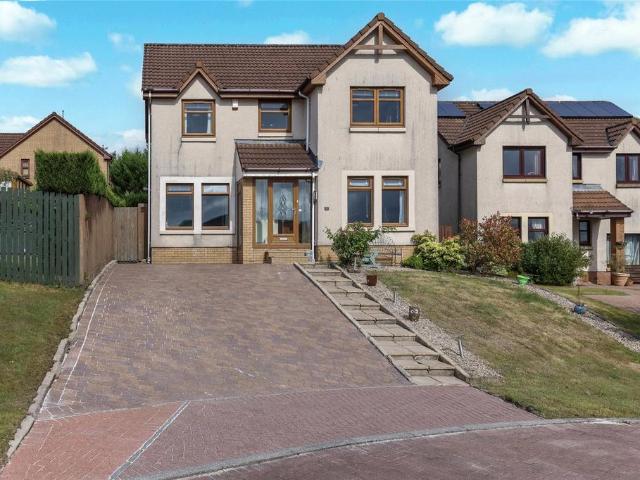
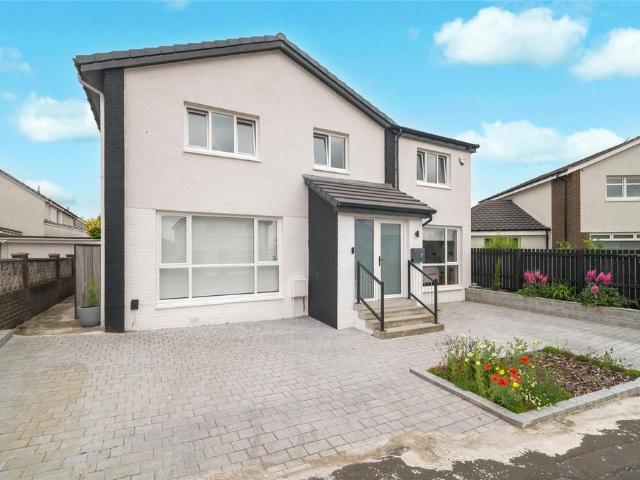
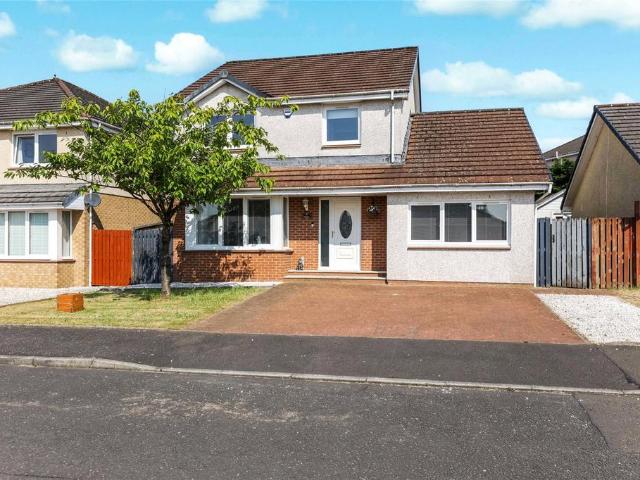
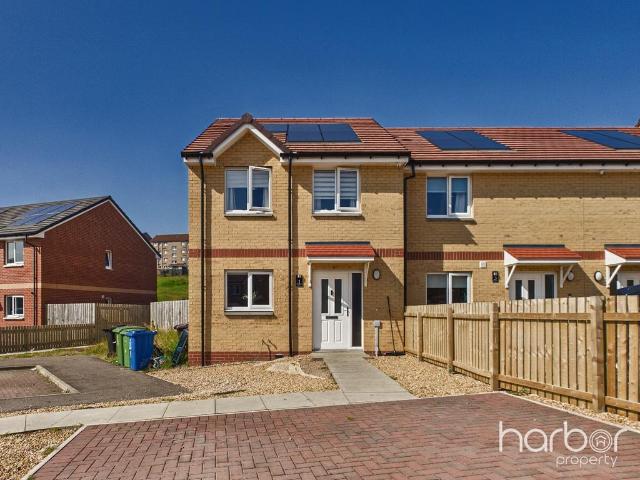
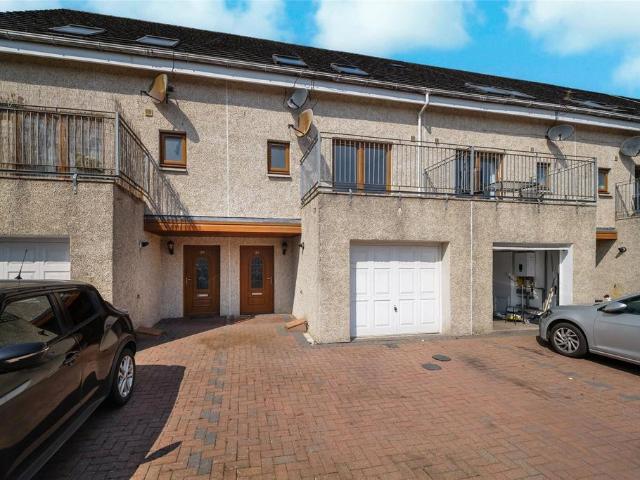
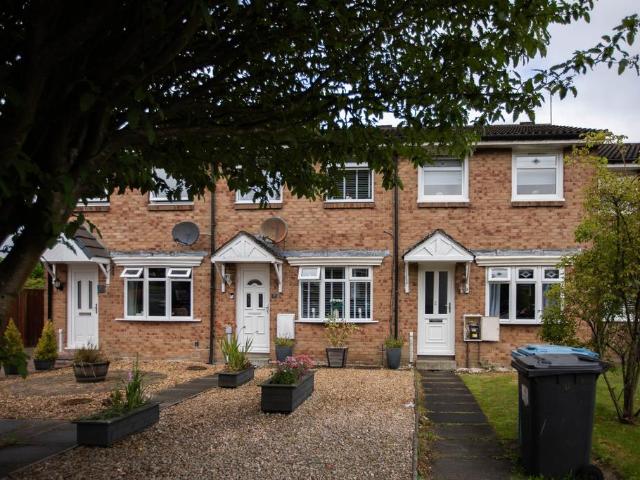
Our latest listing is a 2 bedroom Terraced House located in Airdrie. It is in close proximity to valuable amenities, is able to generate rewarding rental returns and has a tenant currently situated.For investors looking to expand their portfolio, this is a fantastic opportunity!This well-kept home features 2 bedrooms, lounge, kitchen, bathroom, private front and rear garden space and a private driveway parking.Investment detailsIt currently produces an annual gross income of £6,600 with tenants currently situated. Considering the purchase price and the potential rental income that could be earned in future years, this will make for a worthwhile addition to an investors property portfolio.For greater detail on this property's investment potential, please see the Let Property Pack linked below.If you are interested, please call us.Tenancy DetailsThere are tenants that currently reside in the property and have consistently paid their rent for the duration of their stay. They do not have a
£ 113,000
5 bedroom detached house for sale
View photo
House · for sale
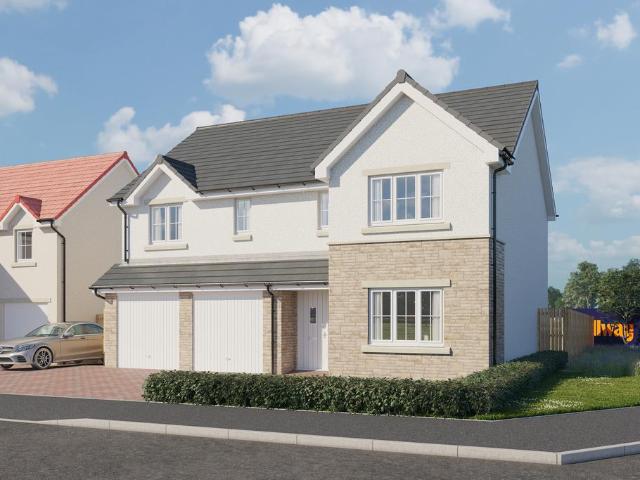
£ 494,995
5 bedroom detached house for sale
Gayne Drive ML5 Coatbridge
· 5 Bedrooms · House
· Garden · Parking · Balcony · Equipped kitchen · Powder room
Gayne Drive ML5 Coatbridge · 5 Bedrooms · House · Garden · Parking · Balcony · Equipped kitchen · Powder room
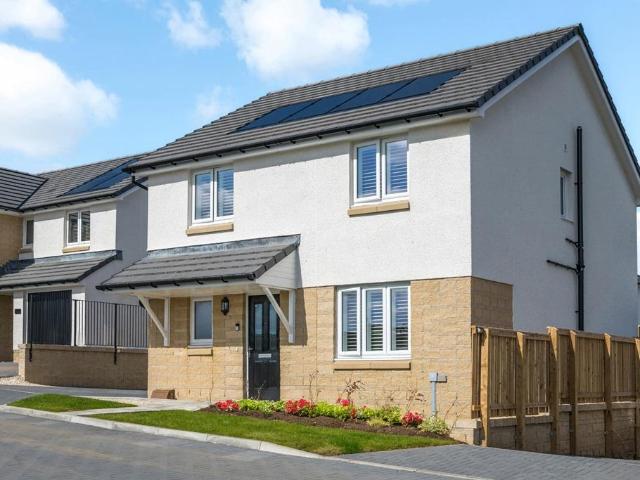
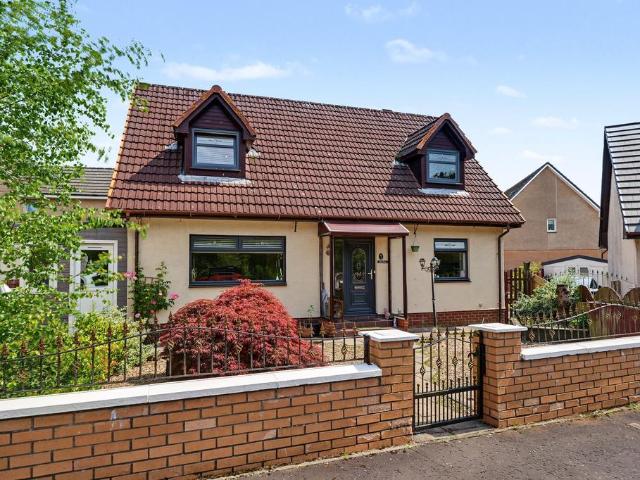
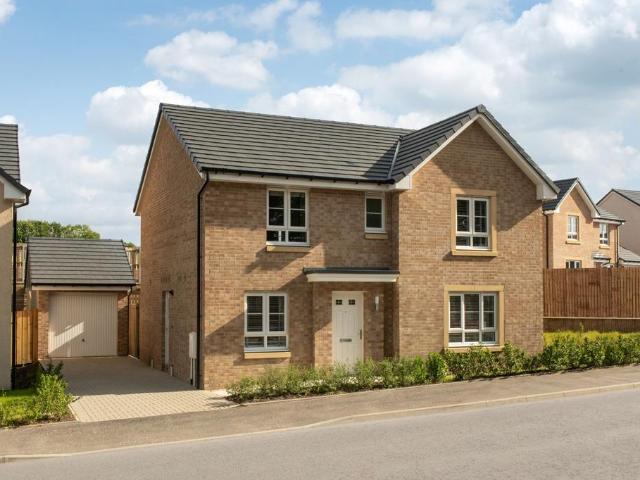
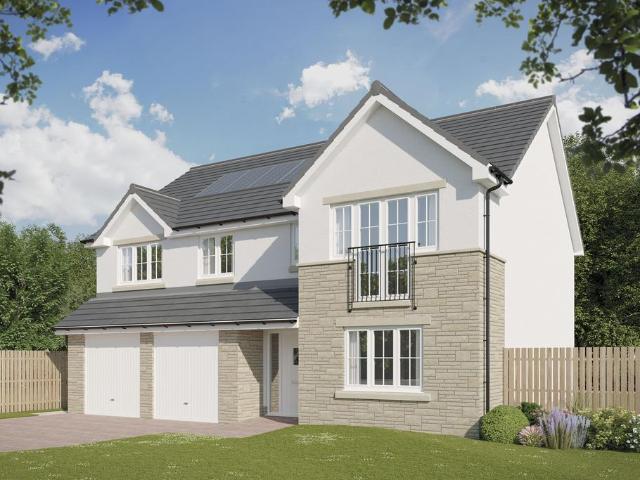
Plot 442 (The Sunningdale) - priced at £494,995 About the Home The Sunningdale is a prestigious 5-bedroom family home, which benefits from generous, open-plan living accommodation. Downstairs, the spacious kitchen, dining and family area features French doors that opens on to the rear garden. A utility room lies off the kitchen and gives access to the cloakroom. The living room overlooks the front garden and along with the integral double garage, completes the ground floor. Upstairs, bedroom 1 boasts a Juliet balcony, a fitted wardrobe and an en suite with shower enclosure. Bedroom 2 also has an en suite shower room, while the remaining bedrooms share the family bathroom. All bathrooms are furnished with Roca sanitaryware, Bristan brassware and tiling to the walls. Additional information Estate Management Charge: £205.00Total internal floor area: 1793 sq ftAnnual service charge: NoneCouncil tax band: TBCTenure: FreeholdPredicted EPC rating: TBCPredicted completion window: Spring 2027 T
£ 494,995
4 bedroom detached house for sale
View photo
House · for sale
£ 409,995
4 bedroom detached house for sale
Gayne Drive ML5 Coatbridge
· 4 Bedrooms · House
· Garden · Equipped kitchen · Parking · Powder room
Gayne Drive ML5 Coatbridge · 4 Bedrooms · House · Garden · Equipped kitchen · Parking · Powder room
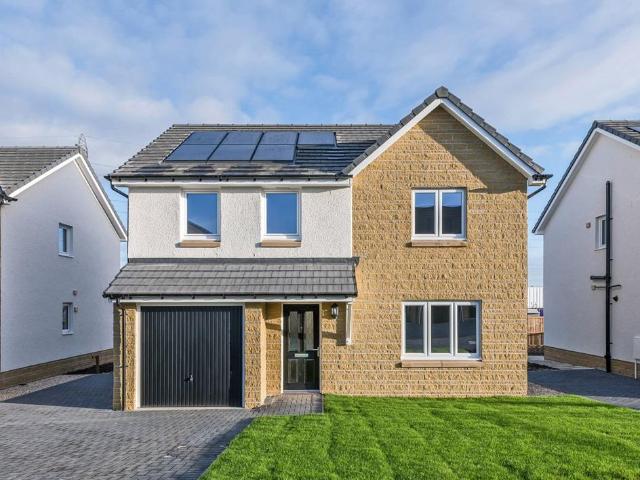
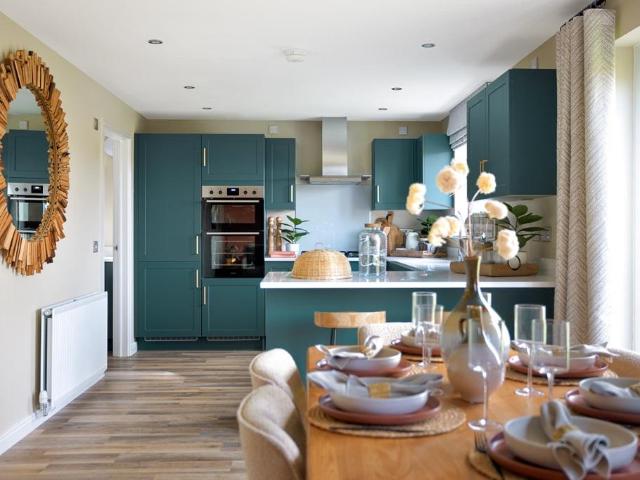
Plot 467 (The Aberfoyle) - priced at £409,995 About the Home The Aberfoyle is a spacious 4-bedroom home that features four double bedrooms, an integral garage, and an open-plan kitchen and dining space. This double fronted home boasts an integral garage, offering off-street parking and useful storage – further purpose-built storage can be found under the stairs and to two first-floor cupboards off the landing. The welcoming hallway provides access to a spacious front-facing living room, plus to the open-plan kitchen and dining room to the rear. The fitted kitchen benefits from handy integrated appliances, and the dining area has elegant French doors leading to the rear garden, as well as an adjacent utility room and cloakroom. Upstairs, four double bedrooms occupy each corner of the first-floor layout, with the family bathroom directly ahead of the staircase. This is complete with Roca sanitaryware, Bristan chrome-finish brassware, and stylish wall tiling. Bedrooms 1 and 2 have the add
£ 409,995
4 bedroom detached house for sale
View photo
House · for sale
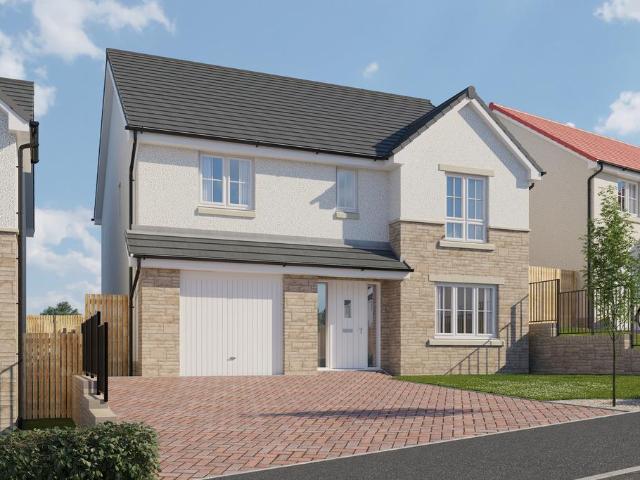
£ 464,995
4 bedroom detached house for sale
Gayne Drive ML5 Coatbridge
· 4 Bedrooms · House
· Garden · Parking · Equipped kitchen · Powder room
Gayne Drive ML5 Coatbridge · 4 Bedrooms · House · Garden · Parking · Equipped kitchen · Powder room
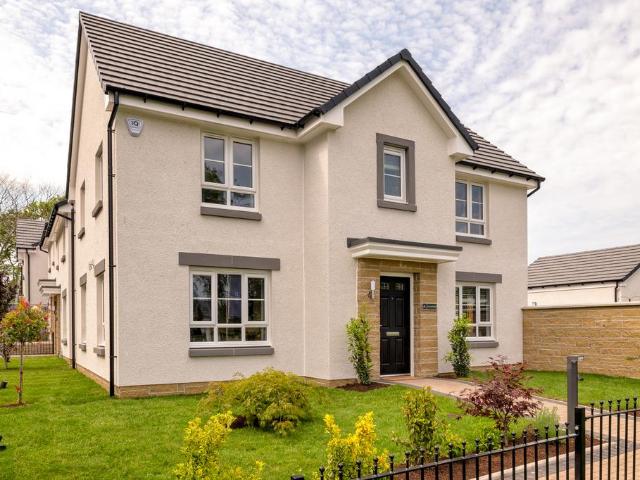
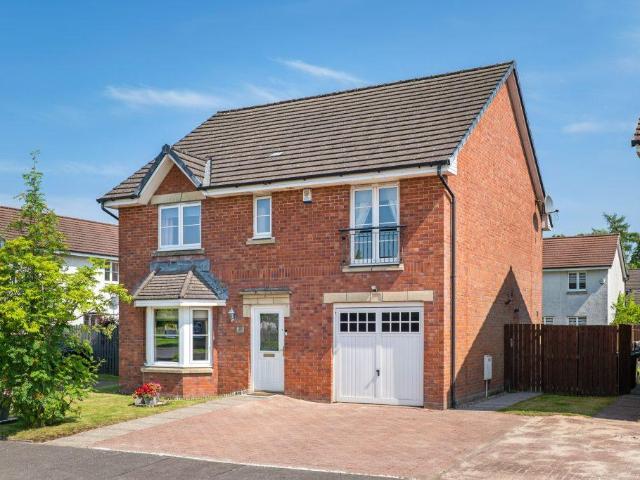
Plot 443 (The Burgess) - priced at £464,995 About the Home The Burgess is a well-equipped 4-bedroom home that features an open-plan kitchen, family, and dining room, four double bedrooms, an integral double garage, and two en-suite shower rooms. On the ground floor, a front-facing living room and integral double garage are followed by an open-plan kitchen, family, and dining area. The family and dining area has French doors leading to the rear garden, while the kitchen – complete with integrated appliances – has the benefit of an adjacent utility space and cloakroom. To the first floor, a stylish family bathroom is shared by four spacious double bedrooms, two of which have the additional benefit of en-suite shower rooms. Additional information Estate Management Charge: £205.00Total internal floor area: 1615 sq ftAnnual service charge: NoneCouncil tax band: TBCTenure: FreeholdPredicted EPC rating: TBCPredicted completion window: Spring 2027 The additional information provided for counci
£ 464,995
4 bedroom detached house for sale
View photo
House · for sale
£ 350,000
4 bedroom detached house for sale
Gayne Drive ML5 Coatbridge
· 4 Bedrooms · 1 Bath · House
· Garden · Equipped kitchen
Gayne Drive ML5 Coatbridge · 4 Bedrooms · 1 Bath · House · Garden · Equipped kitchen
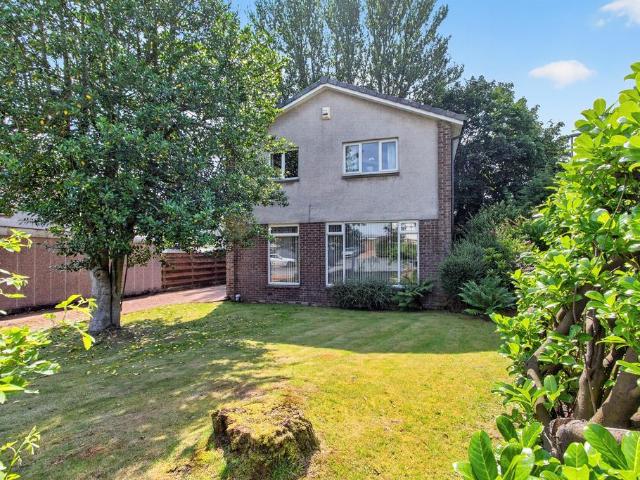
SUMMARYSituated in a highly sought-after Bishopbriggs location, this spacious four-bedroom detached villa offers excellent family living, great potential for modernisation, and is just a short walk from Bishopbriggs Academy.DESCRIPTIONThe accommodation comprises a welcoming entrance hallway with useful under-stair storage, a bright and generous living room, and a separate dining room accessed through double doors, creating an ideal space for both everyday living and entertaining. The kitchen is fitted with a range of floor and wall-mounted units, enjoys lovely views over the rear garden and offers excellent scope for upgrading to suit modern tastes. A convenient downstairs WC completes the ground floor.Upstairs, there are four well-proportioned bedrooms, all benefiting from excellent natural light and offering flexible space for family life, home working or guest accommodation. The family bathroom is neatly presented with modern tiling and a shower cubicle.Externally, the property boas
£ 350,000
5 bedroom detached house for sale
View photo
House · for sale
£ 350,000
5 bedroom detached house for sale
Gayne Drive ML5 Coatbridge
· 5 Bedrooms · 4 Baths · House
· Garden · Equipped kitchen · Concierge
Gayne Drive ML5 Coatbridge · 5 Bedrooms · 4 Baths · House · Garden · Equipped kitchen · Concierge
WONDERFULLY EXTENDED TO THE REAR* GREAT FAMILY LIVING/ENTERTAINING SPACE* FIVE FLEXIBLE BEDROOMS* FULL DOWNSTAIRS SHOWER ROOM & ADDITIONAL WC* MASTER EN SUITE* DRIVEWAY* GREAT REAR GARDEN Beautifully extended, this five bedroom detached property makes a fantastic family home! With a large open plan living space and kitchen, a full downstairs shower room, master en suite, formal lounge and double driveway, this home really must be viewed to appreciate the living space on offer. Situated in the popular Craigmarloch area of Cumbernauld which is popular with commuters due to ease of motorway access and proximity to Croy Train Station, this is a great family home not to be missed.Enter via welcoming reception hallway which leads to all accommodation. The formal lounge sits to the front of the home and has a large window to the front which allows light to flood in. The open plan kitchen flows seemlessly into a large extension which provides the real hub of the home. A great, sociable area wh
£ 350,000
6 bedroom detached house for sale
View photo
House · for sale
£ 460,000
6 bedroom detached house for sale
Gayne Drive ML5 Coatbridge
· 6 Bedrooms · 3 Baths · House
· Garden
Gayne Drive ML5 Coatbridge · 6 Bedrooms · 3 Baths · House · Garden
This beautifully presented and extended five-bedroom detached villa offers a fantastic opportunity to acquire a truly walk-in-ready family home within a popular residential development in Bishopbriggs. The property is situated within the highly sought-after Bishopbriggs Academy catchment area, making it an excellent choice for families.Upon entering, a welcoming vestibule leads into the home, where stunning herringbone flooring flows throughout the ground floor, creating a stylish and contemporary feel.To the front of the property are two separate living areas. The first is currently utilised as a study and reading room, providing the perfect space to relax and unwind. Just off this area is a more formal lounge, which comfortably accommodates a range of furniture and benefits from patio doors leading directly to the private rear garden. Both rooms enjoy an abundance of natural light, enhancing the bright and spacious atmosphere throughout.To the rear of the property is an impressive op
£ 460,000
4 bedroom detached house for sale
View photo
House · for sale
£ 353,995
4 bedroom detached house for sale
Gayne Drive ML5 Coatbridge
· 4 Bedrooms · House
· Garden · Parking · Equipped kitchen
Gayne Drive ML5 Coatbridge · 4 Bedrooms · House · Garden · Parking · Equipped kitchen
Plot 179 | The Drummond | Meadowside With plenty of living space to relax or entertain, it’s easy to see why The Drummond is one of our most popular homes. The combined kitchen living area forms the social hub of this home, offering an ideal setting to enjoy catch-ups with friends and family around the dining table. Overlooking the front garden, you’ll find a spacious lounge where the whole family can unwind after a busy day. From a detached garage, to the multiple storage cupboards, there is ample storage available for growing families. The practicalities continue upstairs as the central landing leads to four generous bedrooms, en suite shower room to bedroom one and a family bathroom. Tenure: Freehold Estate management fee: £293.56 Estate management company: TBC Council Tax Band: E EPC rating: TBC Warranty provider: NHBC Document signing fee: £120 First Time Buyer Stamp Duty Land: £8,149.50. Estimated amount may apply depending on buyer circumstances. Please check with your solicitor
£ 353,995
4 bedroom detached house for sale
View photo
House · for sale
£ 360,000
4 bedroom detached house for sale
Gayne Drive ML5 Coatbridge
· 4 Bedrooms · House
· Equipped kitchen
Gayne Drive ML5 Coatbridge · 4 Bedrooms · House · Equipped kitchen
Plot 176 | The Geddes | Meadowside Families and professional couples will love the light, airy feel of the four bedroom Geddes. A large kitchen diner is where everyone can gather for family meals. This impressive room runs the full width of the home and the patio doors create a bright indoor-outdoor feeling in this space. A well-proportioned living room at the front is ideal for chilled-out evenings on the sofa, then head upstairs for a good night’s sleep with four double bedrooms available. With an en suite to bedroom one and bedrooms two and three have a Jack and Jill en suite you’ll never have to queue for a shower in the morning. Tenure: Freehold Estate management fee: £293.56 Estate management company: TBC Council Tax Band: E EPC rating: TBC Warranty provider: NHBC Document signing fee: £120 First Time Buyer Stamp Duty Land: £8,750. Estimated amount may apply depending on buyer circumstances. Please check with your solicitor or current government guidance. Second Time Buyer Stamp
£ 360,000
4 bedroom detached house for sale
View photo
House · for sale
£ 399,995
4 bedroom detached house for sale
Gayne Drive ML5 Coatbridge
· 4 Bedrooms · House
· Garden · Parking · Equipped kitchen
Gayne Drive ML5 Coatbridge · 4 Bedrooms · House · Garden · Parking · Equipped kitchen
Combining style and space, this 4 bedroom detached home features an open-plan kitchen/dining/family area with French doors to the garden, creating a light-filled hub for everyday living. A separate lounge with dual-aspect windows offers a relaxing retreat. Upstairs, four double bedrooms include a main bedroom with en suite. A utility room, WC, and detached garage complete this home
£ 399,995
4 bedroom end of terrace house for sale
View photo
House · for sale
£ 155,000
4 bedroom end of terrace house for sale
Gayne Drive ML5 Coatbridge
· 4 Bedrooms · 2 Baths · House
· Equipped kitchen
Gayne Drive ML5 Coatbridge · 4 Bedrooms · 2 Baths · House · Equipped kitchen
This spacious four-bedroom end-of-terrace house is a versatile and well-presented family home, offering flexible accommodation suited to a range of lifestyles. Arranged over two floors, the property features three generous double bedrooms on the first floor, each providing ample space for furnishings and storage, along with a fourth bedroom on the ground floor that could also serve as a home office, study, or playroom depending on your requirements.A particular highlight of the home is the impressive living/dining room, offering a welcoming space for both relaxing and entertaining, with ample room for comfortable seating and a family dining table. The well-proportioned kitchen is fitted with a range of modern units and work surfaces, providing excellent preparation and storage space, as well as room for additional appliances if desired.Further enhancing the practicality of the property is a useful additional storage room on the upper floor, ideal for household items, cleaning equipment
£ 155,000
3 bedroom detached house for sale
View photo
House · for sale
£ 287,500
3 bedroom detached house for sale
Gayne Drive ML5 Coatbridge
· 3 Bedrooms · 2 Baths · House
· Equipped kitchen
Gayne Drive ML5 Coatbridge · 3 Bedrooms · 2 Baths · House · Equipped kitchen
Properties of this calibre rarely come to the market, making this a genuine once-in-a-lifetime opportunity to secure a home in one of the most desirable locations within the village of Glenboig.This exceptional three-bedroom detached villa offers an outstanding blend of flexible family living, impressive entertaining space, and unique lifestyle features that are seldom found together in one property. Perfectly suited to growing families, multi-generational living, or those looking to run a business from home, this is a home that truly stands apart.Upon entering, you are welcomed by a spacious entrance hallway leading to a bright and expansive lounge, creating the perfect space to relax or entertain. The heart of the home is the stylish expansive modern kitchen, offering generous storage and worktop space, which flows seamlessly into the dedicated dining area—ideal for everyday family life and hosting guests.A standout feature of the ground floor is the substantial double bedroom alongs
£ 287,500
4 bedroom detached house for sale
View photo
House · for sale
£ 399,995
4 bedroom detached house for sale
Gayne Drive ML5 Coatbridge
· 4 Bedrooms · House
· Garden · Equipped kitchen · Powder room
Gayne Drive ML5 Coatbridge · 4 Bedrooms · House · Garden · Equipped kitchen · Powder room
Plot 380 | The Maxwell | Meadowside The stylish four bedroom Maxwell with spacious family bathroom provides ample space for relaxing and socialising. Spend time together and enjoy long lunches in the contemporary kitchen diner with its French doors that open out to the garden. The adjoining utility room and storage space is the perfect addition for busy family life, whilst entertaining guests is made easy with the handy downstairs cloakroom. With space for two sofas, the lounge is perfect for snuggling up with the family in the evening or chilling out with a magazine. For a restful night, head upstairs to unwind in bedroom one which is a luxurious retreat with an en suite with double shower. Tenure: Freehold Estate management fee: £293.56 Estate management company: TBC Council Tax Band: F EPC rating: TBC Warranty provider: NHBC Document signing fee: £120 First Time Buyer Stamp Duty Land: £12,749.50. Estimated amount may apply depending on buyer circumstances. Please check with your sol
£ 399,995
4 bedroom detached villa house for sale
View photo
House · for sale
£ 340,000
4 bedroom detached villa house for sale
Gayne Drive ML5 Coatbridge
· 4 Bedrooms · 3 Baths · House
· Garden · Parking · Patio
Gayne Drive ML5 Coatbridge · 4 Bedrooms · 3 Baths · House · Garden · Parking · Patio
Situated within the highly sought-after Linenfields development, this impressive 4 bedroom detached villa by Stewart Milne Homes offers spacious, modern family living in a peaceful residential setting. Ideally positioned for excellent rail and motorway links, the property combines convenience with a quiet location away from busy main roads.Extending to approximately 1,400 sq ft over two levels, the home is finished in attractive low maintenance facing brick beneath a pitched concrete tiled roof and has been thoughtfully designed to provide generous, flexible accommodation throughout.The property enjoys beautifully maintained gardens to both the front and rear. A substantial mono block driveway provides ample off street parking and leads to the integral single garage, while a central pathway and well kept lawn create an attractive first impression. The fully enclosed rear garden is level and private, featuring an expansive lawn and two paved patio areas, providing an ideal space for out
£ 340,000
2 bedroom bungalow for sale
View photo
Bungalow · for sale
£ 320,000
2 bedroom bungalow for sale
Gayne Drive ML5 Coatbridge
· 2 Bedrooms · 1 Bath · Bungalow
· Equipped kitchen · Concierge
Gayne Drive ML5 Coatbridge · 2 Bedrooms · 1 Bath · Bungalow · Equipped kitchen · Concierge
Set within the highly sought area of Stepps, this traditional two-bedroom detached bungalow offers an excellent opportunity to acquire a spacious home with versatile accommodation throughout and scope for a 3rd bedroom subject to permissions.Upon entering, you are welcomed by an L-shaped reception hallway providing access to all rooms within the property.To the front, a bright and generously proportioned bay-window lounge enjoys attractive open aspects and an abundance of natural light, while offering ample space for a full range of lounge furnishings.Positioned to the rear is a formal dining room, providing excellent space for entertaining and family dining. The room is highly versatile and can easily be adapted to suit a variety of lifestyle requirements. Adjacent to the dining room is a contemporary fitted kitchen, featuring a range of wall and floor-mounted units together with ample space for freestanding appliances.Also accessed from the dining room is a conservatory, offering add
£ 320,000
5 bedroom detached house for sale
View photo
House · for sale
£ 295,000
5 bedroom detached house for sale
Gayne Drive ML5 Coatbridge
· 5 Bedrooms · House
· Garden · Parking · Equipped kitchen
Gayne Drive ML5 Coatbridge · 5 Bedrooms · House · Garden · Parking · Equipped kitchen
A Once-in-a-Lifetime Opportunity – Exceptional Five-Bedroom Detached Family Home with Expansive Grounds, Detached Garden & Fully Furnished OutbuildingRarely does a home of this calibre come to market. Nestled within extensive, beautifully maintained grounds in the heart of Chapelhall, this outstanding five-bedroom detached residence offers an exceptional blend of space, flexibility and lifestyle. Complete with a detached garage, a fully furnished outbuilding and a separate detached garden, this is a truly unique opportunity for growing families, home-based professionals or anyone searching for their forever home.From the moment you step through the door, the generous proportions and thoughtful design are immediately apparent. A welcoming entrance hallway leads into a spacious lounge, creating the perfect setting for both relaxed family evenings and entertaining guests. At the heart of the home is a beautifully appointed kitchen, offering an abundance of storage and workspace, which flo
£ 295,000
1 bedroom bungalow for sale
View photo
Bungalow · for sale
£ 110,000
1 bedroom bungalow for sale
Gayne Drive ML5 Coatbridge
· 1 Bedroom · 1 Bath · Bungalow
· Garden · Equipped kitchen · Concierge · Heating
Gayne Drive ML5 Coatbridge · 1 Bedroom · 1 Bath · Bungalow · Garden · Equipped kitchen · Concierge · Heating
A charming one bedroom end terraced cottage with a box room in the popular Abronhill area of Cumbernauld. Offering bright, welcoming spaces throughout, this is the ideal home for anyone looking for on the level living or first time buyers alike. With a peaceful, private rear garden, early viewing is highly recommended to avoid disappointment. Enter via welcoming reception hallway which leads to all accommodation. The generous lounge sits to the rear and offers access to the rear garden. With large patio doors, this is a bright room, ideal for relaxing. The kitchen sits just off the lounge and has ample base and wall units with complementary work surfaces. A window overlooks the front garden. There is a large double bedroom which also overlooks the private rear garden and a box room which makes an ideal hobby room or additional storage. A modern wet room completes this lovely home. Warmth is provided by gas central heating and the home is double glazed. There is ample storage throughout
£ 110,000
3 bedroom house for sale
View photo
House · for sale
£ 415,000
3 bedroom house for sale
Gayne Drive ML5 Coatbridge
· 3 Bedrooms · 1 Bath · House
· Garden · Fireplace · Equipped kitchen · Concierge
Gayne Drive ML5 Coatbridge · 3 Bedrooms · 1 Bath · House · Garden · Fireplace · Equipped kitchen · Concierge
Nestled within one of Stepps' most sought-after residential pockets, this charming stone-built semi-detached villa offers spacious and flexible family accommodation over two levels, complemented by a wealth of original features and generous private garden grounds. The property is entered via storm doors and the original front door, opening into a bright and welcoming reception hallway. To the front, there is a generous bay windowed lounge with dual aspects, featuring attractive cornicing and a striking feature fireplace, creating a warm and elegant living space. Also accessed from the hallway is a spacious dining room overlooking the rear garden. The dining room benefits from a useful storage cupboard and leads through to the kitchen, which is fitted with a range of white wooden cabinets complemented by wooden worktops, integrated double oven, gas hob and extractor and a Belfast-style sink. A walk in pantry provides excellent additional storage, while a rear door offers direct access
£ 415,000
4 bedroom detached house for sale
View photo
House · for sale
£ 414,995
4 bedroom detached house for sale
Gayne Drive ML5 Coatbridge
· 4 Bedrooms · House
· Garden · Parking · Equipped kitchen
Gayne Drive ML5 Coatbridge · 4 Bedrooms · House · Garden · Parking · Equipped kitchen
This 4 bedroom detached home provides flexible living with an open-plan kitchen/dining/family area opening to the garden, a generous lounge, and a separate study. Upstairs, 4 double bedrooms include a main bedroom with en suite, plus a family bathroom. A detached garage, utility space, and WC complete this versatile home
£ 414,995
4 bedroom detached house for sale
View photo
House · for sale
£ 265,000
4 bedroom detached house for sale
Gayne Drive ML5 Coatbridge
· 4 Bedrooms · 3 Baths · House
· Garden · Equipped kitchen · Parking · Concierge
Gayne Drive ML5 Coatbridge · 4 Bedrooms · 3 Baths · House · Garden · Equipped kitchen · Parking · Concierge
This beautifully presented four-bedroom detached home offers spacious and flexible accommodation, perfectly suited to modern family living. Finished to an impeccable standard throughout, the property boasts a stylish and contemporary kitchen diner, creating the ideal hub for everyday life and entertaining alike.The ground floor further benefits from a practical utility room, convenient WC, and a versatile fourth bedroom which can also serve as a home office, playroom or additional reception space depending on your needs.Upstairs, there are three well-proportioned bedrooms, including an impressive principal bedroom complete with its own en-suite shower room. A modern family bathroom serves the remaining bedrooms.Externally, the property enjoys ample off-street parking to the front, while to the rear a generous, private garden provides the perfect setting for outdoor relaxation and family gatherings. Adding further appeal is a substantial summer house, offering a versatile space ideal fo
£ 265,000
3 bedroom end of terrace house for sale
View photo
House · for sale
£ 215,000
3 bedroom end of terrace house for sale
Gayne Drive ML5 Coatbridge
· 3 Bedrooms · 3 Baths · House
· Garden · Equipped kitchen
Gayne Drive ML5 Coatbridge · 3 Bedrooms · 3 Baths · House · Garden · Equipped kitchen
Designed Around Family LifeEvery family reaches the point where they need a little more space. More room to grow, a practical layout that works day to day and a garden where everyone can make the most of their time at home. This beautifully presented three-bedroom end-terraced home has been designed with exactly that in mind.Set within a popular modern development in Barlornock, the property offers a layout that makes everyday living that little bit easier. With three bathrooms, generous living space and a fantastic rear garden, it's a home that works just as well during the busy week as it does when friends and family come together at the weekend.At the heart of the home is a stylish blue kitchen, offering plenty of storage and workspace for everything from quick weekday breakfasts to relaxed evening meals. To the rear, the lounge opens directly onto the garden through patio doors, creating a natural connection between inside and out and making the garden feel like a true extension of
£ 215,000
3 bedroom townhouse for sale
View photo
House · for sale
£ 265,000
3 bedroom townhouse for sale
Gayne Drive ML5 Coatbridge
· 3 Bedrooms · 2 Baths · House
· Garden · Balcony · Equipped kitchen · Parking · Concierge · Heating
Gayne Drive ML5 Coatbridge · 3 Bedrooms · 2 Baths · House · Garden · Balcony · Equipped kitchen · Parking · Concierge · Heating
A gorgeous and spacious terraced townhouse, nestled within a quiet and desirable location, this lovely home must be viewed early to be fully appreciated.The accommodation begins with a welcoming reception hallway, providing access to a ground-floor bedroom and a spacious utility room with direct access to the rear garden. On the first floor, there is a generous dining-sized kitchen featuring a range of wall and base units, ample worktop space, and room for a variety of appliances. A balcony off the kitchen provides an ideal spot to relax. Also on this level is a bright and spacious lounge with French doors leading to the rear garden, along with a modern three-piece family bathroom.The upper floor offers two further well-proportioned double bedrooms, with the impressive principal bedroom benefiting from a walk-in dressing room and an en-suite shower room.Further features of the property include a garage, private gardens, gas central heating, and double glazing throughout.Cambuslang is a
£ 265,000
4 bedroom detached house for sale
View photo
House · for sale
£ 409,995
4 bedroom detached house for sale
Gayne Drive ML5 Coatbridge
· 4 Bedrooms · House
· Garden · Equipped kitchen
Gayne Drive ML5 Coatbridge · 4 Bedrooms · House · Garden · Equipped kitchen
The Ralston is a beautifully designed family home, offering spacious living throughout. The open-plan kitchen and dining area features a glazed bay and French doors to the garden, while a separate lounge provides the perfect place to relax. Upstairs, four double bedrooms include a main bedroom with en suite, alongside a modern family bathroom.Perfect for modern family living, Auchinleck Village combines convenience with a peaceful setting. From popular supermarkets and independent cafés to well-regarded schools and quick links across Central Scotland, you'll find everything close at hand
£ 409,995
3 bedroom detached house for sale
View photo
House · for sale
£ 225,000
Updated
3 bedroom detached house for sale
Gayne Drive ML5 Coatbridge
· 3 Bedrooms · 2 Baths · House
· Garden · Equipped kitchen · Patio · Concierge · Heating
Gayne Drive ML5 Coatbridge · 3 Bedrooms · 2 Baths · House · Garden · Equipped kitchen · Patio · Concierge · Heating
# HR VALUE £240,000 #Early viewing is strongly advised to fully appreciate this professionally extended linked detached villa, that offers fantastic family accommodation throughout of which early viewing will surely confirm. This good-sized detached villa comprises reception porch, entrance hallway, spacious L shaped lounge, family dining area with open-plan fully fitted kitchen, rear hallway with access to downstairs shower room, upper landing, three generous bedrooms and modern bathroom converted to wet room.The property benefits from gas central heating, Upvc double glazing, easily tended garden grounds to the front and the rear with monobloc patio area and mature shrubs and large driveway that could accommodate several cars via carport.Dalreoch Avenue benefits from being located close to a wide range of amenities that include easy access to local shops, public transport facilities, supermarkets and easy access to Glasgow and beyond via both motorway and railway networks.Please note
£ 225,000
5 bedroom detached house for sale
View photo
House · for sale
£ 299,000
5 bedroom detached house for sale
Gayne Drive ML5 Coatbridge
· 5 Bedrooms · 2 Baths · House
· Garden · Parking · Swimming pool · Equipped kitchen
Gayne Drive ML5 Coatbridge · 5 Bedrooms · 2 Baths · House · Garden · Parking · Swimming pool · Equipped kitchen
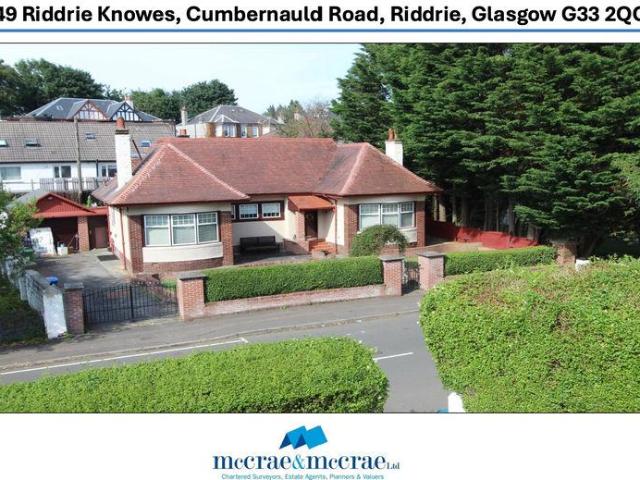
49 Riddrie Knowes, Cumbernauld Road, Riddrie, Glasgow G33 2QQAn attractive five bedroom detached family home offering spacious accommodation and occupying a quiet and sought-after location. The property enjoys convenient access to local amenities, the M8 motorway network and Seven Lochs Wetland ParksKey Features:•Detached five-bedroom family home•Principal bedroom with en-suite shower room, separate dressing room and extensive storage•Spacious lounge/dining room •Kitchen with adjoining utility room/conservatory with rear access to garden.•Family bathroom and additional ground floor bedroom5 /lounge•Private front and rear gardens extending to approximately 311m²•Detached garage with hot tub•Driveway providing off-street parking•Quiet and sought-after residential location•Close to Seven Lochs Wetland Park and Hogganfield Loch•Excellent access to Glasgow City Centre and the M8 J7 motorway •There is also mains water, gas and drainage. Fitted Blinds with the sale.Council Tax Band - GEnergy
£ 299,000

Get email alerts

Don't miss out: be the first to know about new properties

The alert was correctly created

On subscribing you accept the conditions of use and the privacy policy
Alert
Receive new ads in your inbox
Save this search
Receive alerts for new listings

We'll send you an email when we have new properties for: "Houses for sale in Gayne Drive ML5 Coatbridge"

The alert was correctly created

Tantallon Drive ML5 Coatbridge
Lomond Road ML5 Coatbridge
Get email alerts and be the first to see new listings
Required field
On subscribing I accept the terms of the privacy policy
Perfect! You'll soon start receiving new listings via email
Alert
Receive an email when we have new ads for Houses for sale in Gayne Drive ML5 Coatbridge
Save this search
Filters

Bedrooms

Size (sq.ft)

sq.ft
sq.ft

Price

£
£

Property type

Bathrooms

Clear all filters
Receive notifications when new entries are published.