View photo
House
·
for sale
£ 850,000
4 bedroom semi detached house for sale
Gidea Park
· 4 Bedrooms · 2 Baths · House
· Garden · Equipped kitchen · Parking · Patio · Powder room · Concierge
Gidea Park · 4 Bedrooms · 2 Baths · House · Garden · Equipped kitchen · Parking · Patio · Powder room · Concierge
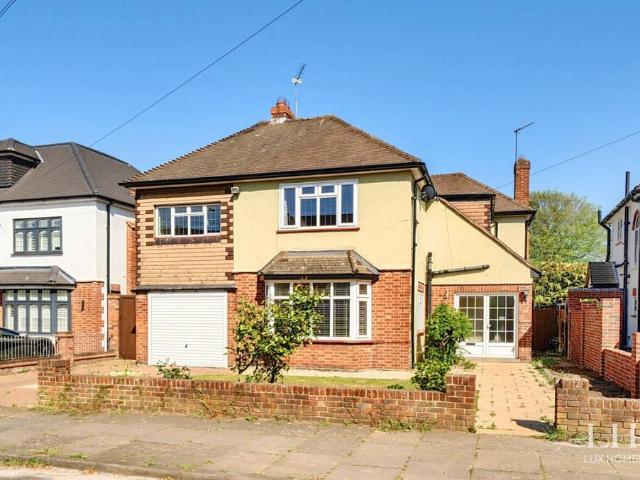
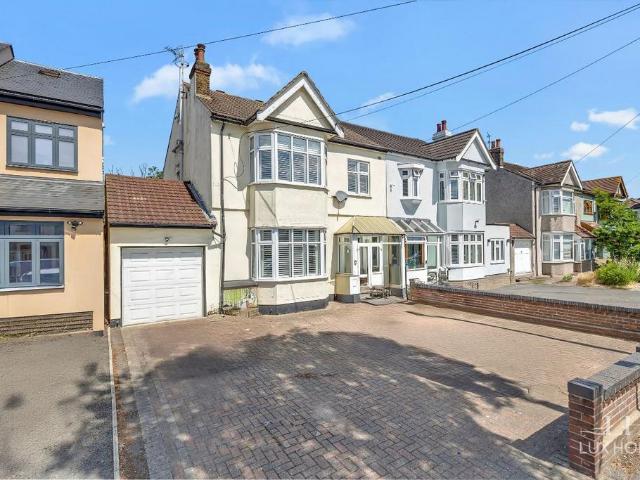
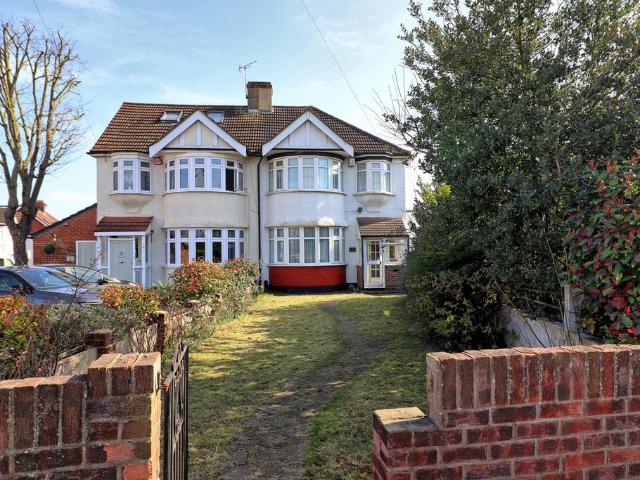
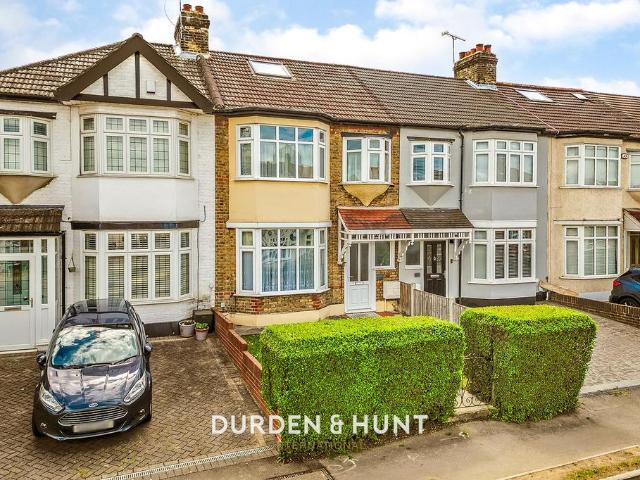
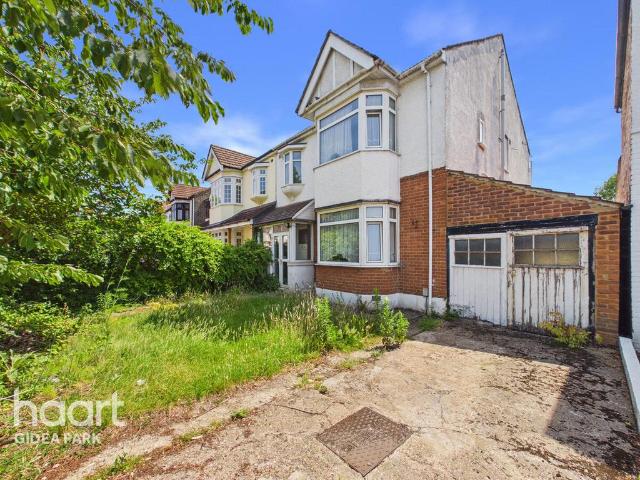
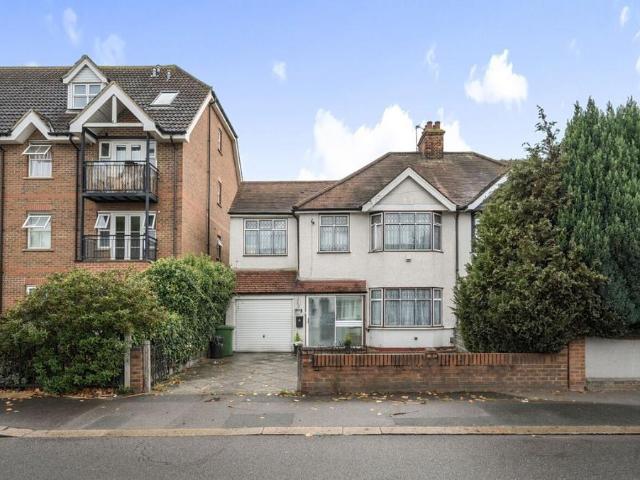
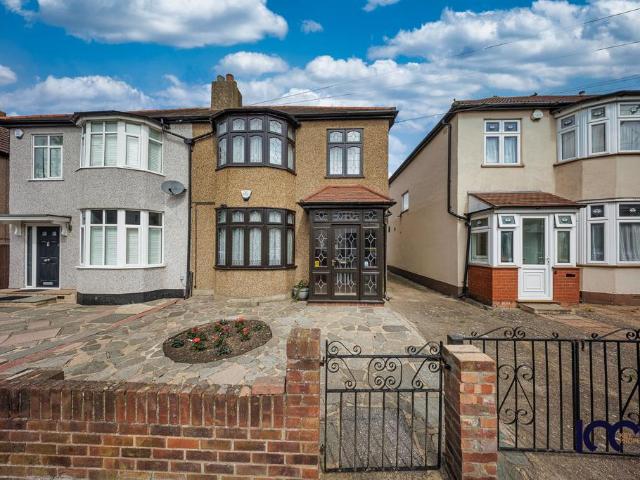
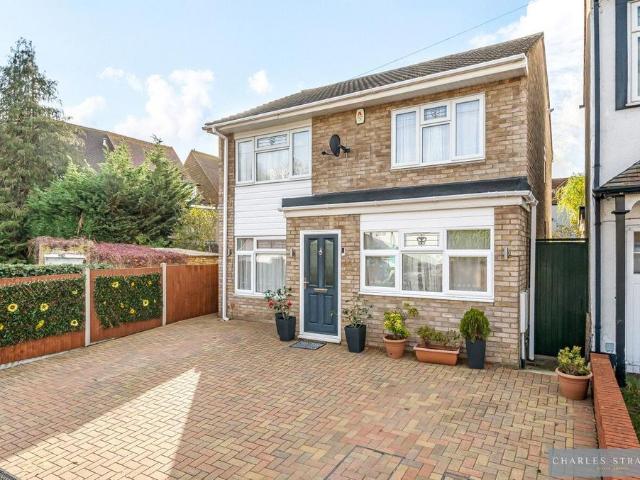
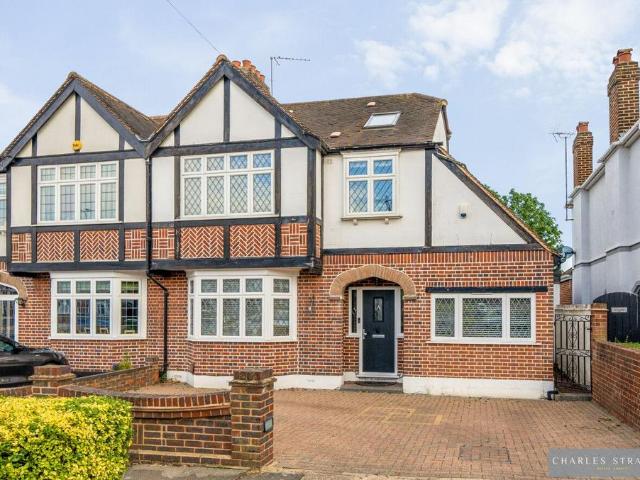
Substantial Semi-Detached Home of approximately 1973 square feet situated in a sought-after position backing onto The Marshalls Park Academy School playing fields and being within a short walk of Raphaels Park with its beautiful 44 acres of open parkland, children's play areas, sports facilities and ornamental gardens and lake.The property is approached by a block paved driveway which provides off-street parking and leads to the front door which opens to the Entrance Hall and in turn to two spacious Reception Rooms, Kitchen which leads into the Dining Room/Conservatory and a separate Utility, Study, and Cloakroom W.C. To the first floor there are Three Bedrooms, the smallest measuring a generous 11'1 X 10' and a Four-Piece Family Bathroom, with the Master Bedroom and En-Suite Shower Room to the second floor.The rear garden measures approximately 106 feet commences with a large, paved patio area laid to a mainly lawned garden backing onto school playing fields. There is a pathway to one
Substantial Semi-Detached Home of approximately 1973 square feet situated in a sought-after position backing onto The Marshalls Park Academy School playing fields and being within a short walk of Raphaels Park with its beautiful 44 acres of open parkland, children's play areas, sports facilities and ornamental gardens and lake.The property is approached by a block paved driveway which provides off-street parking and leads to the front door which opens to the Entrance Hall and in turn to two spacious Reception Rooms, Kitchen which leads into the Dining Room/Conservatory and a separate Utility, Study, and Cloakroom W.C. To the first floor there are Three Bedrooms, the smallest measuring a generous 11'1 X 10' and a Four-Piece Family Bathroom, with the Master Bedroom and En-Suite Shower Room to the second floor.The rear garden measures approximately 106 feet commences with a large, paved patio area laid to a mainly lawned garden backing onto school playing fields. There is a pathway to one
£ 850,000