111,057 properties for sale in Emerson Park

4 bed house for sale
2 pictures
House · for sale
£ 550,000
4 bed house for sale
Emerson Park
· 4 Bedrooms · House
· Equipped kitchen · Concierge
Emerson Park · 4 Bedrooms · House · Equipped kitchen · Concierge
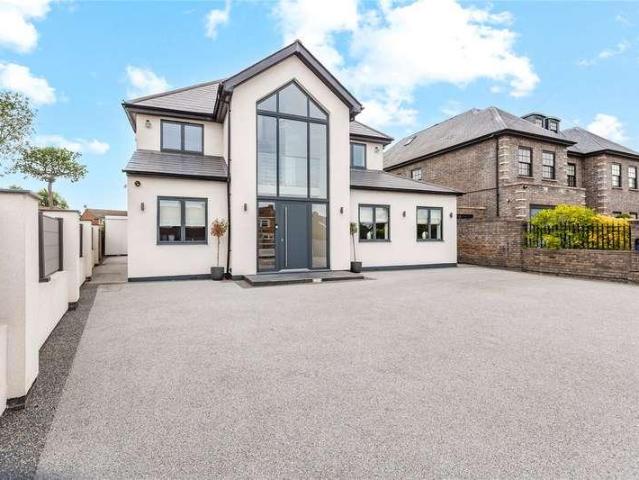
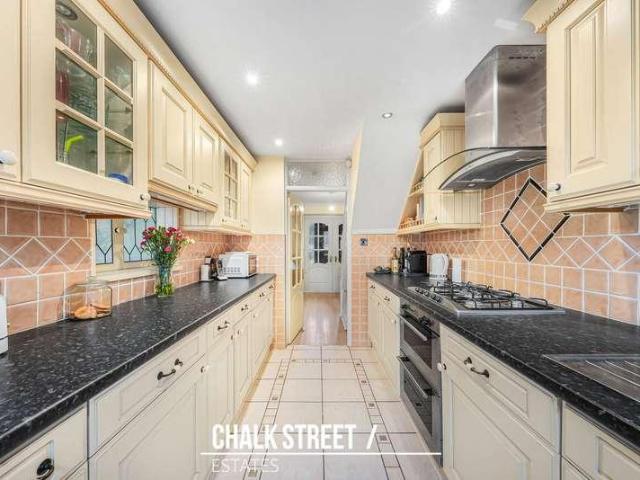
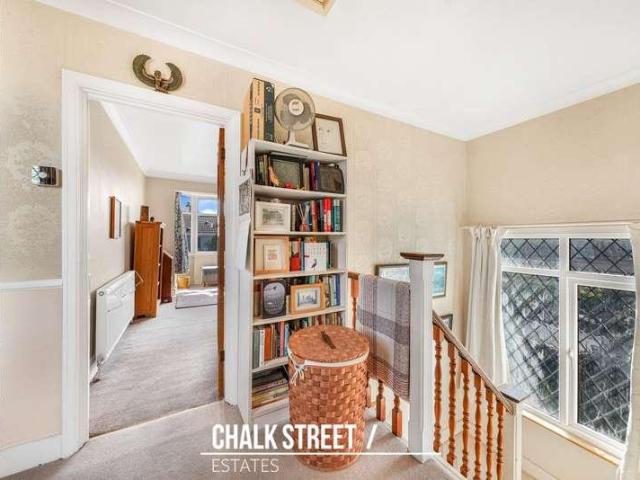
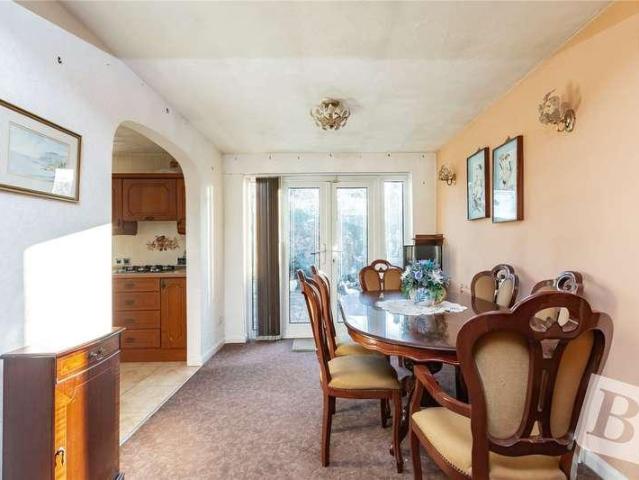
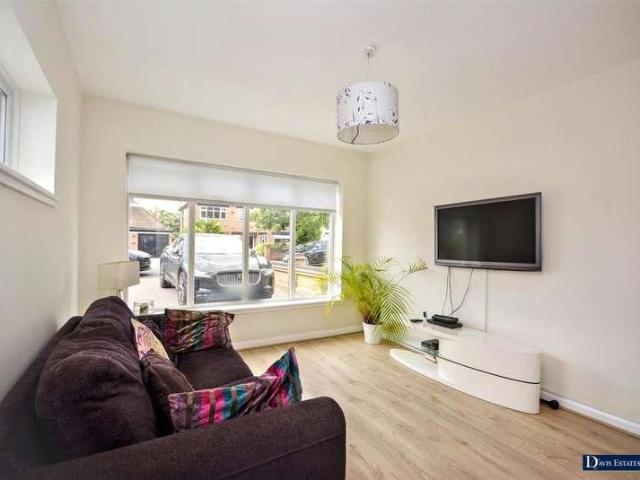
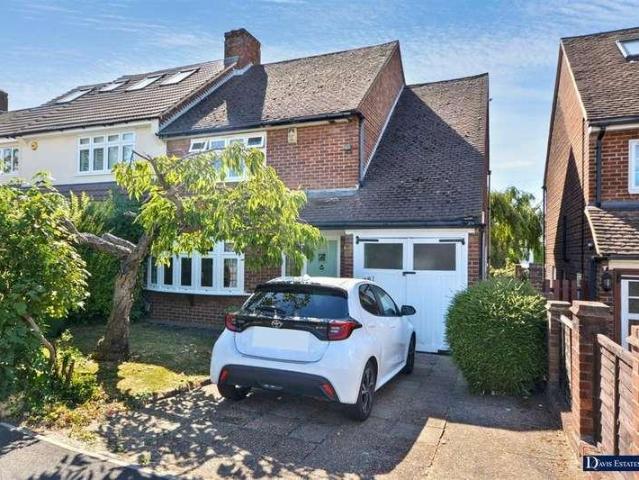
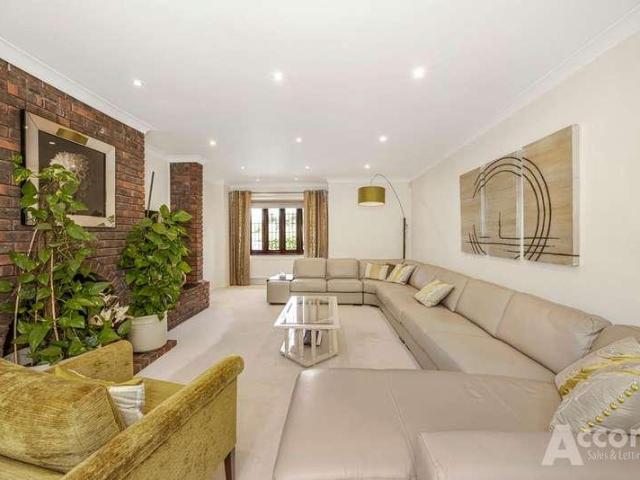
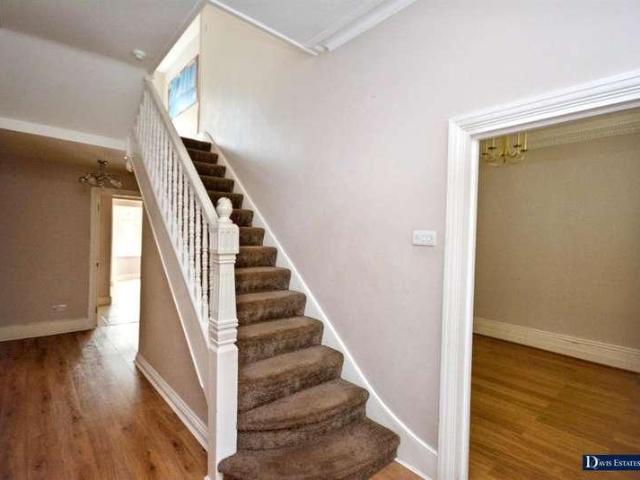
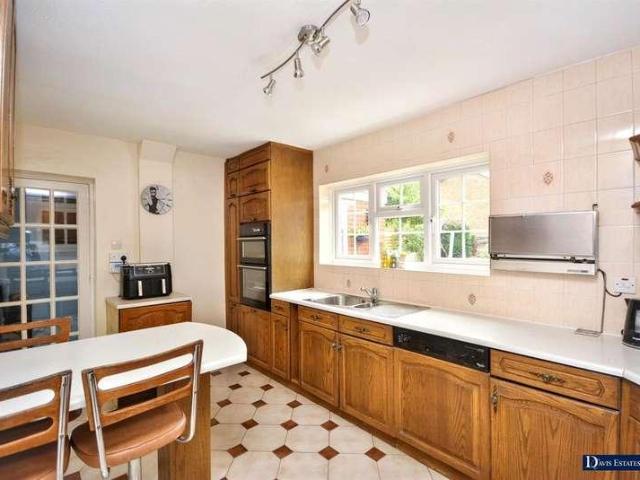
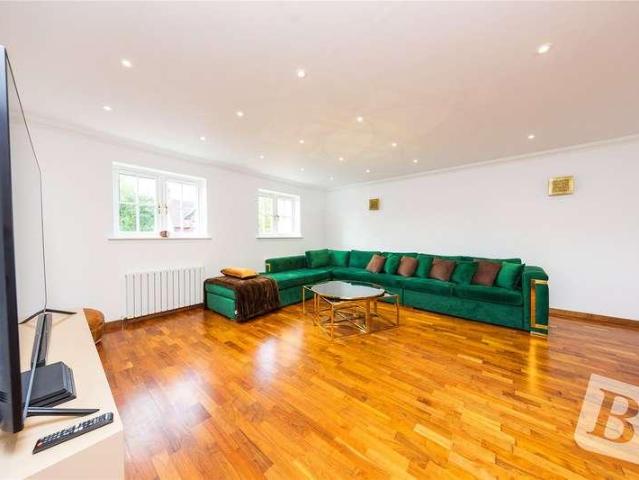
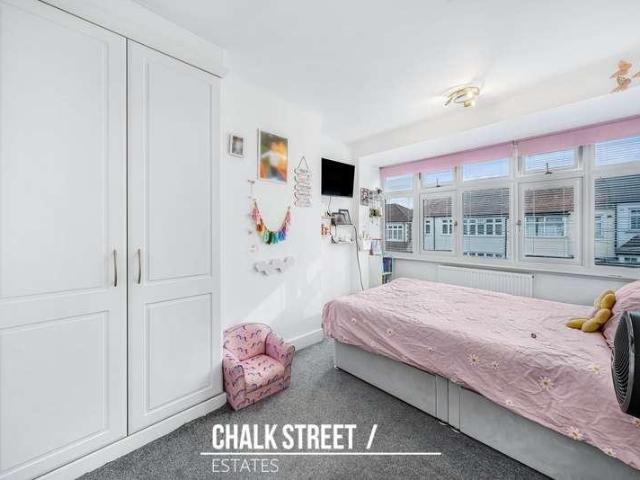
Positioned within walking distance of both Upminster Bridge Underground Station and Upminster Station, and within close proximity to a selection of well-regarded schools in Upminster, is this well-presented four-bedroom terraced house. Upon entering the property via the enclosed porch, you are welcomed by a spacious entrance hallway, with stairs rising to the first floor and access to useful under-stair storage. Drawing natural light from a large window to the front elevation, the spacious reception / dining room measures approximately 13'11 x 11'9. Decorated in neutral tones, the room provides ample space for a dining table and chairs alongside a range of additional furniture, making it a practical space for both everyday living and entertaining. Spanning the rear of the property, the modern kitchen comprises a range of wall and base units, complemented by ample quartz worktops and space for essential appliances, including an oven, hob, dishwasher and microwave. A patio door provides
£ 550,000
10 bed house for sale
2 pictures
House · for sale
£ 4,900,000
10 bed house for sale
Emerson Park
· 10 Bedrooms · House
Emerson Park · 10 Bedrooms · House
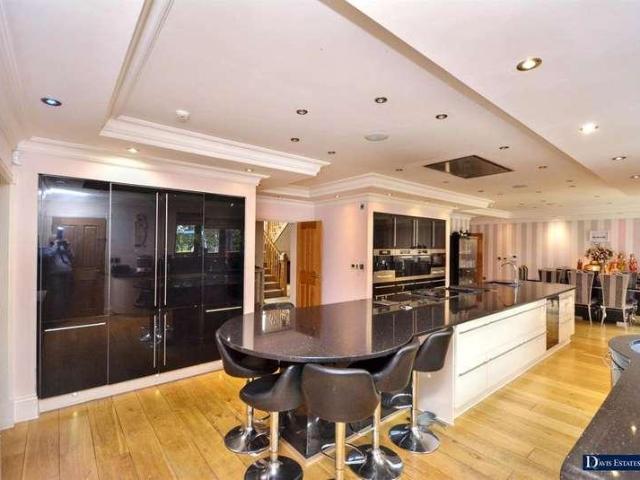
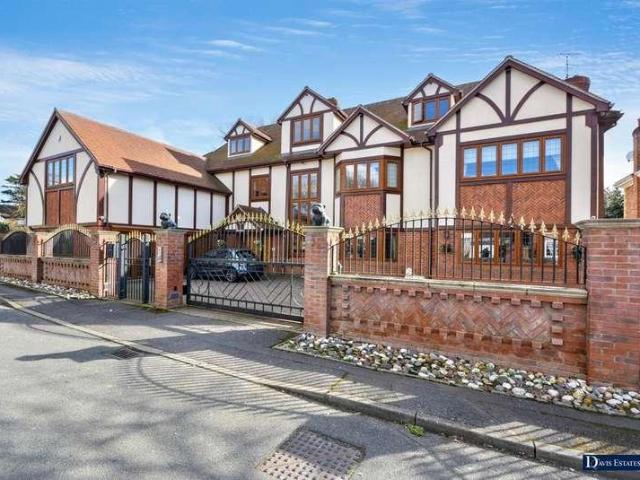
A fantastic and unique opportunity to purchase these two detached properties next door to each other. The main detached family home is absolutely stunning and boasts over 9000 sq ft. The property next door is currently a five bedroom detached property with proposed planning providing the opportunity to build a substantial family home of approximately 6,000 sq ft. This is an opportunity not to be missed, so please call the office on 01708 476666 for further details. Ref No. 5696-26
£ 4,900,000
5 bed house for sale
2 pictures
House · for sale
£ 1,750,000
New
5 bed house for sale
Emerson Park
· 5 Bedrooms · House
· Garden · Parking · Equipped kitchen · Powder room · Concierge
Emerson Park · 5 Bedrooms · House · Garden · Parking · Equipped kitchen · Powder room · Concierge
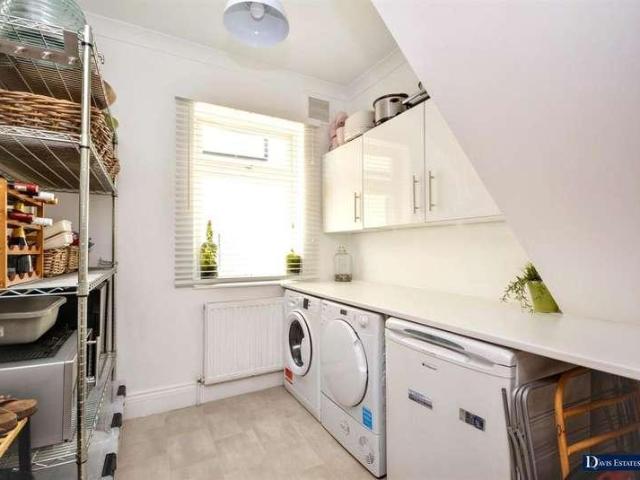
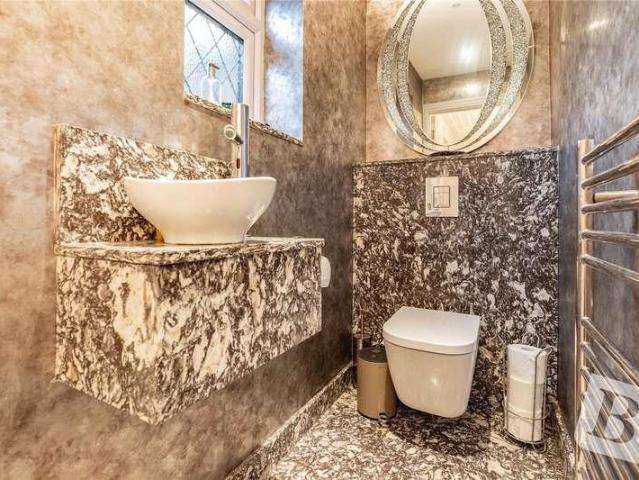
GUIDE PRICE 1,750,000 - 1,950,000 PLEASE SEE THE VIDEO SITUATED ON ONE OF EMERSON PARKS PREMIER TURNINGS FIVE BEDROOM/FIVE BATHROOM STUNNING DETACHED FAMILY HOME STANDING ON A PLOT OF 0.2 ACRES & BOASTING OVER 3,616 SQ.FT. OF ACCOMMODATION & INCLUDING THE OUTBUILDING RE-BUILT & RE-FURBISHED IN CIRCA 2018 TO A METICULOUS STANDARD BY THE CURRENT OWNERS 35' OPEN PLAN KITCHEN/DINER TWO FURTHER RECEPTION ROOMS & STUDY GROUND FLOOR CLOAKROOM & SEPARATE UTILITY ROOM ELECTRIC GATED 60' RESIN DRIVEWAY PROVIDING OFF STREET PARKING FOR MULTIPLE VEHICLES 66' X 55' APPROX. LOW MAINTENANCE REAR GARDEN WITH 20' OUTBUILDING & FURTHER STORAGE UNDER FLOOR HEATING THROUGHOUT THE GROUND & FIRST FLOORS CAT6 CABLING THROUGHOUT SITUATED 0.7 MILES TO EMERSON PARK STATION, WITH INTER-CONNECTING LINKS TO BOTH ROMFORD ELIZABETH LINE STATION & UPMINSTER C2C/DISTRICT LINE STATION CLOSE TO NELMES PRIMARY SCHOOL BOASTING OUTSTANDING OFSTED RATING COUNCIL TAX BAND: H
£ 1,750,000
5 bed house for sale
2 pictures
House · for sale
£ 800,000
New
5 bed house for sale
Emerson Park
· 5 Bedrooms · House
· Garden · Parking · Equipped kitchen
Emerson Park · 5 Bedrooms · House · Garden · Parking · Equipped kitchen
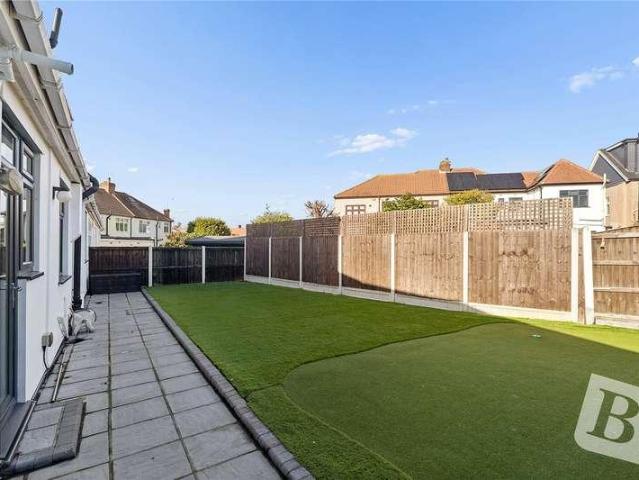
GUIDE PRICE 800,000 - 850,000 PLEASE CHECK OUT THE VIDEO FIVE BEDROOM SEMI DETACHED HOME BOASTING APPROX. 1,722 SQ.FT. OF LIVING ACCOMMODATION OPEN PLAN LOUNGE/DINER FITTED KITCHEN WITH GRANITE WORK SURFACES OWN DRIVEWAY PROVIDING OFF STREET PARKING ATTACHED GARAGE LOW MAINTENANCE REAR GARDEN WITH PUTTING GREEN CONVENIENT FOR LANGTONS JUNIOR ACADEMY & EMERSON PARK ACADEMY SITUATED 0.8 MILES TO EMERSON PARK STATION WITH INETER-CONNECTING LINKS TO BOTH ROMFORD ELIZABETH LINE STATION & UPMINSTER C2C/UPMINSTER BRIDGE/OVERGROUND STATION & 0.8 MILES TO UPMINSTER BRIDGE DISTRICT LINE STATION COUNCIL TAX BAND: E
£ 800,000
2 bed flat for sale
2 pictures
Flat · for sale
£ 300,000
2 bed flat for sale
Emerson Park
· 2 Bedrooms · Flat
· Garden · Equipped kitchen · Parking · Concierge
Emerson Park · 2 Bedrooms · Flat · Garden · Equipped kitchen · Parking · Concierge
GUIDE PRICE 300,000 - 325,000*A well presented two bedroom ground floor apartment in Clovelly Court, a well regarded 1920s built development on Upminster Road, Hornchurch. This home gives you spacious room dimensions throughout, access to communal gardens and outside space, residents parking, and a long lease of 166 years with no ground rent to pay.Inside, the layout is practical and easy to live with. The reception room is a generous size, with plenty of room for both seating and dining areas. The ceiling height, coving and original panel doors add real charm, with a subtle Art Deco feel that suits the age of the building. The separate kitchen has a tasteful finish, good storage, integrated cooking appliances and direct access out towards the communal garden area.There are two well proportioned bedrooms, both with good natural light. The bathroom is a particularly good size for an apartment, with a full size bath, WC, wash basin and heated towel rail. The bright wall tiling keeps the
£ 300,000
4 bed house for sale
2 pictures
House · for sale
£ 900,000
4 bed house for sale
Emerson Park
· 4 Bedrooms · House
· Garden · Equipped kitchen · Parking · Powder room · Concierge
Emerson Park · 4 Bedrooms · House · Garden · Equipped kitchen · Parking · Powder room · Concierge
Having been delightfully maintained and offering spacious family accommodation is this extremely attractive detached family home which is set within this popular cul-de-sac close to all transport links, sought after schooling and local amenities. In brief, to the first floor there are four double bedrooms, with the master bedroom affording an en suite shower room/WC in addition to the family bathroom/WC. On the ground floor, the spacious reception hall provides access to living accommodation incorporating a ground floor cloakroom, lounge 17'1 x 14'5, dining room 14'2 x 9'9, sun lounge 11'8 x 9'8, study 8'8 x 7'7, fitted kitchen 12'5 x 9'2 and utility room 9'4 x 7'10. Throughout the property there is gas fired central heating via radiators and double glazing. Externally, to the front there is an extensive block paved driveway providing off-road parking for several vehicles which leads to the attached garage 18'6 x 8'. To the rear, there is a delightful southerly facing garden measuring
£ 900,000
3 bed house for sale
2 pictures
House · for sale
£ 500,000
3 bed house for sale
Emerson Park
· 3 Bedrooms · House
· Garden · Equipped kitchen · Concierge
Emerson Park · 3 Bedrooms · House · Garden · Equipped kitchen · Concierge
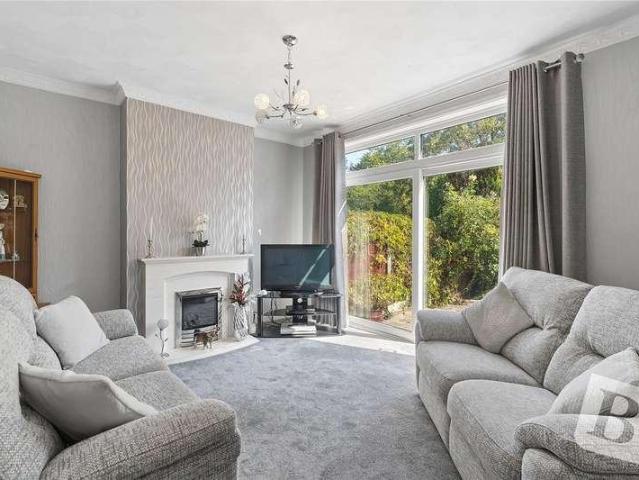
Guide Price 500,000 - 525,000 Positioned within the popular County Park Estate, just a short stroll from local shops and only 0.3 miles from Ofsted Outstanding rated Nelmes Primary School, is this well-presented three double bedroom semi-detached house. Upon entering, you are greeted by a welcoming entrance hallway, with stairs rising to the first floor. The hallway leads into the front reception/dining room, featuring a large walk-in bay window which allows an abundance of natural light to flood the room. Offering ample space for both living and dining, the room is further enhanced by sliding doors providing direct access to the rear garden. Also accessed from the hallway is the kitchen, which comprises numerous wall and base units, ample worktop space and integrated appliances including a washing machine and dishwasher. A single door provides direct access to the rear garden. Heading upstairs, there are two spacious double bedrooms and a further single bedroom, currently arranged as
£ 500,000
3 bed house for sale
2 pictures
House · for sale
£ 600,000
3 bed house for sale
Emerson Park
· 3 Bedrooms · House
· Garden · Fireplace · Parking · Equipped kitchen · Concierge
Emerson Park · 3 Bedrooms · House · Garden · Fireplace · Parking · Equipped kitchen · Concierge
Ideally positioned within a sought-after turning in Hornchurch, this substantial three-bedroom detached house offers over 1,250 sq. ft. of internal living accommodation, together with a detached garage, two generous reception rooms, a spacious kitchen, off-street parking, and an established rear garden. Upon entering the home, you are greeted by a welcoming hallway with stairs rising to the first floor and access to the principal ground-floor rooms. Positioned at the front of the property, the spacious reception room measures 16'11 x 12'9 and benefits from a large bay window, decorative cornicing, a ceiling rose and a feature fireplace. Located at the rear is the separate dining room, measuring 12'8 x 12'7. Continuing the period detailing found throughout the home, the room features decorative cornicing and a ceiling rose, while glazed double doors open directly onto the rear garden. The kitchen measures 16'1 x 8'9 and comprises numerous wall and base units, ample worktop space, a brea
£ 600,000
4 bed house for sale
2 pictures
House · for sale
£ 700,000
New
4 bed house for sale
Emerson Park
· 4 Bedrooms · House
· Garden · Equipped kitchen · Parking · Concierge
Emerson Park · 4 Bedrooms · House · Garden · Equipped kitchen · Parking · Concierge
Full Details GUIDE PRICE 700,000-750,000 An impressive four-bedroom semi-detached family home, extended to the rear and into the loft, offering spacious and versatile accommodation, three bathrooms, two reception rooms, off-street parking, a detached rear garage and a beautifully landscaped rear garden. Ideally positioned just 0.1 miles from Upminster Bridge Underground Station. Situated in an extremely convenient location, this tastefully finished property is perfectly suited to modern family living. The thoughtfully extended accommodation provides generous living space throughout, complemented by a modern fitted kitchen and the added benefit of a ground-floor shower room. The ground floor offers two reception rooms, providing excellent flexibility for both relaxing and entertaining, alongside a contemporary fitted kitchen. The ground-floor shower room is a particularly useful addition for busy family life and visiting guests. The first floor provides well-proportioned bedrooms, while
£ 700,000
5 bed house for sale
2 pictures
House · for sale
£ 2,000,000
5 bed house for sale
Emerson Park
· 5 Bedrooms · House
· Garden · Swimming pool · Equipped kitchen · Parking · Concierge
Emerson Park · 5 Bedrooms · House · Garden · Swimming pool · Equipped kitchen · Parking · Concierge
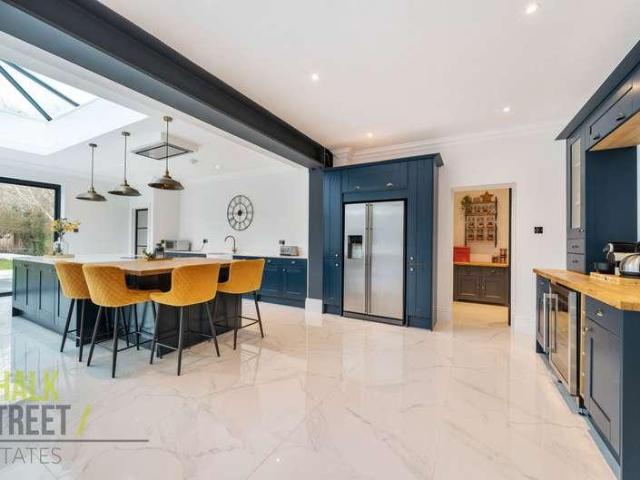
Located in one of Emerson Park's most desirable Avenues and offered for sale with no onward chain is this hugely impressive, 5 bedroom detached house. Extended and much improved by its current owners, the home has been completely refurbished and reconfigured throughout to create a stunning, walk-in condition family home. Boasting a 1/4 acre rear garden with a large swimming pool, the spectacular detached home sits perfectly proportioned within its substantial grounds. The home affords three reception rooms, study, open plan kitchen / lounge / diner, separate pantry, utility room, boot room, ground floor w/c, five double bedrooms, two en-suites, a family bathroom plus a garage. Upon entering the property, you are greeted with a spacious, welcoming entrance hallway with a beautifully tiled floor, high ceilings, decorative cornice, skirtings and architraves, with stairs rising to the first floor. Positioned at the front of the home, there are two reception rooms. One providing a great spa
£ 2,000,000
3 bed house for sale
2 pictures
House · for sale
£ 550,000
New
3 bed house for sale
Emerson Park
· 3 Bedrooms · House
· Garden · Parking · Equipped kitchen · Powder room
Emerson Park · 3 Bedrooms · House · Garden · Parking · Equipped kitchen · Powder room
GUIDE PRICE 550,000 - 600,000 PLEASE SEE THE VIDEO NO ONWARD CHAIN THREE BEDROOM DETACHED FAMILY HOME BOASTING APPROX. 1,500 SQ.FT. OF LIVING ACCOMMODATION (INCLUDING GARAGE) LIVING ROOM/DINING AREA KITCHEN/BREAKFAST ROOM GROUND FLOOR CLOAKROOM THREE DOUBLE BEDROOMS FIRST FLOOR FOUR PIECE FAMILY BATHROOM/WC 25' DEEP SOUTH FACING REAR GARDEN ADDITIONAL 20' APPROX. SIDE PLOT, OFFERING SCOPE FOR FURTHER EXPANSION, SUBJECT TO THE NECESSARY PLANNING CONSENTS 16'4 X 16'3 DETACHED DOUBLE GARAGE OFF STREET PARKING FOR MULTIPLE VEHICLES LOCATED FOR OUTSTANDING SCHOOLS INCLUDING NELMES PRIMARY AND CAMPION SECONDARY AND SIXTH FORM COUNCIL TAX BAND: F
£ 550,000
4 bed house for sale
2 pictures
House · for sale
£ 775,000
4 bed house for sale
Emerson Park
· 4 Bedrooms · House
· Garden · Equipped kitchen · Parking · Powder room
Emerson Park · 4 Bedrooms · House · Garden · Equipped kitchen · Parking · Powder room
Tucked away in a quiet cul-de-sac, this exceptional detached home is designed for effort less family living and entertaining. Perfectly situated for modern life, the property is just a short walking distance from local schools, convenient bus services, and Upminster Bridge station, offering an ideal balance of peaceful surroundings and superb connectivity.The beautifully proportioned layout boasts versatile living spaces, including a welcoming entrance hall, a bright lounge, a separate dining room, a dedicated TV room/study, and a custom-fitted kitchen, alongside a ground floor cloakroom. Upstairs, the primary bedroom enjoys the luxury of a private en-suite, complementing the main family bathroom. Outside, the property features excellent kerb appeal with an independent block-brick paved driveway providing parking for two vehicles, an integral garage, and a fantastic west-facing rear garden. Viewing advised.Room sizes:HallwayLounge: 18'5 x 12'0 (5.62m x 3.66m)Family Room: 12'4 x 7'9 (3.
£ 775,000
3 bed house for sale
2 pictures
House · for sale
£ 975,000
3 bed house for sale
Emerson Park
· 3 Bedrooms · House
· Garden · Equipped kitchen · Parking · Concierge
Emerson Park · 3 Bedrooms · House · Garden · Equipped kitchen · Parking · Concierge
Nestled within a sought after residential turning, within walking distance of the highly regarded Nelmes Primary School is this beautifully presented and extremely well maintained detached family home providing versatile accommodation. In brief, to the first floor there are three double bedrooms with an en suite to the master bedroom. To the ground floor, the extended accommodation commences with a spacious reception hall which gives access to the lounge 24'6 x 10'10, sitting room 11'10 x 10'10, study 12' x 9'9 maximum, kitchen/diner 26'9 x 13' > 10'4 and ground floor bathroom/WC. Throughout the property there is gas fired central heating via radiators and double glazing. Externally to the front, a sweep in and out driveway provides off-road parking and leads to the attached garage 18' x 7'9. To the rear, the southerly facing garden measures approximately 65' in depth. An internal viewing is strongly advised to fully appreciate the size and standard of accommodation on offer. ENCLOSED
£ 975,000
3 bed house for sale
2 pictures
House · for sale
£ 625,000
3 bed house for sale
Emerson Park
· 3 Bedrooms · House
· Garden · Equipped kitchen · Parking · Powder room · Concierge
Emerson Park · 3 Bedrooms · House · Garden · Equipped kitchen · Parking · Powder room · Concierge
Located within this highly sought after residential road on the boundary of Emerson Park is this extremely well maintained and extended semi detached family home which offers fantastic potential for further extension, subject to the necessary planning permission. The property is within easy walking distance of both the highly rated Nelmes Primary School and Campion School together within easy access of all transport links. In brief, to the first floor there are three good sized bedrooms and a family bathroom/WC. To the ground floor, the reception hall provides access to the extended living accommodation incorporating a ground floor cloakroom, lounge 22'6 x 14' maximum, dining room 14'1 x 10'10 and kitchen 11'5 x 11'. Throughout the property there is gas fired central heating via radiators and double glazing. Externally to the front, there is off-road parking leading to an attached garage 16' x 7'9. To the rear, there is a delightful well maintained west facing garden measuring approxim
£ 625,000
5 bed house for sale
2 pictures
House · for sale
£ 1,100,000
5 bed house for sale
Emerson Park
· 5 Bedrooms · House
· Garden · Equipped kitchen · Parking · Concierge
Emerson Park · 5 Bedrooms · House · Garden · Equipped kitchen · Parking · Concierge
Offered with no onward chain, this substantial five bedroom detached house is positioned within a quiet cul-de-sac in Emerson Park. The property offers generous living space, a south facing rear garden, parking for multiple vehicles and an integral garage. A particularly spacious principal bedroom with a walk in wardrobe is one of the many highlights.The ground floor centres around an impressive reception room, creating an excellent space for relaxing and entertaining, complete with a fitted bar area. There is also a separate dining room, a well appointed kitchen, a useful utility room and a ground floor WC. The layout offers flexibility for modern family life while maintaining distinct living spaces.Upstairs, the accommodation continues to impress with five bedrooms, four of which are generous doubles. The spacious principal bedroom benefits from a walk in wardrobe and an en suite shower room, while a second double bedroom also has its own en suite. The remaining bedrooms are all well
£ 1,100,000
3 bed house for sale
2 pictures
House · for sale
£ 475,000
New
3 bed house for sale
Emerson Park
· 3 Bedrooms · House
· Garden · Parking
Emerson Park · 3 Bedrooms · House · Garden · Parking
GUIDE PRICE 475,000 - 500,000 THREE BEDROOM SEMI DETACHED BUNGALOW NO ONWARD CHAIN POTENTIAL TO EXTEND OR RECONFIGURE, SUBJECT TO THE NECESSARY PLANNING CONSENTS FANTASTIC OPPORTUNITY TO MODERNISE & ADD VALUE SITUATED ON THE PERIPHERY OF EMERSON PARK BOASTING APPROX. 855 SQ.FT. OF LIVING ACCOMMODATION INCLUDING THE GARAGE SPACIOUS LIVING ROOM WITH BAY WINDOW FAMILY BATHROOM/WC GENEROUS 70' SOUTH WEST FACING REAR GARDEN SOLAR PANELS TO ROOF ATTACHED GARAGE DRIVEWAY PROVIDING OFF STREET PARKING SITUATED 0.6 MILES TO UPMINSTER BRIDGE DISTRICT LINE STATION & 1.2 MILES TO UPMINSTER C2C/DISTRICT LINE/OVERGROUND STATION CLOSE TO A NUMBER OF RENOWNED PRIMARY & SECONDARY SCHOOLS COUNCIL TAX BAND: E
£ 475,000
6 bed house for sale
2 pictures
House · for sale
£ 1,395,000
New
6 bed house for sale
Emerson Park
· 6 Bedrooms · House
· Garden · Parking · Equipped kitchen · Powder room · Concierge
Emerson Park · 6 Bedrooms · House · Garden · Parking · Equipped kitchen · Powder room · Concierge
PLEASE CHECK OUT THE VIDEO NO ONWARD CHAIN SIX DOUBLE BEDROOM DETACHED FAMILY HOME BOASTING APPROX. 3,500 SQ.FT. OF LIVING ACCOMMODATION INCLUDING THE GARAGE STANDING ON A PLOT SIZE OF 0.2 ACRES HUGE POTENTIAL FOR FURTHER EXPANSION, SUBJECT TO THE NECESSARY PLANNING CONSENTS TWO EN-SUITES & FAMILY BATHROOM GROUND FLOOR CLOAKROOM TWO RECEPTION ROOMS STUNNING FITTED KITCHEN/DINING ROOM WITH INTEGRATED APPLIANCES SEPARATE UTILITY ROOM 75' WEST FACING REAR GARDEN 75' CARRIAGE STYLE DRIVEWAY PROVIDING OFF STREET PARKING FOR MULTIPLE VEHICLES & ATTACHED DOUBLE GARAGE SITUATED 0.5 MILES TO EMERSON PARK STATION WITH INTER-CONNECTING LINKS TO BOTH ROMFORD ELIZABETH LINE STATION & UPMINSTER C2C/DISTRICT LINE STATION COUNCIL TAX BAND: G
£ 1,395,000
3 bed house for sale
2 pictures
House · for sale
£ 525,000
New
3 bed house for sale
Emerson Park
· 3 Bedrooms · House
· Garden · Parking · Equipped kitchen · Powder room
Emerson Park · 3 Bedrooms · House · Garden · Parking · Equipped kitchen · Powder room
GUIDE PRICE 525,000 - 575,000 NO ONWARD CHAIN THREE BEDROOM DETACHED FAMILY HOME WITH REMAINING NEW BUILD WARRANTY UNDER FLOOR HEATING TO GROUND FLOOR & BATHROOM GROUND FLOOR CLOAKROOM 16' FITTED KITCHEN/DINER WITH INTEGRATED APPLIANCES BEDROOM ONE WITH FITTED WARDROBES FIRST FLOOR FAMILY BATHROOM SOUTH WEST FACING REAR GARDEN OFF STREET PARKING FOR THREE/FOUR VEHICLES SITUATED 0.5 MILES TO UPMINSTER BRIDGE DISTRICT LINE STATION CLOSE TO HACTON PRIMARY SCHOOL, BOASTING OUTSTANDING OFSTED RATING CONVENIENT FOR BOTH HORNCHURCH & UPMINSTER TOWN CENTRES & TRAIN LINKS COUNCIL TAX BAND: E
£ 525,000
8 bed house for sale
2 pictures
House · for sale
£ 3,900,000
8 bed house for sale
Emerson Park
· 8 Bedrooms · House
· Gym · Equipped kitchen · Powder room · Concierge
Emerson Park · 8 Bedrooms · House · Gym · Equipped kitchen · Powder room · Concierge
Built to a truly fabulous specification is this stunning family home boasting around 9000 sq ft of luxurious accommodation. In brief, the accommodation to the ground floor is off a magnificent reception hall with galleried first floor landing. There are five spacious reception rooms including living room 28' x 19, dining room 25' x 18', sitting room 18' x 14', study 14' x 14' and games room 23' x 19'. In addition a superb contemporary style kitchen/family room measures 23' x 22' overall, plus a utility room 18' x 8' and ground floor cloakroom. To the first floor, there are six double bedrooms, all with en suites and including a master suite incorporating a bedroom area 19' x 18', sitting area 14' x 12', dressing room 10' x 8' and en suite 15' x 10'. Bedroom two/guest suite incorporates bedroom area 23' x 19', fitted kitchen 12' x 7', dressing room 12' x 6' and en suite 12' x 6'. On the second floor, there are two further bedroom suites and a large gym/play room measuring 26' x 26'. Ext
£ 3,900,000
5 bed house for sale
2 pictures
House · for sale
£ 700,000
5 bed house for sale
Emerson Park
· 5 Bedrooms · House
· Garden · Parking · Equipped kitchen · Concierge
Emerson Park · 5 Bedrooms · House · Garden · Parking · Equipped kitchen · Concierge
Nestled within a highly sought-after and peaceful residential turning, this substantial detached family home perfectly balances space, versatility, and an enviable location with the premium advantage of no onward chain. Beautifully maintained throughout, the property stands out for its exceptional layout, boasting a grand reception hall, a generous lounge, a dedicated study, and a practical kitchen with a separate utility room. Offering ultimate flexibility for modern family life or multi-generational living, the accommodation features four expansive double bedrooms arranged over two floorsincluding an impressive ground-floor principal suite with its own en-suite, and upper-floor bedrooms packed with eaves storage and future en-suite potential. Externally, the property continues to impress with a large private driveway, a detached garage, and a delightful 60ft rear garden ideal for outdoor entertaining, all while being perfectly positioned for effort less access to top-tier schools, su
£ 700,000
3 bed house for sale
2 pictures
House · for sale
£ 875,000
New
3 bed house for sale
Emerson Park
· 3 Bedrooms · House
· Garden · Parking · Equipped kitchen · Powder room
Emerson Park · 3 Bedrooms · House · Garden · Parking · Equipped kitchen · Powder room
GUIDE PRICE 875,000 - 925,000 * NO ONWARD CHAIN PRIVATE ROAD IN QUIET CUL DE SAC LOCATION ON THE PERIPHERY OF EMERSON PARK THREE BEDROOM DETACHED FAMILY HOME BOASTING OVER 1,600 SQ.FT. OF LIVING ACCOMMODATION STANDING ON A PLOT OF 0.21 ACRES GROUND FLOOR BEDROOM WITH EN-SUITE 21' L-SHAPED LOUNGE/DINER 19' FITTED KITCHEN GROUND FLOOR CLOAKROOM FIRST FLOOR FAMILY BATHROOM DETACHED GARAGE OFF STREET PARKING FOR MULTIPLE VEHICLES WEST FACING 60' X 68' APPROX. REAR GARDEN COUNCIL TAX BAND: G
£ 875,000
2 bed house for sale
2 pictures
House · for sale
£ 575,000
2 bed house for sale
Emerson Park
· 2 Bedrooms · House
· Parking · Concierge
Emerson Park · 2 Bedrooms · House · Parking · Concierge
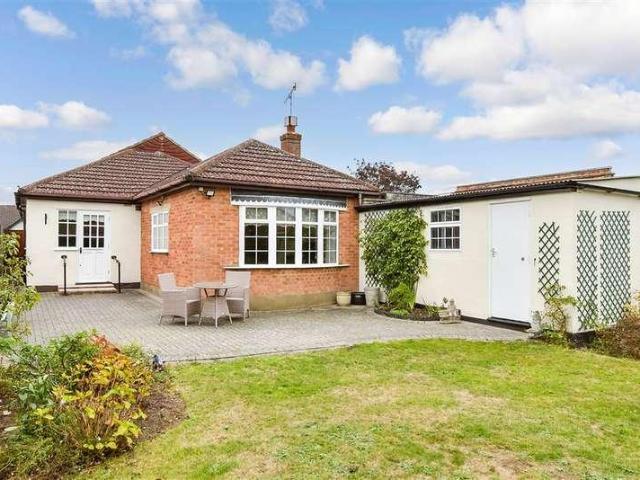
Full Details Welcome to Glanville Drive, Hornchurch - a charming property that is sure to captivate your heart! This delightful house boasts a cosy reception room, perfect for relaxing after a long day. With two spacious bedrooms, there's plenty of room for a growing family or guests. The bathroom is well-appointed and offers convenience for all. One of the standout features of this property is the ample parking space for up to four vehicles, ensuring that parking will never be a hassle for you or your visitors. Additionally, the outbuildings provide extra storage space or the potential for a workshop - the possibilities are endless! Situated in a prime location, this house is surrounded by local facilities, making daily errands a breeze. Whether you're looking to grab a quick bite to eat or pick up groceries, everything you need is just a stone's throw away. The property is in stunning condition, meticulously maintained and ready for you to move in and make it your own. Don't miss out
£ 575,000
8 bed house for sale
2 pictures
House · for sale
£ 1,450,000
8 bed house for sale
Emerson Park
· 8 Bedrooms · House
· Equipped kitchen · Powder room · Concierge
Emerson Park · 8 Bedrooms · House · Equipped kitchen · Powder room · Concierge
Situated on one of the most popular residential roads in the heart of Emerson Park is this extremely spacious family home boasting over 4220 sq ft of living accommodation. The property occupies a fantastic plot of approximately 160' in depth x 63' wide and is offered with no onward chain. In brief, the accommodation is set over three floors. The second floor incorporates a study area, three double bedrooms, two affording dressing areas and en suites. To the first floor, the spacious landing provides access to the master bedroom 15'7 x 11'5 with en suite, in addition there are four further double bedrooms, two of which again afford their own en suites in addition to a family bathroom/WC. To the ground floor, the spacious reception hall provides access to living accommodation incorporating four good sized receptions, kitchen/breakfast room 15' x 14'3, utility area 9'9 x 6'9 and ground floor cloakroom/WC. Throughout the property there is gas fired central heating via radiators and double
£ 1,450,000
4 bed house for sale
2 pictures
House · for sale
£ 1,250,000
4 bed house for sale
Emerson Park
· 4 Bedrooms · House
· Parking · Equipped kitchen · Concierge
Emerson Park · 4 Bedrooms · House · Parking · Equipped kitchen · Concierge
Set within this extremely sought after residential turning in the heart of Emerson Park within a short walk of Emerson Park Station and local shops is this immaculately presented detached family home. The property also offers fantastic potential for further extension/development, subject to the necessary planning consent. In brief to the first floor, there are four good size bedrooms with en suite to the master bedroom in addition to the family bathroom/WC. To the ground floor, the spacious reception hall provides access to living accommodation incorporating lounge 28'8 x 11'8, kitchen/breakfast room 15'1 x 8'8, utility room 15'2 x 8'3, study 9'9 x 9'2 and ground floor shower room/WC. Throughout the property there is gas fired central heating via radiators and double glazing. Externally, the property benefits from a 60' wide frontage and an overall plot depth of approximately 134'. A large driveway provides off-road parking for numerous vehicles and leads to an attached double garage 1
£ 1,250,000
3 bed house for sale
2 pictures
House · for sale
£ 500,000
New
3 bed house for sale
Emerson Park
· 3 Bedrooms · House
· Garden · Gym · Equipped kitchen · Parking · Powder room · Concierge
Emerson Park · 3 Bedrooms · House · Garden · Gym · Equipped kitchen · Parking · Powder room · Concierge
Set within this popular, quiet cul-de-sac location is this extremely well-maintained semi-detached property situated close to all local amenities and transport links and within walking distance of sought after local schools. In brief, to the first floor there are three good sized bedrooms and a family bathroom/WC. To the ground floor, the reception hall provides access to living accommodation including a ground floor cloakroom, lounge 23'1 x 11'2 reducing 9'1 and fitted kitchen 11'10 x 8'3. Throughout the property there is gas fired central heating via radiators and double glazing. Externally to the front, a paved driveway provides off-road parking and to the rear, the easily maintained garden incorporates an outbuilding of 11'3 x 7'6 which would be perfect as a games room, gym or office, plus there is a further storage area of 7'6 x 3'9. An internal viewing is strongly advised. ENTRANCE Double glazed doors to the reception hall. Radiator within cabinet. Staircase leading to the first-
£ 500,000
5 bed house for sale
2 pictures
House · for sale
£ 800,000
5 bed house for sale
Emerson Park
· 5 Bedrooms · House
· Garden · Parking · Equipped kitchen
Emerson Park · 5 Bedrooms · House · Garden · Parking · Equipped kitchen
GUIDE PRICE 800,000 - 850,000 PLEASE CHECK OUT THE VIDEO FIVE BEDROOM DETACHED FAMILY HOME MAINTAINED TO A METICULOUS STANDARD THROUGHOUT BOASTING OVER 1,700 SQ.FT. OF LIVING ACCOMMODATION OVERALL PLOT MEASURING APPROX. 95' 22' DUAL ASPECT LIVING ROOM FITTED KITCHEN WITH INTEGRATED APPLIANCES SEPARATE 15' DINING AREA WITH BI-FOLDS TO GARDEN GROUND FLOOR FAMILY BATHROOM EN-SUITE BATHROOM TO BEDROOM ONE FIRST FLOOR SHOWER ROOM/WC AMPLE OFF STREET PARKING 23' DETACHED GARAGE COUNCIL TAX BAND: F
£ 800,000
1 bed flat for sale
2 pictures
Flat · for sale
£ 350,000
New
1 bed flat for sale
Emerson Park
· 1 Bedroom · Flat
· Garden · Parking · Heating
Emerson Park · 1 Bedroom · Flat · Garden · Parking · Heating
GUIDE PRICE 350,000 - 375,000 * 750 SQ FT LUXURY EMERSON PARK APARTMENT * NO ONWARD CHAIN UNDER FLOOR HEATING & GAS CENTRAL HEATING EXCLUSIVE TWO APARTMENT BLOCK LUXURY ONE BEDROOM FIRST FLOOR APARTMENT RECENTLY RENOVATED TO A METICULOUS STANDARD BESPOKE FINISHING COMMUNAL GARDENS GATED PARKING FOR ONE VEHICLE PLUS VISITORS PARKING CLOSE TO EMERSON PARK STATION WITH INTER-CONNECTING LINKS TO BOTH ROMFORD AND UPMINSTER MAINLINE STATIONS CONVENIENT FOR HORNCHURCH'S VIBRANT TOWN CENTRE PROVIDING MANY SHOPS, BARS AND AMENITIES Share of Freehold Service Charges: 750 bi-annually Council Tax Band: D
£ 350,000
3 bed house for sale
2 pictures
House · for sale
£ 680,000
3 bed house for sale
Emerson Park
· 3 Bedrooms · House
· Garden · Parking · Equipped kitchen · Concierge
Emerson Park · 3 Bedrooms · House · Garden · Parking · Equipped kitchen · Concierge
Guide Price 680,000 - 700,000 This beautifully presented and extremely well maintained semi detached chalet bungalow offers spacious accommodation which is set within this very popular residential turning having easy access to sought after schooling, transport links and local amenities. In brief, to the first floor there are two double bedrooms, a family shower room/WC and a further storage/loft room. To the ground floor, the spacious reception hall provides access to a further ground floor bedroom 14'6 x 11', ground floor bathroom/WC 7'10 x 6'6, living room 13'9 x 12'2, open plan kitchen/diner/family room 25'5 x 16'1 > 11' and utility room 8'3 x 8'. To the front, the driveway provides off-road parking and there is a shared driveway leading to the detached garage. To the rear, the delightful landscaped south facing garden is a particular feature and measures approximately 75' in depth. An internal viewing is strongly advised. STORM PORCH Entrance door to the reception hall. RECEPTION H
£ 680,000
2 bed house for sale
2 pictures
House · for sale
£ 500,000
New
2 bed house for sale
Emerson Park
· 2 Bedrooms · House
· Garden · Parking · Equipped kitchen
Emerson Park · 2 Bedrooms · House · Garden · Parking · Equipped kitchen
GUIDE PRICE 500,000 - 550,000 PLEASE CHECK OUT THE VIDEO NO ONWARD CHAIN TWO/THREE DOUBLE BEDROOM SEMI DETACHED BUNGALOW - ORIGINALLY CONSTRUCTED AS A THREE BEDROOM, NOW BEING USED AS A TWO BEDROOM SITUATED 0.2 MILES TO UPMINSTER BRIDGE DISTRICT LINE STATION & 0.9 MILES TO UPMINSTER C2C/DISTRICT LINE STATION POTENTIAL FOR EXPANSION, SUBJECT TO THE NECESSARY PLANNING CONSENTS FITTED KITCHEN WITH INTEGRATED APPLIANCES LIVING ROOM WITH SEPARATE DINING AREA FOUR PIECE FAMILY BATHROOM BOTH BEDROOMS WITH FITTED WARDROBES 46' APPROX. MATURE REAR GARDEN AMPLE OFF STREET PARKING ATTACHED GARAGE CLOSE TO BOTH HORNCHURCH & UPMINSTER TOWN CENTRES COUNCIL TAX BAND: E
£ 500,000
5 bed house for sale
2 pictures
House · for sale
£ 1,600,000
New
5 bed house for sale
Emerson Park
· 5 Bedrooms · House
· Garden · Parking · Equipped kitchen · Powder room
Emerson Park · 5 Bedrooms · House · Garden · Parking · Equipped kitchen · Powder room
PLEASE SEE THE VIDEO NO ONWARD CHAIN FIVE BEDROOM DETACHED FAMILY HOME BOASTING CIRCA 3,200 SQ.FT. OF LIVING ACCOMMODATION, INCLUDING THE GARAGE 37' DINING/FAMILY ROOM 20' LIVING ROOM 22' FITTED KITCHEN WITH INTEGRATED APPLIANCES & SEPARATE UTILITY ROOM GROUND FLOOR CLOAKROOM STUDY TWO EN-SUITES FIRST FLOOR FAMILY BATHROOM/WC 140' MAX. REAR GARDEN 83' FRONTAGE PROVIDING OFF STREET PARKING FOR MULTIPLE VEHICLES INTEGRAL GARAGE SITUATED 0.8 MILES TO EMERSON PARK STATION WITH INTER-CONNECTING LINKS TO BOTH ROMFORD ELIZABETH LINE STATION & UPMINSTER C2C STATION CONVENIENT FOR BOTH ARDLEIGH GREEN & NELMES PRIMARY SCHOOLS, BOASTING OUTSTANDING OFSTED RATINGS COUNCIL TAX BAND: G
£ 1,600,000

Get email alerts

Don't miss out: be the first to know about new properties

The alert was correctly created

On subscribing you accept the conditions of use and the privacy policy
Alert
Receive new ads in your inbox
Save this search
Receive alerts for new listings

We'll send you an email when we have new properties for: "Properties for sale in Emerson Park"

The alert was correctly created

Seven Kings
Goodmayes
Get email alerts and be the first to see new listings
Required field
On subscribing I accept the terms of the privacy policy
Perfect! You'll soon start receiving new listings via email
Alert
Receive an email when we have new ads for Properties for sale in Emerson Park
Save this search
Filters

Bedrooms

Size (sq.ft)

sq.ft
sq.ft

Price

£
£

Property type

Bathrooms

Clear all filters
Receive notifications when new entries are published.