View photo
House
·
for sale
£ 380,000
4 bedroom semi detached house for sale
Gildersome
· 4 Bedrooms · 2 Baths · House
· Garden · Parking · Equipped kitchen · Patio
Gildersome · 4 Bedrooms · 2 Baths · House · Garden · Parking · Equipped kitchen · Patio
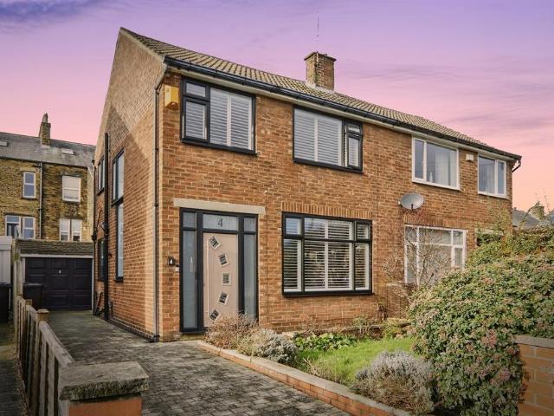
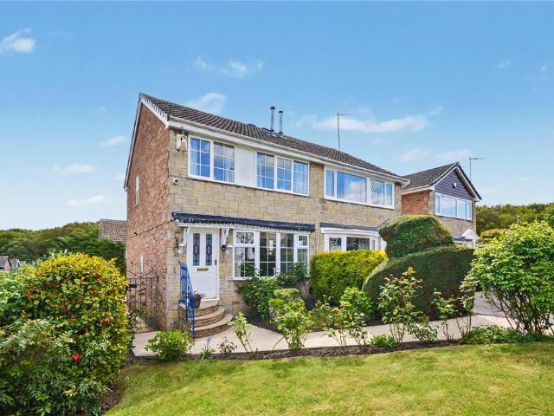
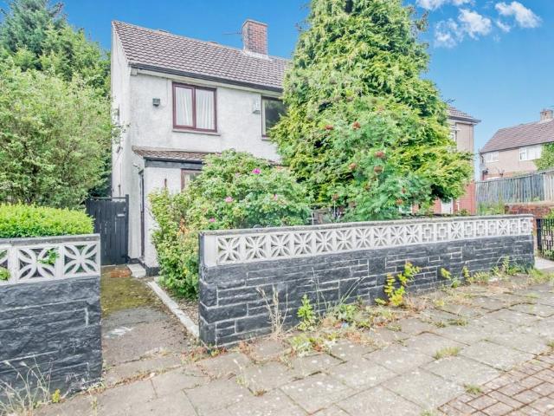
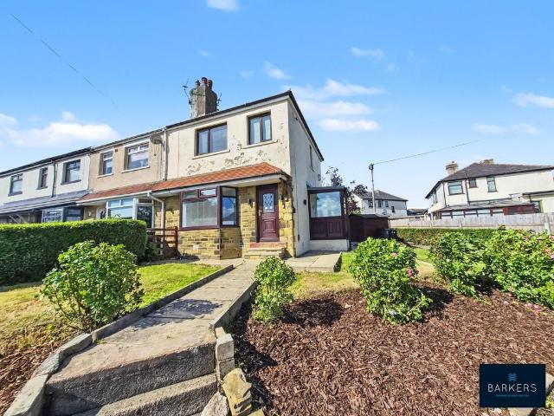
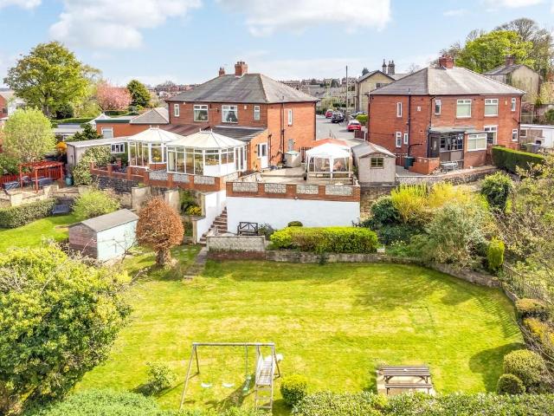
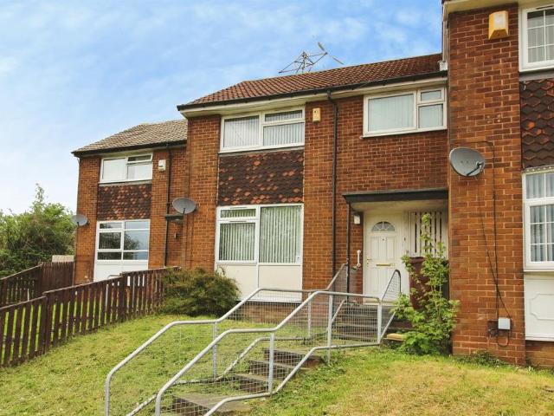
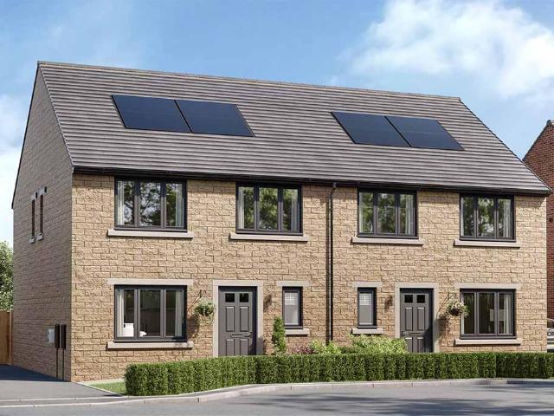
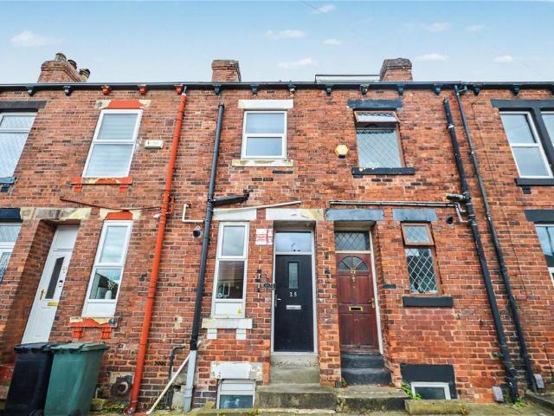
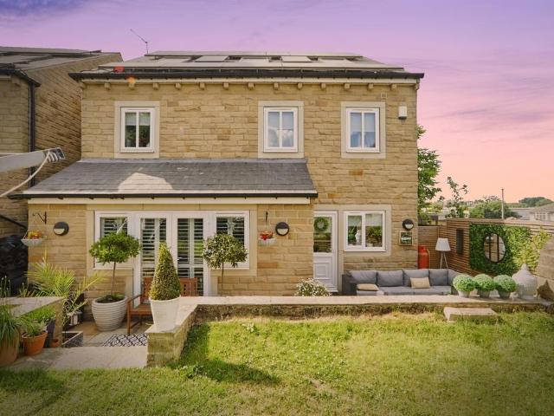
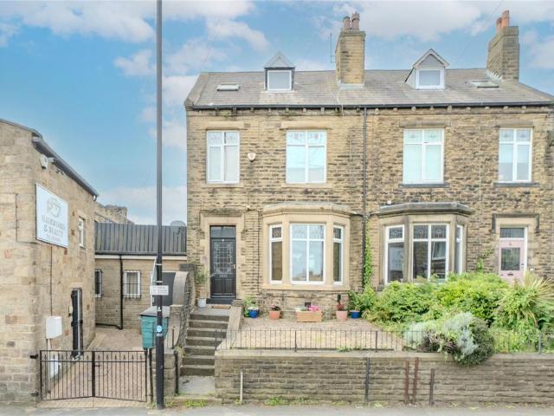
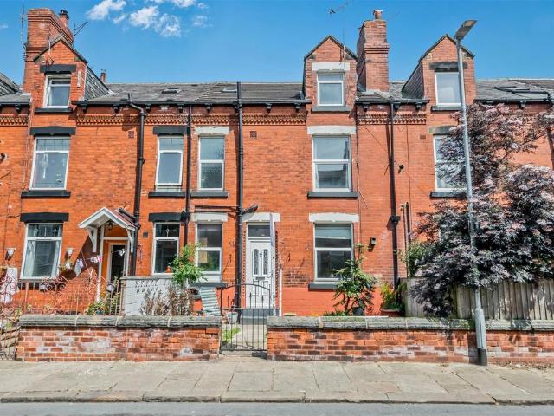
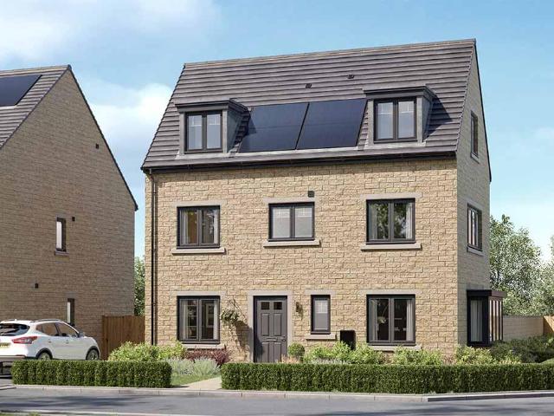
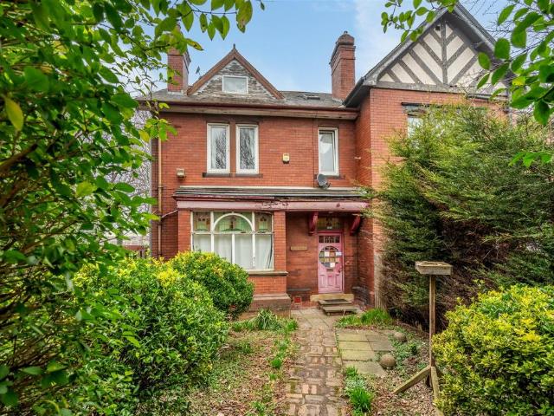
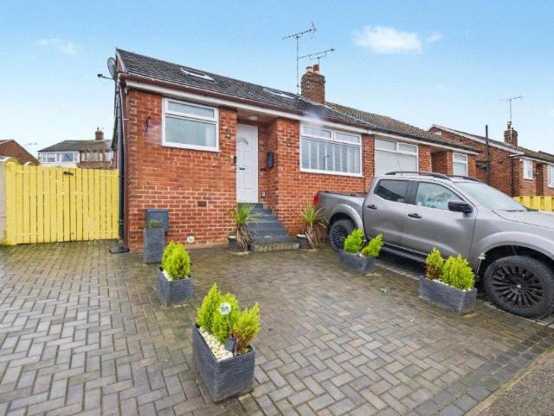
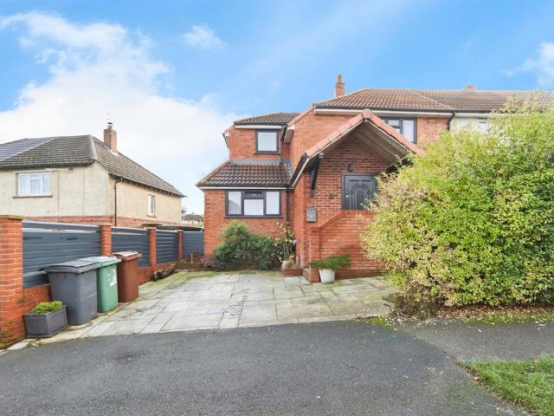
SUMMARYFour bedroom semi detached in a popular location, four good sized bedrooms, Spacious open plan living area with kitchen and dining area. Shower room and bathroom, Gardens front and rear. Off street parking.DESCRIPTIONSituated in a popular residential location this 4 bedroom Semi detached home is sure to appeal to any discerning buyer. An external door leads into the entrance hall providing access to the open plan Living room with kitchen and dining area and access to the rear garden. Ground floor bedroom with useful dressing area and shower room. To the first floor are three further bedrooms and house bathroom. To the rear is an enclosed garden with patio and lawned area. Garden area to the front with a driveway for off street parking.Ground Floor Entrance Hall Exterior door leading to a useful entrance hall with storage cupboards and door to the open plan living, kitchen and dining area.Living/Kitchen/Dining Area 18' 9 max x 12' 8 max ( 5.71m max x 3.86m max )A well presented o
SUMMARYFour bedroom semi detached in a popular location, four good sized bedrooms, Spacious open plan living area with kitchen and dining area. Shower room and bathroom, Gardens front and rear. Off street parking.DESCRIPTIONSituated in a popular residential location this 4 bedroom Semi detached home is sure to appeal to any discerning buyer. An external door leads into the entrance hall providing access to the open plan Living room with kitchen and dining area and access to the rear garden. Ground floor bedroom with useful dressing area and shower room. To the first floor are three further bedrooms and house bathroom. To the rear is an enclosed garden with patio and lawned area. Garden area to the front with a driveway for off street parking.Ground Floor Entrance Hall Exterior door leading to a useful entrance hall with storage cupboards and door to the open plan living, kitchen and dining area.Living/Kitchen/Dining Area 18' 9 max x 12' 8 max ( 5.71m max x 3.86m max )A well presented o
£ 380,000