12 pictures
House
·
for sale
£ 675,000
5 bedroom detached house for sale
Soothill Batley
· 5 Bedrooms · 3 Baths · House
· Garden · Equipped kitchen · Parking · Heating
Soothill Batley · 5 Bedrooms · 3 Baths · House · Garden · Equipped kitchen · Parking · Heating
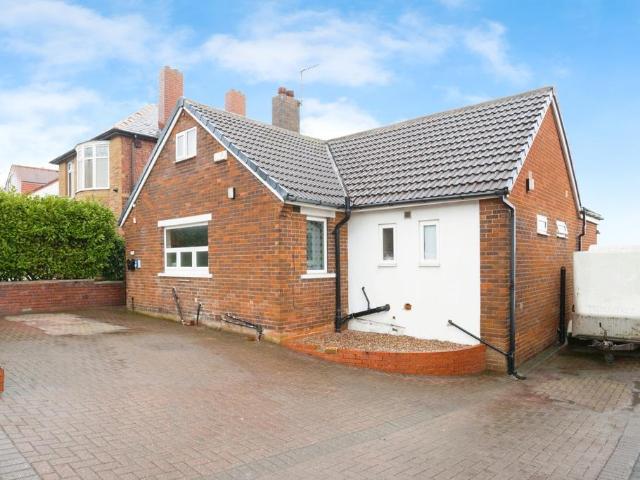
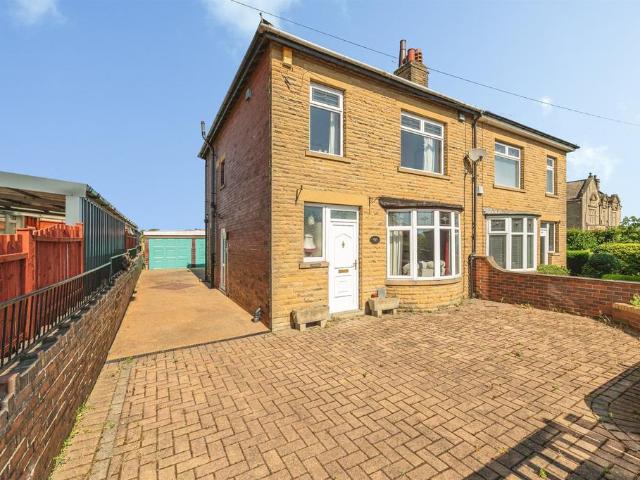
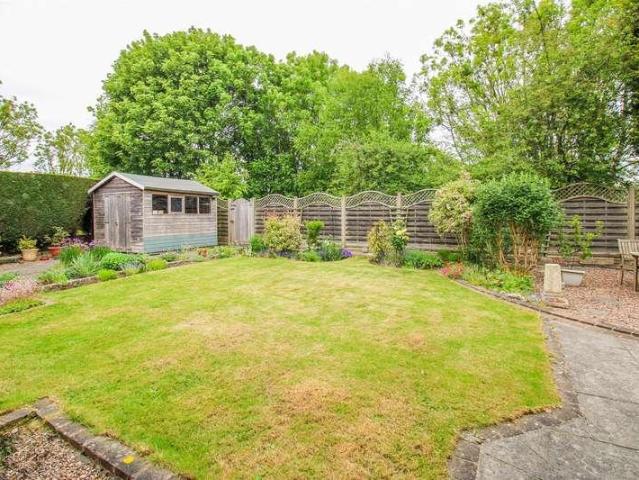
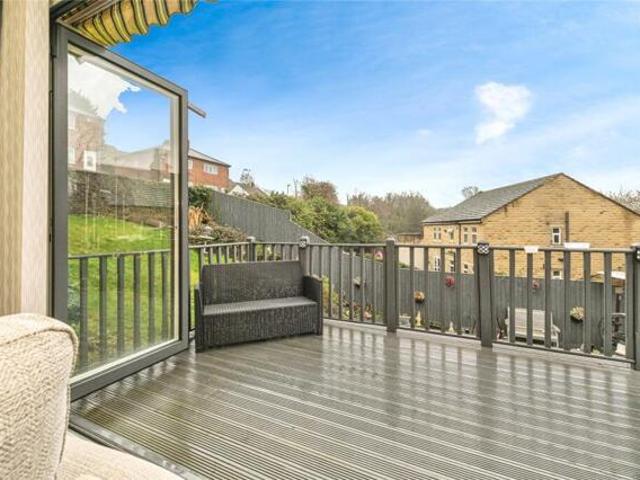
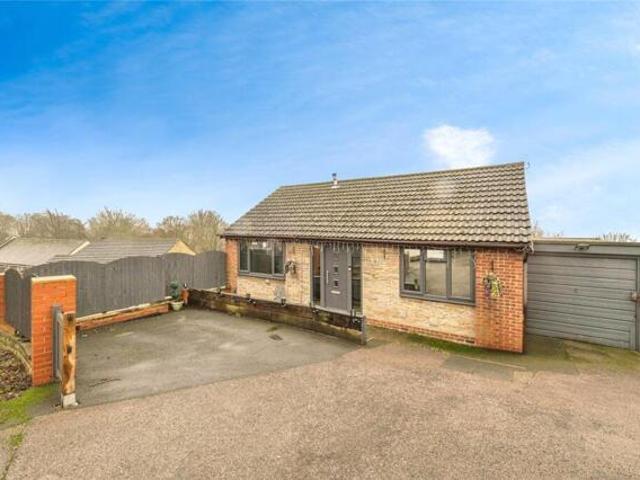
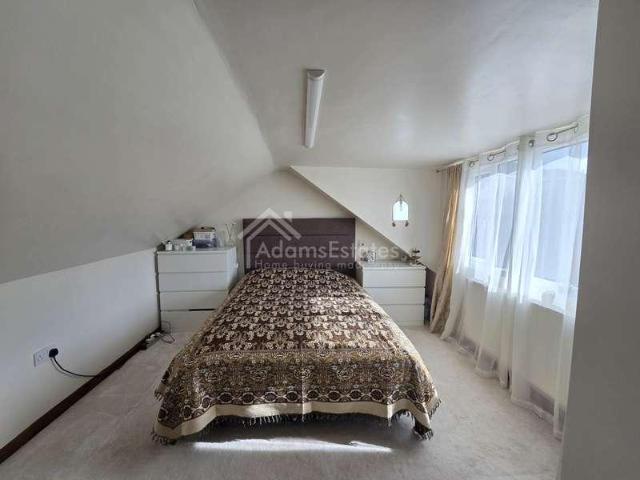
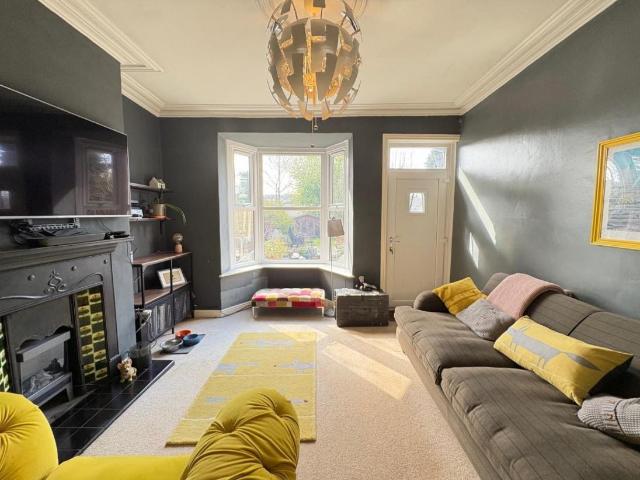
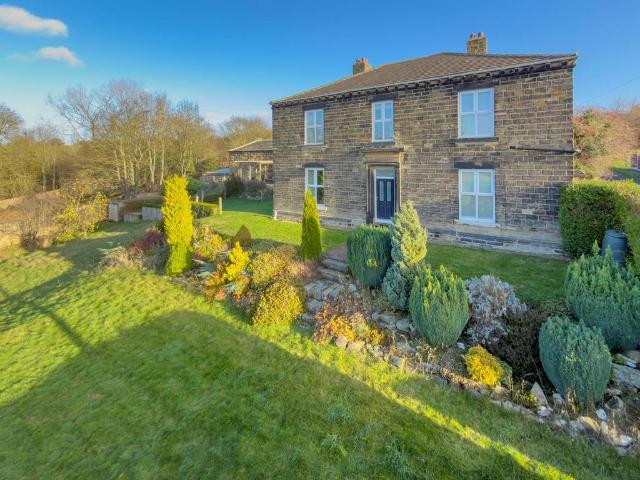
A substantial five bedroom period stone detached property which stands within extensive gardens which we understand extend to approximately 1 acre or there abouts. Conveniently located for easy access into Batley centre and local amenities, but positioned in this quiet backwater adjacent to open countryside. The property has been immaculately maintained throughout and could be occupied with minimum of expense and benefits from UPVC double glazing, gas central heating system, CCTV system, alarm system, two double garages and ample off-street parking. The accommodation which boasts many original features needs to be viewed internally to be fully appreciated and briefly comprises imposing entrance hall with ground floor bathroom, breakfast kitchen, dining room, living room, sitting room, five first floor bedrooms, en-suite to master, family bathroom. ACCOMMODATIONENTRANCE HALL 21'6' x 7'6'With modern panelling to half height. Stripped wood floor.BREAKFAST KITCHEN 15'1' x 14'1'With a range
A substantial five bedroom period stone detached property which stands within extensive gardens which we understand extend to approximately 1 acre or there abouts. Conveniently located for easy access into Batley centre and local amenities, but positioned in this quiet backwater adjacent to open countryside. The property has been immaculately maintained throughout and could be occupied with minimum of expense and benefits from UPVC double glazing, gas central heating system, CCTV system, alarm system, two double garages and ample off-street parking. The accommodation which boasts many original features needs to be viewed internally to be fully appreciated and briefly comprises imposing entrance hall with ground floor bathroom, breakfast kitchen, dining room, living room, sitting room, five first floor bedrooms, en-suite to master, family bathroom. ACCOMMODATIONENTRANCE HALL 21'6' x 7'6'With modern panelling to half height. Stripped wood floor.BREAKFAST KITCHEN 15'1' x 14'1'With a range
£ 675,000